By Roost Real Estate
Owning a home on Lake Minnetonka is one of the most rewarding things a buyer in the Twin Cities metro can do. The lifestyle is exceptional, the community is strong, and the long-term value of well-maintained lakeside properties has proven itself through every market cycle we have witnessed in this area.
But ownership and stewardship are not the same thing. A Lake Minnetonka home that is thoughtfully maintained and strategically improved will outperform one that is simply held. And a remodel done right in this market does not just make a home more beautiful to live in. It protects and compounds the investment you have already made.
That said, remodeling a Lake Minnetonka home is not the same as remodeling a standard suburban property. The regulatory environment is more complex, the finish expectations are higher, the site conditions are more challenging, and the cost ranges reflect all of it. Whether you are planning a kitchen overhaul, a primary suite addition, a dock upgrade, or a whole-home renovation, here is what we tell every homeowner we work with before they begin.
Key Takeaways
- Lake Minnetonka remodeling projects require an understanding of shoreline setbacks, DNR regulations, and local permitting before any work begins
- The highest-return remodel investments in this market are kitchens, primary bathrooms, primary suites, and outdoor and waterfront living spaces
- Finish expectations from buyers in this market are elevated, and remodels that fall short of the surrounding market will not recoup their investment at resale
- Working with contractors who are familiar specifically with Lake Minnetonka properties will save time, money, and costly mistakes
- Roost Real Estate helps Lake Minnetonka homeowners understand how remodeling decisions affect both their lifestyle and their long-term property value
Understand the Regulatory Landscape Before You Start
This is the step that Lake Minnetonka homeowners most frequently underestimate, and it is the one that causes the most expensive delays when it is skipped. Building and remodeling on or near Lake Minnetonka is governed by a layered set of regulations that go well beyond a standard city building permit. The Minnesota Department of Natural Resources regulates any modifications to the natural shoreline, including retaining walls, docks, riprap, and grading near the water's edge.
Local municipal codes in cities like Wayzata, Excelsior, Orono, Minnetonka, and Deephaven each have their own requirements for setbacks, impervious surface coverage limits, and structure height restrictions. The Lake Minnetonka Conservation District adds another layer of oversight for projects that affect the lake itself.
For significant additions in communities like Minnetonka, Wayzata, and Orono, permit review alone can take six to ten weeks, and that timeline extends further when a project touches shoreline setbacks, requires a variance, or involves tree preservation ordinances. DNR notification or permits may be required for work that alters the shoreline or public waters, and every week of permit delay carries a real cost on a construction timeline. Build that reality into your planning from day one.
We always encourage homeowners to engage a contractor with specific Lake Minnetonka experience before committing to a scope of work, because the right professional will identify regulatory considerations before they become budget surprises.
Local municipal codes in cities like Wayzata, Excelsior, Orono, Minnetonka, and Deephaven each have their own requirements for setbacks, impervious surface coverage limits, and structure height restrictions. The Lake Minnetonka Conservation District adds another layer of oversight for projects that affect the lake itself.
For significant additions in communities like Minnetonka, Wayzata, and Orono, permit review alone can take six to ten weeks, and that timeline extends further when a project touches shoreline setbacks, requires a variance, or involves tree preservation ordinances. DNR notification or permits may be required for work that alters the shoreline or public waters, and every week of permit delay carries a real cost on a construction timeline. Build that reality into your planning from day one.
We always encourage homeowners to engage a contractor with specific Lake Minnetonka experience before committing to a scope of work, because the right professional will identify regulatory considerations before they become budget surprises.
Invest in the Kitchen First
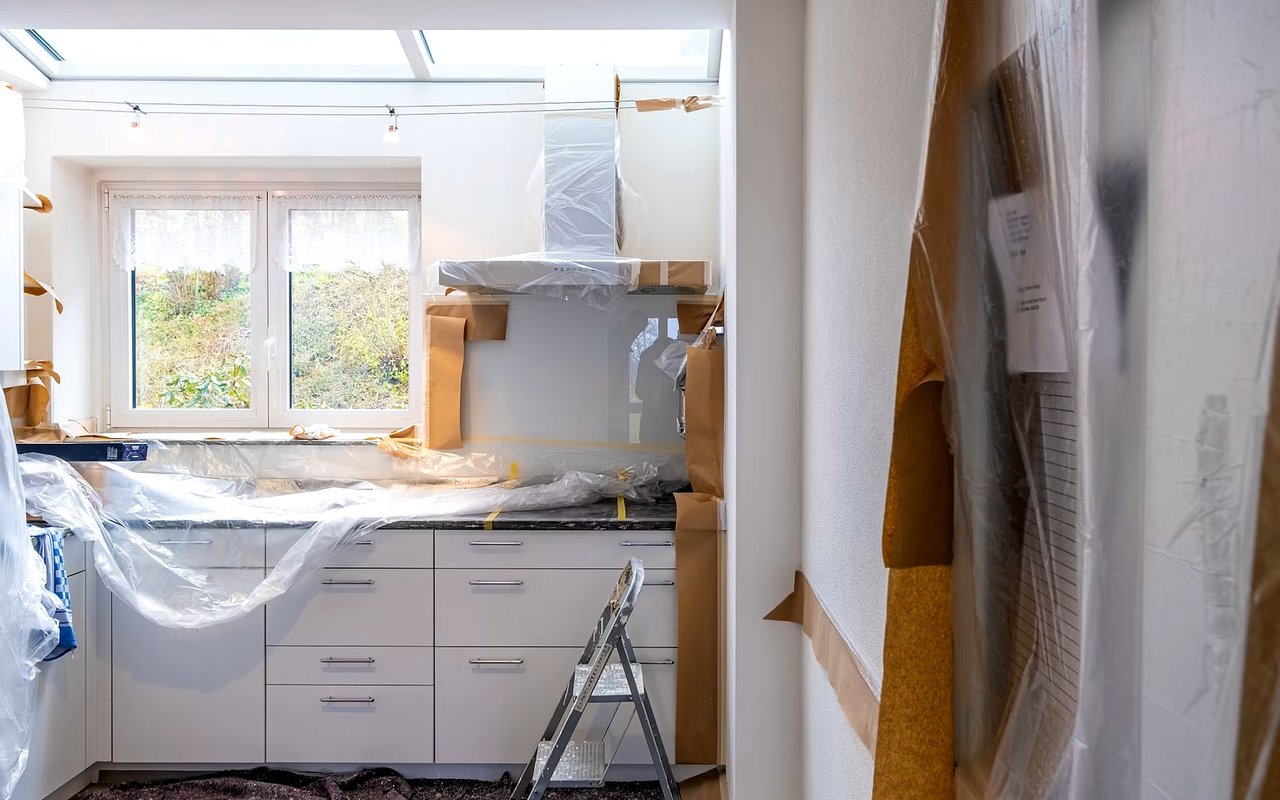
The kitchen is the highest-return remodeling investment in the Lake Minnetonka market, and the data is consistent on this point. In the Lake Minnetonka area, where buyers expect upscale finishes and functional layouts, kitchen upgrades provide a solid return on investment. Refinishing or replacing cabinets, upgrading countertops to quartz or granite, installing a tile backsplash, and incorporating high-end appliances and smart storage solutions are all moves that resonate strongly with buyers in this market.
For homeowners planning a more comprehensive kitchen renovation, the layout decision is the most important one you will make. An open-concept L-shaped layout with a large central island is the highest-value layout for Twin Cities buyers in 2026, removing barriers to the living room, establishing a central family hub, and supporting high-end finishes like Cambria quartz and custom cabinetry. In older Lake Minnetonka homes with closed-off floor plans, opening the kitchen to a great room or dining space with clear sightlines to the water is a transformation that buyers in this market will pay meaningfully for.
Most Lake Minnetonka kitchens land between $140,000 and $320,000, with estate-tier cabinetry, integrated appliances, deep millwork, and structural view openings moving the number higher. Know your budget ceiling before you begin, and choose finishes that are consistent with the surrounding market rather than either undershooting or dramatically overshooting it.
For homeowners planning a more comprehensive kitchen renovation, the layout decision is the most important one you will make. An open-concept L-shaped layout with a large central island is the highest-value layout for Twin Cities buyers in 2026, removing barriers to the living room, establishing a central family hub, and supporting high-end finishes like Cambria quartz and custom cabinetry. In older Lake Minnetonka homes with closed-off floor plans, opening the kitchen to a great room or dining space with clear sightlines to the water is a transformation that buyers in this market will pay meaningfully for.
Most Lake Minnetonka kitchens land between $140,000 and $320,000, with estate-tier cabinetry, integrated appliances, deep millwork, and structural view openings moving the number higher. Know your budget ceiling before you begin, and choose finishes that are consistent with the surrounding market rather than either undershooting or dramatically overshooting it.
Prioritize the Primary Suite and Bathrooms
After the kitchen, the primary suite and bathrooms are where Lake Minnetonka remodels deliver the strongest combination of livability improvement and resale return. Buyers in this market weigh the primary suite heavily in their decision-making, and a dated or undersized primary bathroom is one of the most common reasons a well-located home fails to command the price it should.
The Twin Cities market places a premium on updated bathrooms with walk-in showers, modern tile work, heated floors, and double vanities, and primary bathroom remodels tend to deliver higher perceived value than guest bath updates because buyers weigh the primary suite heavily in their decision-making. For Lake Minnetonka homes specifically, a primary bath that is view-driven, meaning one that captures natural light or incorporates a window or skylight connection to the landscape, performs exceptionally well. Lake-adjacent baths also need to be designed with durability in mind. Guest baths and lower-level bathrooms on lake properties take significant summer traffic from family and visitors, and the materials and fixtures you choose should reflect that reality.
For homeowners considering a primary suite addition rather than a renovation of an existing space, a primary suite addition of 450 to 800 square feet typically runs between $375,000 and $700,000 in the west metro in 2026. That is a meaningful investment, but in a market where buyers are comparing your home to others that have already made this move, an undersized or poorly configured primary suite is a consistent drag on value and buyer interest.
The Twin Cities market places a premium on updated bathrooms with walk-in showers, modern tile work, heated floors, and double vanities, and primary bathroom remodels tend to deliver higher perceived value than guest bath updates because buyers weigh the primary suite heavily in their decision-making. For Lake Minnetonka homes specifically, a primary bath that is view-driven, meaning one that captures natural light or incorporates a window or skylight connection to the landscape, performs exceptionally well. Lake-adjacent baths also need to be designed with durability in mind. Guest baths and lower-level bathrooms on lake properties take significant summer traffic from family and visitors, and the materials and fixtures you choose should reflect that reality.
For homeowners considering a primary suite addition rather than a renovation of an existing space, a primary suite addition of 450 to 800 square feet typically runs between $375,000 and $700,000 in the west metro in 2026. That is a meaningful investment, but in a market where buyers are comparing your home to others that have already made this move, an undersized or poorly configured primary suite is a consistent drag on value and buyer interest.
Elevate Your Outdoor Living and Waterfront Spaces
On a Lake Minnetonka property, the outdoor spaces are not secondary to the interior. In many ways, they are the reason someone is buying the home, and they deserve investment that reflects that reality. Building a composite deck, adding an outdoor kitchen, or installing a fire pit creates functional outdoor living areas perfect for entertaining, and covered patios, pergolas, and upgraded landscaping can turn a basic backyard into a resort-style retreat.
The dock and boathouse are equally important and often the first thing a buyer evaluates when they see a lakefront property. A dock that is well-maintained, properly permitted, and outfitted with a functioning lift sends a powerful message about how the entire property has been cared for. Conversely, a deteriorating dock or one that is out of compliance with current DNR and LMCD requirements introduces doubt and risk into a buyer's evaluation that is very difficult to recover from in negotiations.
The water-side elevation is usually the hardest part of a lake project to get right. Grade, deck transitions, and view rhythm decide whether the house belongs to the lake. This is not something to approach casually or hand off to a contractor who does not have specific lakeside experience. The decisions made about how your home meets the water, from the grade transitions to the deck levels to the landscaping along the shoreline, will define the character of the property for years to come.
Natural vegetation along the shoreline deserves particular attention. The single most important thing a lakeshore property owner can do is maintain and restore natural vegetation along the shoreline, which holds soil in place and protects shorelines from intensive rain events and rising water levels. Beyond its environmental role, a naturally planted and well-maintained shoreline is also visually compelling and signals to buyers that the property has been stewarded with care.
The dock and boathouse are equally important and often the first thing a buyer evaluates when they see a lakefront property. A dock that is well-maintained, properly permitted, and outfitted with a functioning lift sends a powerful message about how the entire property has been cared for. Conversely, a deteriorating dock or one that is out of compliance with current DNR and LMCD requirements introduces doubt and risk into a buyer's evaluation that is very difficult to recover from in negotiations.
The water-side elevation is usually the hardest part of a lake project to get right. Grade, deck transitions, and view rhythm decide whether the house belongs to the lake. This is not something to approach casually or hand off to a contractor who does not have specific lakeside experience. The decisions made about how your home meets the water, from the grade transitions to the deck levels to the landscaping along the shoreline, will define the character of the property for years to come.
Natural vegetation along the shoreline deserves particular attention. The single most important thing a lakeshore property owner can do is maintain and restore natural vegetation along the shoreline, which holds soil in place and protects shorelines from intensive rain events and rising water levels. Beyond its environmental role, a naturally planted and well-maintained shoreline is also visually compelling and signals to buyers that the property has been stewarded with care.
Design for Four Seasons, Not Just Summer
One of the most common mistakes we see in Lake Minnetonka remodels is designing exclusively for the summer experience while neglecting the other nine months of the year. A screened porch that cannot be used in October, a mudroom that cannot handle the volume of wet gear that comes with a winter on the lake, or a lower level that was finished without thinking about how it functions as a family gathering space during a February weekend are all missed opportunities that reveal themselves quickly once you are living in the home year-round.
A Lake Minnetonka home has to live differently in July than it does in February. It has to host without falling apart, handle views, traffic, wet feet, guests, and storage, and maintain enough quiet that the house does not compete with the lake. The remodels that age best on these properties are the ones designed with all four seasons of lake living in mind, where the mudroom is functional and durable, the lower level is warm and purposeful, and the connections between indoor and outdoor spaces work in every season rather than just one.
A Lake Minnetonka home has to live differently in July than it does in February. It has to host without falling apart, handle views, traffic, wet feet, guests, and storage, and maintain enough quiet that the house does not compete with the lake. The remodels that age best on these properties are the ones designed with all four seasons of lake living in mind, where the mudroom is functional and durable, the lower level is warm and purposeful, and the connections between indoor and outdoor spaces work in every season rather than just one.
Choose Finishes That Belong in This Market
Lake Minnetonka buyers have high expectations, and the finish level of a remodeled home needs to be consistent with those expectations and with the surrounding market. Homes in Wayzata, Orono, Excelsior, and Minnetonka Beach carry significant value, and remodels that use finishes more appropriate for a mid-level suburban market will not recoup their investment here. At the same time, dramatically over-improving a home relative to its neighbors and lot position is its own form of poor planning.
The goal is to remodel to the top of the market for your specific property without overshooting it. That means understanding where your home sits within the range of comparable properties in your immediate neighborhood, what buyers at your price point expect to see, and what finish choices have the broadest appeal rather than the narrowest. We work closely with homeowners who are remodeling before a sale to help them calibrate these decisions, and the guidance we provide is grounded in current sales data rather than assumptions.
The goal is to remodel to the top of the market for your specific property without overshooting it. That means understanding where your home sits within the range of comparable properties in your immediate neighborhood, what buyers at your price point expect to see, and what finish choices have the broadest appeal rather than the narrowest. We work closely with homeowners who are remodeling before a sale to help them calibrate these decisions, and the guidance we provide is grounded in current sales data rather than assumptions.
Work with Contractors Who Know This Market
The final tip we give every Lake Minnetonka homeowner is to be selective about who you hire. The regulatory complexity, the site-specific challenges, the finish level expectations, and the permitting requirements of this market are not things a general contractor from outside the area will navigate efficiently. Familiarity with established lake properties, luxury residences, and newer construction in communities like Orono, Wayzata, Minnetonka, Excelsior, and Deephaven allows a contractor to approach each project with careful attention to existing architecture, functionality, craftsmanship, and long-term value.
That familiarity has real dollar value, and it shows up in fewer delays, fewer regulatory surprises, and a finished product that genuinely belongs in this market.
That familiarity has real dollar value, and it shows up in fewer delays, fewer regulatory surprises, and a finished product that genuinely belongs in this market.
FAQ About Remodeling Lake Minnetonka Homes
Do I need a permit for a dock repair or replacement on Lake Minnetonka?
Yes, in most cases. Any modification to the shoreline or lake-related structures typically requires permits from the Minnesota DNR, your local municipality, and potentially the Lake Minnetonka Conservation District. The scope of the work determines which permits apply, and a contractor experienced in Lake Minnetonka projects will know exactly what is required for your specific situation.
What is the most common remodeling mistake Lake Minnetonka homeowners make?
Underestimating the regulatory timeline is the most common and costly mistake. Permit review for significant projects in Wayzata, Orono, and Minnetonka can take six to ten weeks or more, and failing to account for that in a project timeline creates budget pressure and scheduling disruptions that are entirely avoidable with proper planning.
How do I know if a remodel will add value to my Lake Minnetonka home?
The best way to answer that question is with current market data. We help homeowners understand how their planned improvements compare to what buyers at their price point are actually expecting and paying for, and which investments are likely to recoup well versus which represent personal preference spending that may not translate to resale value.
Should I remodel before listing or price the home as-is?
This depends entirely on the current condition of the home, the scope of work being considered, and the current market dynamics. In some cases, targeted updates deliver a strong return. In others, pricing the home to reflect its current condition and letting a buyer make their own choices is the smarter path. We evaluate this question individually with every seller we work with.
How long does a whole-home remodel take on a Lake Minnetonka property?
Timelines vary significantly based on scope. A kitchen remodel may take three to five months from design through completion. A whole-home renovation or significant addition can take twelve to twenty-four months when you account for design, permitting, and construction. Planning for a realistic timeline rather than an optimistic one will protect your budget and your sanity.
Ready to Make the Most of Your Lake Minnetonka Home?
Whether you are remodeling to improve the way you live, preparing your property for sale, or simply protecting the long-term value of one of the most significant investments you will ever make, thoughtful planning and the right professional guidance make all the difference. I work closely with Lake Minnetonka homeowners throughout the entire process, from helping you evaluate which investments make sense to positioning your home for the strongest possible outcome in the market.
When you are ready to talk through your options, reach out to me through Roost Real Estate and let's build a strategy that works for your home and your goals.
When you are ready to talk through your options, reach out to me through Roost Real Estate and let's build a strategy that works for your home and your goals.