
Property photo 1
Property photo 2
Property photo 3
Property photo 4
Property photo 5
2 Beds
2 Baths
1,426 sqft

$1,035,000

1111 W River Parkway Unit: 23D, Minneapolis MN, 55415

Price per sqft$725.81
Built in2019
Property size1,426 sqft
Property typeResidential
Courtesy of Compass, Lynn Burn Listing Contact:

Overview

Active

Listed Jun 10, 2026

Updated 3 weeks ago

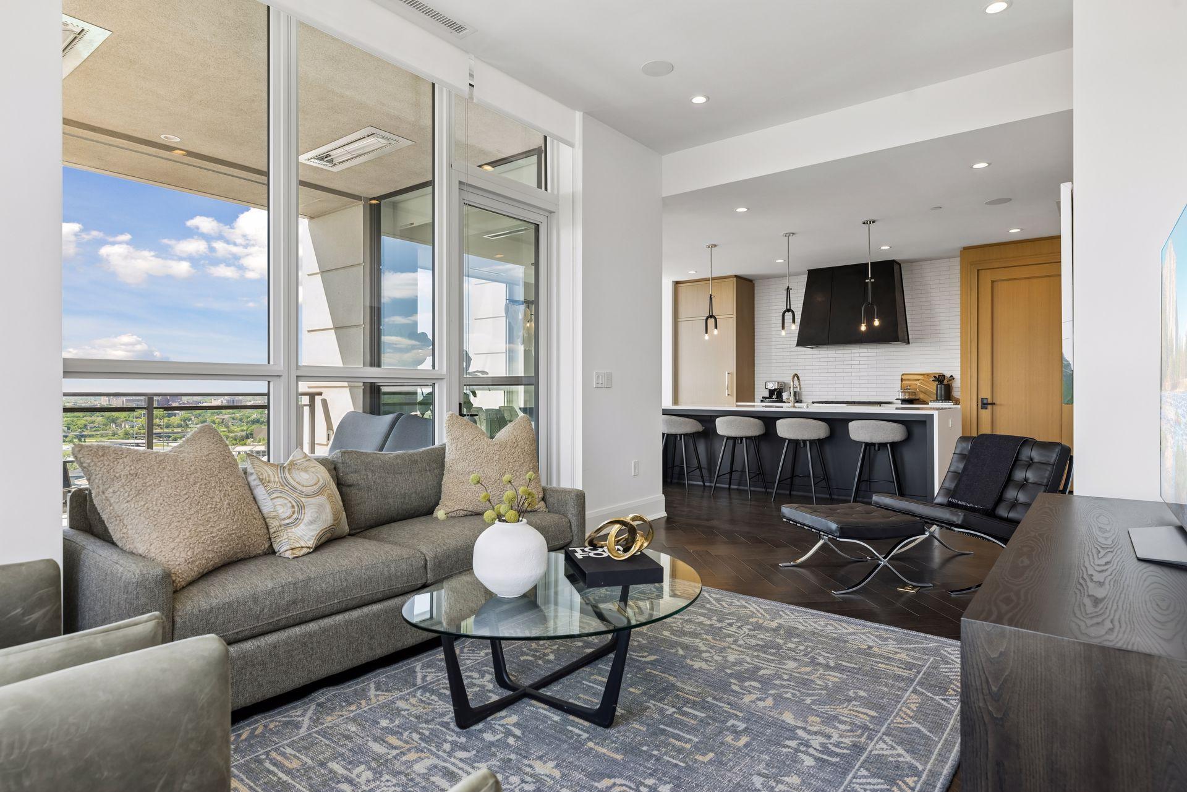
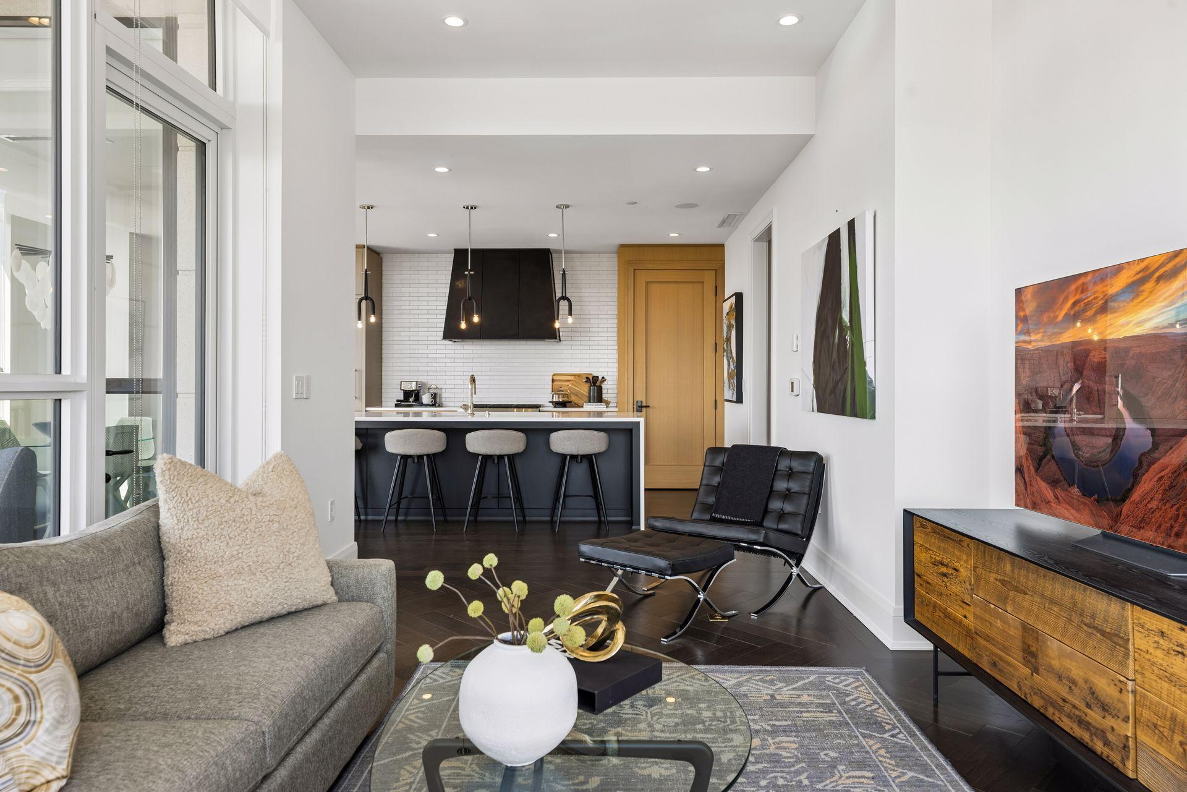
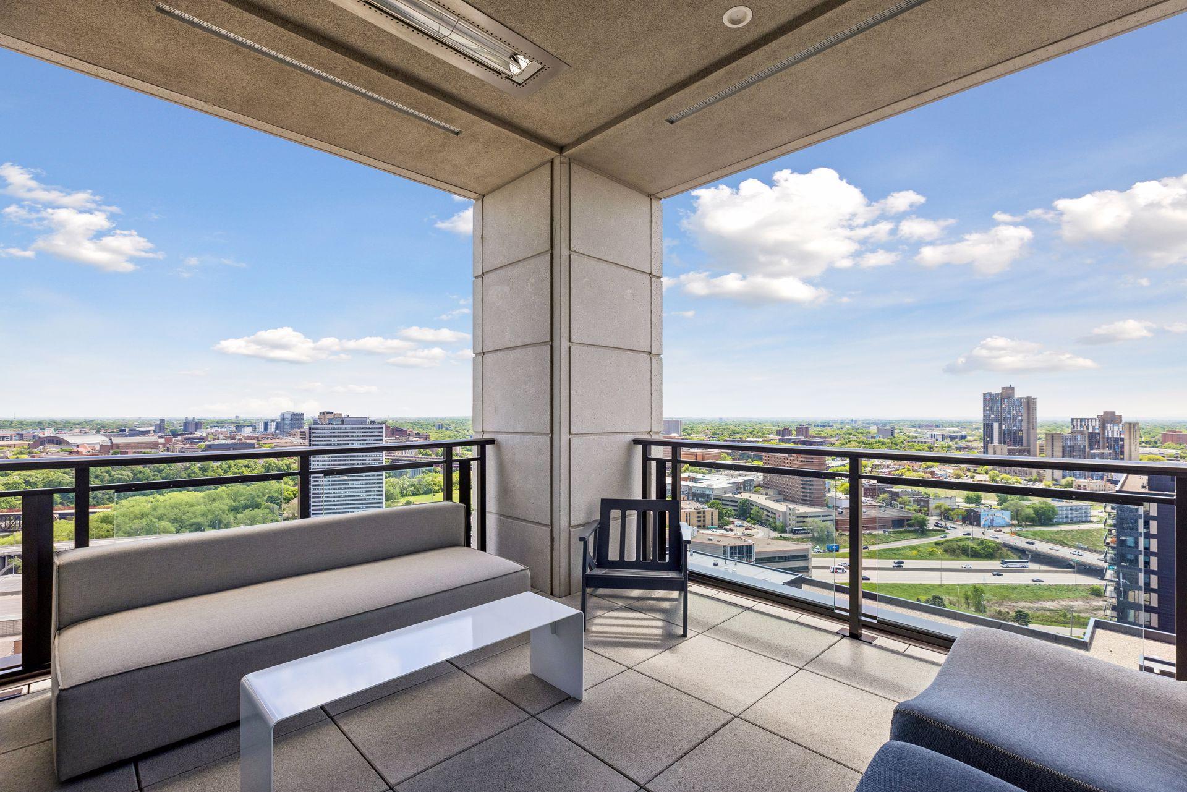
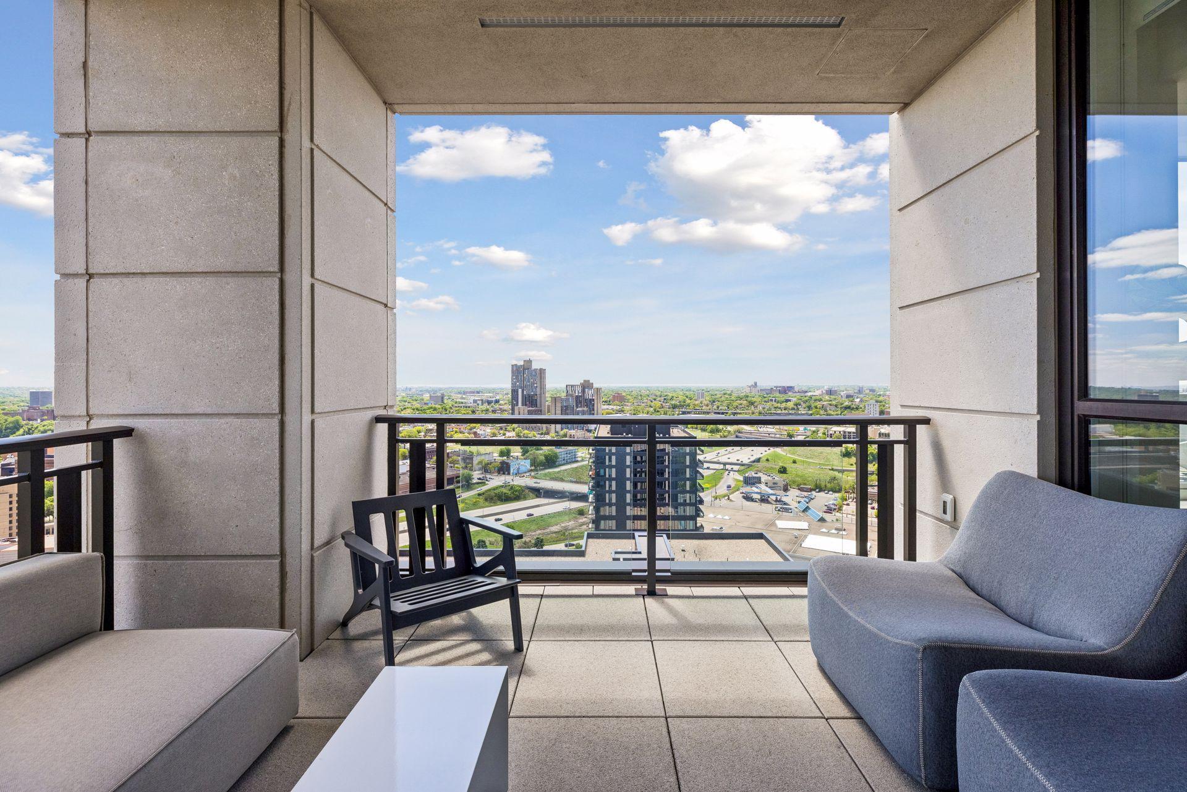
Positioned along the Mississippi Riverfront at Eleven on the River in Minneapolis' Mill District, this southeast-facing residence showcases expansive river views, abundant natural light, and a heated covered loggia that extends living space throughout the year. Oversized windows frame panoramic views of the Mississippi River and city skyline, while the thoughtfully designed floor plan balances open-concept living with comfortable private spaces. Premium finishes, curated materials, a Sonos sound system, and exceptional craftsmanship create a refined and sophisticated atmosphere throughout the home. The kitchen blends form and function with seamless flow into the dining and living areas, making everyday living and entertaining effortless. The second bedroom features an integrated Murphy bed, offering flexibility for guests, a home office, or multi-purpose living. Residents of Eleven on the River enjoy a comprehensive collection of luxury amenities, including 24-hour concierge service, an indoor sport court, resort-style lap pool with splash pad, infrared sauna, steam room, state-of-the-art fitness studio, golf simulator, club room, and thoughtfully designed gathering spaces. Located in the heart of the Mill District, this residence offers immediate access to the Mississippi riverfront, parks, dining, cultural destinations, and the best of Downtown Minneapolis. Combining exceptional design, premier amenities, and one of the city's most sought-after riverfront locations, this home delivers an elevated urban living experience.

$6,886/mo

Est. mortgage payment based on a $1,035,000 home price.

All estimates are provided by Luxury Presence for informational purposes only. Actual amounts may vary.

Additional information

MLS® ID
7089673

Interior Features

Bedrooms
2
Bathrooms
2
Cooling
Yes
Heating
Yes
Basement
No

Other Property Details

Taxes
$19,106
Tax Frequency
Annually
Association Fee Frequency
Monthly
Garage
Yes
View
Yes
MLS provider logo

Listings courtesy of Northstar MLS as distributed by MLS GRID

All information deemed reliable but not guaranteed and should be independently verified. All properties are subject to prior sale, change or withdrawal. Neither listing broker(s) nor Roost Real Estate shall be responsible for any typographical errors, misinformation, misprints and shall be held totally harmless. Properties displayed may be listed or sold by various participants in the MLS.

Based on information submitted to the MLS GRID as of 4:10 AM UTC on 9/2/2026. All data is obtained from various sources and may not have been verified by broker or MLS GRID. Supplied Open House Information is subject to change without notice. All information should be independently reviewed and verified for accuracy. Properties may or may not be listed by the office/agent presenting the information.

©2026 Northstar MLS . All rights reserved.

DMCA Notice

Powered by Luxury Presence