10887 131st Avenue N
SEE ALL PHOTOS
10887 131st Avenue N
Courtesy of Compass, Shannon Brooks Listing Contact:  
For Sale

10887 131st Avenue N

10887 131st Avenue N, Champlin, MN 55316

$825,000
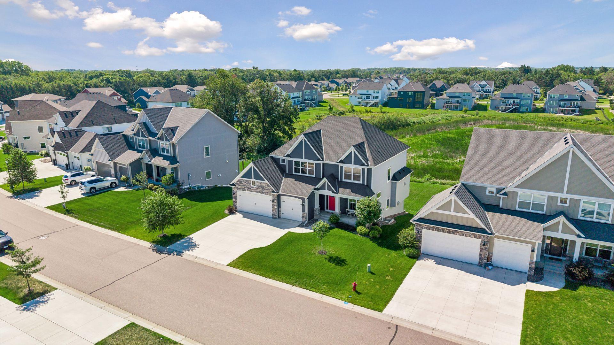
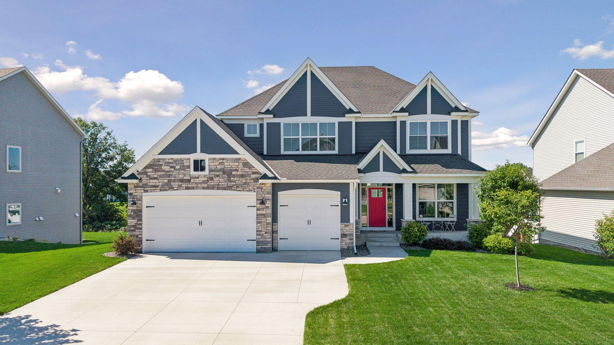
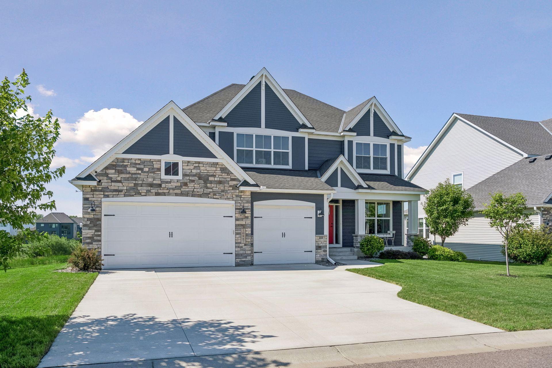
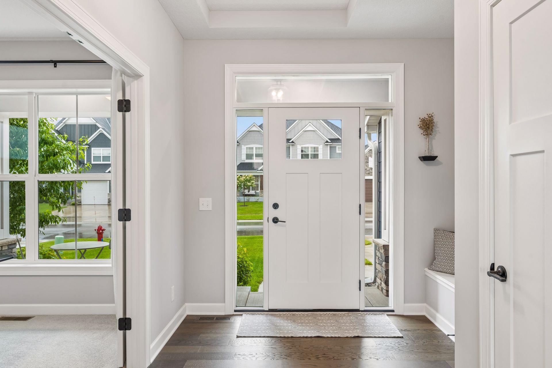
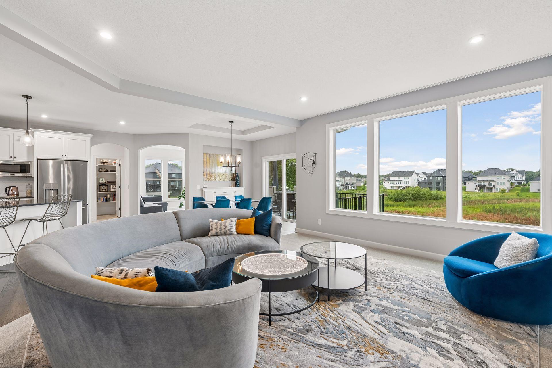
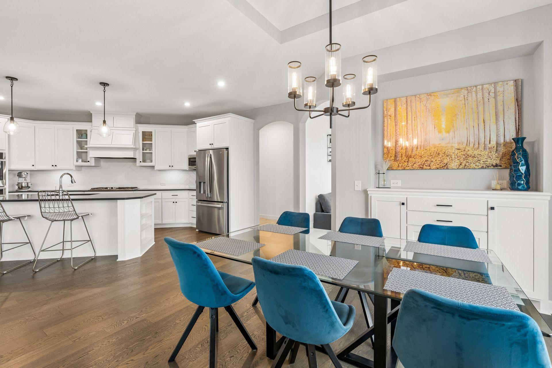
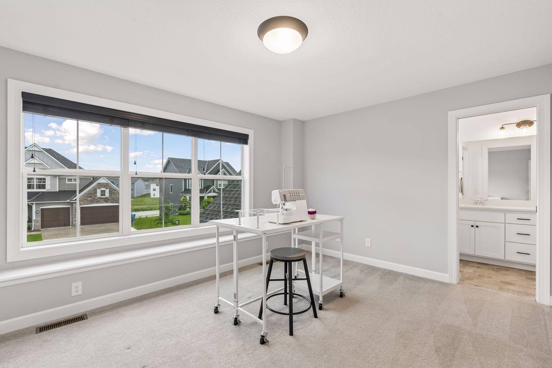
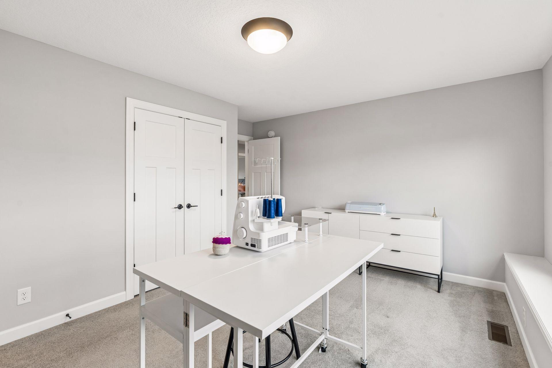
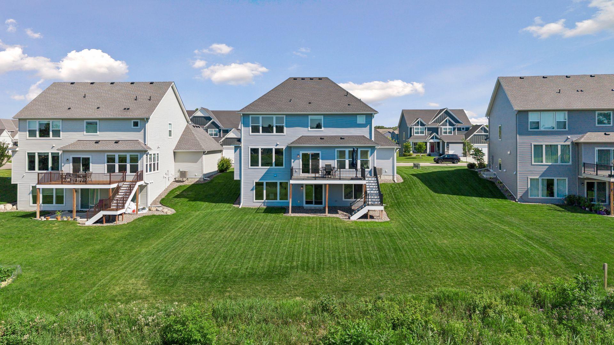
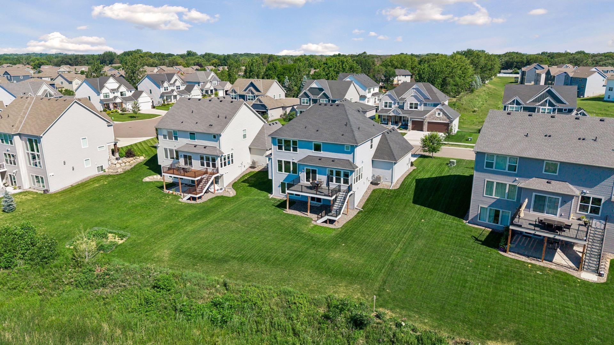
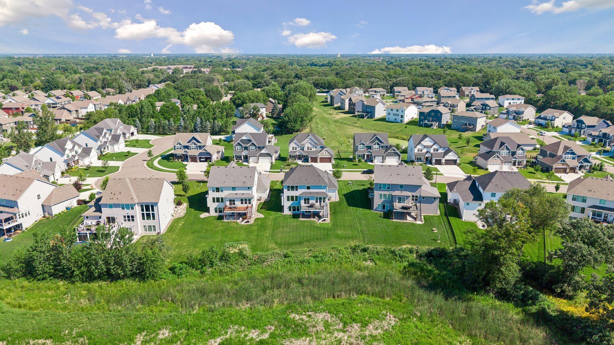
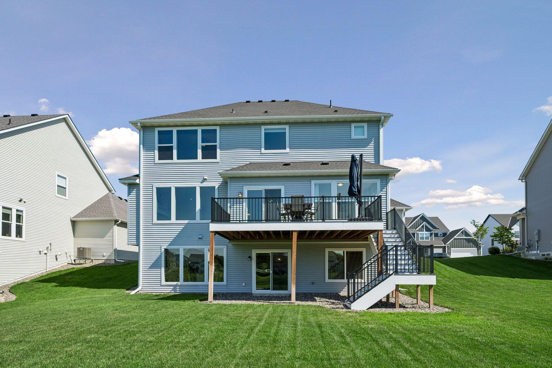
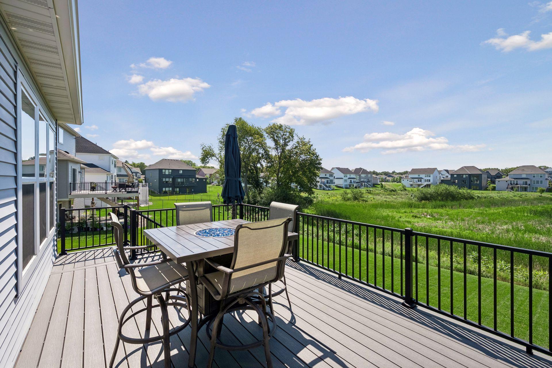
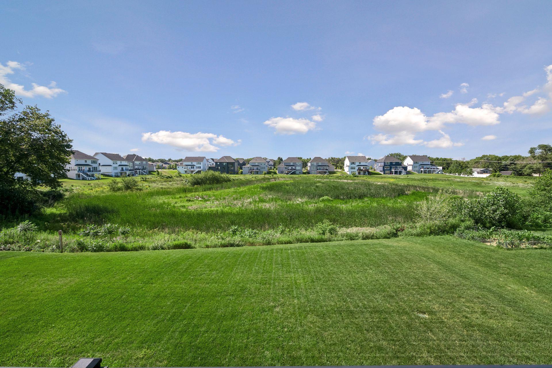
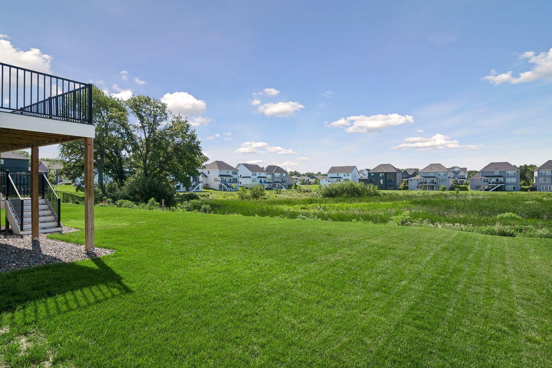
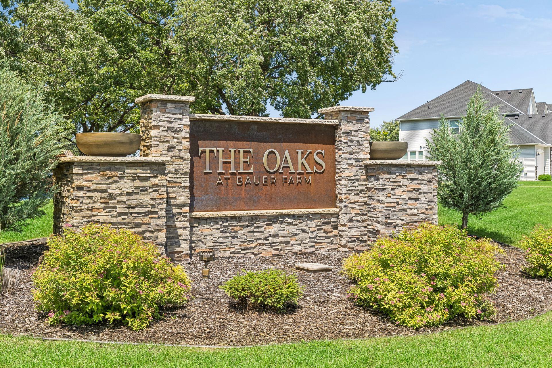
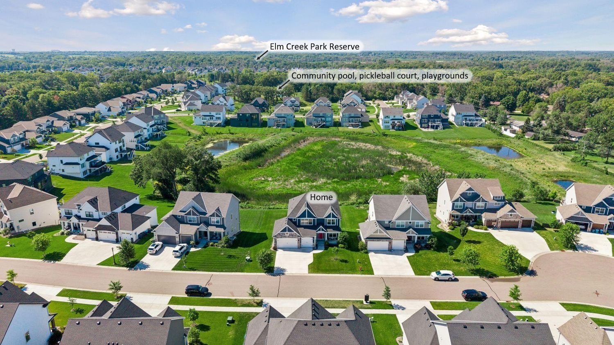
Located in Champlin's premier Oaks at Bauer Farm neighborhood, this exceptional 2022 Jonathan Homes residence delivers custom craftsmanship, designer finishes and serene pond views - at a price that is impossible to replicate with today's high construction costs. Meticulously maintained in pristine, pet-free condition, this home features 5 bedrooms, 5 bathrooms, and light-filled living spaces curated with exceptional attention to detail.
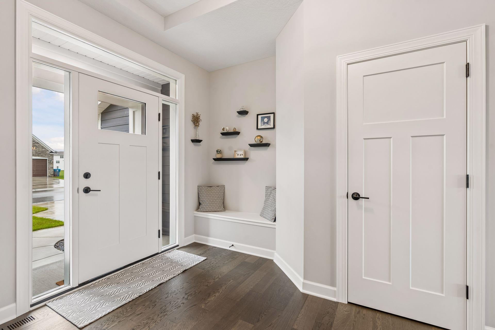
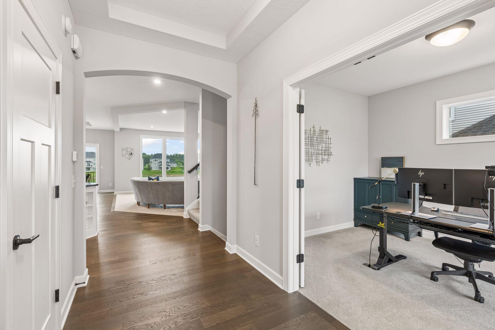
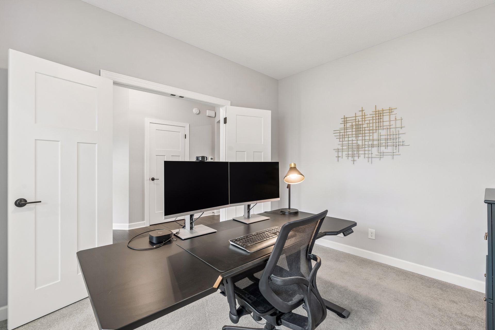
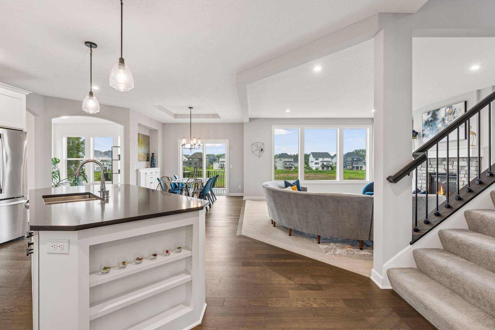
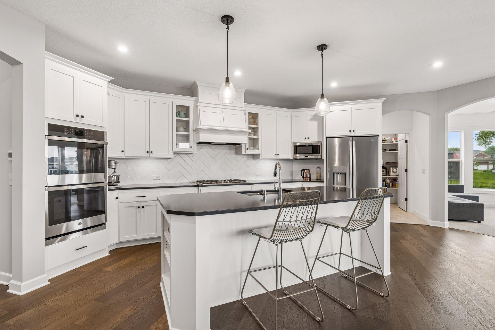
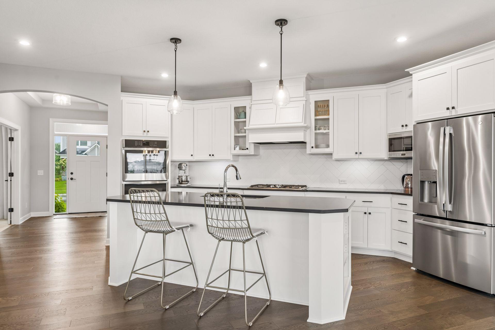
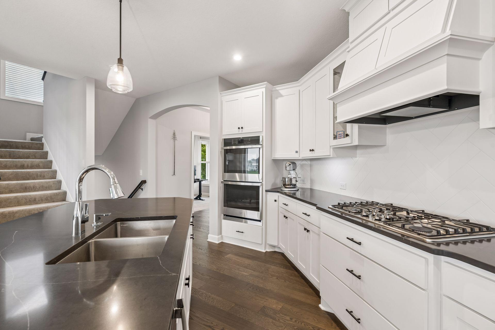
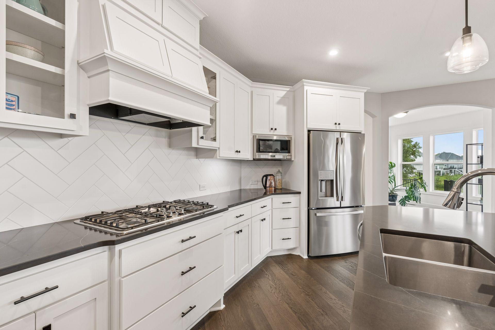
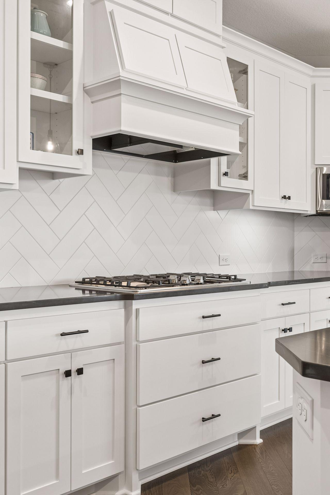
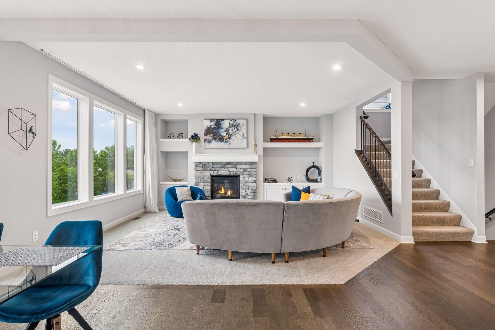
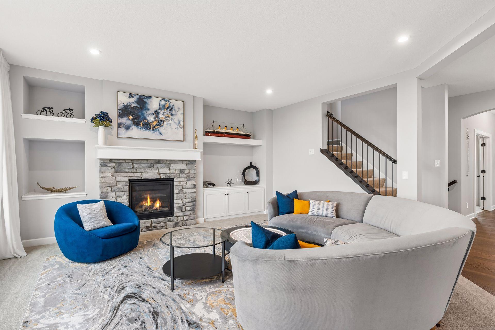
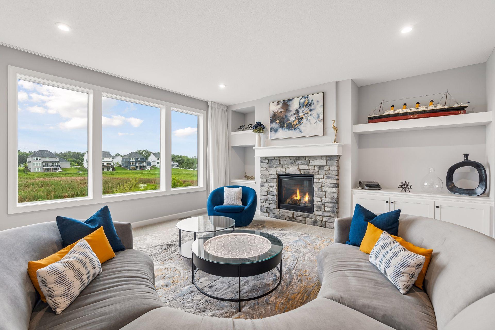
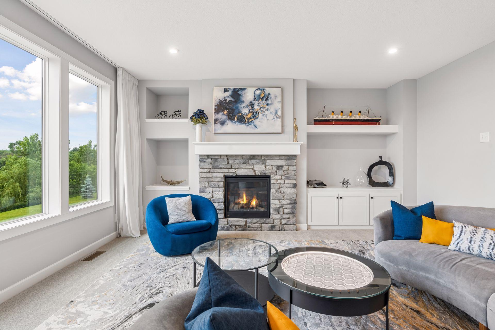
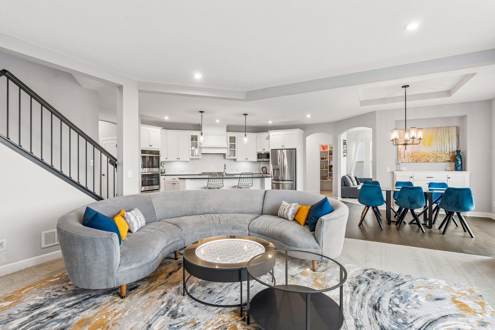

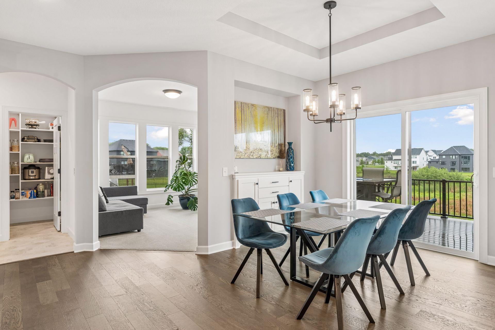
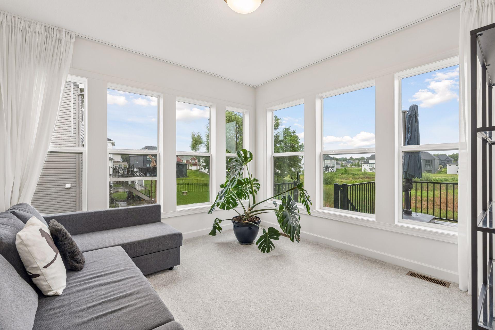
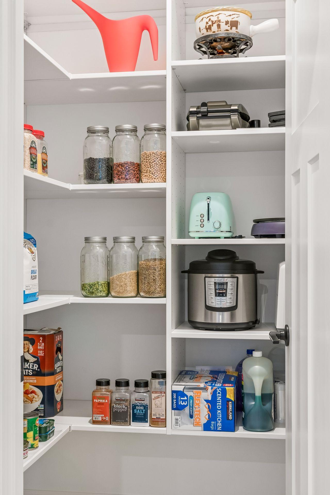
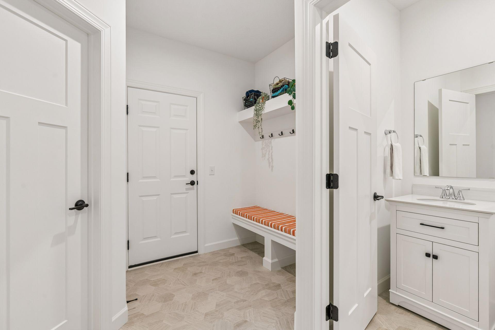
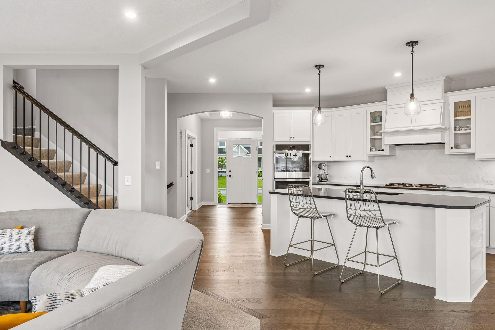
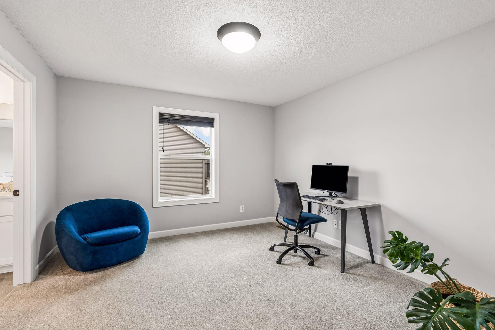
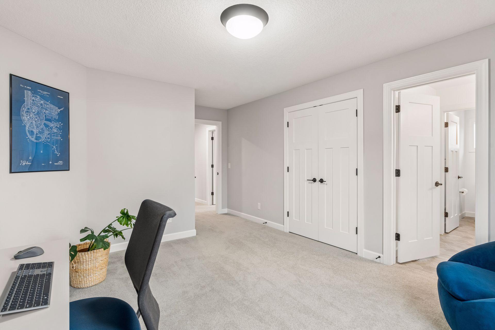
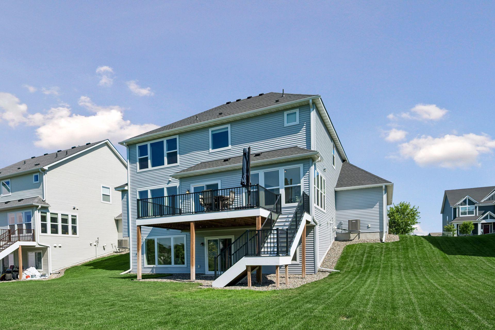
Step inside to a bright, open-concept main level anchored by real hardwood floors, soaring ceilings, and a dramatic stone fireplace with custom built-ins. The showstopper chef's kitchen boasts custom cabinetry, an oversized center island, professional gas range, double wall ovens, a "Costco-size" walk-in pantry, and an adjoining sunroom framing peaceful pond views with access to the spacious deck. A dedicated home office and a classic Minnesota mudroom with expansive storage space round out the main floor.
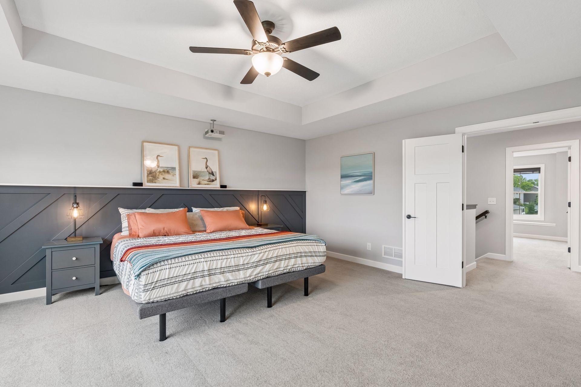
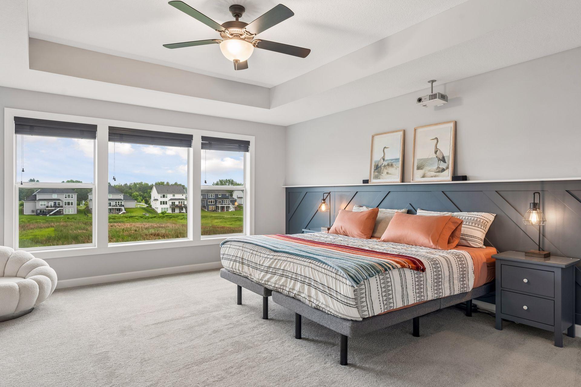
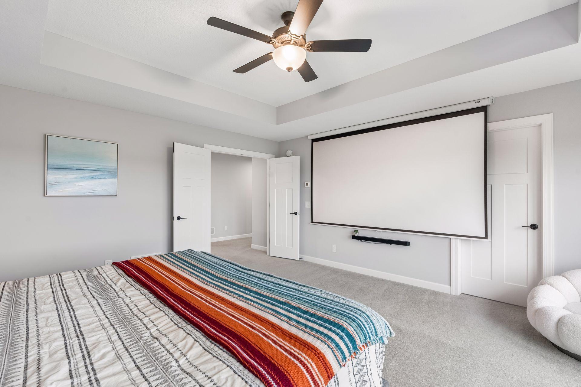
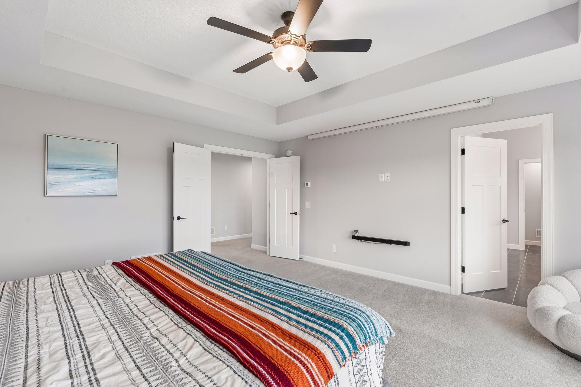
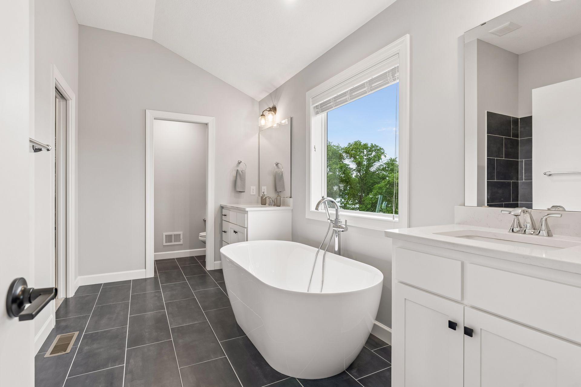
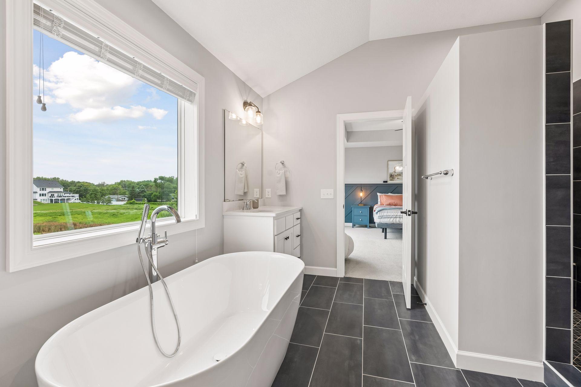
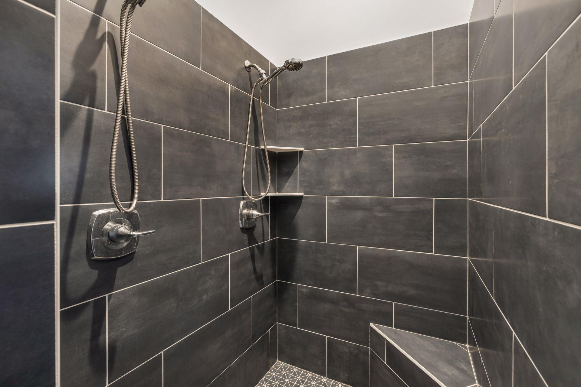
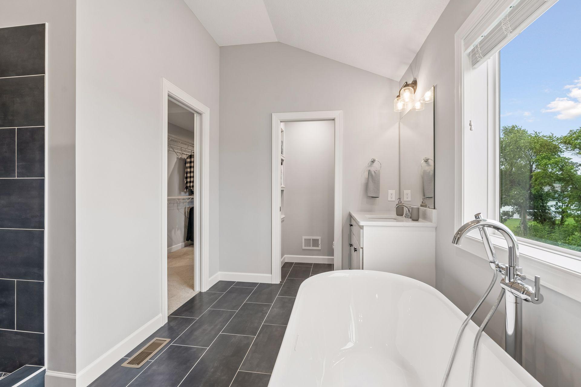
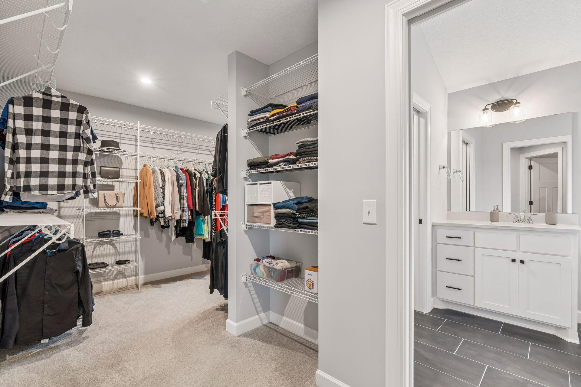
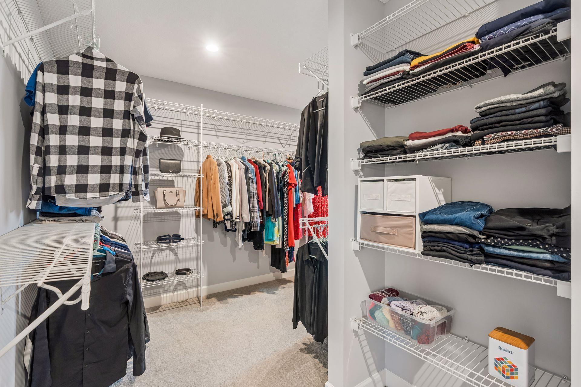
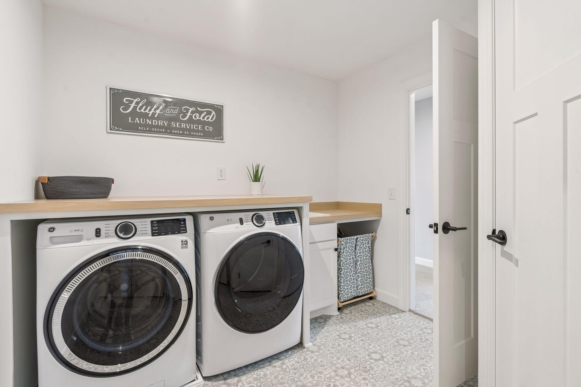
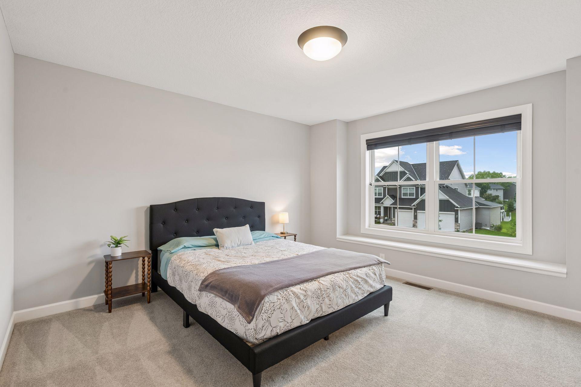
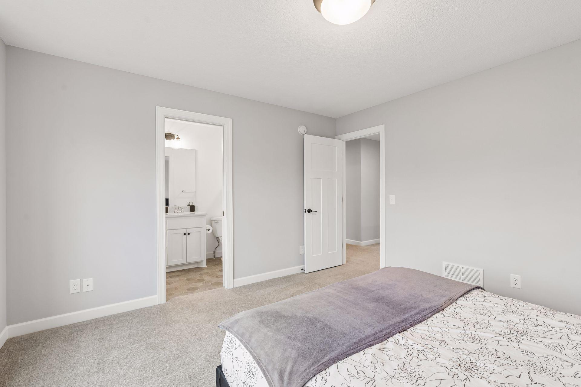
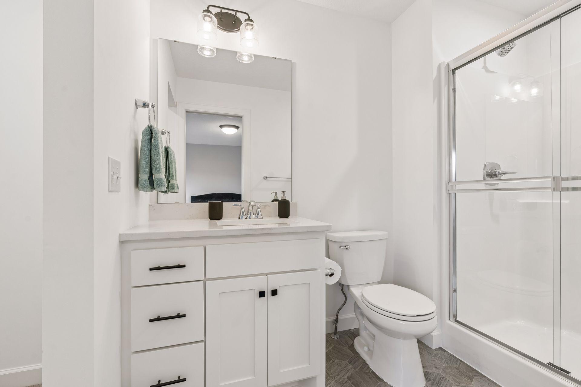
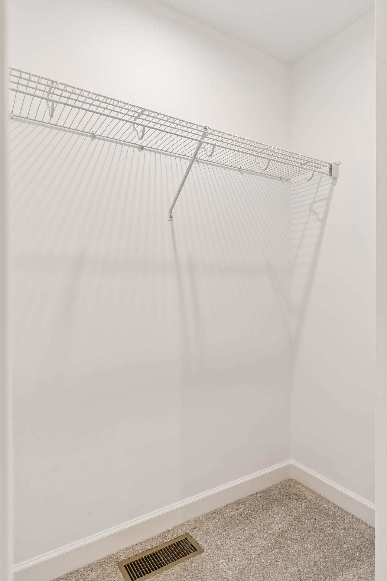
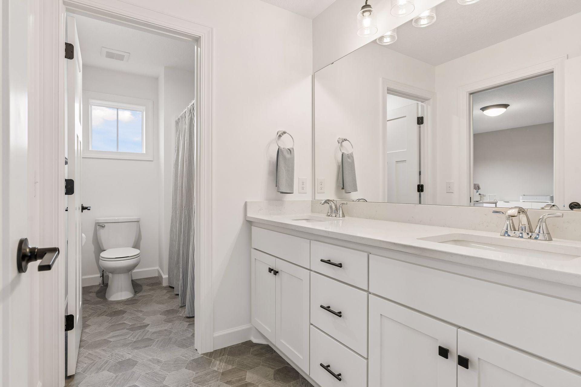
Upstairs, the owner's suite serves as a private spa sanctuary with a freestanding soaking tub, oversized walk-in shower, and dual walk-in closets featuring direct pass-through access to the upper-level laundry room, offering unmatched organizational efficiency. Three additional spacious bedrooms are served by designer bathrooms featuring quartz countertops and custom-built vanities.
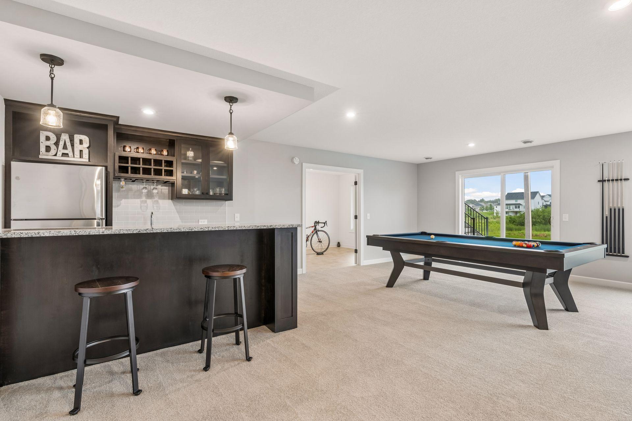
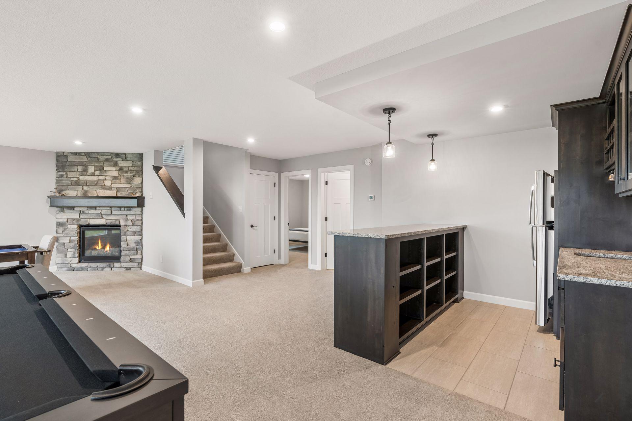
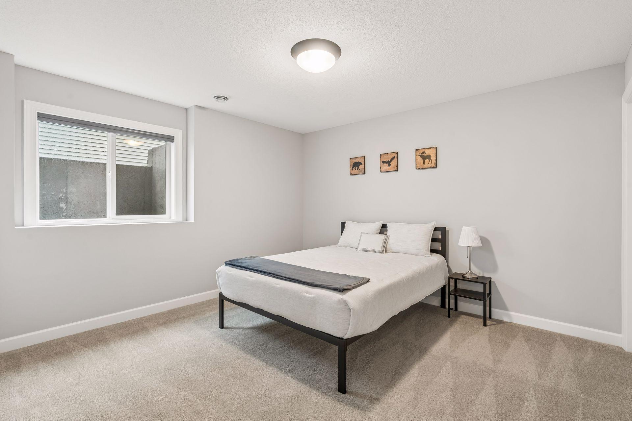
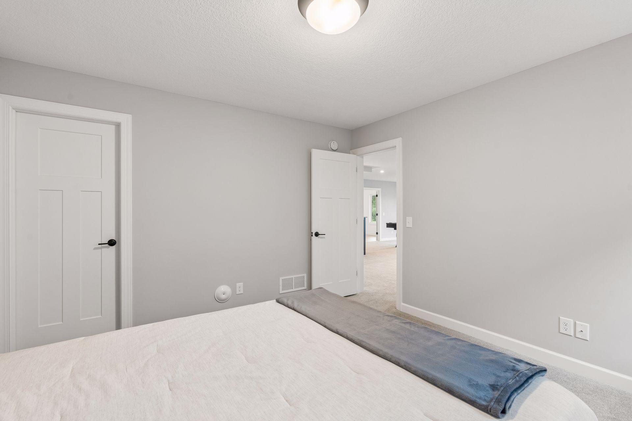
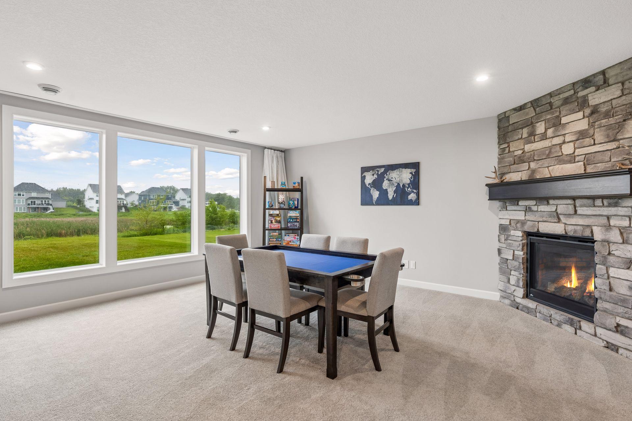
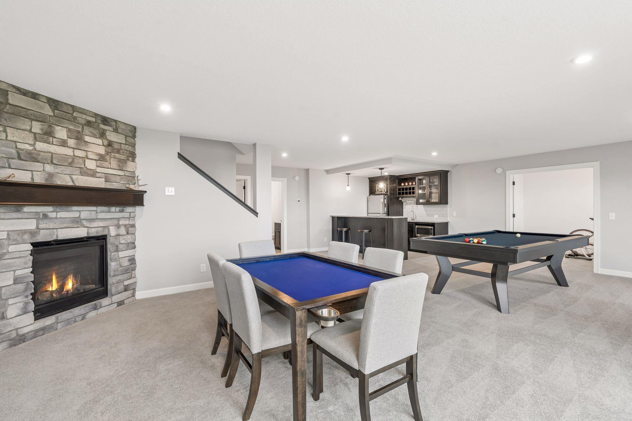
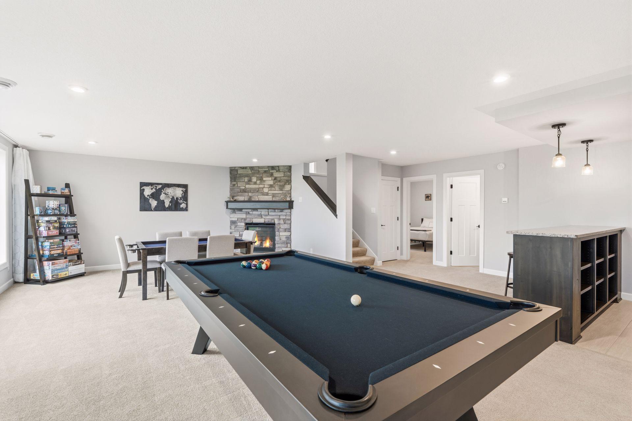
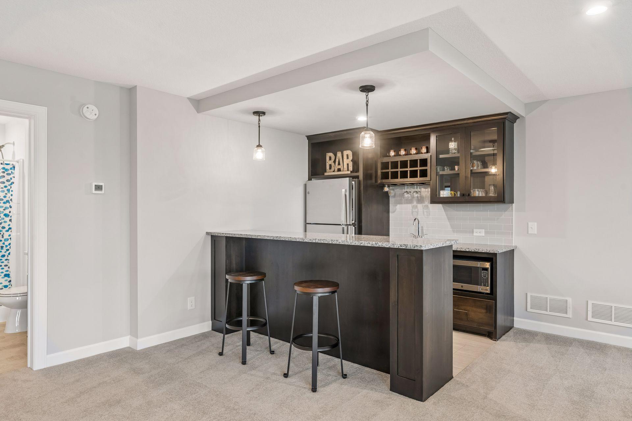
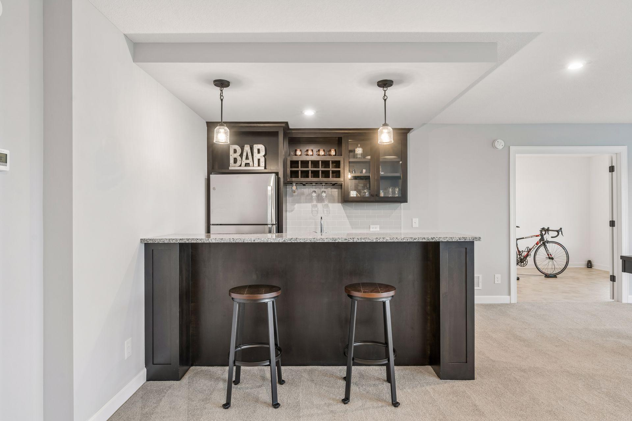
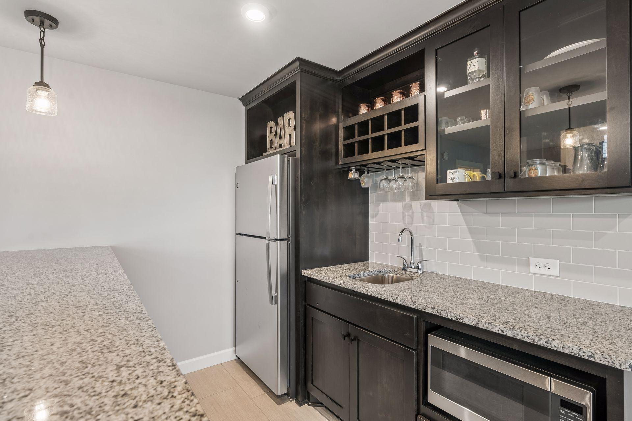
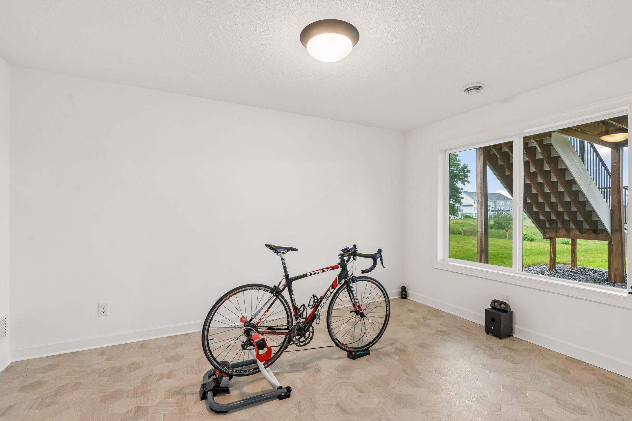
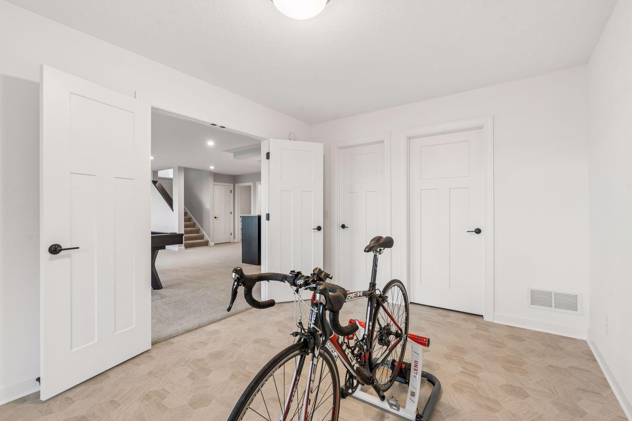
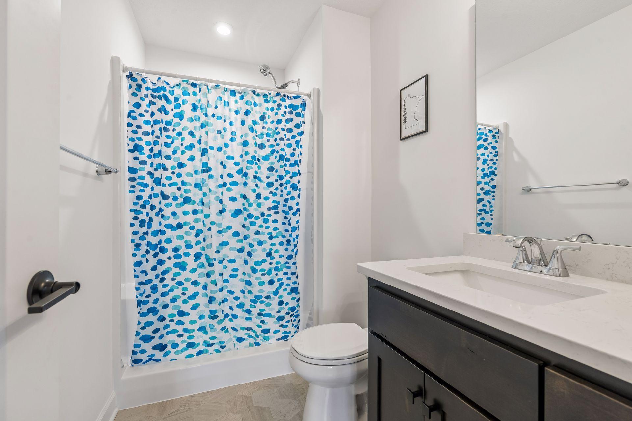
Designed for hosting, the fully finished walkout lower level has direct access to the serene backyard. Enjoy an expansive recreation room with a second fireplace, completed by a custom wet bar with peninsula seating. This level also features a 5th bedroom served by its own bathroom and a flex room ideal for an exercise space or 6th bedroom.
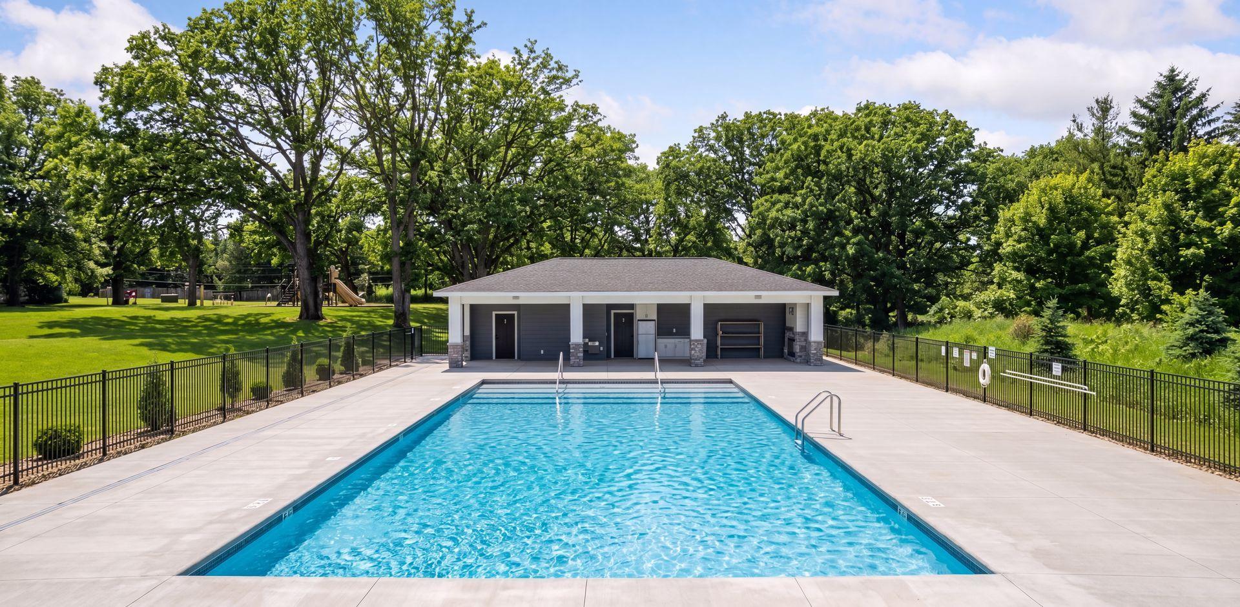
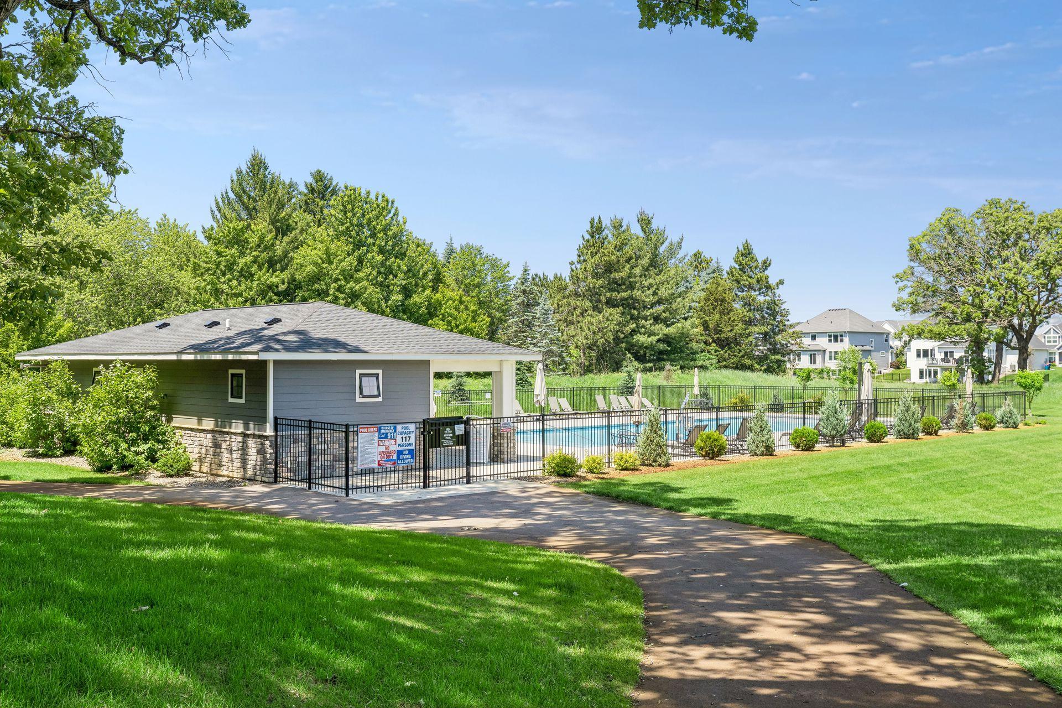
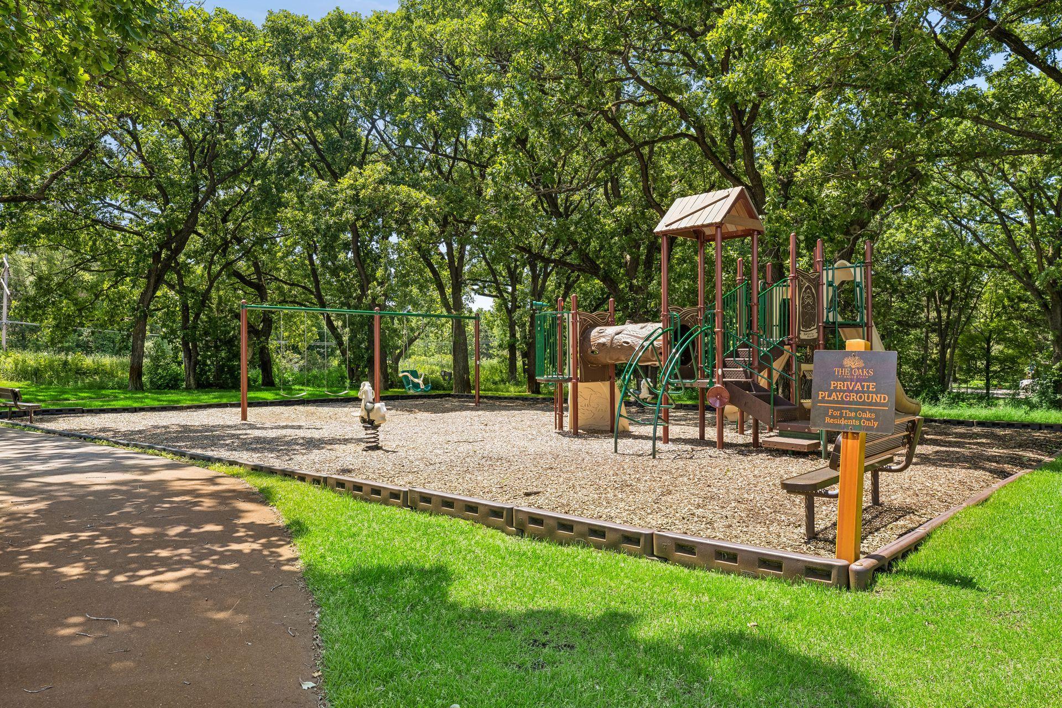
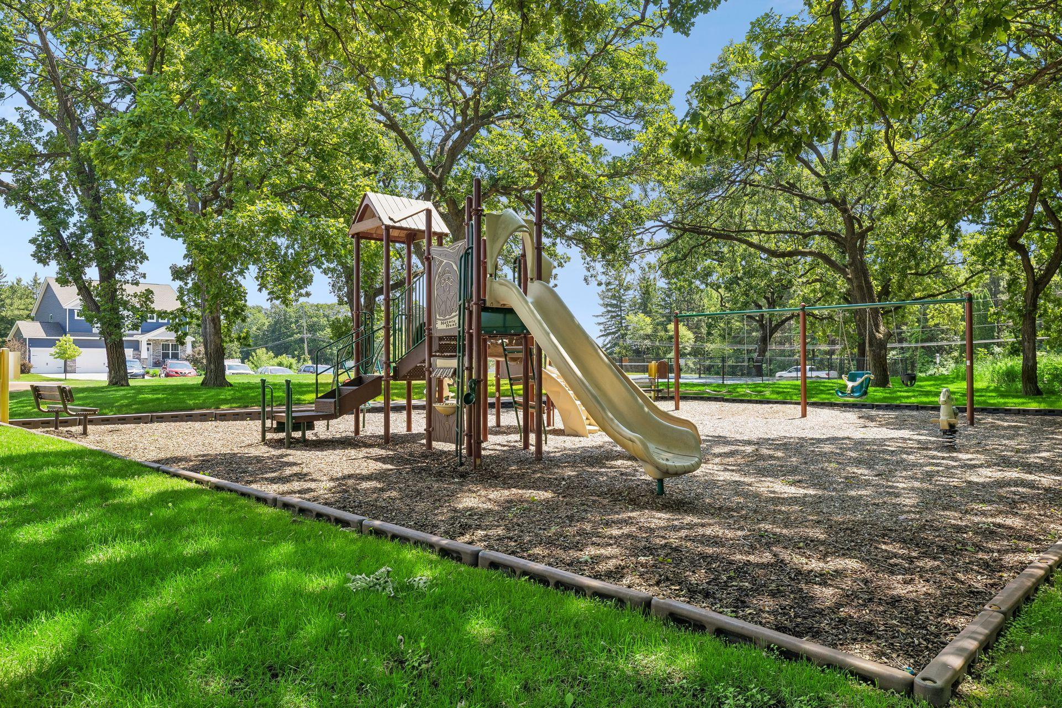
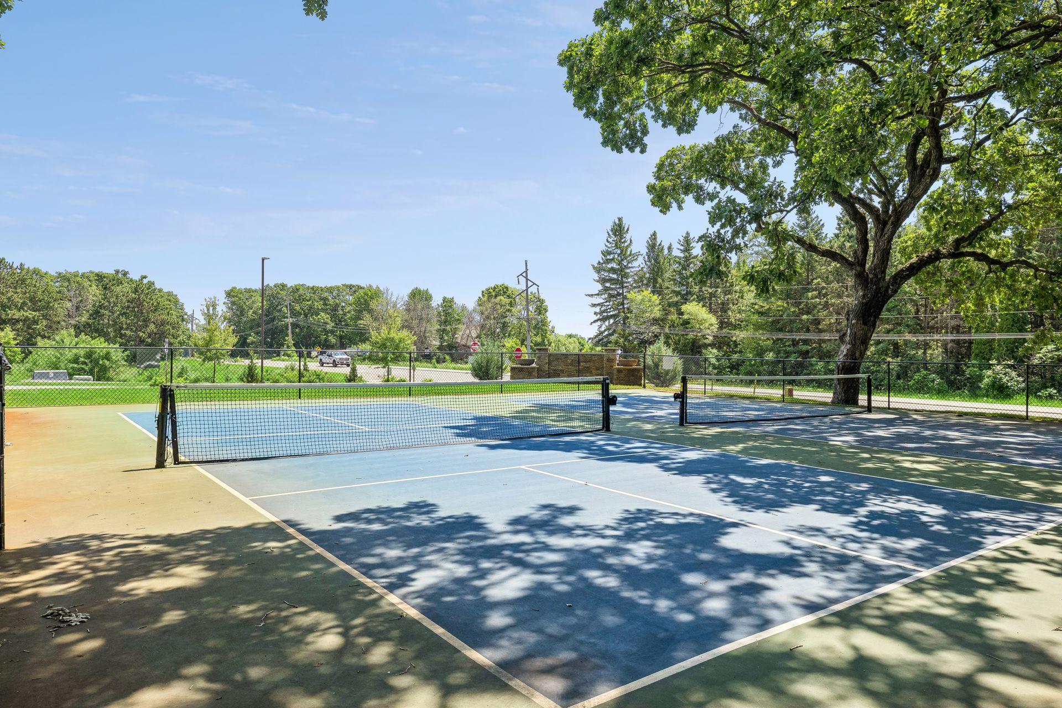
Enjoy private neighborhood resort amenities, including a community heated pool, pickleball courts, playground, and walking trails. You are just 3/4 mile from Elm Creek Park Reserve (4,900+ acres of recreation) and minutes from Maple Grove dining and shopping hubs via Hwy 169 in the top-rated Anoka-Hennepin School District.
With its rare combination of like-new condition, custom design, and an unbeatable pond-side setting, this home is truly the one for you.

5
beds

5
baths

4,285 Sq.Ft. LIVING AREA

0.26 Acres lot

Features & Amenities

Interior

  • total bedrooms5
  • Total bathrooms5
  • full bathrooms3
  • three quarter bathroom1
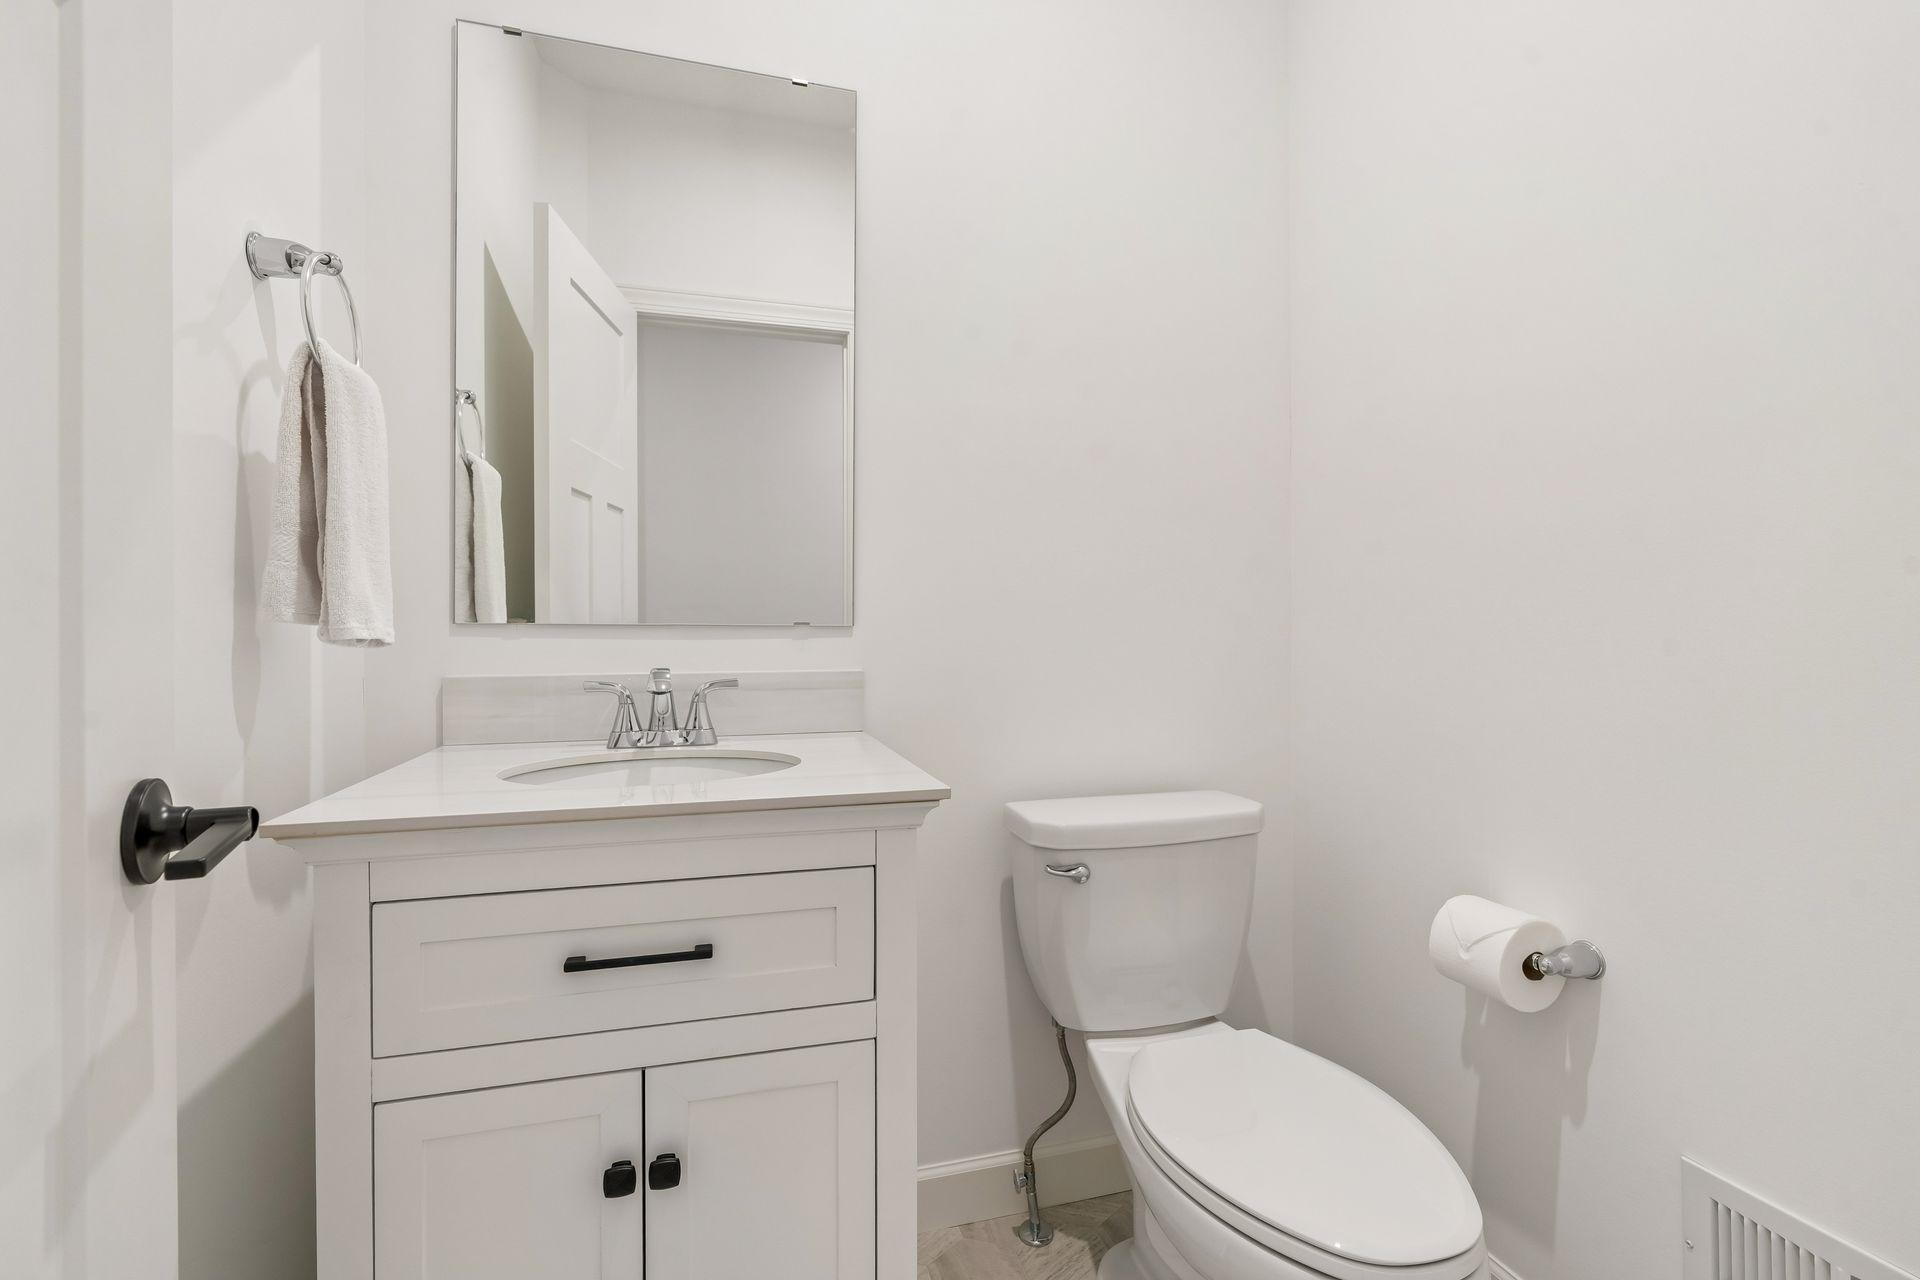
  • half bathroom1
  • Laundry room Laundry Room, Sink, Upper Level
  • Fireplace Gas
  • APPLIANCES Air-To-Air Exchanger, Cooktop, Dishwasher, Double Oven, Dryer, Exhaust Fan, Gas Water Heater, Microwave, Refrigerator, Wall Oven, Washer

Area & Lot

  • Status For Sale
  • Living Area4,285 Sq.Ft.
  • Total Area4,400 Sq.Ft.
  • Lot Area0.26 Acres
  • MLS® ID6816655
  • TypeResidential
  • YEAR BUILT2021
  • Water FrontagePond
  • View DescriptionSouth
  • School DistrictAnoka-Hennepin

Exterior

  • STORIES2
  • Garage Space3.0
  • water SourceCity Water/Connected
  • PoolBelow Ground, Outdoor, Shared
  • roofAge 8 Years or Less, Asphalt, Pitched
  • lot featuresTree Coverage - Light, Underground Utilities
  • parkingAttached Garage, Concrete
  • HEAT TYPEForced Air
  • AIR CONDITIONINGCentral Air
  • sewerCity Sewer/Connected
  • Disability FeaturesNone

Financial

  • Sales Price$825,000
  • Real Estate Tax $9,549/yr
  • HOA $107/mo
image

Schedule a Showing

We would love to show you our beautiful property. Please select your preferred date and time below. An agent will be in touch shortly to confirm your appointment.

Schedule a Showing

We would love to show you our beautiful property. Please select your preferred date and time below. An agent will be in touch shortly to confirm your appointment.
Thank you for your interest in 10887 131st Avenue N, Champlin, MN 55316. We are reviewing your request and will be in touch shortly!

Mortgage Calculator

Estimate your monthly mortgage payment, including the principal and interest, property taxes, and HOA. Adjust the values to generate a more accurate rate.
All estimates are provided for informational purposes only. Actual amounts may vary.
$0,000 Your Payment 20 15 65
$0,000 Your Payment

Work With Us

Take the first step today. Our team will take the stress out of buying or selling your home.

Follow Us on Instagram