10970 Kiawah Drive
10970 Kiawah Drive
10970 Kiawah Drive
10970 Kiawah Drive
10970 Kiawah Drive
10970 Kiawah Drive
10970 Kiawah Drive
10970 Kiawah Drive
10970 Kiawah Drive
10970 Kiawah Drive
10970 Kiawah Drive
10970 Kiawah Drive
10970 Kiawah Drive
10970 Kiawah Drive
10970 Kiawah Drive
10970 Kiawah Drive
10970 Kiawah Drive
10970 Kiawah Drive
10970 Kiawah Drive
10970 Kiawah Drive
10970 Kiawah Drive
10970 Kiawah Drive
10970 Kiawah Drive
10970 Kiawah Drive
10970 Kiawah Drive
10970 Kiawah Drive
10970 Kiawah Drive
10970 Kiawah Drive
10970 Kiawah Drive
10970 Kiawah Drive
10970 Kiawah Drive
10970 Kiawah Drive
10970 Kiawah Drive
10970 Kiawah Drive
10970 Kiawah Drive
SEE ALL PHOTOS
10970 Kiawah Drive
10970 Kiawah Drive
10970 Kiawah Drive
10970 Kiawah Drive
10970 Kiawah Drive
10970 Kiawah Drive
10970 Kiawah Drive
10970 Kiawah Drive
10970 Kiawah Drive
10970 Kiawah Drive
10970 Kiawah Drive
10970 Kiawah Drive
10970 Kiawah Drive
10970 Kiawah Drive
10970 Kiawah Drive
10970 Kiawah Drive
10970 Kiawah Drive
10970 Kiawah Drive
10970 Kiawah Drive
10970 Kiawah Drive
10970 Kiawah Drive
10970 Kiawah Drive
10970 Kiawah Drive
10970 Kiawah Drive
10970 Kiawah Drive
10970 Kiawah Drive
10970 Kiawah Drive
10970 Kiawah Drive
10970 Kiawah Drive
10970 Kiawah Drive
10970 Kiawah Drive
10970 Kiawah Drive
10970 Kiawah Drive
10970 Kiawah Drive
10970 Kiawah Drive
Courtesy of Compass, Stacy M Helman Listing Contact:  
Sold

10970 Kiawah Drive

10970 Kiawah Drive, Eden Prairie, MN 55344

$540,000
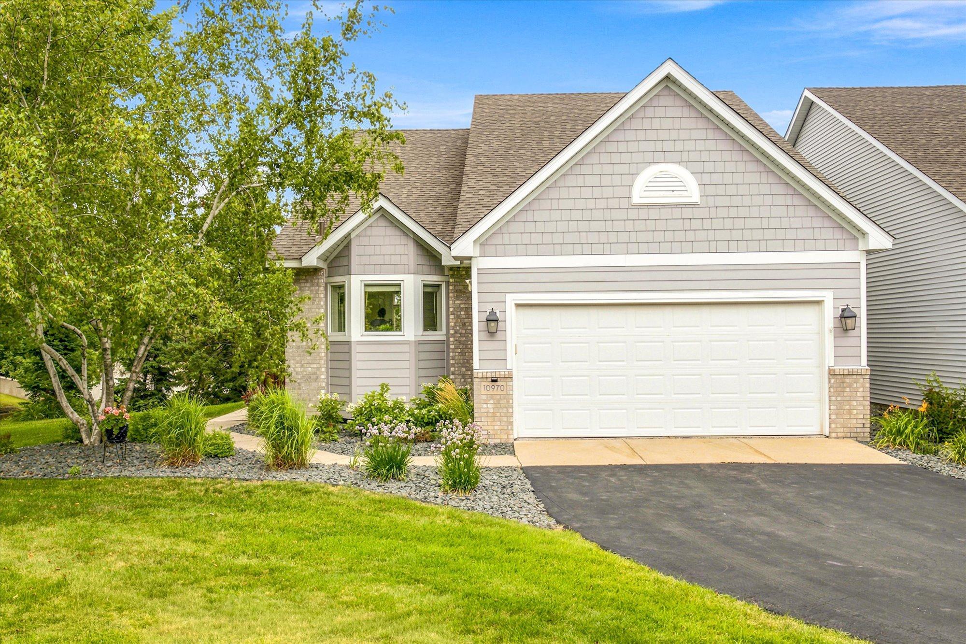
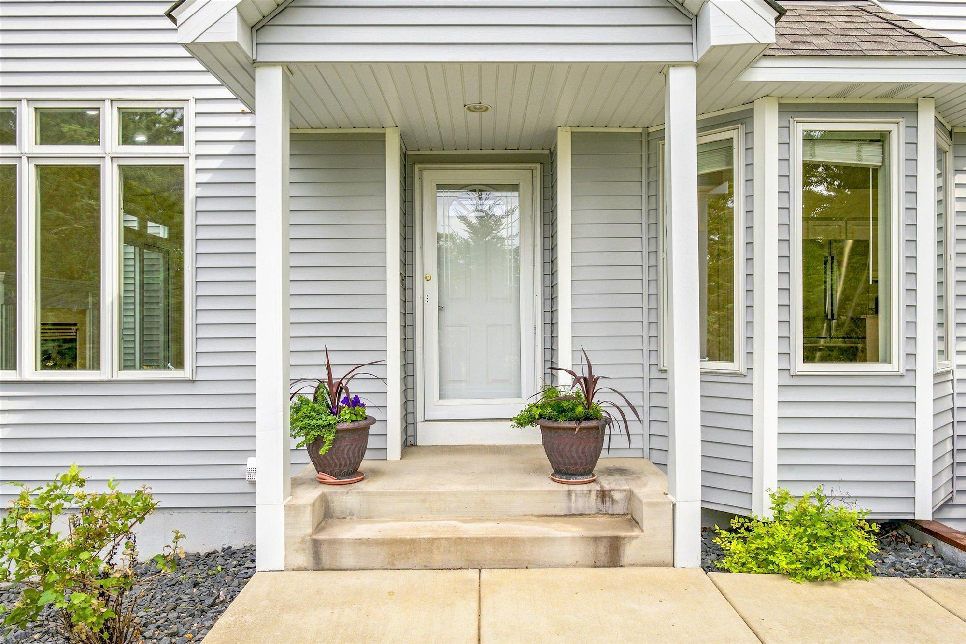
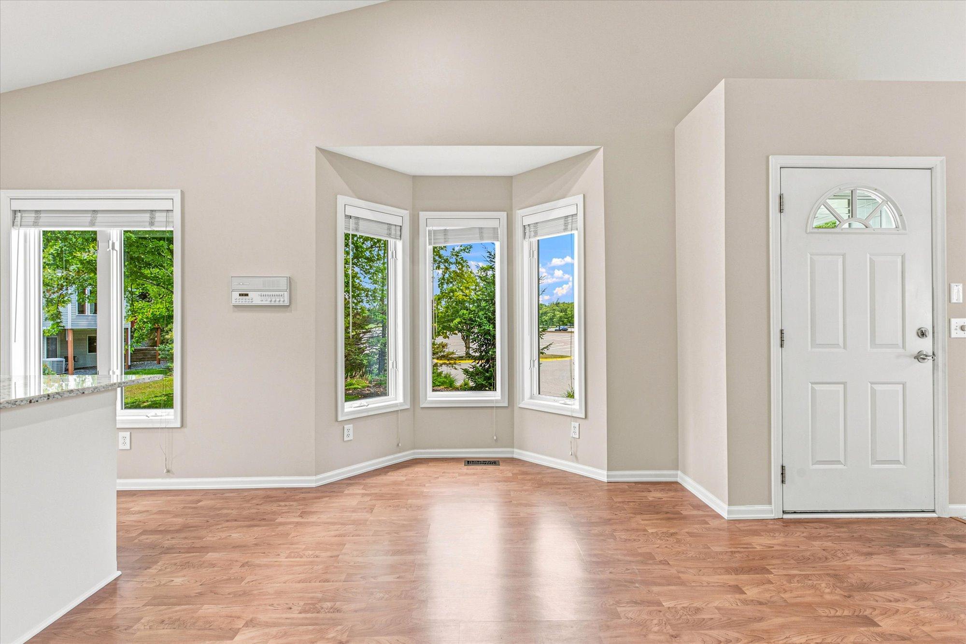
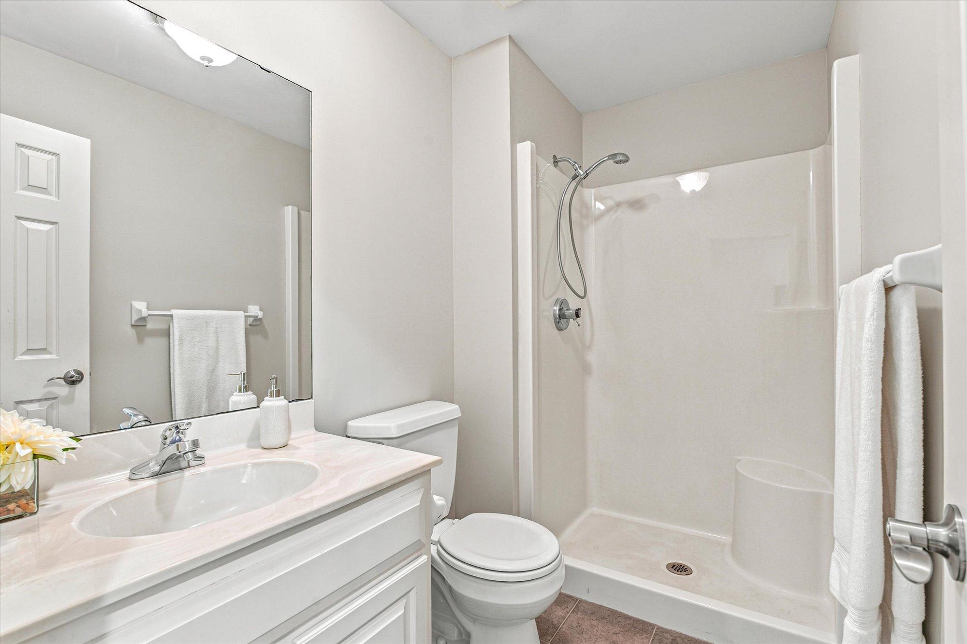
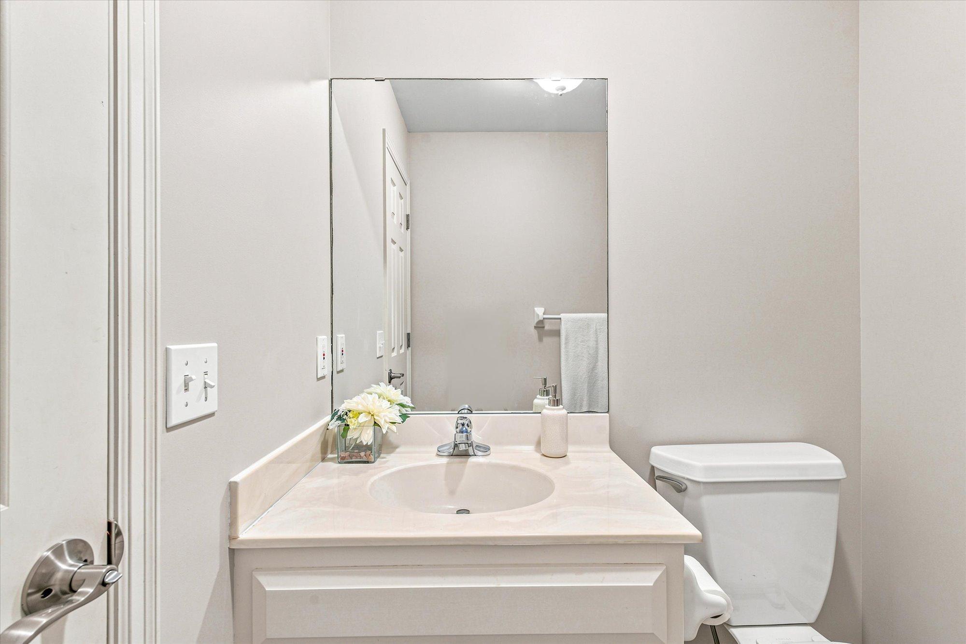
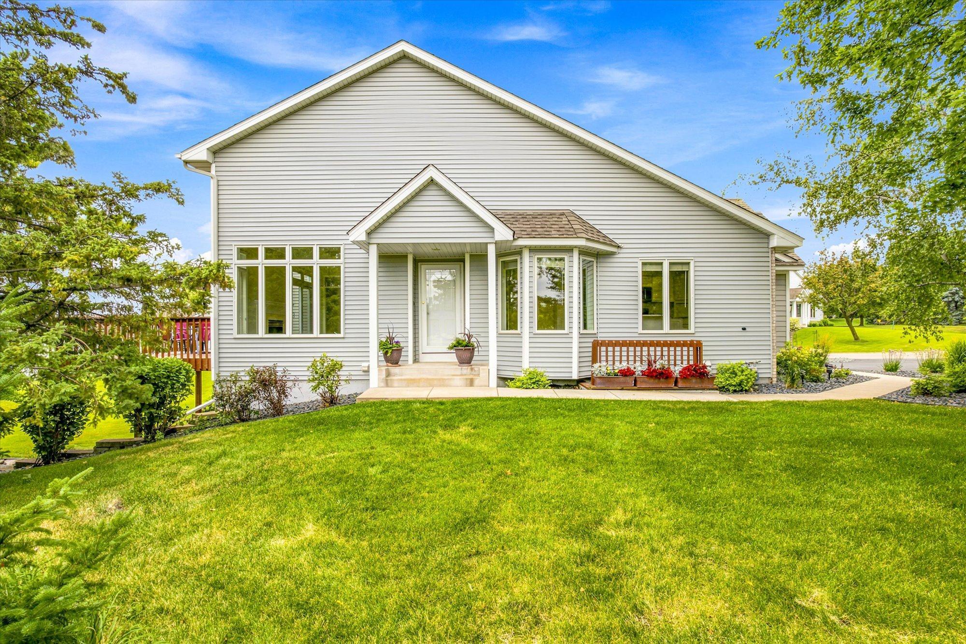
Welcome to Weston Woods! This beautifully updated 3-bedroom, 3-bath home offers the ease and convenience of one-level living in a peaceful, private setting.

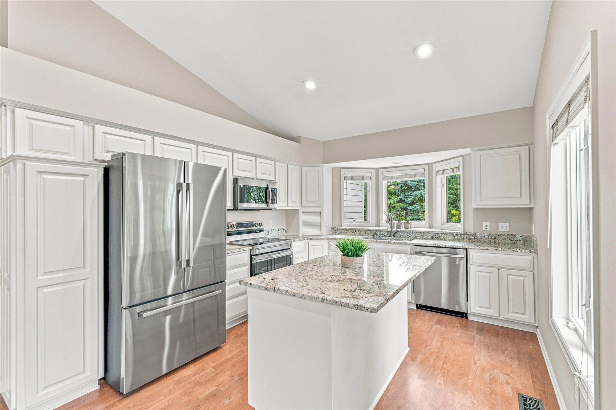
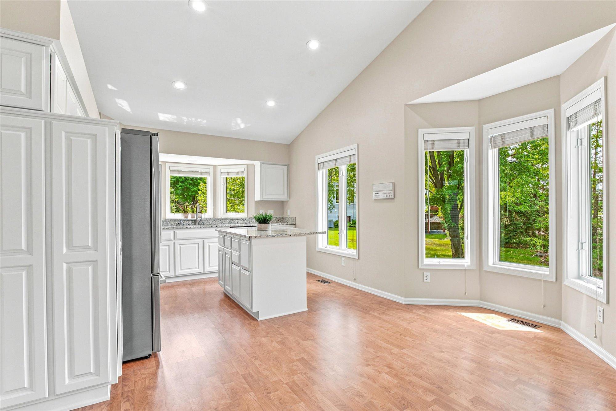
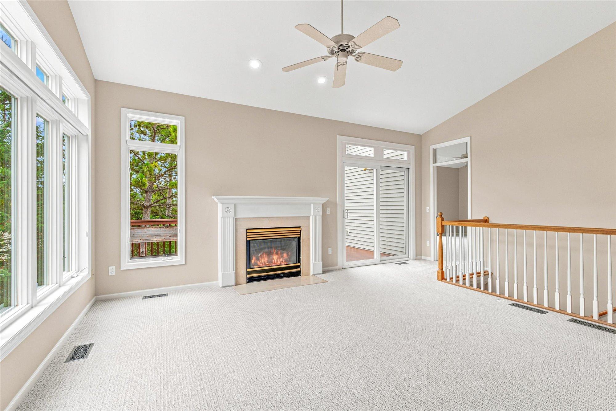
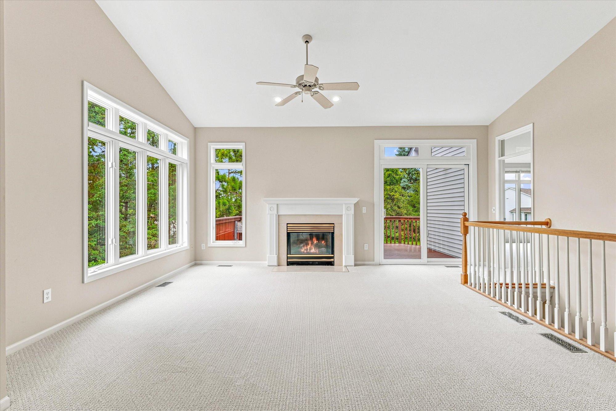
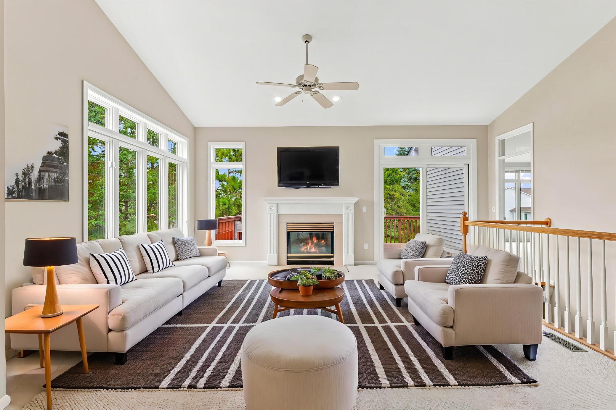
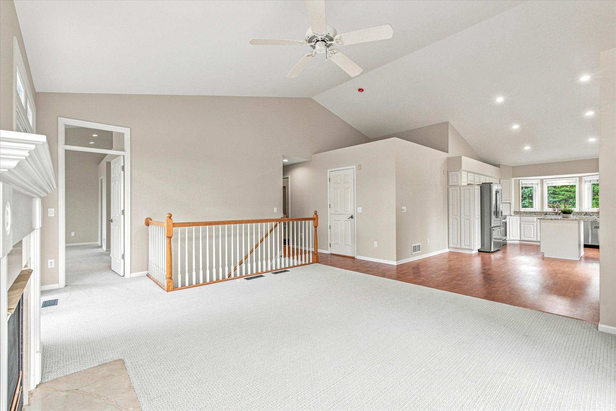
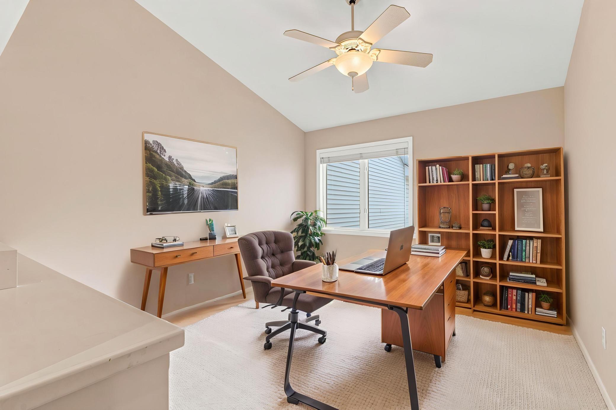
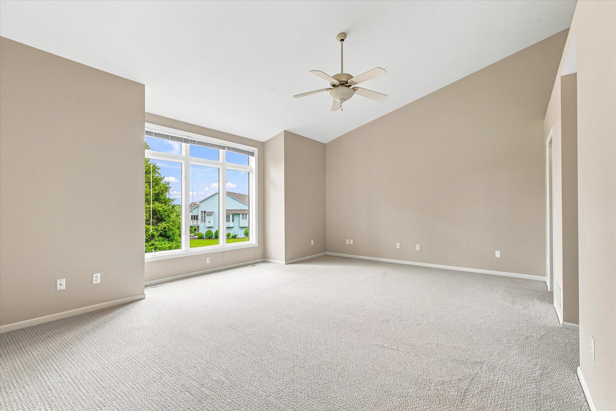
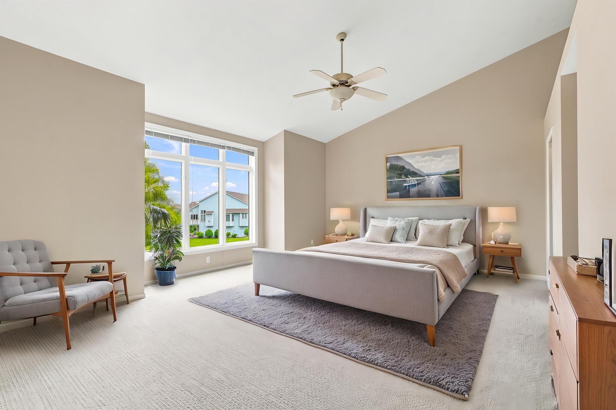
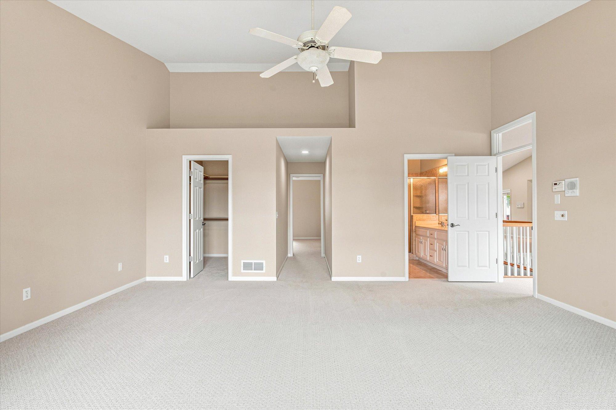
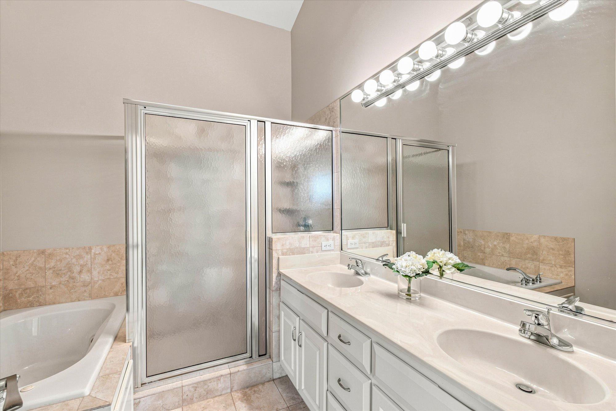
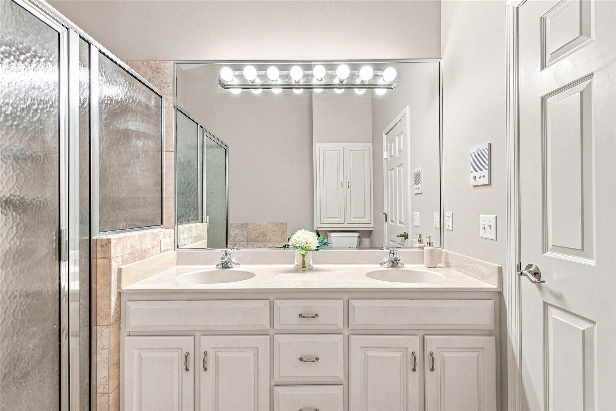
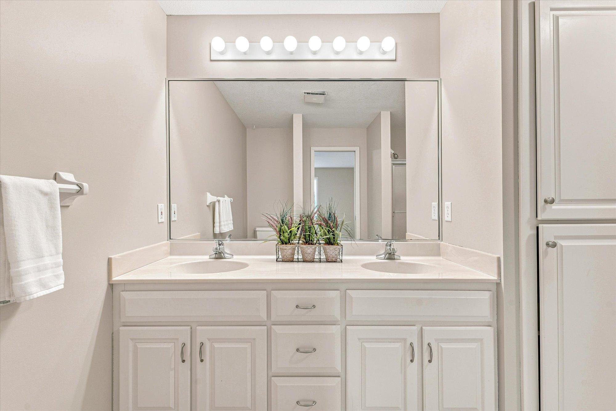
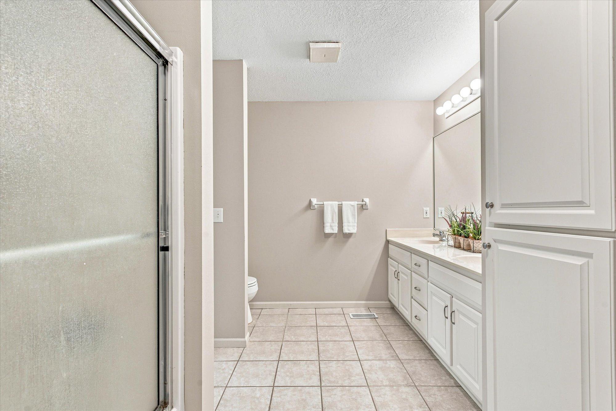
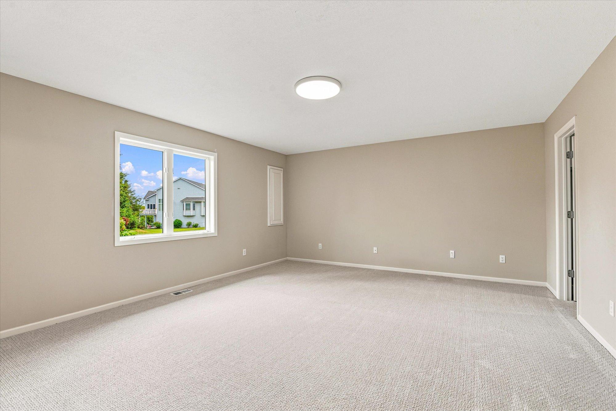
The thoughtfully designed main level features a spacious primary suite with a private ensuite bath, a dedicated home office, and main-floor laundry. The open-concept living area is highlighted by soaring vaulted ceilings, abundant natural light, and a large center island with Corian countertops.

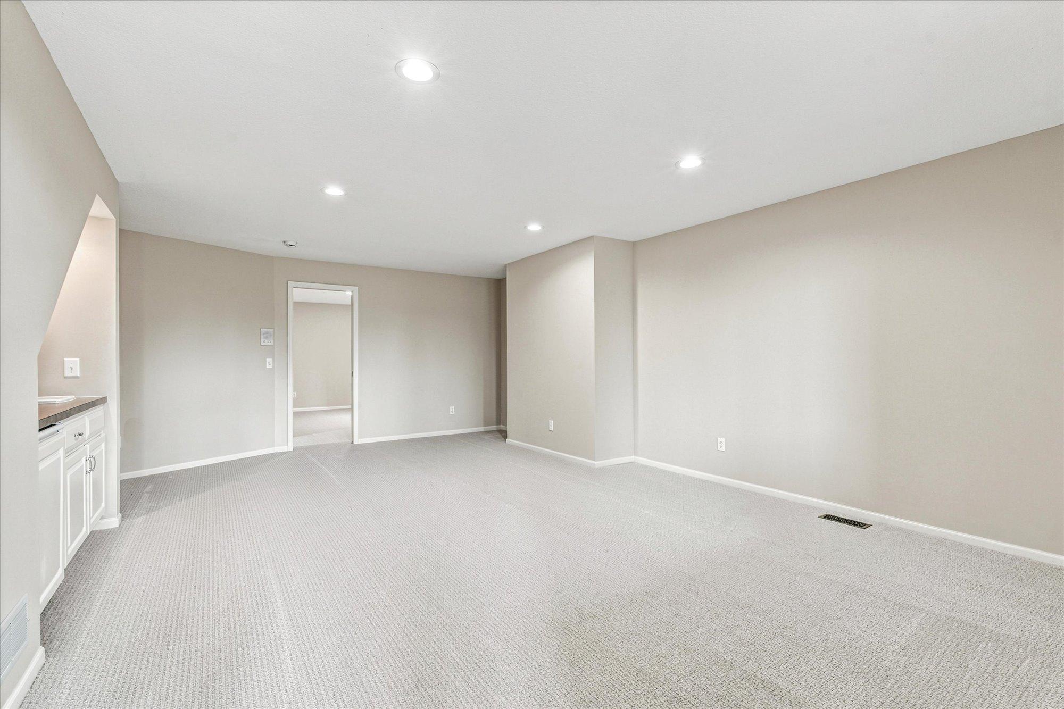
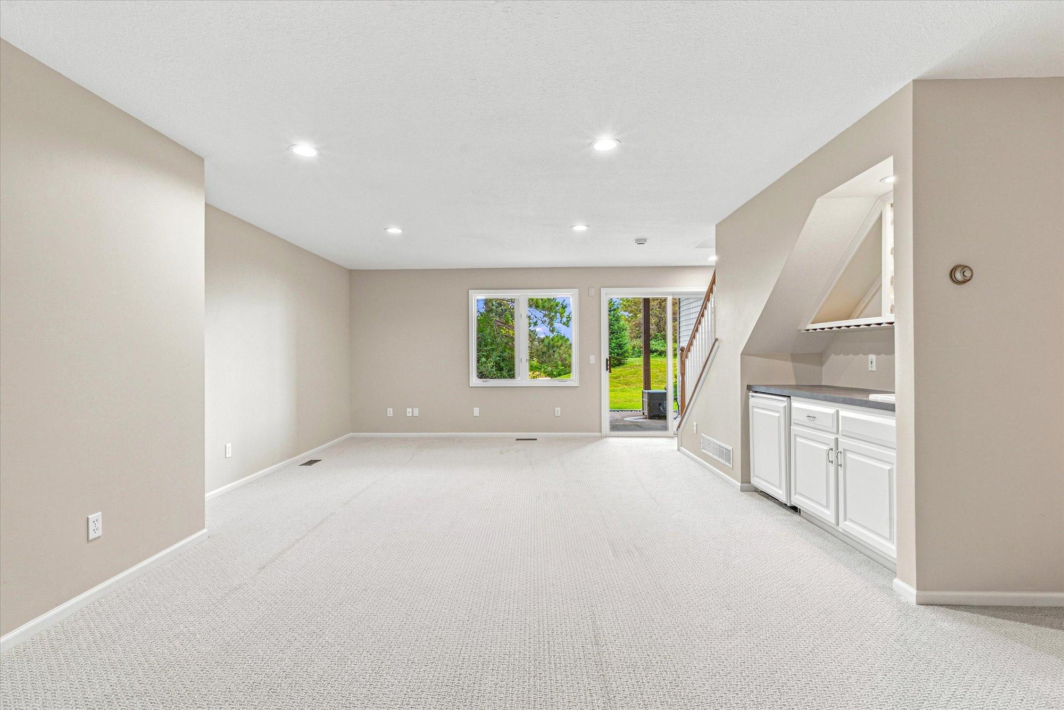
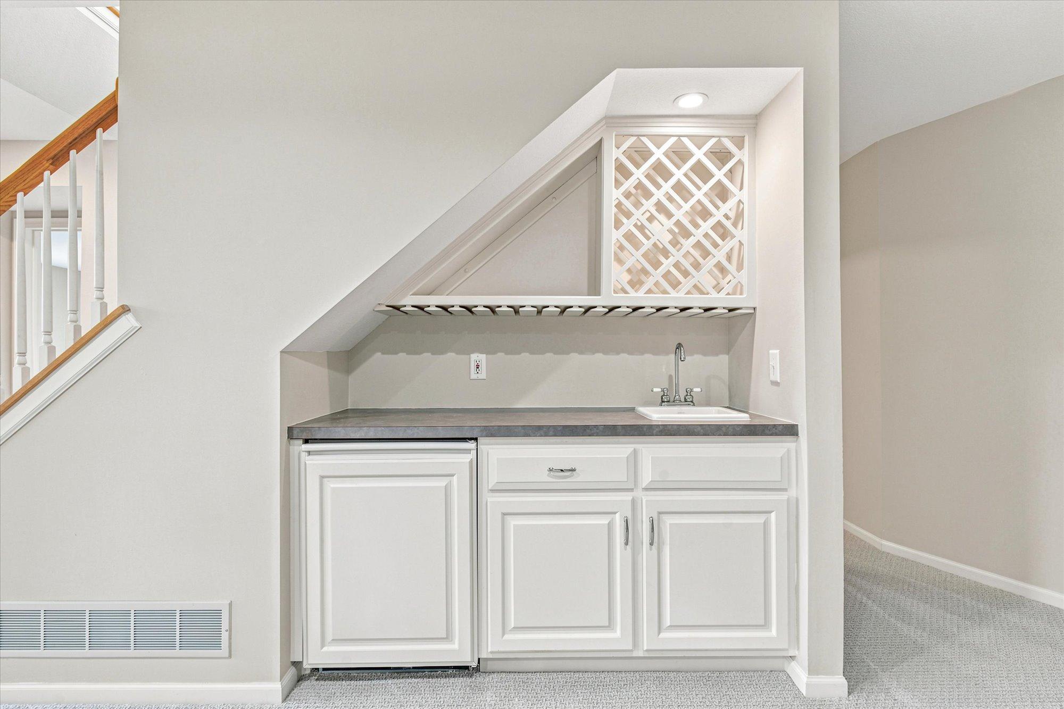
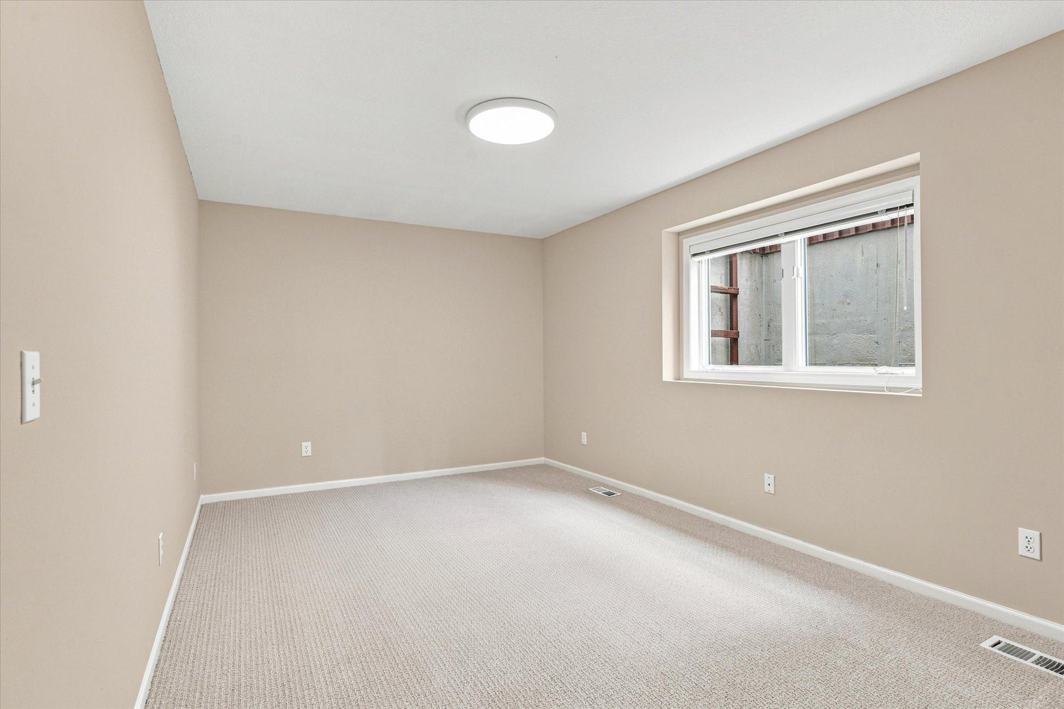
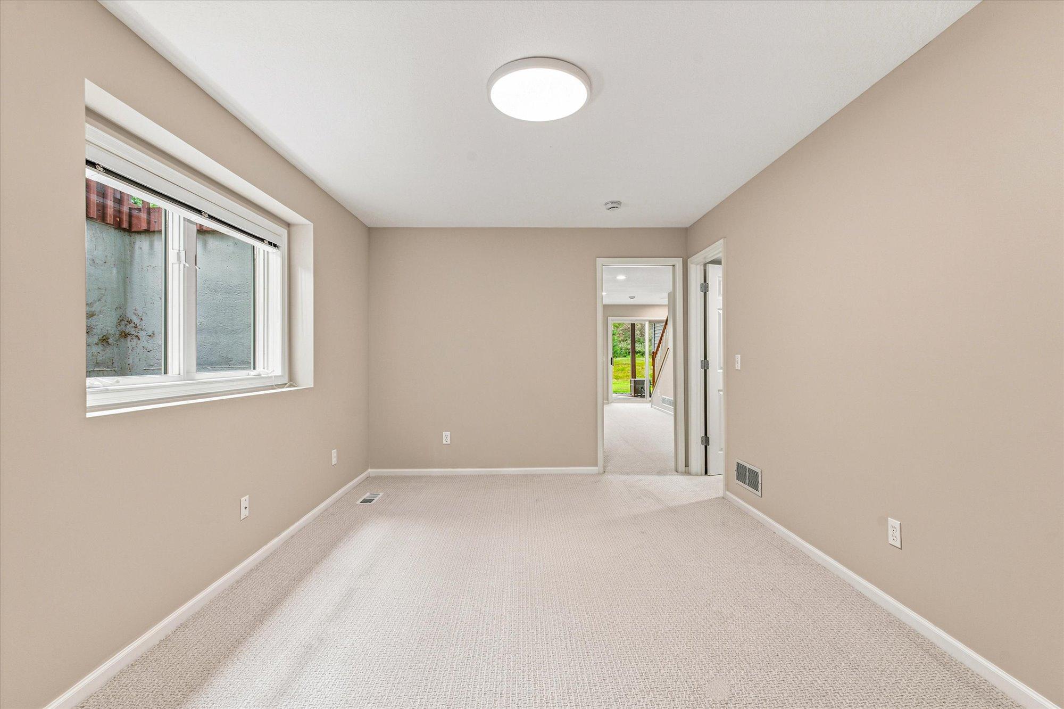
The finished walkout lower level expands your living space with a generous family room with wet bar, 2 bedrooms, full bath, and direct access to lower level patio.

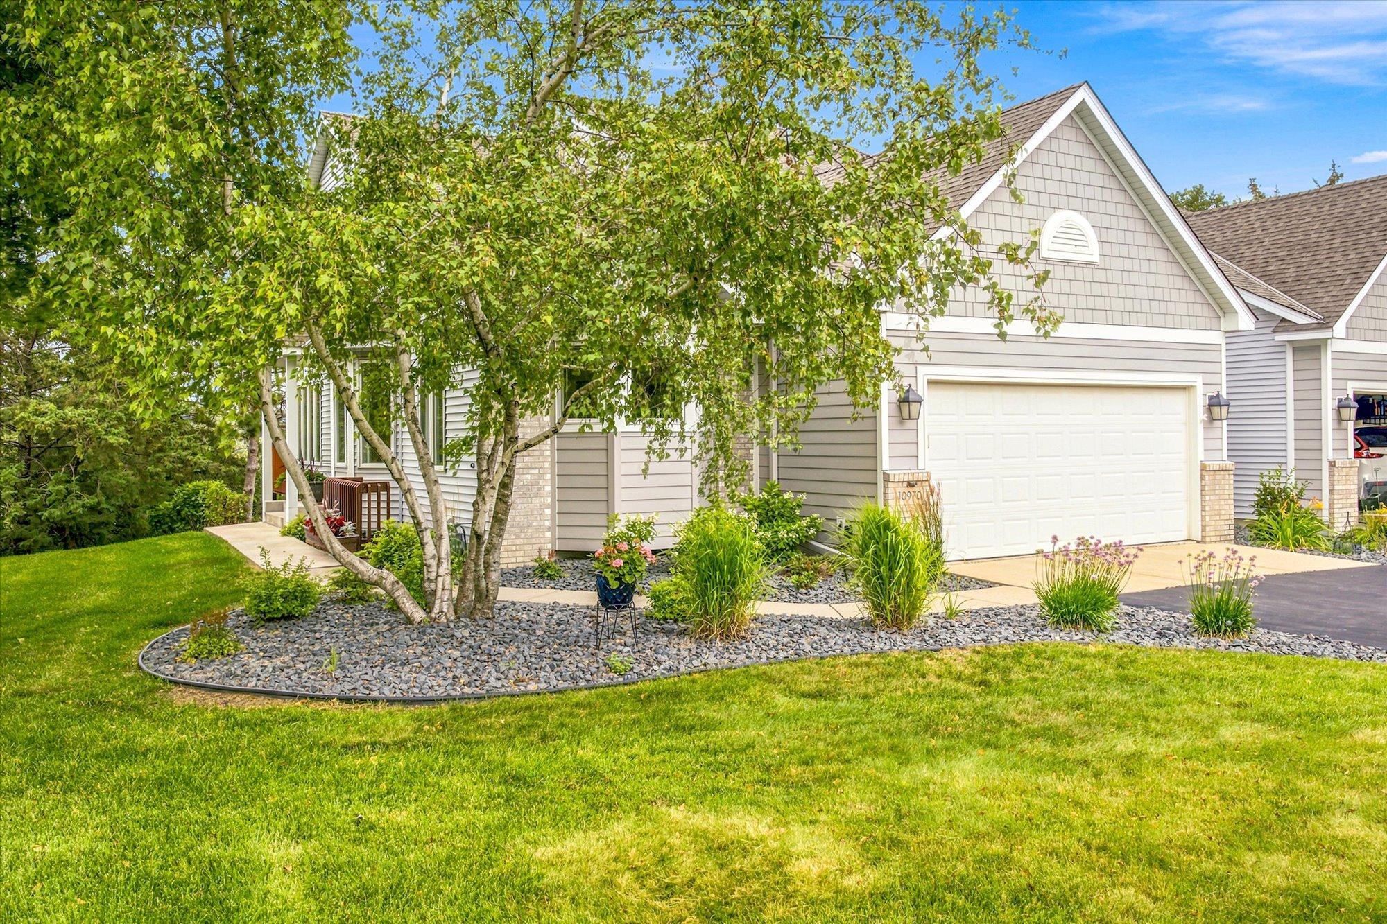
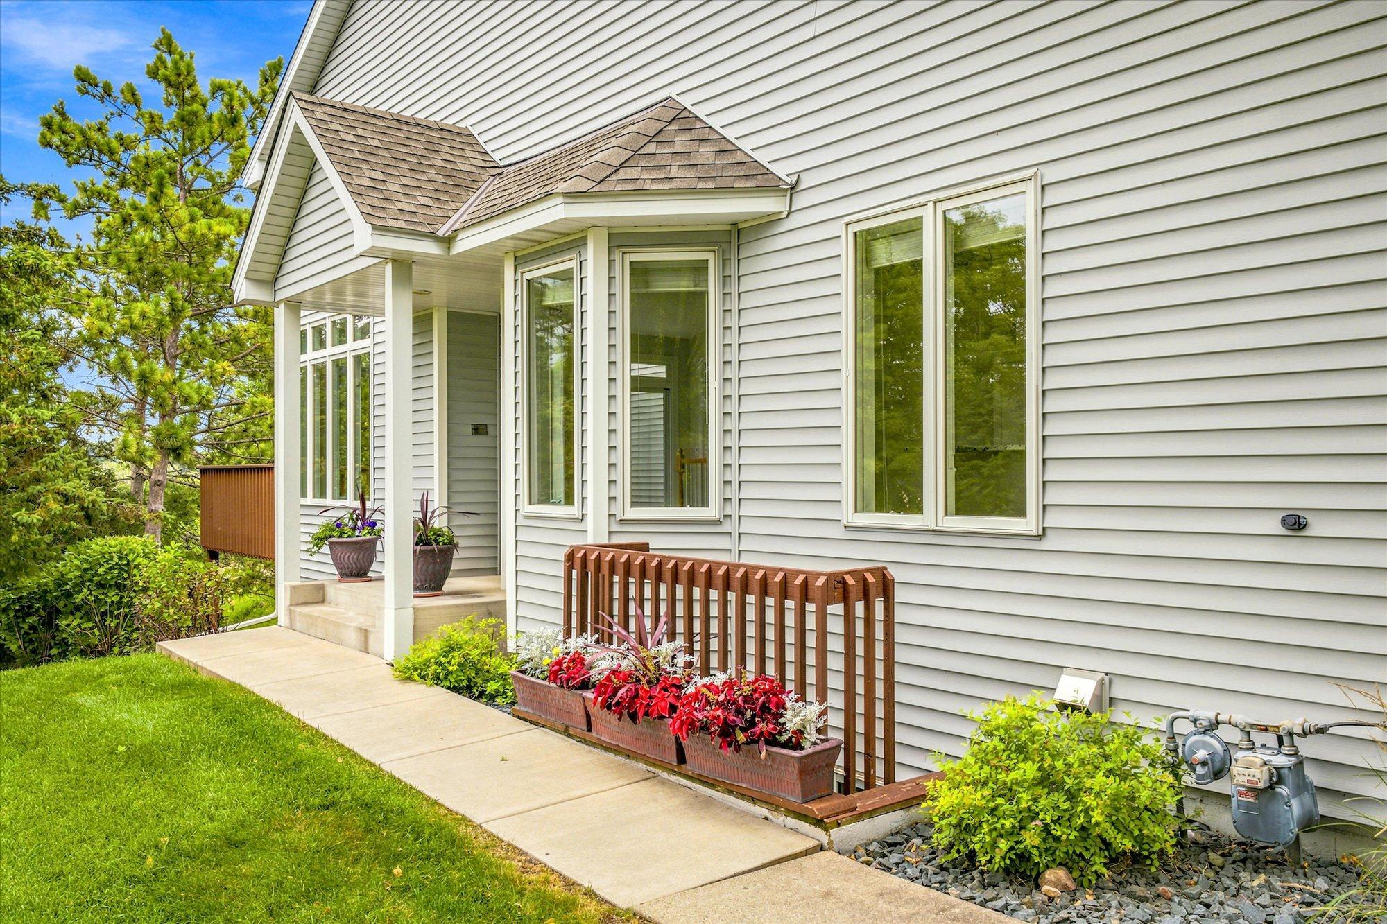
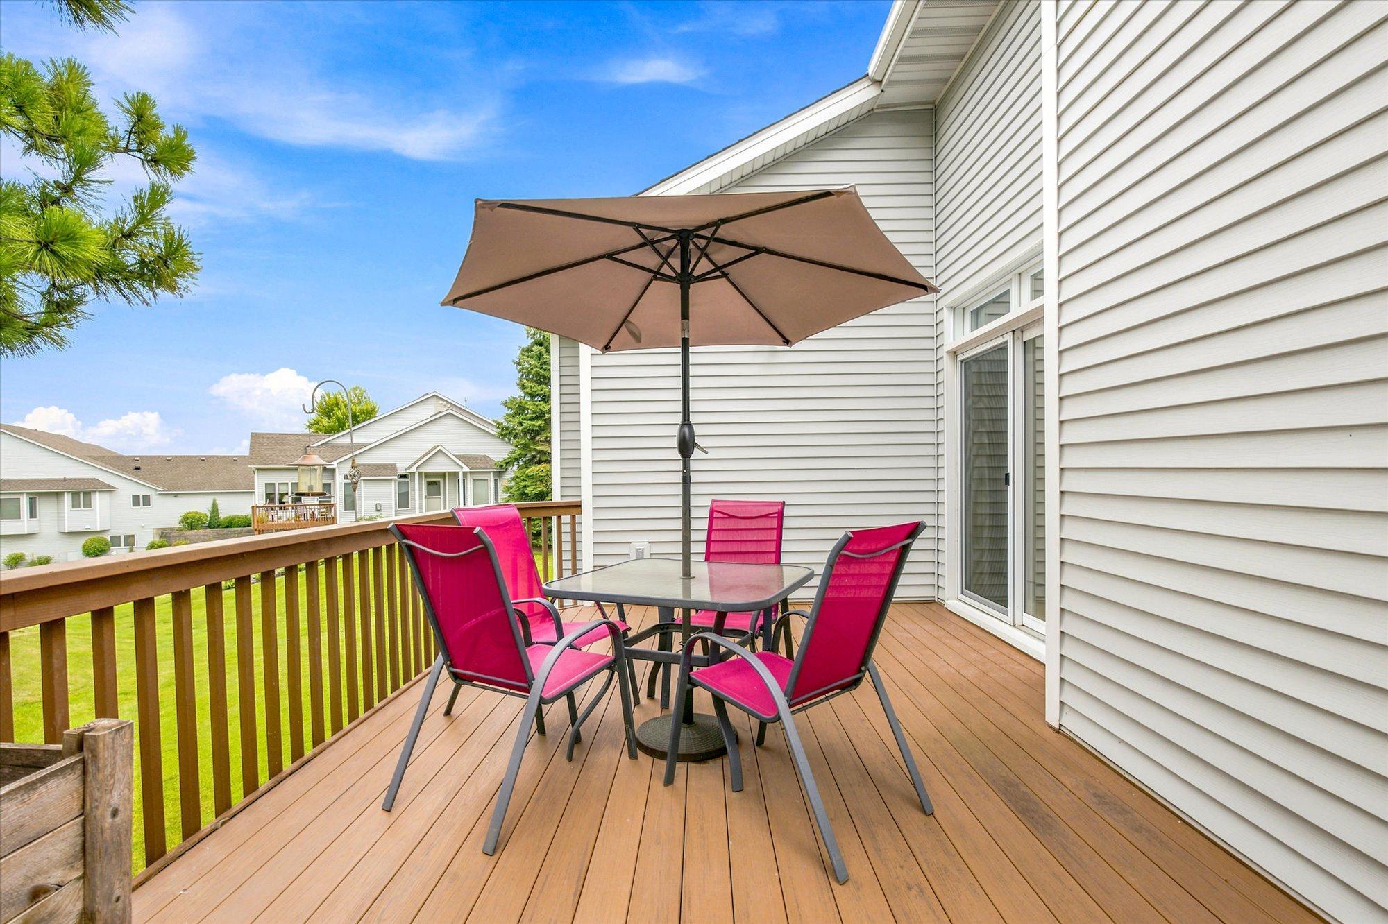
Surrounded by a tranquil backdrop of mature pine trees, the home offers exceptional privacy. Relax on the expansive deck and enjoy the quiet, wooded setting.

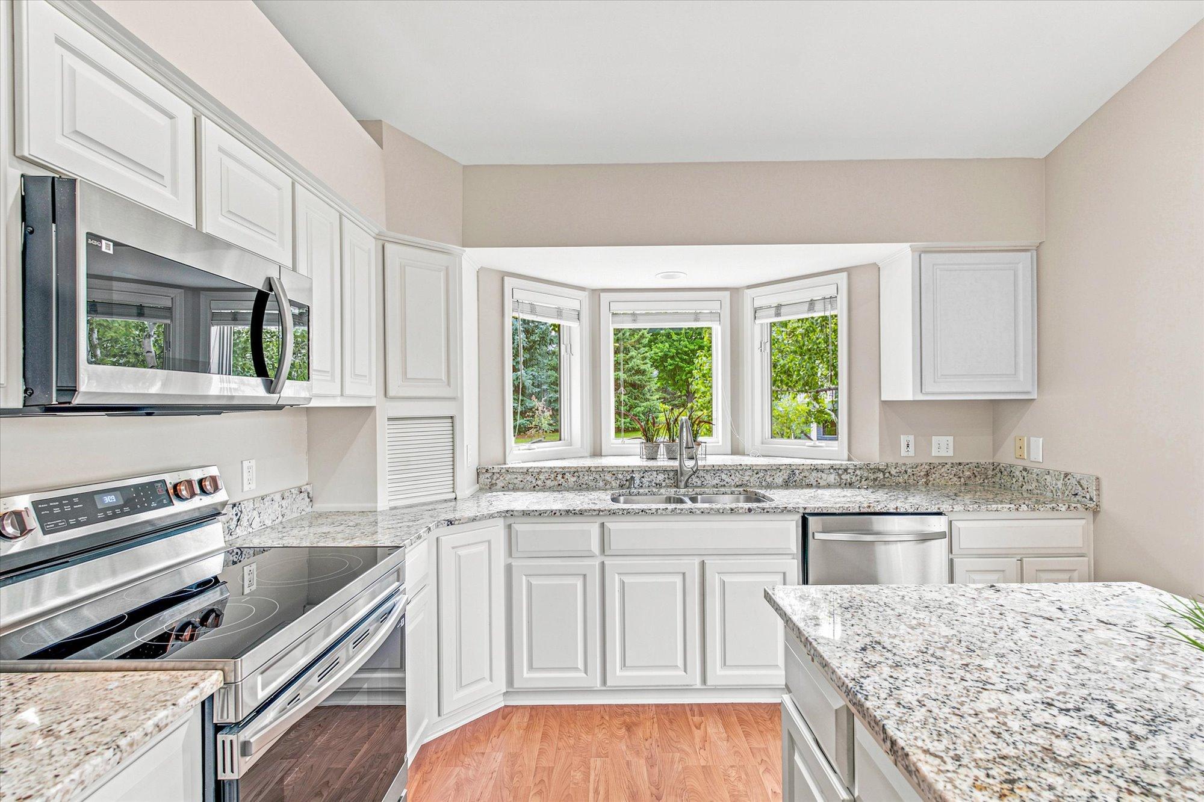
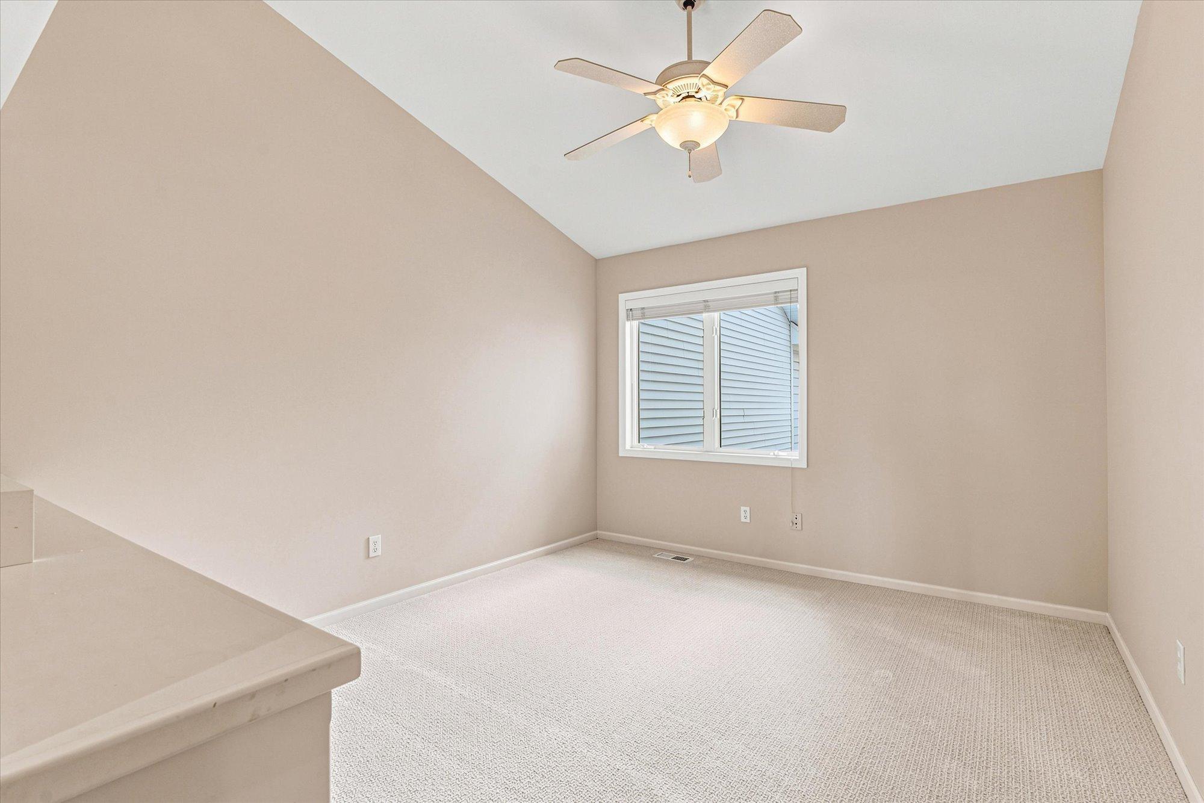
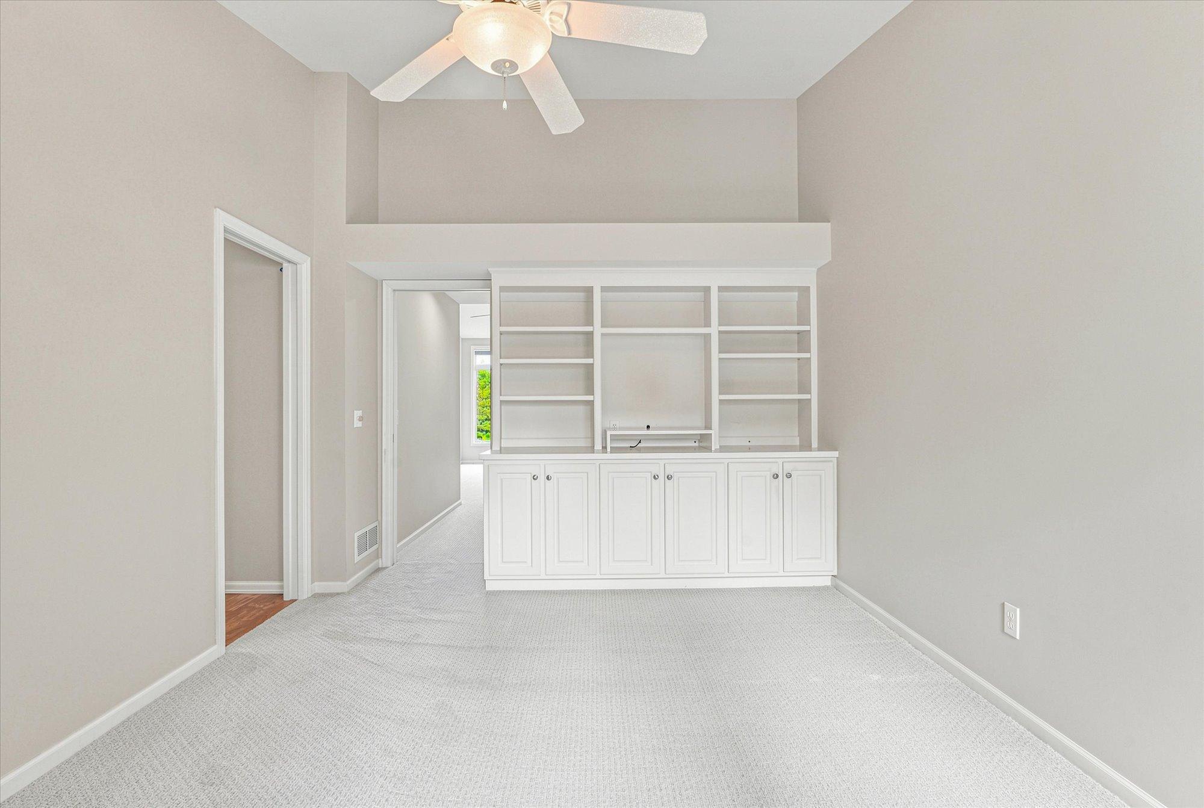
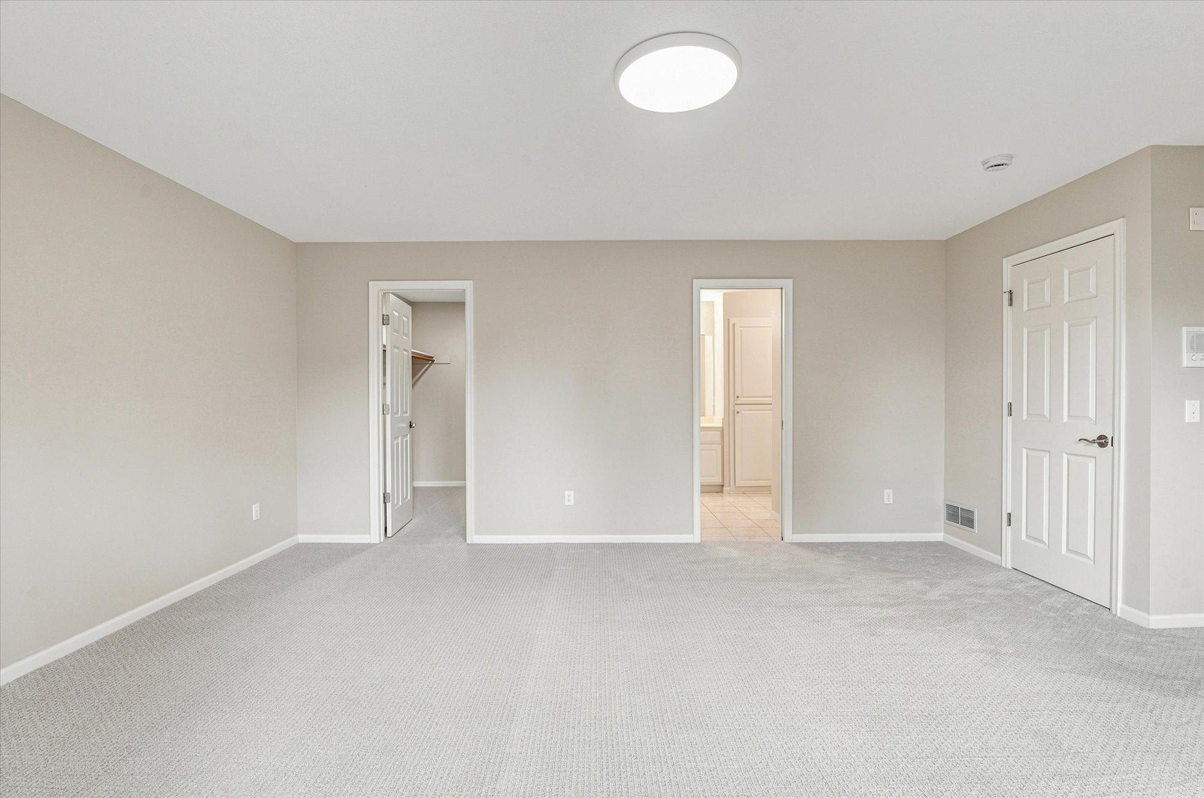
Recent updates make this home truly move-in ready, including brand-new stainless steel kitchen appliances, new carpet throughout, and fresh interior paint from top to bottom.

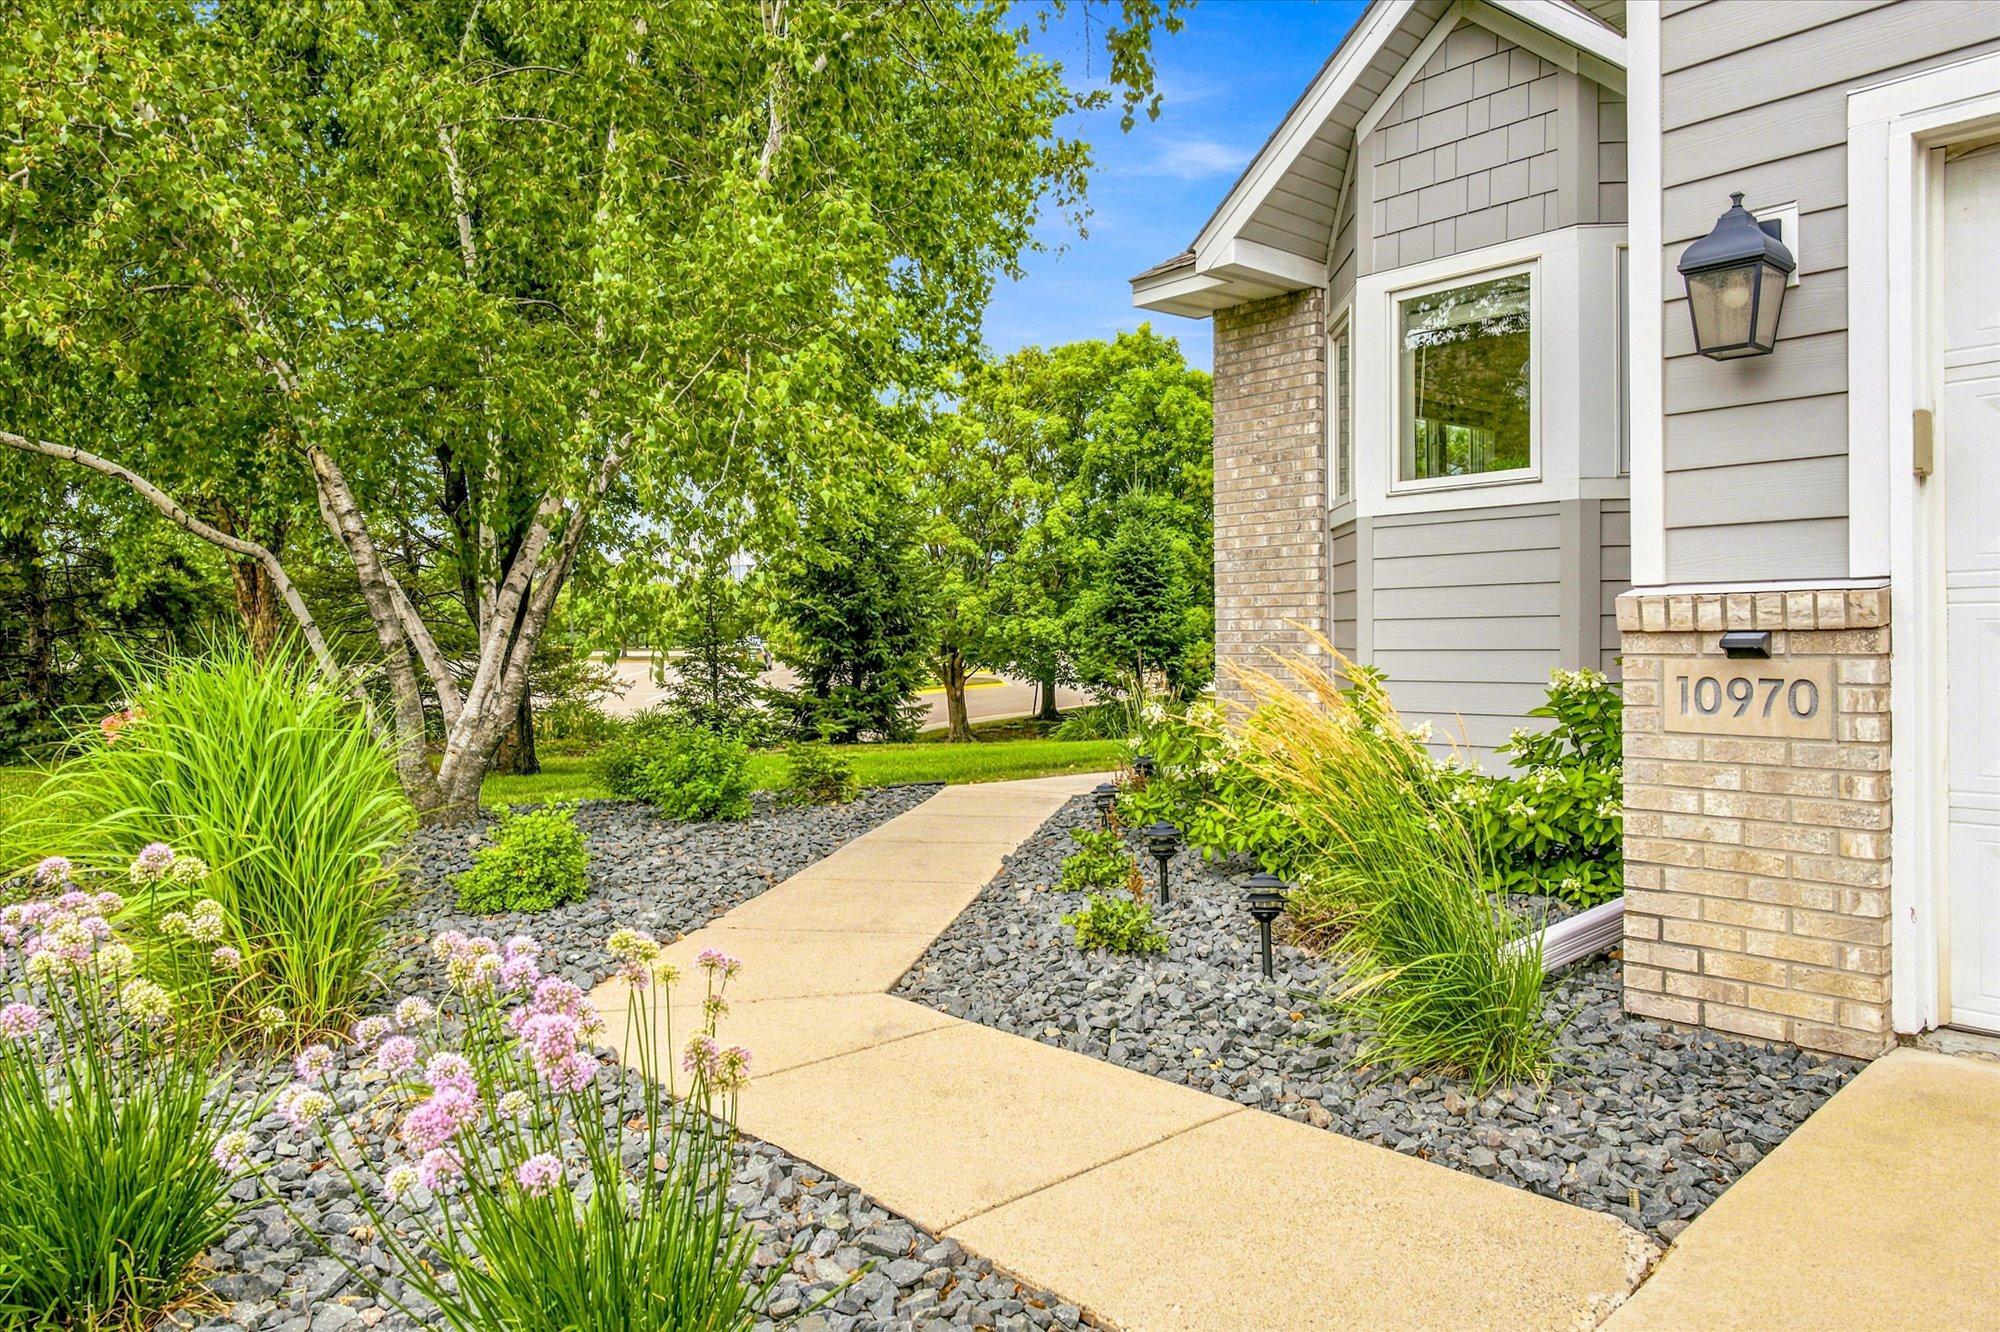
This exceptional home combines comfort, style, and low-maintenance living in a highly desirable Weston Woods location. Simply move in and enjoy!

3
beds

3
baths

2,560 Sq.Ft. LIVING AREA

3,920.4 Sq.Ft. lot

Features & Amenities

Interior

  • total bedrooms3
  • Total bathrooms3
  • full bathrooms2
  • three quarter bathroom1
  • Laundry room Main Level
  • Fireplace Electric, Family Room
  • APPLIANCES Dishwasher, Disposal, Dryer, Exhaust Fan, Freezer, Microwave, Range, Refrigerator, Stainless Steel Appliances, Washer

Area & Lot

  • Status Sold
  • Date Sold September 10, 2026
  • Living Area2,560 Sq.Ft.
  • Total Area2,560 Sq.Ft.
  • Lot Area3,920.4 Sq.Ft.
  • MLS® ID7095855
  • TypeResidential
  • YEAR BUILT1996
  • School DistrictEden Prairie

Exterior

  • STORIES1
  • Garage Space2.0
  • water SourceCity Water/Connected
  • lot featuresCorner Lot, Tree Coverage - Medium
  • parkingAttached Garage
  • HEAT TYPEForced Air
  • AIR CONDITIONINGCentral Air
  • sewerCity Sewer/Connected
  • Disability FeaturesNone

Financial

  • Sales Price$540,000
  • Real Estate Tax $5,612/yr
  • HOA $555/mo

Work With Us

Take the first step today. Our team will take the stress out of buying or selling your home.

Follow Us on Instagram