1108 Quebec Avenue N
SEE ALL PHOTOS
1108 Quebec Avenue N
Courtesy of Compass, Shelby McQueeney Listing Contact:  
Sold

1108 Quebec Avenue N

1108 Quebec Avenue N, Golden Valley, MN 55427

$665,000
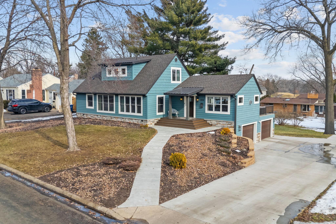
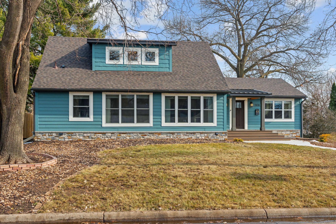
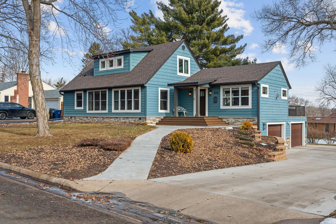
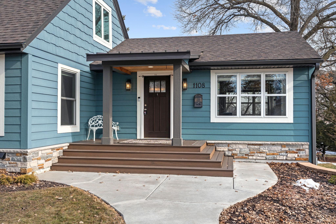
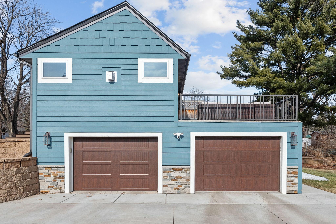
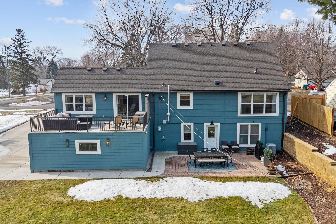
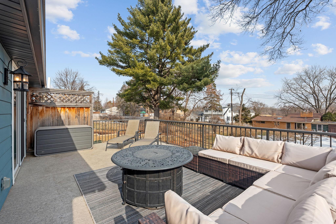
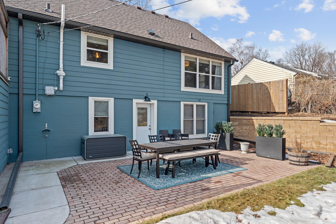
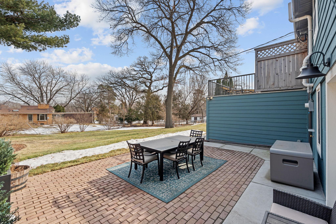
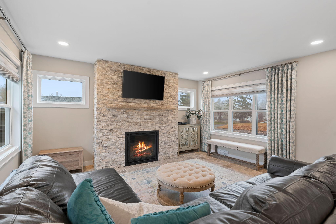
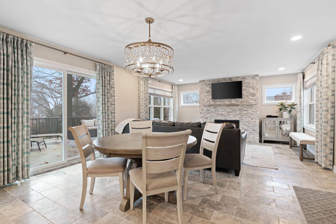
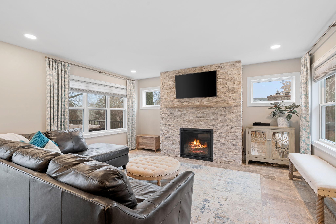
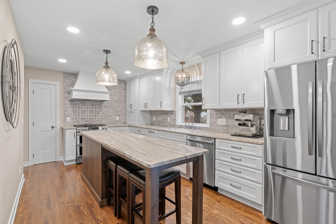
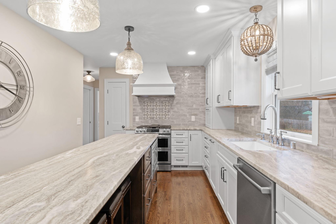
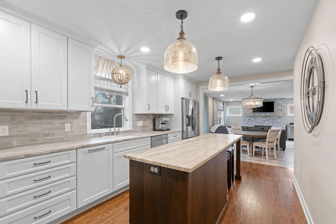
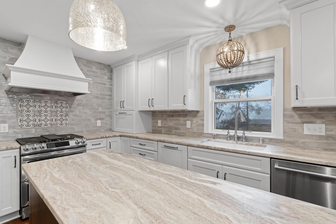
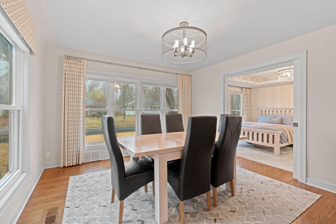
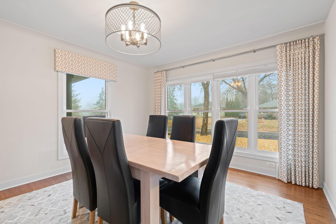
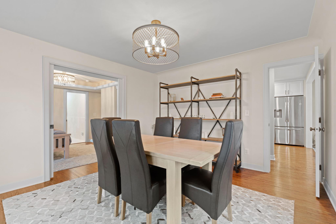
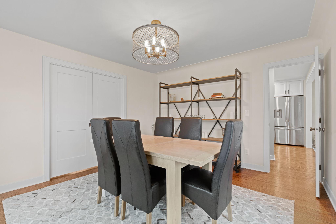
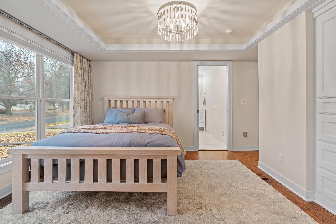
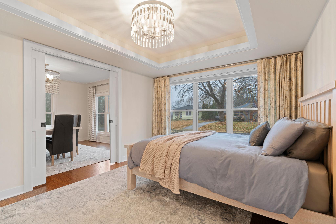
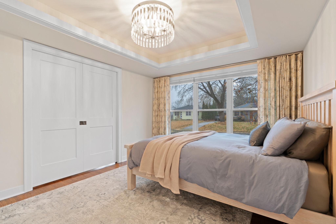
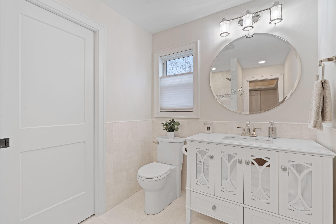
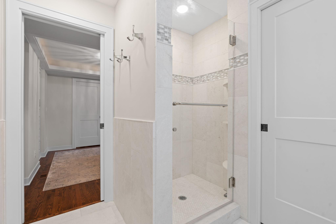
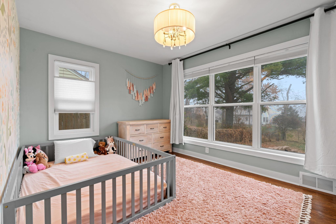
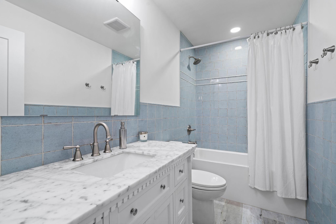
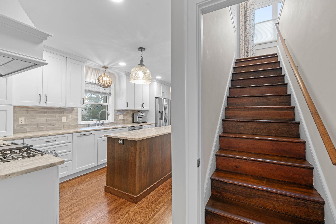
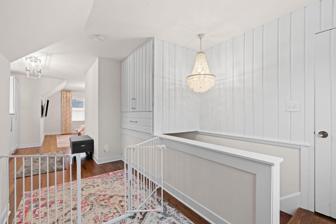
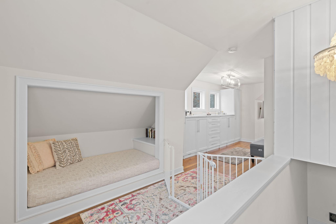
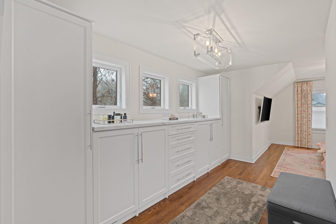
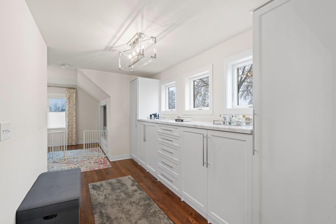
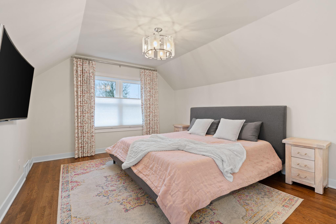
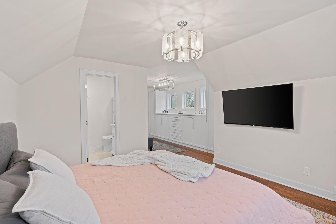
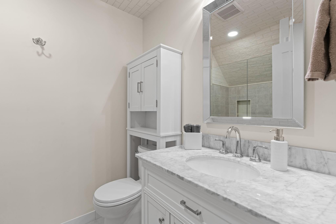
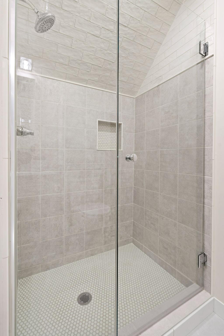
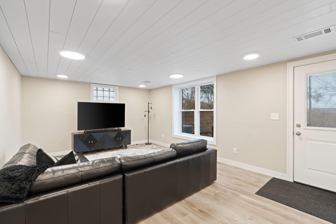
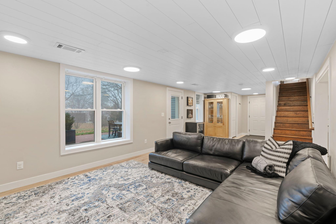
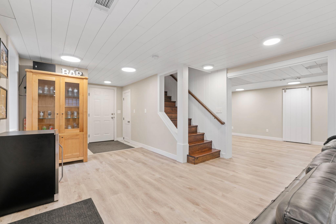
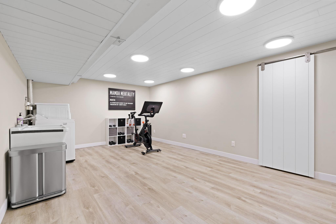
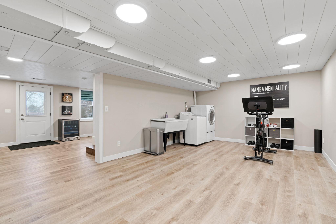
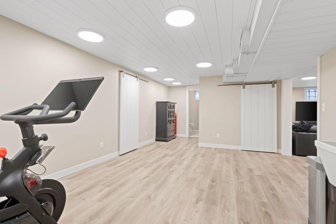
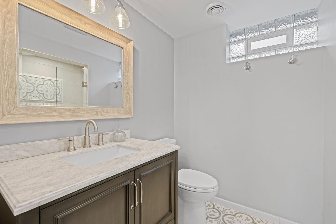
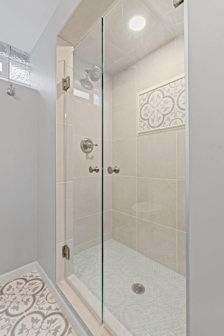
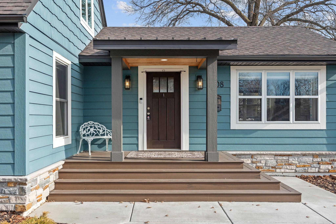
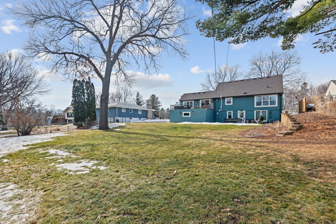
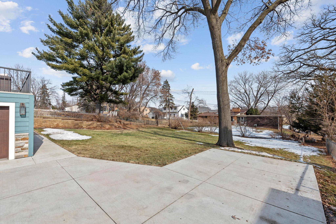
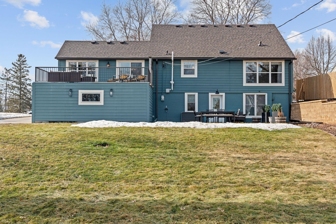
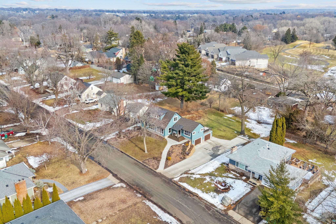
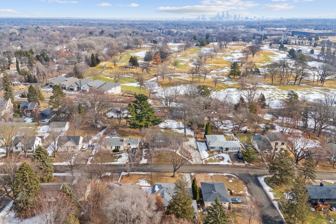
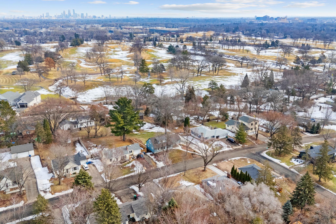
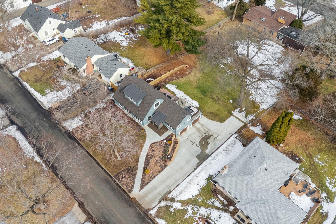
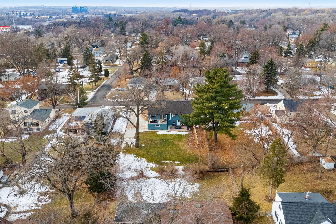
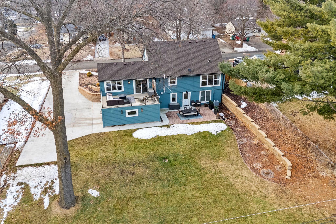
WOW--this stunning, fully updated home is finished top to bottom with designer touches throughout! Flooded with natural light, the main level features beautiful hardwood and heated floors, along with a dream chef's kitchen offering a center island, gas cooktop with double oven and hood vent, ceiling-height cabinetry, honed granite, tile backsplash, and a walk-in pantry. Enjoy a spacious living room with a gas fireplace and stone surround, plus a main-level owner's suite with a tray-vaulted ceiling, uplighting, built-in armoire, walk-in closet, and a spa-like marble bath. An additional bedroom and bath complete the main level, along with a flexible room perfect for an office, formal dining, or an extra living space. The upper level offers an optional second owner's suite with a bedroom, bonus room, built-in daybed, storage, and a beautifully tiled 3/4 bath--or transform it into an expansive additional living area. The finished lower level provides extra living area accented by recessed lighting and a custom-tiled bath. Outside, enjoy an attached two-car garage with a rooftop deck overlooking the flat backyard. New roof in 2023. Fantastic location close to shopping, restaurants, Golden Valley Country Club, and more. A rare find!

3
beds

4
baths

2,748 Sq.Ft. LIVING AREA

0.35 Acres lot

Features & Amenities

Interior

  • total bedrooms3
  • Total bathrooms4
  • full bathroom1
  • three quarter bathrooms3
  • Laundry room Lower Level
  • Fireplace Gas, Living Room
  • APPLIANCES Dishwasher, Disposal, Dryer, Exhaust Fan, Gas Water Heater, Microwave, Range, Refrigerator, Washer

Area & Lot

  • Status Sold
  • Date Sold June 12, 2026
  • Living Area2,748 Sq.Ft.
  • Total Area2,800 Sq.Ft.
  • Lot Area0.35 Acres
  • MLS® ID7031279
  • TypeResidential
  • YEAR BUILT1952
  • School DistrictRobbinsdale

Exterior

  • STORIES2
  • Garage Space2.0
  • water SourceCity Water/Connected
  • roofAge 8 Years or Less, Architectural Shingle
  • parkingAttached Garage, Concrete, Insulated Garage
  • HEAT TYPEForced Air, Fireplace(s), In-Floor Heating
  • AIR CONDITIONINGCentral Air
  • sewerCity Sewer/Connected
  • Disability FeaturesNone

Financial

  • Sales Price$665,000
  • Real Estate Tax $10,585/yr

Work With Us

Take the first step today. Our team will take the stress out of buying or selling your home.

Follow Us on Instagram