11927 Meadow Lane W
11927 Meadow Lane W
11927 Meadow Lane W
11927 Meadow Lane W
11927 Meadow Lane W
11927 Meadow Lane W
11927 Meadow Lane W
11927 Meadow Lane W
11927 Meadow Lane W
11927 Meadow Lane W
11927 Meadow Lane W
11927 Meadow Lane W
11927 Meadow Lane W
11927 Meadow Lane W
11927 Meadow Lane W
11927 Meadow Lane W
11927 Meadow Lane W
11927 Meadow Lane W
11927 Meadow Lane W
11927 Meadow Lane W
11927 Meadow Lane W
11927 Meadow Lane W
11927 Meadow Lane W
11927 Meadow Lane W
11927 Meadow Lane W
11927 Meadow Lane W
11927 Meadow Lane W
11927 Meadow Lane W
11927 Meadow Lane W
11927 Meadow Lane W
11927 Meadow Lane W
11927 Meadow Lane W
11927 Meadow Lane W
11927 Meadow Lane W
11927 Meadow Lane W
11927 Meadow Lane W
11927 Meadow Lane W
11927 Meadow Lane W
11927 Meadow Lane W
11927 Meadow Lane W
SEE ALL PHOTOS
11927 Meadow Lane W
11927 Meadow Lane W
11927 Meadow Lane W
11927 Meadow Lane W
11927 Meadow Lane W
11927 Meadow Lane W
11927 Meadow Lane W
11927 Meadow Lane W
11927 Meadow Lane W
11927 Meadow Lane W
11927 Meadow Lane W
11927 Meadow Lane W
11927 Meadow Lane W
11927 Meadow Lane W
11927 Meadow Lane W
11927 Meadow Lane W
11927 Meadow Lane W
11927 Meadow Lane W
11927 Meadow Lane W
11927 Meadow Lane W
11927 Meadow Lane W
11927 Meadow Lane W
11927 Meadow Lane W
11927 Meadow Lane W
11927 Meadow Lane W
11927 Meadow Lane W
11927 Meadow Lane W
11927 Meadow Lane W
11927 Meadow Lane W
11927 Meadow Lane W
11927 Meadow Lane W
11927 Meadow Lane W
11927 Meadow Lane W
11927 Meadow Lane W
11927 Meadow Lane W
11927 Meadow Lane W
11927 Meadow Lane W
11927 Meadow Lane W
11927 Meadow Lane W
11927 Meadow Lane W
Courtesy of Compass, Listing Contact:  
Sold

11927 Meadow Lane W

11927 Meadow Lane W, Hopkins, MN 55305

$1,050,000
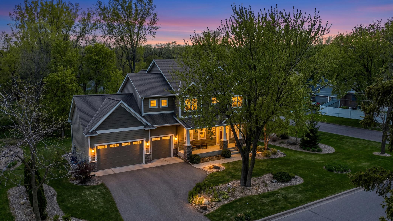
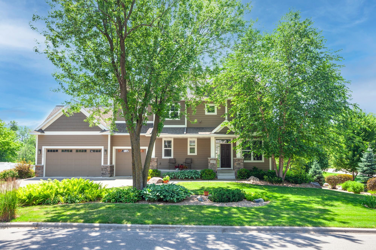
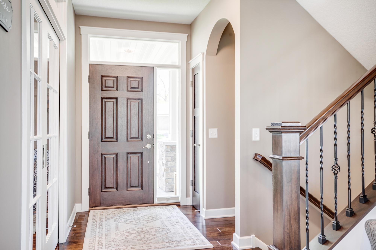
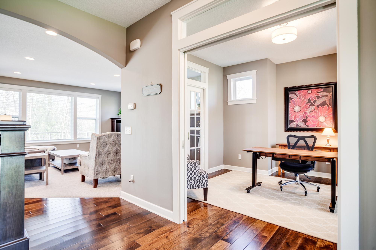
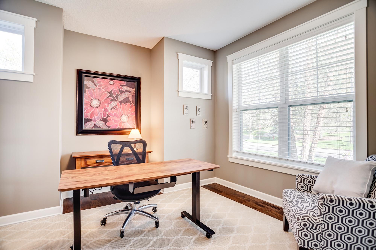
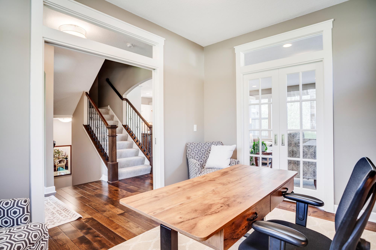
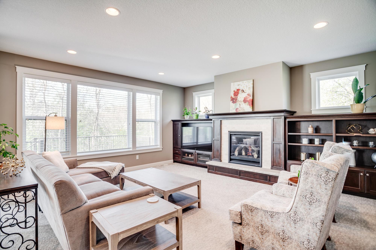
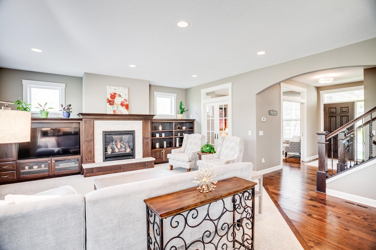
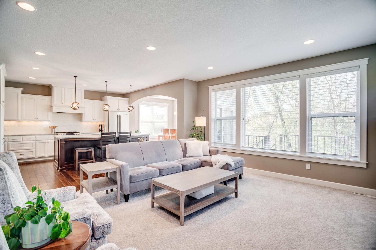
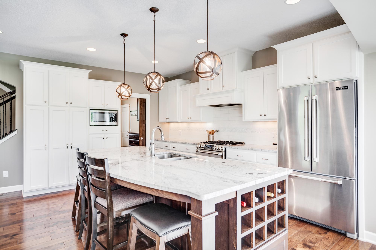
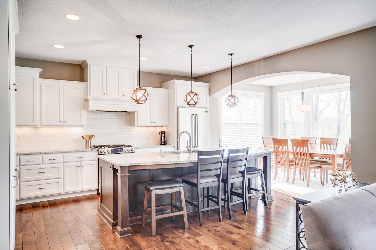
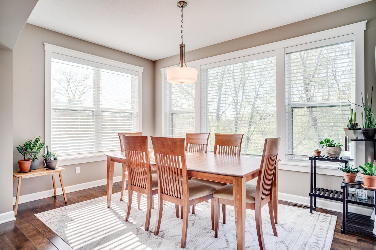
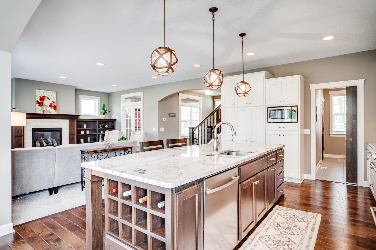
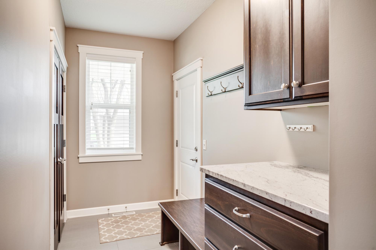
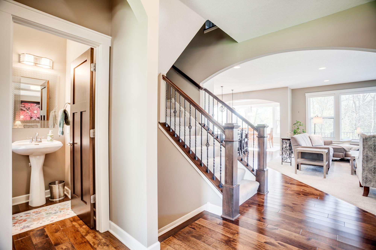
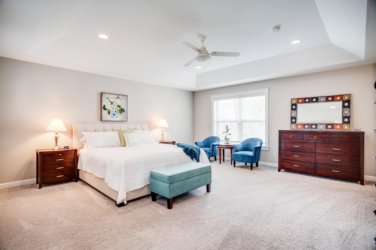
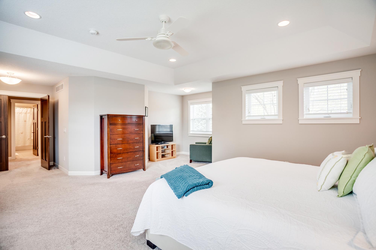
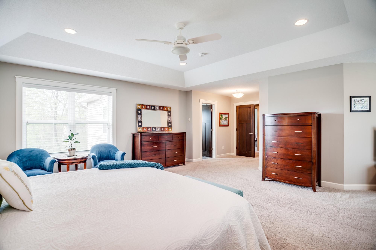
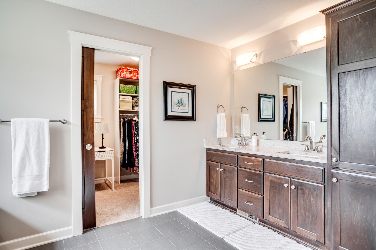
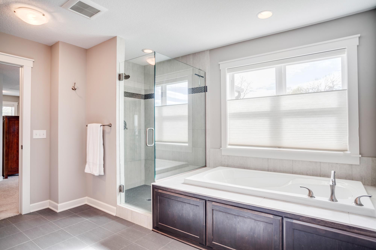
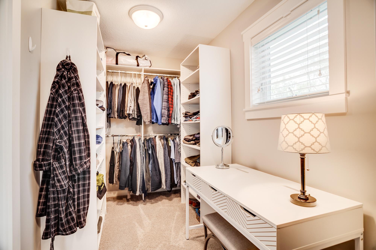
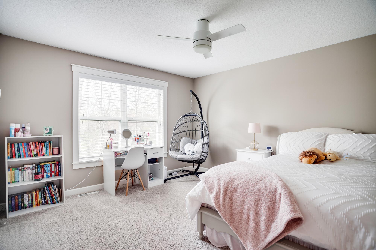
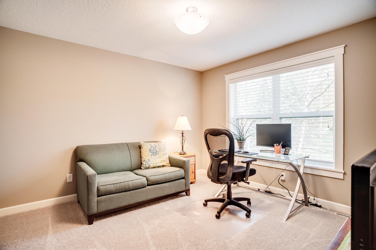
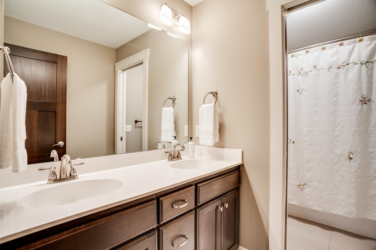
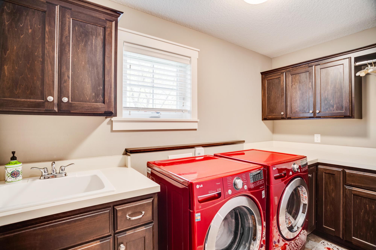
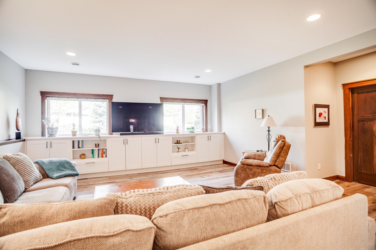
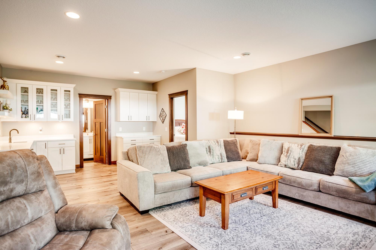
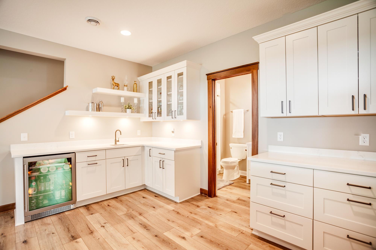
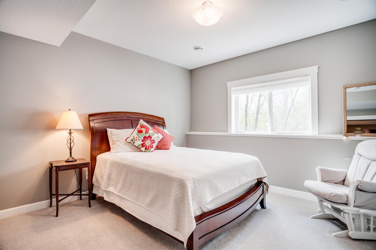
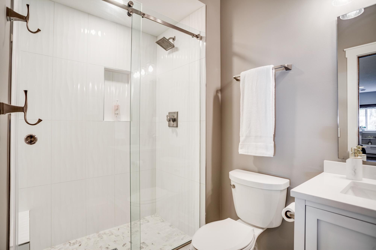
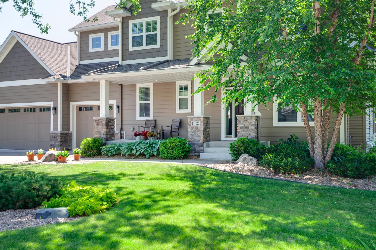
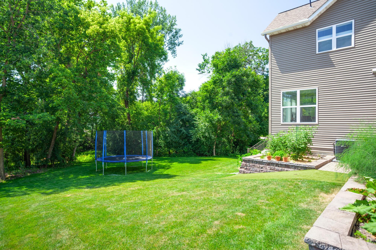
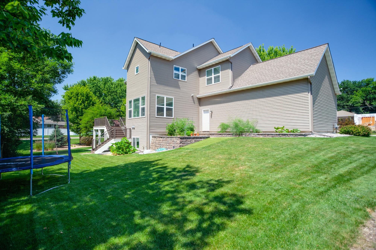
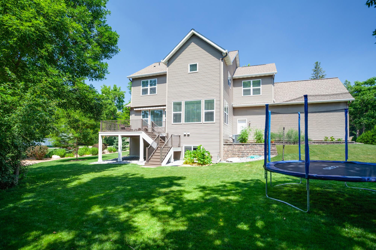
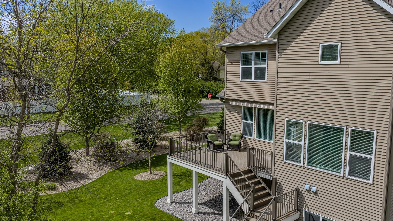
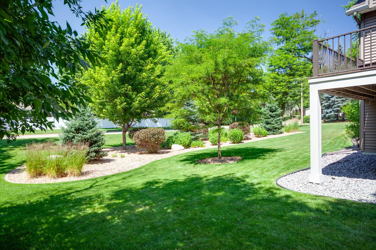
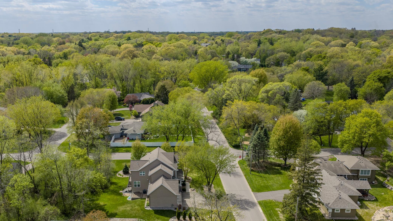
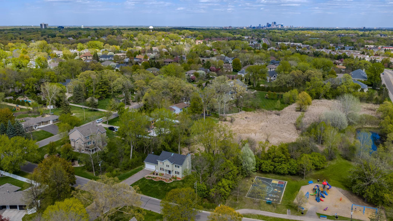
Custom built by Greenwood Design Build, this exceptionally designed and meticulously maintained home combines superior craftsmanship, thoughtful upgrades, and spacious living across all three levels. Set on a beautifully landscaped half-acre corner lot, this impressive home offers amazing curb appeal with an oversized 3 car garage & front porch, mature trees, and a spacious, maintenance free deck overlooking the private backyard featuring manicured lawn backing to treed privacy. Inside, the main level showcases rich hardwood flooring, light-filled gathering spaces, and an open layout designed for your lifestyle. Architectural details include arched openings, transom windows, and custom built-ins & millwork adding warmth and character throughout the home. A welcoming foyer leads easily to the expansive great room filled with light and featuring a gas fireplace with custom built-ins. Its open design connects to the stunning kitchen showcasing granite countertops, stainless appliances, center island w/seating, and an adjoining dining room wrapped in windows & backyard views + deck access. Main level also includes a fabulous mudroom with custom built-ins, a well-appointed office with dual sets of glass pocket doors & lovely powder bath. The upper level offers 3 spacious bedrooms, 2 full baths, and a well-appointed laundry room. The expansive primary suite includes a separate sitting area, along with a large walk-in closet and luxurious en-suite bath featuring dual sinks, soaking tub, tiled shower, and private water closet. Secondary bedrooms offer neutral decor and share a thoughtfully designed full bath with dual sinks and pocket door separation to the tub/shower area. The finished lower level expands the living space with a large family room enhanced by LVP flooring, custom built-ins, and abundant natural light. The adjoining bar area is fully equipped with quartz countertops, beverage fridge, sink, plus incredible storage & serving space. A fourth bedroom, 3/4 bath, and generous unfinished storage room complete the lower level. New homeowners will appreciate the excellent convenience of a neighborhood bus service, offering transportation to both Hopkins and Minnetonka schools. If you're looking for a high quality custom built home with outstanding craftsmanship you have just found it!

4
beds

4
baths

3,409 Sq.Ft. LIVING AREA

0.52 Acres lot

Features & Amenities

Interior

  • total bedrooms4
  • Total bathrooms4
  • full bathrooms2
  • three quarter bathroom1
  • half bathroom1
  • Laundry room Laundry Room, Sink, Upper Level
  • Fireplace Gas, Living Room
  • APPLIANCES Air-To-Air Exchanger, Dishwasher, Disposal, Dryer, Exhaust Fan, Humidifier, Gas Water Heater, Microwave, Range, Refrigerator, Stainless Steel Appliances, Washer, Water Softener Owned

Area & Lot

  • Status Sold
  • Date Sold June 24, 2026
  • Living Area3,409 Sq.Ft.
  • Total Area2,322 Sq.Ft.
  • Lot Area0.52 Acres
  • MLS® ID7064286
  • TypeResidential
  • YEAR BUILT2014
  • School DistrictHopkins

Exterior

  • STORIES2
  • Garage Space3.0
  • water SourceCity Water/Connected
  • lot featuresPublic Transit (w/in 6 blks), Irregular Lot, Tree Coverage - Medium, Underground Utilities
  • parkingAttached Garage, Asphalt, Finished Garage, Garage Door Opener, Insulated Garage
  • HEAT TYPEForced Air
  • AIR CONDITIONINGCentral Air
  • sewerCity Sewer/Connected
  • Disability FeaturesNone

Financial

  • Sales Price$1,050,000
  • Real Estate Tax $9,956/yr
View Virtual Tour

Work With Us

Take the first step today. Our team will take the stress out of buying or selling your home.

Follow Us on Instagram