


1240 S 2nd Street Unit: 225
SEE ALL PHOTOS
1240 S 2nd Street Unit: 225
Courtesy of Compass, Kent A Pitlick Listing Contact:  
Sold

1240 S 2nd Street Unit: 225

1240 S 2nd Street Unit: 225, Minneapolis, MN 55415

$465,000
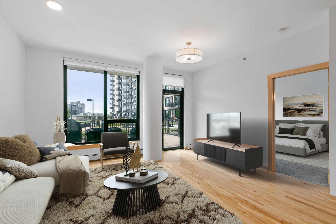
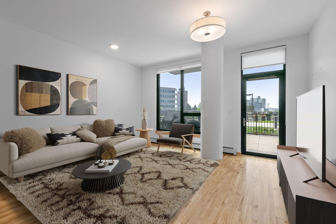
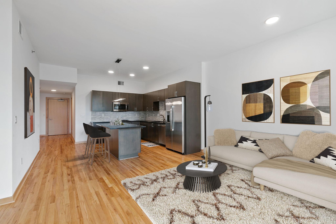
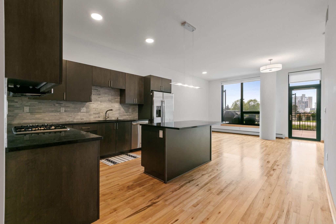
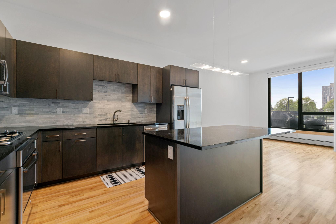
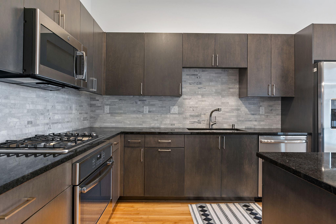
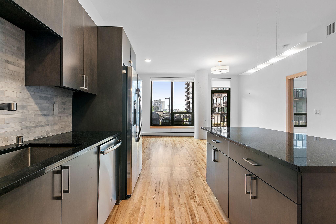
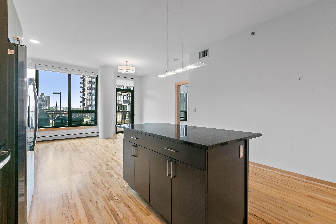
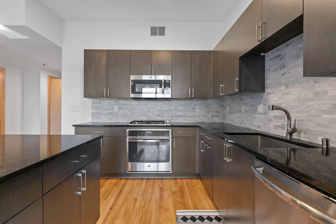
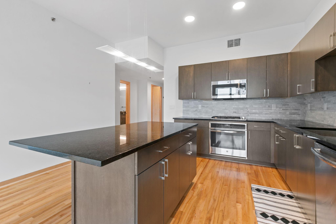
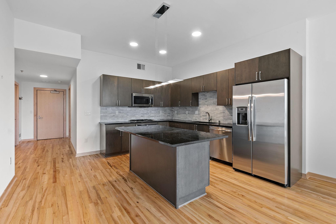
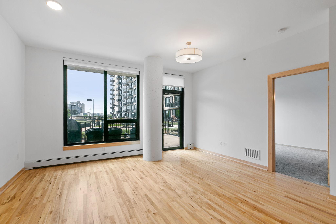
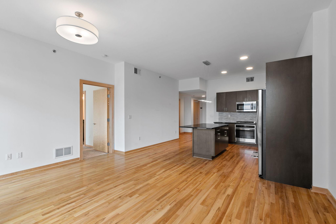
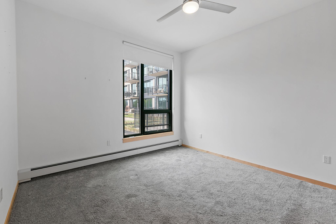
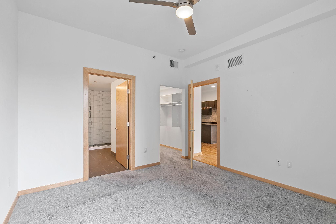
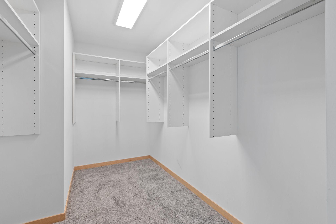
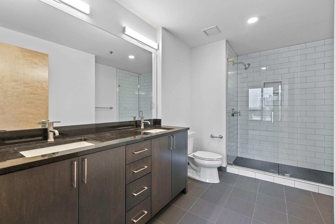
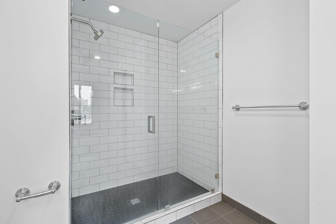
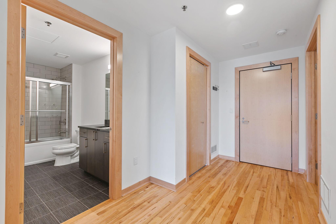
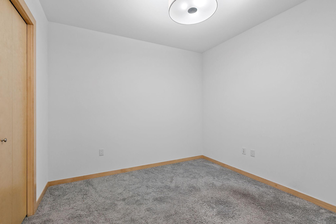
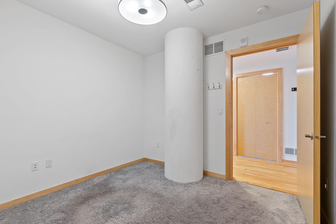
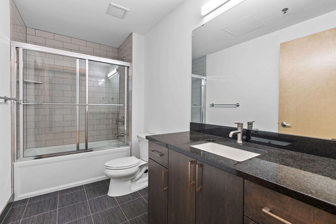
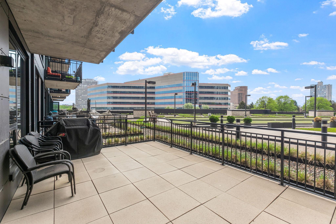
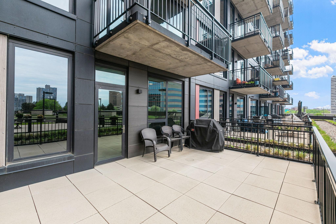
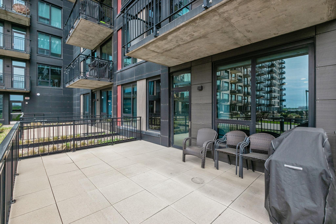
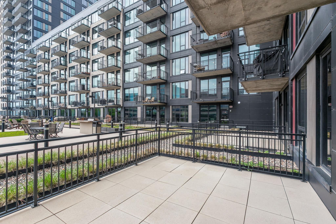
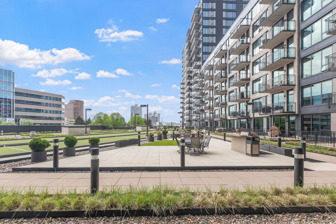
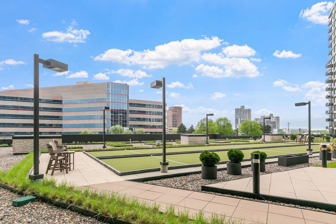
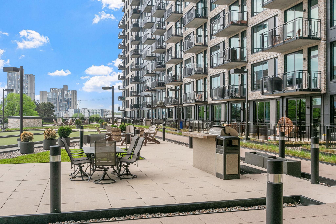
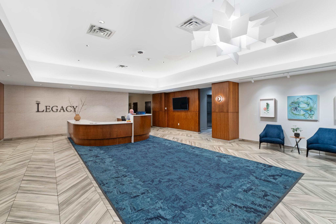
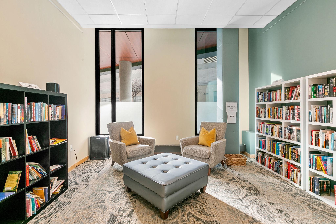
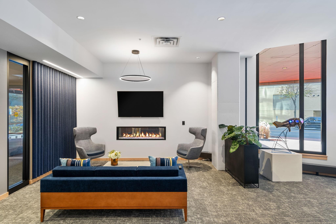
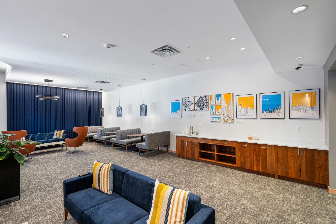
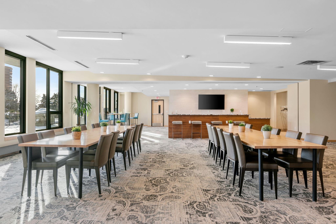
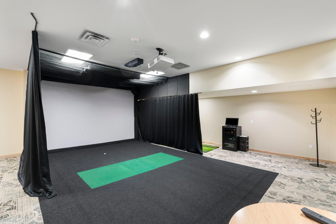
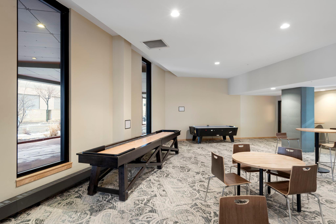
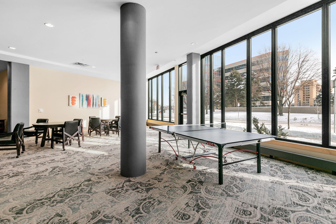
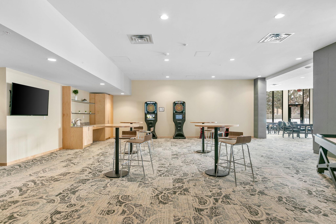
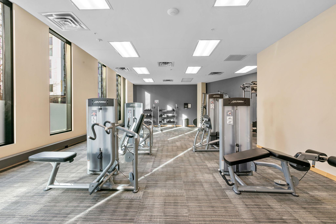
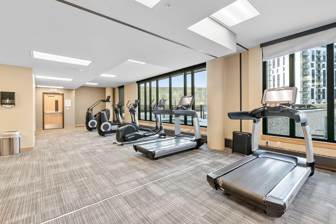
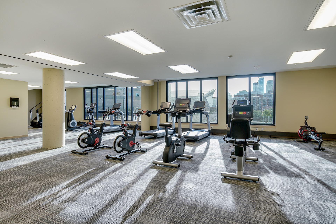
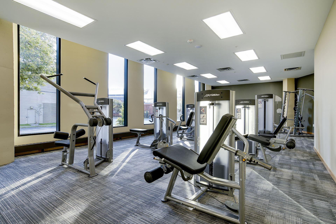
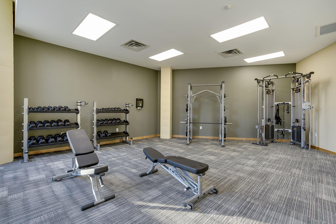
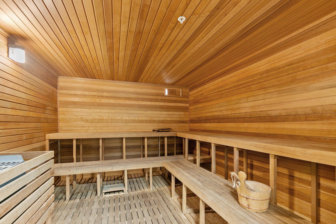
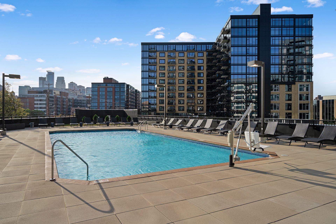
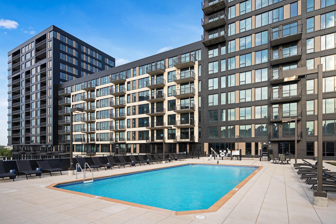
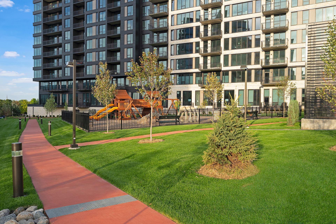
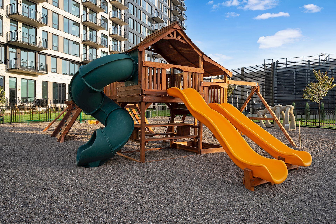
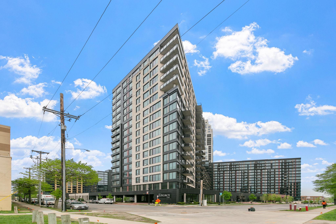
Welcome to the Mill District! Legacy truly has it all and was just completed in 2018. This 2 bed, 2 bath condo is in amazing condition and modern upgrades throughout which really make it show above and beyond. Great light with Southern exposure, from the unit, as well as the oversized 279 sqft walkout patio. Between the finishes, location, and amenities, really is and incredible value! Legacy offers an extensive list of amenities including pool, hot tub, community rooms, 2 fitness rooms, dog spa, game room, golf simulator, & more! Comes with 2 indoor temp controlled tandem parking stalls and a large storage unit.

2
beds

2
baths

1,143 Sq.Ft. LIVING AREA

4.27 Acres lot

Features & Amenities

Interior

  • total bedrooms2
  • Total bathrooms2
  • full bathrooms2
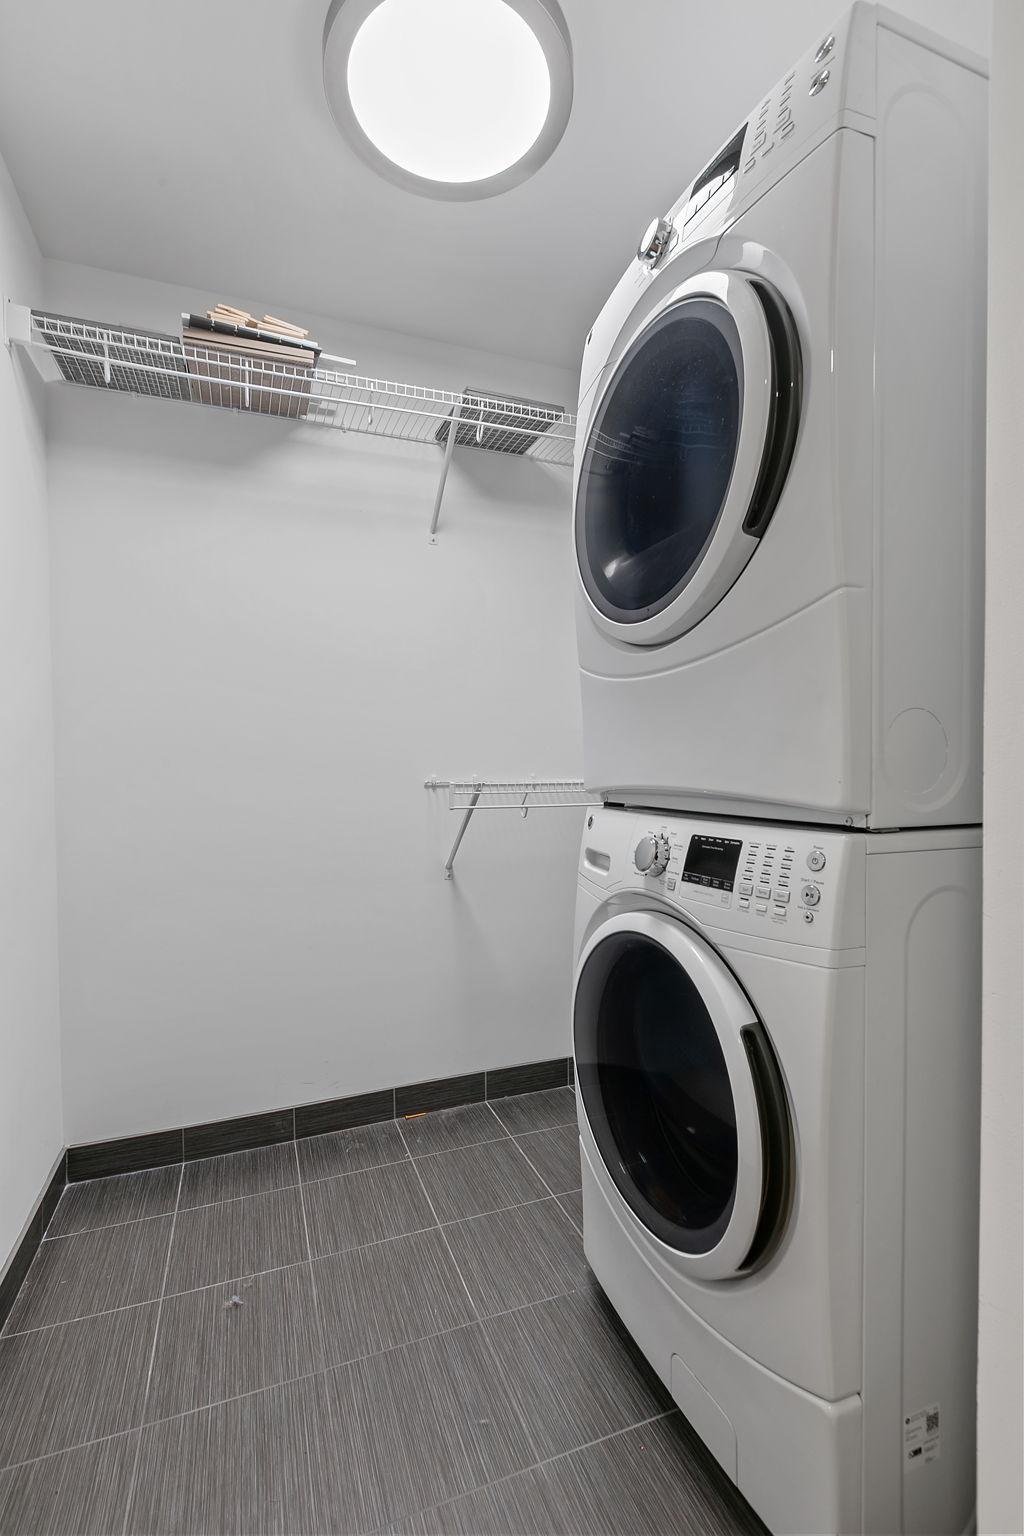
  • Laundry room Laundry Closet, Main Level, In Unit
  • APPLIANCES Cooktop, Dishwasher, Disposal, Dryer, ENERGY STAR Qualified Appliances, Freezer, Microwave, Range, Refrigerator, Stainless Steel Appliances, Washer

Area & Lot

  • Status Sold
  • Date Sold September 1, 2026
  • Living Area1,143 Sq.Ft.
  • Total Area1,143 Sq.Ft.
  • Lot Area4.27 Acres
  • MLS® ID7114196
  • TypeResidential
  • YEAR BUILT2017
  • NeighborhoodMinneapolis
  • School DistrictMinneapolis

Exterior

  • STORIES1
  • Garage Space2.0
  • water SourceCity Water/Connected
  • PoolHeated, Outdoor, Shared
  • roofFlat
  • lot featuresIrregular Lot
  • parkingAssigned, Attached Garage, Guest Parking, Heated Garage, Insulated Garage, Secured, Storage, Underground
  • HEAT TYPEBaseboard, Boiler
  • AIR CONDITIONINGCentral Air
  • sewerCity Sewer/Connected
  • Disability FeaturesDoors 36, Accessible Elevator Installed, Hallways 42, No Stairs Internal
  • HOA AmenitiesCar Wash, Elevator(s), Fire Sprinkler System, Hot Tub, In-Ground Sprinkler System, Lobby Entrance, Other, Sauna, Security Building

Financial

  • Sales Price$465,000
  • Real Estate Tax $6,261/yr
  • HOA $678/mo

Minneapolis

Explore

Work With Us

Take the first step today. Our team will take the stress out of buying or selling your home.

Follow Us on Instagram