
140 Elm Street S Unit: 223
SEE ALL PHOTOS
140 Elm Street S Unit: 223
Courtesy of Compass, BJ LaVelle, Roost, Compass Listing Contact:  
For Lease

140 Elm Street S Unit: 223

140 Elm Street S Unit: 223, Waconia, MN 55387

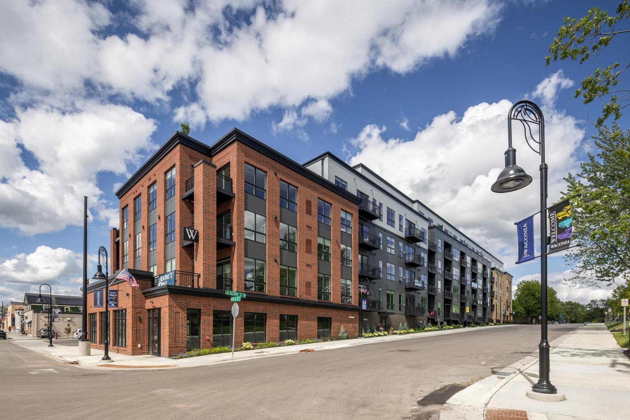
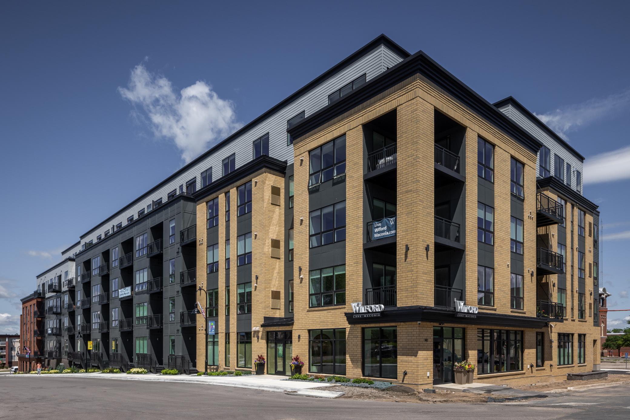
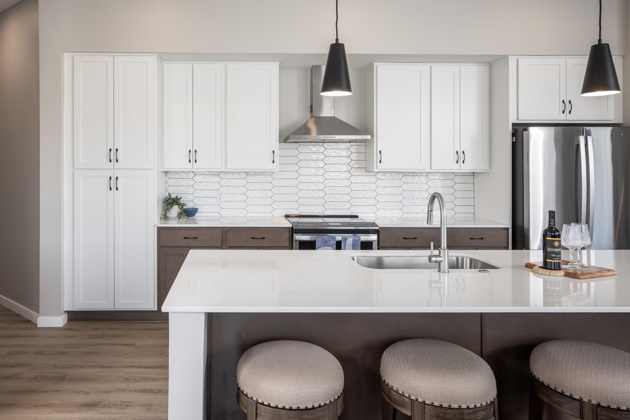
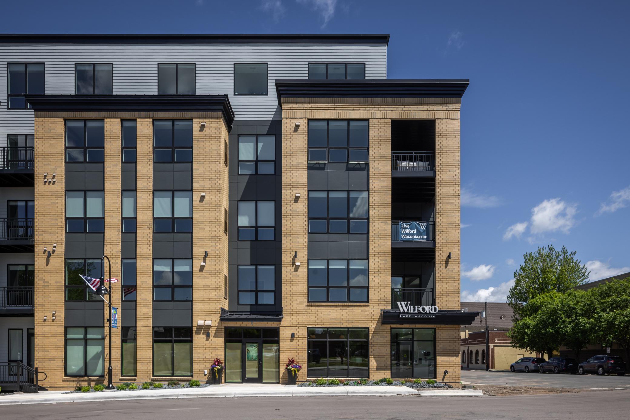
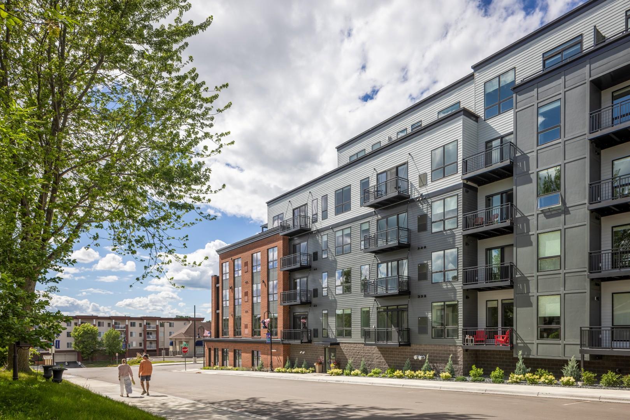
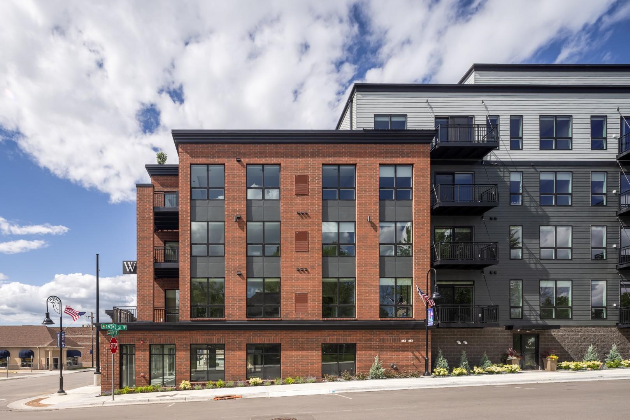
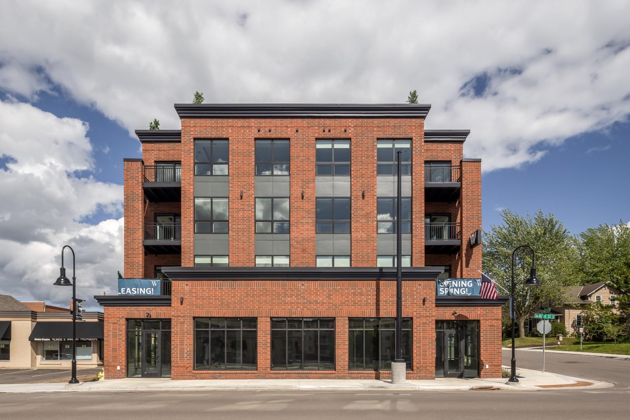
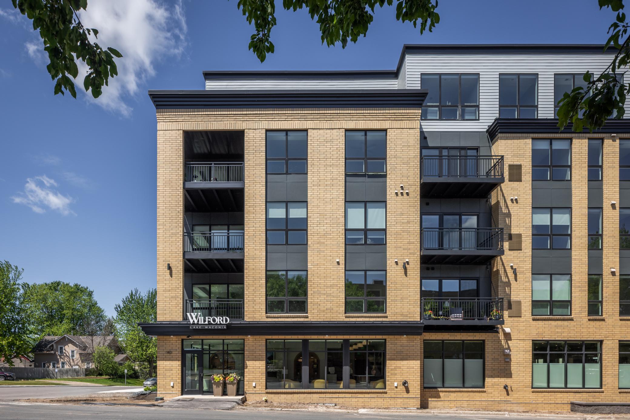
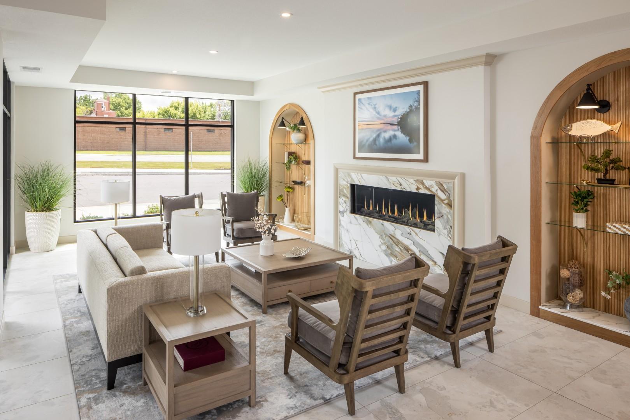
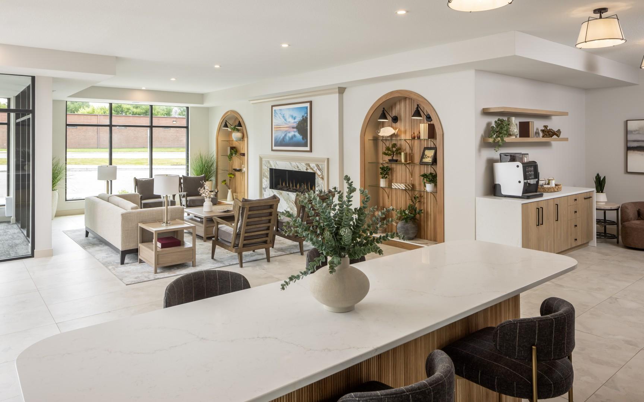
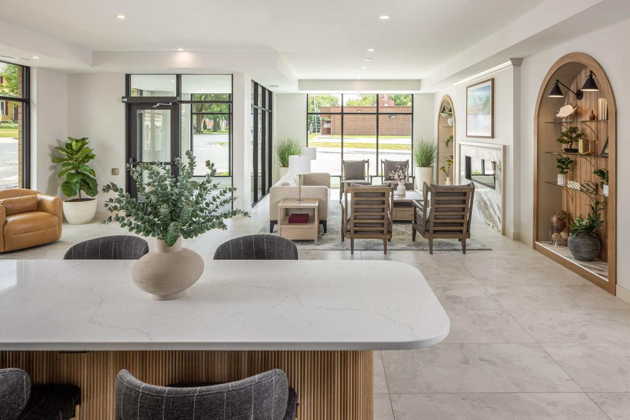
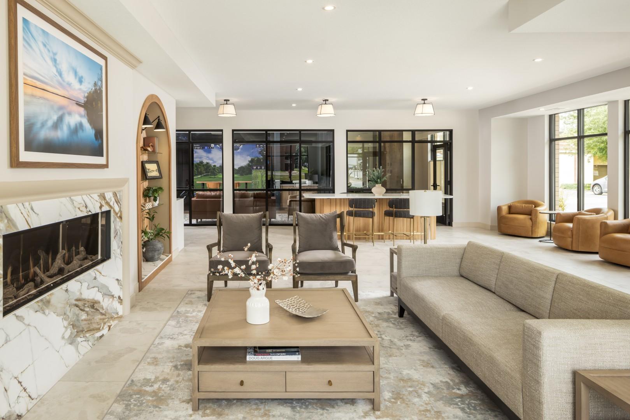
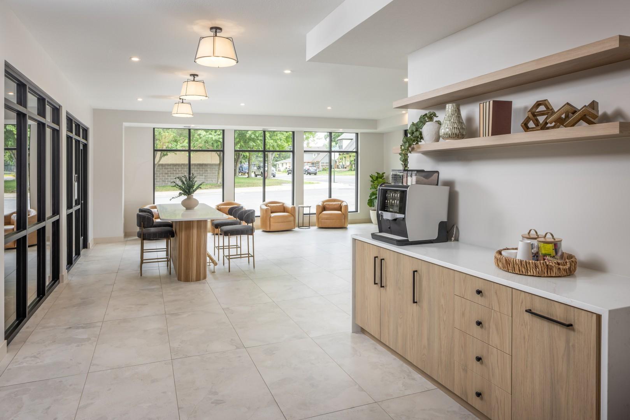
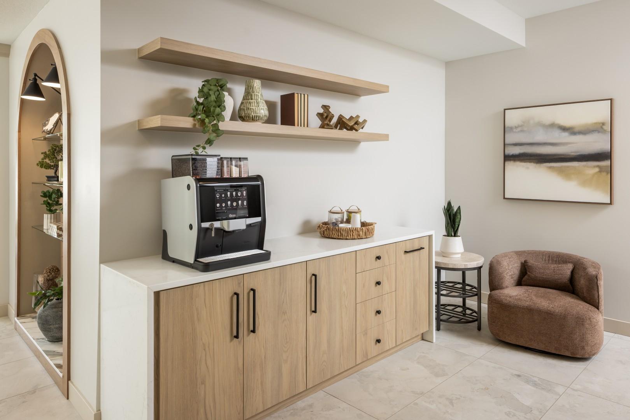
Experience a different level of apartment living in the heart of downtown Waconia at The Wilford. From the finishes inside each residence to the amenities throughout the building, thoughtful attention was paid to the details -- creating a community that feels elevated, comfortable & distinctly different from the typical apartment experience.
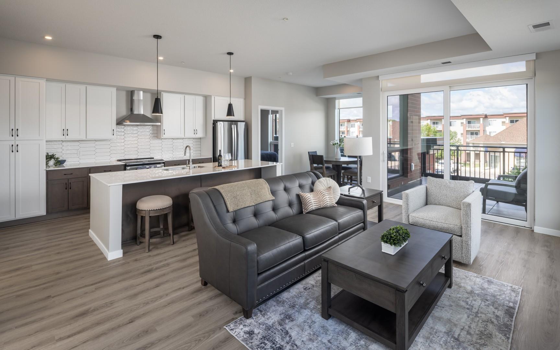
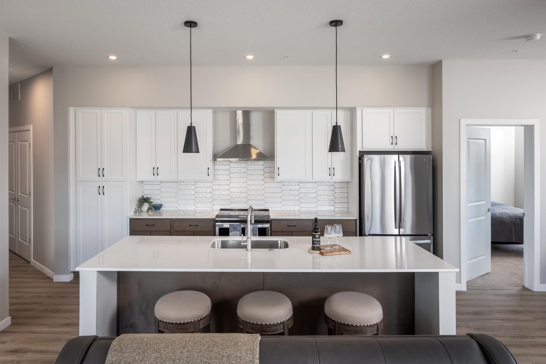
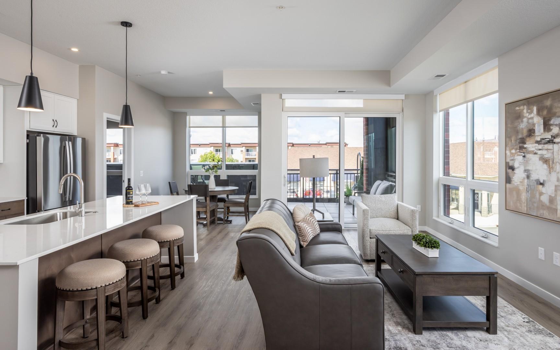
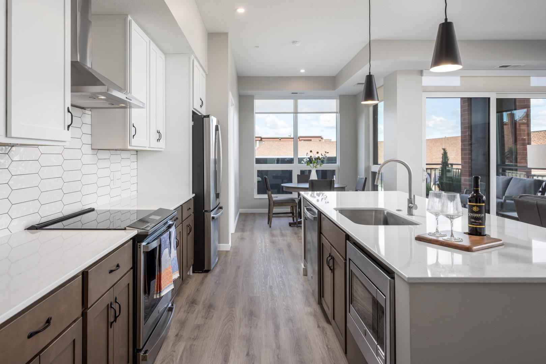
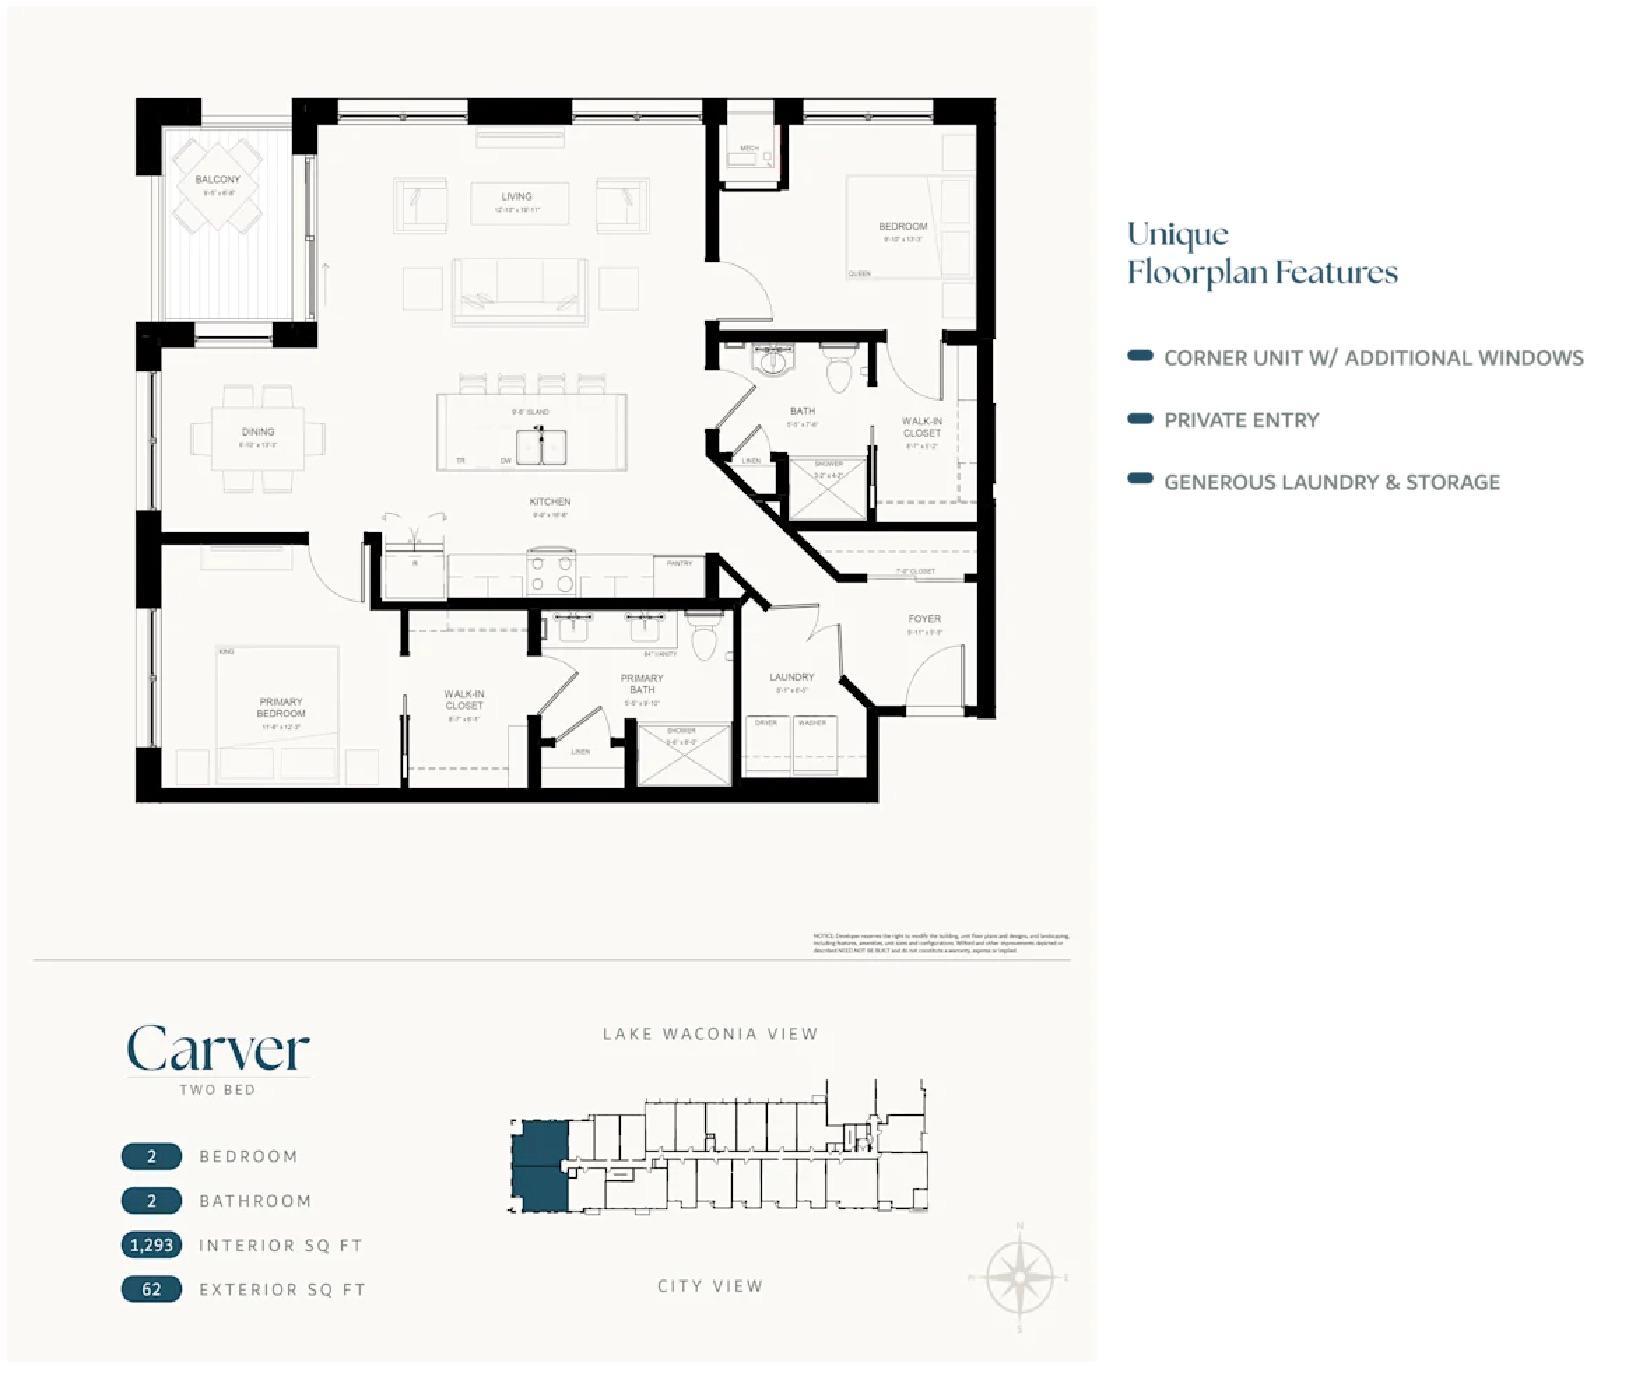
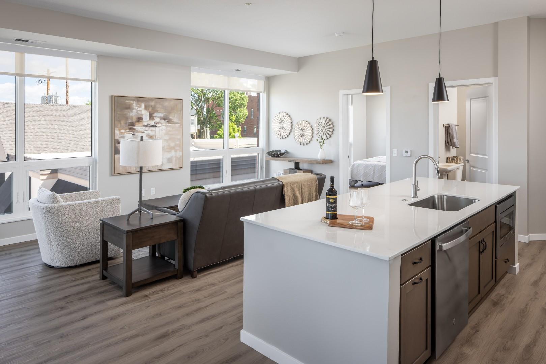
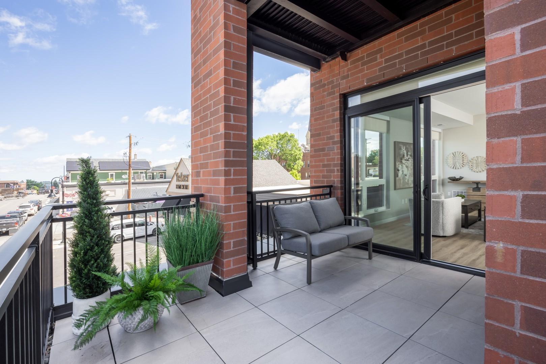
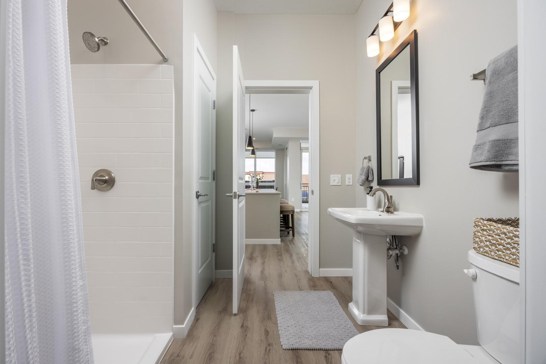
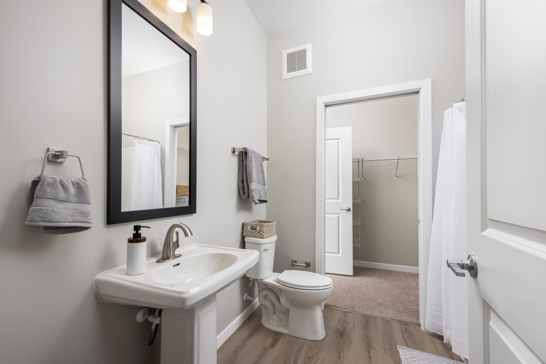
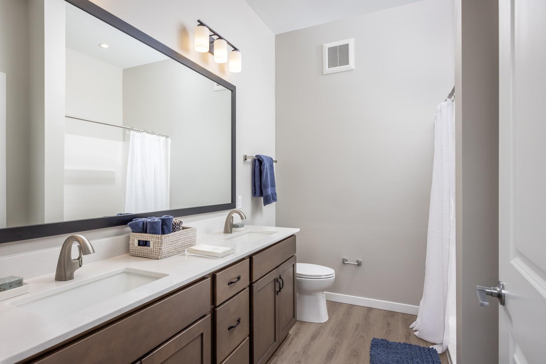
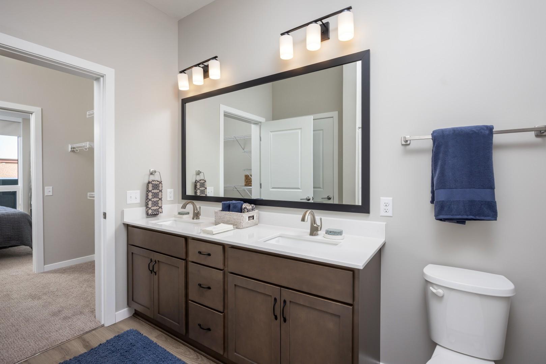
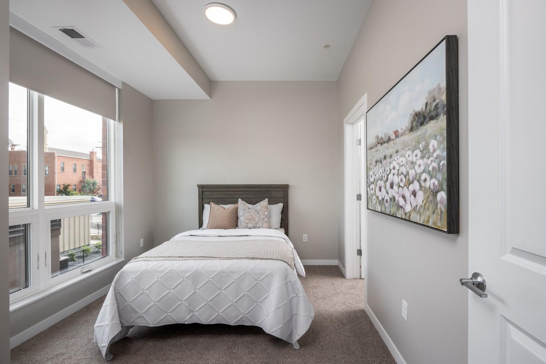
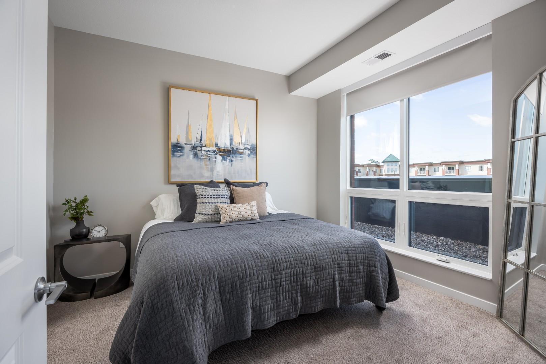
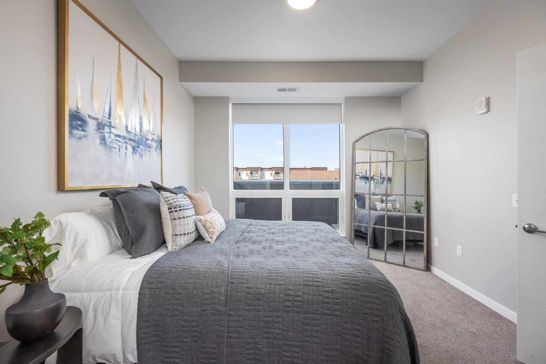
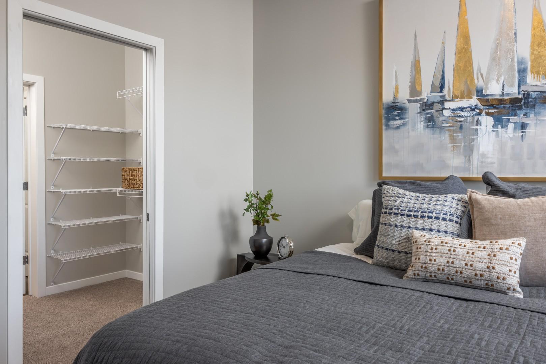
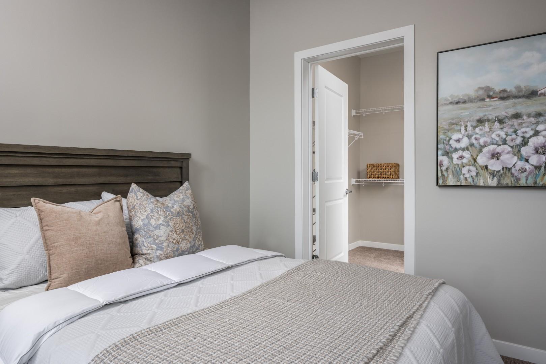
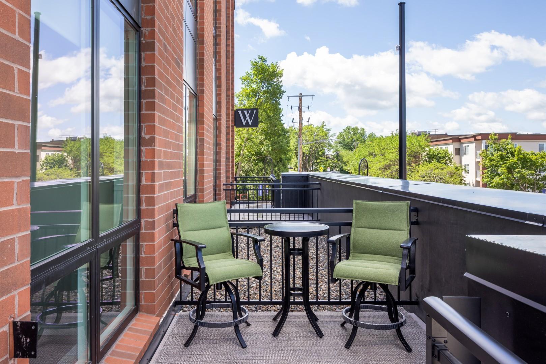
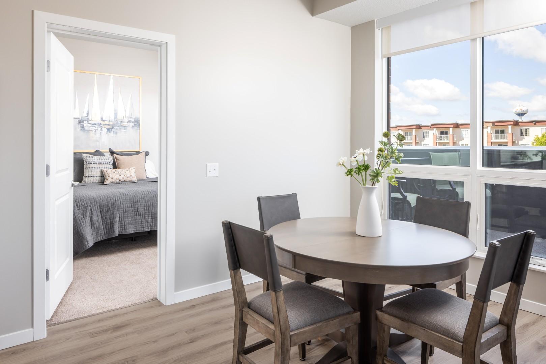
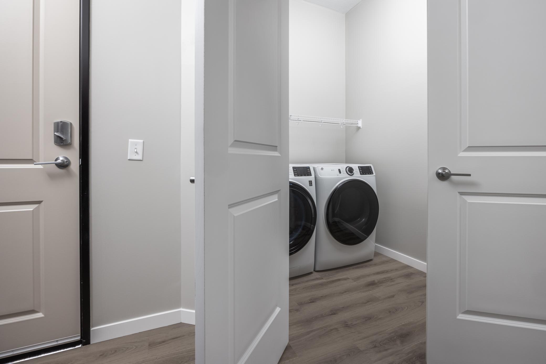
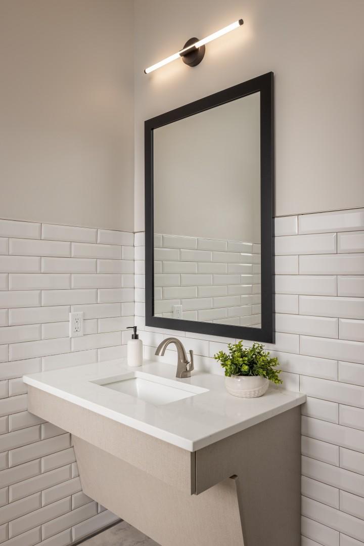
The Carver floor plan offers an impressive 1,293 square feet with 2 bedrooms & 2 bathrooms in a spacious corner layout designed to take advantage of additional windows & natural light. The open kitchen, dining & living areas create a fantastic central gathering space, while the bedrooms are thoughtfully positioned on opposite sides of the apartment for added separation. A private entry, 2 walk-in closets, generous laundry & storage space, and a private balcony make this an exceptionally functional 2-bedroom layout.
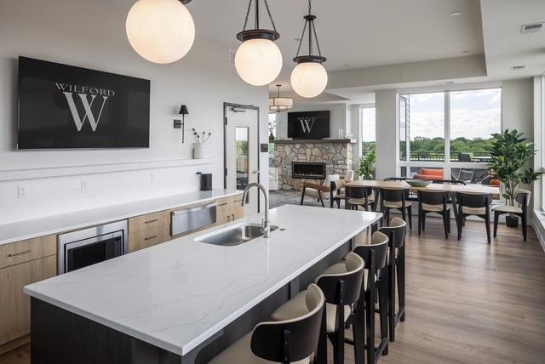
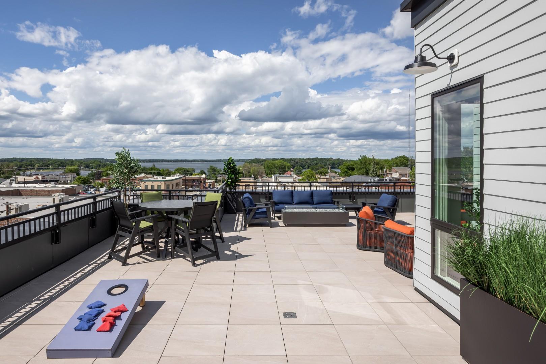
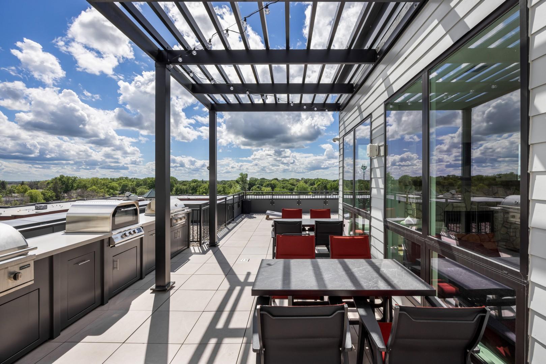
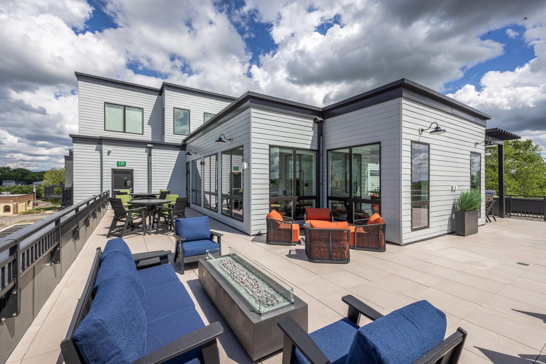
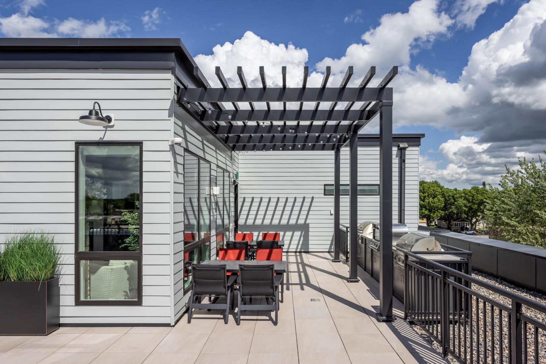
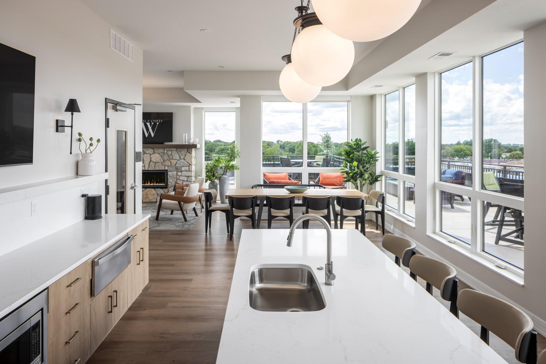
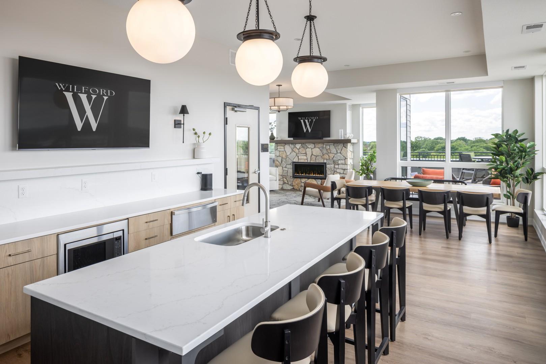
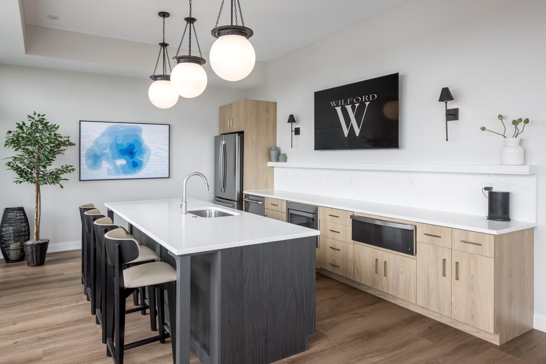
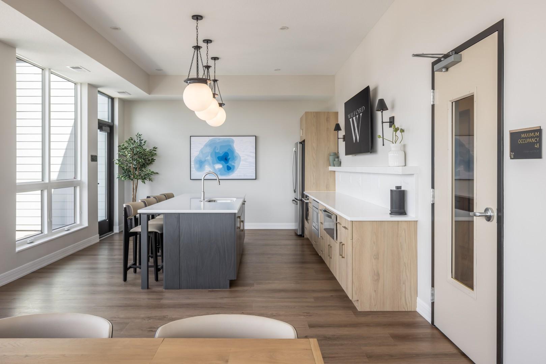
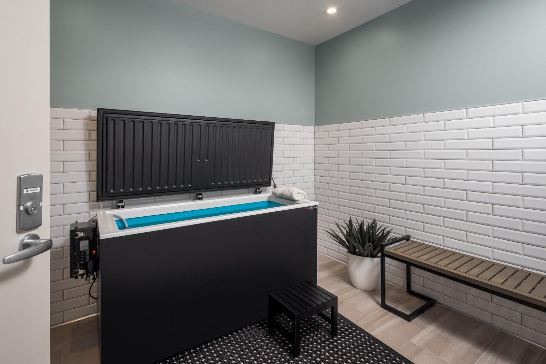
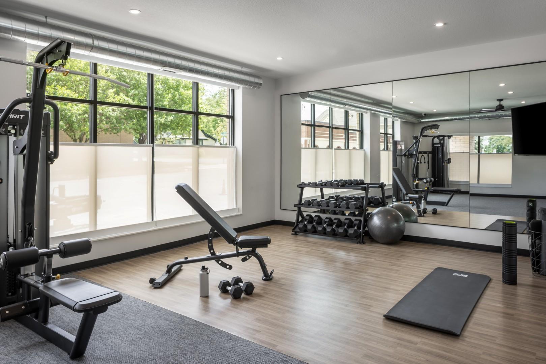
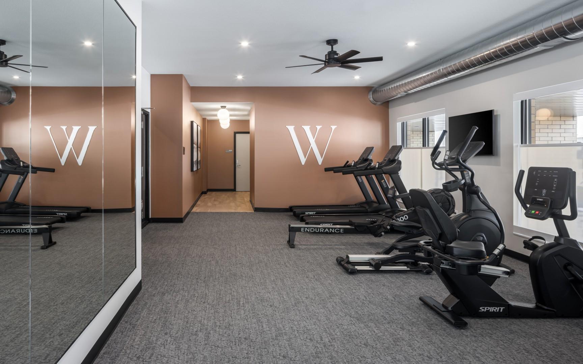
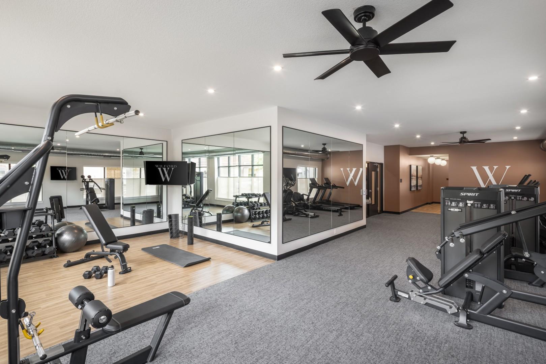
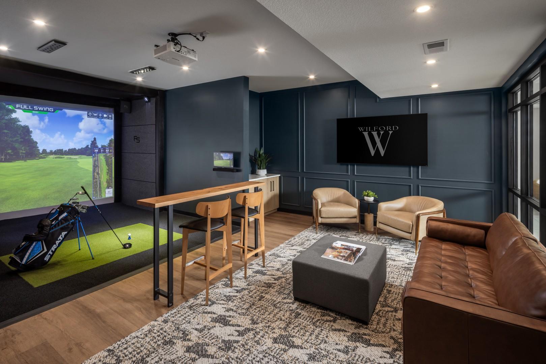
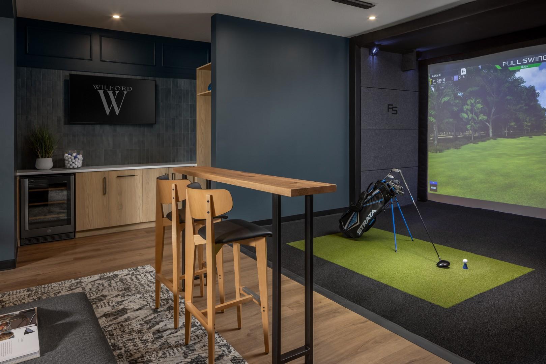
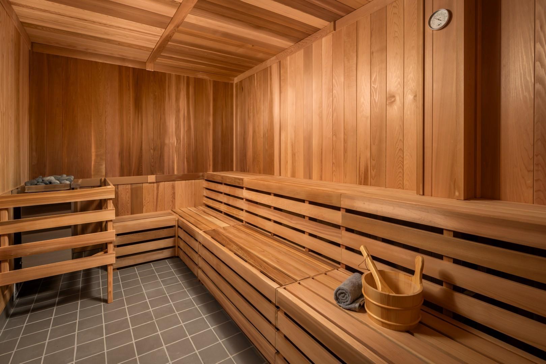
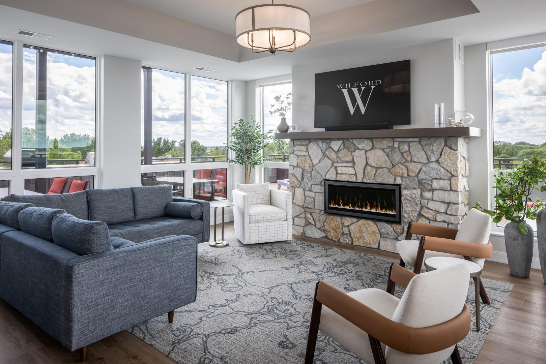
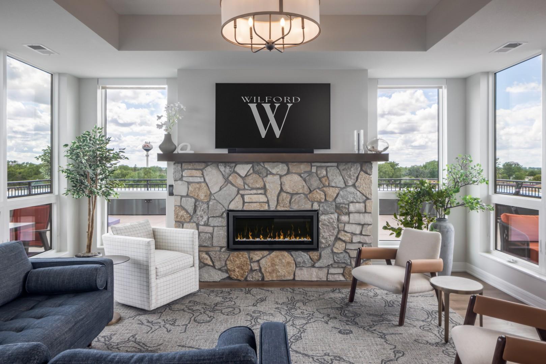
The same attention to detail continues throughout The Wilford, with amenities designed around how residents actually want to live. Prioritize health & wellness with a 24-hour fitness center, sauna & cold plunge, or enjoy golf, soccer, hockey, baseball & more on the Full Swing multi-sport simulator. One of the building's true highlights is the 4th-floor Sky Lounge & Sky Deck, offering incredible panoramic views of Lake Waconia along with indoor & outdoor gathering spaces, grilling stations & fire pits.
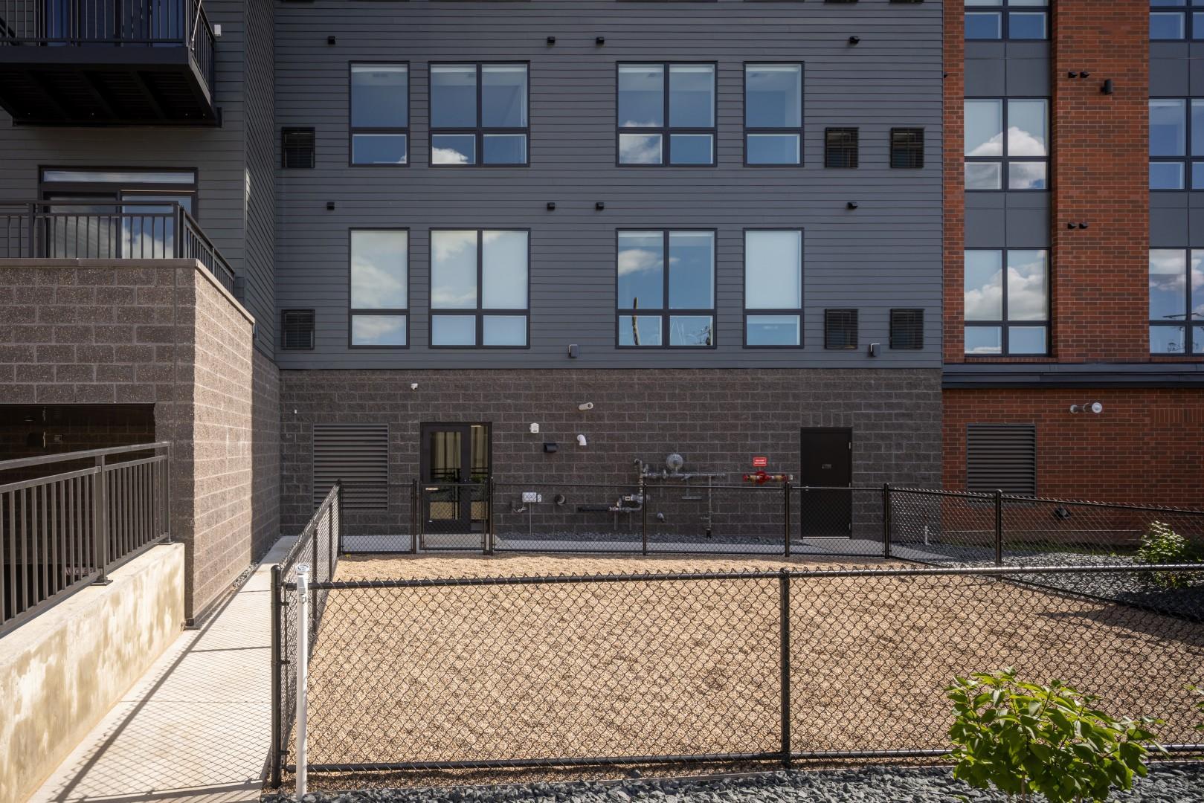
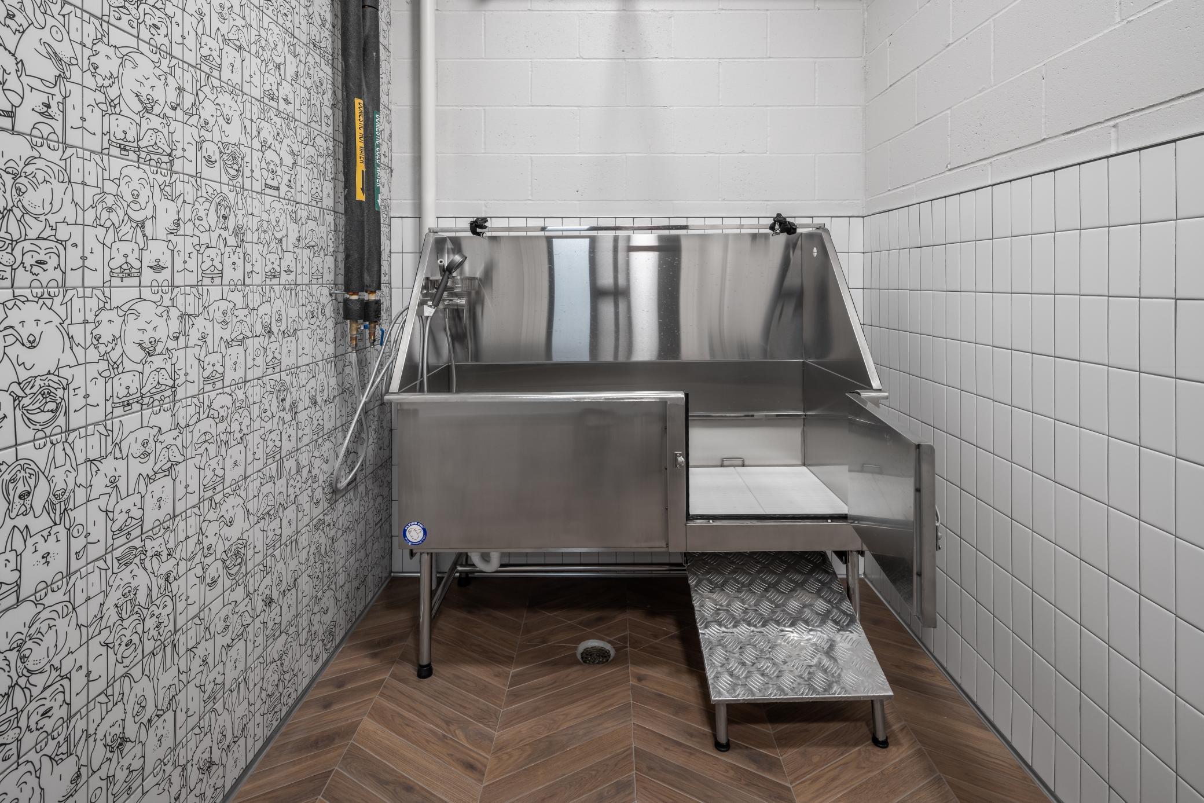
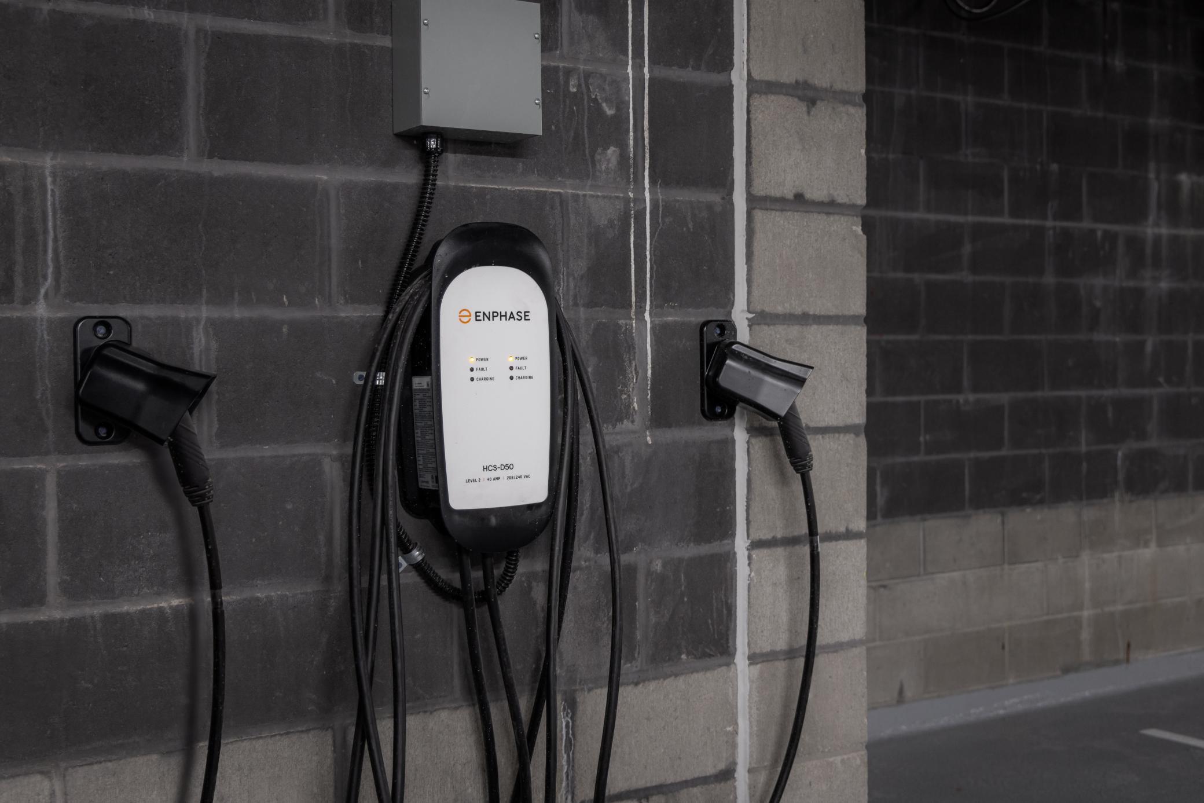
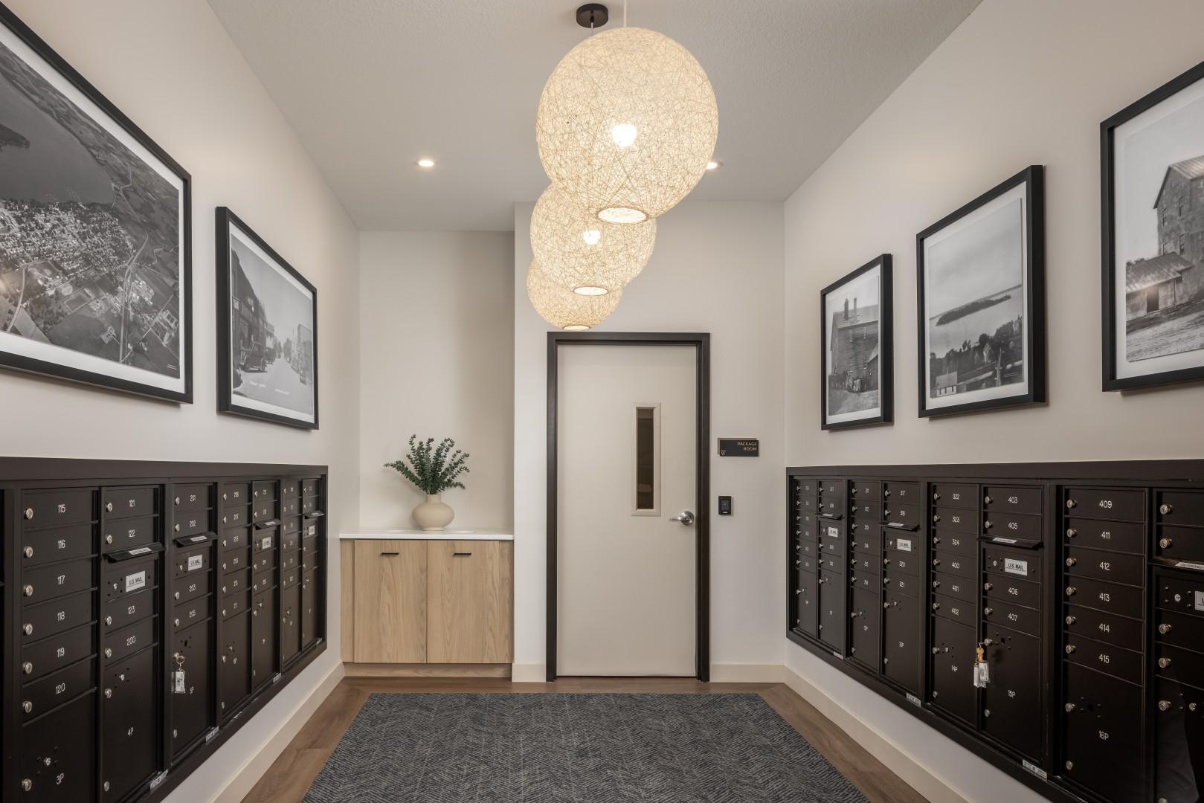
Reserved underground parking, EV charging, secure package receiving, bike & resident storage, a private dog spa & onsite dog run add everyday convenience, while downtown Waconia's restaurants, coffee shops, boutiques, entertainment & Lake Waconia are all just outside your door.
Being that it's new construction with a spacious corner layout, additional windows, private outdoor space, exceptional health & wellness amenities, incredible Lake Waconia views & a level of thoughtful design rarely found in the area, this Carver floor plan at The Wilford offers an exceptional combination of space, lifestyle, location & value.

2
beds

2
baths

1,293 Sq.Ft. LIVING AREA

0.28 Acres lot

BJ LaVelle

BJ LaVelle

Features & Amenities

Interior

  • total bedrooms2
  • Total bathrooms2
  • full bathroom1
  • three quarter bathroom1
  • Laundry room In Unit

Area & Lot

  • Status For Lease
  • Living Area1,293 Sq.Ft.
  • Total Area1,293 Sq.Ft.
  • Lot Area0.28 Acres
  • MLS® ID7120814
  • TypeCondo
  • YEAR BUILT2026
  • School DistrictWaconia

Exterior

  • STORIES1
  • Garage Space1.0
  • water SourceCity Water/Connected
  • parkingUnderground
  • HEAT TYPEForced Air
  • AIR CONDITIONINGCentral Air
  • sewerCity Sewer/Connected
  • Disability FeaturesNone
  • HOA AmenitiesDeck, Elevator(s), Fire Sprinkler System, Lobby Entrance, Other, Sauna
image

Schedule a Showing

We would love to show you our beautiful property. Please select your preferred date and time below. An agent will be in touch shortly to confirm your appointment.

Schedule a Showing

We would love to show you our beautiful property. Please select your preferred date and time below. An agent will be in touch shortly to confirm your appointment.
Thank you for your interest in 140 Elm Street S Unit: 223, Waconia, MN 55387. We are reviewing your request and will be in touch shortly!

Work With Us

Take the first step today. Our team will take the stress out of buying or selling your home.

Follow Us on Instagram