14810 Lloyds Drive
14810 Lloyds Drive
14810 Lloyds Drive
14810 Lloyds Drive
14810 Lloyds Drive
14810 Lloyds Drive
14810 Lloyds Drive
14810 Lloyds Drive
14810 Lloyds Drive
14810 Lloyds Drive
14810 Lloyds Drive
14810 Lloyds Drive
14810 Lloyds Drive
14810 Lloyds Drive
14810 Lloyds Drive
14810 Lloyds Drive
14810 Lloyds Drive
14810 Lloyds Drive
14810 Lloyds Drive
14810 Lloyds Drive
14810 Lloyds Drive
14810 Lloyds Drive
14810 Lloyds Drive
14810 Lloyds Drive
14810 Lloyds Drive
14810 Lloyds Drive
14810 Lloyds Drive
14810 Lloyds Drive
14810 Lloyds Drive
14810 Lloyds Drive
14810 Lloyds Drive
14810 Lloyds Drive
14810 Lloyds Drive
14810 Lloyds Drive
14810 Lloyds Drive
14810 Lloyds Drive
14810 Lloyds Drive
14810 Lloyds Drive
14810 Lloyds Drive
14810 Lloyds Drive
14810 Lloyds Drive
14810 Lloyds Drive
14810 Lloyds Drive
SEE ALL PHOTOS
14810 Lloyds Drive
14810 Lloyds Drive
14810 Lloyds Drive
14810 Lloyds Drive
14810 Lloyds Drive
14810 Lloyds Drive
14810 Lloyds Drive
14810 Lloyds Drive
14810 Lloyds Drive
14810 Lloyds Drive
14810 Lloyds Drive
14810 Lloyds Drive
14810 Lloyds Drive
14810 Lloyds Drive
14810 Lloyds Drive
14810 Lloyds Drive
14810 Lloyds Drive
14810 Lloyds Drive
14810 Lloyds Drive
14810 Lloyds Drive
14810 Lloyds Drive
14810 Lloyds Drive
14810 Lloyds Drive
14810 Lloyds Drive
14810 Lloyds Drive
14810 Lloyds Drive
14810 Lloyds Drive
14810 Lloyds Drive
14810 Lloyds Drive
14810 Lloyds Drive
14810 Lloyds Drive
14810 Lloyds Drive
14810 Lloyds Drive
14810 Lloyds Drive
14810 Lloyds Drive
14810 Lloyds Drive
14810 Lloyds Drive
14810 Lloyds Drive
14810 Lloyds Drive
14810 Lloyds Drive
14810 Lloyds Drive
14810 Lloyds Drive
14810 Lloyds Drive
Courtesy of Compass, Michael B Steadman Listing Contact:  
Sold

14810 Lloyds Drive

14810 Lloyds Drive, Minnetonka, MN 55345

$539,000
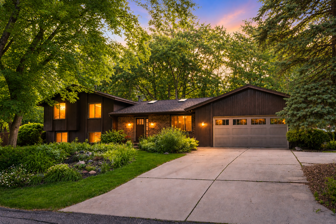
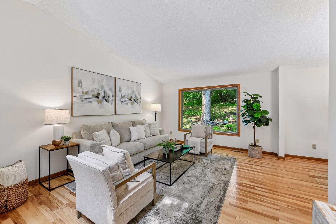
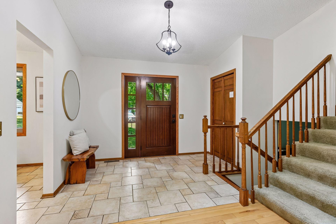
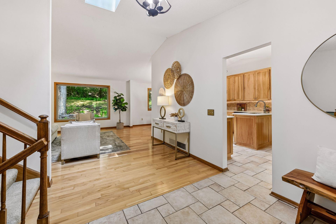
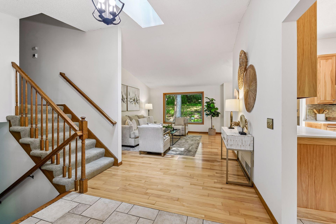
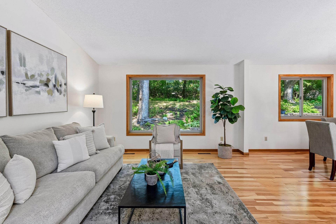
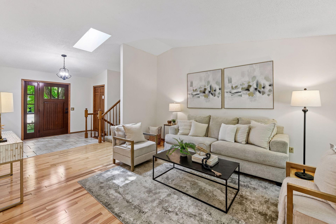
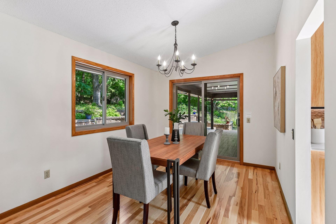
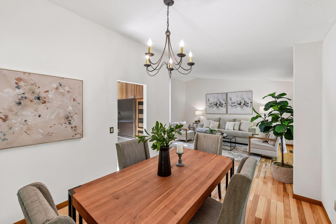
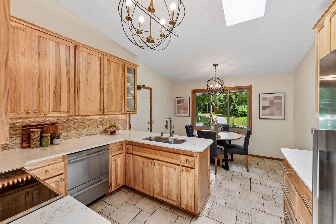
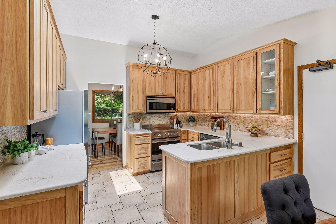
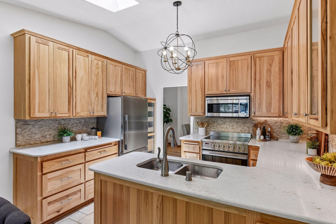
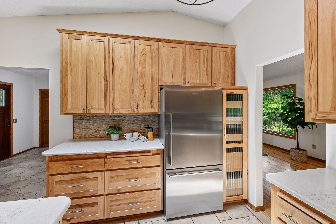
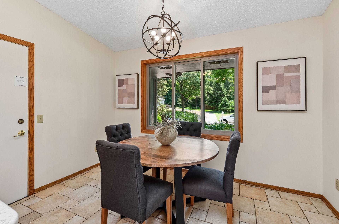
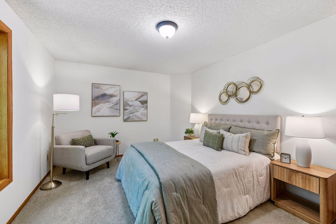
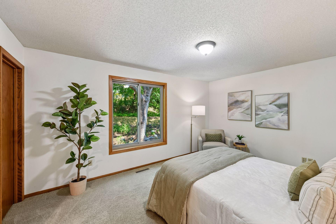
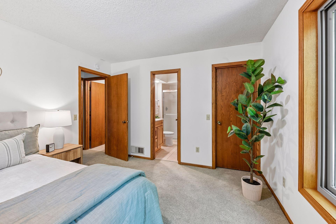
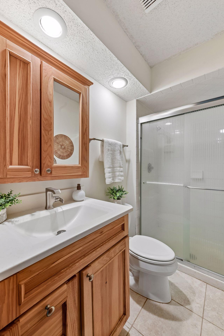
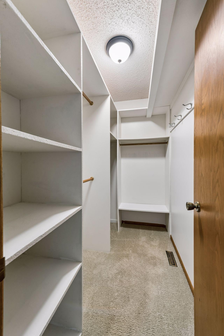
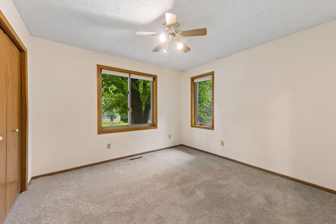
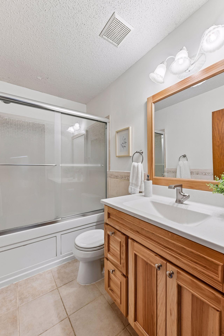
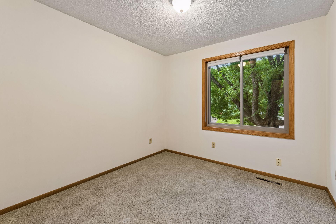
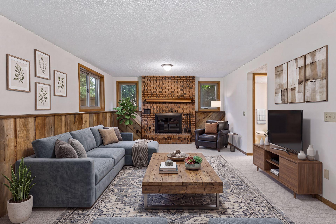
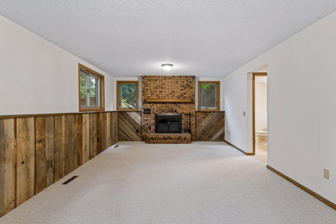
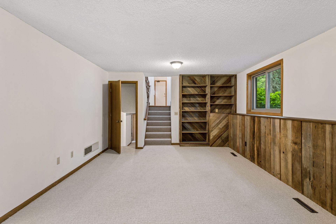
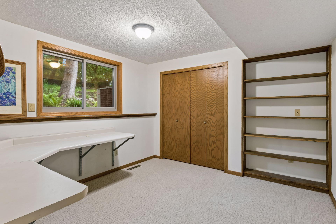
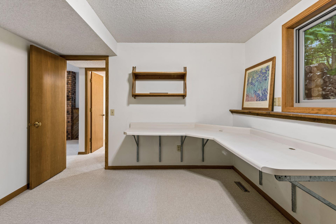
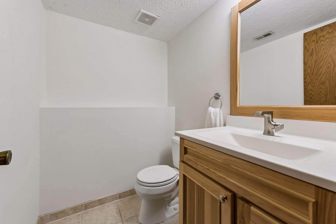
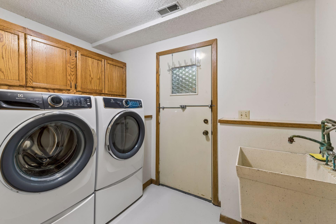
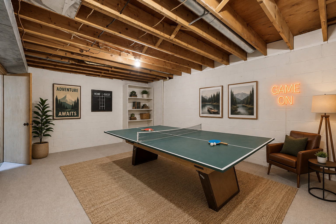
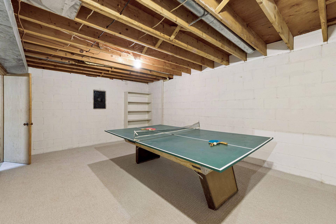
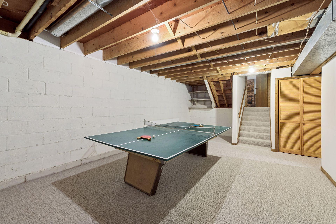
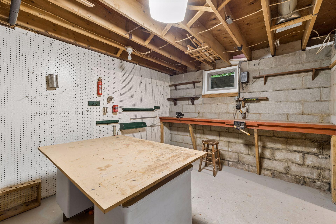
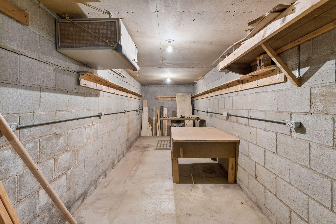
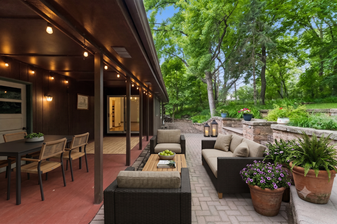
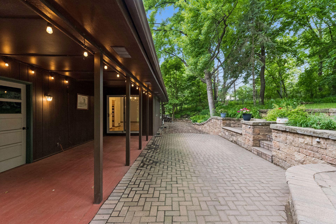
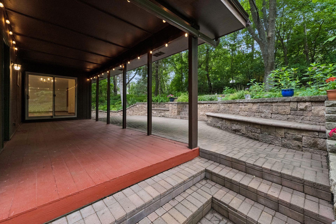
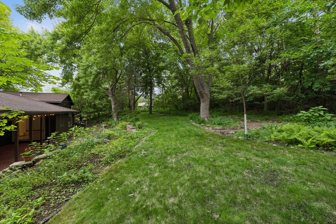
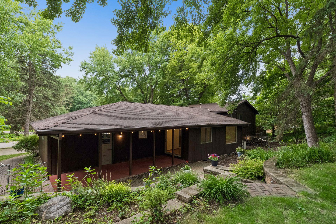
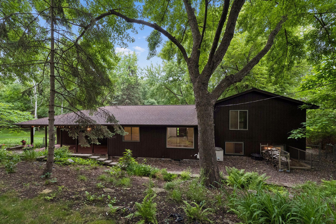
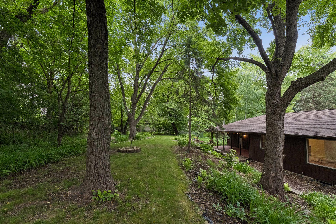
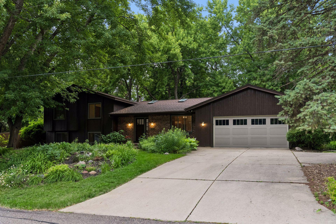
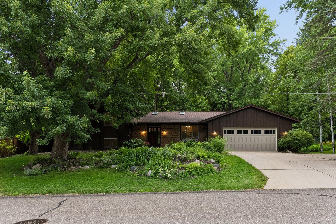
Nestled beneath a canopy of mature trees on a beautifully landscaped lot, this distinctive split-level home offers exceptional curb appeal and a private, tranquil setting. Step inside to discover expansive new Andersen Windows throughout that fill the home with natural light, creating a warm and inviting first impression. The main level features bright, open living spaces and a functional floor plan designed for both comfortable everyday living and effortless entertaining. The spacious primary suite includes a walk-in closet and a private ensuite bathroom. Two additional bedrooms and a full bathroom complete the upper level. The lower level features a family room with a wood-burning fireplace, a bedroom, a half bathroom, and a laundry room. Bonus rooms in the lower level are a game room, a workshop, and additional storage. Relax outside in the thoughtfully designed outdoor living areas, featuring a covered patio and an expansive paver patio--perfect for relaxing or hosting gatherings. Located within the Hopkins School District, this home also offers convenient access to parks, dining, shopping, and entertainment, making it an ideal place to call home. Enjoy added peace of mind knowing the home will feature a brand-new roof and new skylights installed before closing.

4
beds

3
baths

2,001 Sq.Ft. LIVING AREA

0.45 Acres lot

Features & Amenities

Interior

  • total bedrooms4
  • Total bathrooms3
  • full bathroom1
  • three quarter bathroom1
  • half bathroom1
  • Laundry room Lower Level, Laundry Room
  • Fireplace Wood Burning
  • APPLIANCES Dishwasher, Disposal, Dryer

Area & Lot

  • Status Sold
  • Date Sold September 24, 2026
  • Living Area2,001 Sq.Ft.
  • Total Area2,742 Sq.Ft.
  • Lot Area0.45 Acres
  • MLS® ID7101573
  • TypeResidential
  • YEAR BUILT1978
  • School DistrictHopkins

Exterior

  • STORIES2
  • Garage Space2.0
  • water SourceCity Water/Connected
  • parkingAttached Garage, Concrete
  • HEAT TYPEForced Air
  • AIR CONDITIONINGCentral Air
  • sewerCity Sewer/Connected
  • Disability FeaturesNone

Financial

  • Sales Price$539,000
  • Real Estate Tax $5,571/yr
View Virtual Tour

Work With Us

Take the first step today. Our team will take the stress out of buying or selling your home.

Follow Us on Instagram