15337 75th Circle NE
SEE ALL PHOTOS
15337 75th Circle NE
Courtesy of Compass, Juli Schmidt Listing Contact:  
Sold

15337 75th Circle NE

15337 75th Circle NE, Otsego, MN 55330

$500,000
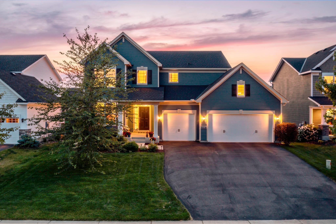
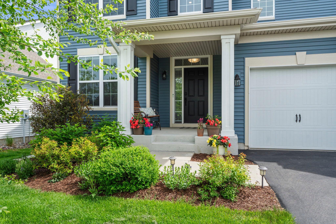
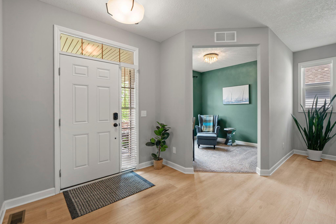
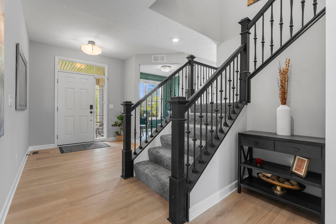
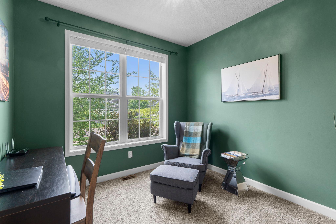
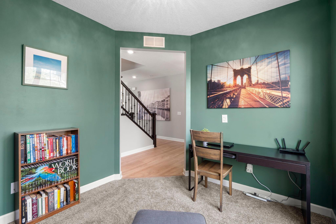
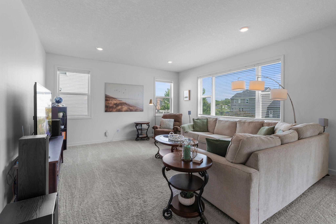
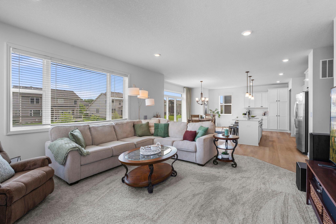
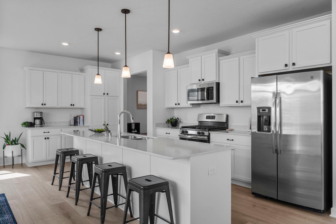
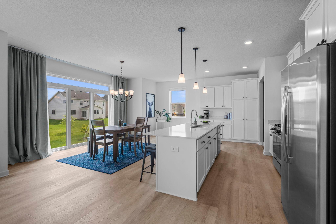
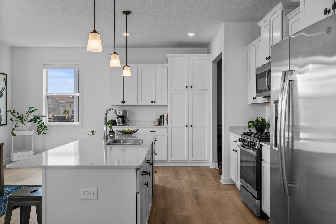
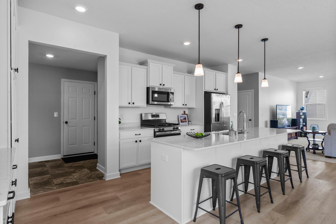
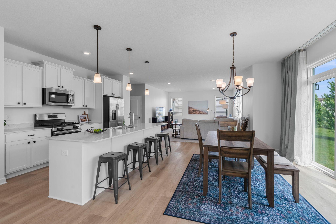
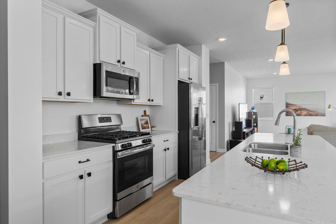
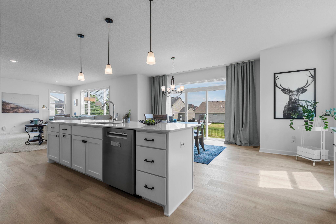
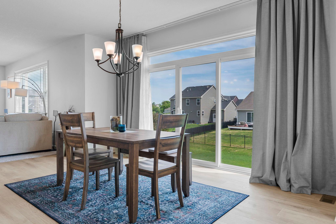
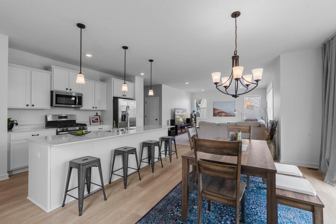
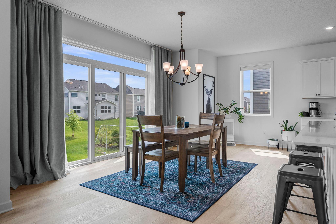
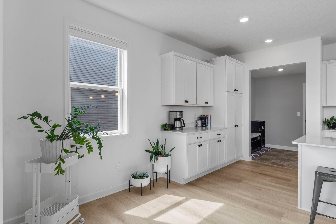
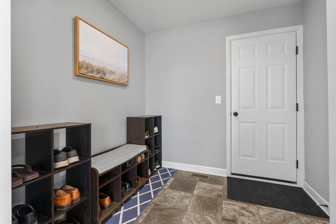
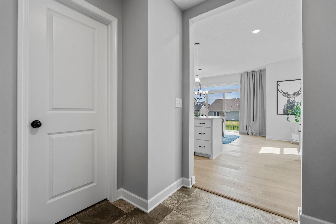
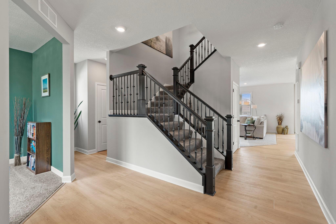
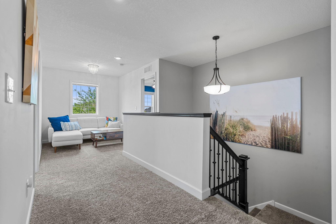
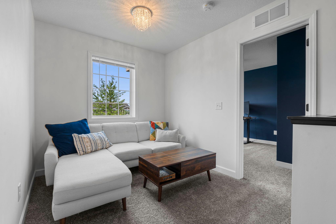
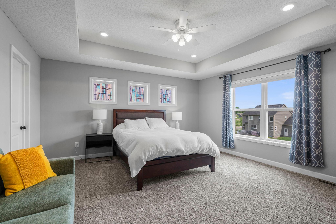
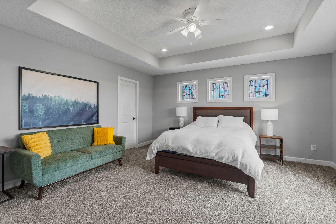
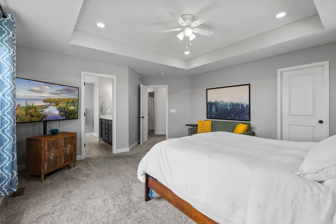
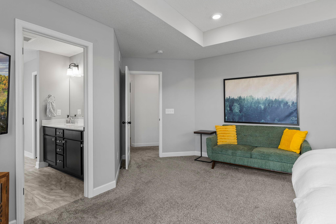
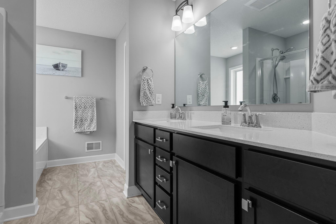
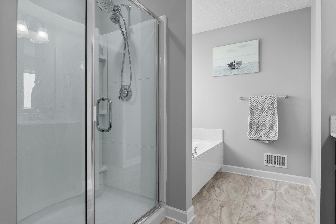
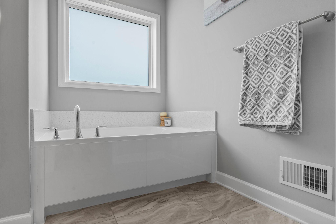
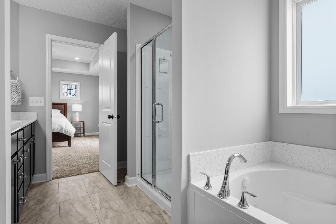
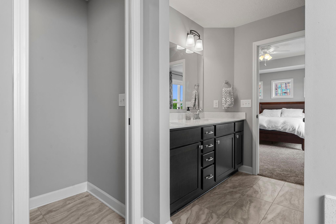
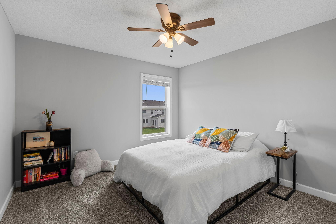
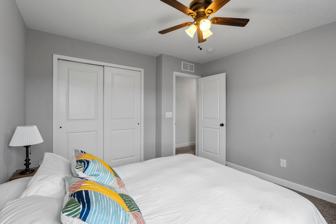
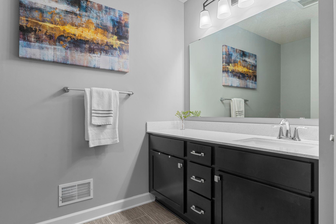
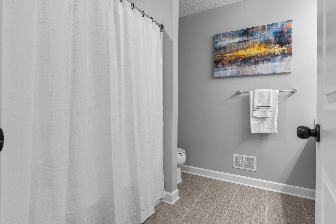
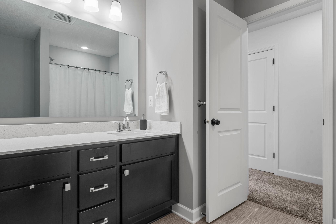
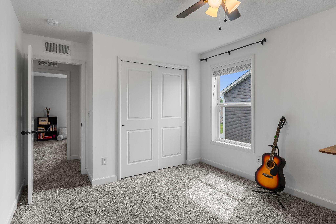
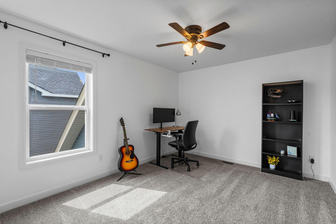
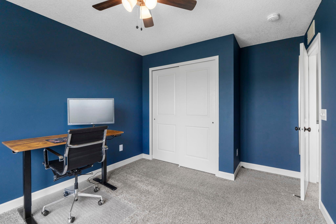
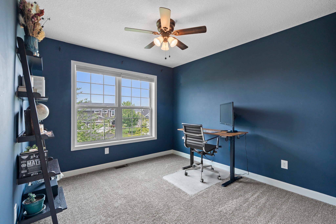
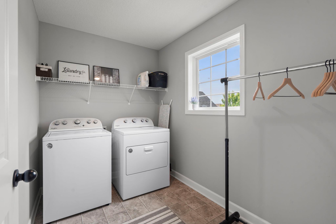
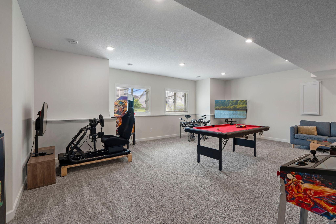
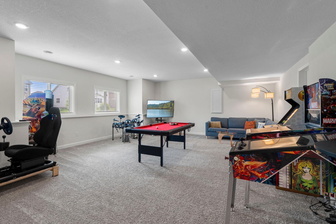
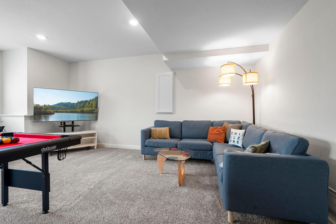
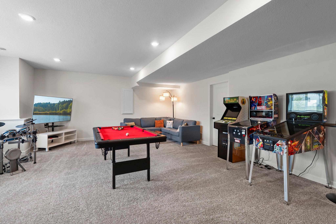
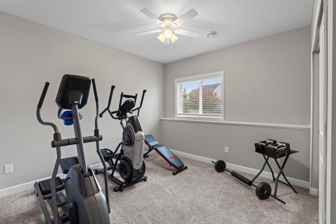
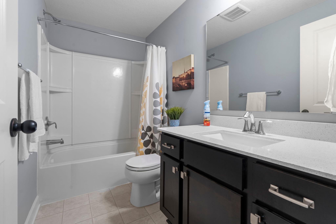
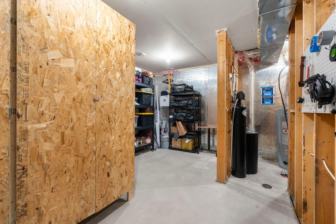
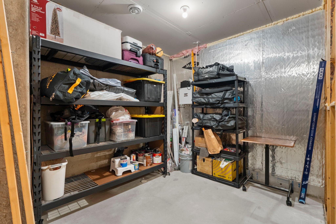
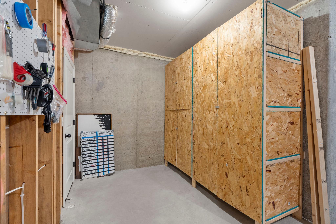
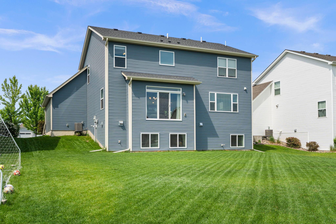
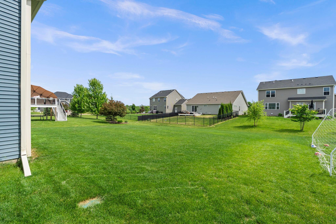
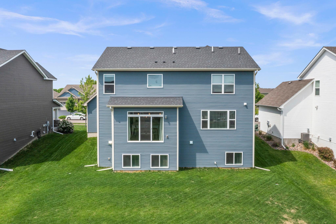
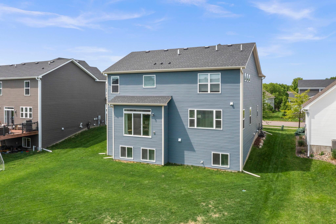
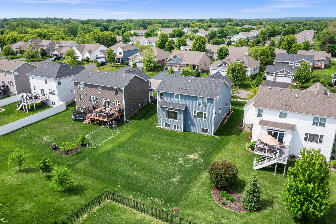
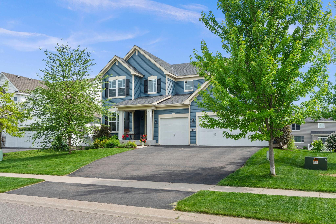
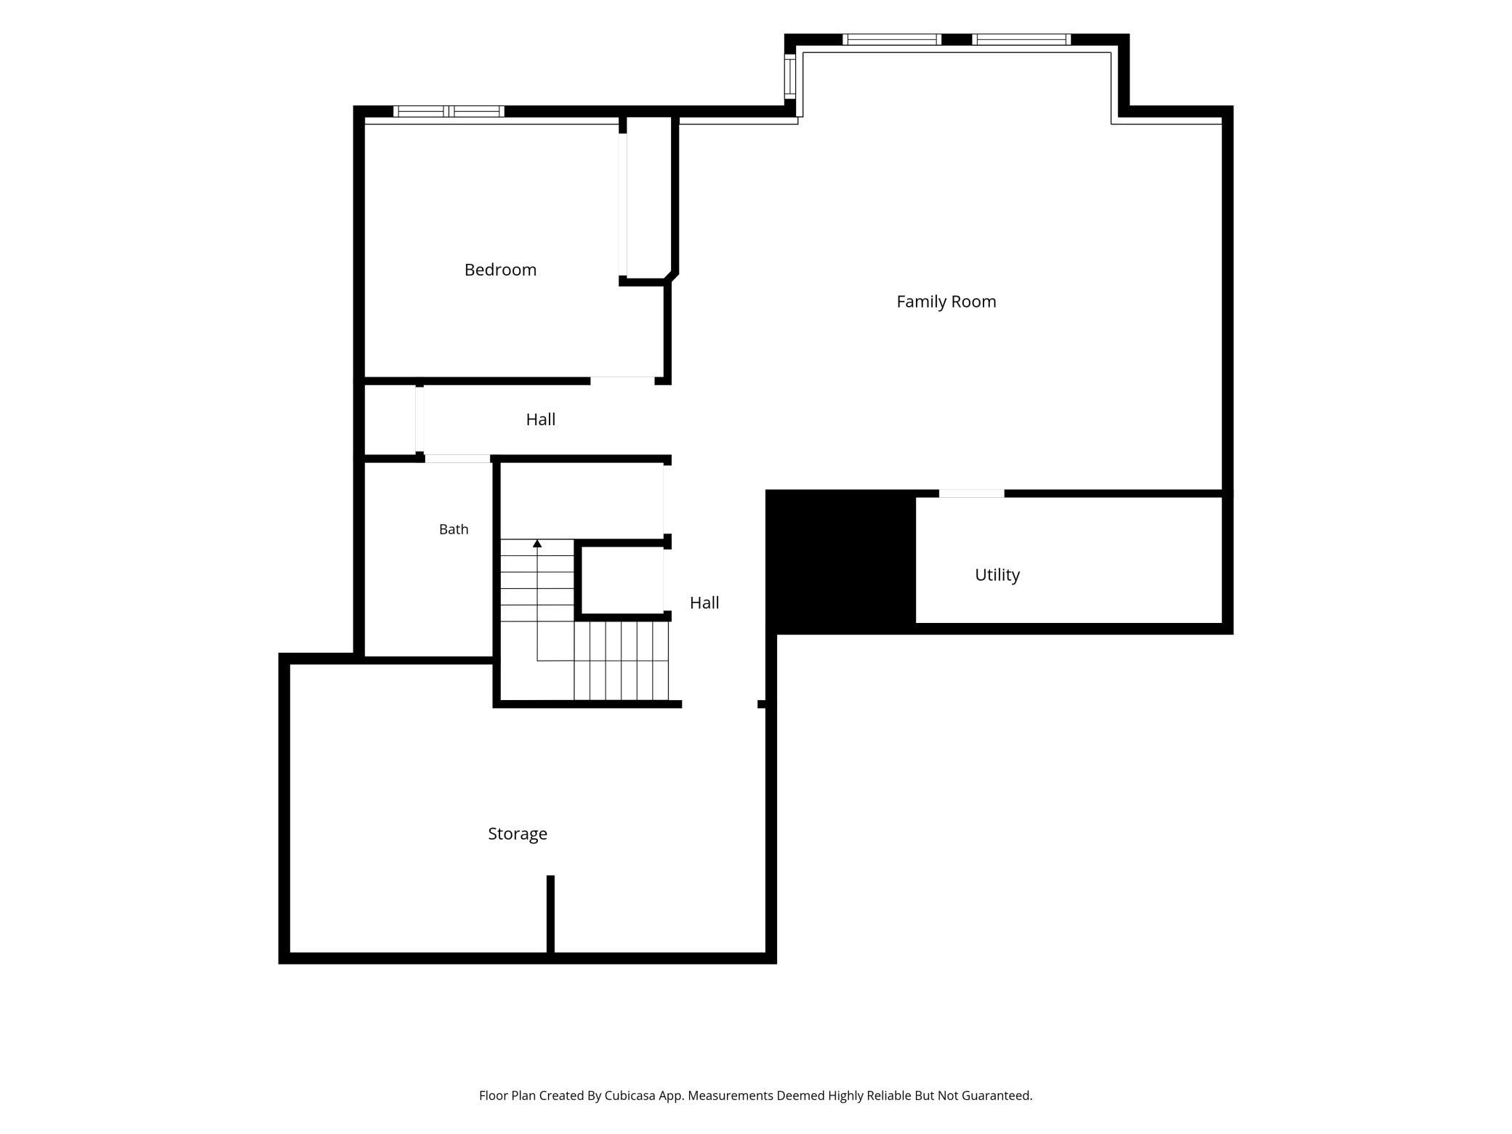
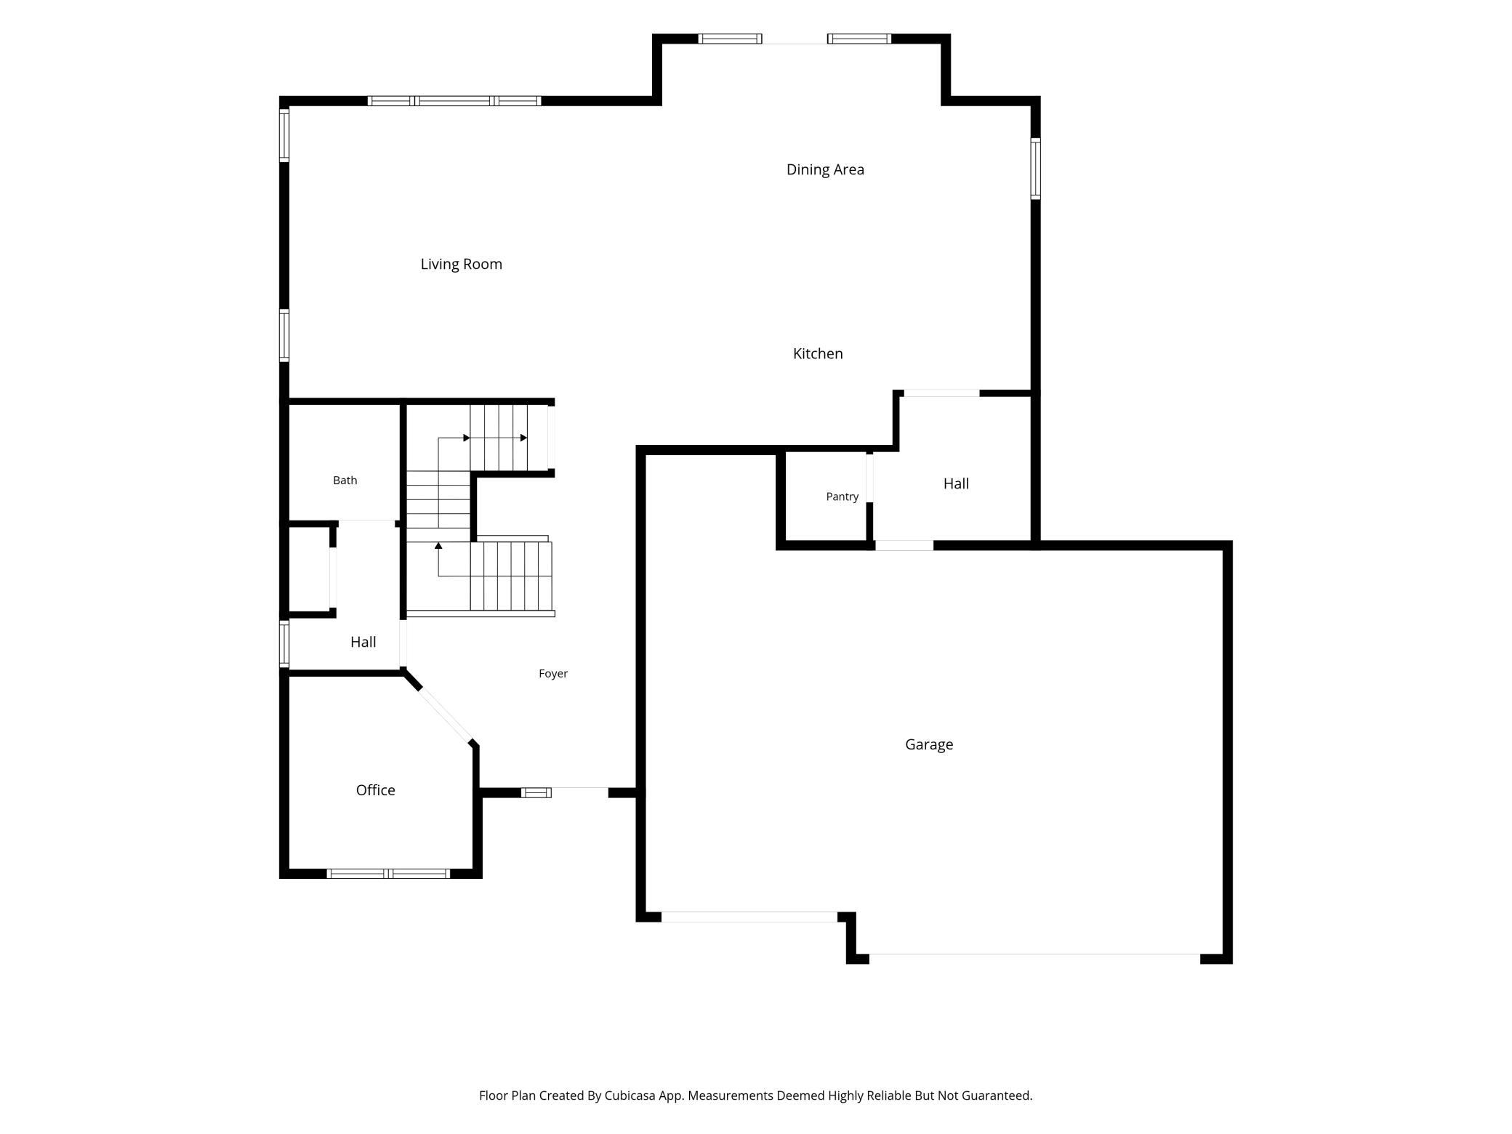
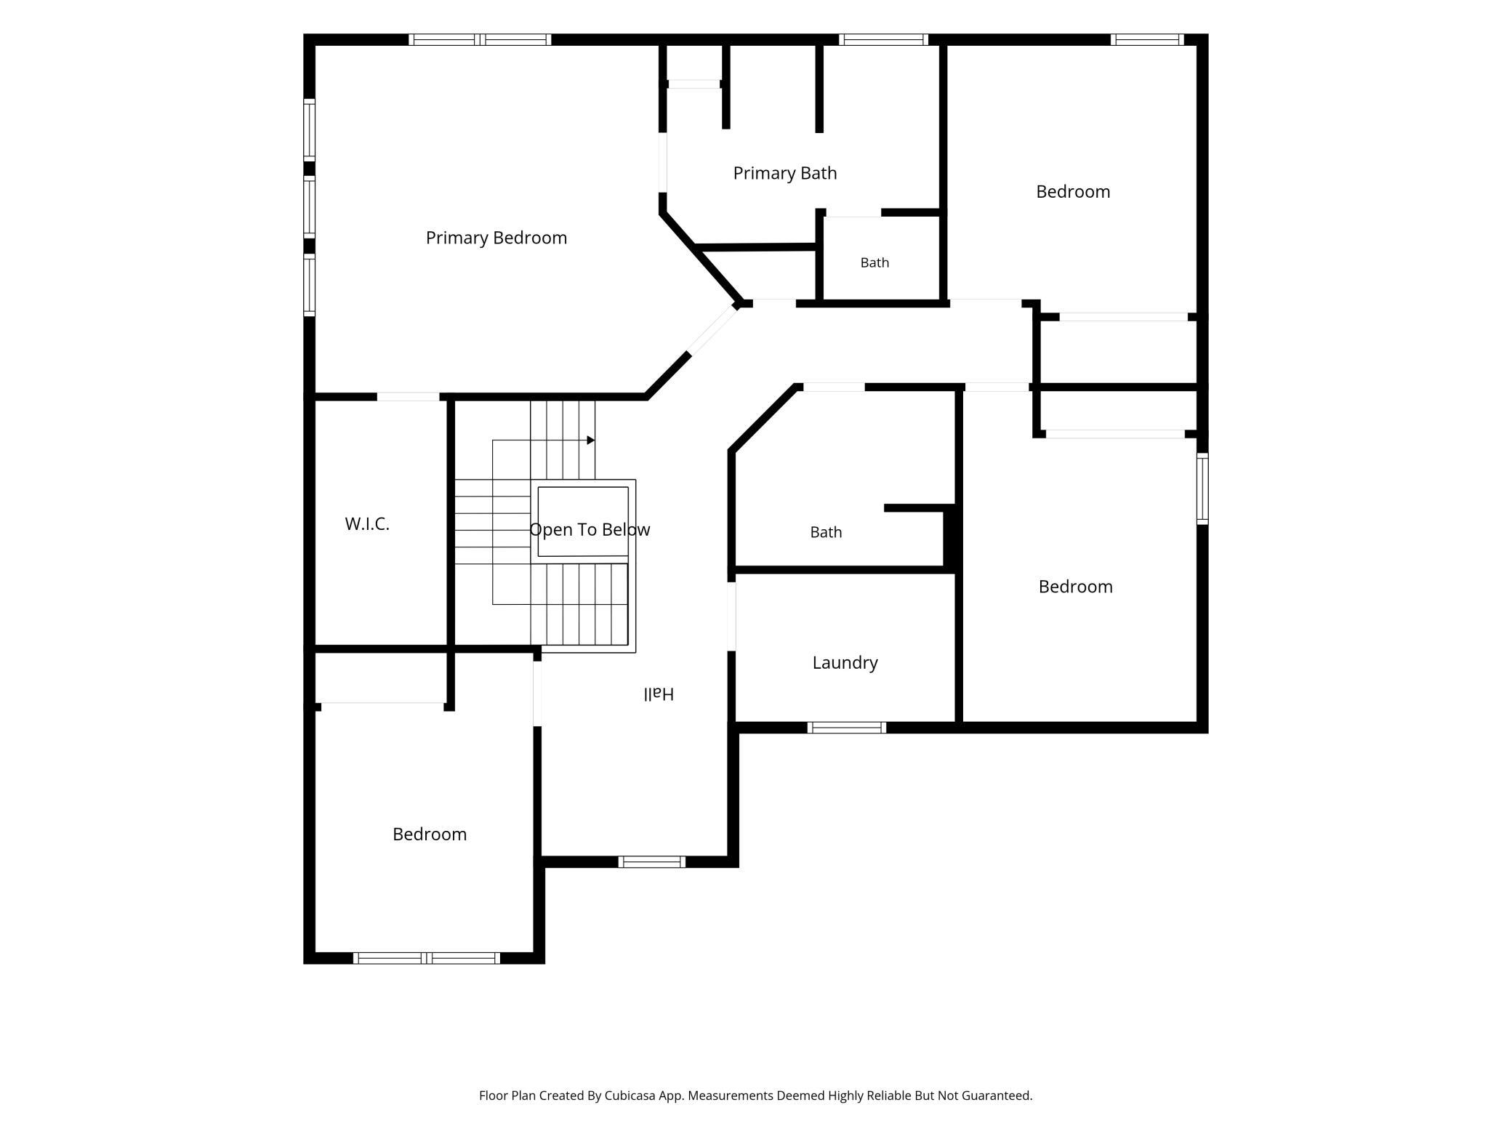
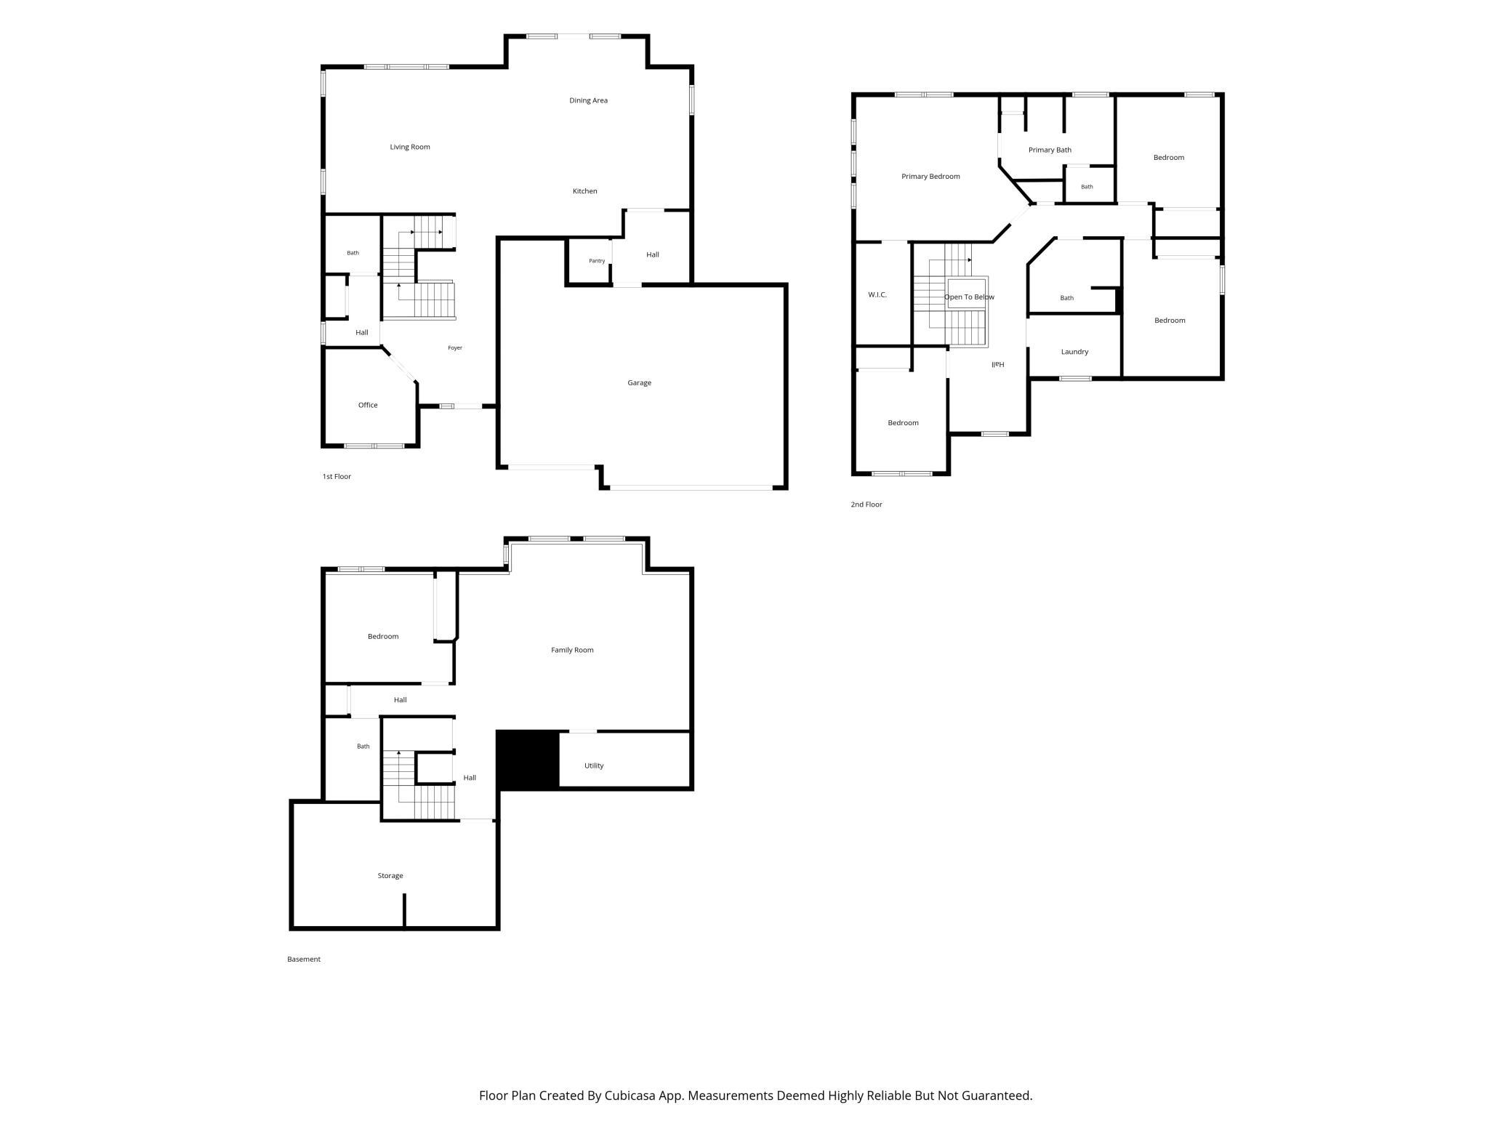
Welcome to this beautifully maintained, spacious, move-in-ready Otsego home. The main floor features a front den and a wide open concept, filled with natural light, including a bright and fresh kitchen. Upstairs enjoy a loft and 4 bedrooms, 2 bathrooms, and laundry!. The fully finished lower level is a treat, with a huge open space ready for fun and entertaining, and a 5th bedroom and 4th bathroom. Stroll along the charming street on this quiet circle, so convenient to Target, Starbucks, Pour Wine Bar, Boondox, Rogers Middle & High Schools, Rogers Tennis Club, and Fox Hollow Golf Club. With easy access to freeways for a smooth commute, this home is a fantastic blend of modern comforts, convenience, space, and peace of mind. Award winning Elk River School District: Rogers High School, Prairie View Middle School, Otsego Elementary. Welcome home!

5
beds

4
baths

3,543 Sq.Ft. LIVING AREA

9,583.2 Sq.Ft. lot

Features & Amenities

Interior

  • total bedrooms5
  • Total bathrooms4
  • full bathrooms3
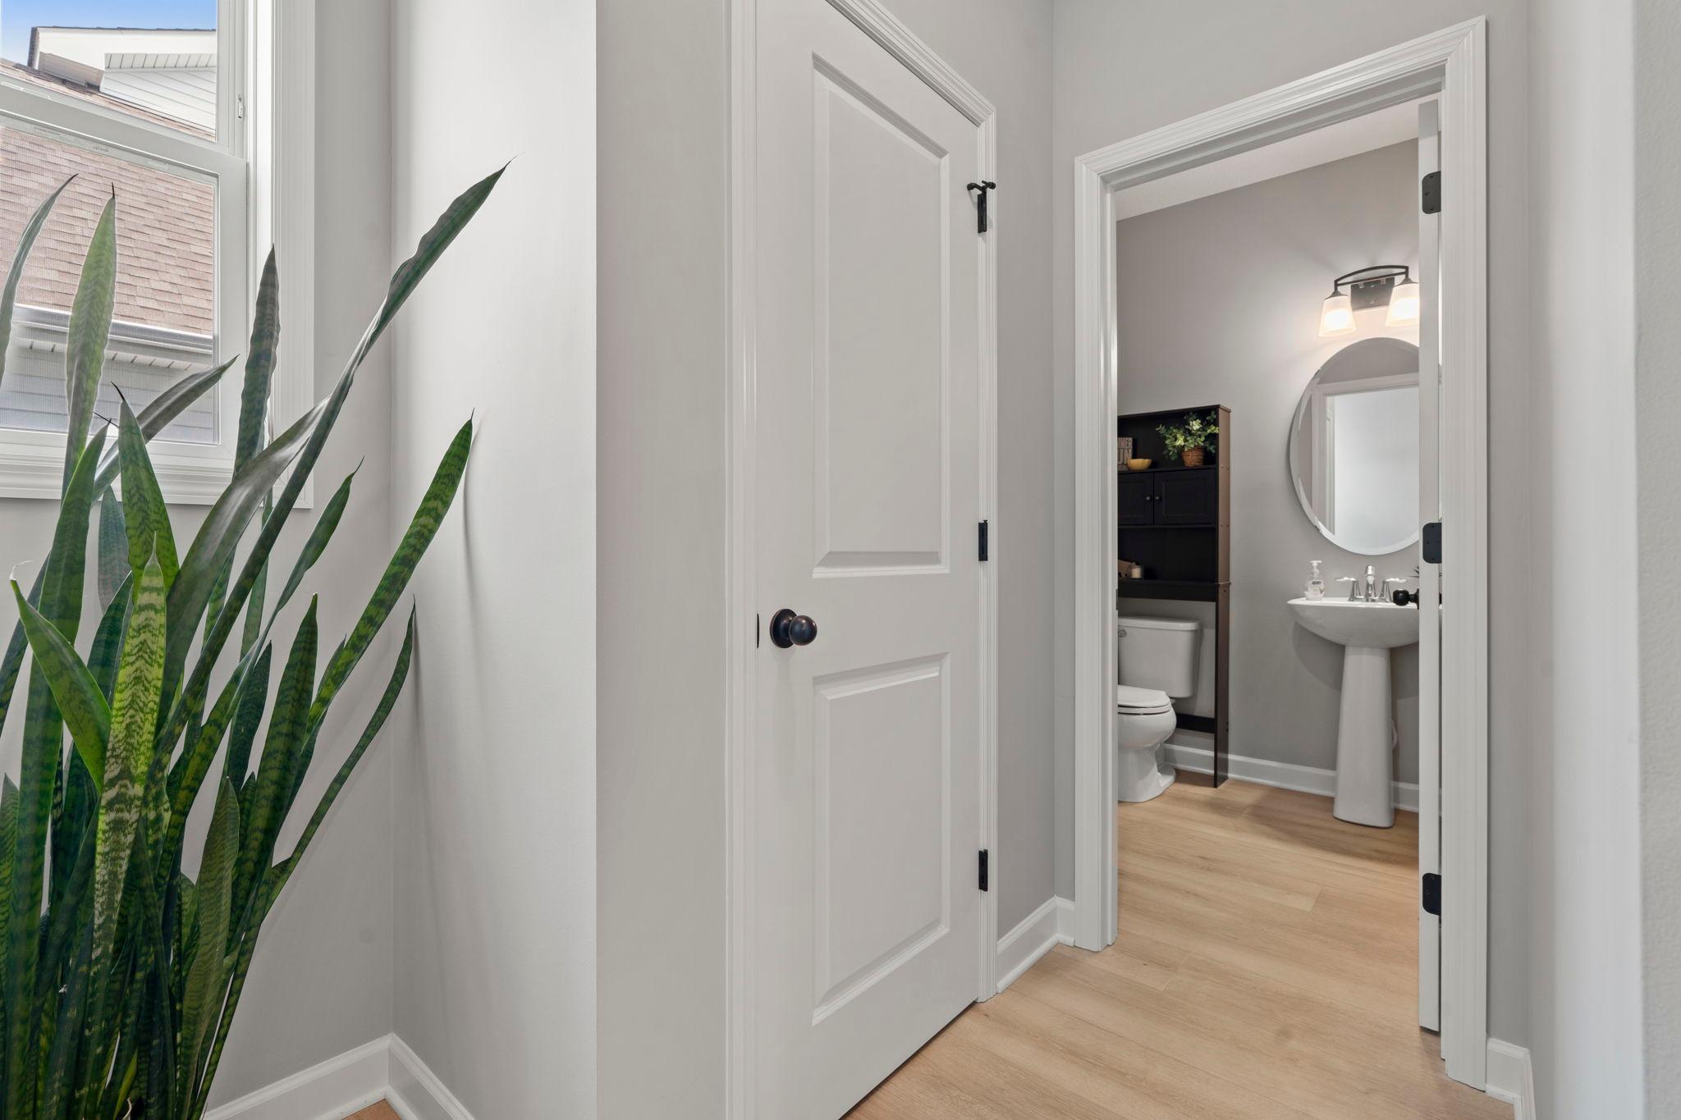
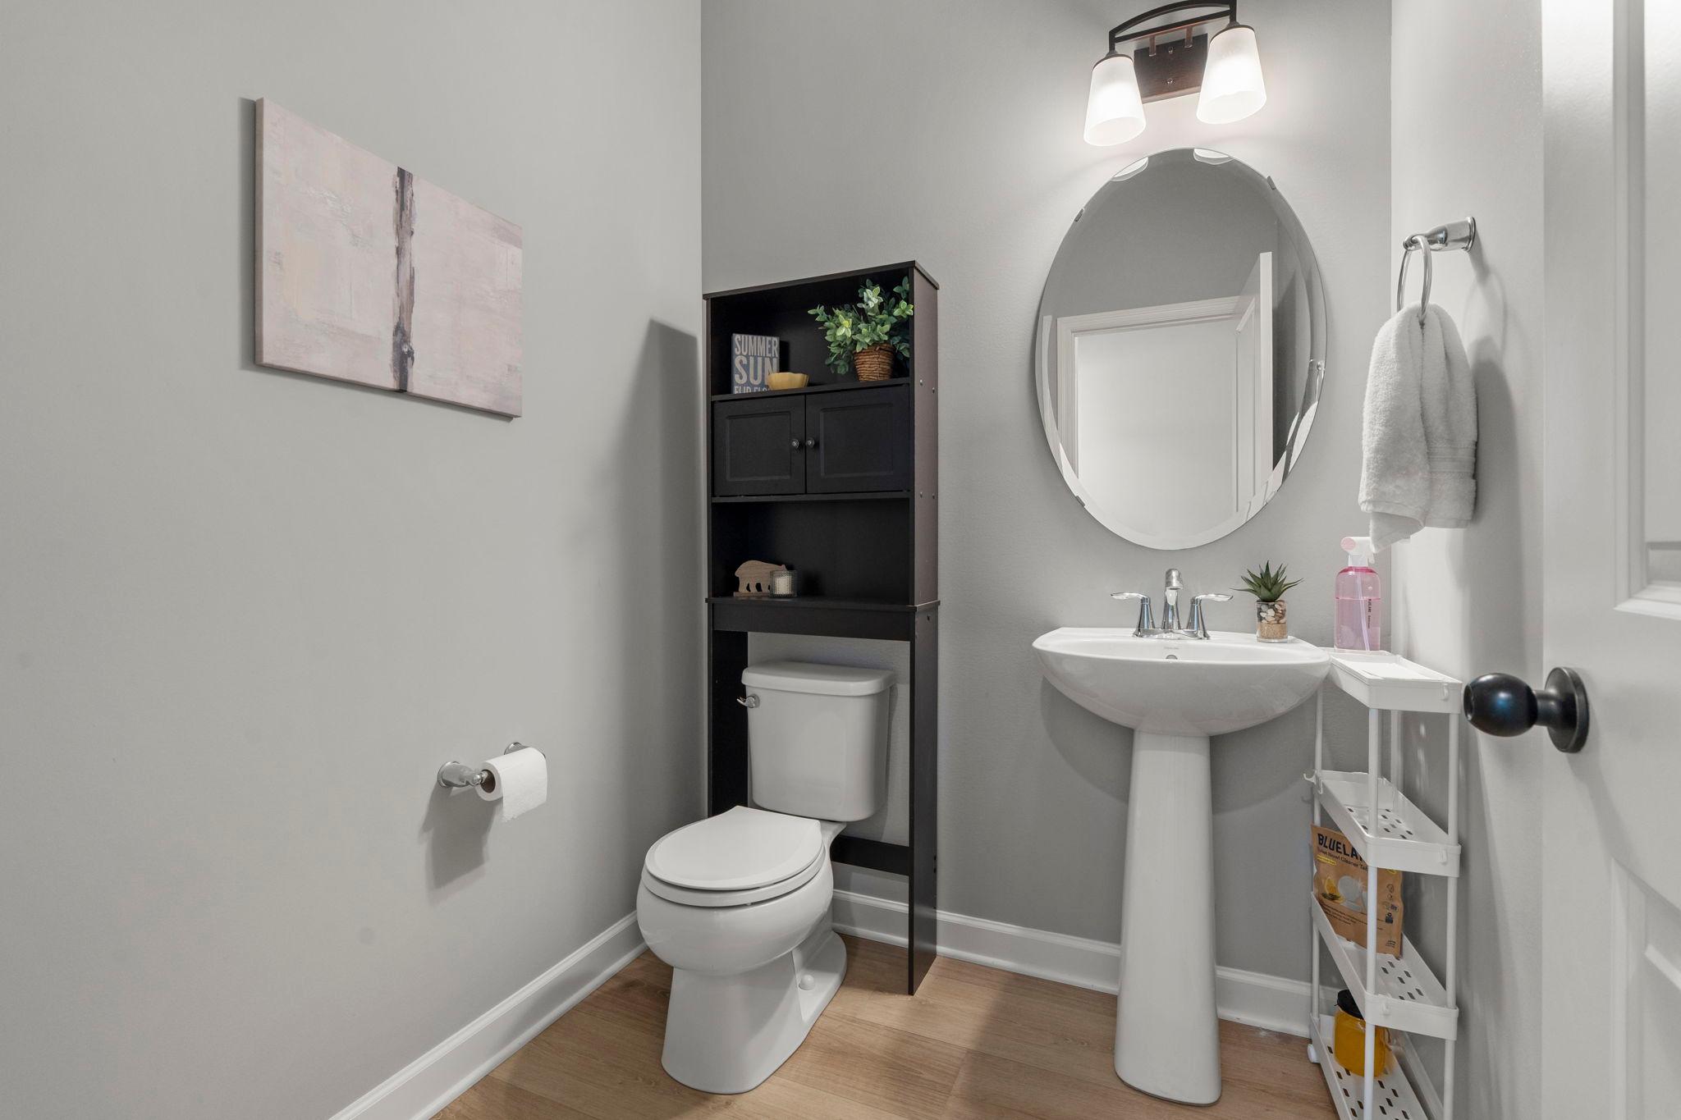
  • half bathroom1
  • Laundry room Upper Level
  • APPLIANCES Air-To-Air Exchanger, Dishwasher, Disposal, Dryer, ENERGY STAR Qualified Appliances, Freezer, Gas Water Heater, Microwave, Range, Refrigerator, Stainless Steel Appliances, Washer, Water Softener Owned

Area & Lot

  • Status Sold
  • Date Sold September 18, 2026
  • Living Area3,543 Sq.Ft.
  • Total Area3,862 Sq.Ft.
  • Lot Area9,583.2 Sq.Ft.
  • MLS® ID7106302
  • TypeResidential
  • YEAR BUILT2019
  • School DistrictElk River

Exterior

  • STORIES2
  • Garage Space3.0
  • water SourceCity Water/Connected
  • roofAsphalt
  • lot featuresTree Coverage - Light
  • parkingAttached Garage
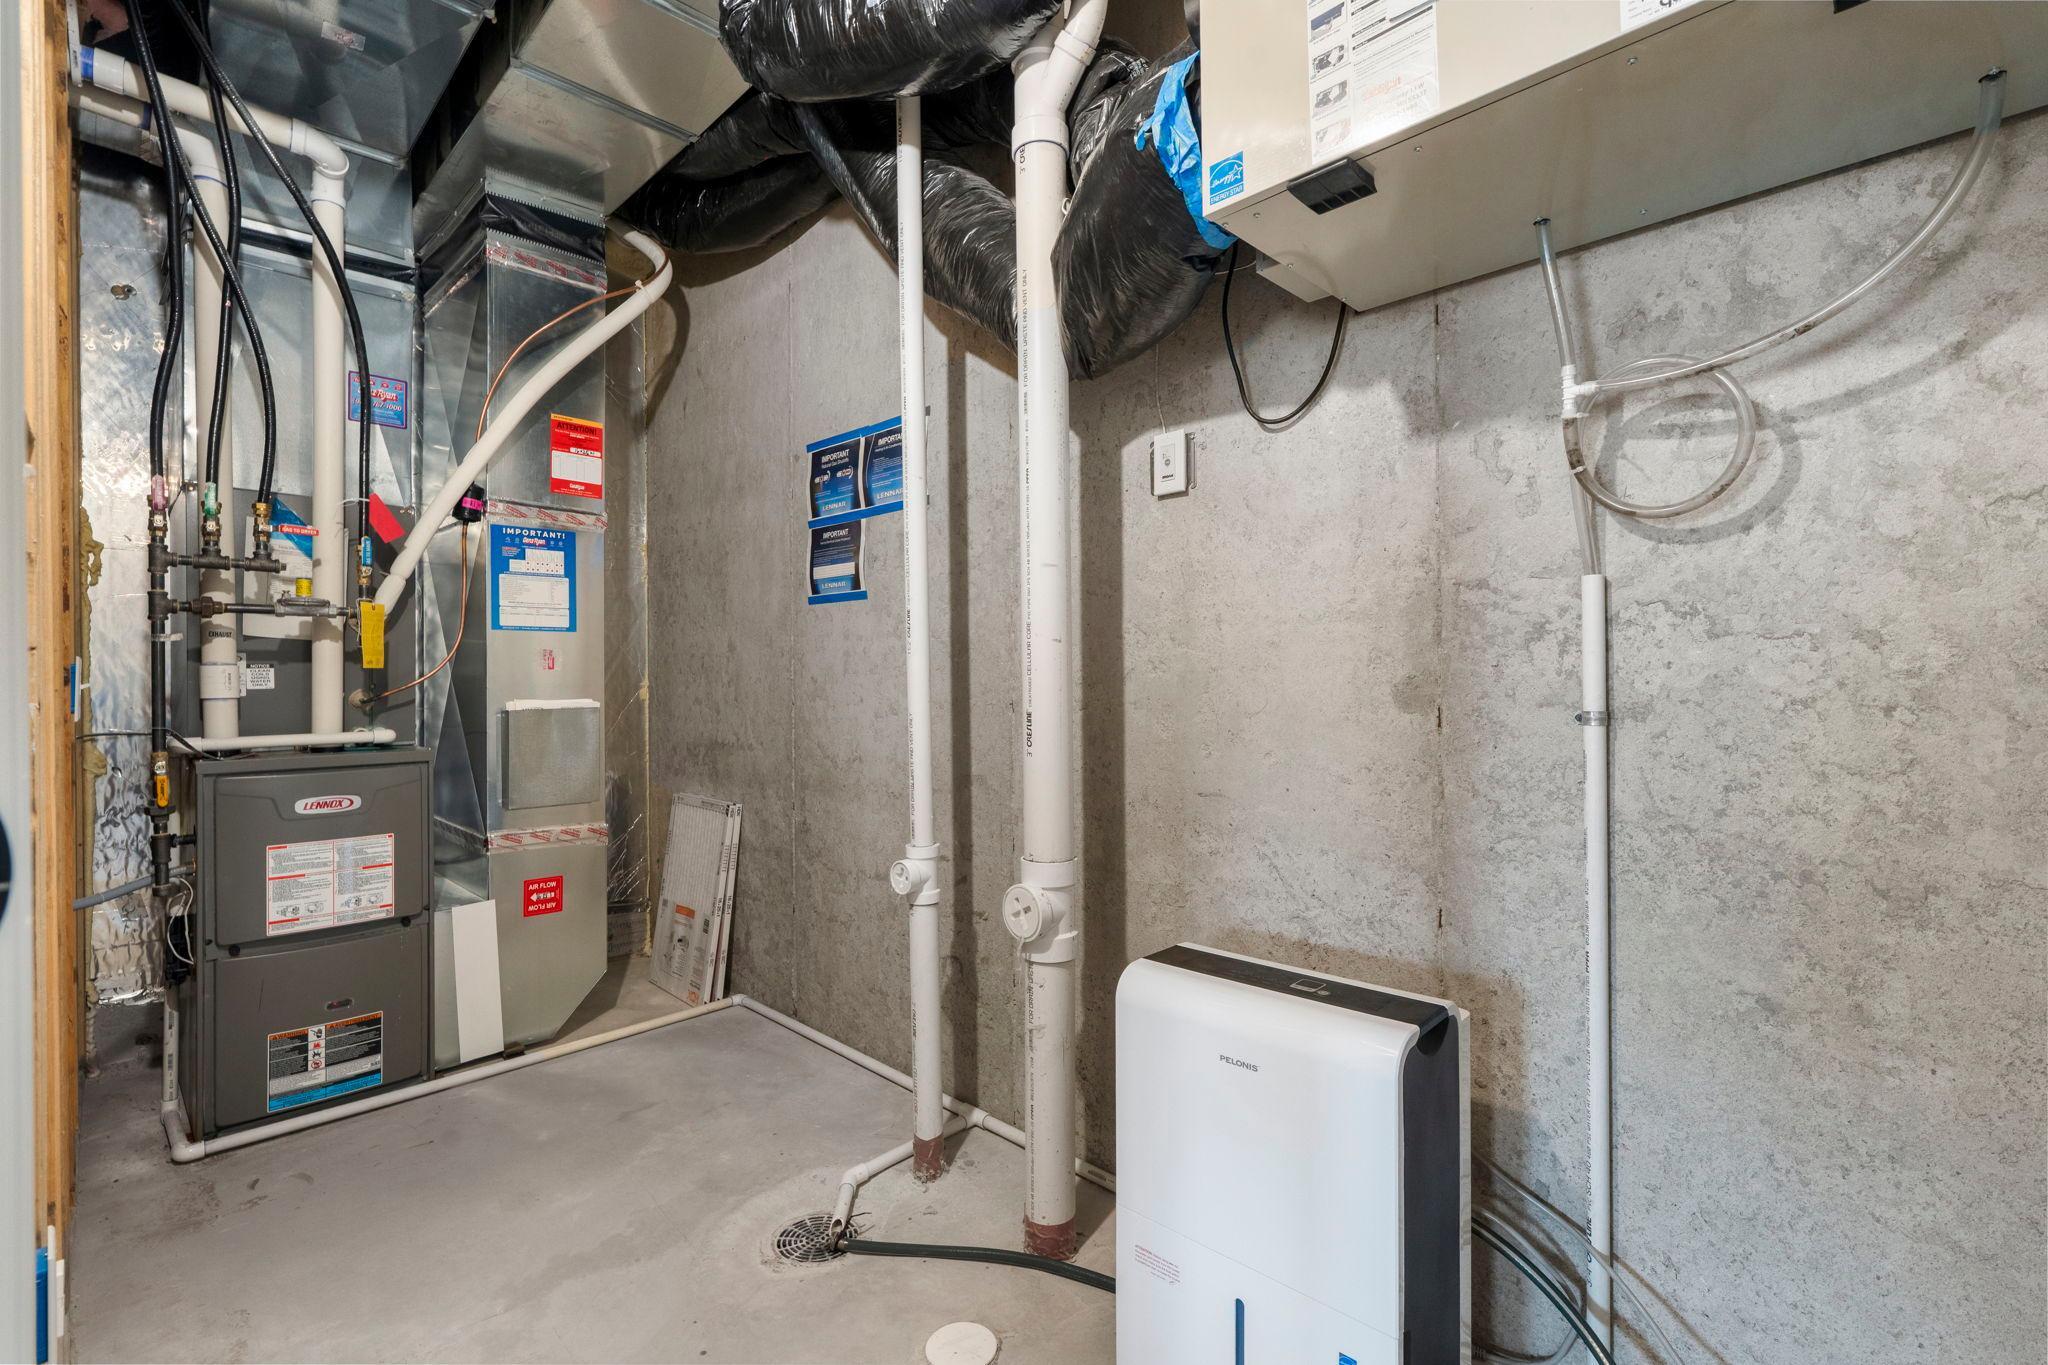
  • HEAT TYPEForced Air
  • AIR CONDITIONINGCentral Air
  • sewerCity Sewer/Connected
  • Disability FeaturesNone
  • HOA AmenitiesOther

Financial

  • Sales Price$500,000
  • Real Estate Tax $5,762/yr
  • HOA $46/mo
View Virtual Tour

Work With Us

Take the first step today. Our team will take the stress out of buying or selling your home.

Follow Us on Instagram