15605 116th Avenue N
SEE ALL PHOTOS
15605 116th Avenue N
Courtesy of Compass, Shelby McQueeney Listing Contact:  
Sold

15605 116th Avenue N

15605 116th Avenue N, Dayton, MN 55369

$715,000
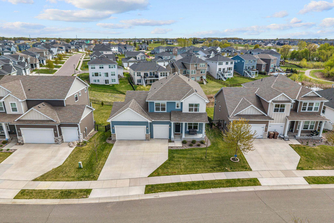
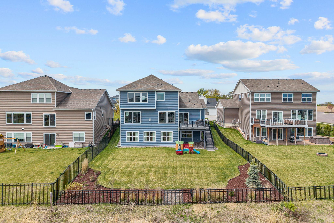
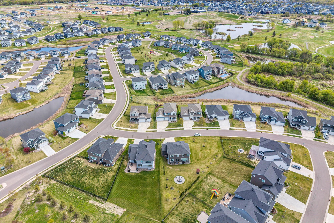
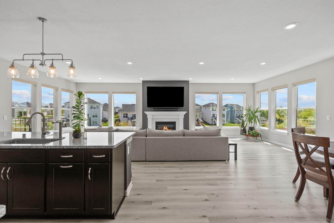
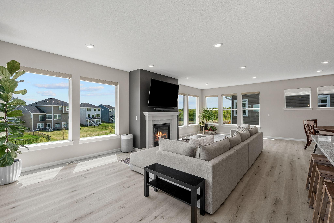
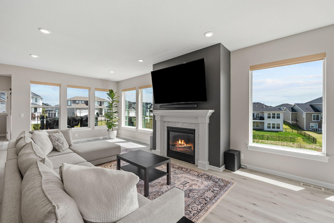
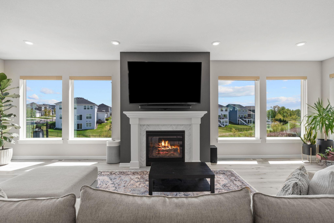
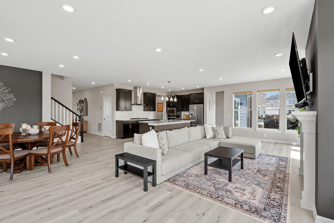
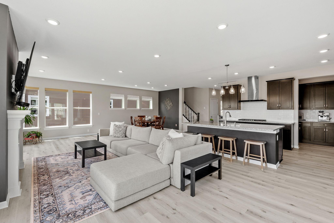
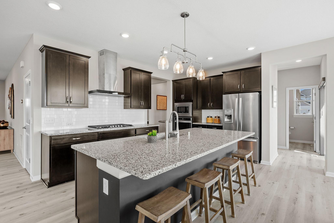
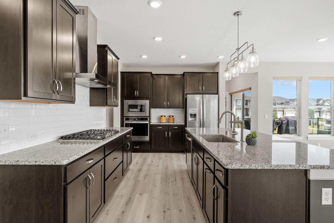
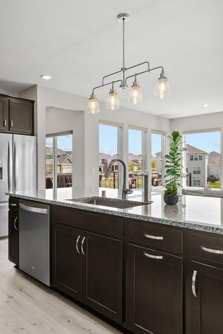
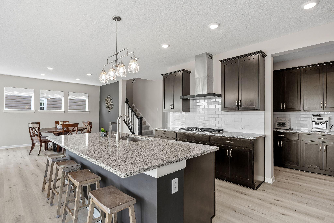
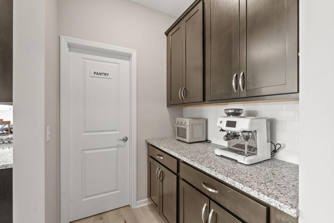
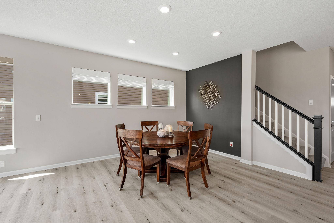
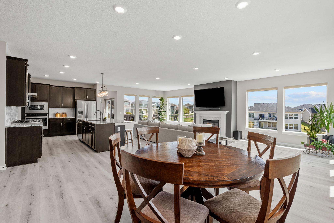
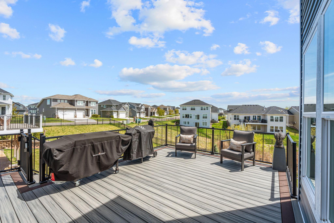
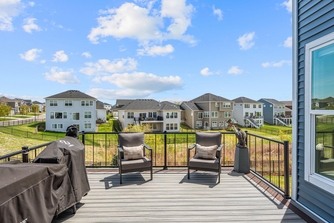
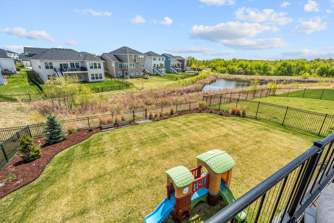
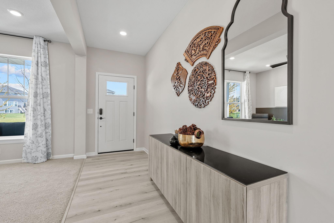
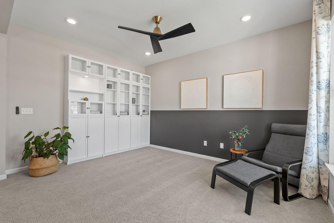
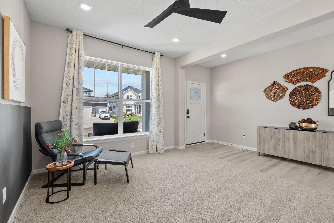
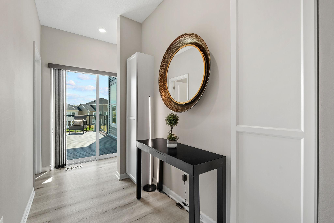
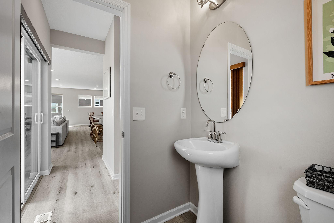
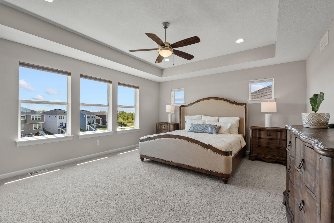
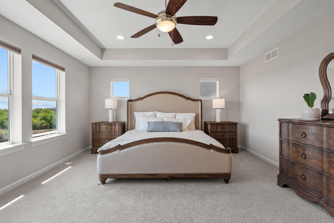
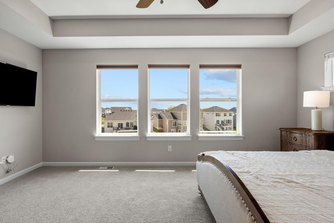
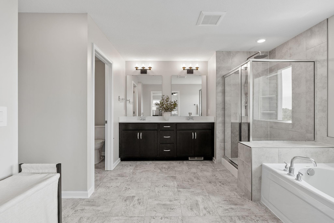
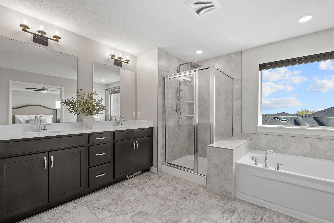
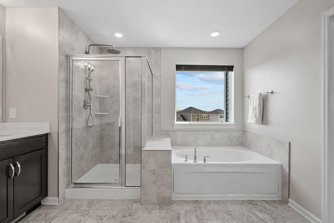
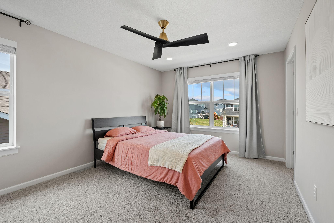
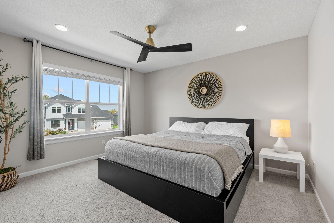
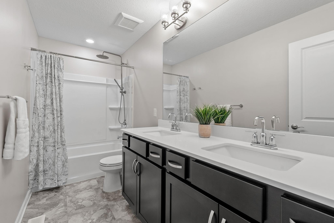
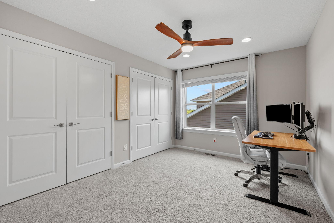
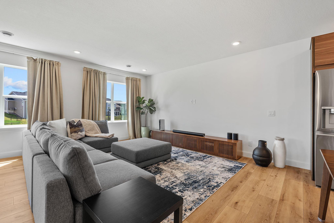
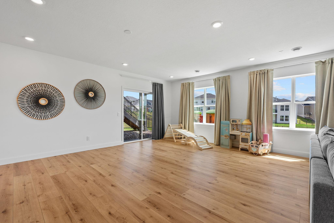
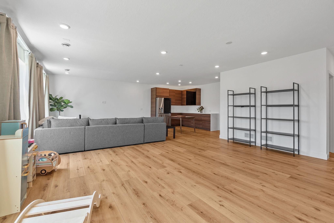
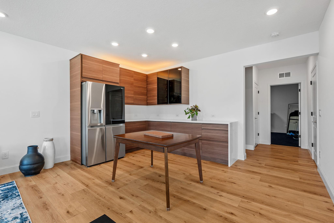
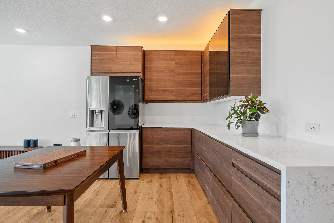
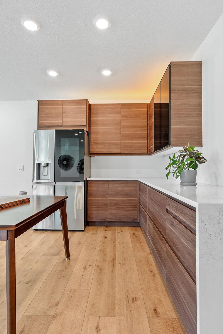
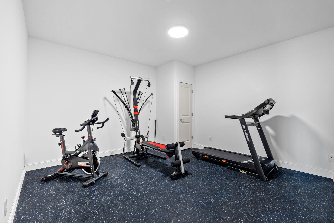
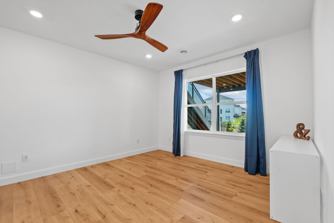
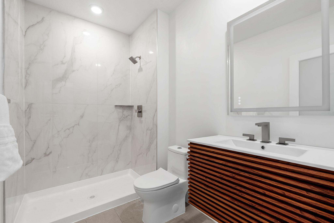
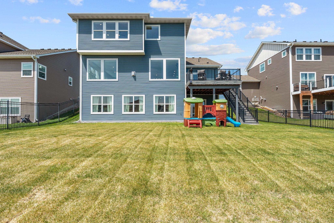
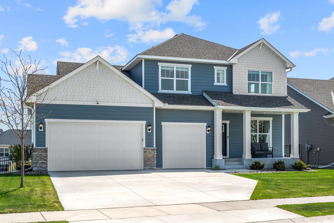
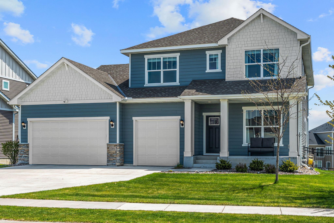
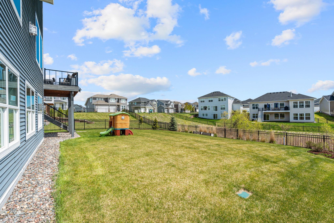
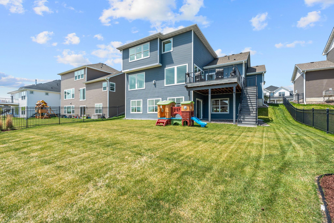
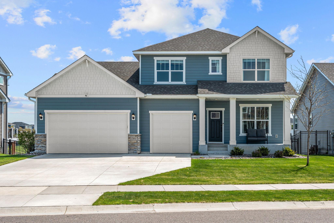
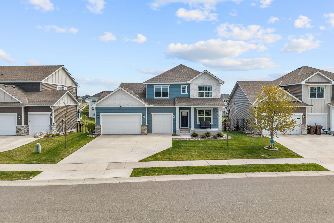
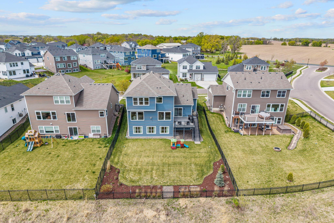
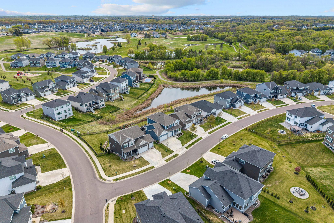
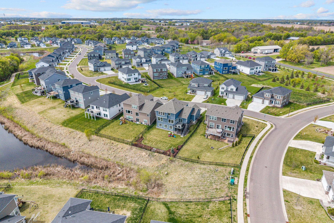
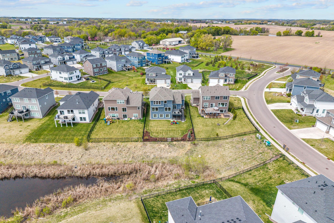
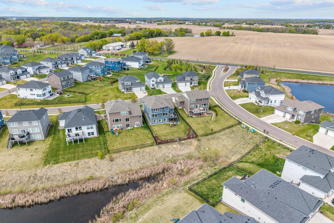
Welcome home to the stunning Michigan floor plan-- a truly breathtaking design that is a rare find and can no longer be built in this neighborhood! Thoughtfully designed with exceptional upgrades and incredible entertaining spaces, this home offers the perfect blend of luxury, functionality, and scenic beauty. The sun-filled main level showcases three stunning walls of windows surrounding the inviting center fireplace, creating a warm and welcoming gathering space, complemented by a convenient main-level office. The gourmet kitchen is truly a chef's dream, featuring an oversized island perfect for entertaining, hood vent, designer backsplash, abundance of cabinetry, butler's prep area, and spacious walk-in pantry -- all overlooking picturesque pond and treeline views through the breathtaking wall of windows. Upstairs, you'll find four spacious bedrooms including a luxurious owner's retreat complete with a tray vaulted ceiling, spa-like bath with separate soaking tub and tiled shower, dual vanities, and an expansive walk-in closet. The finished lower level adds even more exceptional living space with durable LVP flooring, an additional bathroom, fitness room, and an impressive dry bar with extensive counter and cabinet space -- ideal for entertaining, movie nights, or hosting guests. Additional highlights include custom window treatments throughout, maintenance-free deck, fenced backyard, level 2 ev charging outlet in garage, RO system at kitchen sink with hot water feature, scenic views, and incredible indoor-outdoor living spaces designed for everyday comfort and memorable gatherings. This one-of-a-kind home combines timeless design, upscale finishes, and an unbeatable setting in a way that is rarely available.

5
beds

4
baths

4,482 Sq.Ft. LIVING AREA

9,147.6 Sq.Ft. lot

Features & Amenities

Interior

  • total bedrooms5
  • Total bathrooms4
  • full bathrooms2
  • three quarter bathroom1
  • half bathroom1
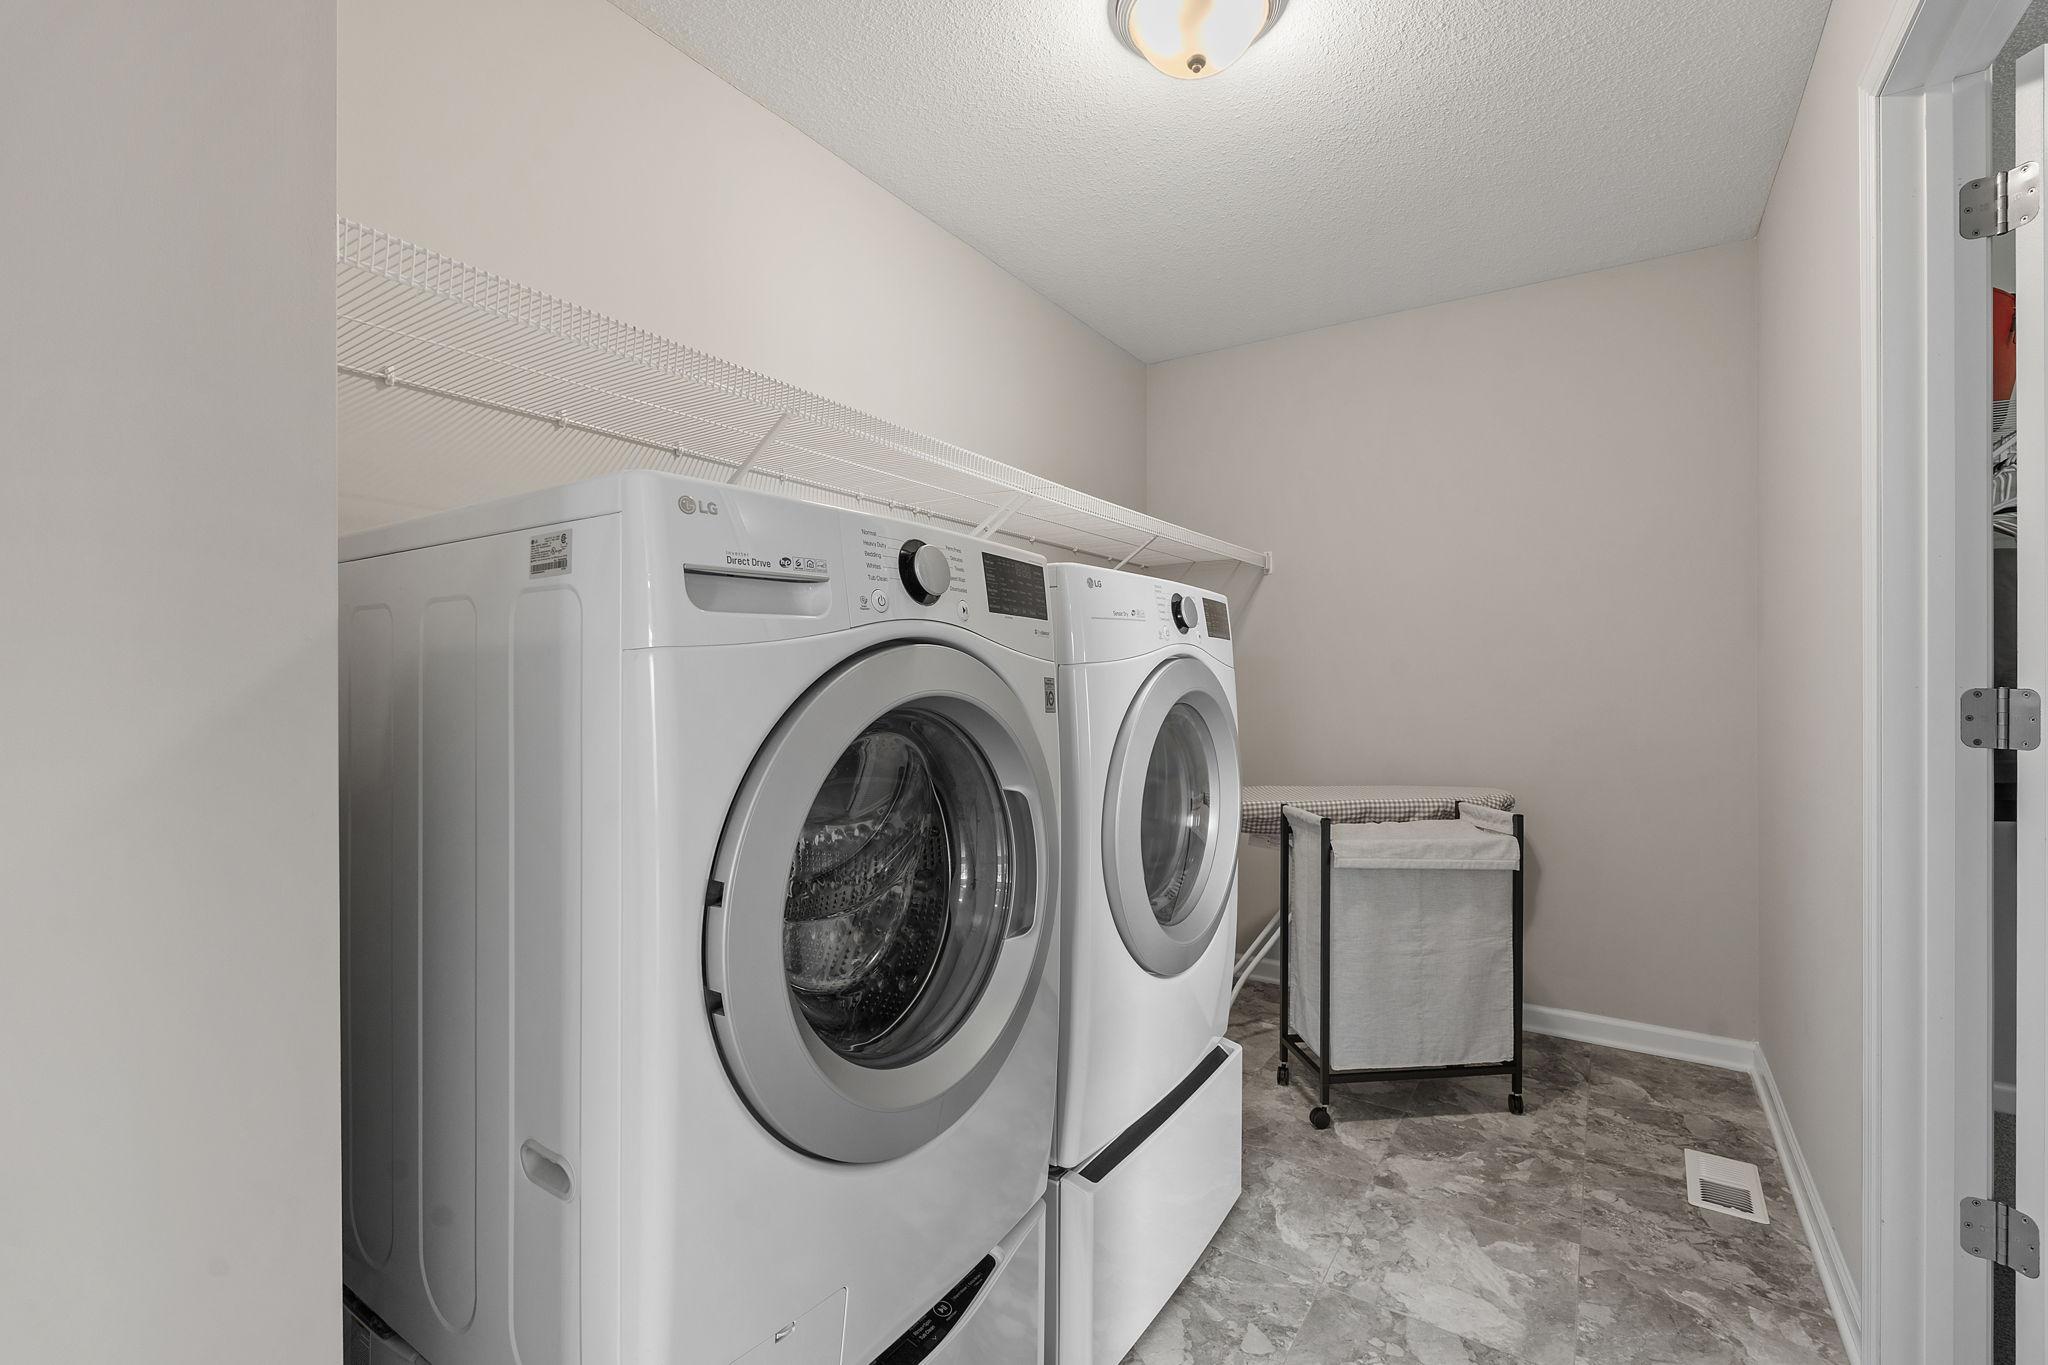
  • Laundry room Upper Level
  • Fireplace Living Room
  • APPLIANCES Cooktop, Dishwasher, Dryer, Refrigerator, Wall Oven, Washer

Area & Lot

  • Status Sold
  • Date Sold June 29, 2026
  • Living Area4,482 Sq.Ft.
  • Total Area4,580 Sq.Ft.
  • Lot Area9,147.6 Sq.Ft.
  • MLS® ID7071616
  • TypeResidential
  • YEAR BUILT2019
  • School DistrictAnoka-Hennepin

Exterior

  • STORIES2
  • Garage Space3.0
  • water SourceCity Water/Connected
  • roofAge 8 Years or Less, Asphalt
  • parkingAttached Garage
  • HEAT TYPEForced Air
  • AIR CONDITIONINGCentral Air
  • sewerCity Sewer/Connected
  • Disability FeaturesNone

Financial

  • Sales Price$715,000
  • Real Estate Tax $8,056/yr
  • HOA $70/mo
View Virtual Tour

Work With Us

Take the first step today. Our team will take the stress out of buying or selling your home.

Follow Us on Instagram