15930 5th Avenue N
15930 5th Avenue N
15930 5th Avenue N
15930 5th Avenue N
15930 5th Avenue N
15930 5th Avenue N
15930 5th Avenue N
15930 5th Avenue N
15930 5th Avenue N
15930 5th Avenue N
15930 5th Avenue N
15930 5th Avenue N
15930 5th Avenue N
15930 5th Avenue N
15930 5th Avenue N
15930 5th Avenue N
15930 5th Avenue N
15930 5th Avenue N
15930 5th Avenue N
15930 5th Avenue N
15930 5th Avenue N
15930 5th Avenue N
15930 5th Avenue N
15930 5th Avenue N
15930 5th Avenue N
15930 5th Avenue N
15930 5th Avenue N
15930 5th Avenue N
15930 5th Avenue N
15930 5th Avenue N
SEE ALL PHOTOS
15930 5th Avenue N
15930 5th Avenue N
15930 5th Avenue N
15930 5th Avenue N
15930 5th Avenue N
15930 5th Avenue N
15930 5th Avenue N
15930 5th Avenue N
15930 5th Avenue N
15930 5th Avenue N
15930 5th Avenue N
15930 5th Avenue N
15930 5th Avenue N
15930 5th Avenue N
15930 5th Avenue N
15930 5th Avenue N
15930 5th Avenue N
15930 5th Avenue N
15930 5th Avenue N
15930 5th Avenue N
15930 5th Avenue N
15930 5th Avenue N
15930 5th Avenue N
15930 5th Avenue N
15930 5th Avenue N
15930 5th Avenue N
15930 5th Avenue N
15930 5th Avenue N
15930 5th Avenue N
15930 5th Avenue N
Courtesy of Compass, Dan Belfry Listing Contact:  
Sold

15930 5th Avenue N

15930 5th Avenue N, Plymouth, MN 55447

$490,000
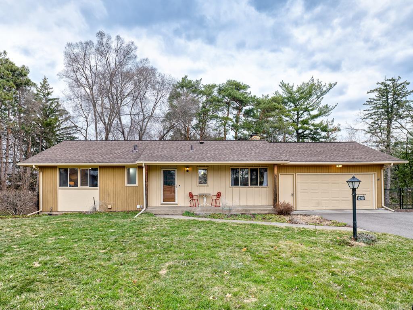
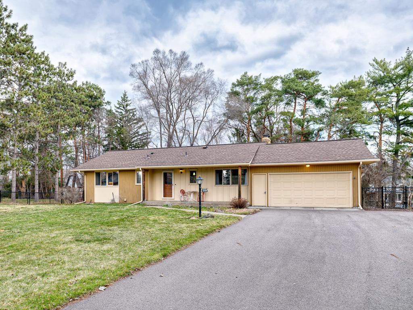
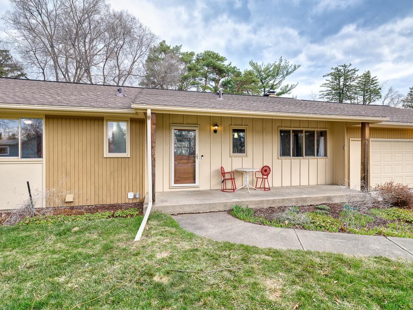
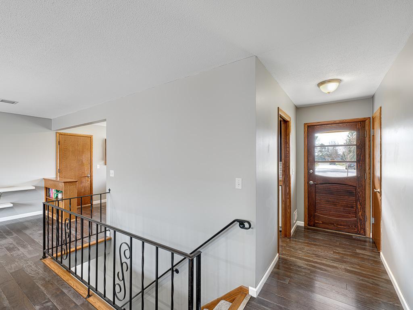
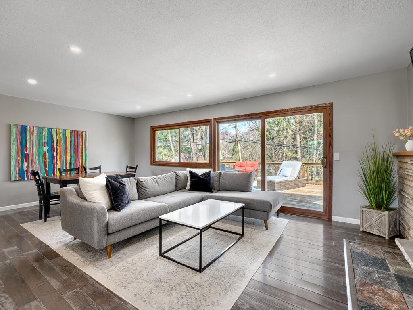
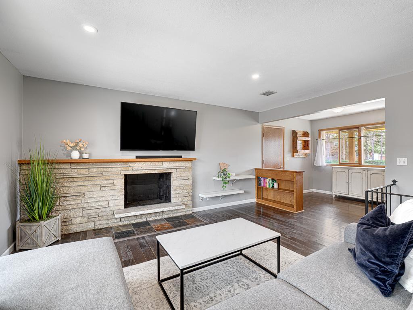
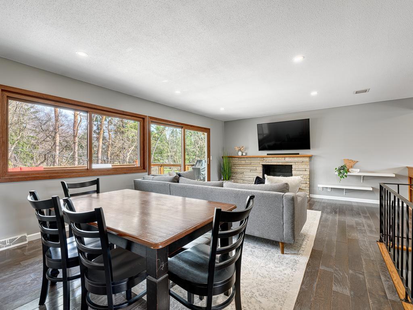
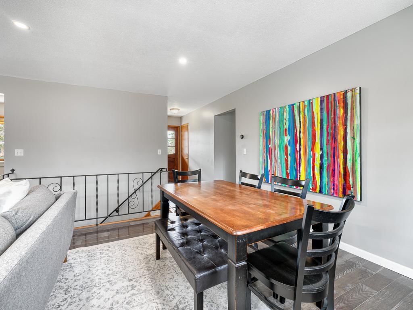
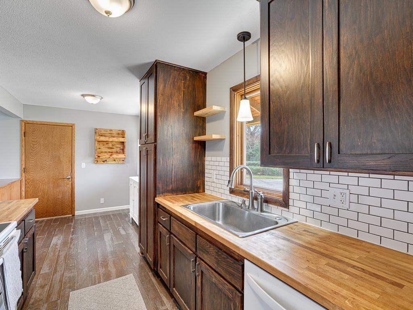
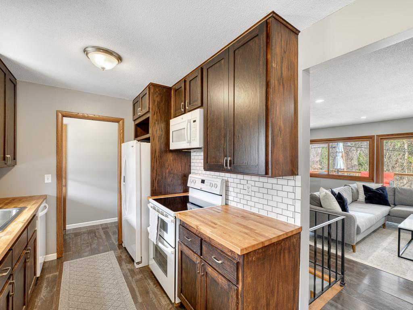
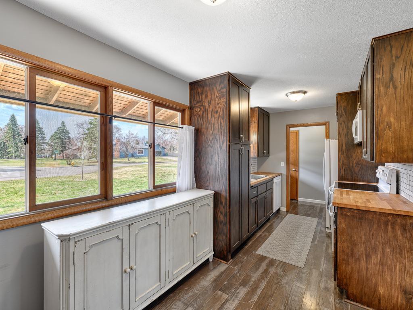
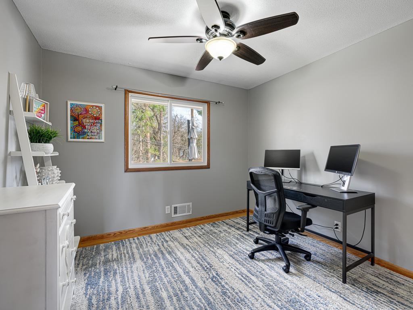
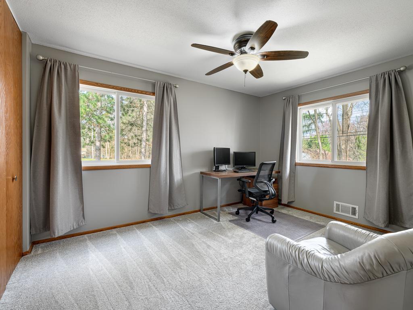
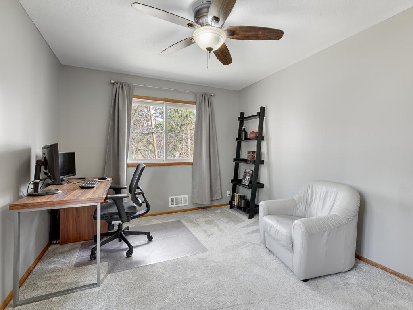
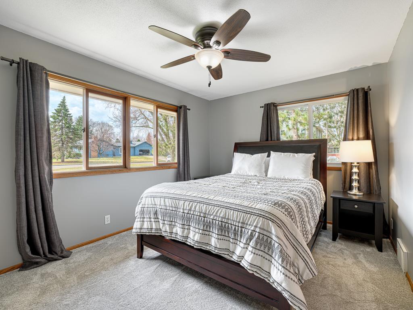
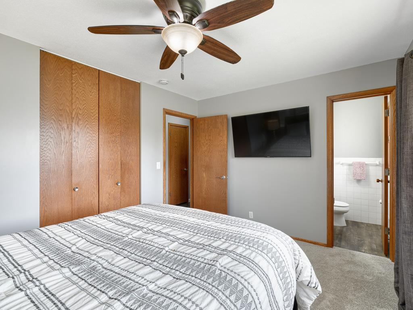
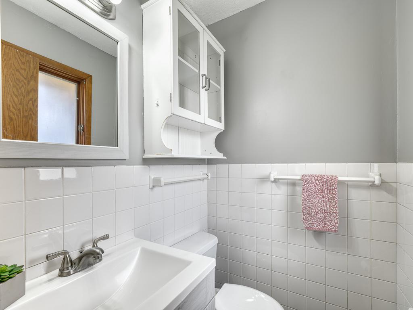
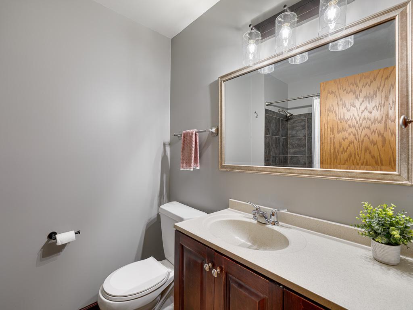
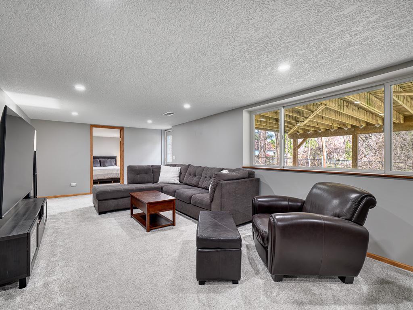
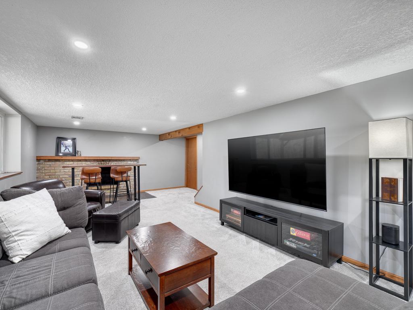
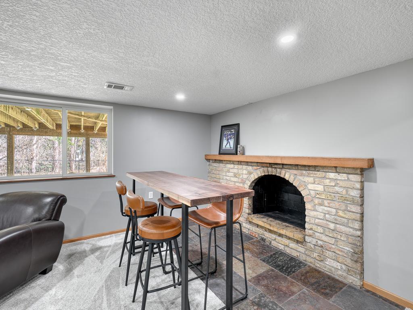
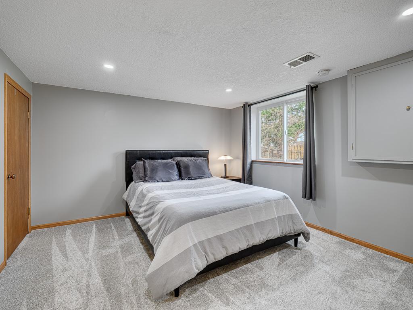
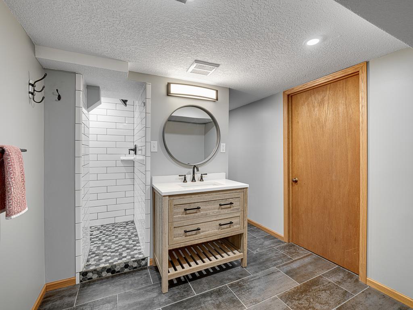
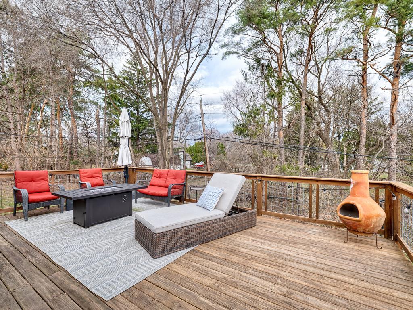
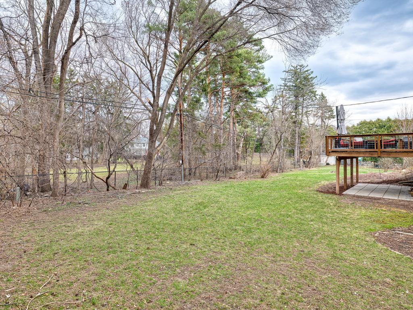
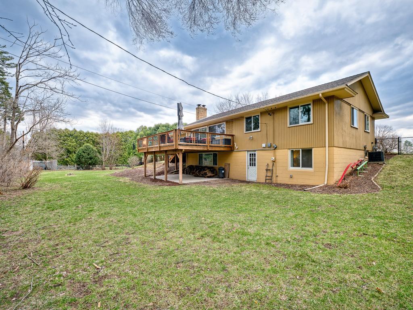
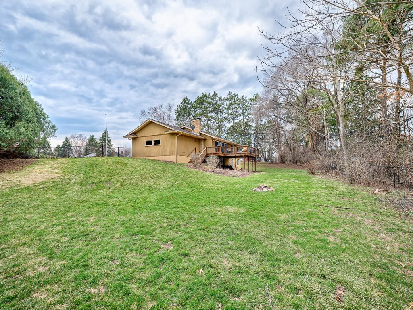
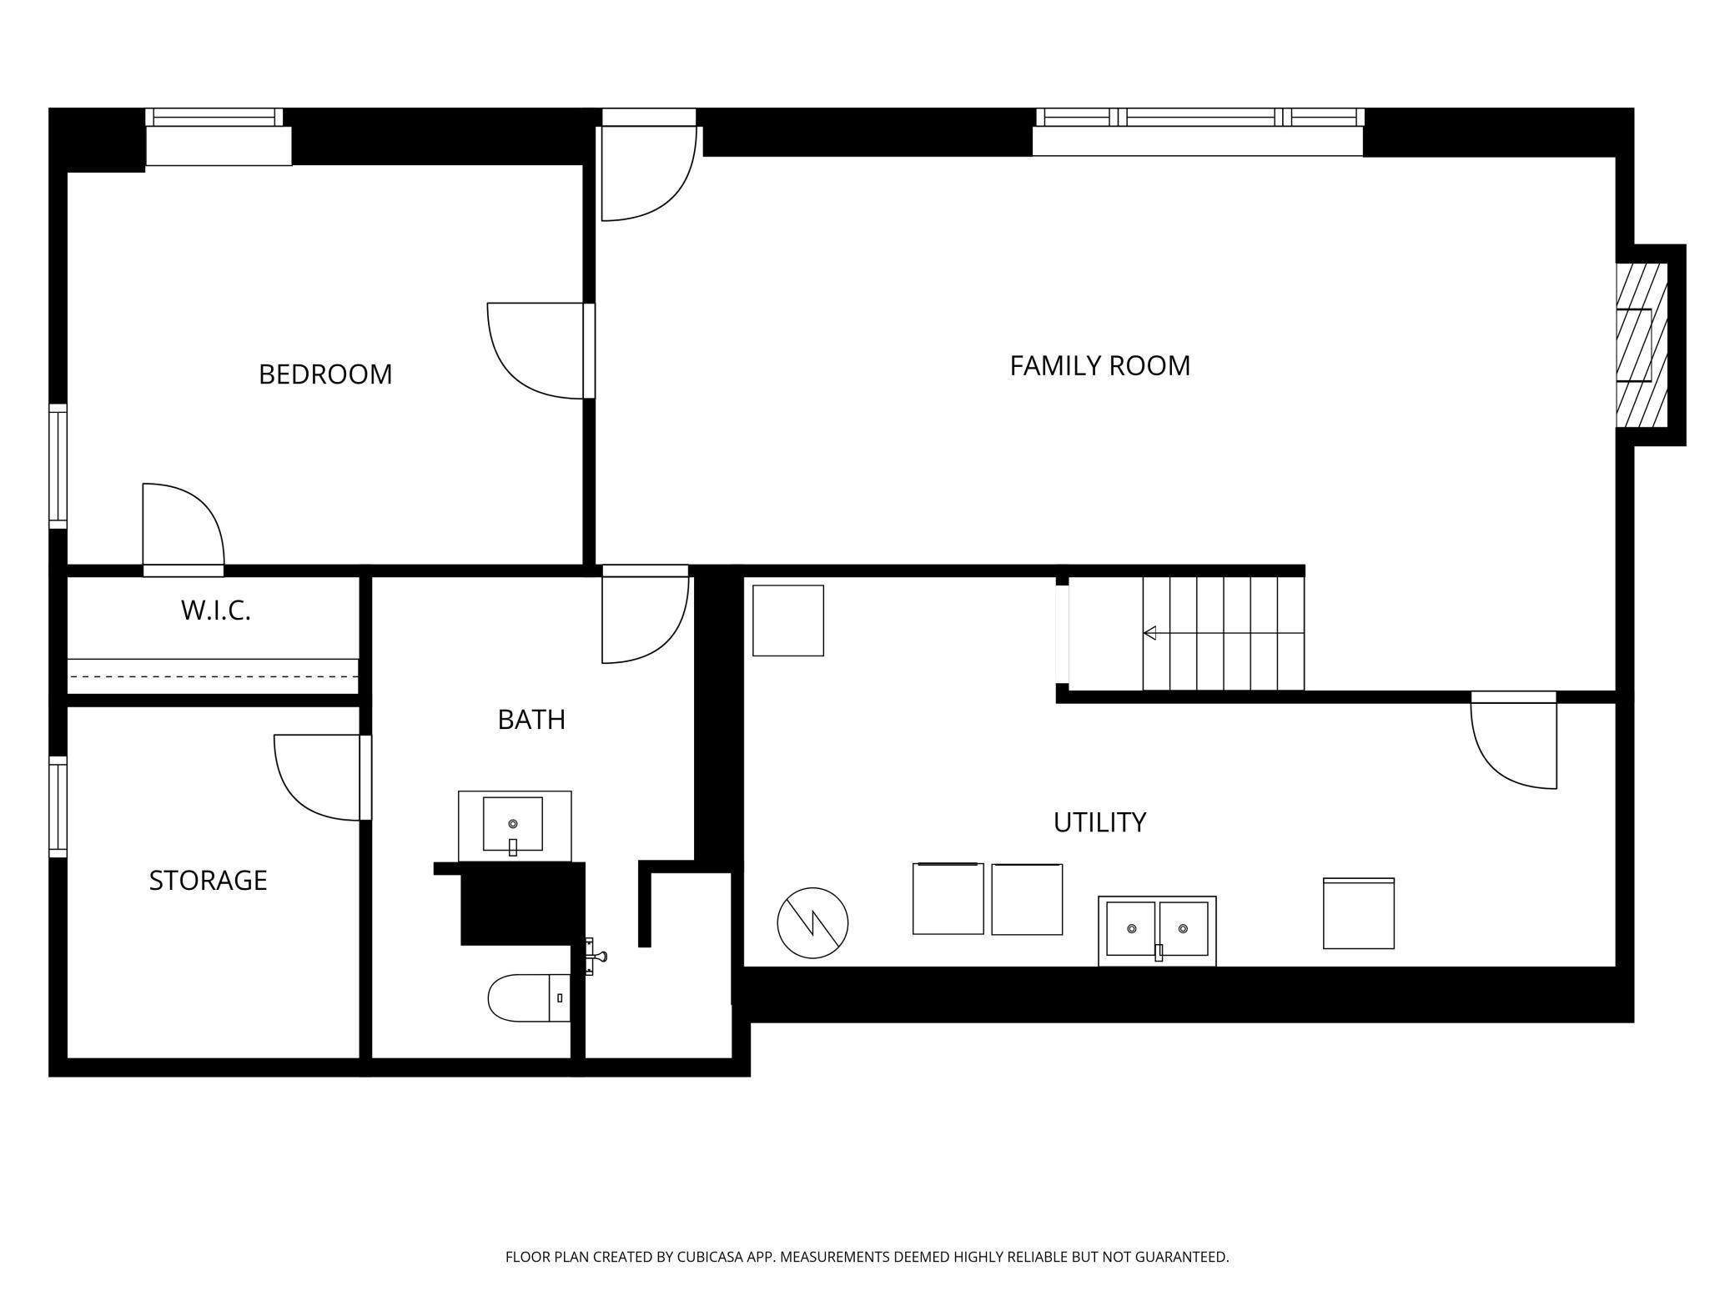
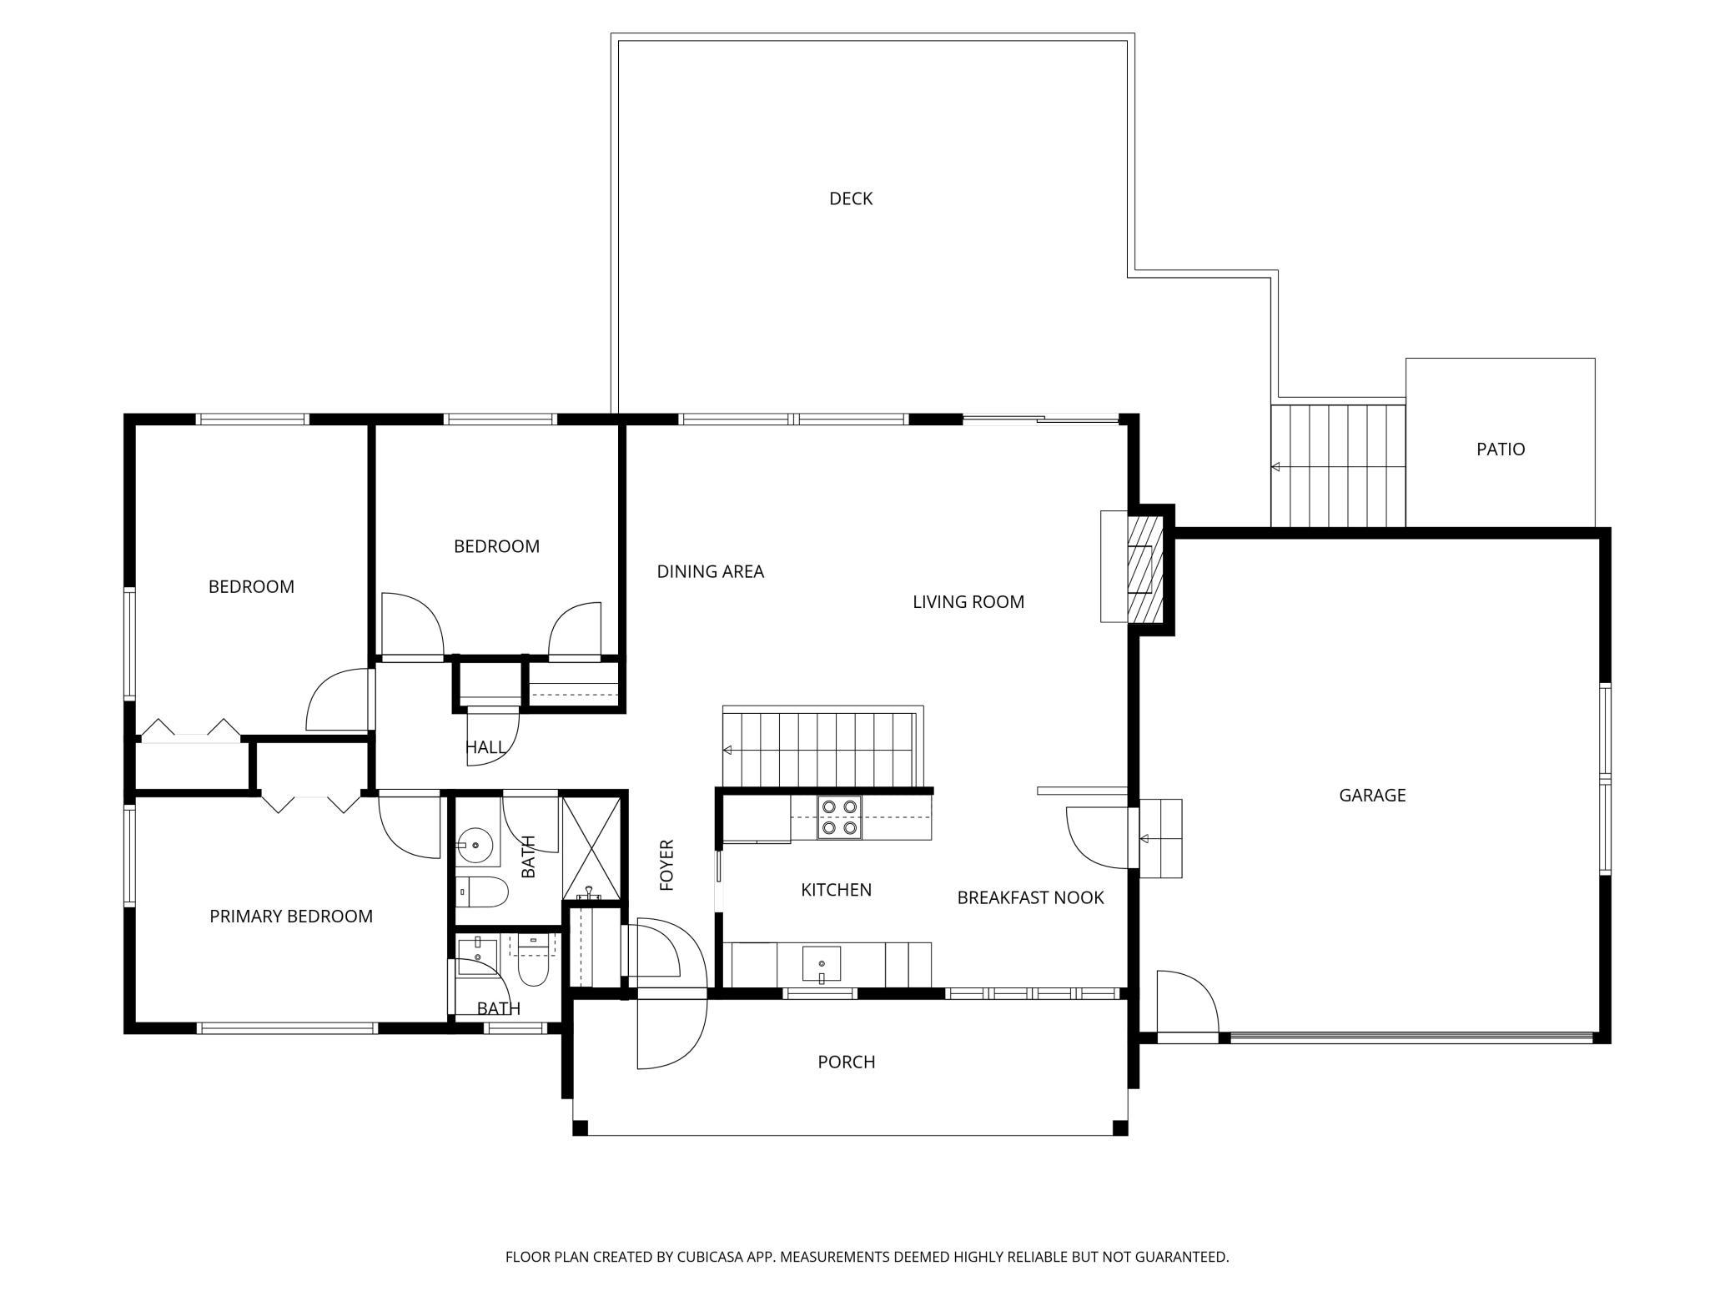
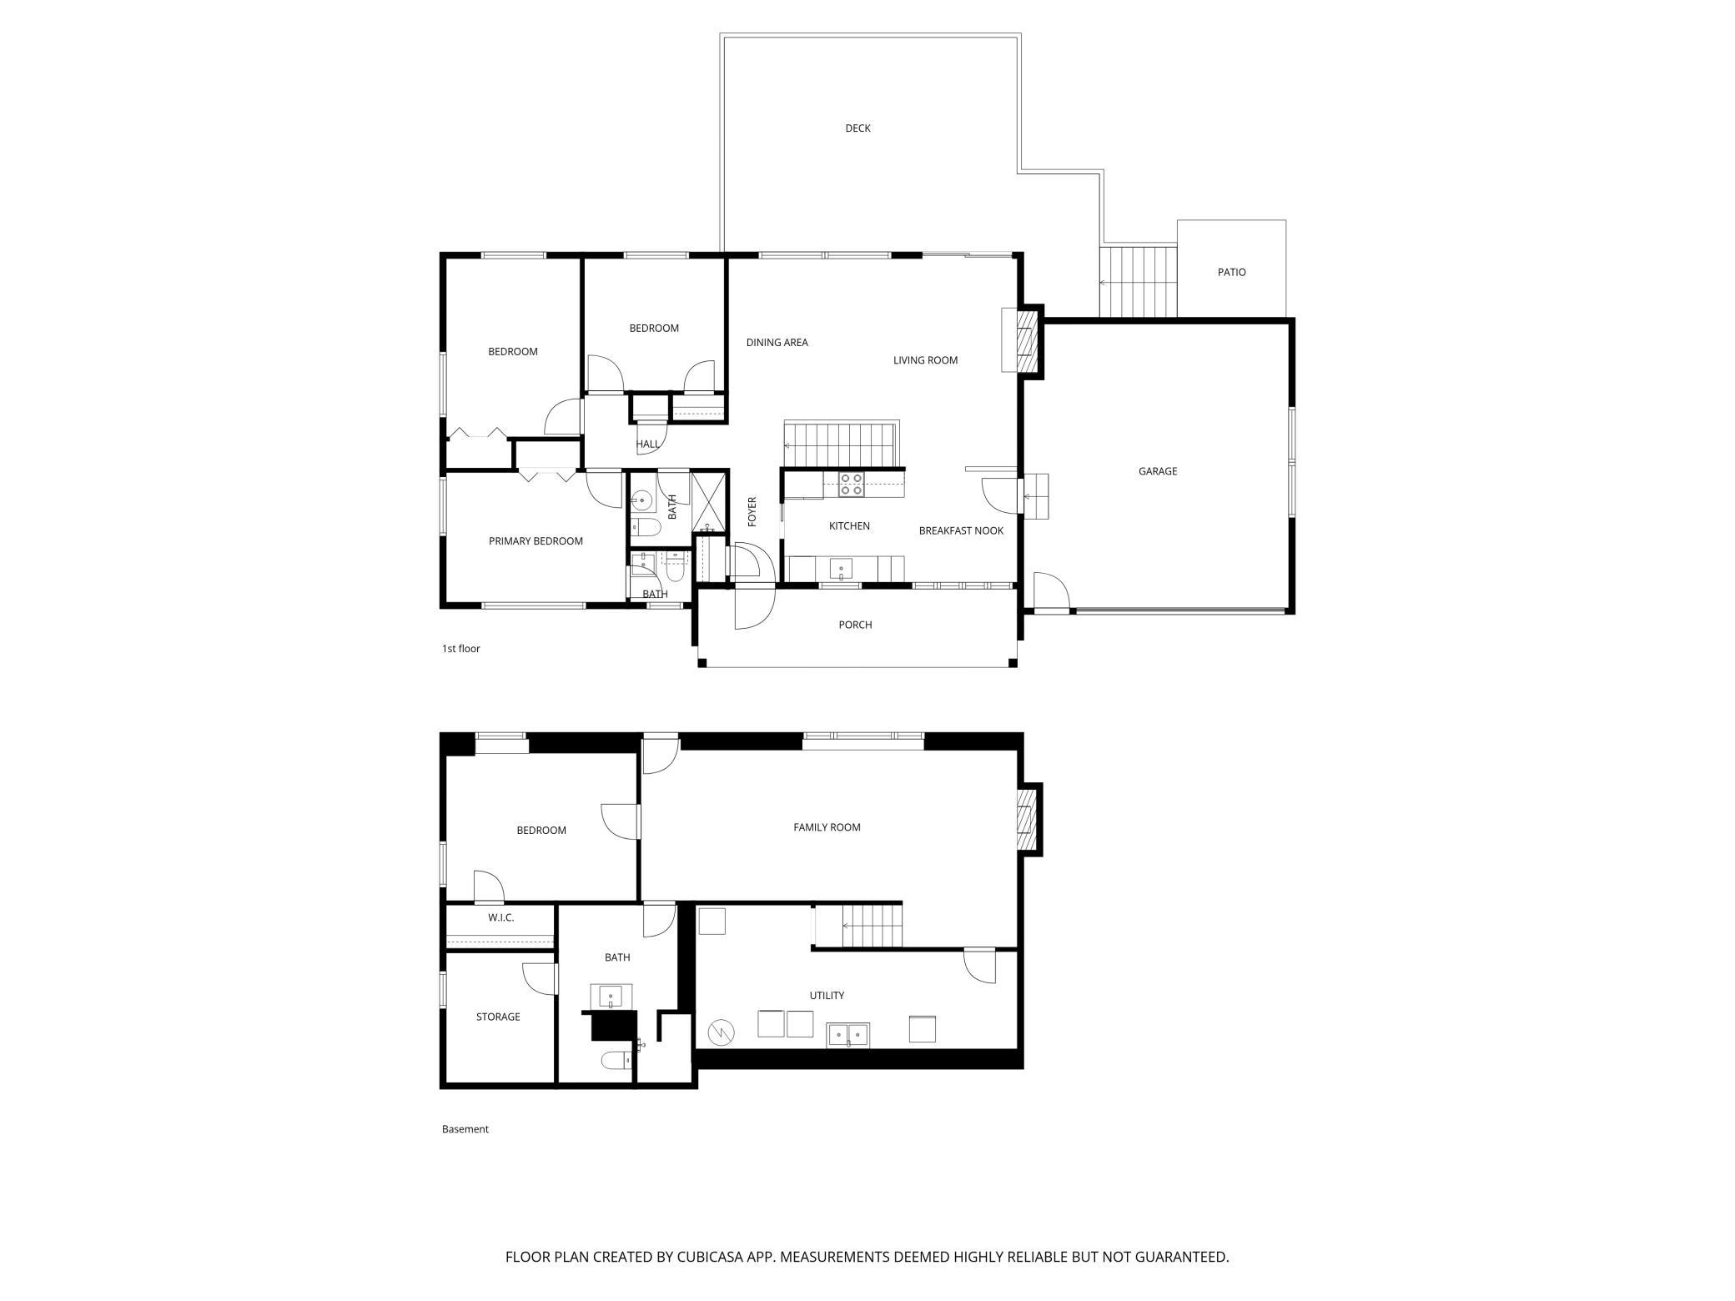
Looking for the perfect rambler on a quiet cul-de-sac in an award winning school district? Here is the home for you! Sitting on a 1/2 acre with a large fenced yard and a generously sized deck to really soak in the summer months. Inside you will find a great floor plan with well-proportioned bedrooms, 3 of which are on the main floor and even an ensuite bathroom for the primary. In the lower level, walk-out basement you will find plenty of space and natural light in the family room and yet another bedroom with nearby renovated bathroom. This is a remarkable home and you will want to make it yours!

4
beds

3
baths

1,833 Sq.Ft. LIVING AREA

0.5 Acres lot

Features & Amenities

Interior

  • total bedrooms4
  • Total bathrooms3
  • full bathroom1
  • three quarter bathroom1
  • half bathroom1
  • Laundry room In Basement, Laundry Room, Sink
  • Fireplace Decorative, Family Room, Living Room
  • APPLIANCES Dishwasher, Gas Water Heater, Microwave, Range, Refrigerator, Washer

Area & Lot

  • Status Sold
  • Date Sold May 21, 2026
  • Living Area1,833 Sq.Ft.
  • Total Area2,116 Sq.Ft.
  • Lot Area0.5 Acres
  • MLS® ID7041003
  • TypeResidential
  • YEAR BUILT1964
  • School DistrictWayzata

Exterior

  • STORIES1
  • Garage Space2.0
  • water SourceCity Water/Connected
  • PoolNone
  • roofAge Over 8 Years, Architectural Shingle, Asphalt
  • lot featuresPublic Transit (w/in 6 blks), Irregular Lot, Tree Coverage - Medium
  • parkingAttached Garage
  • HEAT TYPEForced Air
  • AIR CONDITIONINGCentral Air
  • sewerCity Sewer/Connected
  • Disability FeaturesNone

Financial

  • Sales Price$490,000
  • Real Estate Tax $4,964/yr

Work With Us

Take the first step today. Our team will take the stress out of buying or selling your home.

Follow Us on Instagram