16630 54th Court N
16630 54th Court N
16630 54th Court N
16630 54th Court N
16630 54th Court N
16630 54th Court N
16630 54th Court N
16630 54th Court N
16630 54th Court N
16630 54th Court N
16630 54th Court N
16630 54th Court N
16630 54th Court N
16630 54th Court N
16630 54th Court N
16630 54th Court N
16630 54th Court N
16630 54th Court N
16630 54th Court N
16630 54th Court N
16630 54th Court N
16630 54th Court N
16630 54th Court N
16630 54th Court N
16630 54th Court N
16630 54th Court N
16630 54th Court N
16630 54th Court N
16630 54th Court N
16630 54th Court N
16630 54th Court N
16630 54th Court N
16630 54th Court N
16630 54th Court N
16630 54th Court N
16630 54th Court N
16630 54th Court N
16630 54th Court N
16630 54th Court N
16630 54th Court N
16630 54th Court N
16630 54th Court N
16630 54th Court N
16630 54th Court N
16630 54th Court N
16630 54th Court N
16630 54th Court N
16630 54th Court N
16630 54th Court N
16630 54th Court N
16630 54th Court N
16630 54th Court N
16630 54th Court N
16630 54th Court N
16630 54th Court N
16630 54th Court N
16630 54th Court N
16630 54th Court N
16630 54th Court N
16630 54th Court N
16630 54th Court N
16630 54th Court N
16630 54th Court N
16630 54th Court N
16630 54th Court N
16630 54th Court N
16630 54th Court N
16630 54th Court N
16630 54th Court N
16630 54th Court N
16630 54th Court N
16630 54th Court N
16630 54th Court N
16630 54th Court N
16630 54th Court N
16630 54th Court N
16630 54th Court N
16630 54th Court N
16630 54th Court N
SEE ALL PHOTOS
16630 54th Court N
16630 54th Court N
16630 54th Court N
16630 54th Court N
16630 54th Court N
16630 54th Court N
16630 54th Court N
16630 54th Court N
16630 54th Court N
16630 54th Court N
16630 54th Court N
16630 54th Court N
16630 54th Court N
16630 54th Court N
16630 54th Court N
16630 54th Court N
16630 54th Court N
16630 54th Court N
16630 54th Court N
16630 54th Court N
16630 54th Court N
16630 54th Court N
16630 54th Court N
16630 54th Court N
16630 54th Court N
16630 54th Court N
16630 54th Court N
16630 54th Court N
16630 54th Court N
16630 54th Court N
16630 54th Court N
16630 54th Court N
16630 54th Court N
16630 54th Court N
16630 54th Court N
16630 54th Court N
16630 54th Court N
16630 54th Court N
16630 54th Court N
16630 54th Court N
16630 54th Court N
16630 54th Court N
16630 54th Court N
16630 54th Court N
16630 54th Court N
16630 54th Court N
16630 54th Court N
16630 54th Court N
16630 54th Court N
16630 54th Court N
16630 54th Court N
16630 54th Court N
16630 54th Court N
16630 54th Court N
16630 54th Court N
16630 54th Court N
16630 54th Court N
16630 54th Court N
16630 54th Court N
16630 54th Court N
16630 54th Court N
16630 54th Court N
16630 54th Court N
16630 54th Court N
16630 54th Court N
16630 54th Court N
16630 54th Court N
16630 54th Court N
16630 54th Court N
16630 54th Court N
16630 54th Court N
16630 54th Court N
16630 54th Court N
16630 54th Court N
16630 54th Court N
16630 54th Court N
16630 54th Court N
16630 54th Court N
16630 54th Court N
Courtesy of Compass, Listing Contact:  
Sold

16630 54th Court N

16630 54th Court N, Plymouth, MN 55446

$1,210,000
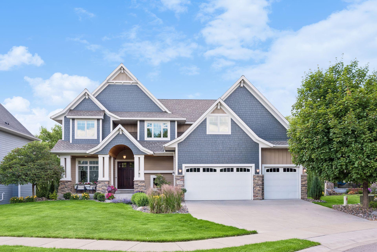
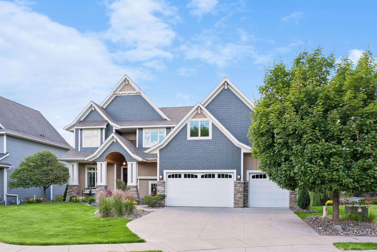
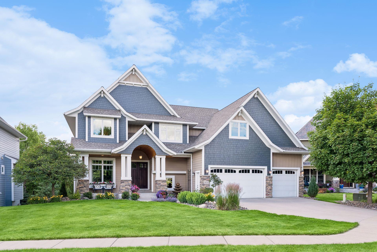
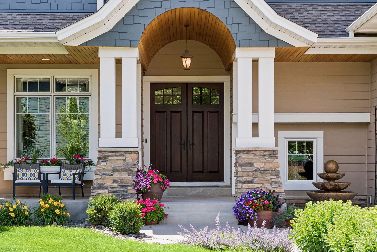
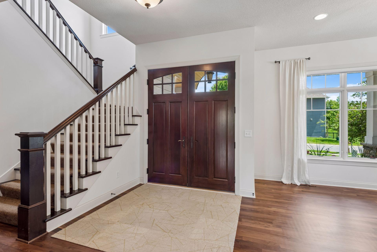
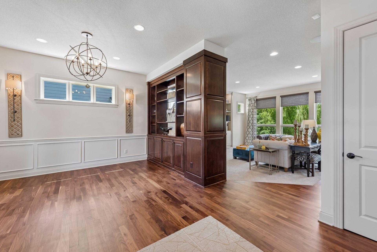
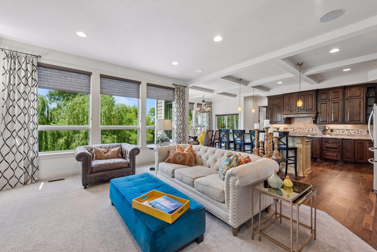
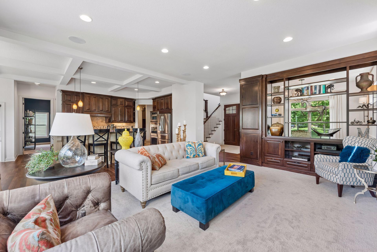
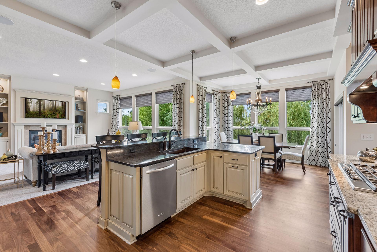
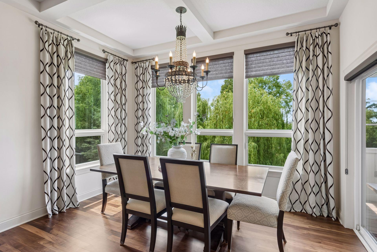
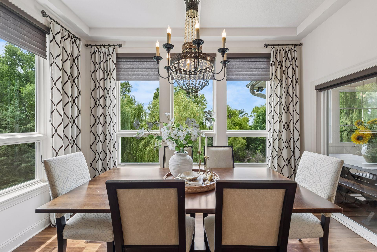
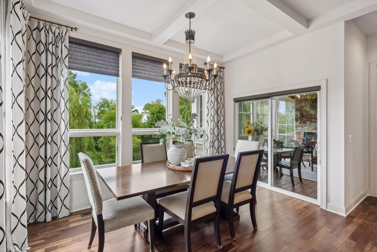
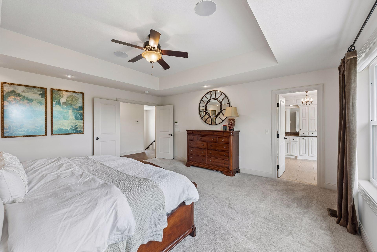
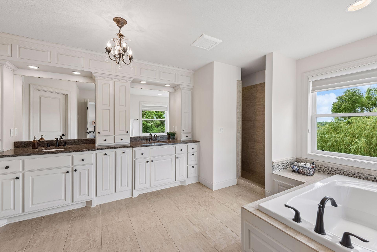
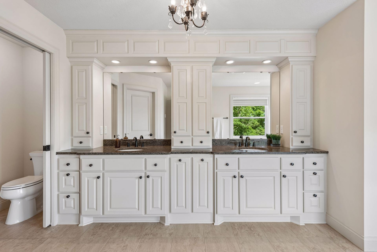
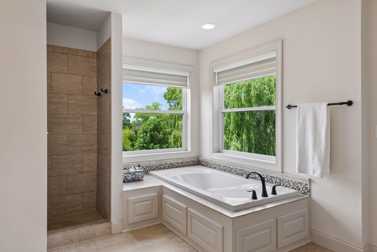
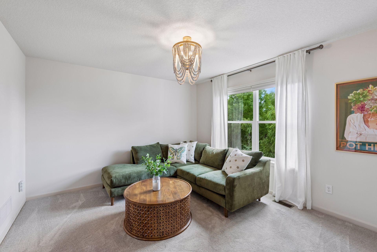
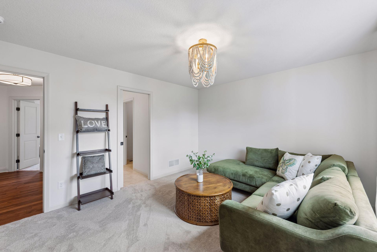
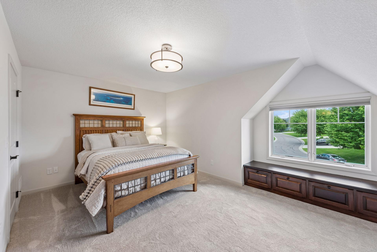
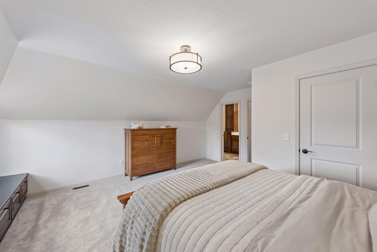
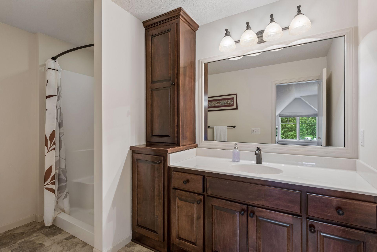
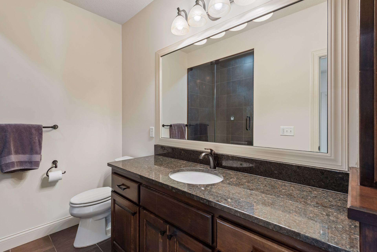
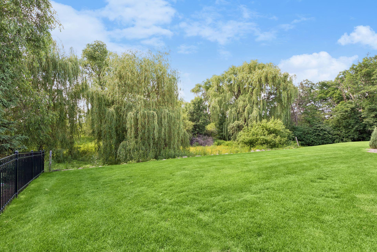
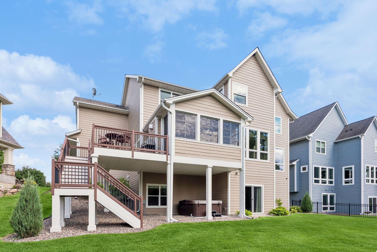
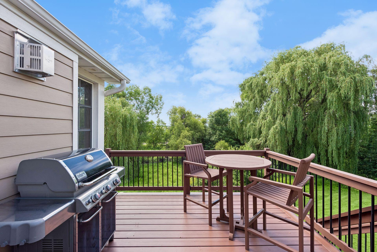
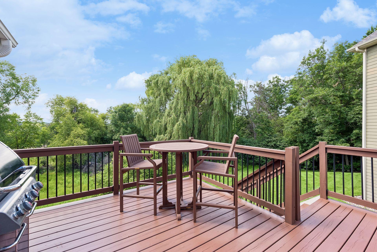
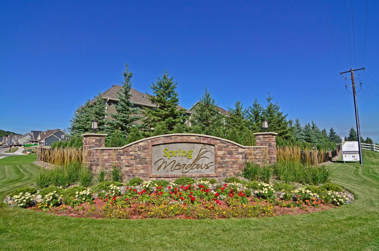
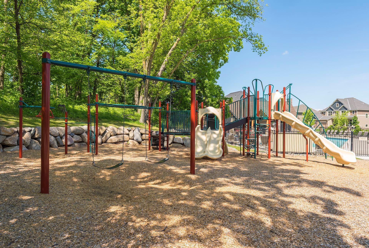
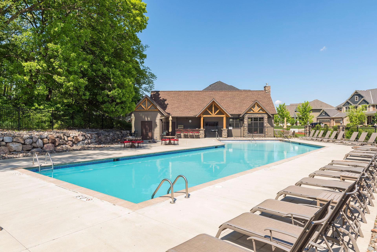
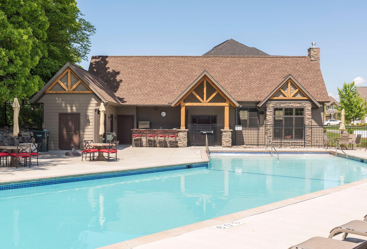
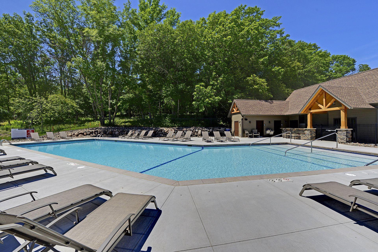
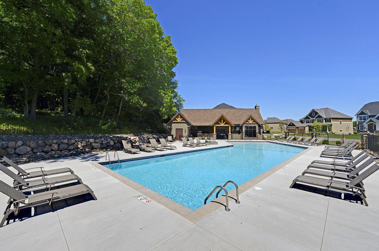
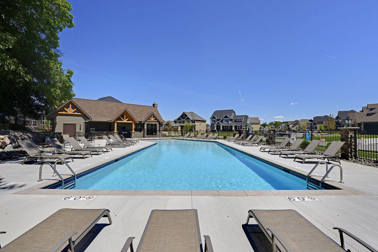
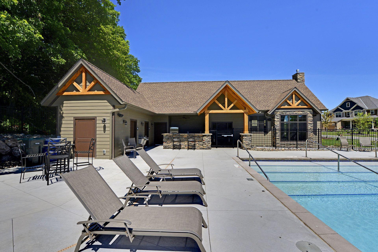
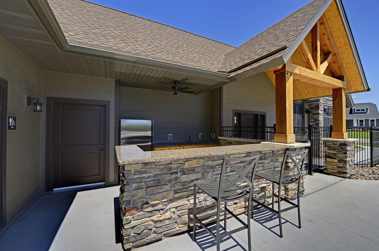
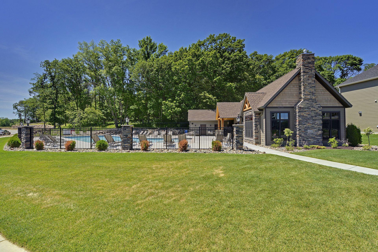
Stunning NIH built custom home. Private wooded cul-de-sac lot in the desirable Spring Meadows Neighborhood with community pool & clubhouse. This custom-built home offers over 5,100 finished sq ft, 5 beds, 5 baths, and top-rated Wayzata Schools including Kimberly Lane Elementary.
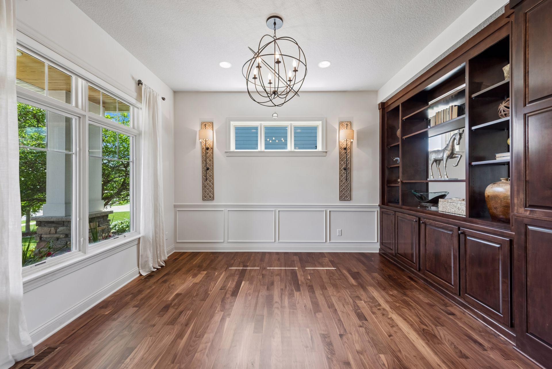
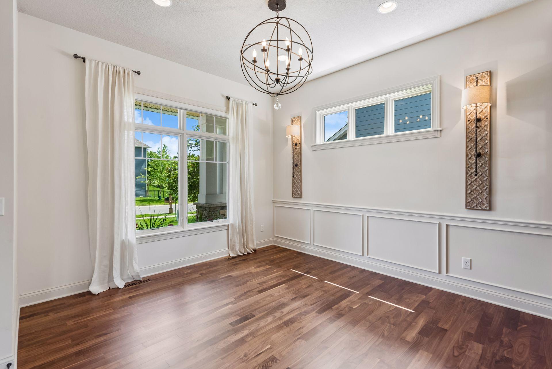
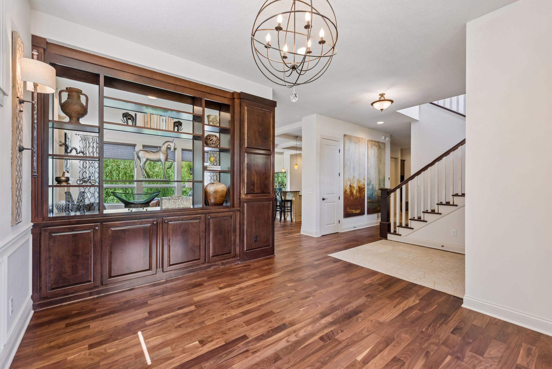
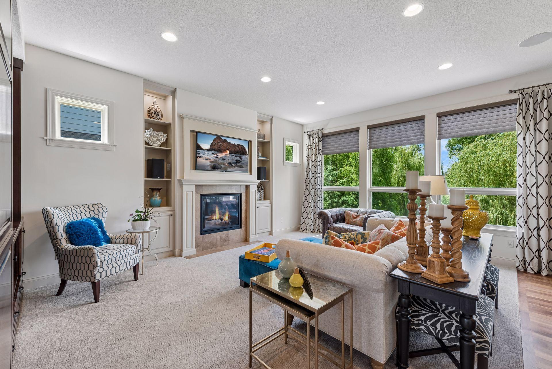
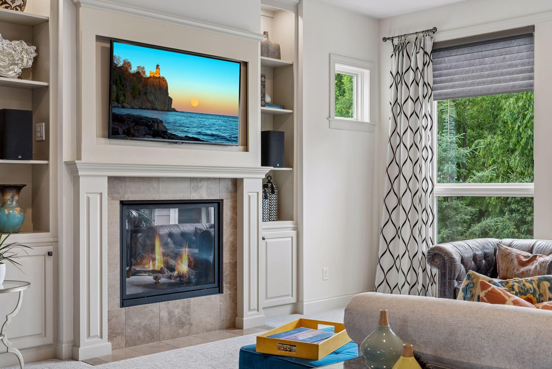
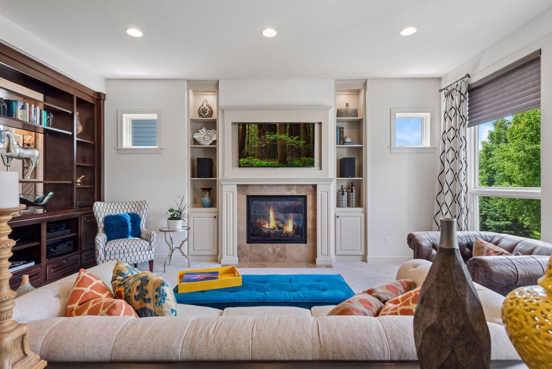
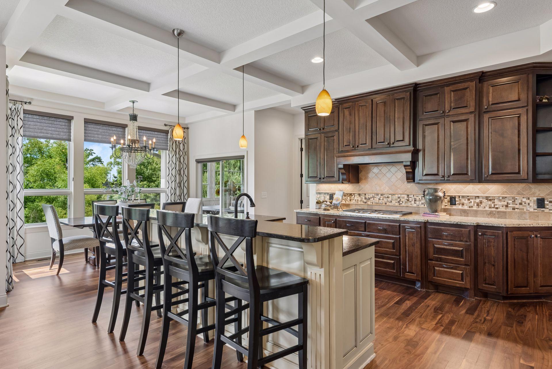
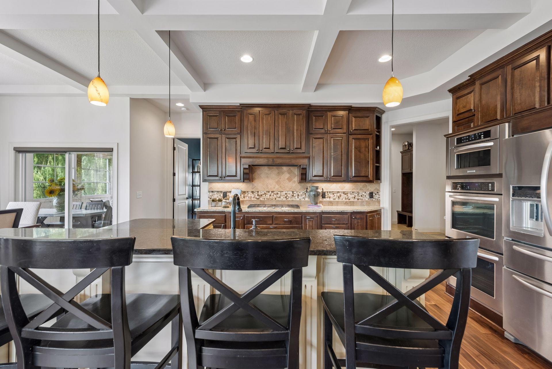
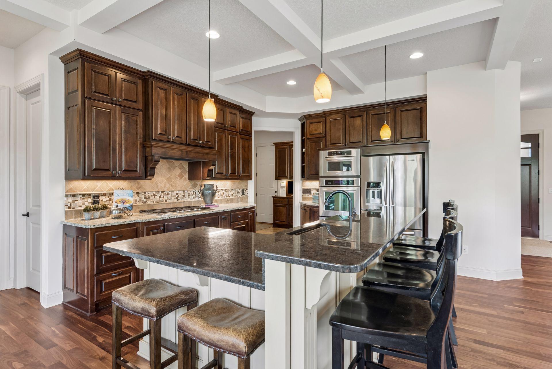
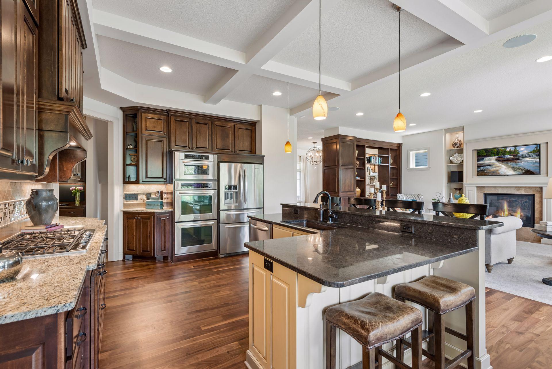
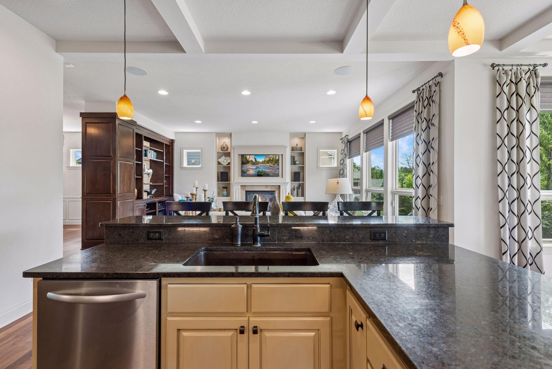
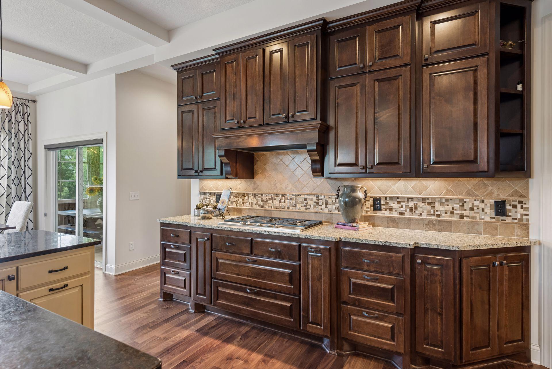
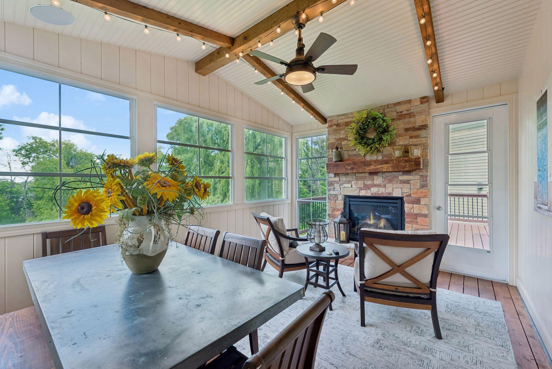
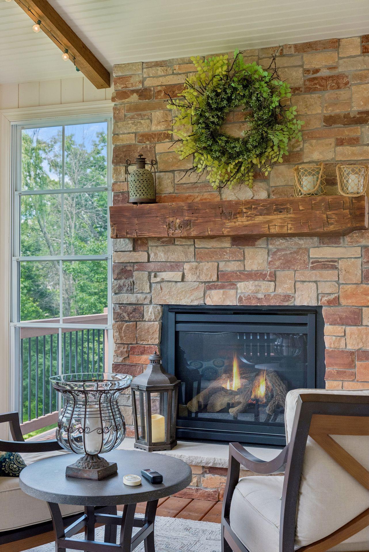
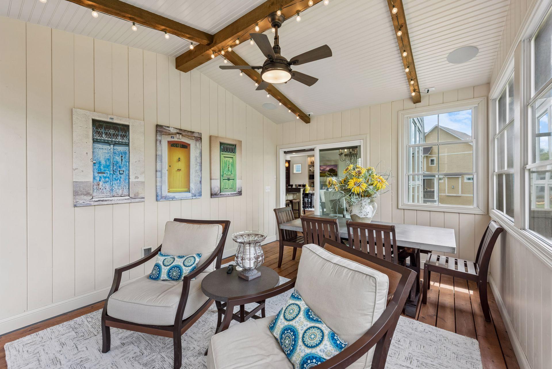
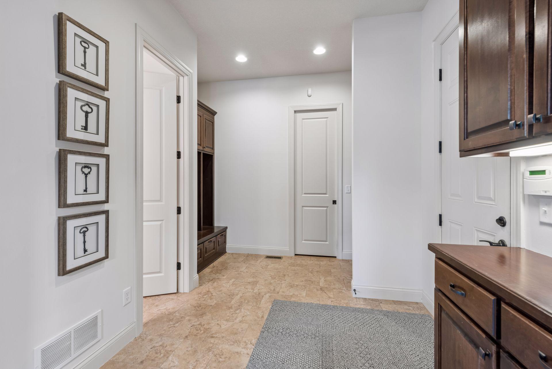
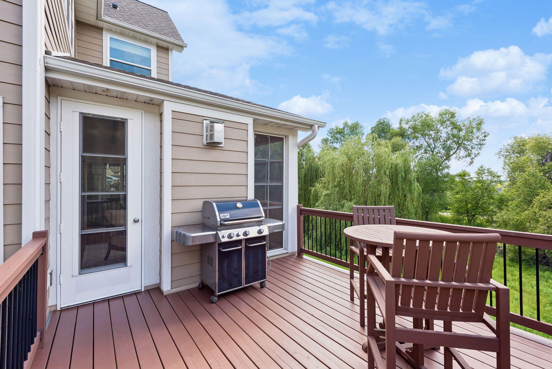
Main level features 10-ft ceilings, 8-ft doors, refinished hardwood floors, fresh paint, and new carpet. Highlights include custom kitchen w/oversized center island, spacious 3-season porch with fireplace, oversized Minnesota mudroom with lockers & drop zone, and built-ins throughout.
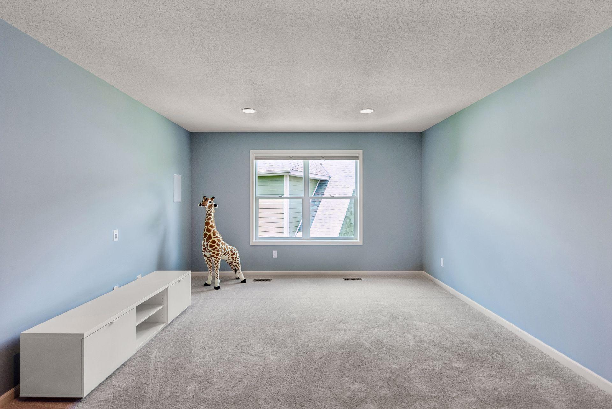
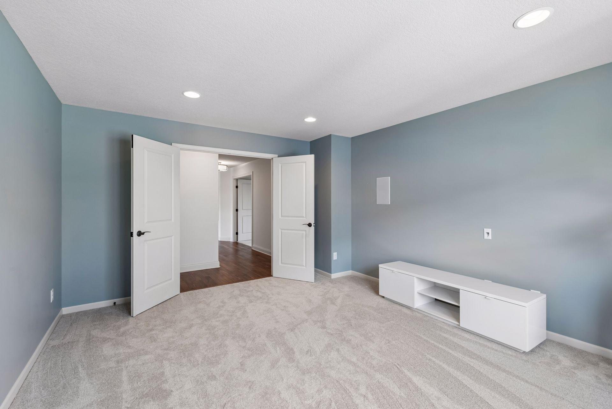
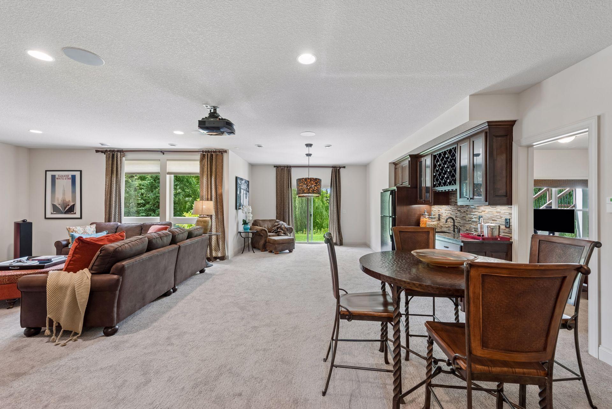
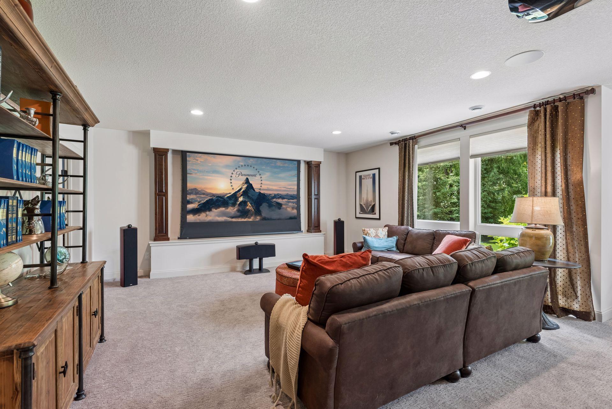
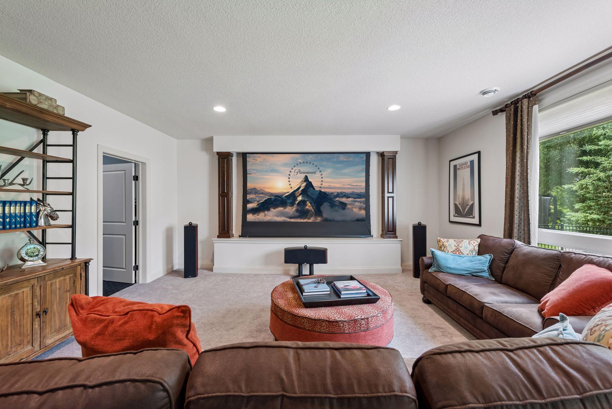
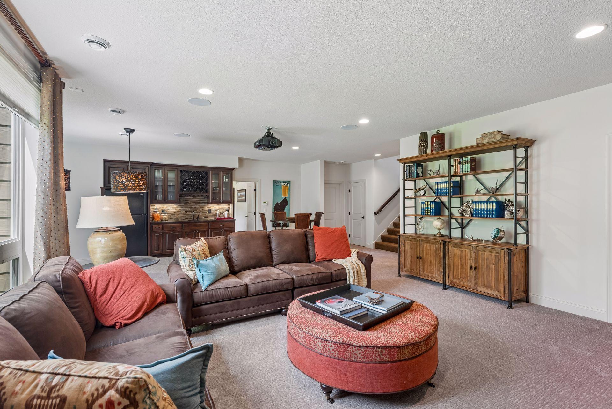
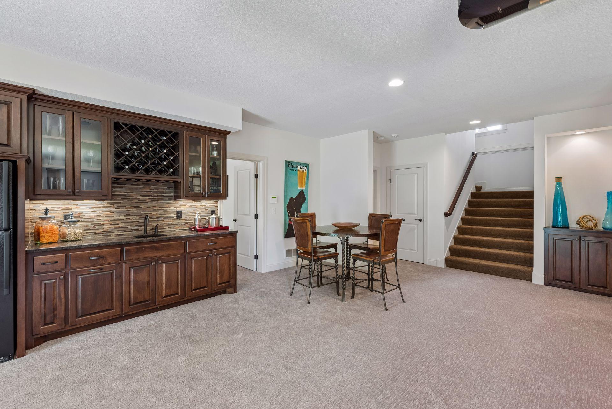
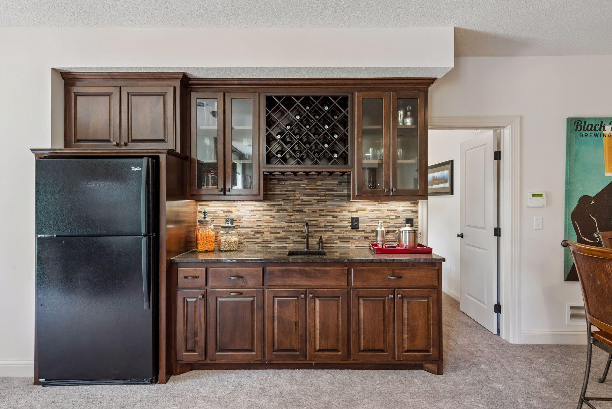
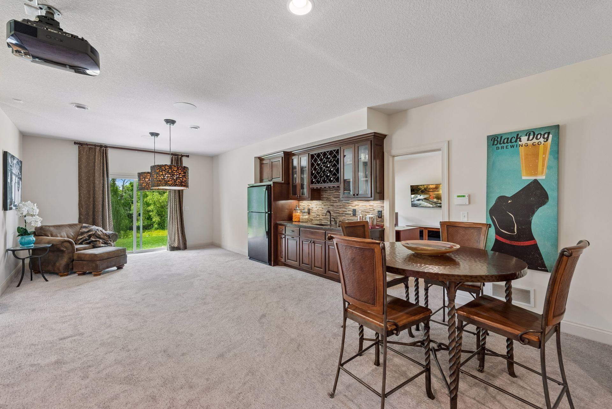
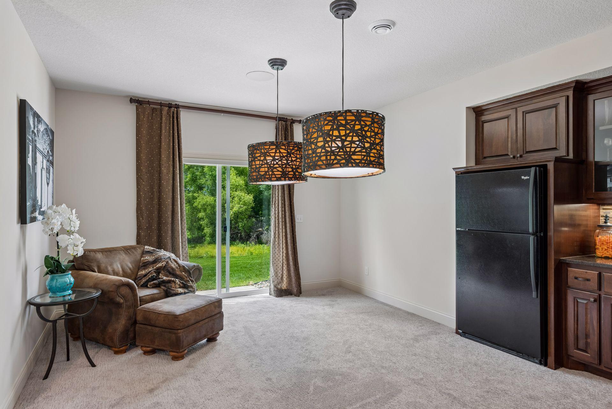
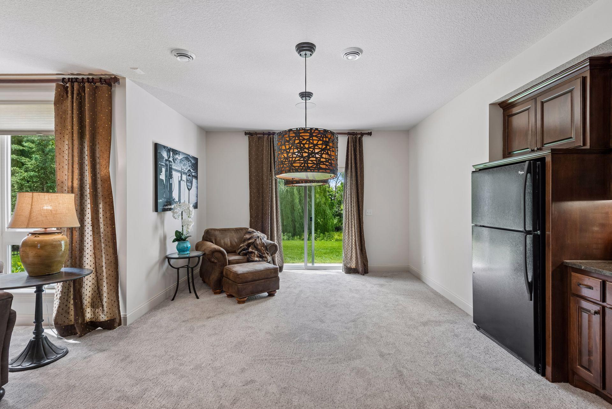
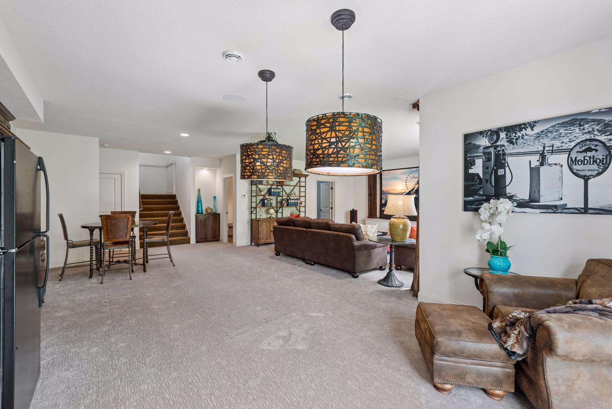
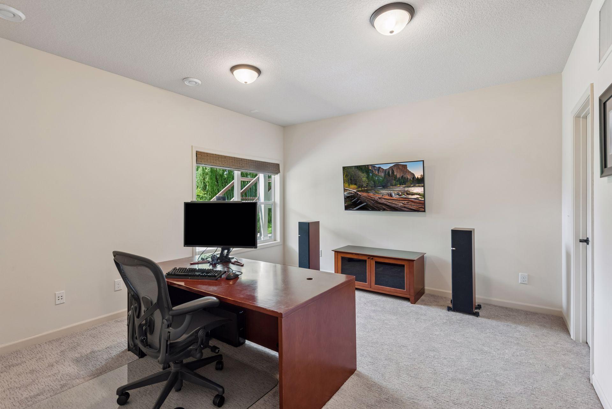
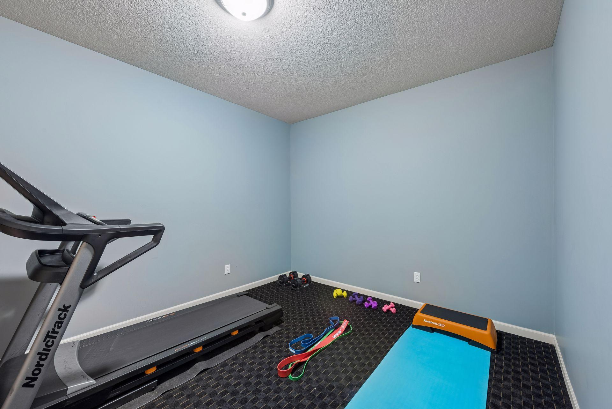
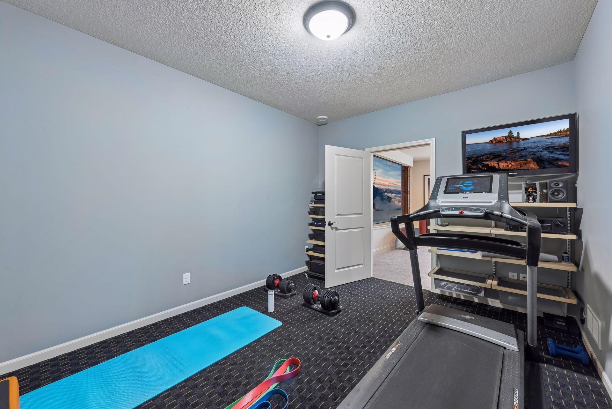
Walkout lower level boasts 9-ft ceilings and an incredible media room with speakers. Ideally located within "close in" Plymouth location for convenience and privacy.

5
beds

5
baths

5,143 Sq.Ft. LIVING AREA

0.48 Acres lot

Features & Amenities

Interior

  • total bedrooms5
  • Total bathrooms5
  • full bathrooms2
  • three quarter bathrooms2
  • half bathroom1

Area & Lot

  • Status Sold
  • Date Sold August 19, 2026
  • Living Area5,143 Sq.Ft.
  • Total Area5,263 Sq.Ft.
  • Lot Area0.48 Acres
  • MLS® ID7101433
  • TypeResidential
  • YEAR BUILT2012
  • School DistrictWayzata

Exterior

  • STORIES2
  • Garage Space3.0
  • water SourceCity Water/Connected
  • PoolBelow Ground, Outdoor, Shared
  • parkingAttached Garage, Concrete, Insulated Garage
  • HEAT TYPEForced Air
  • AIR CONDITIONINGCentral Air
  • sewerCity Sewer/Connected
  • Disability FeaturesNone

Financial

  • Sales Price$1,210,000
  • Real Estate Tax $13,278/yr
  • HOA $1,575/yr
View Virtual Tour

Work With Us

Take the first step today. Our team will take the stress out of buying or selling your home.

Follow Us on Instagram