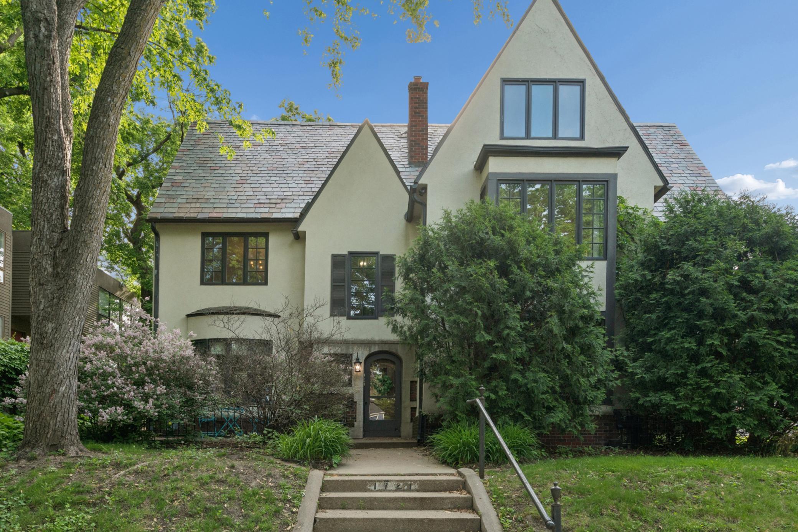
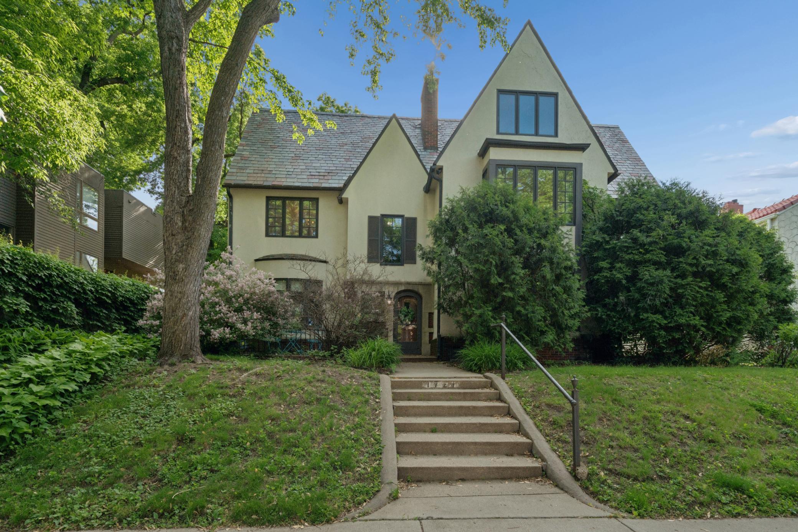
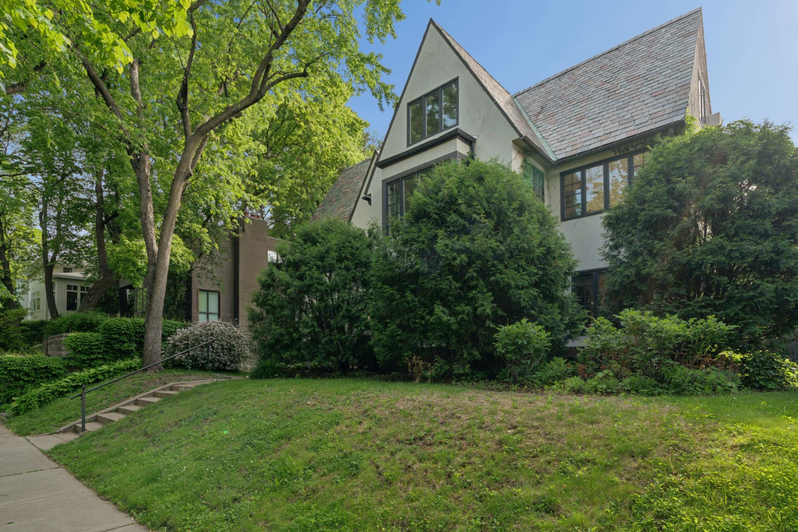
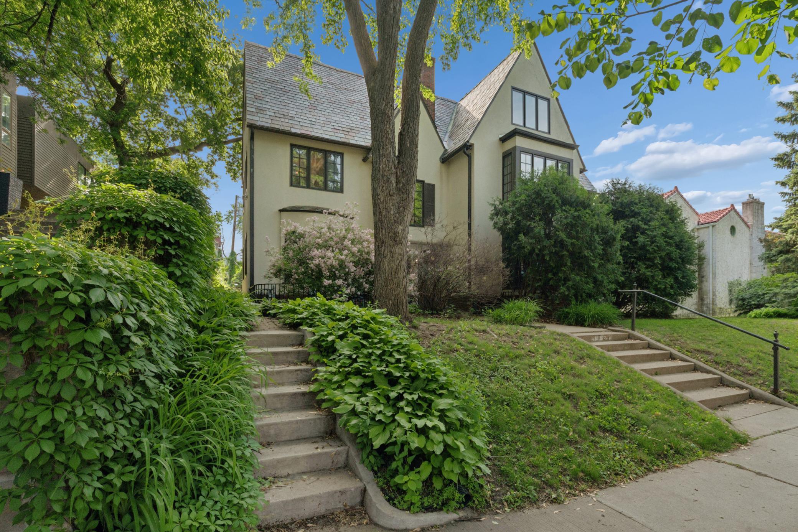
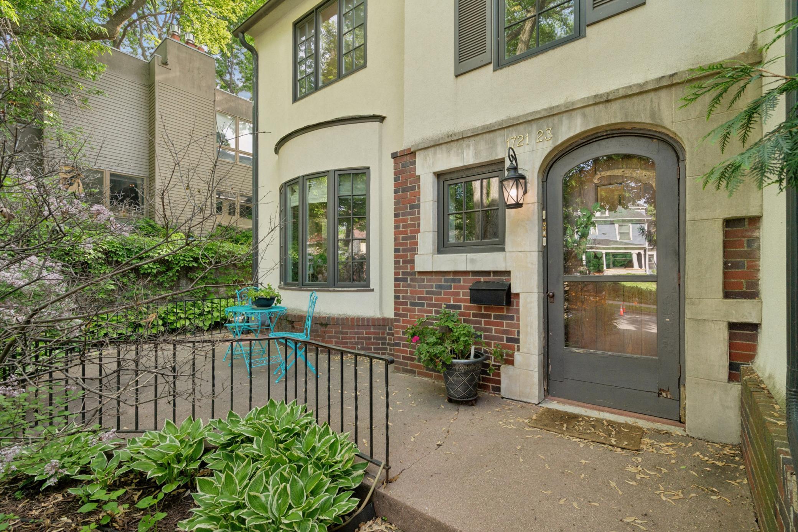
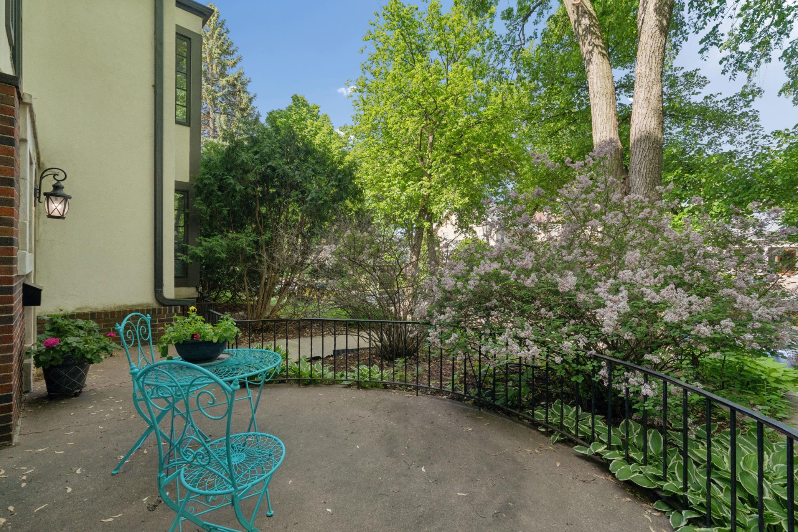
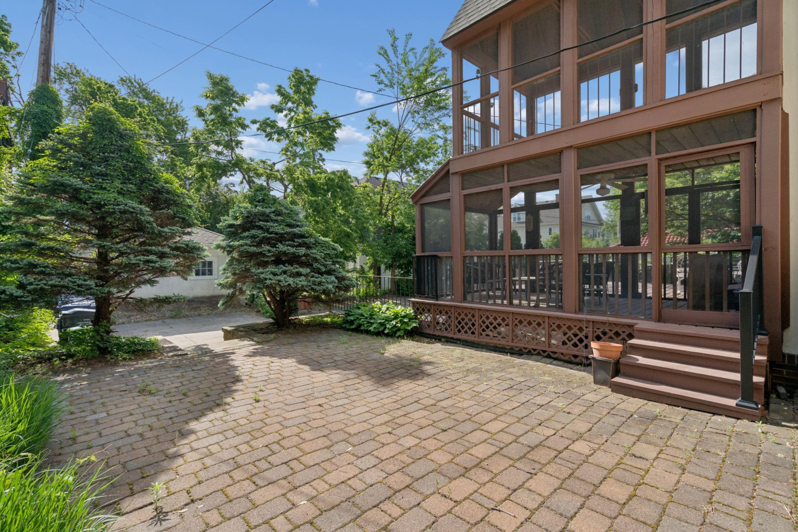
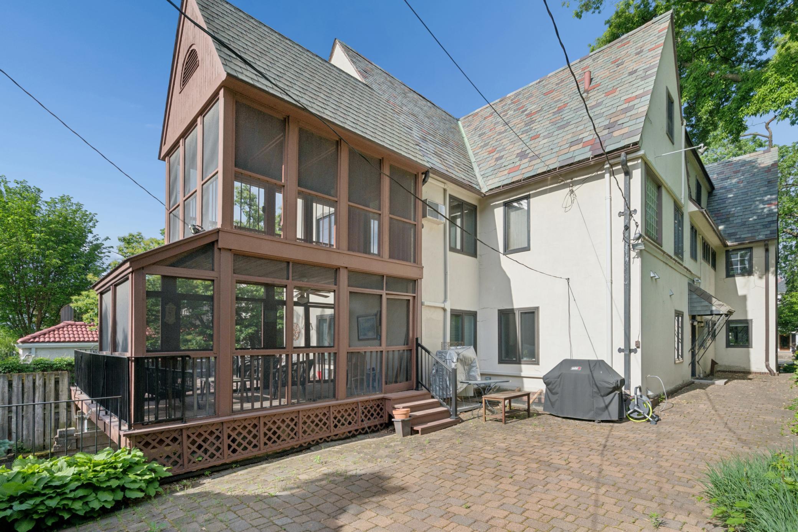
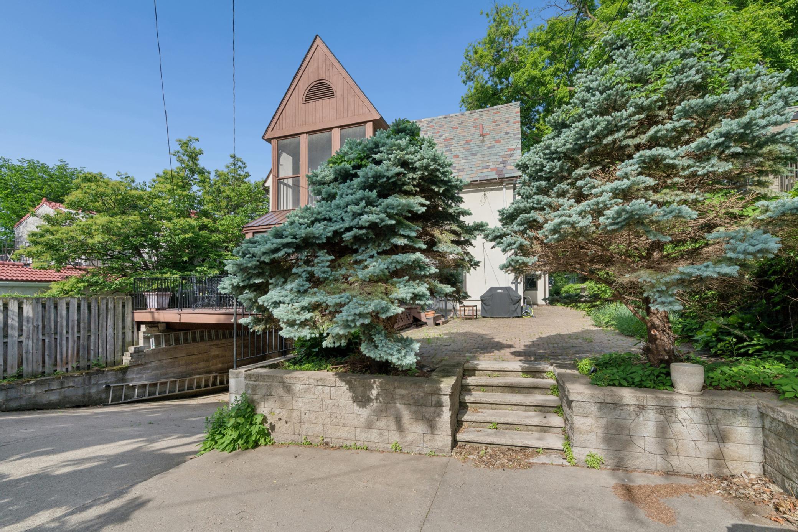
Cream stucco home with steep gables, dark-framed windows, and a tree-shaded front entrance.
1721 Humboldt Avenue S Unit: 2 + 3
SEE ALL PHOTOS
Cream stucco home with steep gables, dark-framed windows, and a tree-shaded front entrance.
1721 Humboldt Avenue S Unit: 2 + 3
Courtesy of Compass, Geoffrey S Serdar Listing Contact:  
For Lease

1721 Humboldt Avenue S Unit: 2 + 3

1721 Humboldt Avenue S Unit: 3, Minneapolis, MN 55403

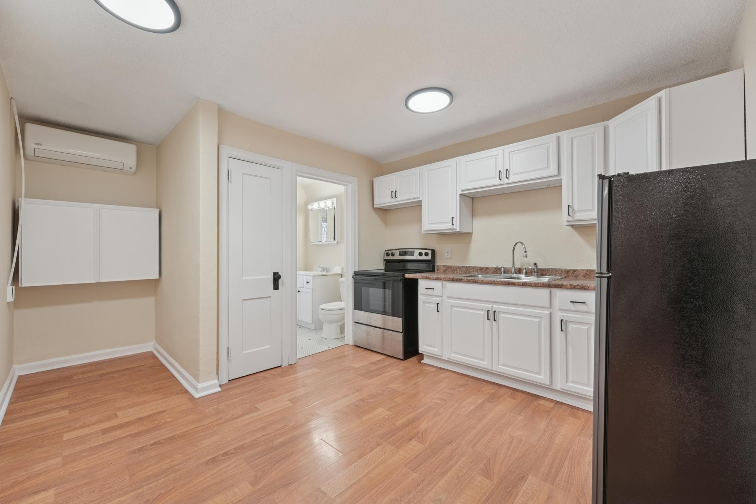
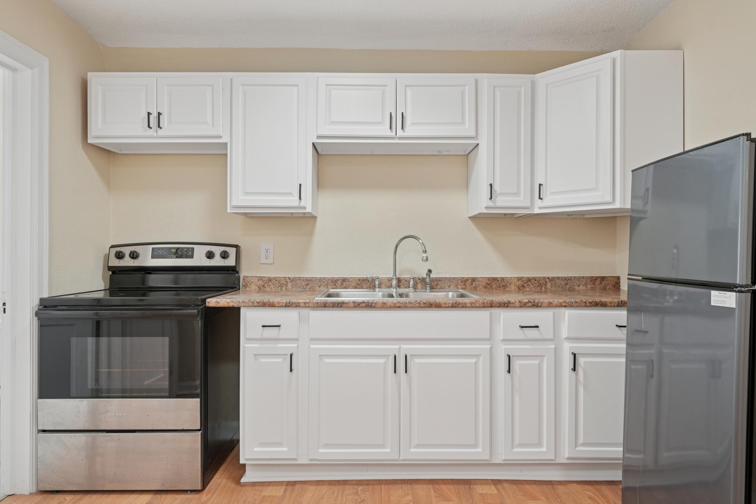
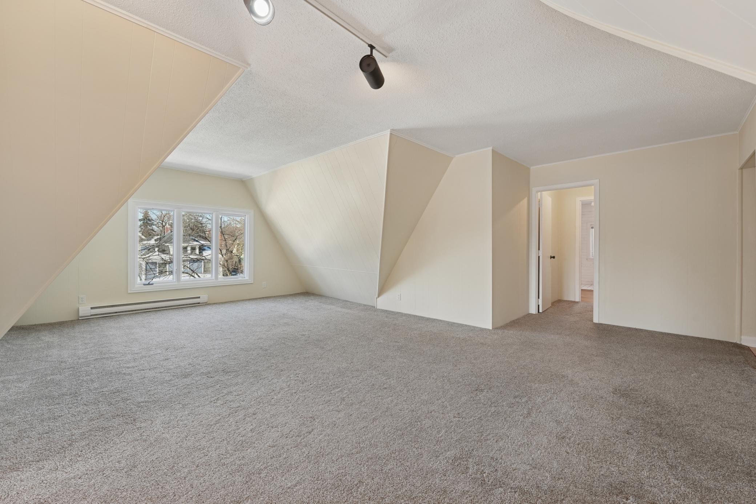
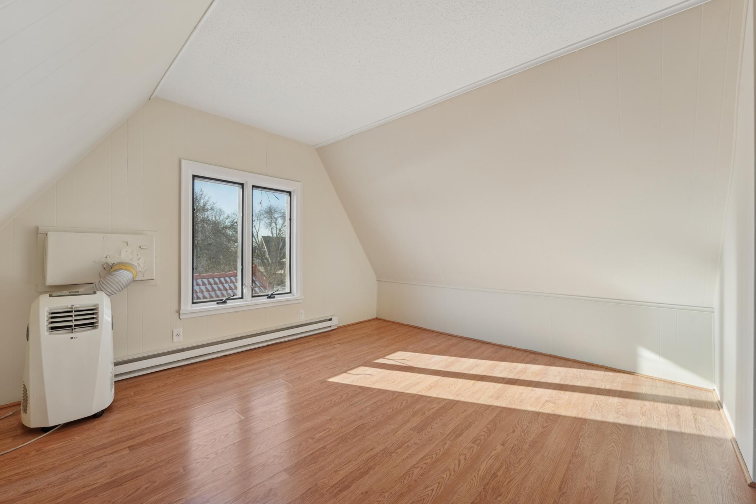
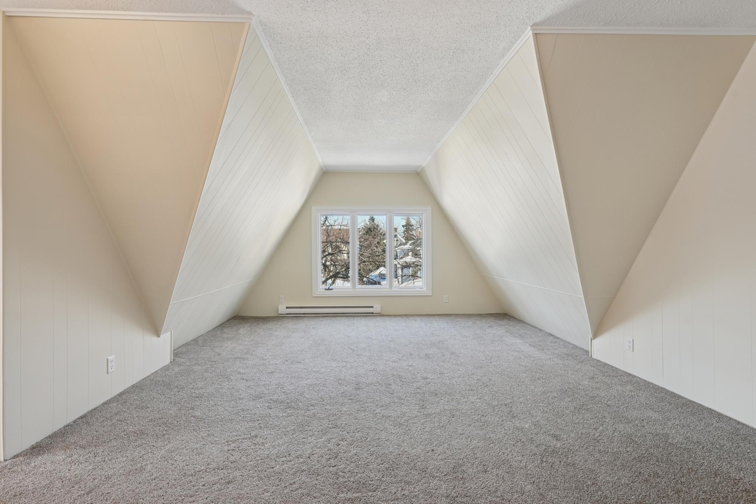
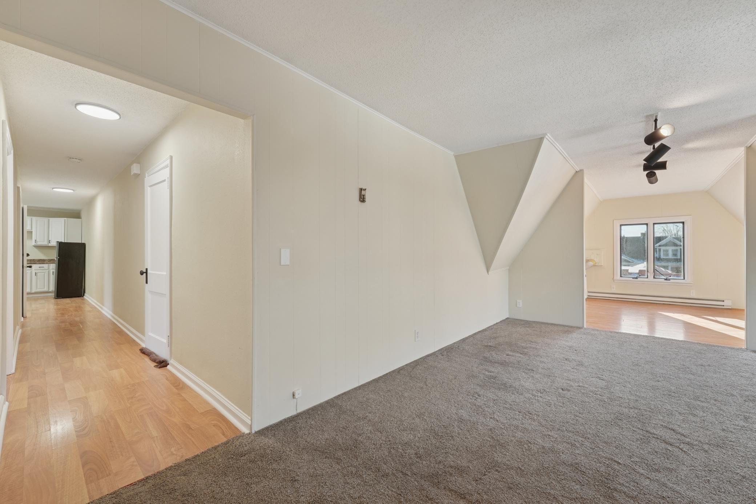
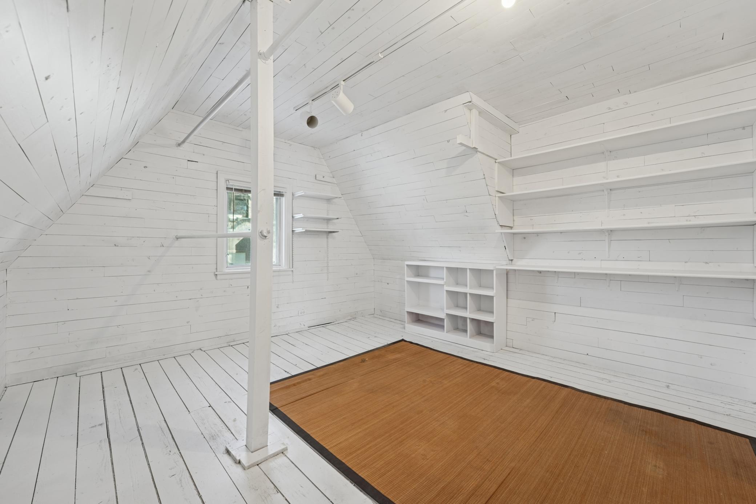
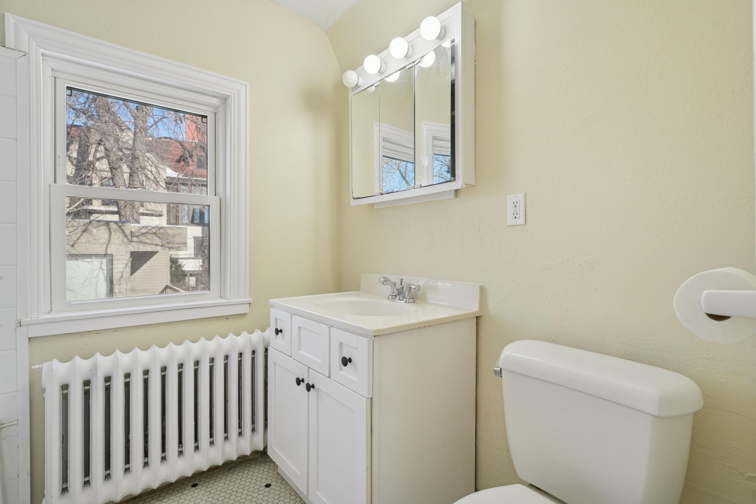
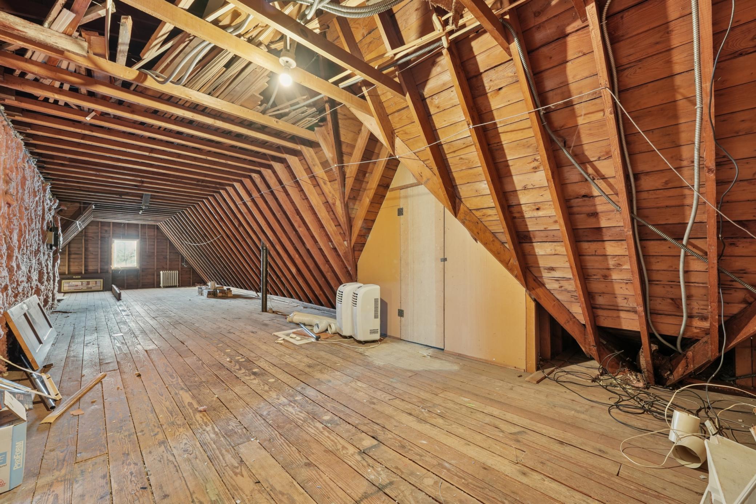
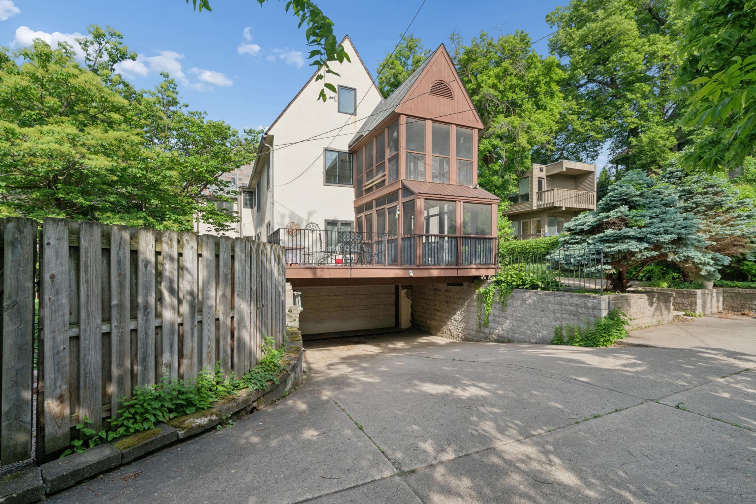
Discover an exceptional opportunity to live in Kenwood Lowry Hill, Minneapolis' most exclusive and architecturally distinguished neighborhood, at a price point that is rarely available. This beautifully maintained condominium occupies the third floor offering bountiful finished living space with an additional 1,000-plus square feet of unfinished area on the upper level that provides remarkable potential for future expansion. The unit is accessed through the side stairway, includes three bedrooms, a full bathroom, an updated kitchen, and direct access to the unfinished space that could be transformed into a large primary suite, studio, office, rec space, or redesigned to fit a future owner's needs. Shared amenities include garage access, basement storage, laundry, and a thoughtfully designed common area. This is a truly uncommon chance to enjoy the beauty and prestige of Kenwood Lowry Hill.

3
beds

1
bath

3,891 Sq.Ft. LIVING AREA

9,583.2 Sq.Ft. lot

Features & Amenities

Interior

  • total bedrooms3
  • Total bathroom1
  • full bathroom1
  • Laundry room Common Area
  • APPLIANCES Dishwasher, Range, Refrigerator, Stainless Steel Appliances

Area & Lot

  • Status For Lease
  • Living Area3,891 Sq.Ft.
  • Total Area3,891 Sq.Ft.
  • Lot Area9,583.2 Sq.Ft.
  • MLS® ID6825998
  • TypeResidential
  • YEAR BUILT1925
  • NeighborhoodMinneapolis
  • School DistrictMinneapolis

Exterior

  • STORIES2
  • Garage Space1.0
  • water SourceCity Water/Connected
  • parkingTuckunder Garage
  • HEAT TYPEHot Water
  • AIR CONDITIONINGWindow Unit(s)
  • sewerCity Sewer/Connected
  • Disability FeaturesNone
image

Schedule a Showing

We would love to show you our beautiful property. Please select your preferred date and time below. An agent will be in touch shortly to confirm your appointment.

Schedule a Showing

We would love to show you our beautiful property. Please select your preferred date and time below. An agent will be in touch shortly to confirm your appointment.
Thank you for your interest in 1721 Humboldt Avenue S Unit: 3, Minneapolis, MN 55403. We are reviewing your request and will be in touch shortly!

Minneapolis

Explore

Work With Us

Take the first step today. Our team will take the stress out of buying or selling your home.

Follow Us on Instagram