17252 74th Avenue N
17252 74th Avenue N
17252 74th Avenue N
17252 74th Avenue N
17252 74th Avenue N
17252 74th Avenue N
17252 74th Avenue N
17252 74th Avenue N
17252 74th Avenue N
17252 74th Avenue N
17252 74th Avenue N
17252 74th Avenue N
17252 74th Avenue N
17252 74th Avenue N
17252 74th Avenue N
17252 74th Avenue N
17252 74th Avenue N
17252 74th Avenue N
17252 74th Avenue N
17252 74th Avenue N
17252 74th Avenue N
17252 74th Avenue N
17252 74th Avenue N
17252 74th Avenue N
17252 74th Avenue N
17252 74th Avenue N
17252 74th Avenue N
17252 74th Avenue N
17252 74th Avenue N
17252 74th Avenue N
17252 74th Avenue N
17252 74th Avenue N
17252 74th Avenue N
17252 74th Avenue N
17252 74th Avenue N
17252 74th Avenue N
17252 74th Avenue N
17252 74th Avenue N
17252 74th Avenue N
17252 74th Avenue N
17252 74th Avenue N
17252 74th Avenue N
17252 74th Avenue N
17252 74th Avenue N
17252 74th Avenue N
17252 74th Avenue N
17252 74th Avenue N
17252 74th Avenue N
17252 74th Avenue N
17252 74th Avenue N
17252 74th Avenue N
17252 74th Avenue N
17252 74th Avenue N
17252 74th Avenue N
17252 74th Avenue N
17252 74th Avenue N
SEE ALL PHOTOS
17252 74th Avenue N
17252 74th Avenue N
17252 74th Avenue N
17252 74th Avenue N
17252 74th Avenue N
17252 74th Avenue N
17252 74th Avenue N
17252 74th Avenue N
17252 74th Avenue N
17252 74th Avenue N
17252 74th Avenue N
17252 74th Avenue N
17252 74th Avenue N
17252 74th Avenue N
17252 74th Avenue N
17252 74th Avenue N
17252 74th Avenue N
17252 74th Avenue N
17252 74th Avenue N
17252 74th Avenue N
17252 74th Avenue N
17252 74th Avenue N
17252 74th Avenue N
17252 74th Avenue N
17252 74th Avenue N
17252 74th Avenue N
17252 74th Avenue N
17252 74th Avenue N
17252 74th Avenue N
17252 74th Avenue N
17252 74th Avenue N
17252 74th Avenue N
17252 74th Avenue N
17252 74th Avenue N
17252 74th Avenue N
17252 74th Avenue N
17252 74th Avenue N
17252 74th Avenue N
17252 74th Avenue N
17252 74th Avenue N
17252 74th Avenue N
17252 74th Avenue N
17252 74th Avenue N
17252 74th Avenue N
17252 74th Avenue N
17252 74th Avenue N
17252 74th Avenue N
17252 74th Avenue N
17252 74th Avenue N
17252 74th Avenue N
17252 74th Avenue N
17252 74th Avenue N
17252 74th Avenue N
17252 74th Avenue N
17252 74th Avenue N
17252 74th Avenue N
Courtesy of Compass, Listing Contact:  
Sold

17252 74th Avenue N

17252 74th Avenue N, Maple Grove, MN 55311

$1,220,000
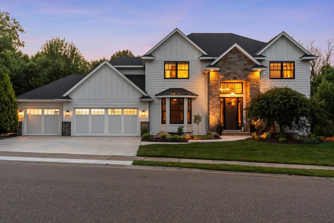
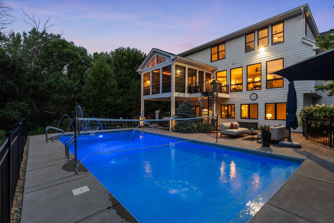
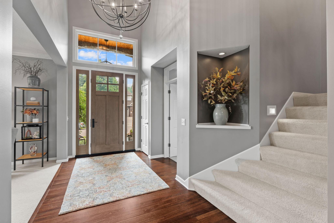
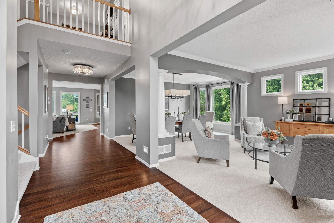
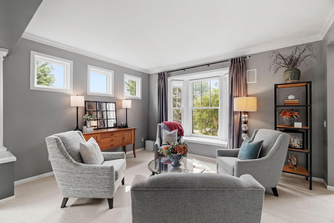
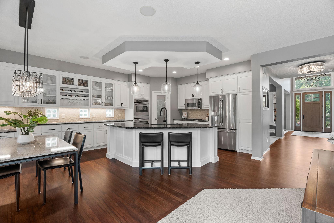
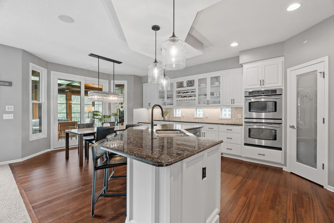
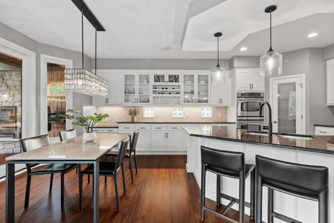
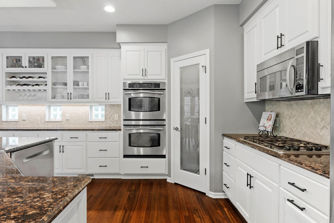
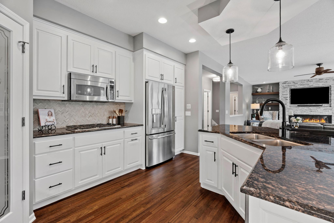
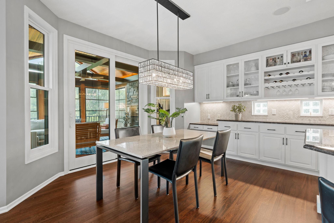
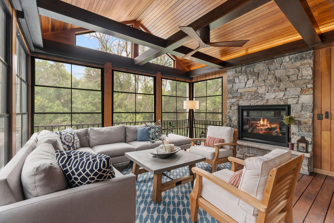
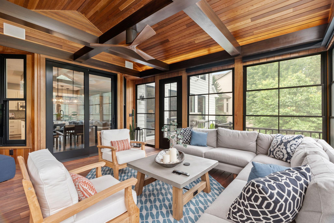
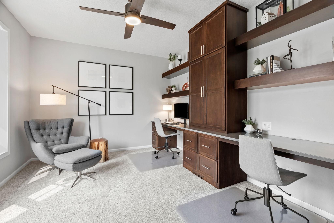
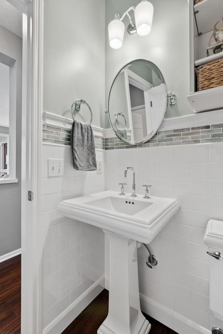
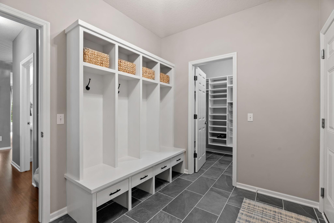
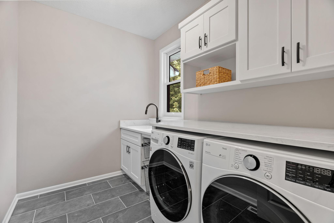
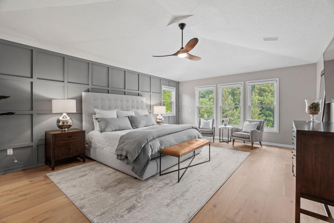
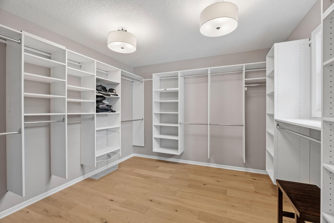
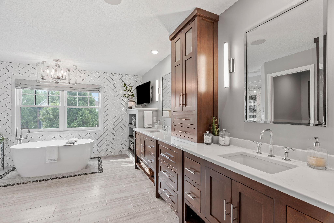
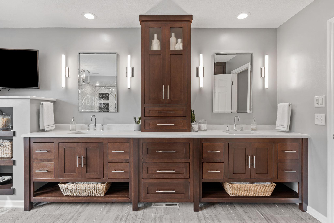
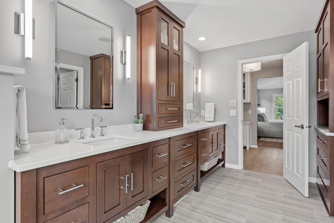
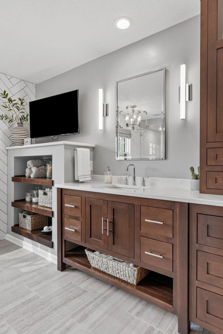
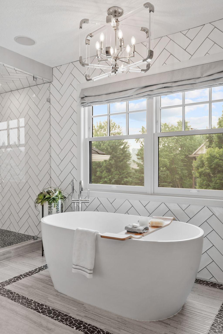
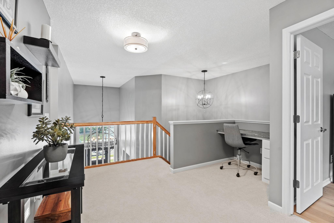
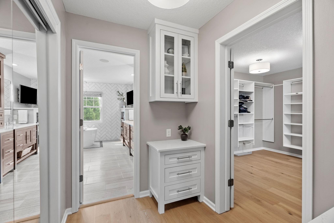
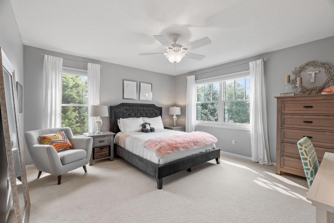
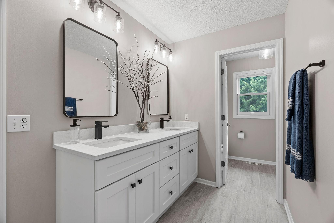
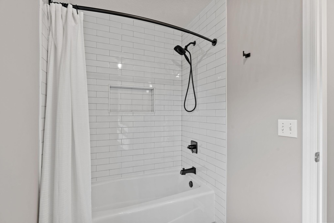
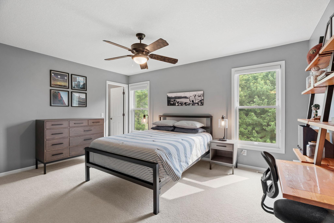
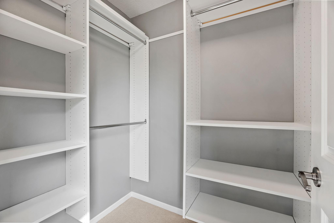
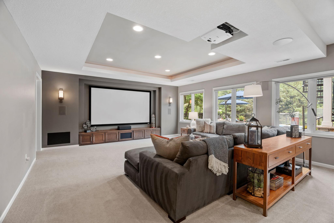
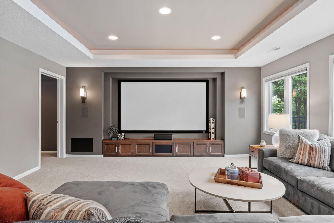
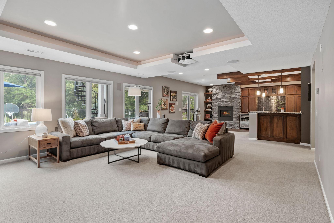
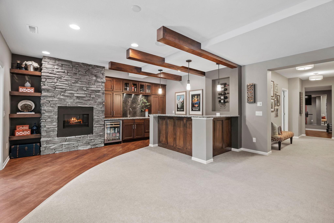
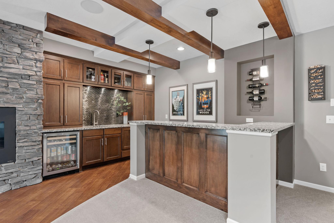
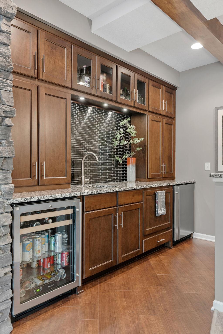
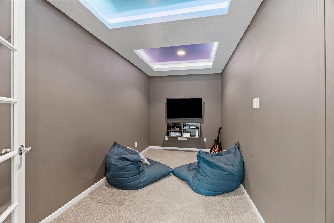
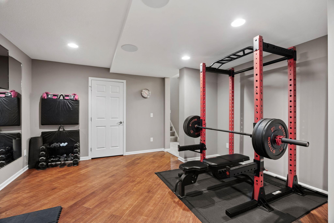
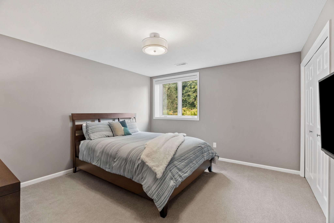
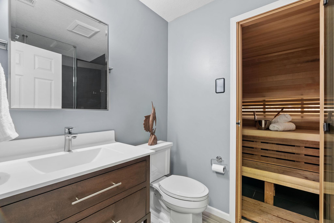
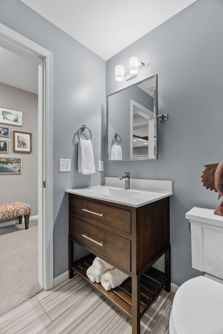
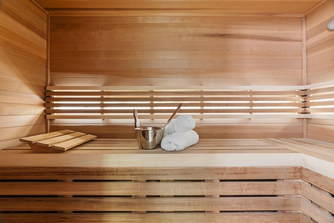
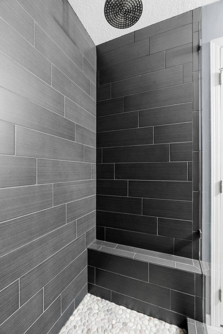
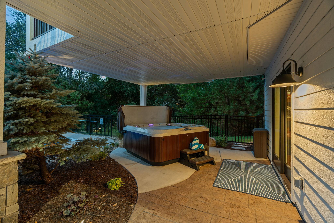
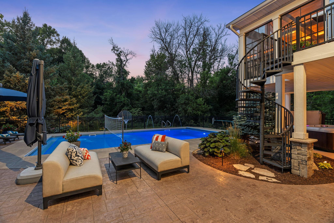
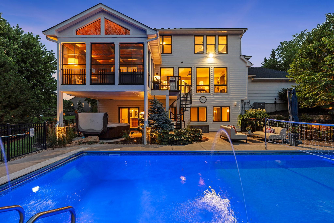
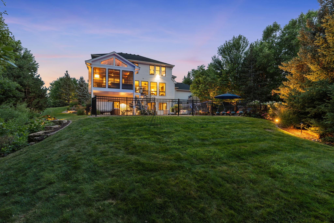
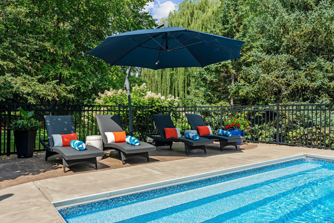
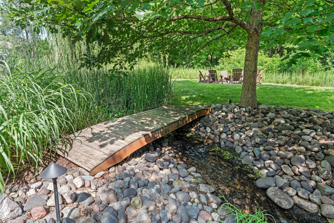
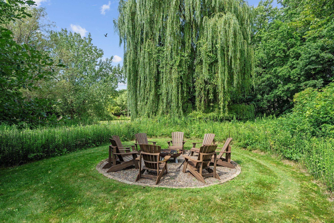
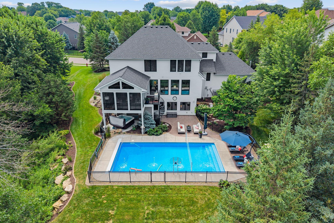
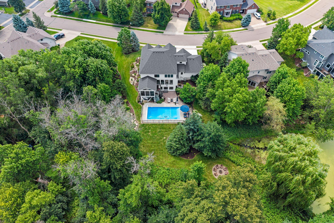
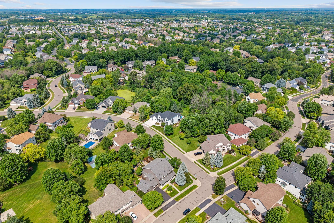
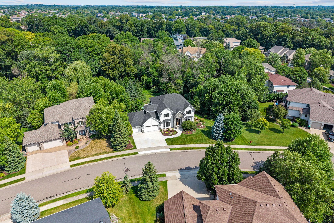
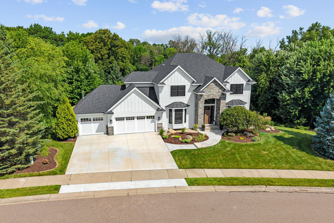
Experience the ultimate staycation in this stunning masterpiece located in the prestigious Preserve at Nottingham community of Maple Grove. Boasting 5 bedrooms, 4 bathrooms, and a 3-car garage, this home seamlessly blends quality craftsmanship with designer luxury. The main level welcomes you with hardwood floors and a gourmet kitchen featuring granite countertops, stainless steel appliances, and elegant designer touches. The living room serves as a breathtaking focal point, anchored by a stone fireplace and framed by floor-to-ceiling Marvin windows that invite the outdoors in. The main floor also offers a private office, formal dining room, powder room, and a functional mudroom with built-in storage and a dedicated laundry room. For year round enjoyment, the screened-in porch off the dining room features EZ Breeze windows and a gas fireplace, creating a cozy sanctuary for any season. Retreat upstairs to the primary suite, a luxury sanctuary featuring a custom ensuite with a separate soaking tub, walk-in tile shower, custom cabinetry, and a designer walk-in closet. Three additional spacious bedrooms and a beautiful bathroom with double sinks and a tiled shower provide ample space for family or guests. The lower level is an entertainer's dream, complete with a theater area, wet bar, fireplace, and game room. Guests will enjoy the fifth bedroom and a spa-like bathroom featuring a luxurious tile shower and sauna. Your private oasis awaits outside on a gorgeous wooded lot. Relax on the expansive patio, take a dip in the in ground pool, or soak in the hot tub. A charming bridge leads to a tucked away fire-pit area in the trees, making your own backyard feel like a secluded getaway in the woods. Significant updates include a new roof (2020), exterior LP smart siding, Marvin windows, stone work, and oversized 3 car garage finished with epoxy flooring and floor drain. Surrounded by lush landscaping and designer lighting, you are just moments away from the best shops, parks, lakes, and restaurants Maple Grove has to offer. Professional grade quality and resort style living come together to create the perfect home.

5
beds

4
baths

5,496 Sq.Ft. LIVING AREA

0.69 Acres lot

Features & Amenities

Interior

  • total bedrooms5
  • Total bathrooms4
  • full bathrooms2
  • three quarter bathroom1
  • half bathroom1
  • Laundry room Main Level
  • Fireplace Family Room, Gas, Living Room, Stone
  • APPLIANCES Chandelier, Dishwasher, Disposal, Double Oven, Dryer, Freezer, Microwave, Range, Refrigerator, Stainless Steel Appliances, Washer, Water Softener Owned

Area & Lot

  • Status Sold
  • Date Sold August 26, 2026
  • Living Area5,496 Sq.Ft.
  • Total Area5,891 Sq.Ft.
  • Lot Area0.69 Acres
  • MLS® ID7108248
  • TypeResidential
  • YEAR BUILT2003
  • School DistrictOsseo

Exterior

  • STORIES2
  • Garage Space3.0
  • water SourceCity Water/Connected
  • PoolBelow Ground, Outdoor
  • roofAge 8 Years or Less, Asphalt
  • lot featuresTree Coverage - Medium
  • parkingAttached Garage, Concrete, Floor Drain, Garage Door Opener, Heated Garage
  • HEAT TYPEForced Air
  • AIR CONDITIONINGCentral Air, Zoned
  • sewerCity Sewer/Connected
  • Disability FeaturesNone

Financial

  • Sales Price$1,220,000
  • Real Estate Tax $11,090/yr
  • HOA $315/yr

Work With Us

Take the first step today. Our team will take the stress out of buying or selling your home.

Follow Us on Instagram