17624 Foxboro Lane
17624 Foxboro Lane
17624 Foxboro Lane
17624 Foxboro Lane
17624 Foxboro Lane
17624 Foxboro Lane
17624 Foxboro Lane
17624 Foxboro Lane
17624 Foxboro Lane
17624 Foxboro Lane
17624 Foxboro Lane
17624 Foxboro Lane
17624 Foxboro Lane
17624 Foxboro Lane
17624 Foxboro Lane
17624 Foxboro Lane
17624 Foxboro Lane
17624 Foxboro Lane
17624 Foxboro Lane
17624 Foxboro Lane
17624 Foxboro Lane
17624 Foxboro Lane
17624 Foxboro Lane
17624 Foxboro Lane
17624 Foxboro Lane
17624 Foxboro Lane
17624 Foxboro Lane
17624 Foxboro Lane
17624 Foxboro Lane
17624 Foxboro Lane
17624 Foxboro Lane
17624 Foxboro Lane
17624 Foxboro Lane
17624 Foxboro Lane
17624 Foxboro Lane
17624 Foxboro Lane
SEE ALL PHOTOS
17624 Foxboro Lane
17624 Foxboro Lane
17624 Foxboro Lane
17624 Foxboro Lane
17624 Foxboro Lane
17624 Foxboro Lane
17624 Foxboro Lane
17624 Foxboro Lane
17624 Foxboro Lane
17624 Foxboro Lane
17624 Foxboro Lane
17624 Foxboro Lane
17624 Foxboro Lane
17624 Foxboro Lane
17624 Foxboro Lane
17624 Foxboro Lane
17624 Foxboro Lane
17624 Foxboro Lane
17624 Foxboro Lane
17624 Foxboro Lane
17624 Foxboro Lane
17624 Foxboro Lane
17624 Foxboro Lane
17624 Foxboro Lane
17624 Foxboro Lane
17624 Foxboro Lane
17624 Foxboro Lane
17624 Foxboro Lane
17624 Foxboro Lane
17624 Foxboro Lane
17624 Foxboro Lane
17624 Foxboro Lane
17624 Foxboro Lane
17624 Foxboro Lane
17624 Foxboro Lane
17624 Foxboro Lane
Courtesy of Compass, Holly M Connaker Listing Contact:  
Sold

17624 Foxboro Lane

17624 Foxboro Lane, Farmington, MN 55024

$525,000
***Currently under contract contingent on the buyer selling their home. Still available for buyers without a home-sale contingency***
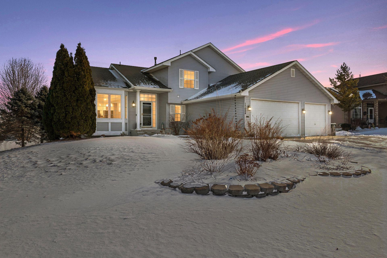
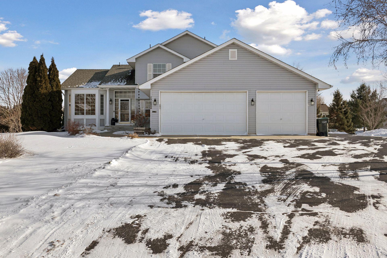
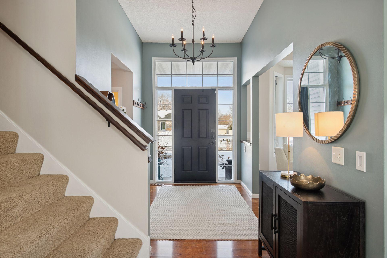
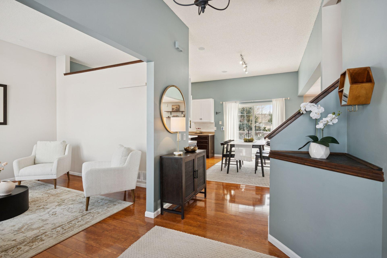
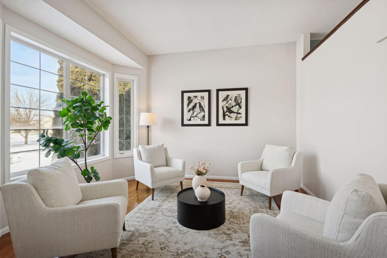
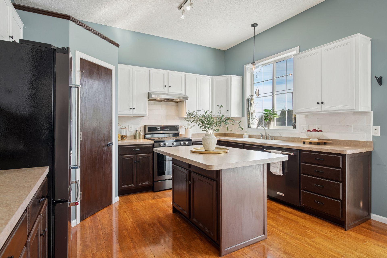
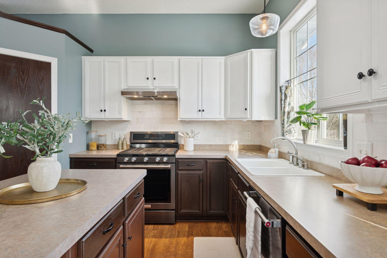
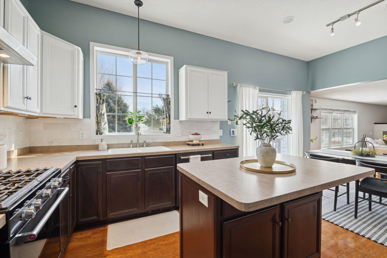
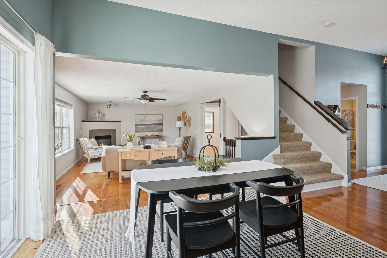
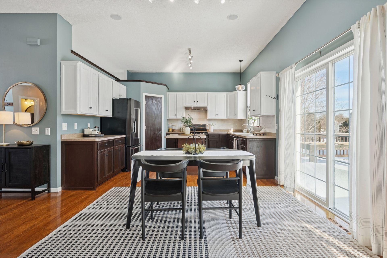
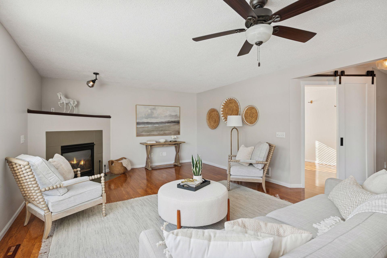
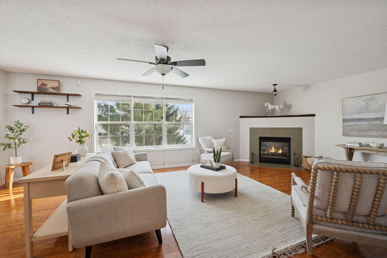
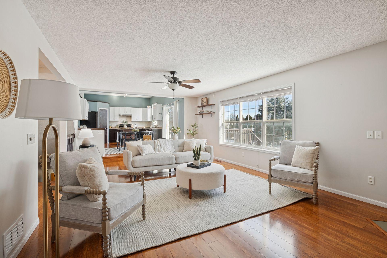

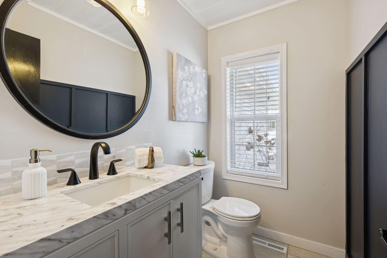
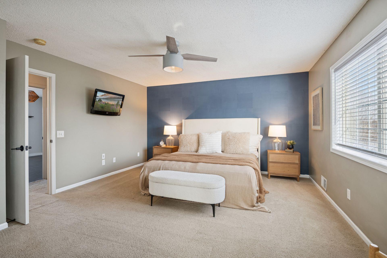
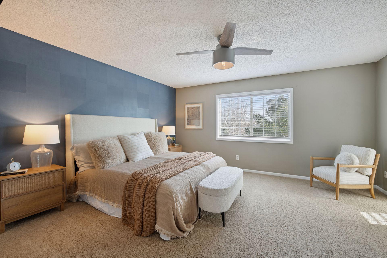
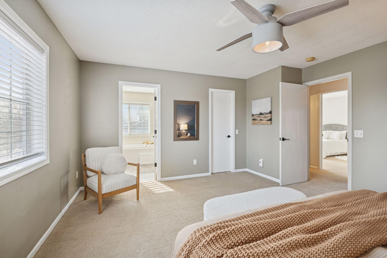
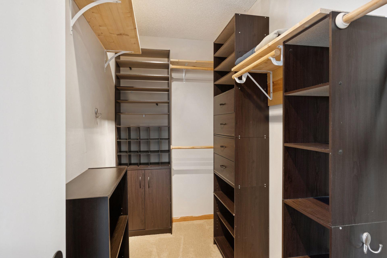
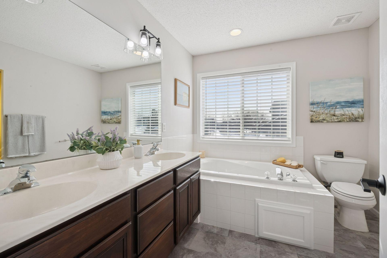
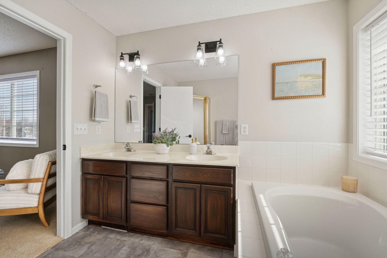

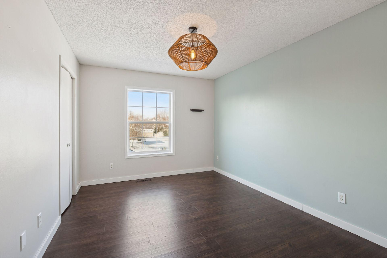
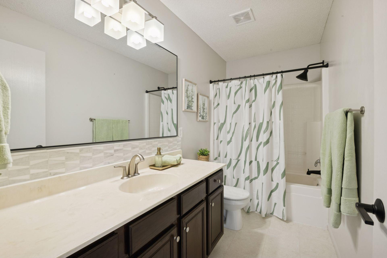
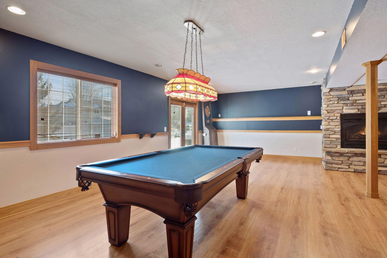
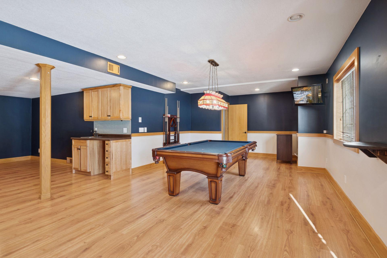
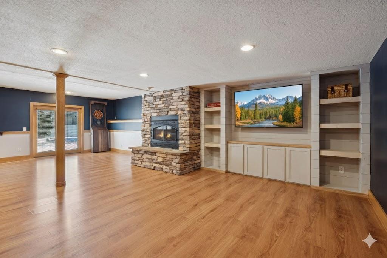
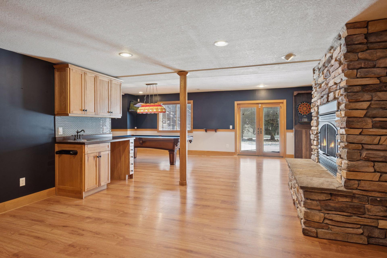
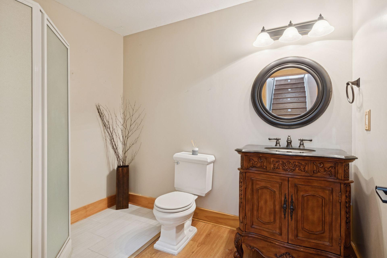
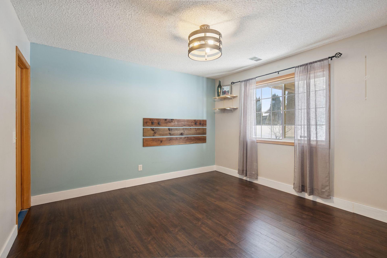
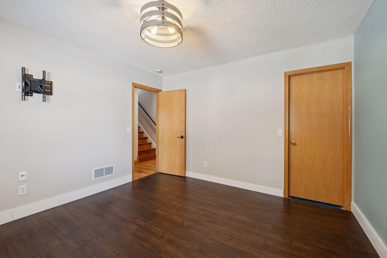
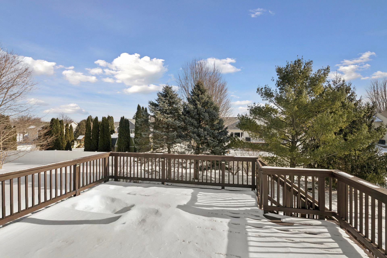
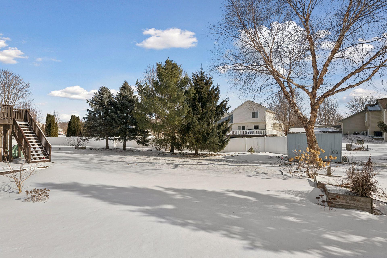
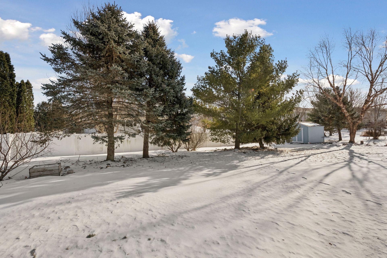
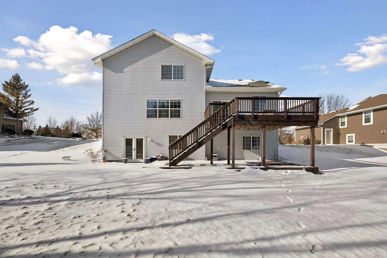
Nestled in a highly desirable neighborhood, this expansive 5-bed 4-bath home is perfectly tailored for both everyday living and entertaining. Bright, sunlit interiors, a charming fireplace, and a beautifully updated kitchen with pantry, sleek countertops, and stainless steel appliances make for effortless daily routines. The main-level flexible space is ideal working from home or creating a cozy guest room. Upstairs, the generously sized bedrooms create a sense of comfort and space, while the private primary suite serves as a peaceful sanctuary with its spa-inspired ensuite and walk-in closet. The walkout lower level is truly a showstopper, featuring a wet bar, custom cabinetry, several gathering spaces, and smooth access to the spacious yard. With two inviting living areas, this home is equally suited for lively game nights, holiday gatherings, or quiet evenings spent relaxing. Step outside to a large deck, perfect for barbecues and lounging, overlooking the open and expansive yard. Ideally located just minutes from top-rated schools, parks, shopping, and dining, this home seamlessly blends practicality, style, and charm--a perfect place to call your own!

5
beds

4
baths

3,302 Sq.Ft. LIVING AREA

0.37 Acres lot

Features & Amenities

Interior

  • total bedrooms5
  • Total bathrooms4
  • full bathrooms4
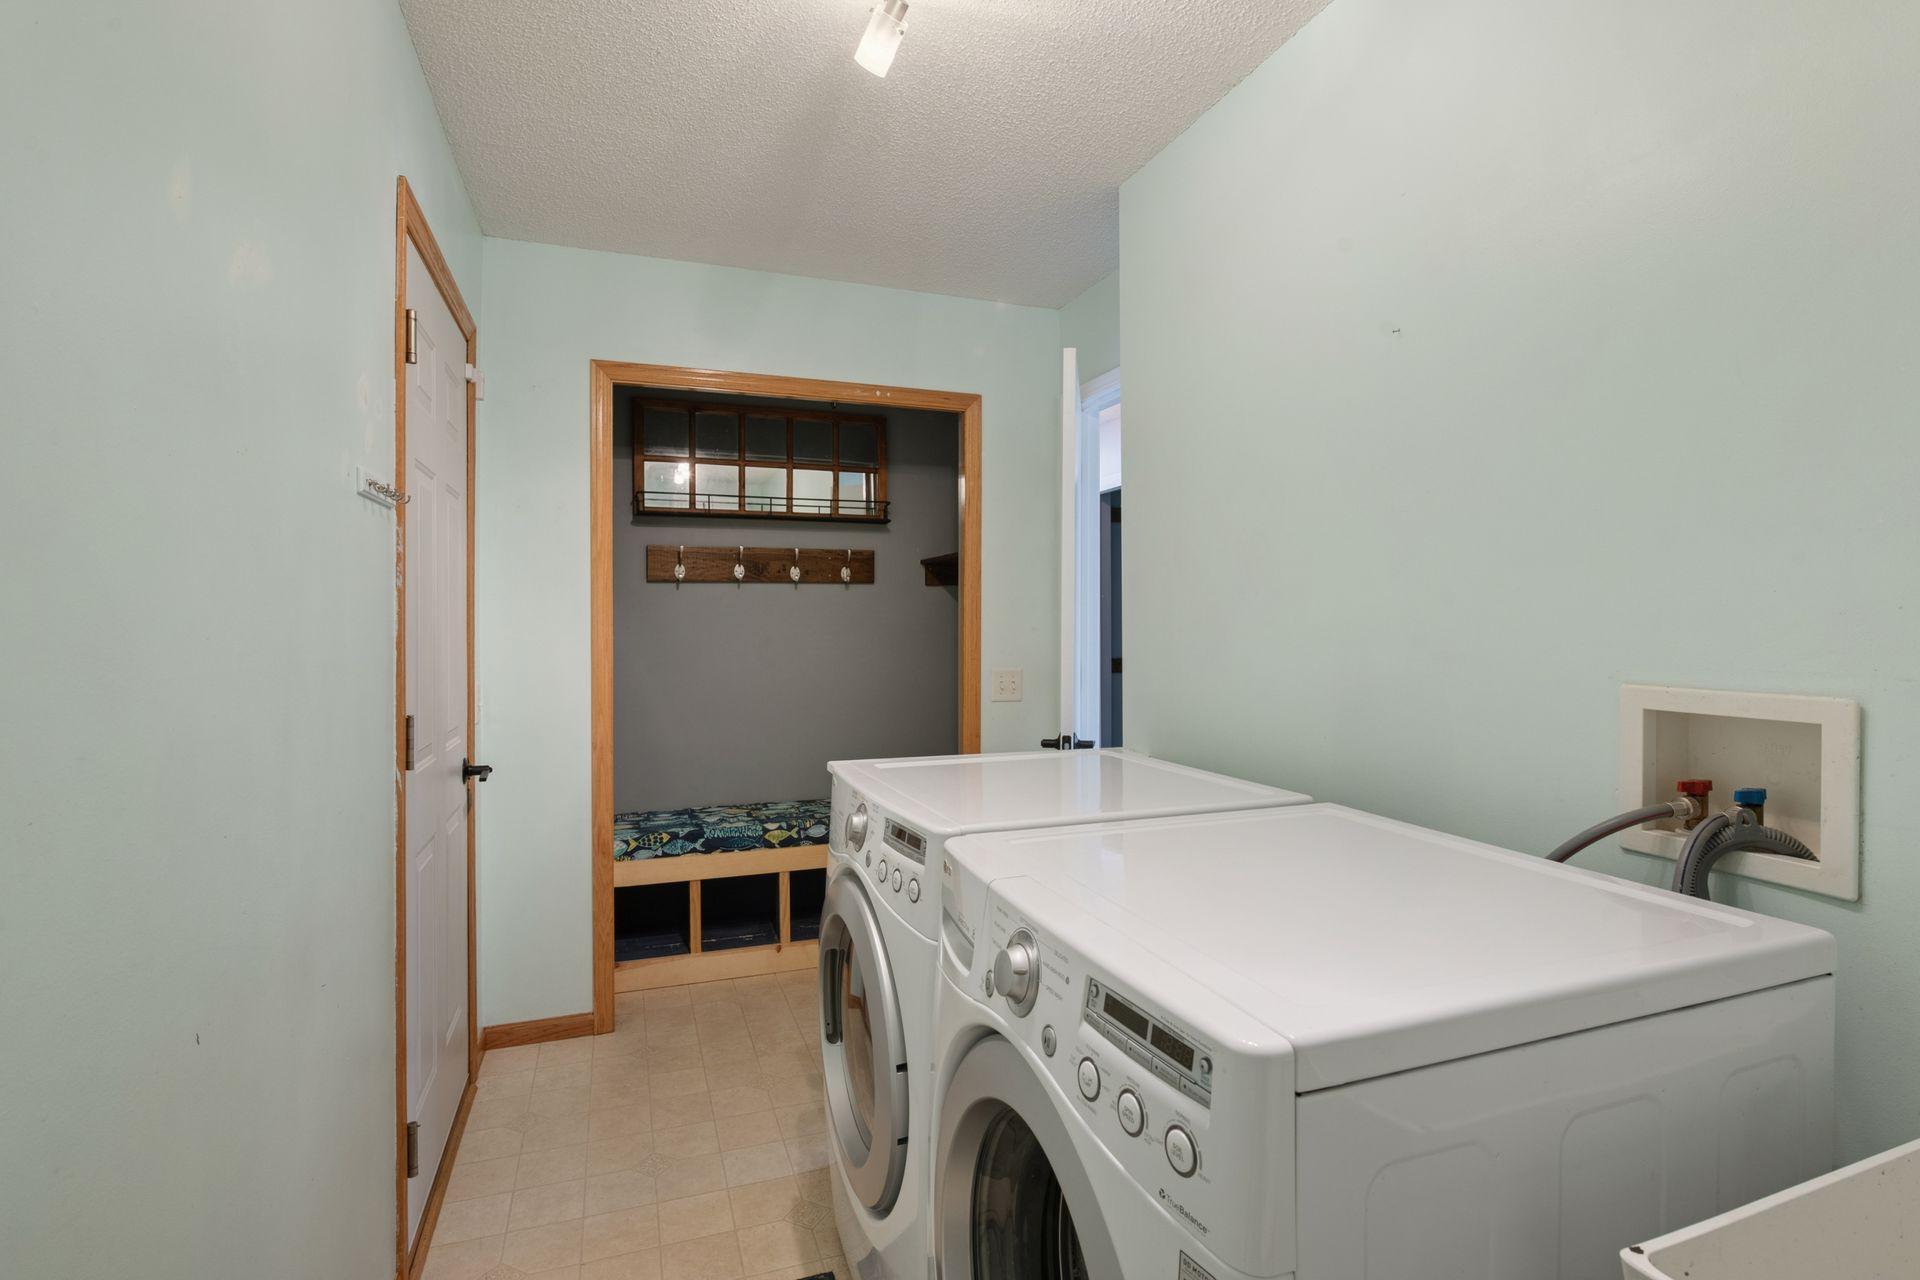
  • Laundry room Main Level
  • Fireplace Family Room, Gas, Living Room
  • APPLIANCES Dishwasher, Disposal, Dryer, Exhaust Fan, Range, Refrigerator, Stainless Steel Appliances, Washer, Water Softener Owned

Area & Lot

  • Status Sold
  • Living Area3,302 Sq.Ft.
  • Total Area3,554 Sq.Ft.
  • Lot Area0.37 Acres
  • MLS® ID7004155
  • TypeResidential
  • YEAR BUILT2000
  • School DistrictFarmington

Exterior

  • STORIES2
  • Garage Space3.0
  • water SourceCity Water/Connected
  • roofAge 8 Years or Less
  • parkingAttached Garage, Asphalt, Garage Door Opener, RV Access/Parking, Open
  • HEAT TYPEForced Air
  • AIR CONDITIONINGCentral Air
  • sewerCity Sewer/Connected
  • Disability FeaturesNone

Financial

  • Sales Price$525,000
  • Real Estate Tax $5,614/yr

Work With Us

Take the first step today. Our team will take the stress out of buying or selling your home.

Follow Us on Instagram