17747 64th Avenue N
17747 64th Avenue N
17747 64th Avenue N
17747 64th Avenue N
17747 64th Avenue N
17747 64th Avenue N
17747 64th Avenue N
17747 64th Avenue N
17747 64th Avenue N
17747 64th Avenue N
17747 64th Avenue N
17747 64th Avenue N
17747 64th Avenue N
17747 64th Avenue N
17747 64th Avenue N
17747 64th Avenue N
17747 64th Avenue N
17747 64th Avenue N
17747 64th Avenue N
17747 64th Avenue N
17747 64th Avenue N
17747 64th Avenue N
17747 64th Avenue N
17747 64th Avenue N
17747 64th Avenue N
17747 64th Avenue N
17747 64th Avenue N
17747 64th Avenue N
17747 64th Avenue N
17747 64th Avenue N
17747 64th Avenue N
17747 64th Avenue N
17747 64th Avenue N
17747 64th Avenue N
17747 64th Avenue N
17747 64th Avenue N
17747 64th Avenue N
17747 64th Avenue N
17747 64th Avenue N
17747 64th Avenue N
17747 64th Avenue N
17747 64th Avenue N
17747 64th Avenue N
17747 64th Avenue N
17747 64th Avenue N
17747 64th Avenue N
17747 64th Avenue N
17747 64th Avenue N
17747 64th Avenue N
17747 64th Avenue N
17747 64th Avenue N
17747 64th Avenue N
17747 64th Avenue N
17747 64th Avenue N
17747 64th Avenue N
17747 64th Avenue N
17747 64th Avenue N
17747 64th Avenue N
17747 64th Avenue N
17747 64th Avenue N
17747 64th Avenue N
17747 64th Avenue N
17747 64th Avenue N
17747 64th Avenue N
17747 64th Avenue N
17747 64th Avenue N
17747 64th Avenue N
17747 64th Avenue N
17747 64th Avenue N
17747 64th Avenue N
17747 64th Avenue N
17747 64th Avenue N
17747 64th Avenue N
SEE ALL PHOTOS
17747 64th Avenue N
17747 64th Avenue N
17747 64th Avenue N
17747 64th Avenue N
17747 64th Avenue N
17747 64th Avenue N
17747 64th Avenue N
17747 64th Avenue N
17747 64th Avenue N
17747 64th Avenue N
17747 64th Avenue N
17747 64th Avenue N
17747 64th Avenue N
17747 64th Avenue N
17747 64th Avenue N
17747 64th Avenue N
17747 64th Avenue N
17747 64th Avenue N
17747 64th Avenue N
17747 64th Avenue N
17747 64th Avenue N
17747 64th Avenue N
17747 64th Avenue N
17747 64th Avenue N
17747 64th Avenue N
17747 64th Avenue N
17747 64th Avenue N
17747 64th Avenue N
17747 64th Avenue N
17747 64th Avenue N
17747 64th Avenue N
17747 64th Avenue N
17747 64th Avenue N
17747 64th Avenue N
17747 64th Avenue N
17747 64th Avenue N
17747 64th Avenue N
17747 64th Avenue N
17747 64th Avenue N
17747 64th Avenue N
17747 64th Avenue N
17747 64th Avenue N
17747 64th Avenue N
17747 64th Avenue N
17747 64th Avenue N
17747 64th Avenue N
17747 64th Avenue N
17747 64th Avenue N
17747 64th Avenue N
17747 64th Avenue N
17747 64th Avenue N
17747 64th Avenue N
17747 64th Avenue N
17747 64th Avenue N
17747 64th Avenue N
17747 64th Avenue N
17747 64th Avenue N
17747 64th Avenue N
17747 64th Avenue N
17747 64th Avenue N
17747 64th Avenue N
17747 64th Avenue N
17747 64th Avenue N
17747 64th Avenue N
17747 64th Avenue N
17747 64th Avenue N
17747 64th Avenue N
17747 64th Avenue N
17747 64th Avenue N
17747 64th Avenue N
17747 64th Avenue N
17747 64th Avenue N
17747 64th Avenue N
Courtesy of Compass, Aaron R Lowe Listing Contact:  
Sold

17747 64th Avenue N

17747 64th Avenue N, Maple Grove, MN 55311

$1,325,000
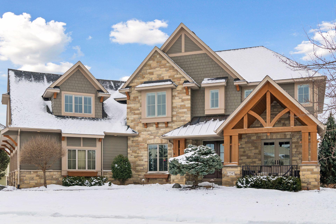
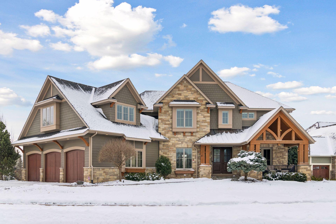
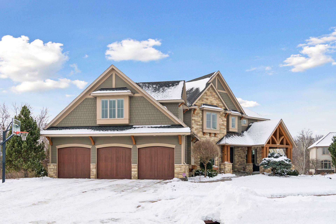
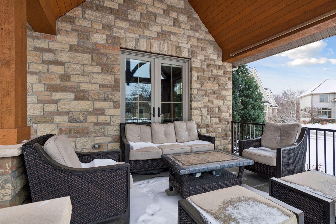
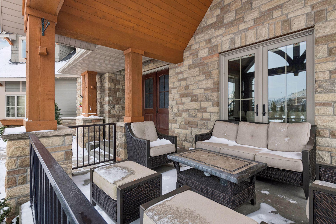
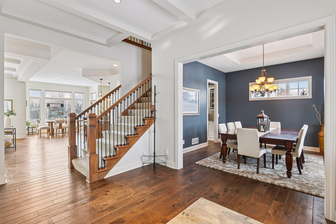
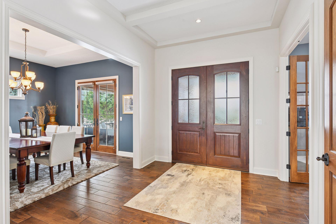
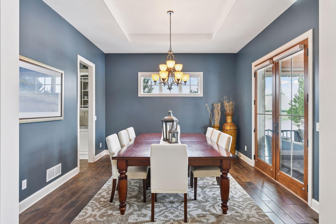
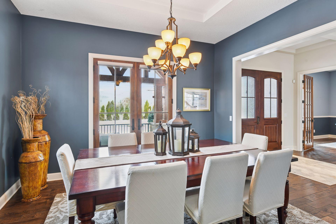
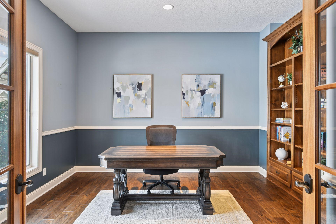
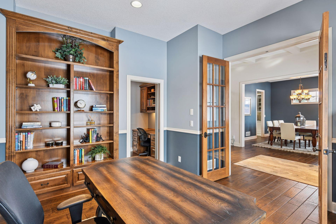
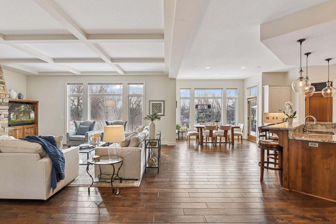
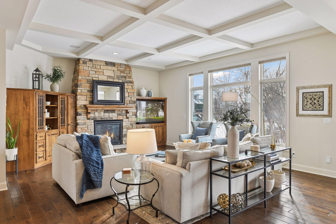
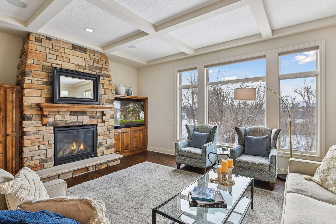
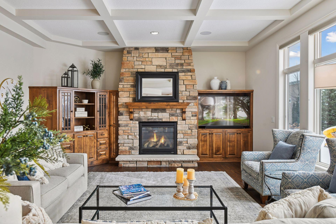
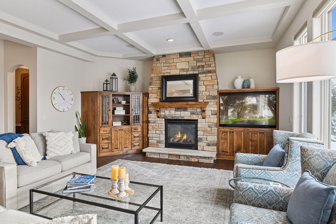
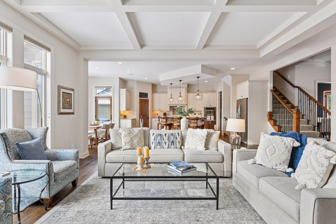
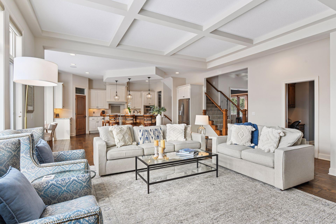
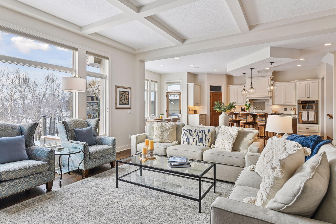
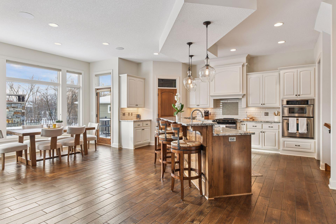
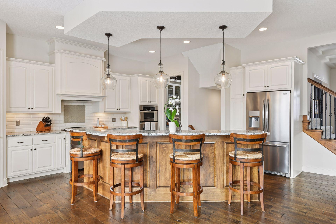
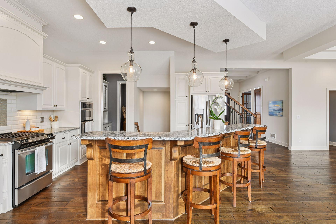
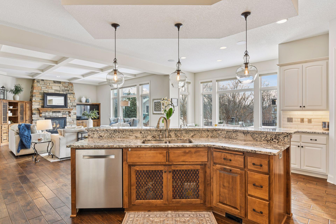
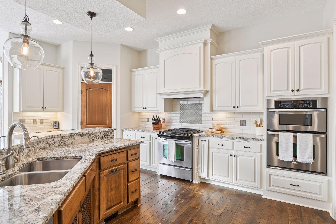
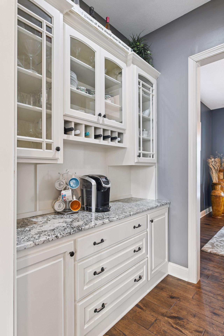
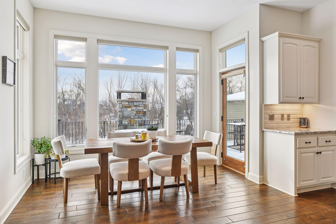
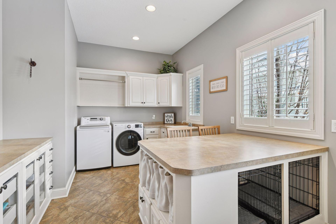
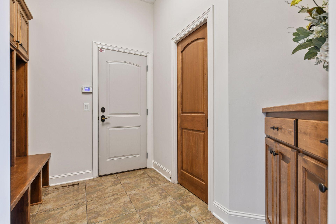
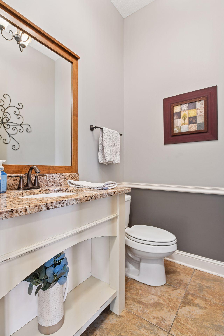
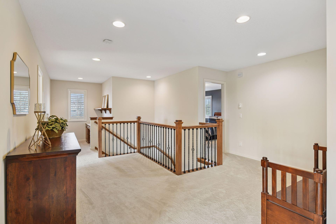
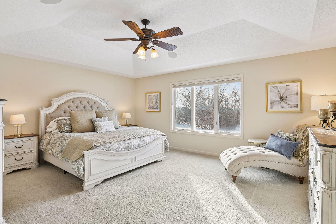
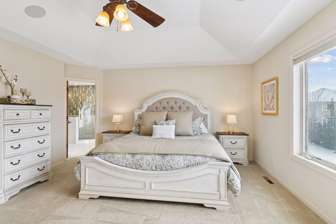
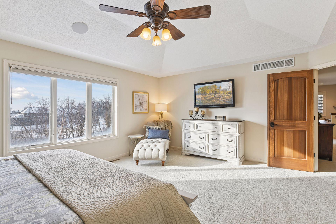
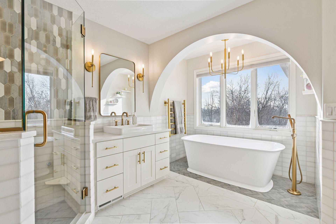
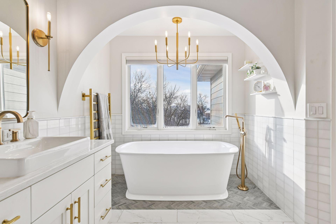
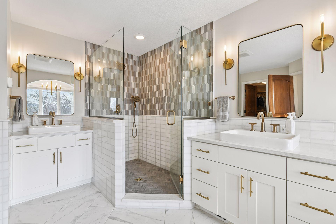
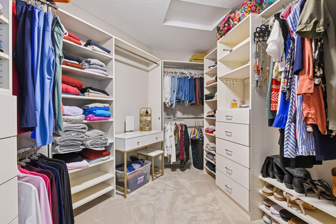
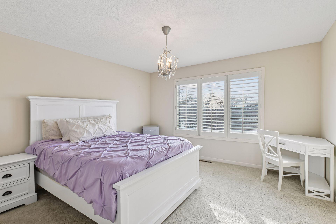
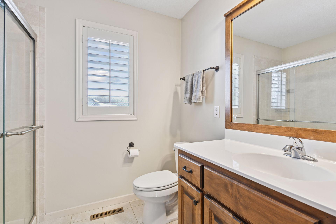
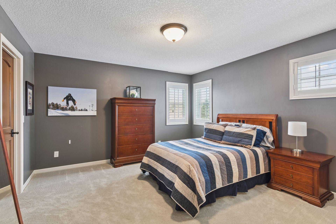
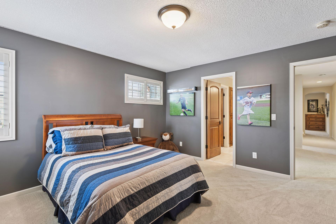
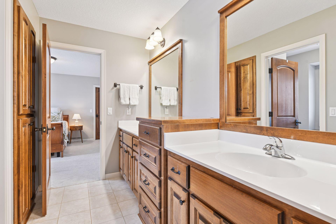
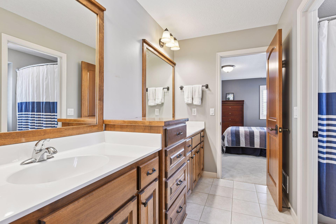
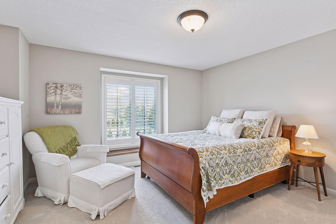
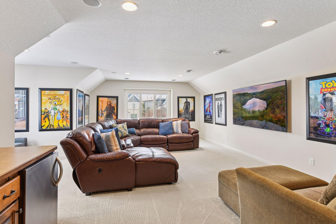
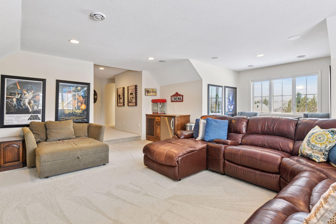
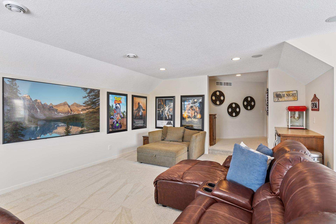
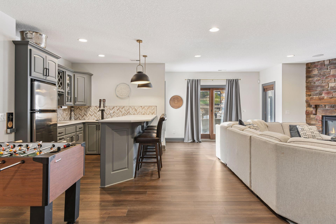
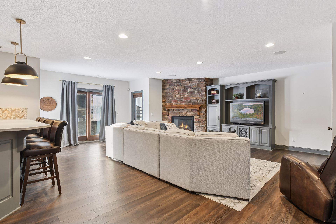
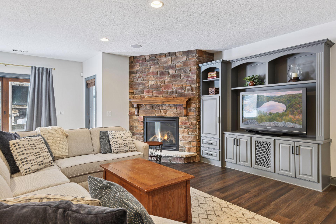
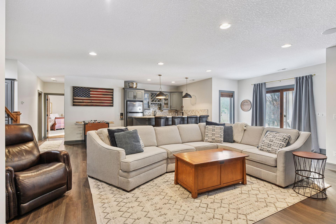
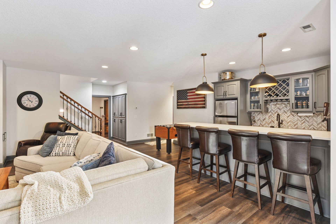
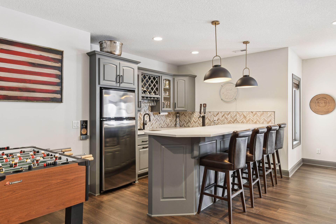
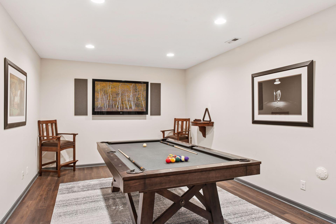
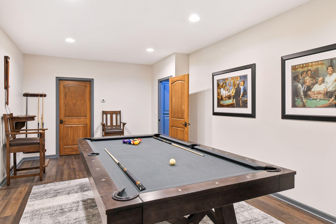
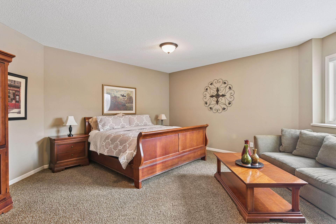
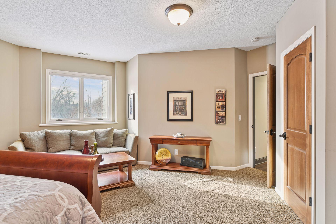
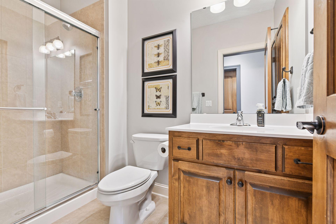
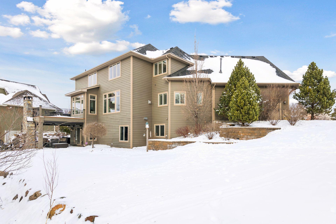
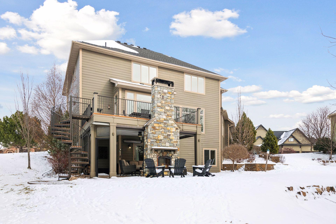
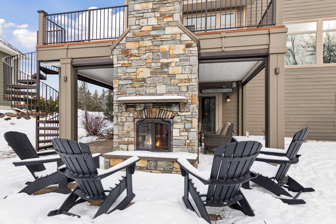
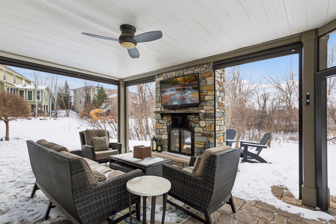
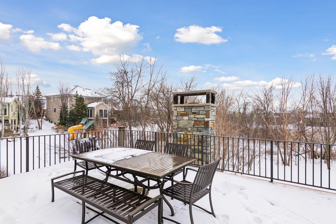
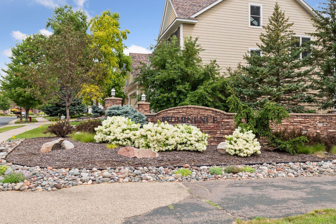
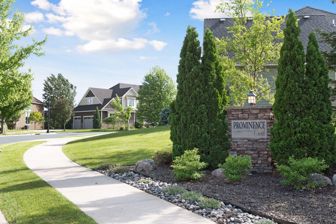
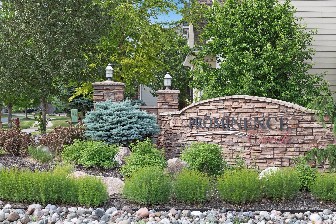
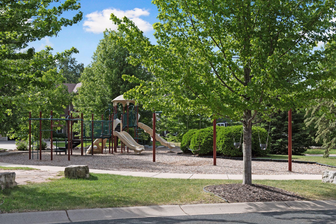
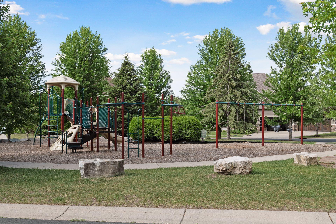
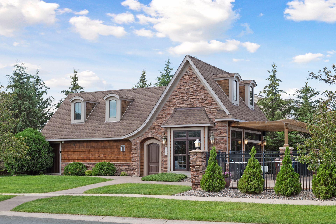
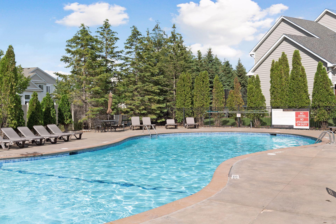
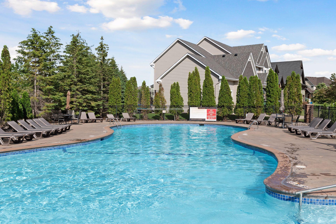
Discover an exquisite Creek Hill Custom Homes masterpiece nestled in the prestigious Prominence Creek Neighborhood, served by the award-winning Wayzata School District. This exceptional residence is perfectly positioned on a private, wooded homesite directly across from the community's exclusive resident-only pool and clubhouse--offering unparalleled serenity and convenience. Captivating front elevation commands attention, showcasing impeccable craftsmanship and thoughtful design that extends seamlessly throughout all levels. Spanning approximately 6,100 square feet of refined living space, this home exemplifies luxury with its rich alder built-ins, dramatic step-down bonus room, and an inviting three-season porch featuring a cozy fireplace and innovative Phantom retractable screens for effortless indoor-outdoor living. Recently enhanced with 2023 upgrades, including a stunning newly finished lower-level wet bar and durable luxury vinyl plank (LVP) flooring, along with a state-of-the-art geothermal system for superior energy efficiency and comfort. Boasting 5 spacious bedrooms, 5 elegant bathrooms, a dedicated exercise room, and versatile entertaining spaces, this turn-key property is impeccably maintained and ready for immediate occupancy. Enjoy an idyllic lifestyle surrounded by mature trees, walking paths, and premium amenities, with easy access to Rush Creek Golf Club, Three Rivers Park District Trails, and the Shoppes at Arbor Lakes. A rare opportunity to own a truly distinguished home where every detail has been curated for sophisticated living. Schedule your tour today.

5
beds

5
baths

6,064 Sq.Ft. LIVING AREA

0.38 Acres lot

Features & Amenities

Interior

  • total bedrooms5
  • Total bathrooms5
  • full bathrooms2
  • three quarter bathrooms2
  • half bathroom1
  • Fireplace Gas, Wood Burning
  • APPLIANCES Air-To-Air Exchanger, Central Vacuum, Cooktop, Dishwasher, Disposal, Exhaust Fan, Microwave, Refrigerator, Wall Oven

Area & Lot

  • Status Sold
  • Date Sold February 17, 2026
  • Living Area6,064 Sq.Ft.
  • Lot Area0.38 Acres
  • MLS® ID7003676
  • TypeResidential
  • YEAR BUILT2009
  • School DistrictWayzata

Exterior

  • STORIES2
  • Garage Space3.0
  • water SourceCity Water/Connected
  • PoolBelow Ground, Shared
  • roofAsphalt
  • parkingAttached Garage, Concrete, Garage Door Opener, Heated Garage, Insulated Garage
  • HEAT TYPEForced Air, Heat Pump, In-Floor Heating
  • AIR CONDITIONINGCentral Air
  • sewerCity Sewer/Connected
  • Disability FeaturesNone

Financial

  • Sales Price$1,325,000
  • Real Estate Tax $16,260/yr
  • HOA $2,021/yr
View Virtual Tour

Work With Us

Take the first step today. Our team will take the stress out of buying or selling your home.

Follow Us on Instagram