18070 39th Place N
18070 39th Place N
18070 39th Place N
18070 39th Place N
18070 39th Place N
18070 39th Place N
18070 39th Place N
18070 39th Place N
18070 39th Place N
18070 39th Place N
18070 39th Place N
18070 39th Place N
18070 39th Place N
18070 39th Place N
18070 39th Place N
18070 39th Place N
18070 39th Place N
18070 39th Place N
18070 39th Place N
18070 39th Place N
18070 39th Place N
18070 39th Place N
18070 39th Place N
18070 39th Place N
18070 39th Place N
18070 39th Place N
18070 39th Place N
SEE ALL PHOTOS
18070 39th Place N
18070 39th Place N
18070 39th Place N
18070 39th Place N
18070 39th Place N
18070 39th Place N
18070 39th Place N
18070 39th Place N
18070 39th Place N
18070 39th Place N
18070 39th Place N
18070 39th Place N
18070 39th Place N
18070 39th Place N
18070 39th Place N
18070 39th Place N
18070 39th Place N
18070 39th Place N
18070 39th Place N
18070 39th Place N
18070 39th Place N
18070 39th Place N
18070 39th Place N
18070 39th Place N
18070 39th Place N
18070 39th Place N
18070 39th Place N
Courtesy of Compass, Kathryn Peters Listing Contact:  
For Sale

18070 39th Place N

18070 39th Place N, Plymouth, MN 55446

$524,900
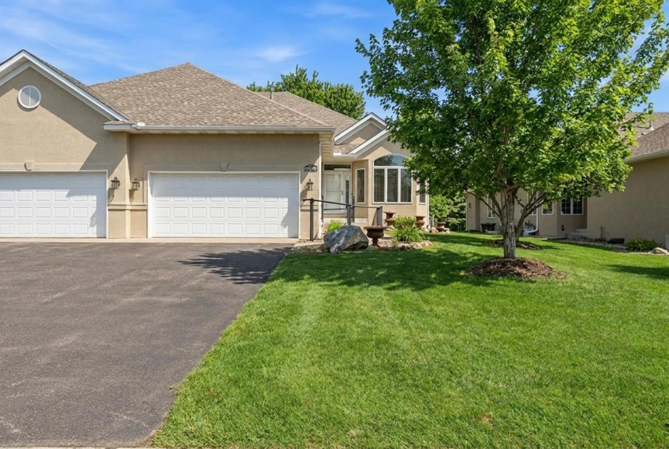
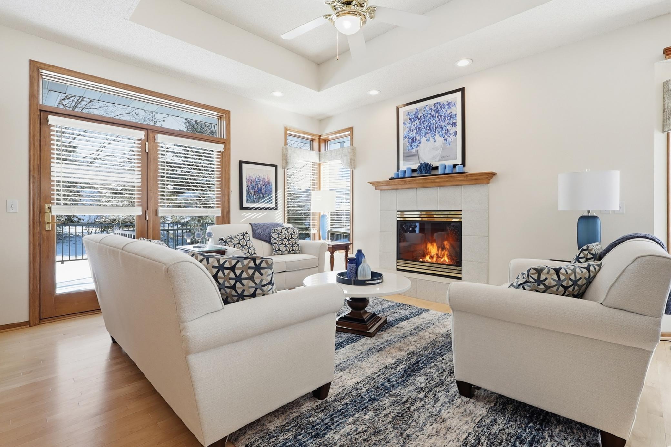
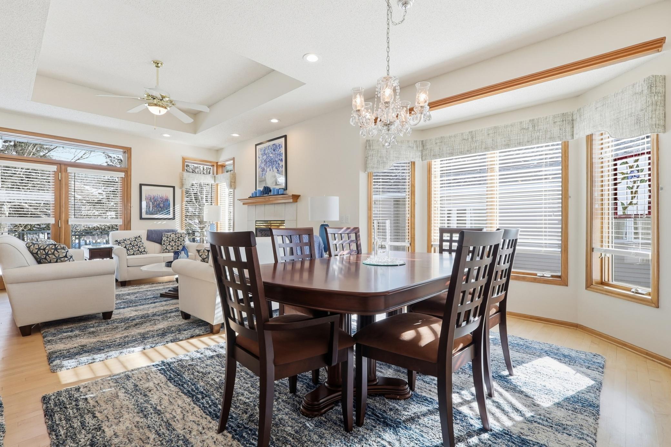
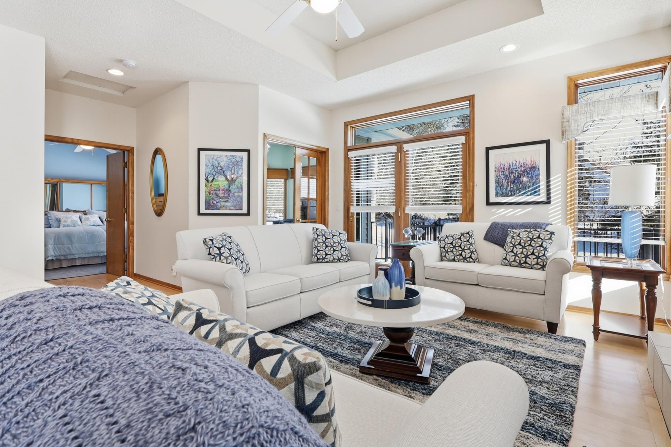
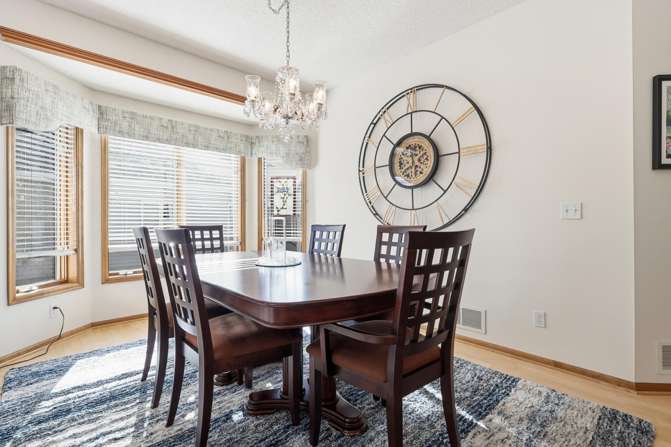
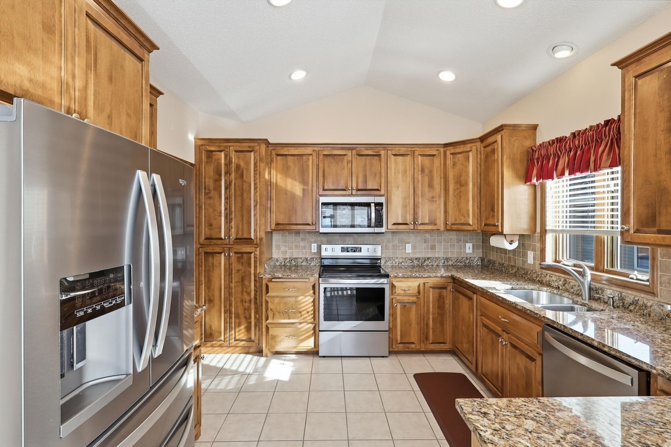
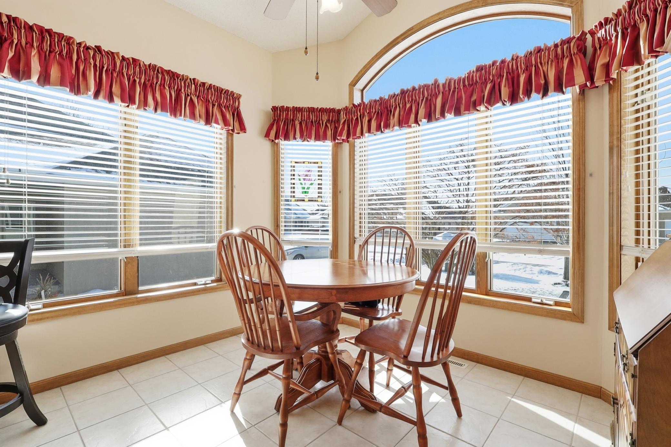
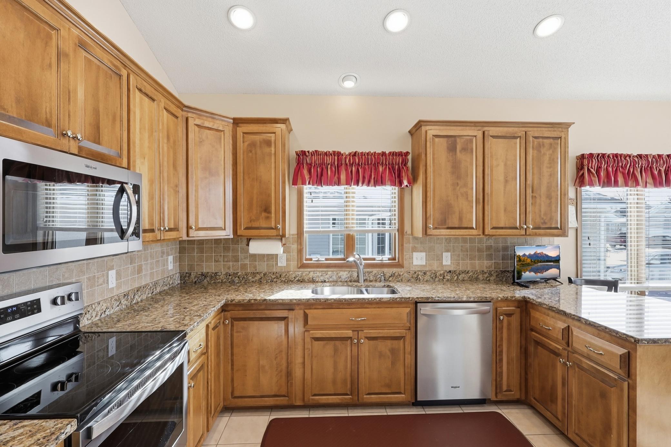
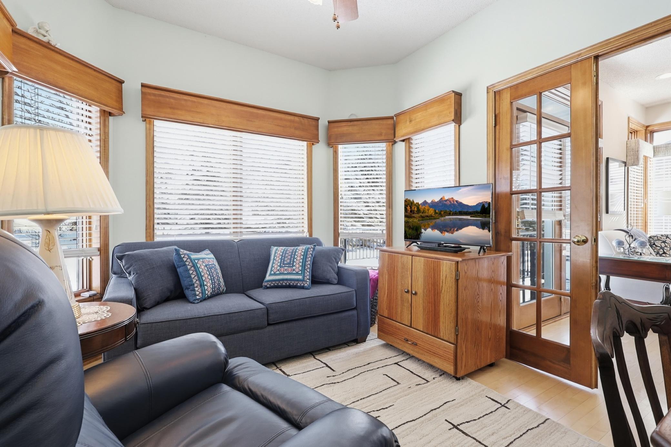
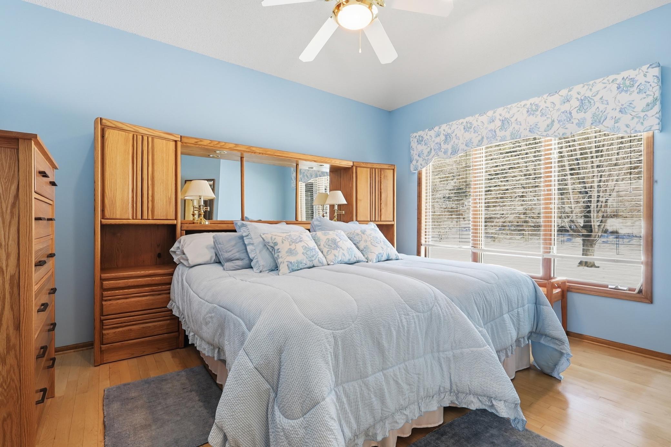
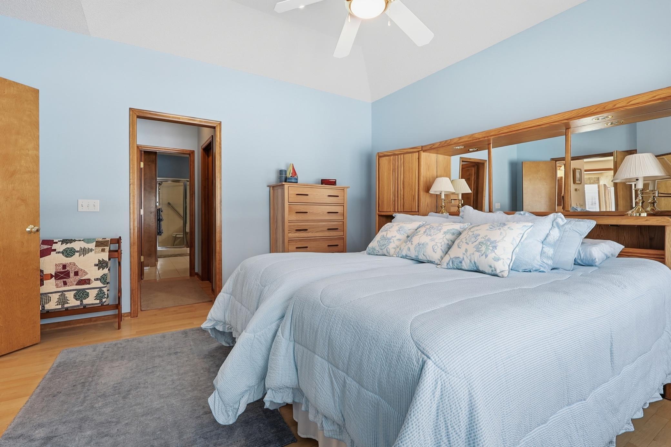
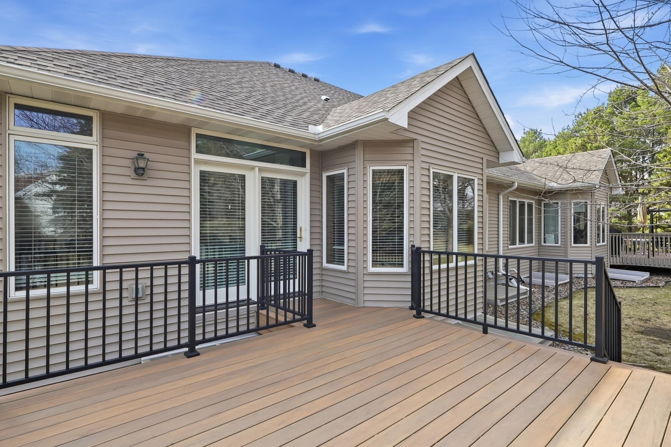
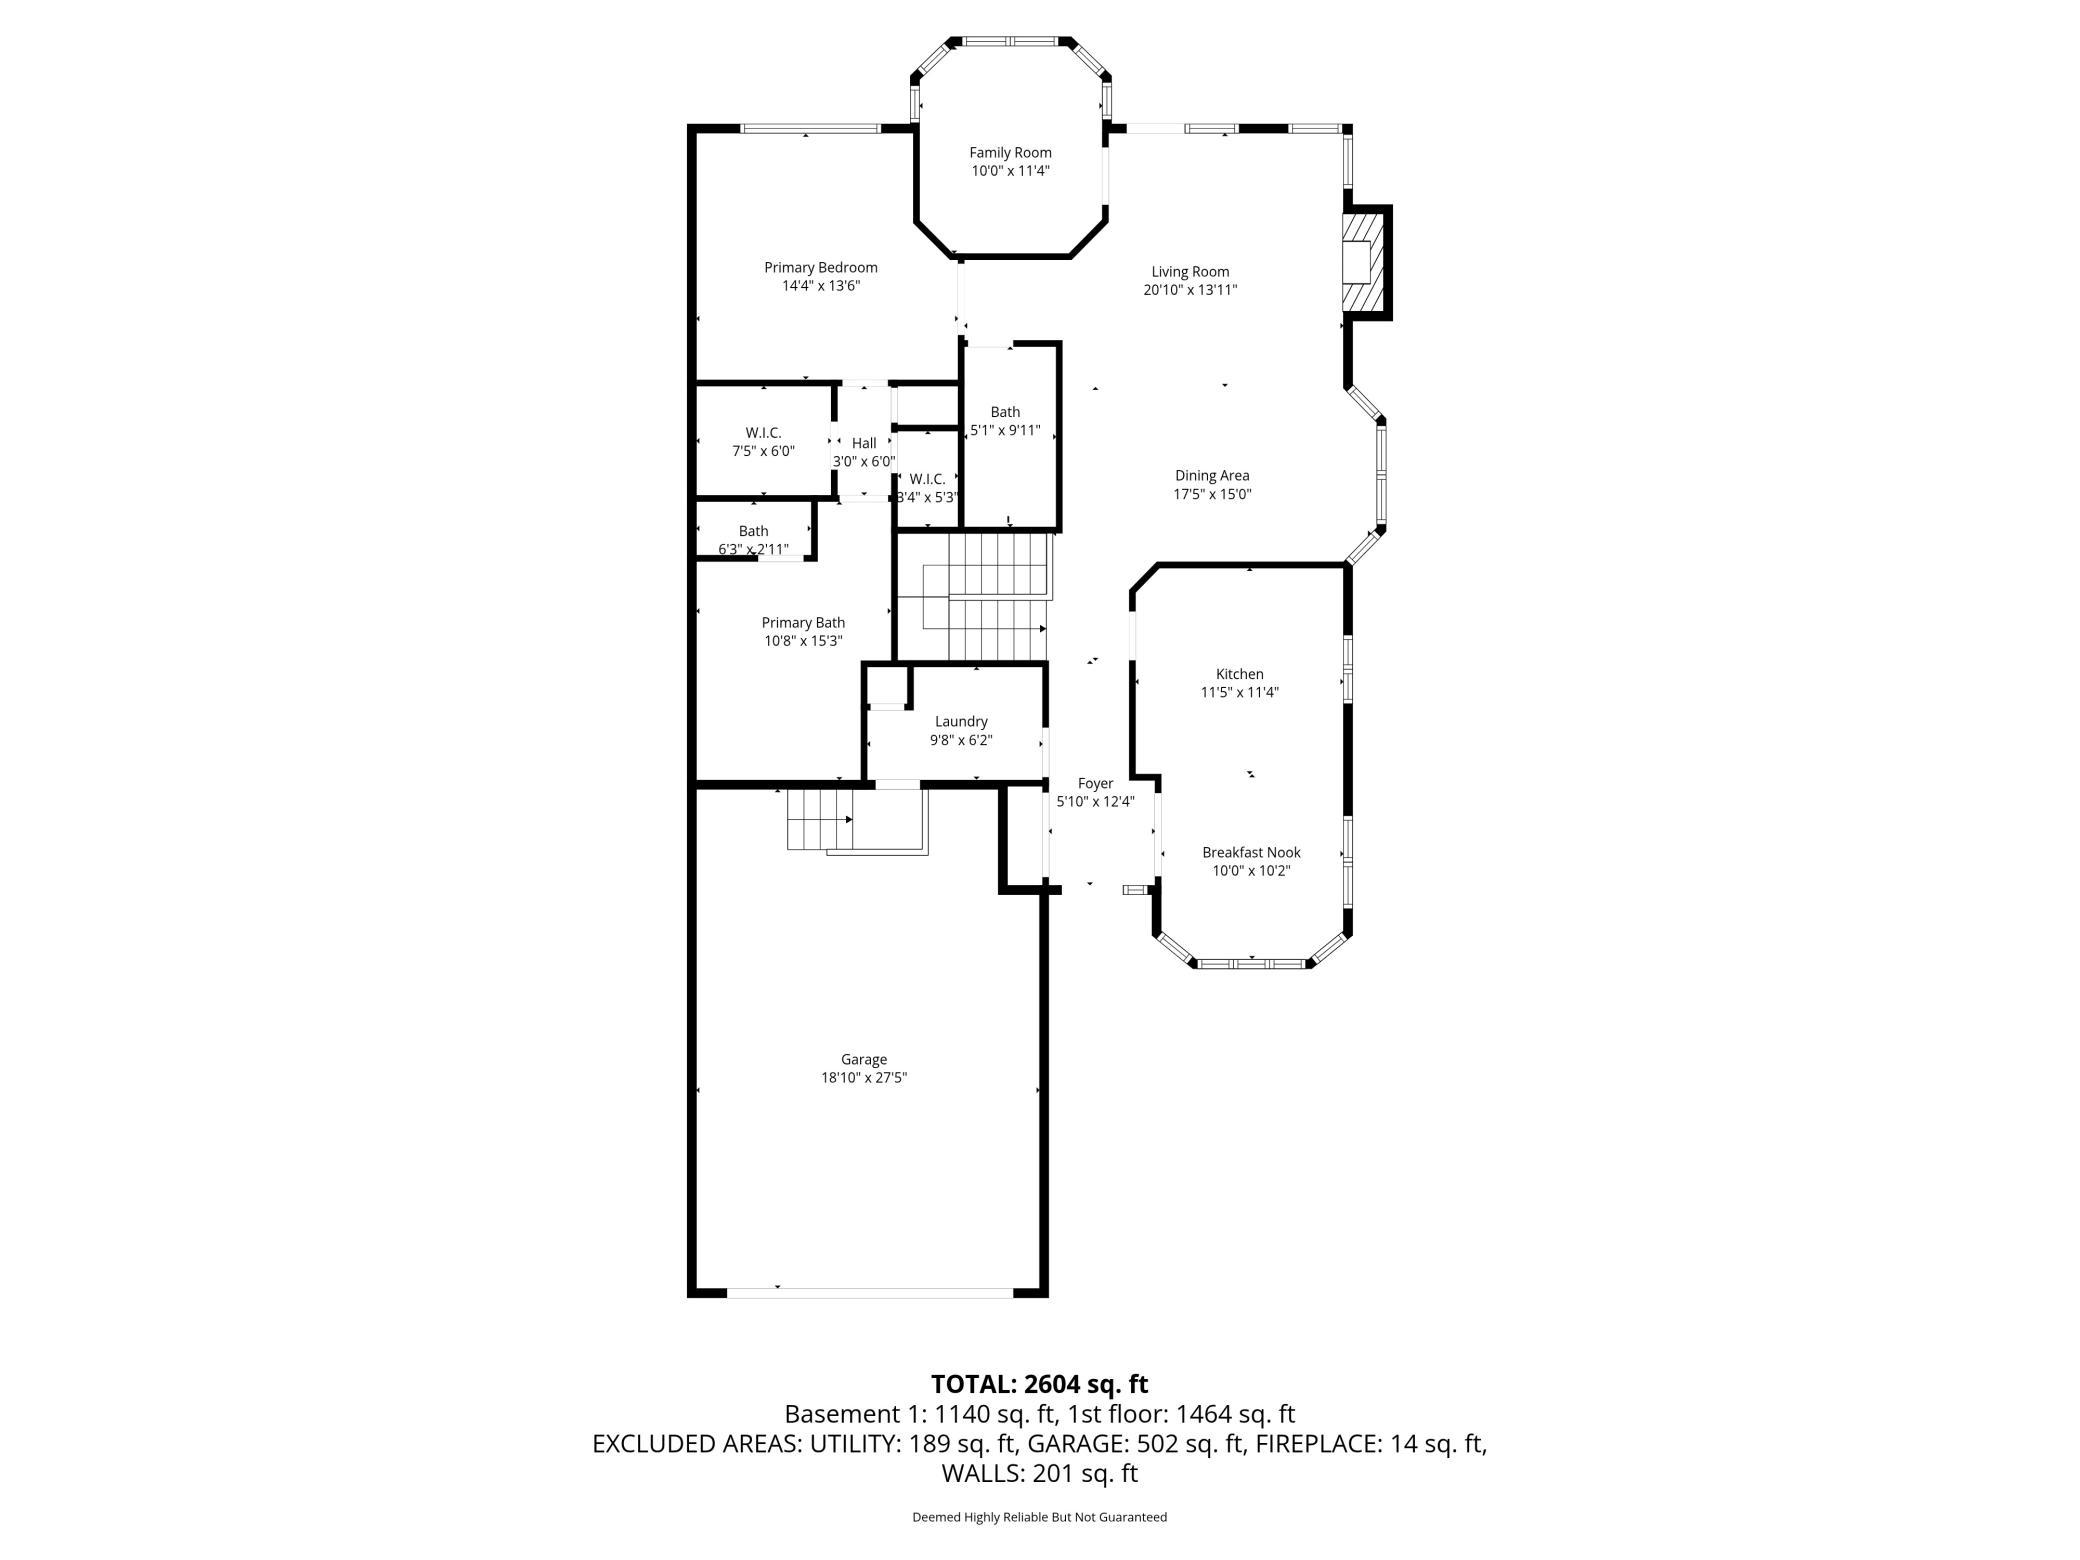
Pride of ownership shines throughout this beautifully maintained one level living end-unit townhome featuring 3 bedrooms, 3 bathrooms, and a 2-car garage. Immaculately cared for and truly move-in ready, this home showcases quality craftsmanship with hardwood floors, tiled bathrooms, granite countertops, and an abundance of natural light from oversized windows. The open floor plan offers vaulted ceilings, spacious living areas, and a cozy sunroom with French doors--perfect for relaxing or entertaining.

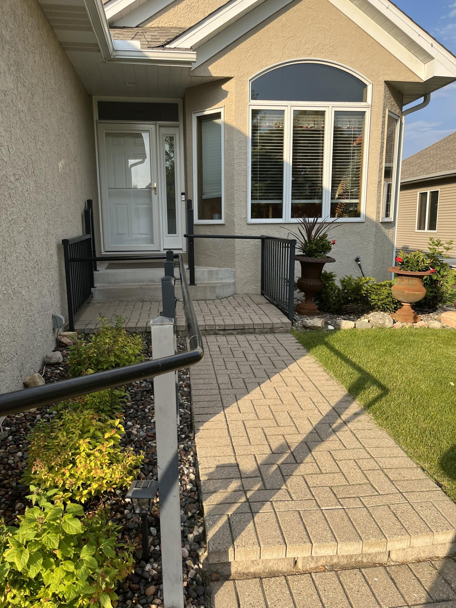
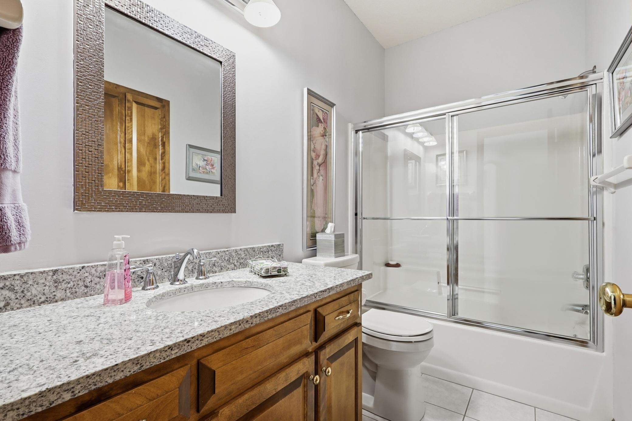
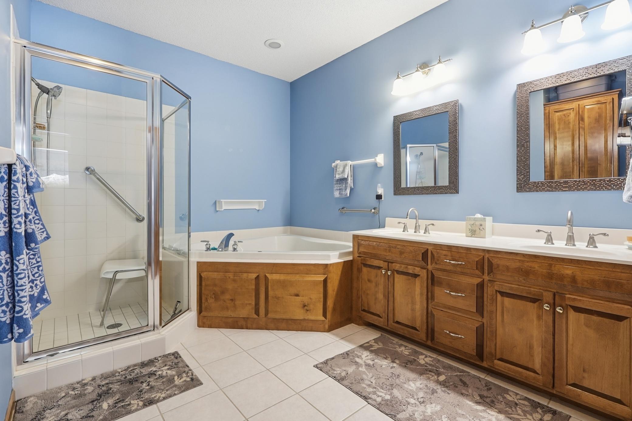
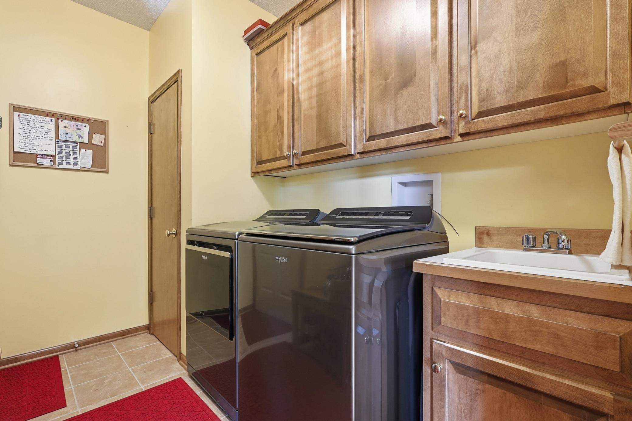
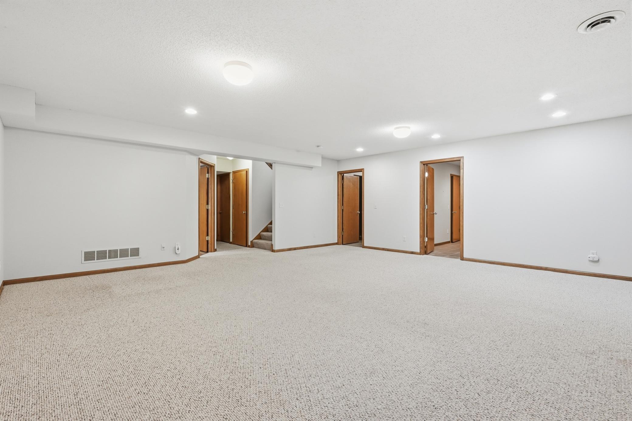
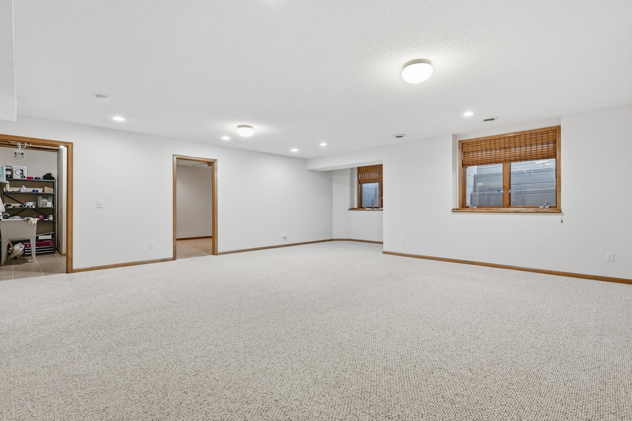
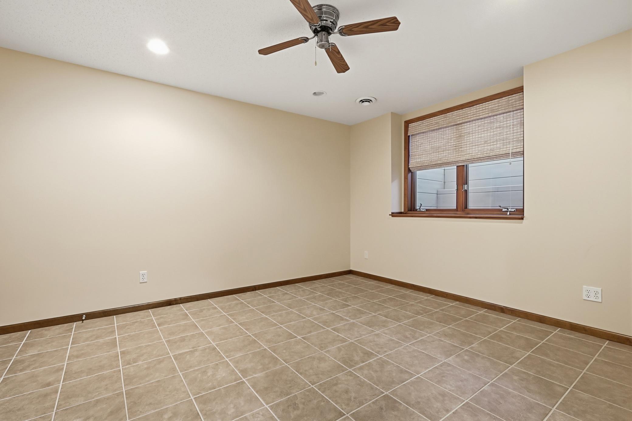
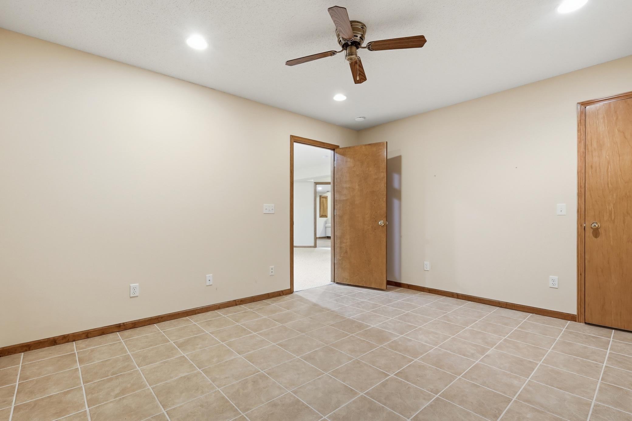
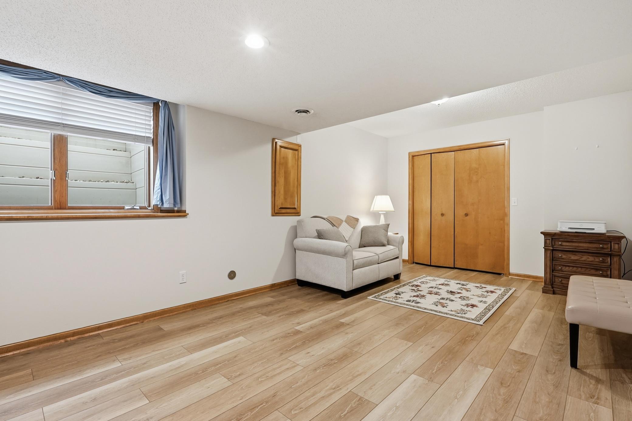
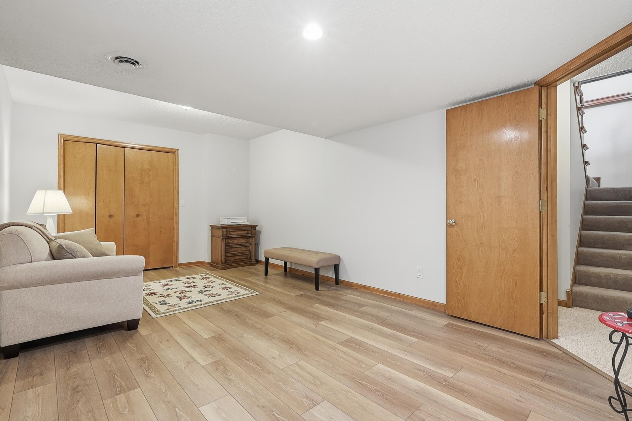
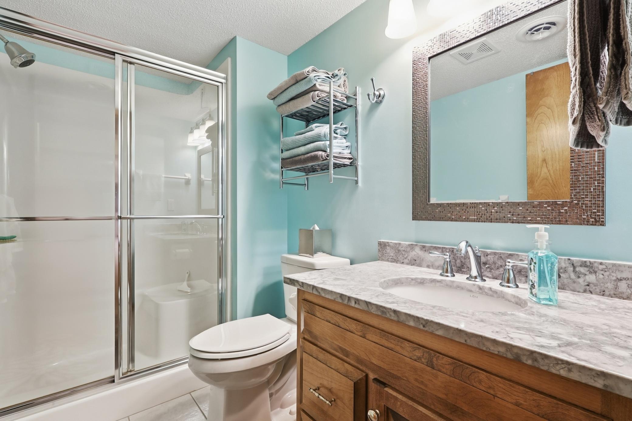
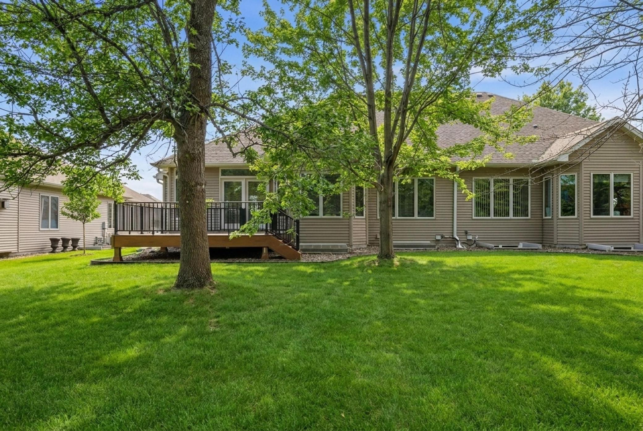
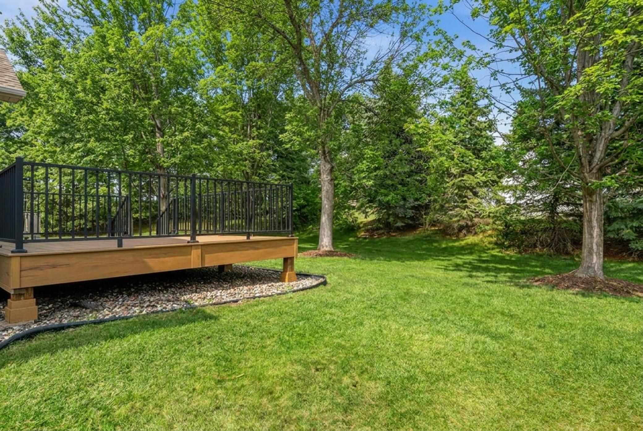
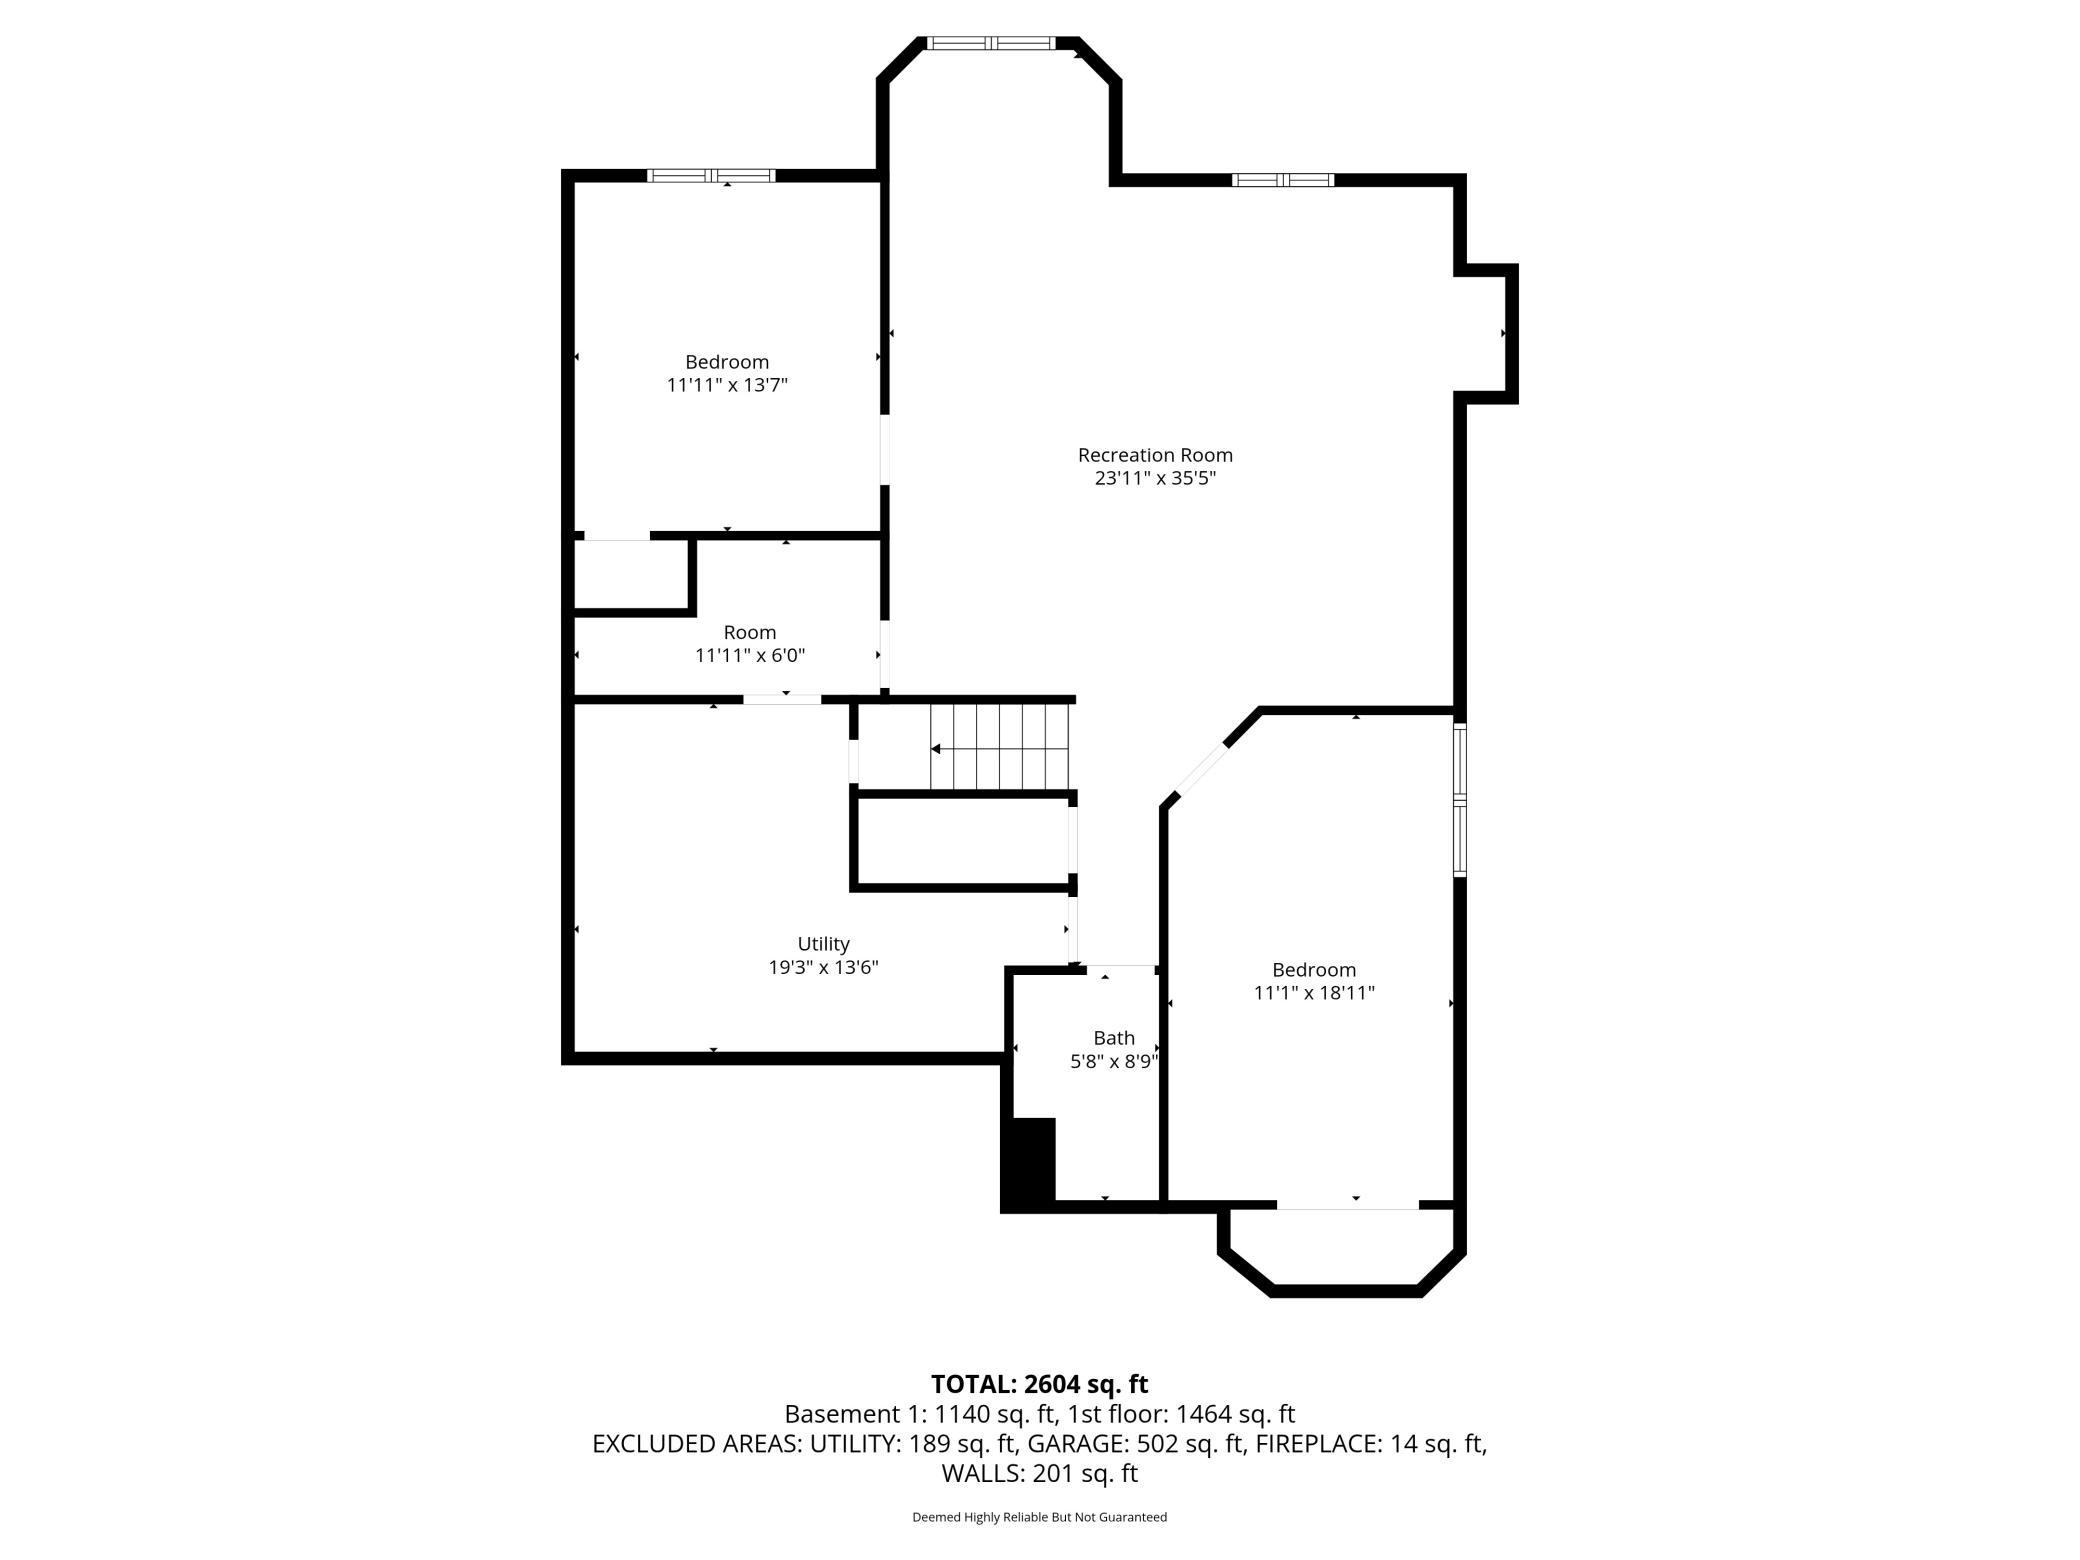
The kitchen is both functional and inviting with custom maple cabinetry and generous counter space. The main-level living room features a gas fireplace and trayed ceiling, while the finished lower level adds a large family room, two additional bedrooms, and a 3/4 bath. The main-floor owner's suite includes a water closet, walk-in closet and a private bath with double sinks, soaking tub, and separate shower. Convenient main-level laundry and ample storage complete the space. Updates include Washer & Dryer (2025), Furnace & AC (fall 2024), Roof & Siding (4/2021), new Front entrance door & back Atrium (both Andersen), New Trek deck w/iron railing, Garage door (2021), updated Electric panel (2019), and Guardian back-up to sump.

Enjoy low-maintenance living, plus easy access to Highways 55, 101, and 494, along with nearby shopping and dining. A wonderful place to call home!

3
beds

3
baths

2,633 Sq.Ft. LIVING AREA

3,049.2 Sq.Ft. lot

Features & Amenities

Interior

  • total bedrooms3
  • Total bathrooms3
  • full bathrooms2
  • three quarter bathroom1
  • Laundry room Electric Dryer Hookup, Laundry Room, Main Level, Sink, Washer Hookup
  • Fireplace Gas
  • APPLIANCES Dishwasher, Disposal, Dryer, Exhaust Fan, Gas Water Heater, Microwave, Range, Refrigerator, Stainless Steel Appliances, Washer, Water Softener Owned

Area & Lot

  • Status For Sale
  • Living Area2,633 Sq.Ft.
  • Total Area2,633 Sq.Ft.
  • Lot Area3,049.2 Sq.Ft.
  • MLS® ID7013679
  • TypeResidential
  • YEAR BUILT1998
  • School DistrictWayzata

Exterior

  • STORIES1
  • Garage Space2.0
  • water SourceCity Water - In Street
  • PoolNone
  • roofAge 8 Years or Less, Asphalt
  • lot featuresPublic Transit (w/in 6 blks), Tree Coverage - Medium
  • parkingAttached Garage
  • HEAT TYPEForced Air
  • AIR CONDITIONINGCentral Air
  • sewerCity Sewer - In Street
  • Disability FeaturesOther, Soaking Tub
  • HOA AmenitiesIn-Ground Sprinkler System

Financial

  • Sales Price$524,900
  • Real Estate Tax $4,961/yr
  • HOA $450/mo
image

Schedule a Showing

We would love to show you our beautiful property. Please select your preferred date and time below. An agent will be in touch shortly to confirm your appointment.

Schedule a Showing

We would love to show you our beautiful property. Please select your preferred date and time below. An agent will be in touch shortly to confirm your appointment.
Thank you for your interest in 18070 39th Place N, Plymouth, MN 55446. We are reviewing your request and will be in touch shortly!

Mortgage Calculator

Estimate your monthly mortgage payment, including the principal and interest, property taxes, and HOA. Adjust the values to generate a more accurate rate.
All estimates are provided for informational purposes only. Actual amounts may vary.
$0,000 Your Payment 20 15 65
$0,000 Your Payment

Work With Us

Take the first step today. Our team will take the stress out of buying or selling your home.

Follow Us on Instagram