18915 51st Avenue N
18915 51st Avenue N
18915 51st Avenue N
18915 51st Avenue N
18915 51st Avenue N
18915 51st Avenue N
18915 51st Avenue N
18915 51st Avenue N
18915 51st Avenue N
18915 51st Avenue N
18915 51st Avenue N
18915 51st Avenue N
18915 51st Avenue N
18915 51st Avenue N
18915 51st Avenue N
18915 51st Avenue N
18915 51st Avenue N
18915 51st Avenue N
18915 51st Avenue N
18915 51st Avenue N
18915 51st Avenue N
18915 51st Avenue N
18915 51st Avenue N
18915 51st Avenue N
18915 51st Avenue N
18915 51st Avenue N
18915 51st Avenue N
18915 51st Avenue N
18915 51st Avenue N
18915 51st Avenue N
18915 51st Avenue N
18915 51st Avenue N
18915 51st Avenue N
18915 51st Avenue N
18915 51st Avenue N
18915 51st Avenue N
18915 51st Avenue N
18915 51st Avenue N
18915 51st Avenue N
18915 51st Avenue N
18915 51st Avenue N
18915 51st Avenue N
18915 51st Avenue N
18915 51st Avenue N
18915 51st Avenue N
18915 51st Avenue N
18915 51st Avenue N
18915 51st Avenue N
18915 51st Avenue N
18915 51st Avenue N
18915 51st Avenue N
18915 51st Avenue N
18915 51st Avenue N
18915 51st Avenue N
18915 51st Avenue N
SEE ALL PHOTOS
18915 51st Avenue N
18915 51st Avenue N
18915 51st Avenue N
18915 51st Avenue N
18915 51st Avenue N
18915 51st Avenue N
18915 51st Avenue N
18915 51st Avenue N
18915 51st Avenue N
18915 51st Avenue N
18915 51st Avenue N
18915 51st Avenue N
18915 51st Avenue N
18915 51st Avenue N
18915 51st Avenue N
18915 51st Avenue N
18915 51st Avenue N
18915 51st Avenue N
18915 51st Avenue N
18915 51st Avenue N
18915 51st Avenue N
18915 51st Avenue N
18915 51st Avenue N
18915 51st Avenue N
18915 51st Avenue N
18915 51st Avenue N
18915 51st Avenue N
18915 51st Avenue N
18915 51st Avenue N
18915 51st Avenue N
18915 51st Avenue N
18915 51st Avenue N
18915 51st Avenue N
18915 51st Avenue N
18915 51st Avenue N
18915 51st Avenue N
18915 51st Avenue N
18915 51st Avenue N
18915 51st Avenue N
18915 51st Avenue N
18915 51st Avenue N
18915 51st Avenue N
18915 51st Avenue N
18915 51st Avenue N
18915 51st Avenue N
18915 51st Avenue N
18915 51st Avenue N
18915 51st Avenue N
18915 51st Avenue N
18915 51st Avenue N
18915 51st Avenue N
18915 51st Avenue N
18915 51st Avenue N
18915 51st Avenue N
18915 51st Avenue N
Courtesy of Compass, Jaclyn A Gavzy Listing Contact:  
For Sale

18915 51st Avenue N

18915 51st Avenue N, Plymouth, MN 55446

$1,030,000
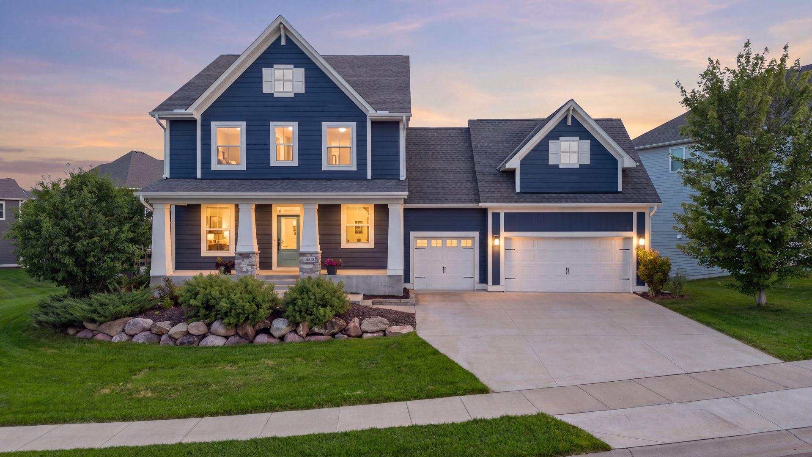
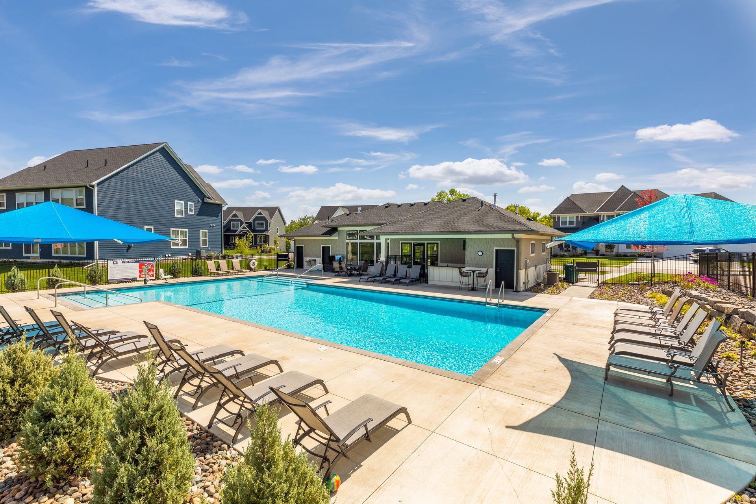
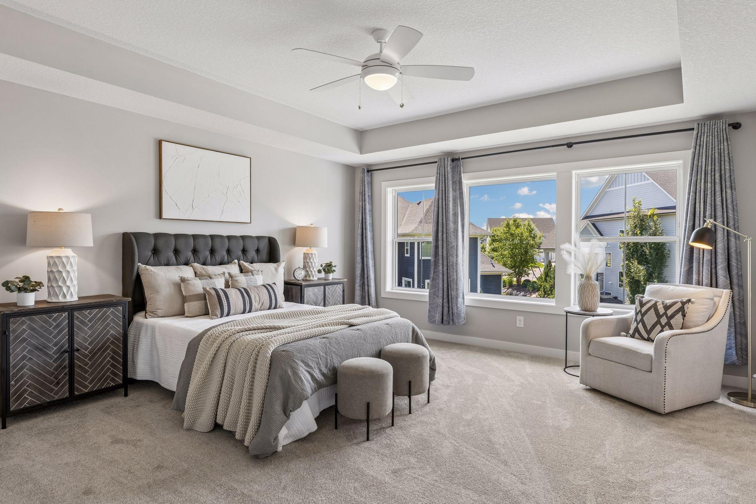
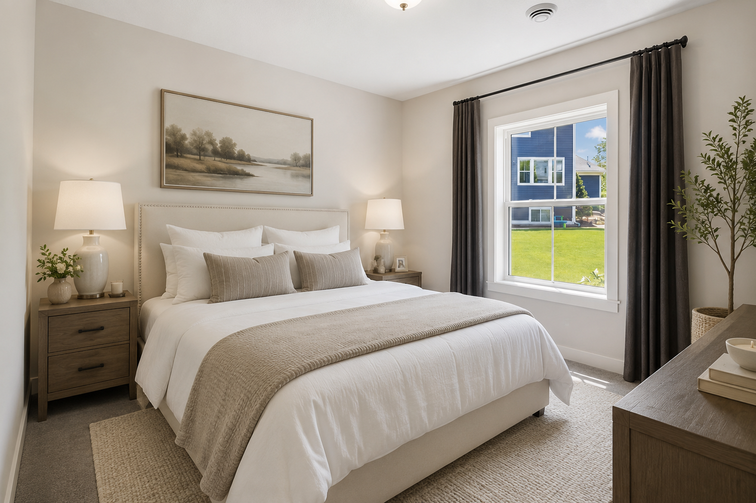
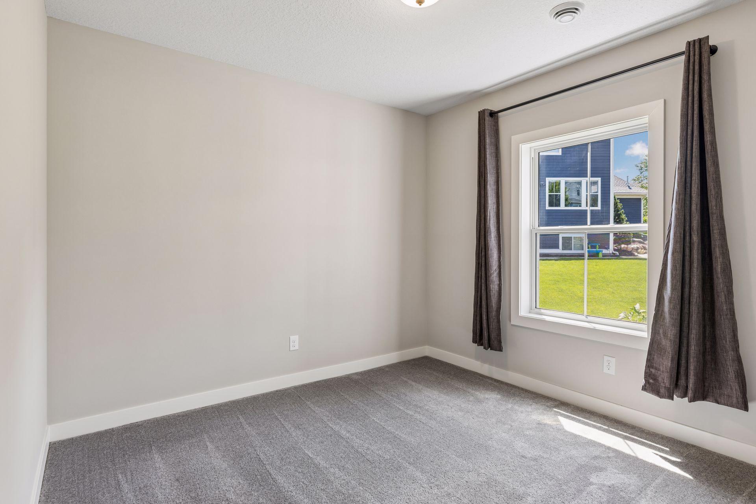
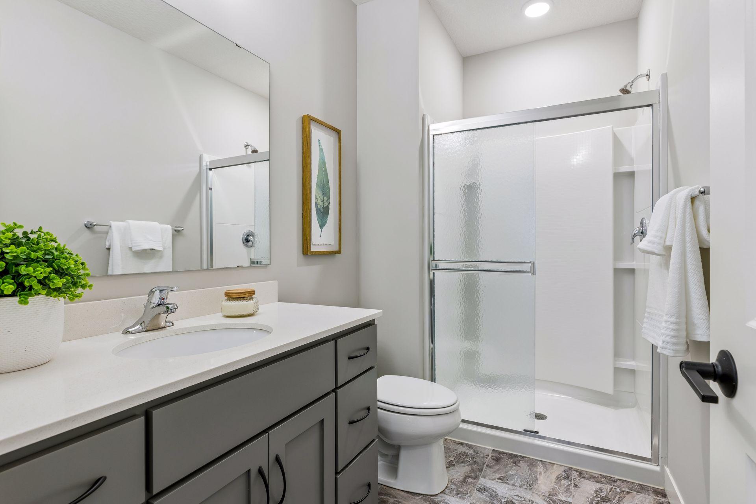
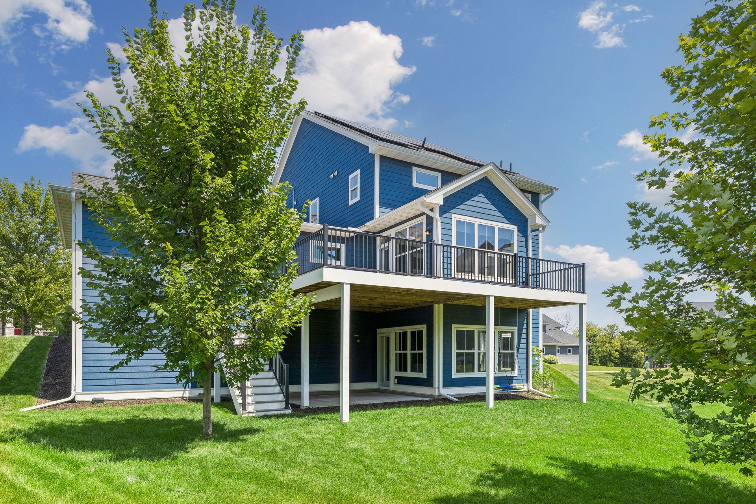
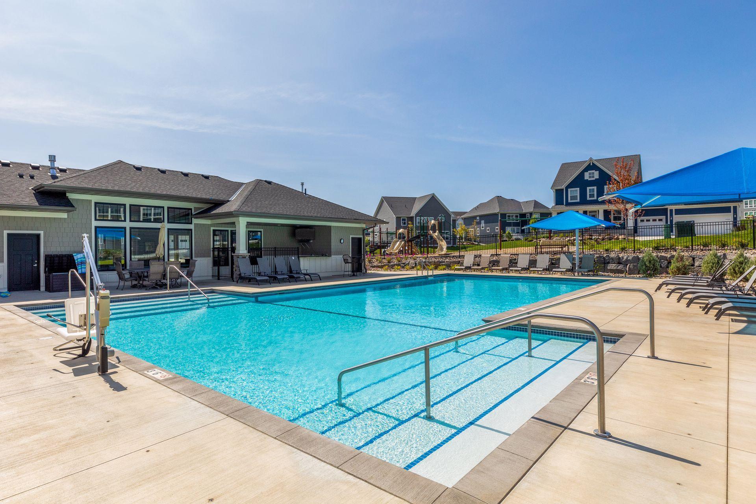
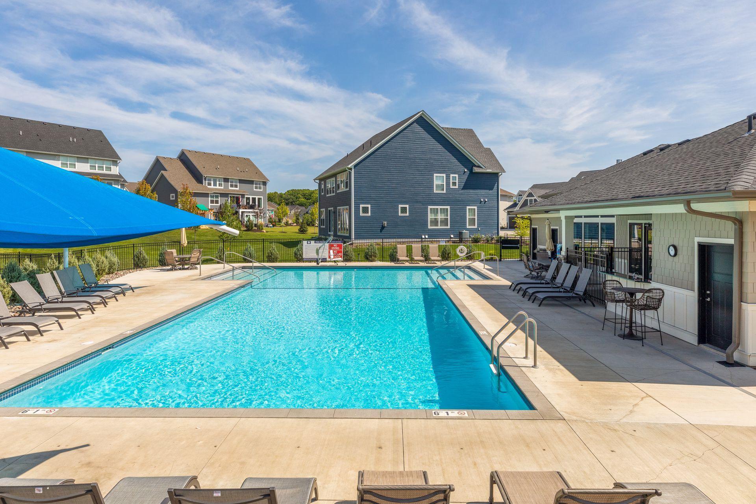
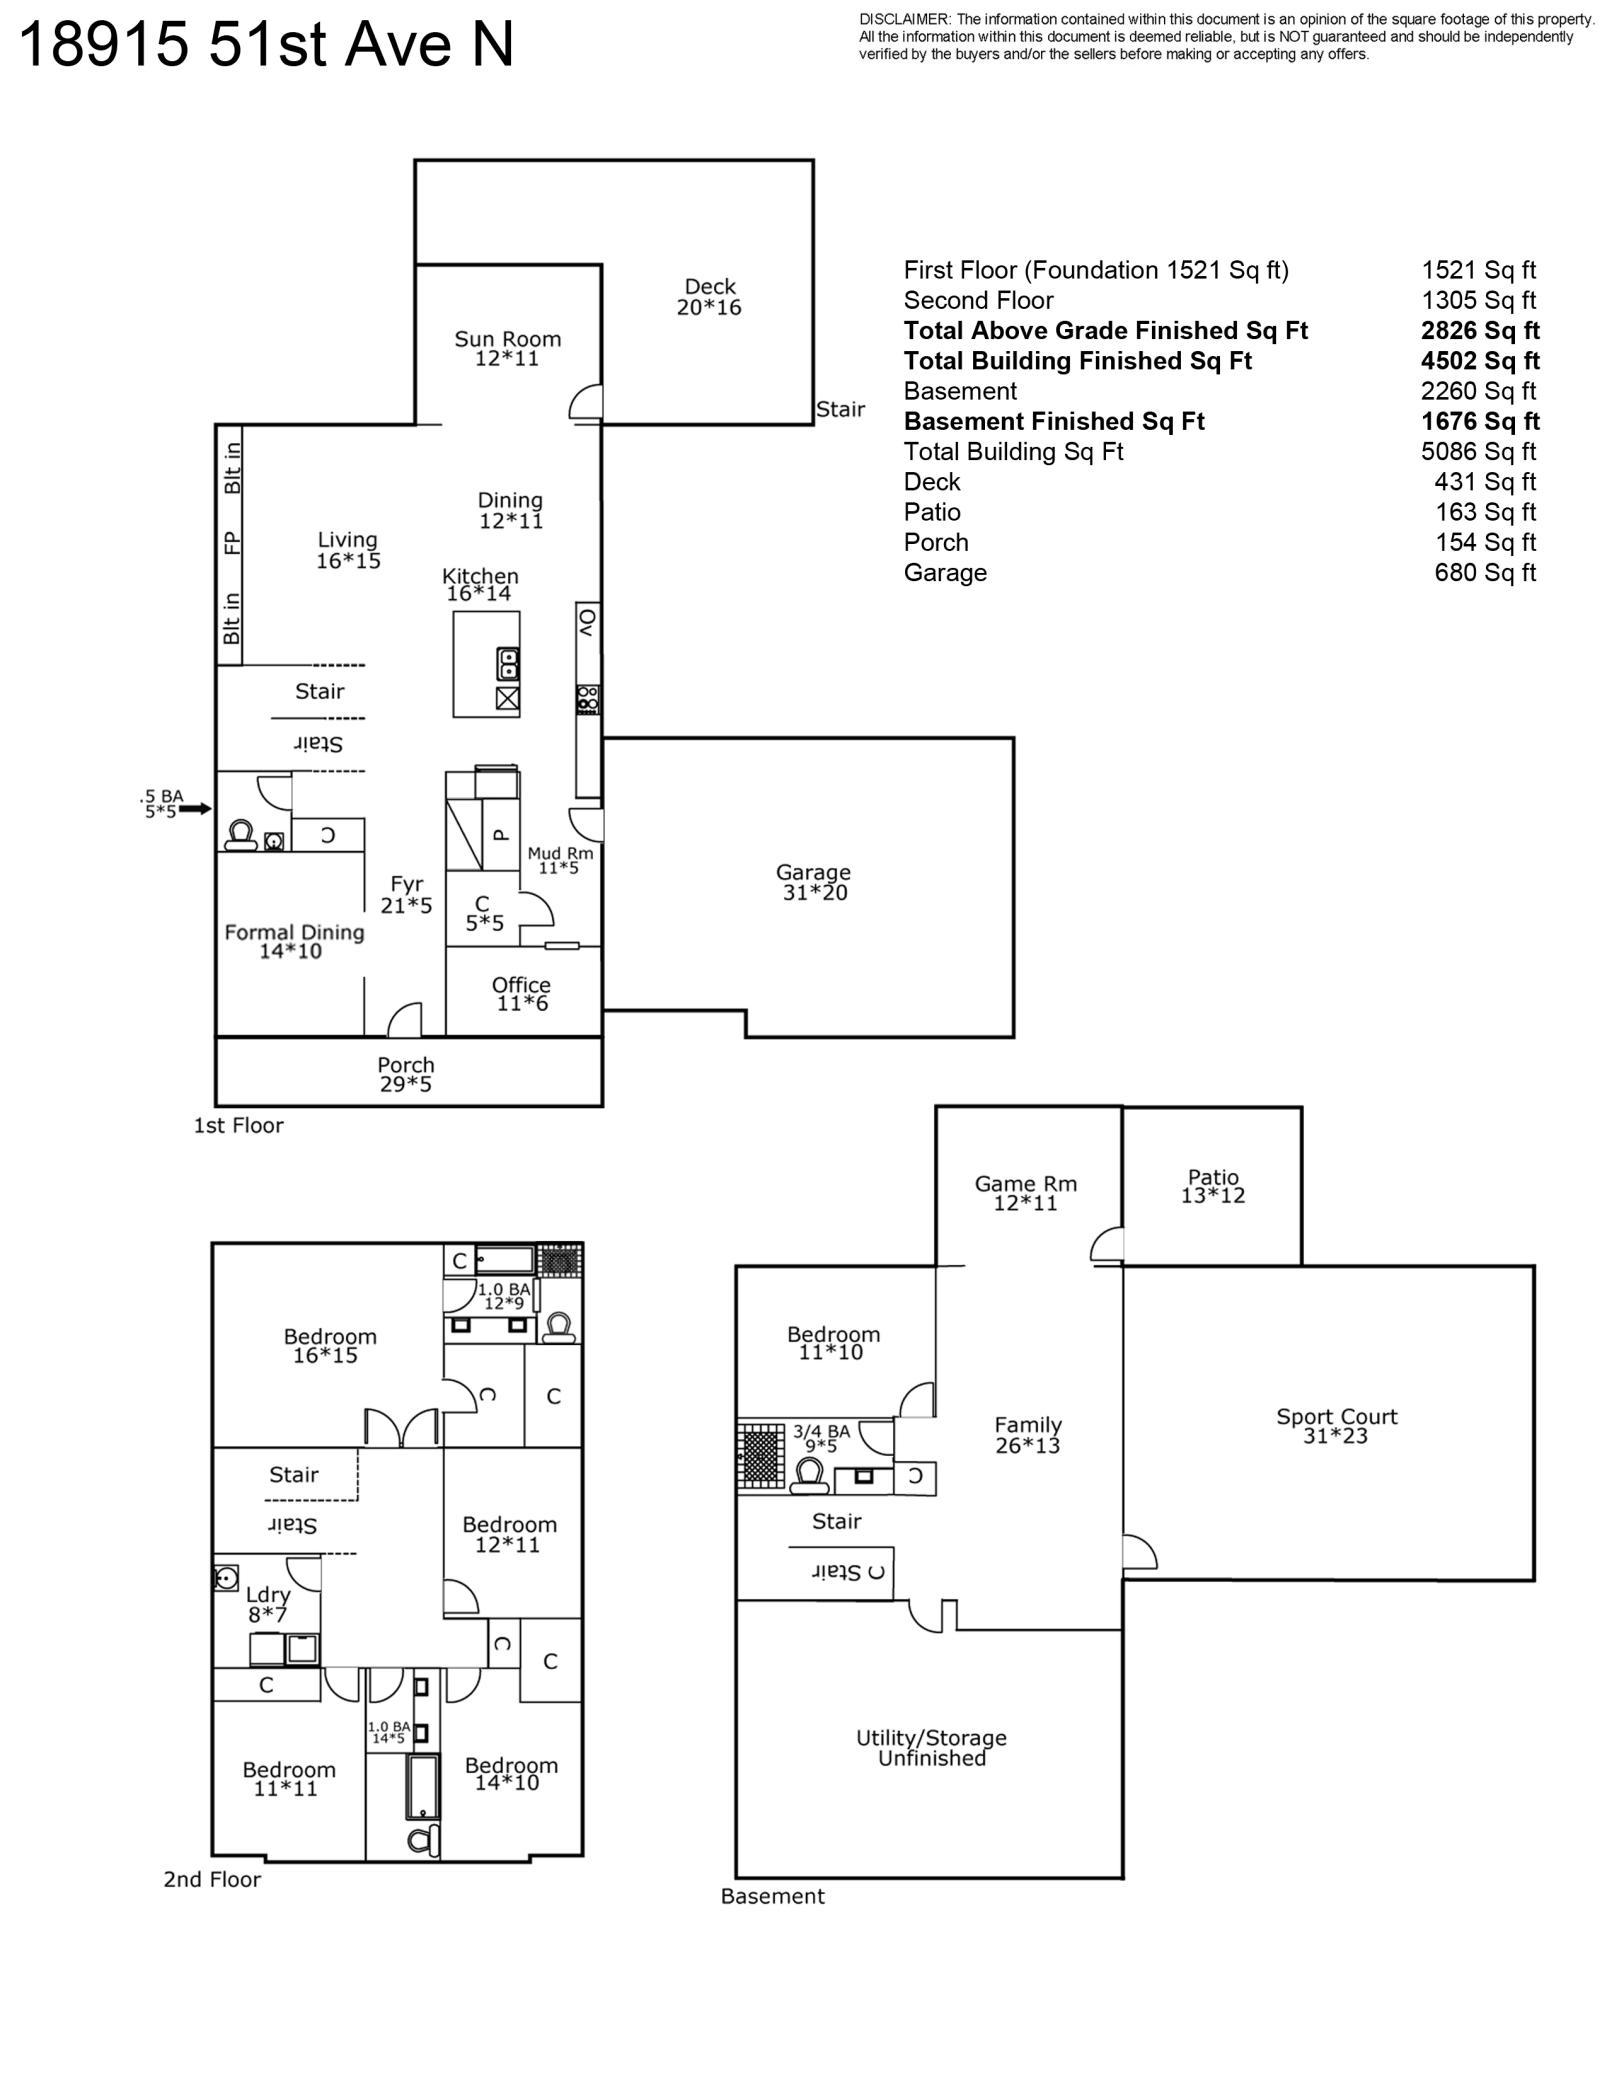
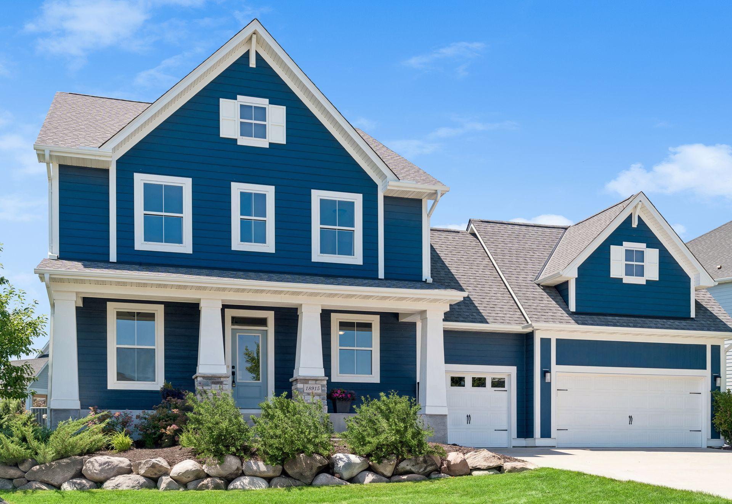
Stunning home with sport court in the highly sought-after Creekside Hills neighborhood, featuring a community pool. Located in award-winning Wayzata Schools (North Woods Elementary). Set on a large lot with exceptional curb appeal, this beautifully crafted home was built in 2019 and offers 5 bedrooms, 4 bathrooms, and over 4,500 finished square feet.

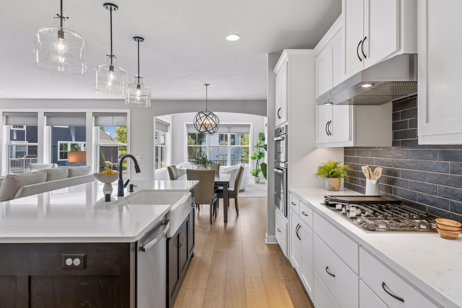
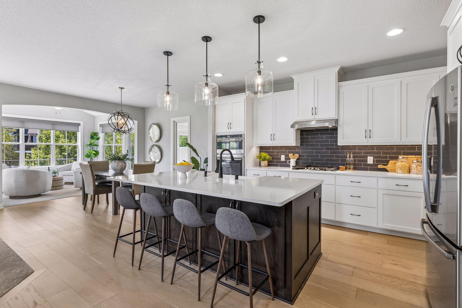
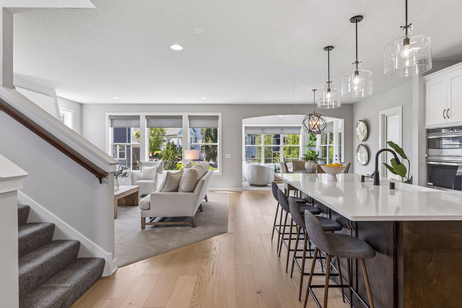
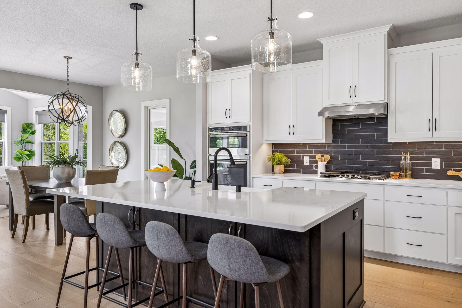
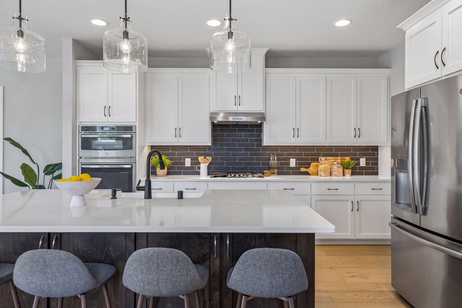
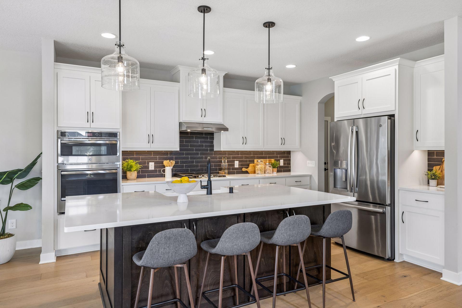
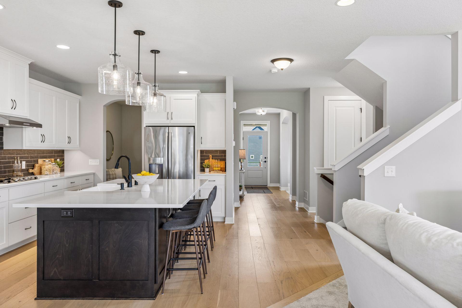
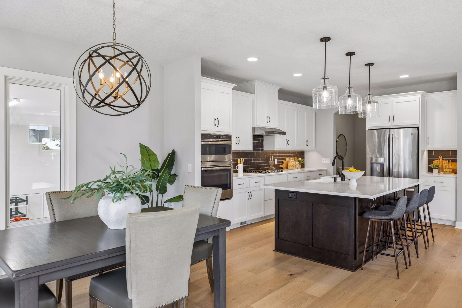
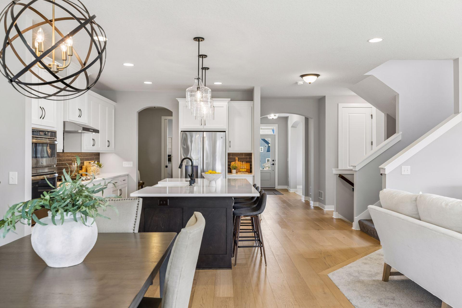
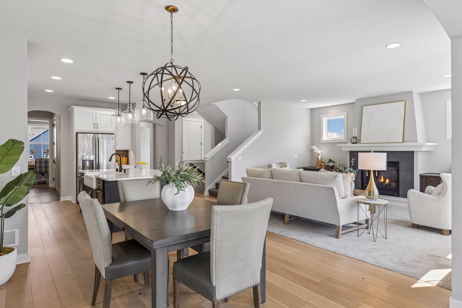
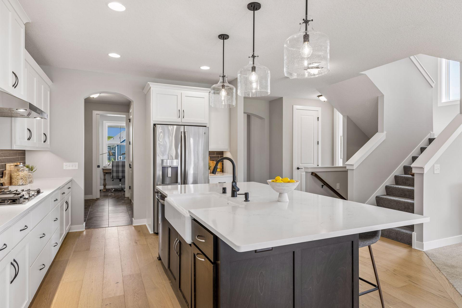
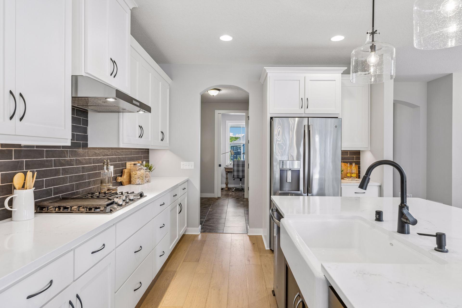
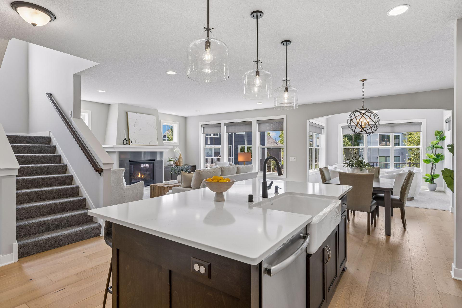
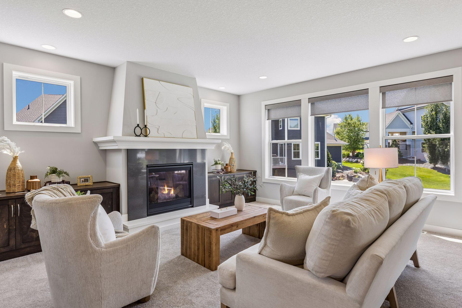
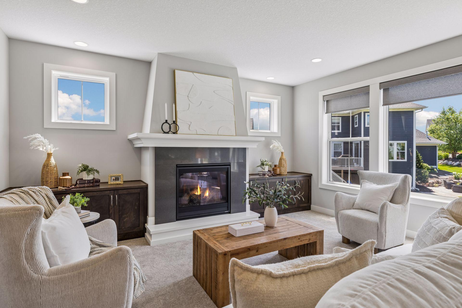
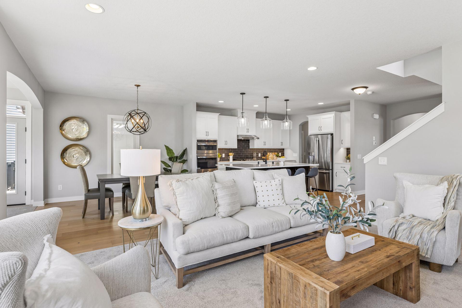
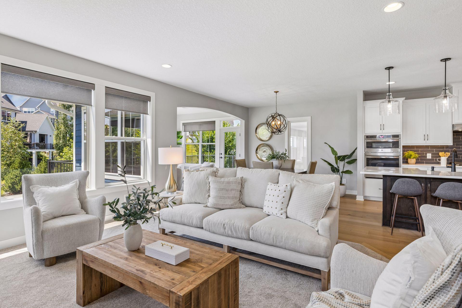
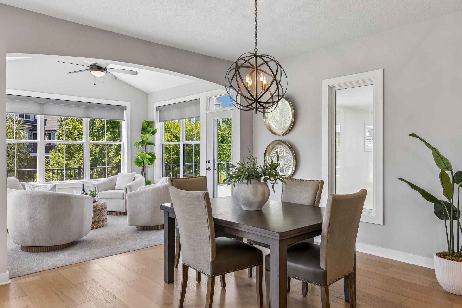
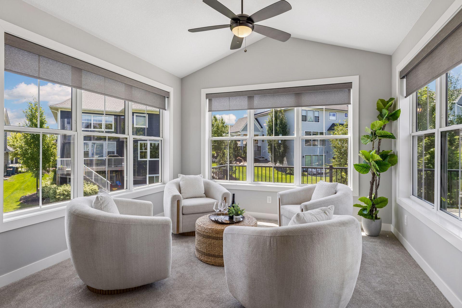
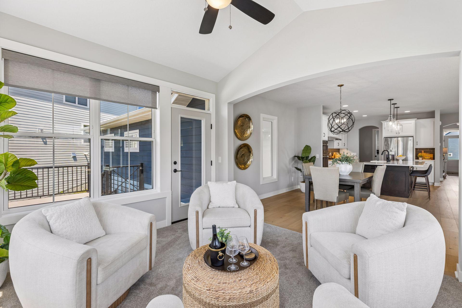
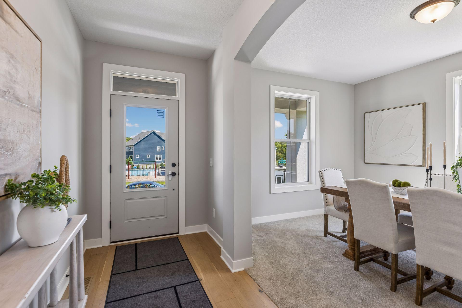
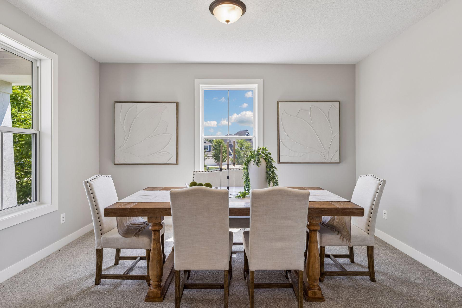
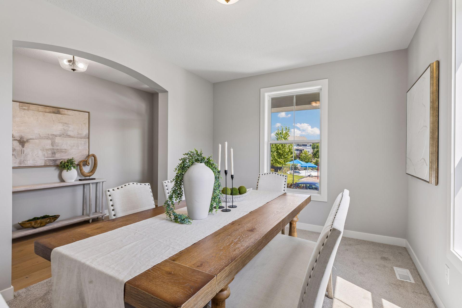
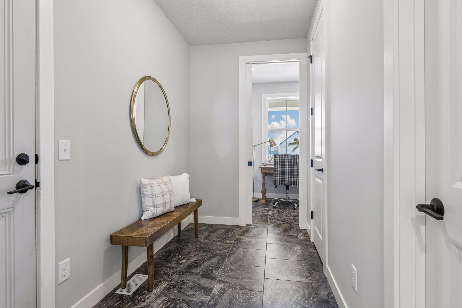
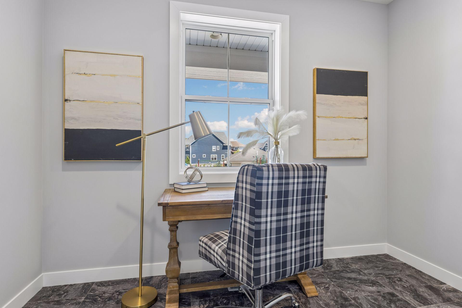
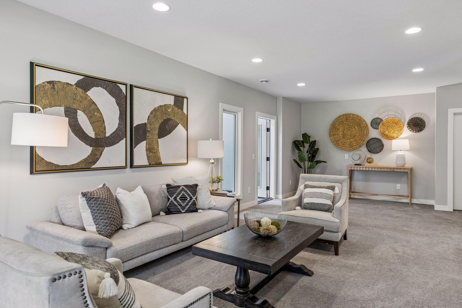
The bright, open floor plan showcases engineered hardwood flooring and upscale finishes throughout. The gourmet kitchen features white cabinetry, quartz countertops, an oversized island, stainless steel appliances, gas cooktop with hood, and a walk-in pantry. It flows seamlessly into the informal dining area, living room with gas fireplace, and sunroom. The main level also includes a maintenance-free composite deck, private office, formal dining room, and spacious mudroom.

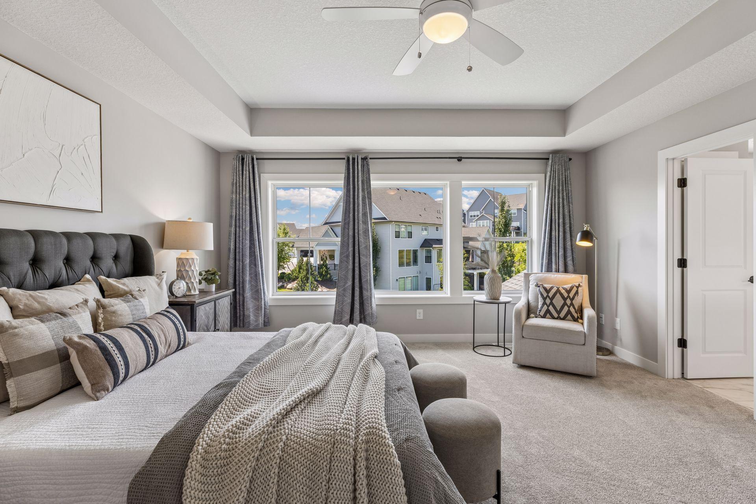
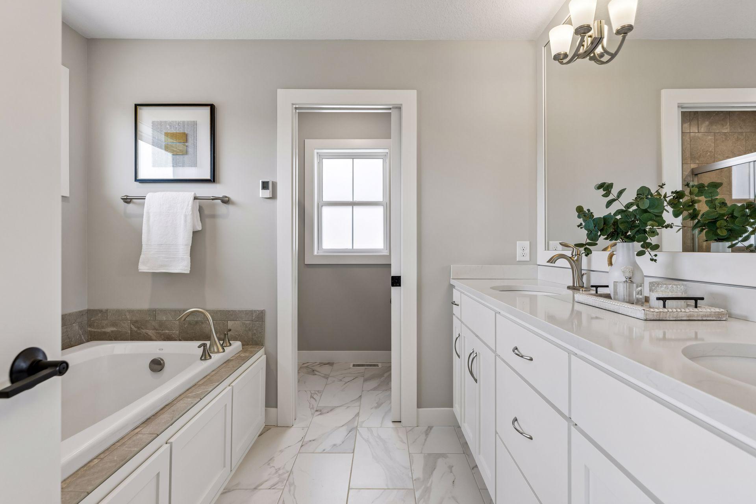
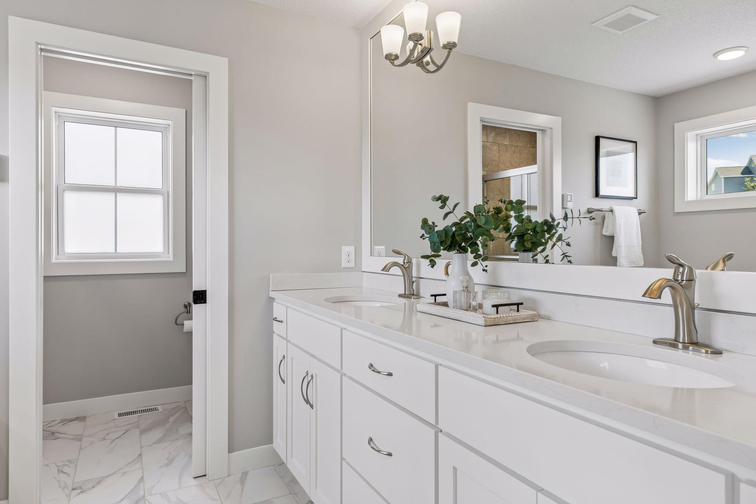
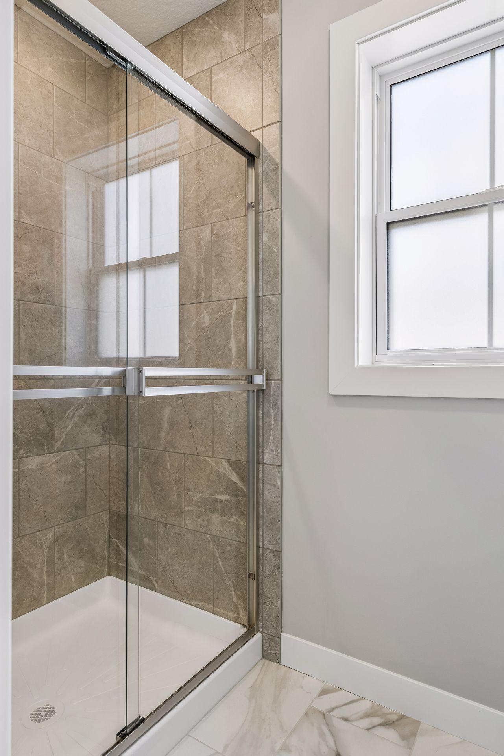
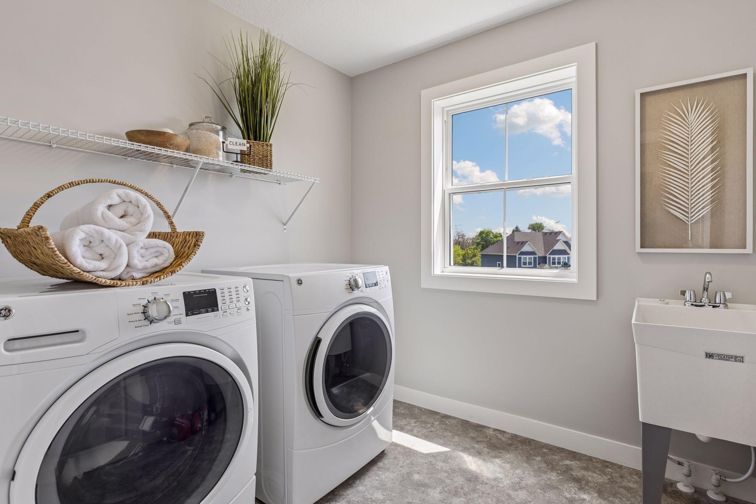
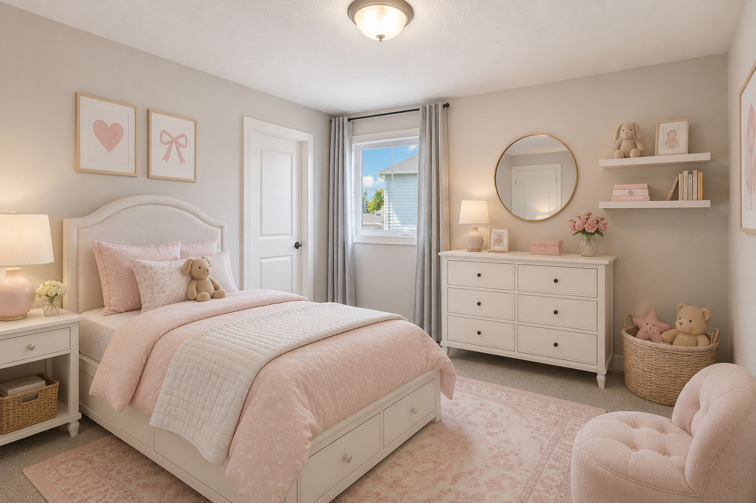
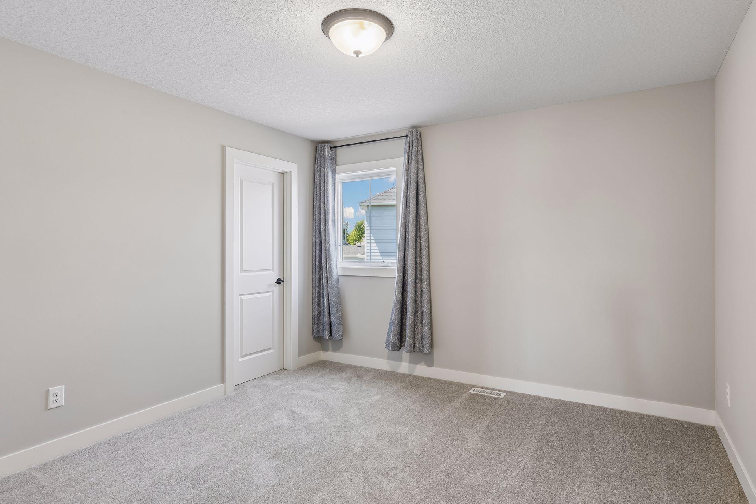
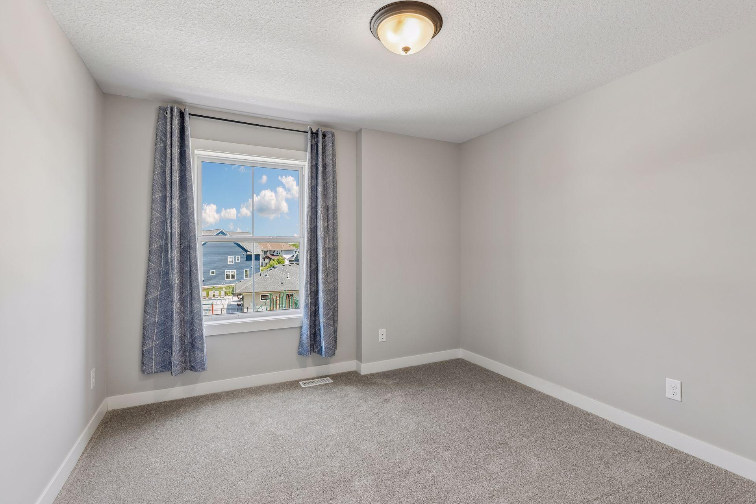
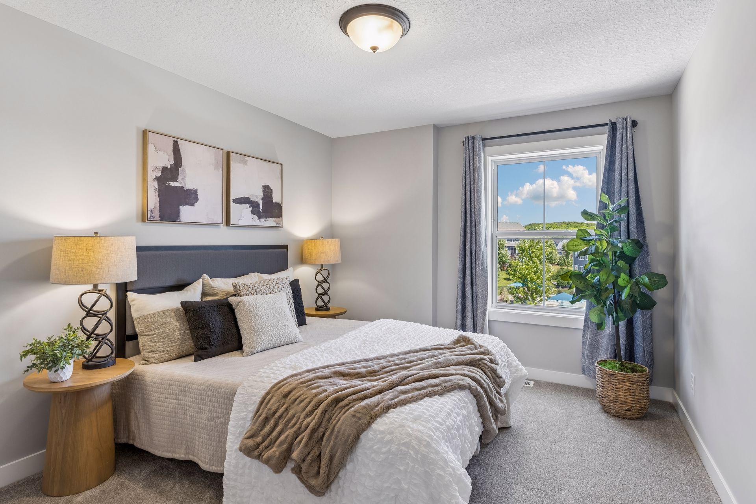
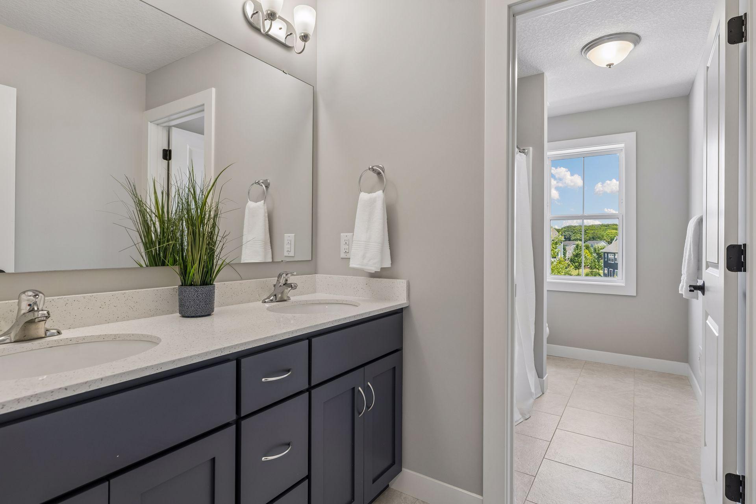
Upstairs, you'll find four bedrooms, each with walk-in closets, along with a convenient upper-level laundry room with sink. The spacious primary suite includes a custom walk-in closet and a luxurious ensuite bath with in-floor heat, dual vanities, soaking tub, and separate shower.

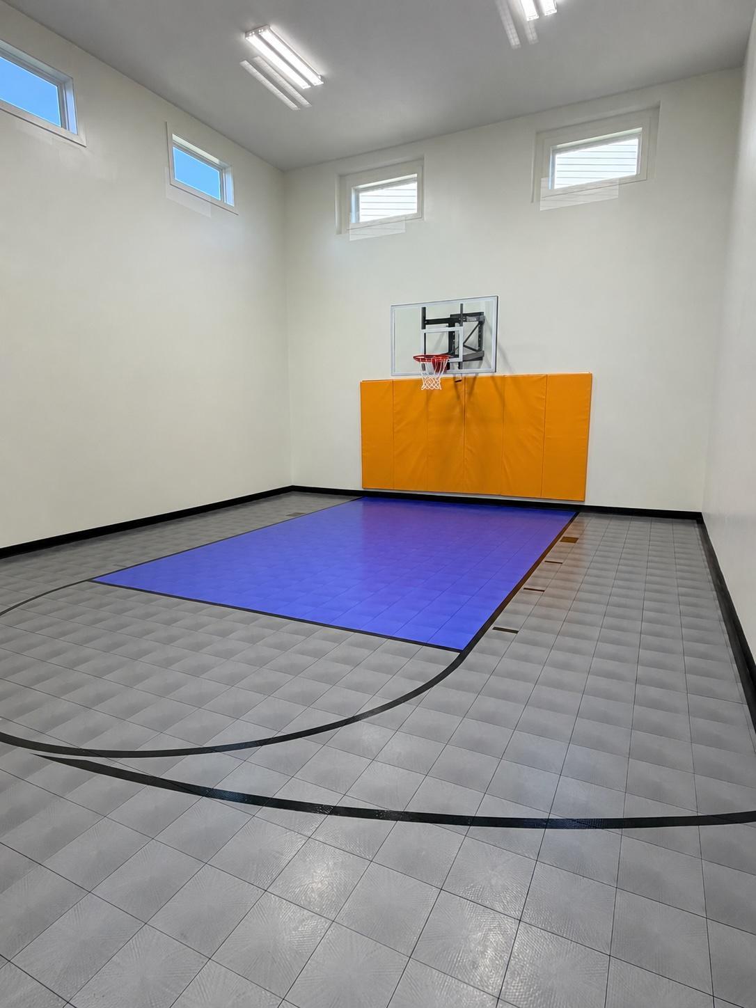
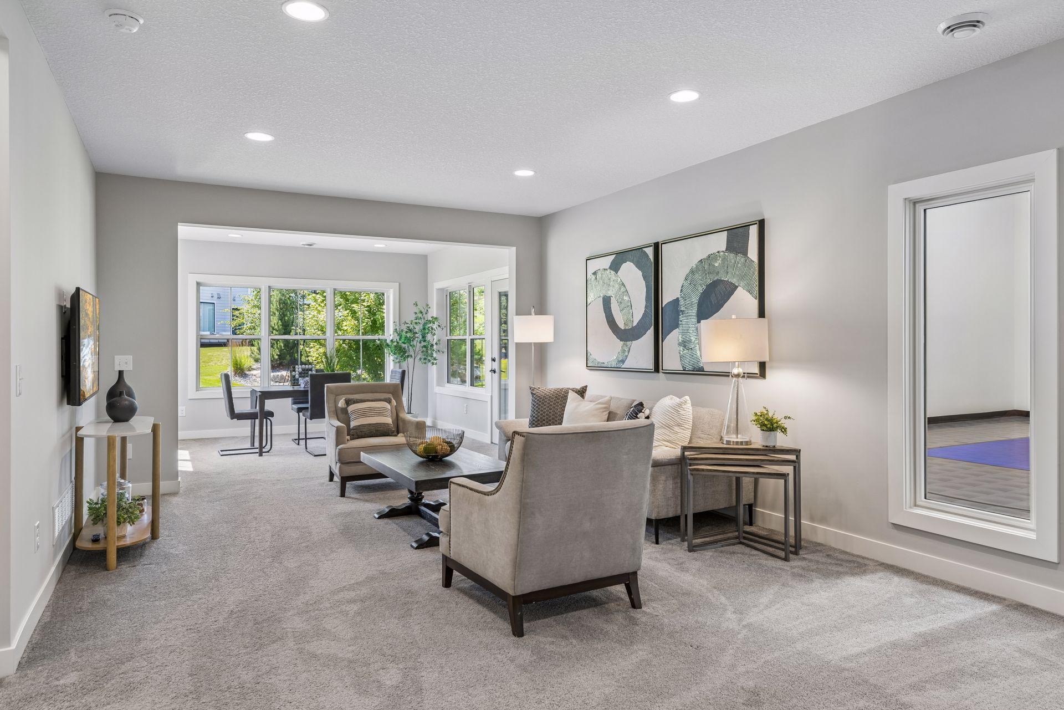
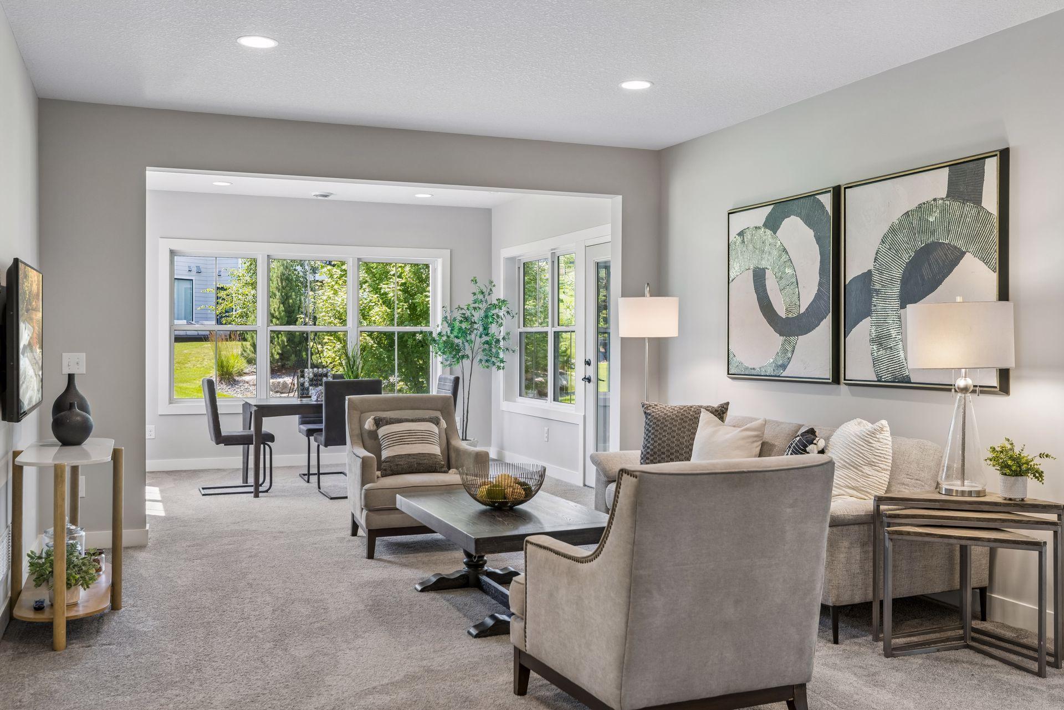
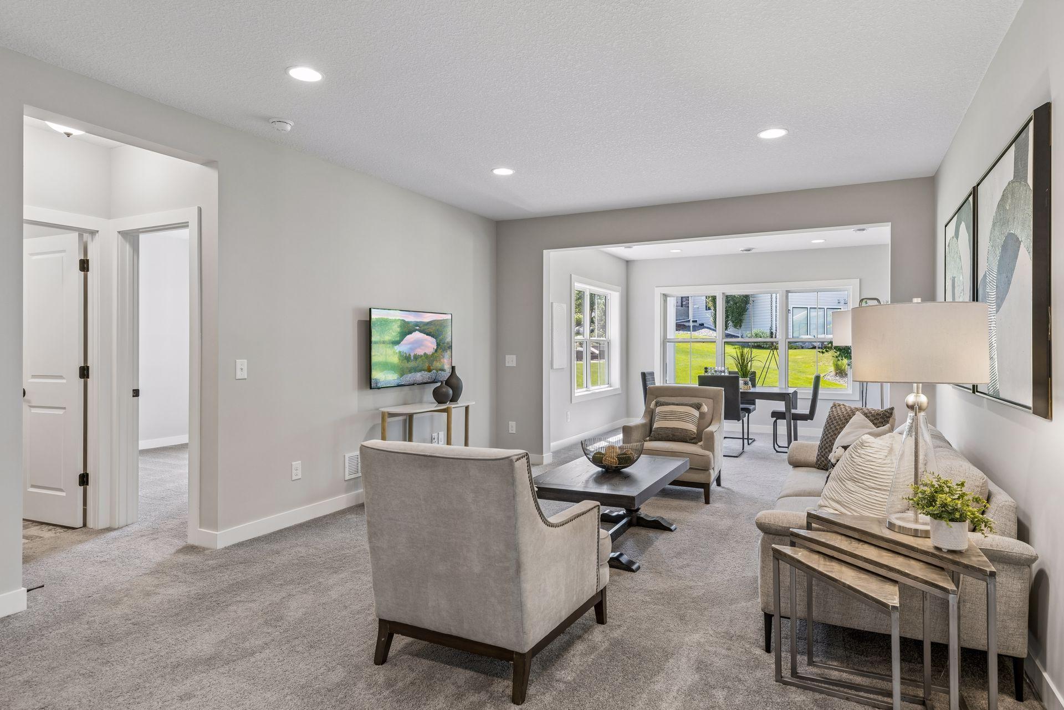
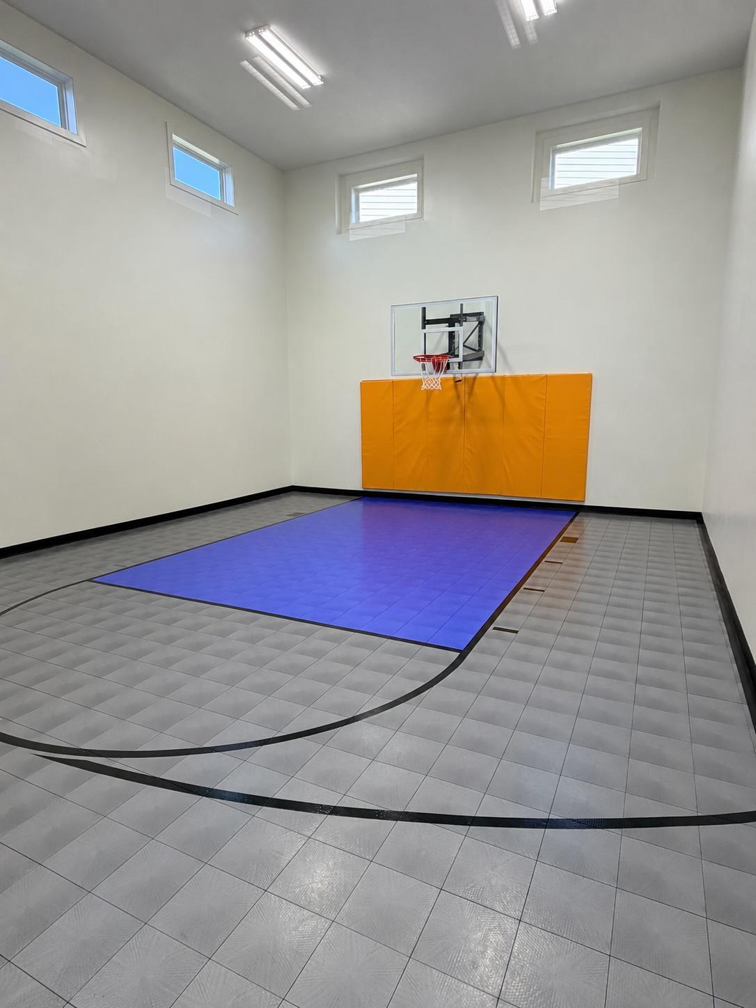
The finished walk-out lower level offers a large family room (pre-plumbed for a wet bar), a fifth bedroom, a 3/4 bathroom, and an impressive sport court that extends beyond the three-point line, complete with basketball markings, built-in hoop, and protective padding.

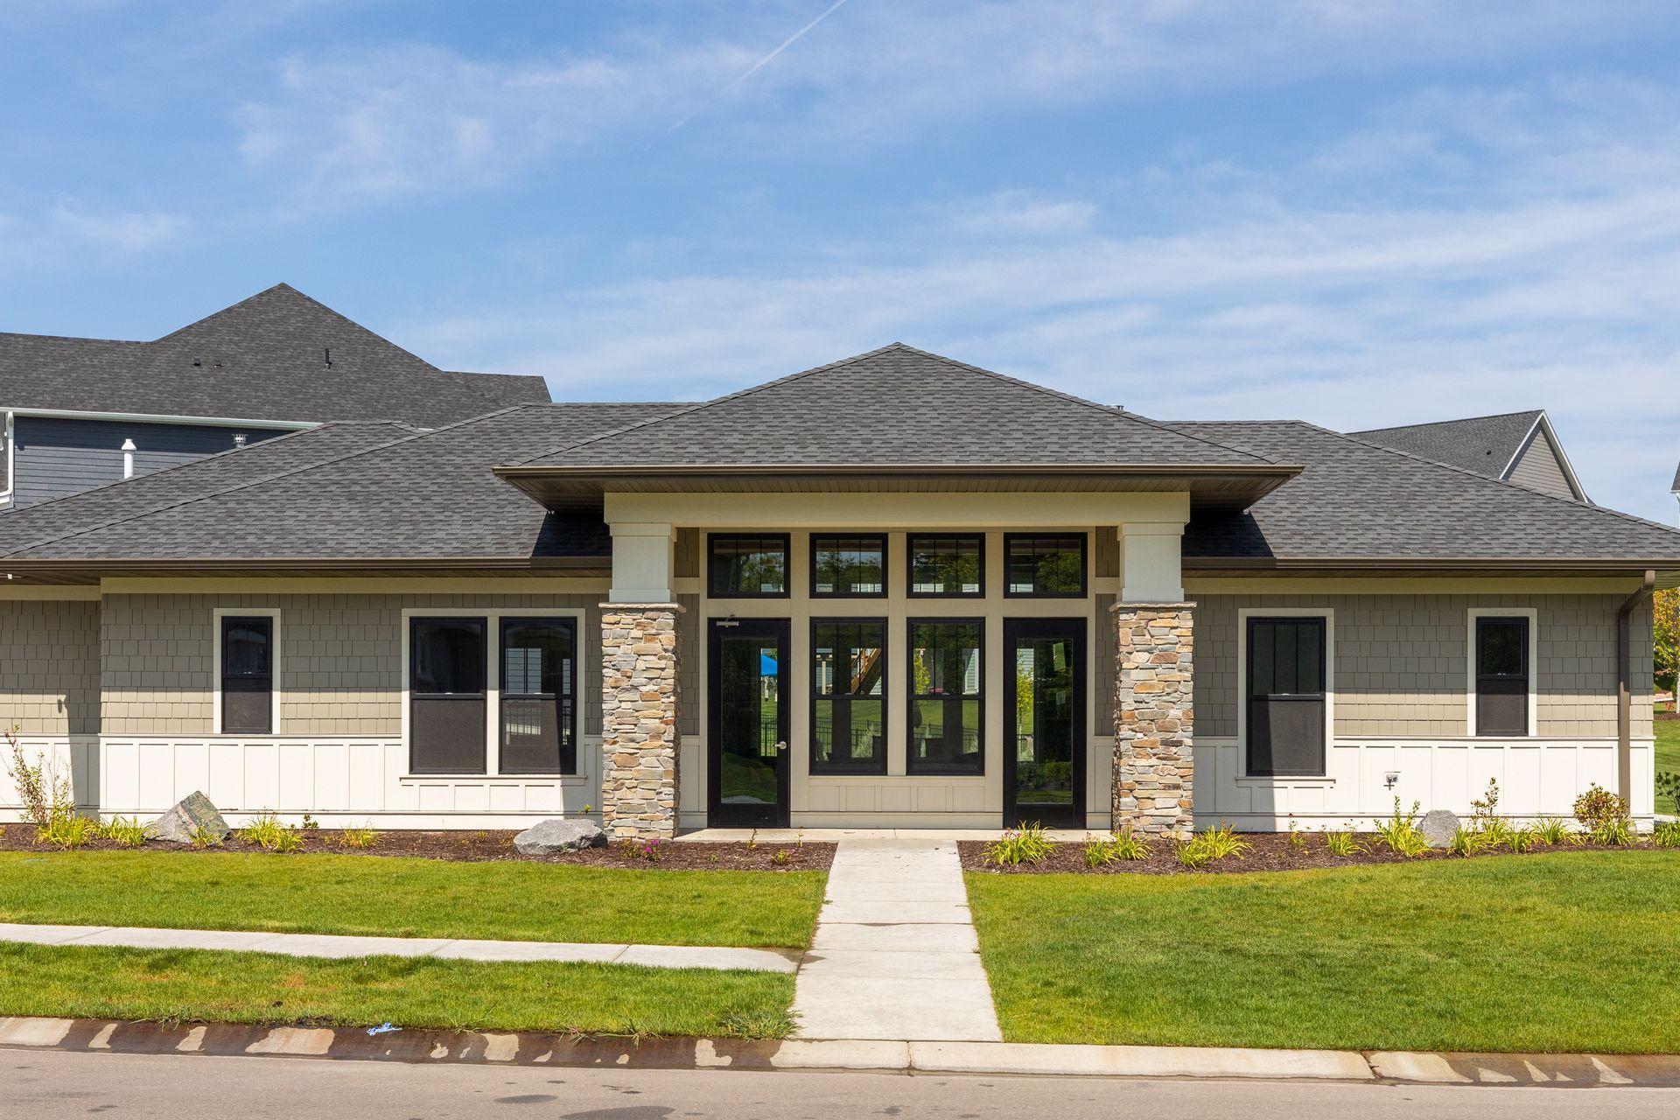
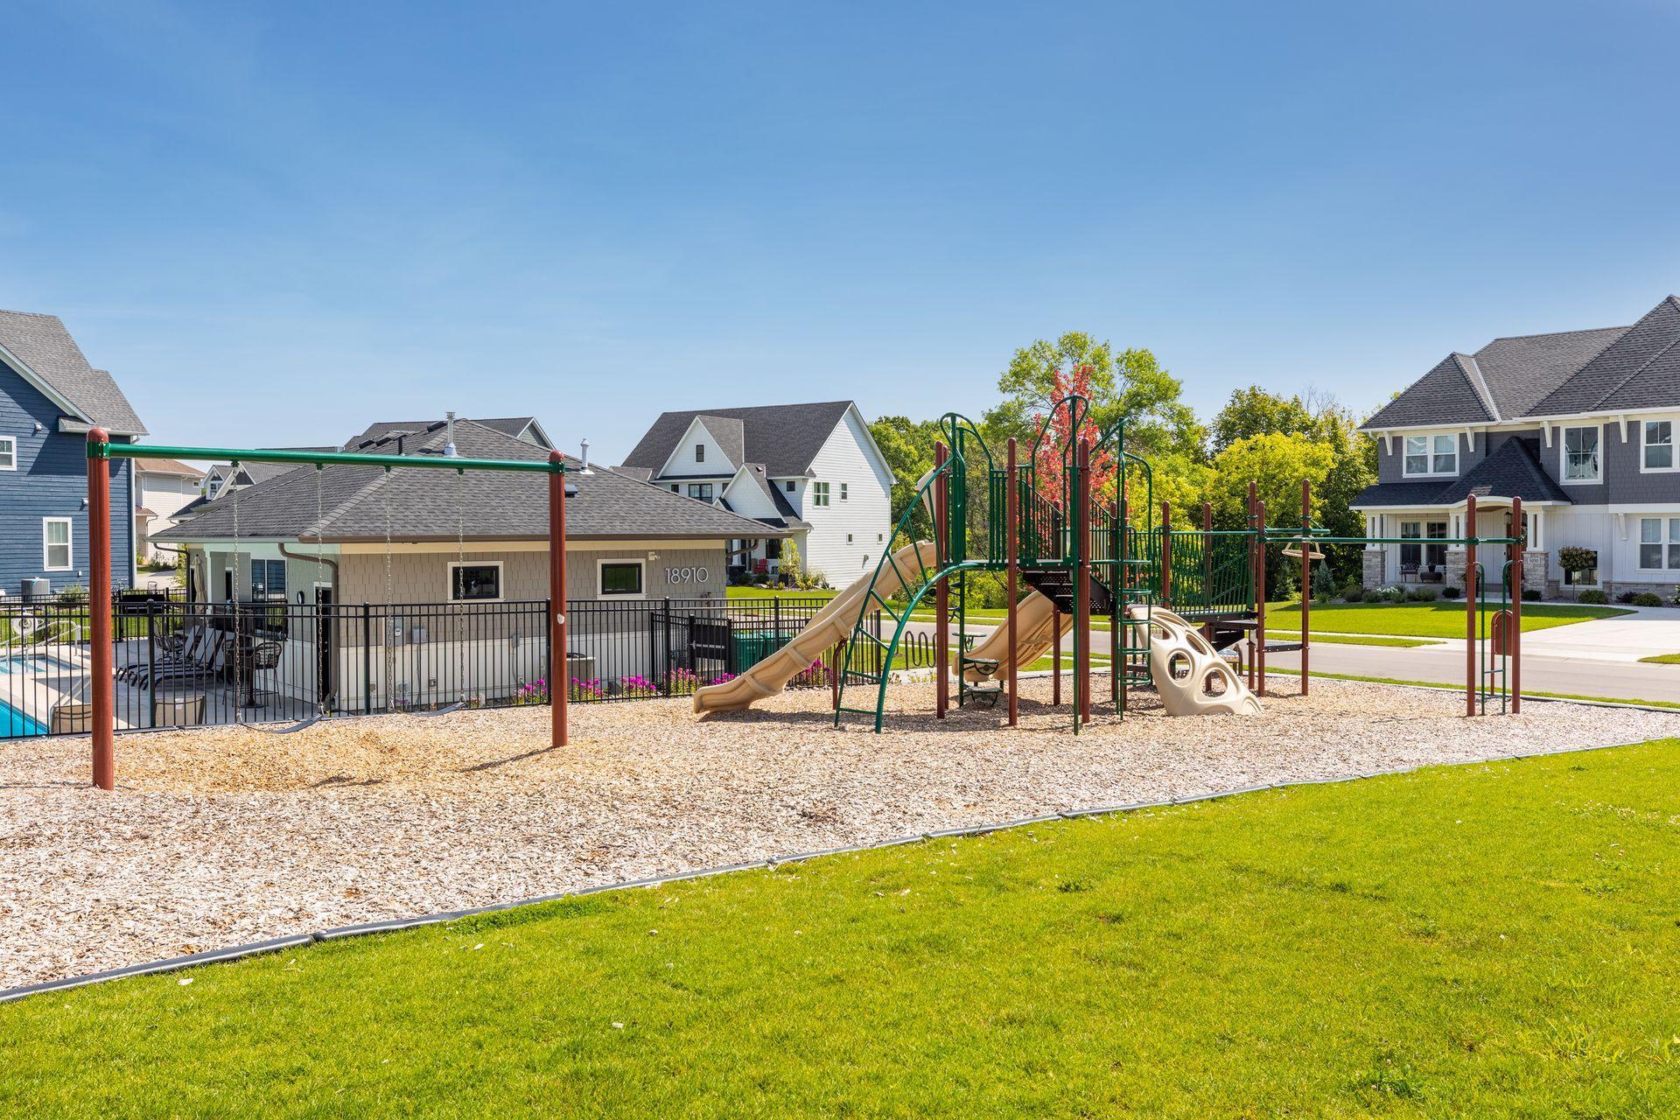
Creekside Hills amenities include a community pool, playground, and clubhouse.

5
beds

4
baths

4,514 Sq.Ft. LIVING AREA

0.26 Acres lot

Features & Amenities

Interior

  • total bedrooms5
  • Total bathrooms4
  • full bathrooms2
  • three quarter bathroom1
  • half bathroom1
  • Laundry room Upper Level
  • Fireplace Family Room, Gas
  • APPLIANCES Air-To-Air Exchanger, Dishwasher, Disposal, Humidifier, Microwave, Range, Refrigerator, Stainless Steel Appliances, Wall Oven, Washer, Water Softener Owned

Area & Lot

  • Status For Sale
  • Living Area4,514 Sq.Ft.
  • Total Area5,093 Sq.Ft.
  • Lot Area0.26 Acres
  • MLS® ID7093461
  • TypeResidential
  • YEAR BUILT2019
  • School DistrictWayzata

Exterior

  • STORIES2
  • Garage Space3.0
  • water SourceCity Water/Connected
  • PoolBelow Ground, Heated, Shared
  • roofAge 8 Years or Less
  • lot featuresIrregular Lot
  • parkingAttached Garage
  • HEAT TYPEForced Air
  • AIR CONDITIONINGCentral Air
  • sewerCity Sewer/Connected
  • Disability FeaturesNone

Financial

  • Sales Price$1,030,000
  • Real Estate Tax $12,929/yr
  • HOA $100/mo
image

Schedule a Showing

We would love to show you our beautiful property. Please select your preferred date and time below. An agent will be in touch shortly to confirm your appointment.

Schedule a Showing

We would love to show you our beautiful property. Please select your preferred date and time below. An agent will be in touch shortly to confirm your appointment.
Thank you for your interest in 18915 51st Avenue N, Plymouth, MN 55446. We are reviewing your request and will be in touch shortly!

Mortgage Calculator

Estimate your monthly mortgage payment, including the principal and interest, property taxes, and HOA. Adjust the values to generate a more accurate rate.
All estimates are provided for informational purposes only. Actual amounts may vary.
$0,000 Your Payment 20 15 65
$0,000 Your Payment

Work With Us

Take the first step today. Our team will take the stress out of buying or selling your home.

Follow Us on Instagram