

1900 Lanewood Lane N
SEE ALL PHOTOS
1900 Lanewood Lane N
Courtesy of Compass, Kathleen A Murphy Listing Contact:  
Sold

1900 Lanewood Lane N

1900 Lanewood Lane N, Plymouth, MN 55447

$425,000
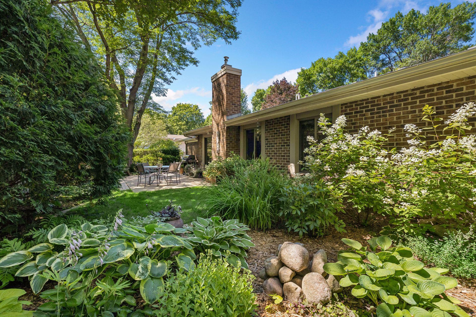
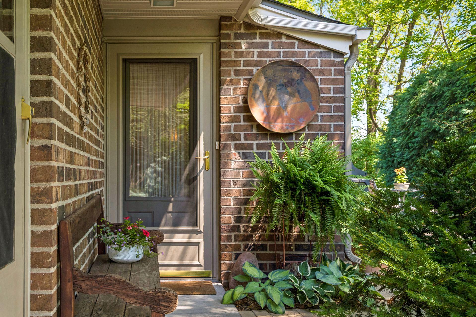
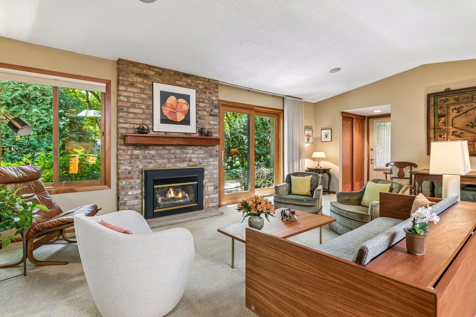
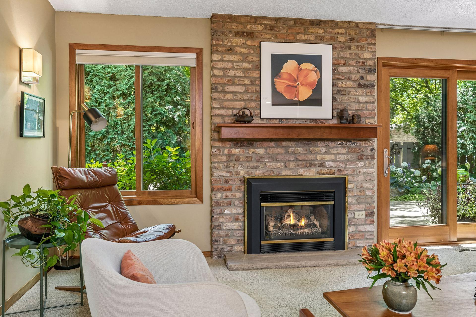
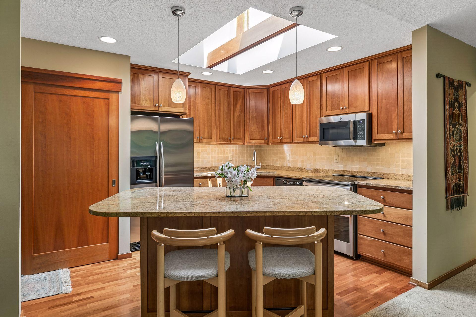
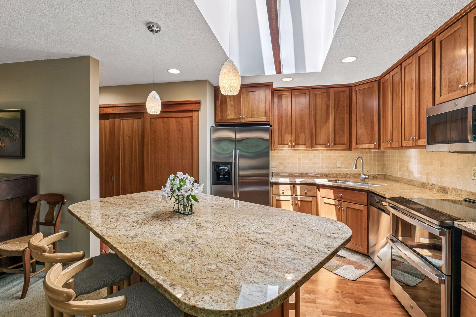
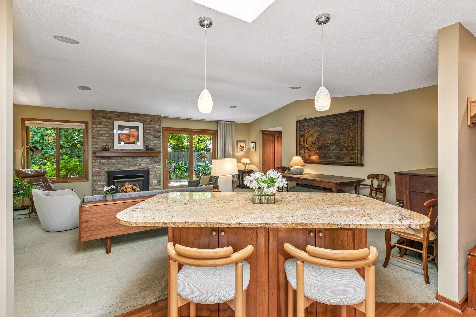
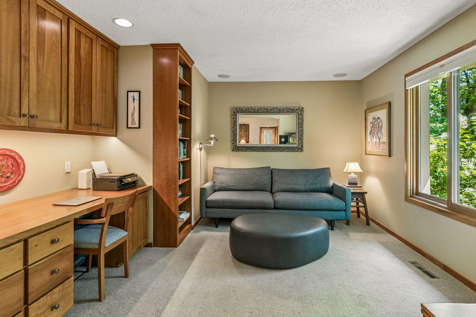
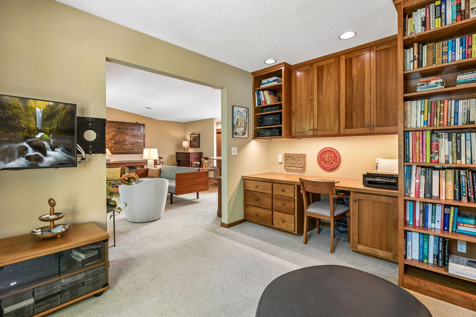
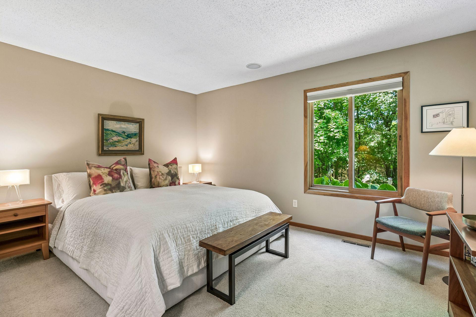
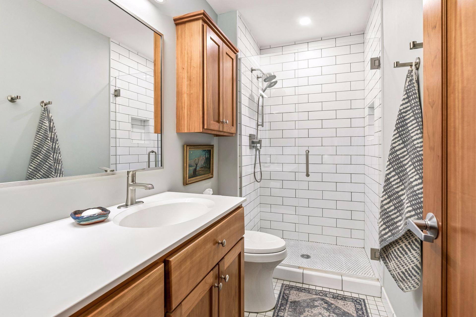
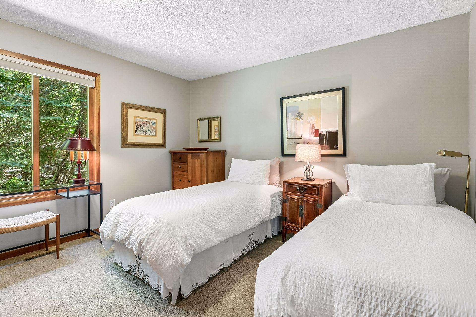
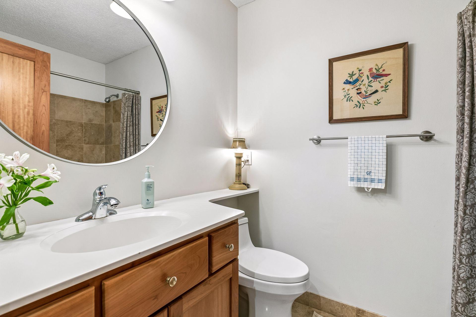
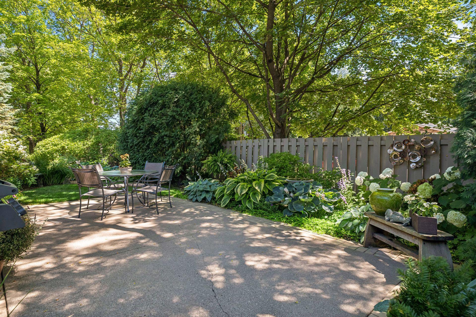
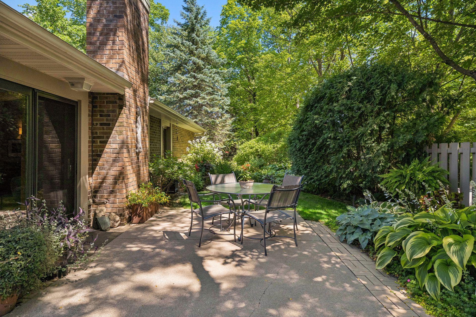
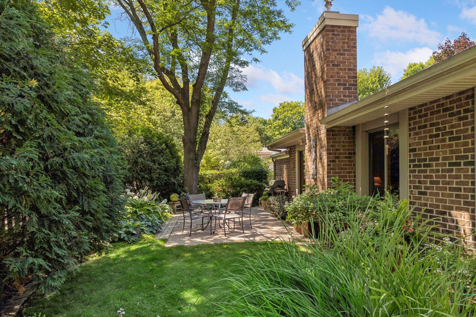
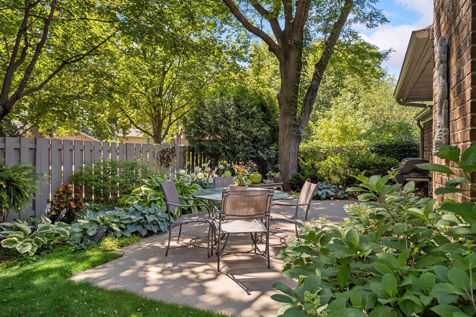
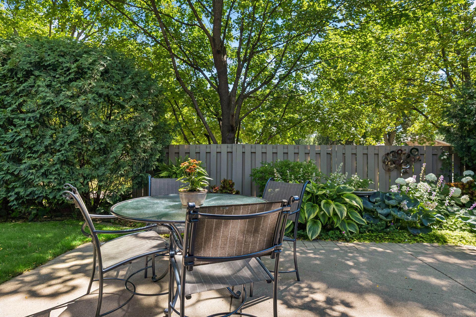
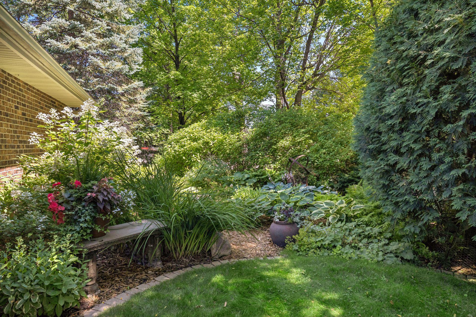
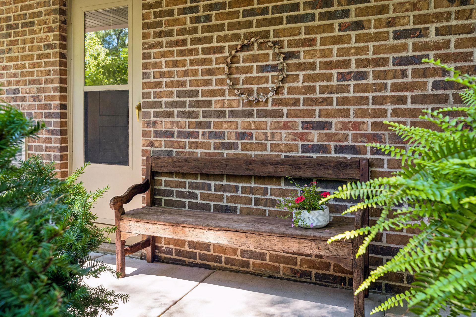
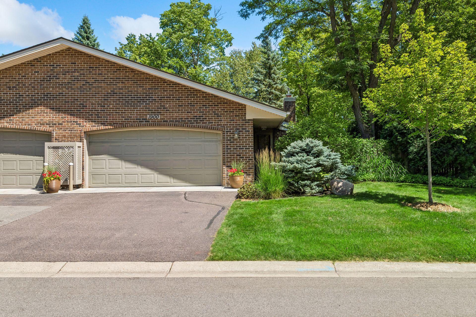
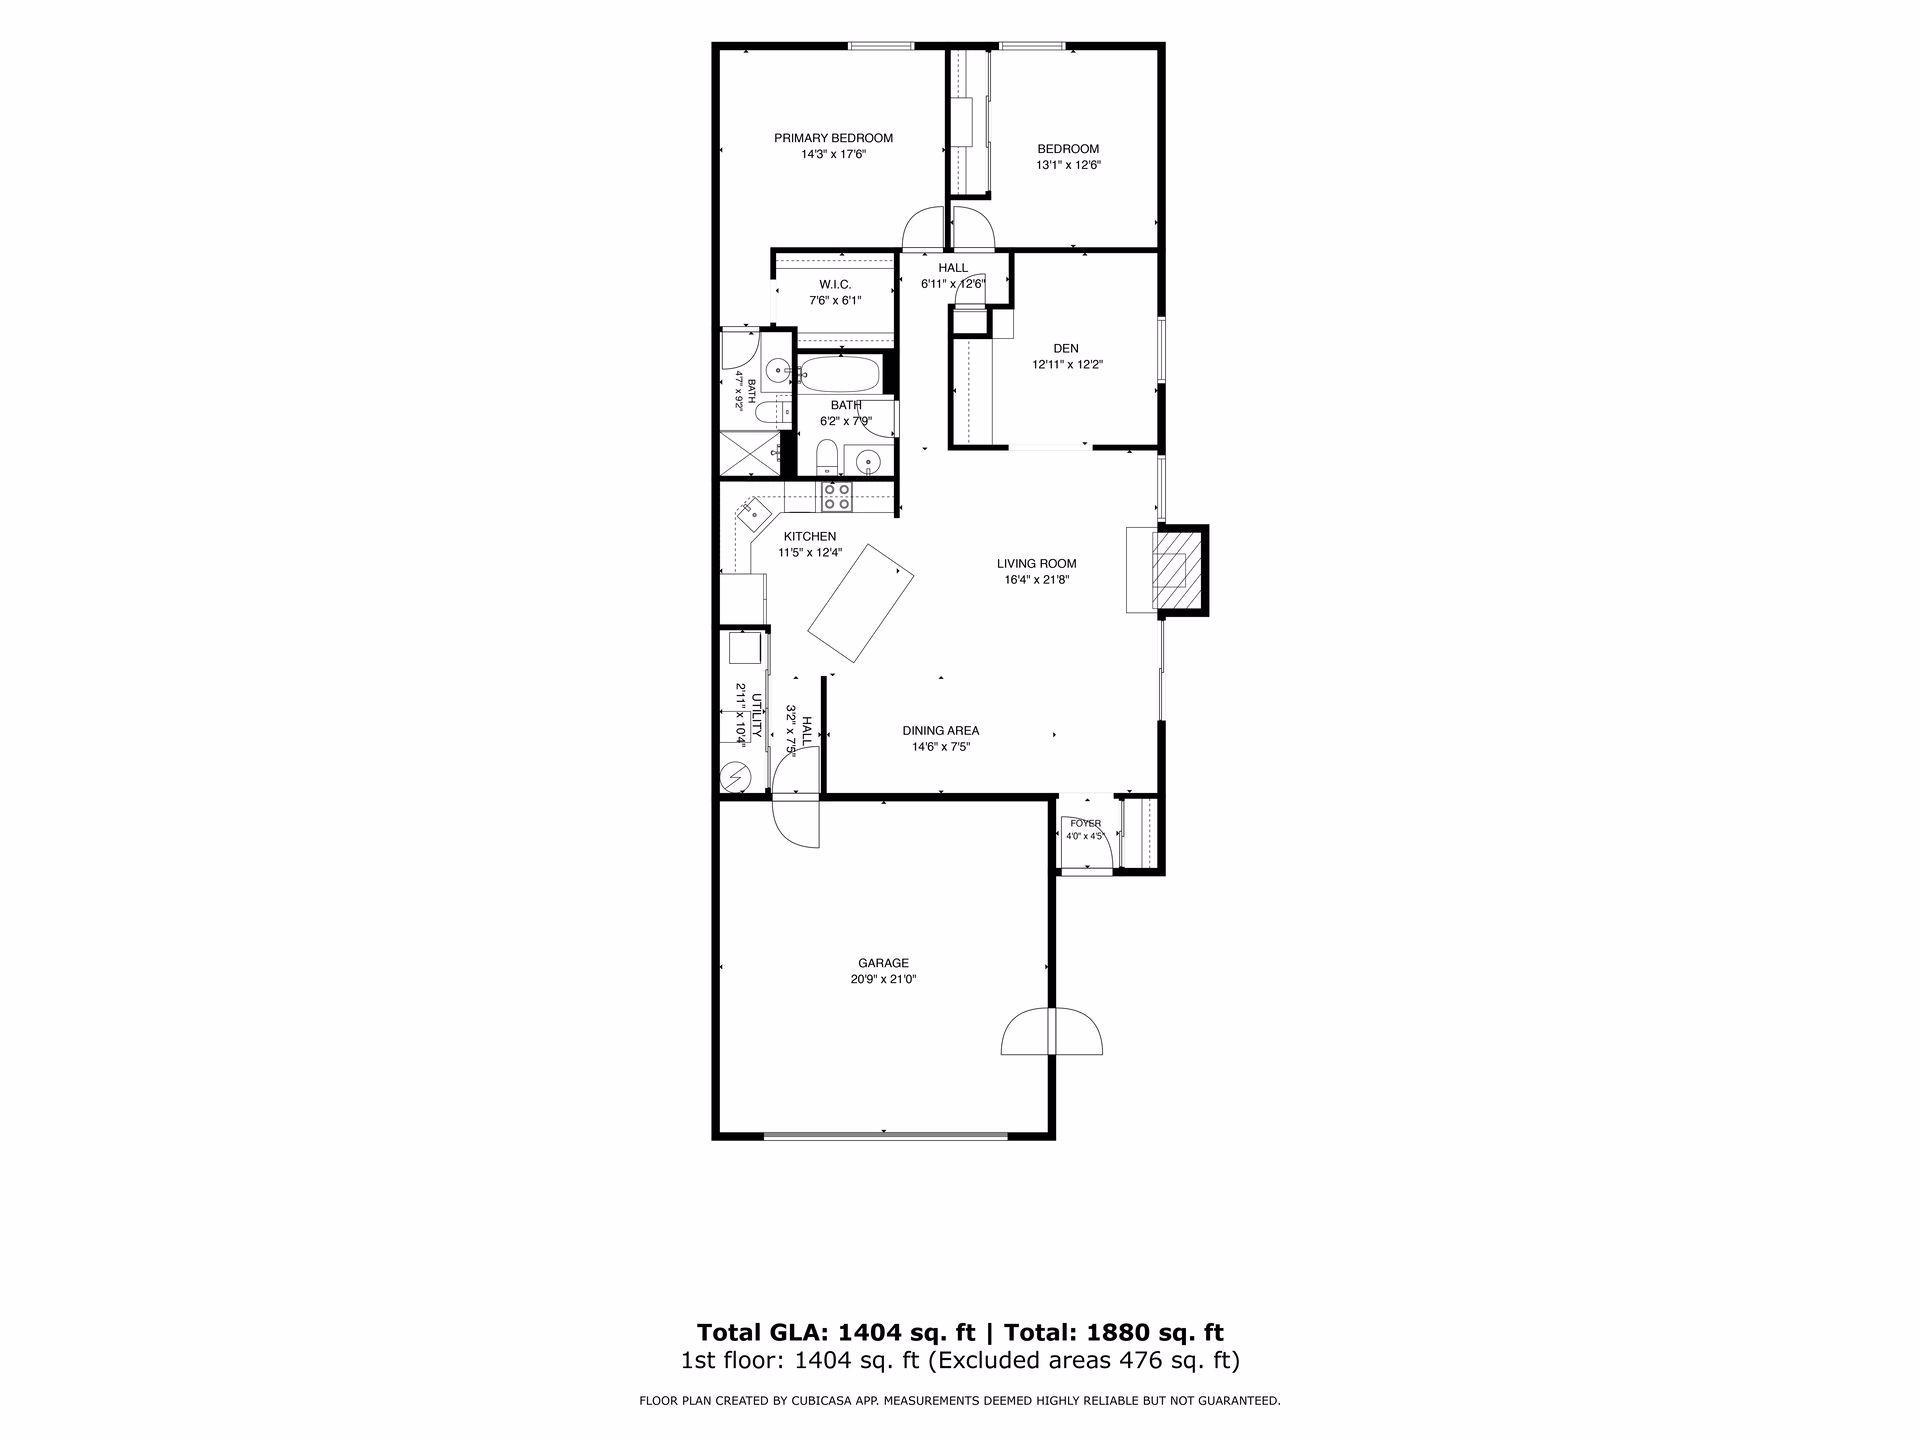
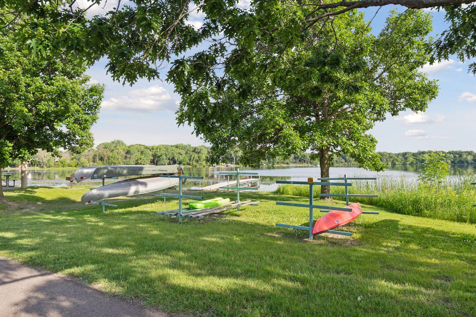
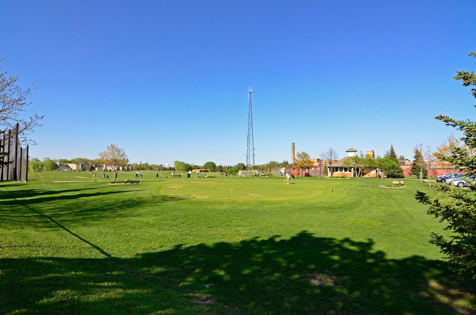
Welcome home to effortless, main-level living in the sought-after Cimarron East community. This beautifully maintained 2-bedroom, 2-bath townhome features an airy, open-concept floor plan accented by soaring vaulted ceilings and abundant natural light. The kitchen is outfitted with sleek stainless-steel appliances, a center island with built-in storage, and a cozy breakfast bar for casual dining. The sun-drenched living room anchors around a classic gas brick fireplace, with south-facing windows and direct patio access outside into a meticulously maintained, private garden retreat. The primary suite features a private 3/4 bath with a tiled walk-in shower and a custom-organized walk-in closet. A spacious second bedroom with a large closet, plus a handsome den that easily adapts to your lifestyle. Enjoy warm summer days at the neighborhood in-ground pool without any of the maintenance hassle. Nestled just minutes from Parkers Lake Park and Community Fields, you get the perfect mix of outdoor recreation and suburban convenience. Commutes are a breeze with immediate access to I-494, I-394, and Highway 55.

2
beds

2
baths

1,404 Sq.Ft. LIVING AREA

4,356 Sq.Ft. lot

Features & Amenities

Interior

  • total bedrooms2
  • Total bathrooms2
  • full bathroom1
  • three quarter bathroom1
  • Laundry room Electric Dryer Hookup, In Hall, Laundry Closet, Main Level, Washer Hookup
  • Fireplace Brick, Gas, Living Room
  • APPLIANCES Dishwasher, Double Oven, Dryer, Exhaust Fan, Gas Water Heater, Microwave, Range, Refrigerator, Stainless Steel Appliances, Washer

Area & Lot

  • Status Sold
  • Date Sold October 15, 2026
  • Living Area1,404 Sq.Ft.
  • Total Area1,404 Sq.Ft.
  • Lot Area4,356 Sq.Ft.
  • MLS® ID7133836
  • TypeResidential
  • YEAR BUILT1978
  • School DistrictWayzata

Exterior

  • STORIES1
  • Garage Space2.0
  • water SourceCity Water/Connected
  • PoolBelow Ground, Heated, Outdoor, Shared
  • roofAge Over 8 Years, Asphalt
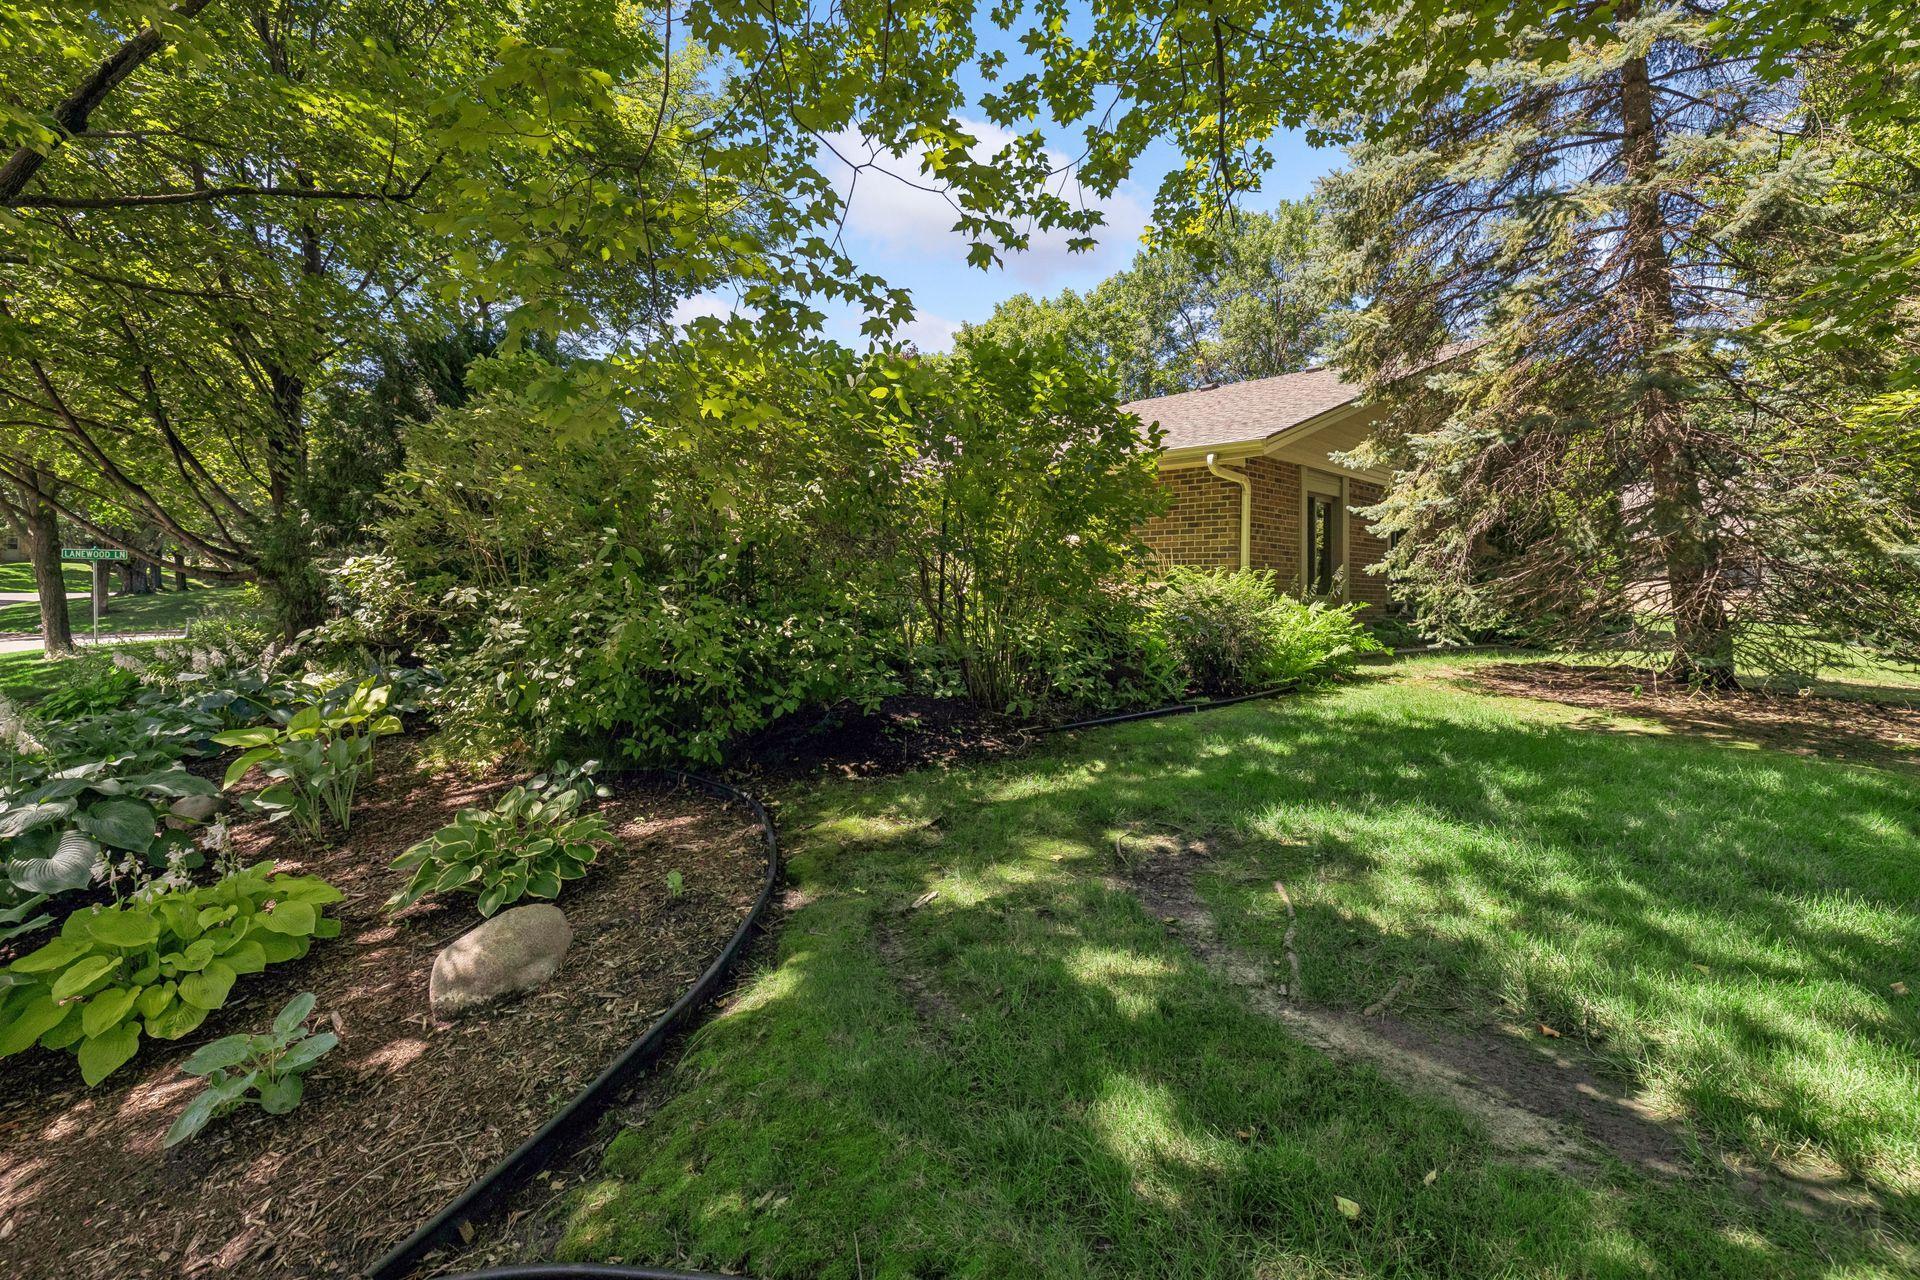
  • lot featuresPublic Transit (w/in 6 blks), Corner Lot, Tree Coverage - Medium
  • parkingAttached Garage, Covered, Asphalt, Garage Door Opener
  • HEAT TYPEForced Air
  • AIR CONDITIONINGCentral Air
  • sewerCity Sewer/Connected
  • Disability FeaturesDoor Lever Handles, No Stairs External, No Stairs Internal
  • HOA AmenitiesIn-Ground Sprinkler System, Other

Financial

  • Sales Price$425,000
  • Real Estate Tax $3,757/yr
  • HOA $423/mo
View Virtual Tour

Work With Us

Take the first step today. Our team will take the stress out of buying or selling your home.

Follow Us on Instagram