
1940 County Road 90 Unit: 14
SEE ALL PHOTOS
1940 County Road 90 Unit: 14
Courtesy of Compass, Steven S Rod Listing Contact:  
Sold

1940 County Road 90 Unit: 14

1940 County Road 90 Unit: 14, Independence, MN 55359

$130,000
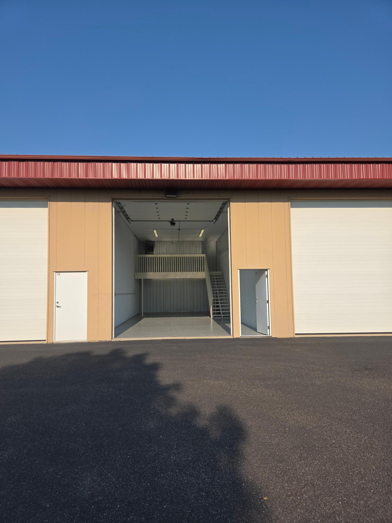
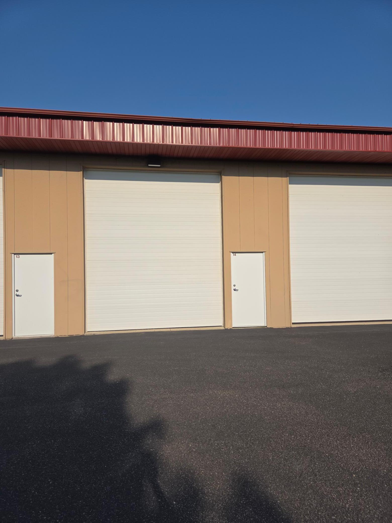
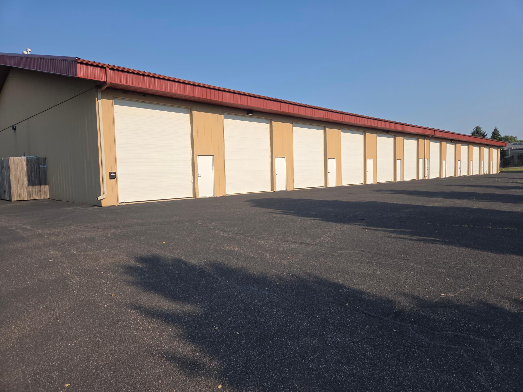
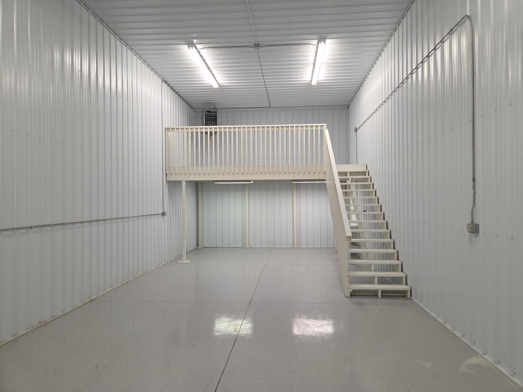
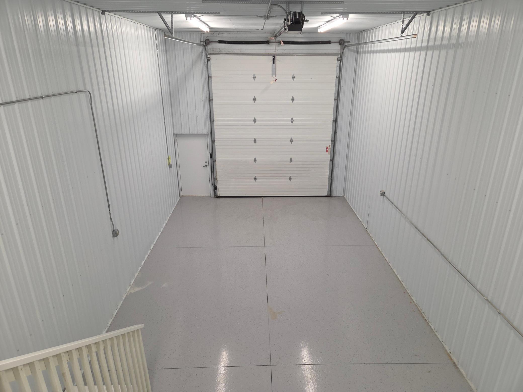
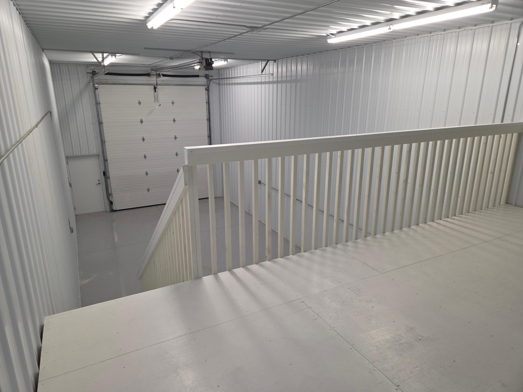
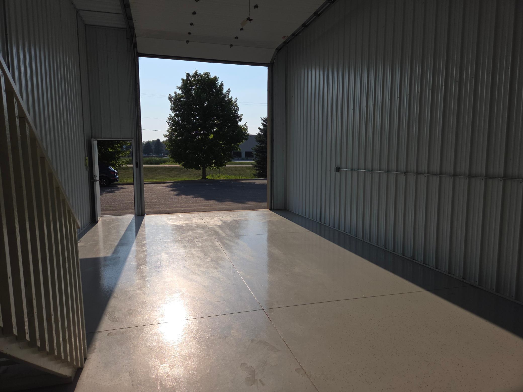
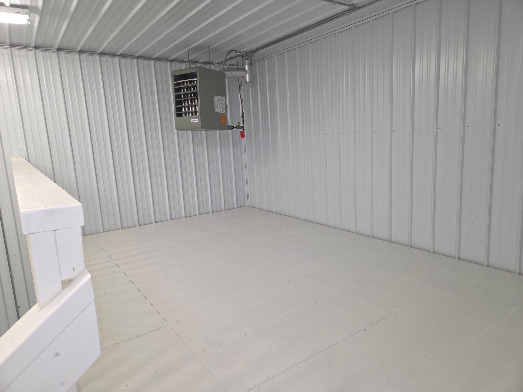
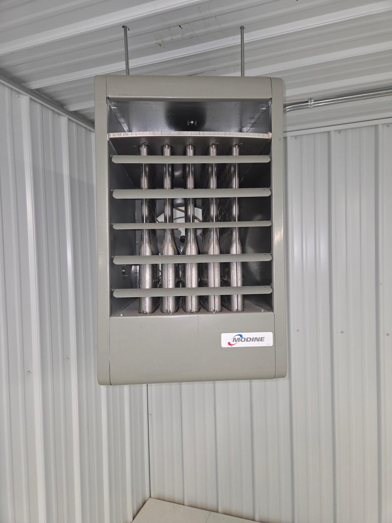
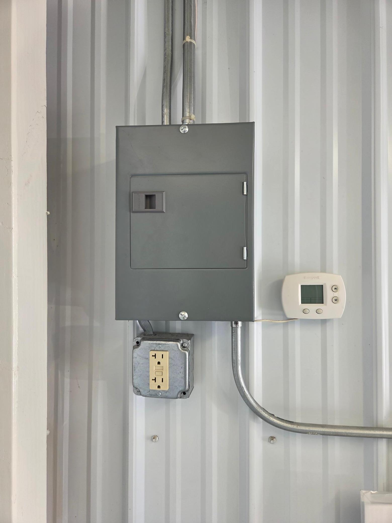
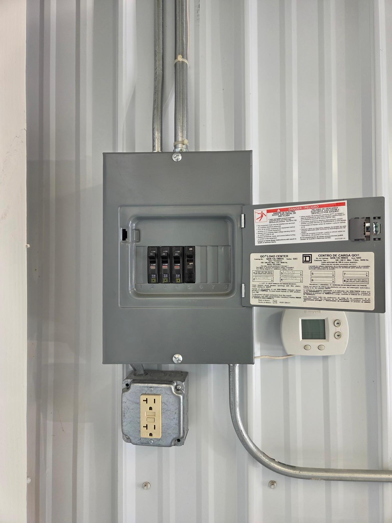
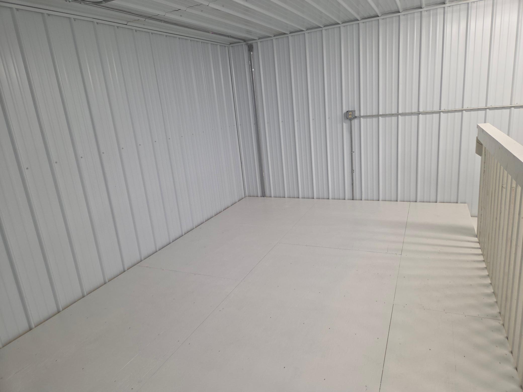
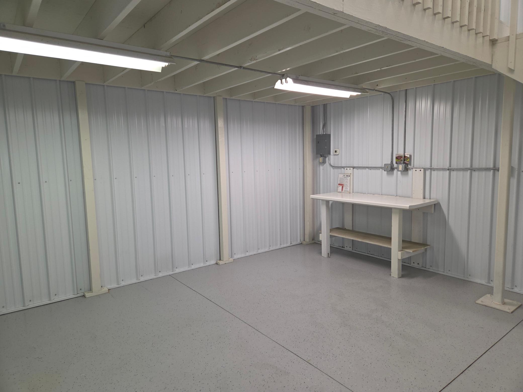
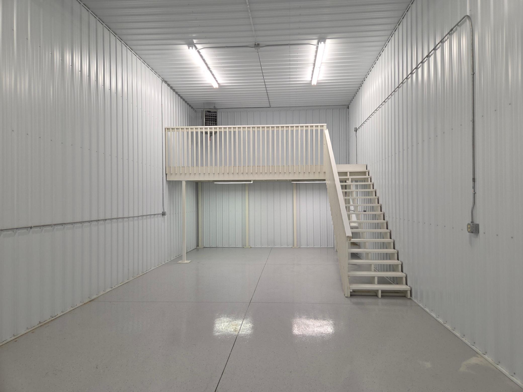
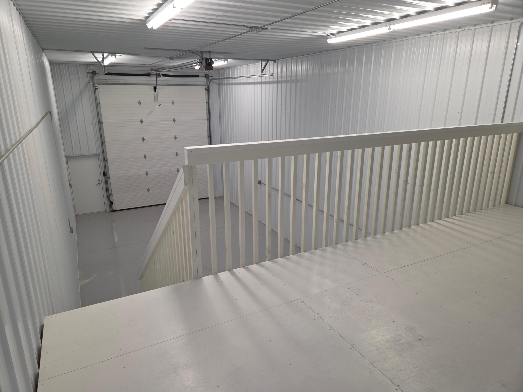
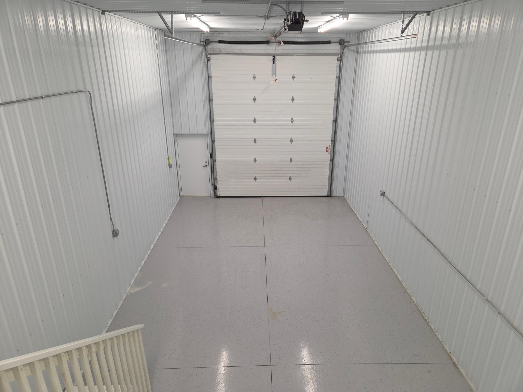
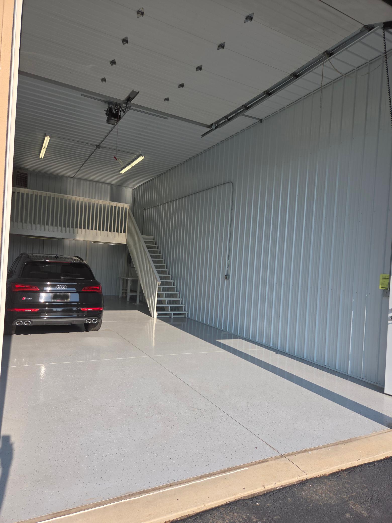
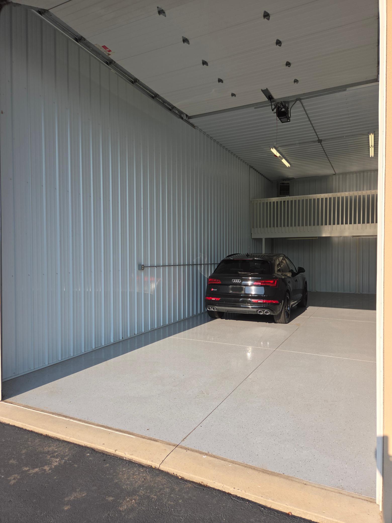
Stop paying for storage you'll never own. This pristine 18x45x16 shop gives you 810 square feet of raw workspace plus an 18x10 loft for extra gear. It's built for real work: a 14x12 insulated door for taller vehicles and a gas heater with a digital thermostat to keep you moving all winter. Located right off Hwy 12 (only a half mile west of Maple Plain) and next door to Independence City Hall. Easy to get to and secure. The $795.00 annual fee is a steal--it covers your power, insurance, snow removal, and all exterior maintenance so you can focus on your projects. If you need a spot for the boat, the tools, or the side hustle, this is it. Quit dreaming and own your shop!

810 Sq.Ft. LIVING AREA

784.08 Sq.Ft. lot

Features & Amenities

Area & Lot

  • Status Sold
  • Date Sold August 31, 2026
  • Living Area810 Sq.Ft.
  • Total Area810 Sq.Ft.
  • Lot Area784.08 Sq.Ft.
  • MLS® ID7116998
  • TypeCommercial
  • YEAR BUILT2007
  • School DistrictOrono

Exterior

  • STORIES1
  • Garage Space1.0
  • water SourceNone
  • utilitiesElectric Separate
  • parkingAttached Garage, Covered, Asphalt, Electric, Garage Door Opener, Heated Garage, Insulated Garage, Storage
  • HEAT TYPESpace Heater
  • sewerNone
  • Disability FeaturesNo Stairs External

Financial

  • Sales Price$130,000
  • Real Estate Tax $1,246/yr

Work With Us

Take the first step today. Our team will take the stress out of buying or selling your home.

Follow Us on Instagram