196 Windsor Lane
196 Windsor Lane
196 Windsor Lane
196 Windsor Lane
196 Windsor Lane
196 Windsor Lane
196 Windsor Lane
196 Windsor Lane
196 Windsor Lane
196 Windsor Lane
196 Windsor Lane
196 Windsor Lane
196 Windsor Lane
196 Windsor Lane
196 Windsor Lane
196 Windsor Lane
196 Windsor Lane
196 Windsor Lane
196 Windsor Lane
196 Windsor Lane
196 Windsor Lane
196 Windsor Lane
196 Windsor Lane
196 Windsor Lane
196 Windsor Lane
196 Windsor Lane
196 Windsor Lane
196 Windsor Lane
196 Windsor Lane
196 Windsor Lane
196 Windsor Lane
196 Windsor Lane
196 Windsor Lane
196 Windsor Lane
196 Windsor Lane
196 Windsor Lane
196 Windsor Lane
196 Windsor Lane
196 Windsor Lane
196 Windsor Lane
SEE ALL PHOTOS
196 Windsor Lane
196 Windsor Lane
196 Windsor Lane
196 Windsor Lane
196 Windsor Lane
196 Windsor Lane
196 Windsor Lane
196 Windsor Lane
196 Windsor Lane
196 Windsor Lane
196 Windsor Lane
196 Windsor Lane
196 Windsor Lane
196 Windsor Lane
196 Windsor Lane
196 Windsor Lane
196 Windsor Lane
196 Windsor Lane
196 Windsor Lane
196 Windsor Lane
196 Windsor Lane
196 Windsor Lane
196 Windsor Lane
196 Windsor Lane
196 Windsor Lane
196 Windsor Lane
196 Windsor Lane
196 Windsor Lane
196 Windsor Lane
196 Windsor Lane
196 Windsor Lane
196 Windsor Lane
196 Windsor Lane
196 Windsor Lane
196 Windsor Lane
196 Windsor Lane
196 Windsor Lane
196 Windsor Lane
196 Windsor Lane
196 Windsor Lane
Courtesy of Compass, Christopher J Dennis Listing Contact:  
Sold

196 Windsor Lane

196 Windsor Lane, New Brighton, MN 55112

$285,000
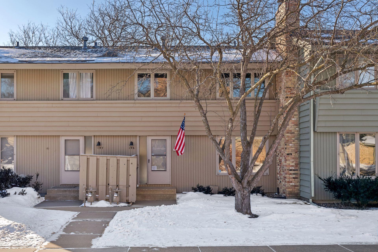
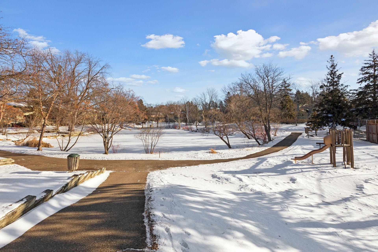
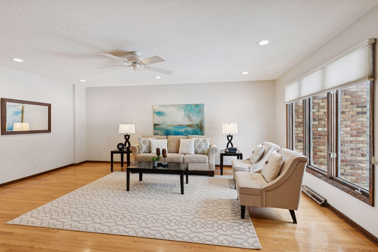
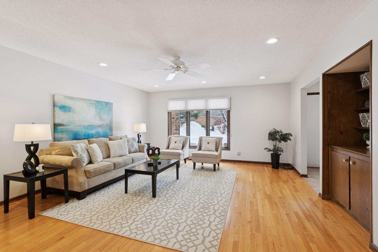
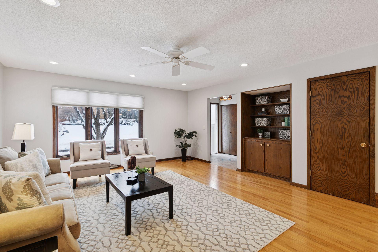
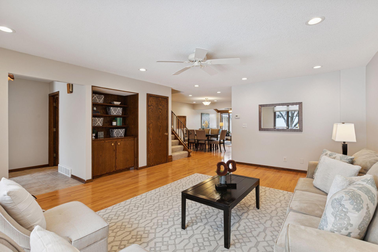
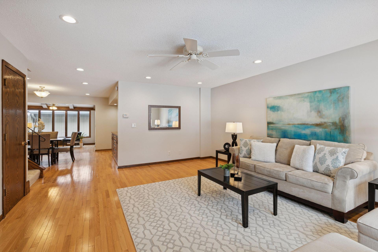
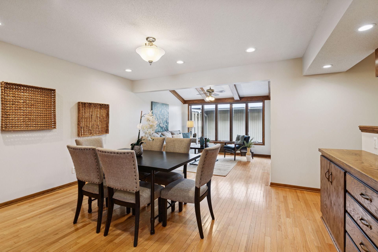
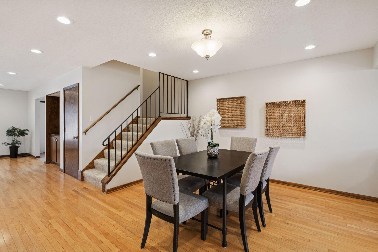
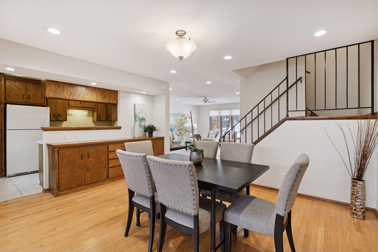
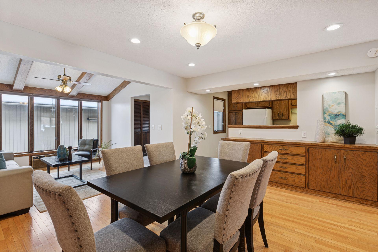
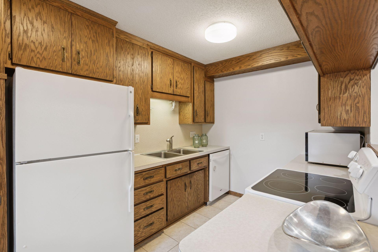
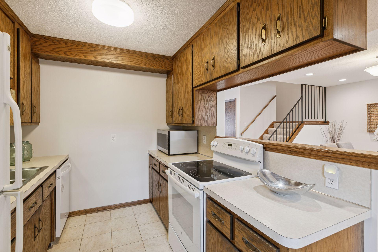
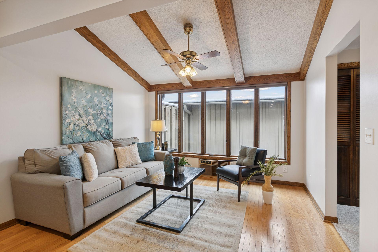
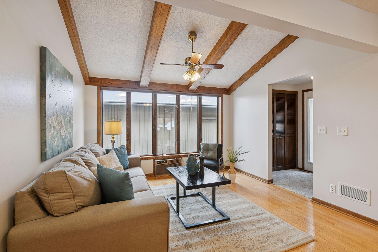
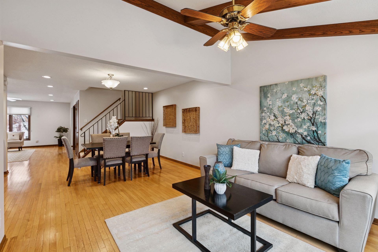
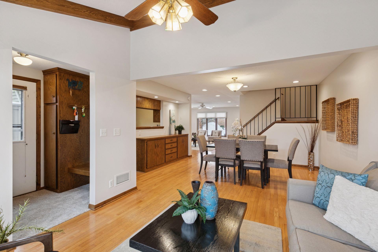
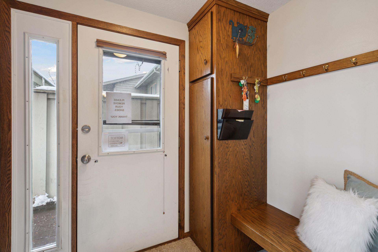
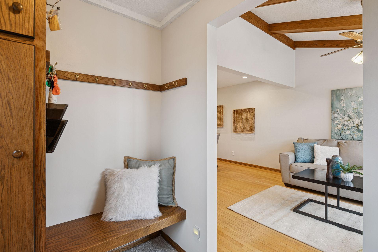
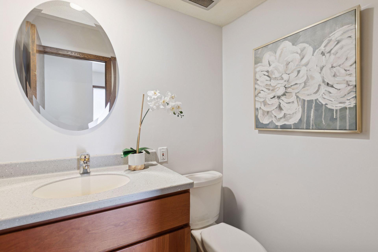
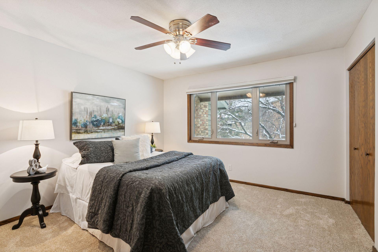
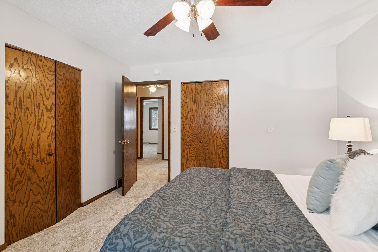
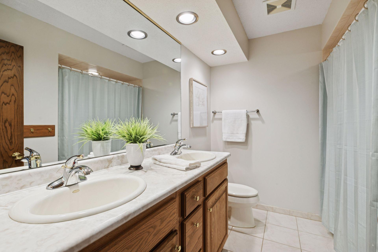
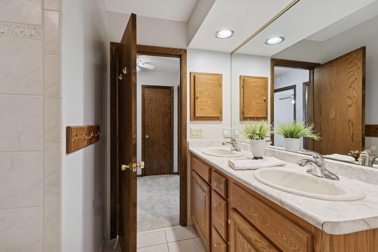
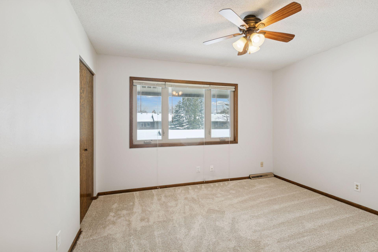
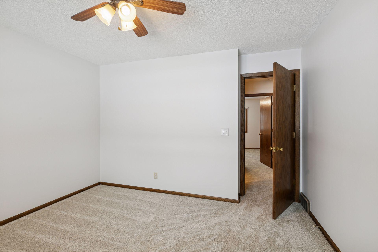
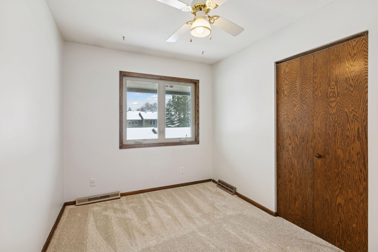
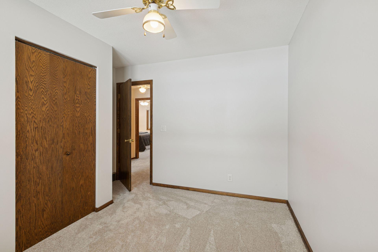
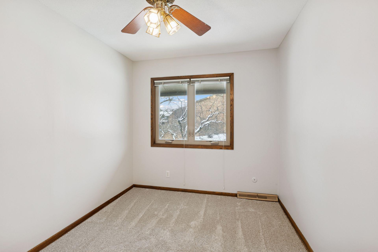
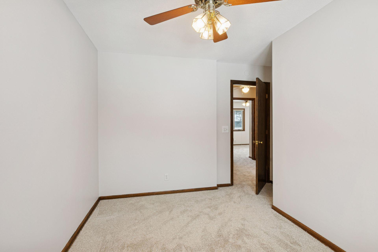
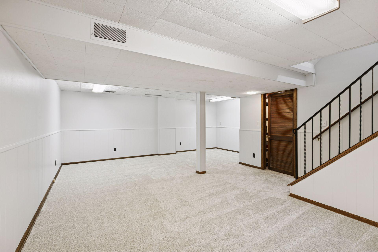
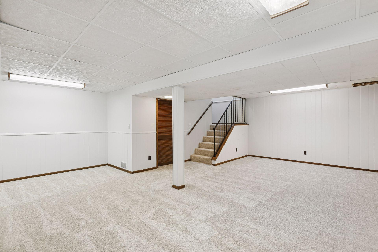
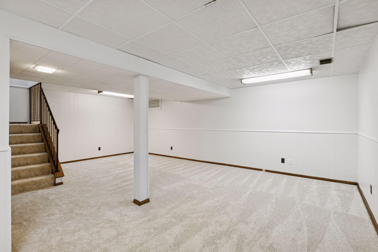
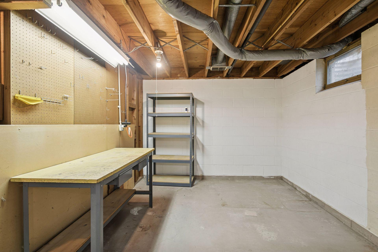
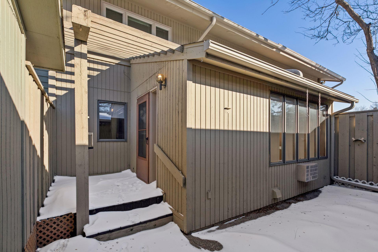
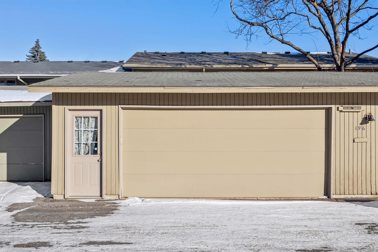
Designed for easy living, this 4-bedroom, 2-bath townhome offers generous space and a layout that adapts to a variety of needs. A main-level addition expands the living area, while the private patio, two-car garage, and expansive basement storage add everyday functionality. Natural light fills the main living spaces, creating an inviting interior that's ready for thoughtful updates. The primary bathroom includes a double vanity, and the overall floor plan provides a strong canvas to personalize over time, with new carpet, fresh paint, and newer mechanicals already in place. Situated in the desirable St. Anthony school district, the home is part of a community known for its recreational offerings. Residents enjoy access to walking trails, tennis and basketball courts, playground areas, a scenic pond, and two outdoor pools, all set among well-kept grounds. An opportunity to own a versatile townhome in a well-established, amenity-rich neighborhood.

4
beds

2
baths

2,066 Sq.Ft. LIVING AREA

1,742.4 Sq.Ft. lot

Features & Amenities

Interior

  • total bedrooms4
  • Total bathrooms2
  • full bathroom1
  • half bathroom1
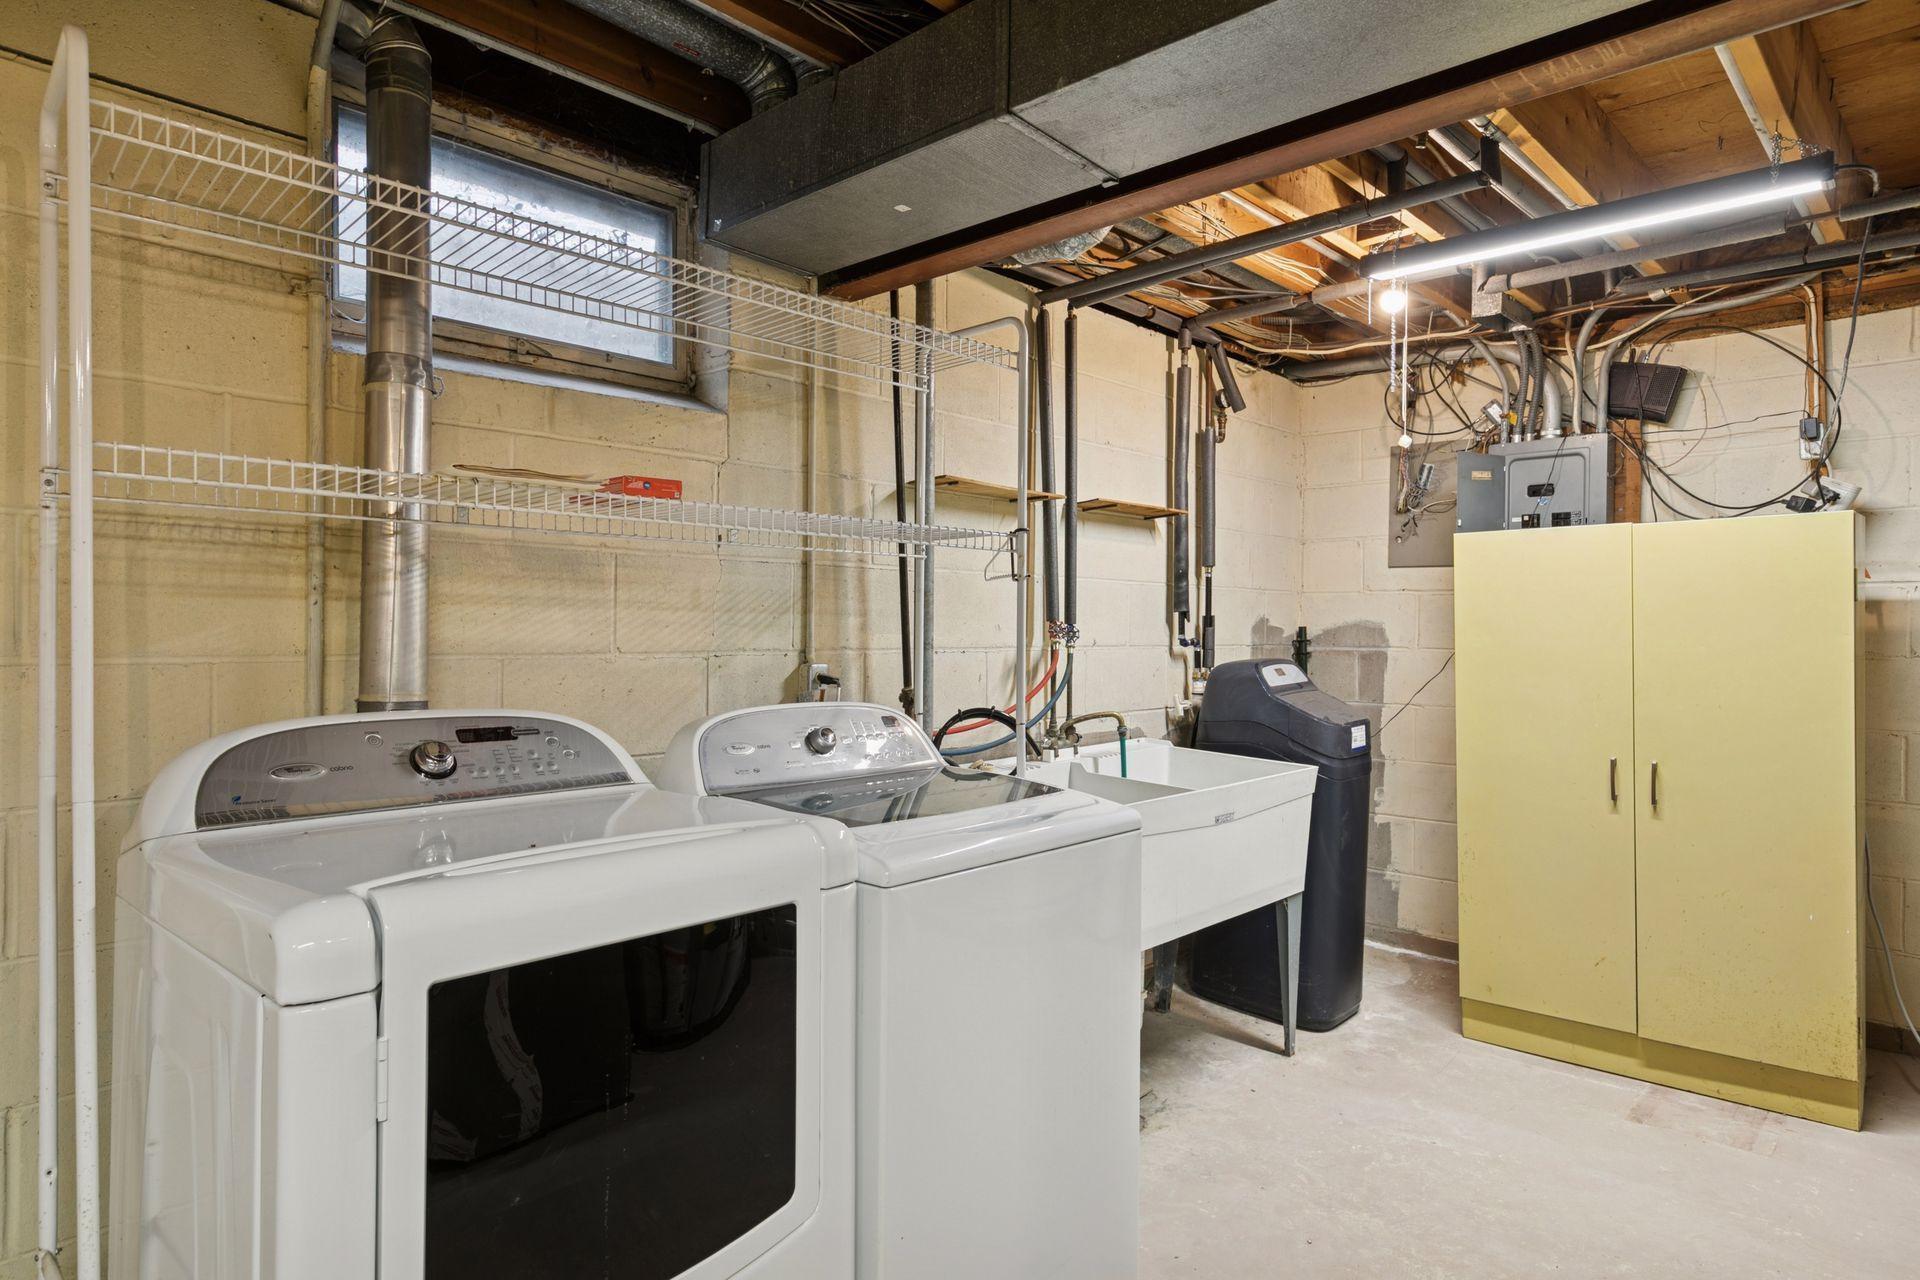
  • Laundry room Lower Level
  • APPLIANCES Dishwasher, Dryer, Gas Water Heater, Microwave, Range, Refrigerator, Washer, Water Softener Owned

Area & Lot

  • Status Sold
  • Date Sold April 24, 2026
  • Living Area2,066 Sq.Ft.
  • Total Area2,066 Sq.Ft.
  • Lot Area1,742.4 Sq.Ft.
  • MLS® ID7014190
  • TypeResidential
  • YEAR BUILT1966
  • School DistrictSt. Anthony-New Brighton

Exterior

  • STORIES2
  • Garage Space2.0
  • water SourceCity Water/Connected
  • PoolOutdoor, Shared
  • roofAsphalt
  • lot featuresCorner Lot
  • parkingDetached Garage, Garage Door Opener, Guest Parking
  • HEAT TYPEForced Air
  • AIR CONDITIONINGCentral Air
  • sewerCity Sewer/Connected
  • Disability FeaturesNone
  • HOA AmenitiesTennis Courts

Financial

  • Sales Price$285,000
  • Real Estate Tax $3,976/yr
  • HOA $330/mo

Work With Us

Take the first step today. Our team will take the stress out of buying or selling your home.

Follow Us on Instagram