19986 Unity Street NW
SEE ALL PHOTOS
19986 Unity Street NW
Courtesy of Compass, Julie Meany Listing Contact:  
For Sale

19986 Unity Street NW

19986 Unity Street NW, Oak Grove, MN 55011

$1,494,950
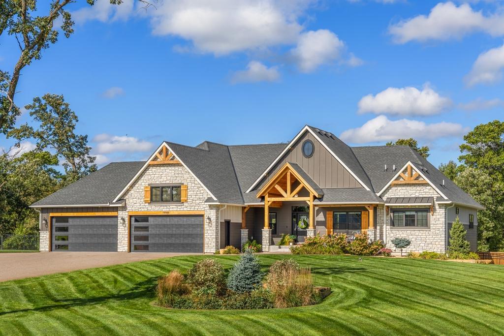
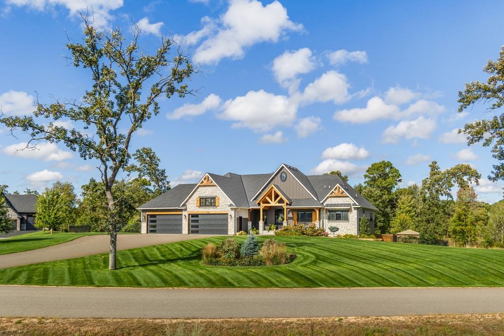
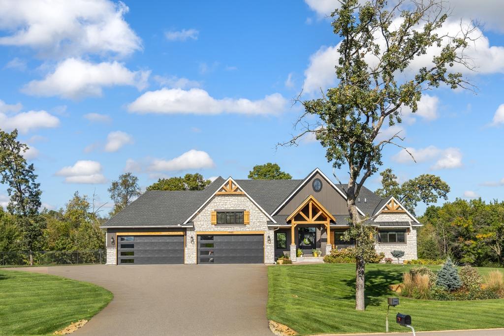
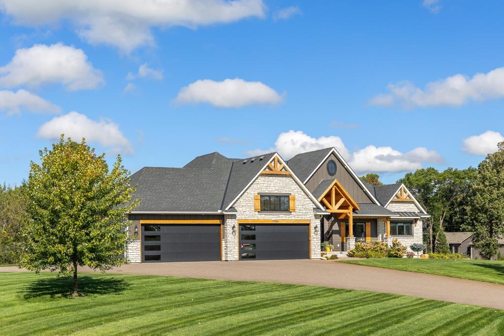
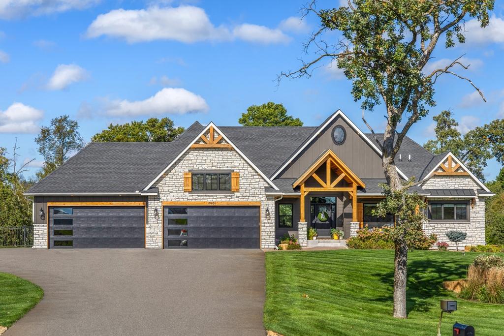
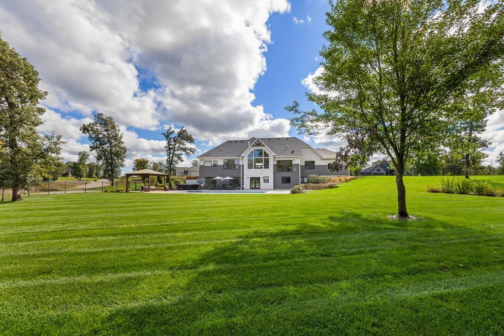
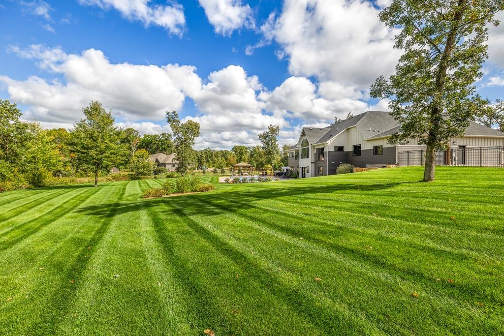
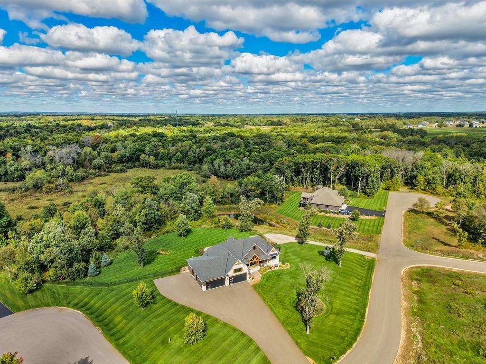
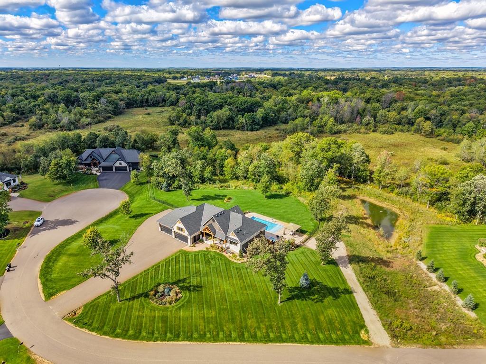
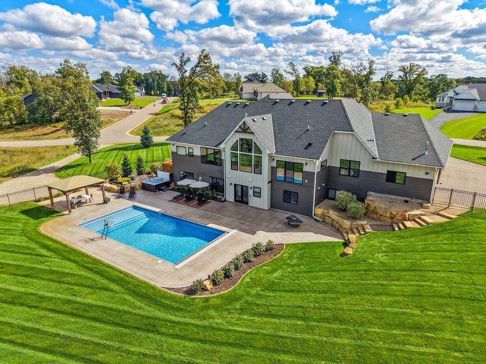
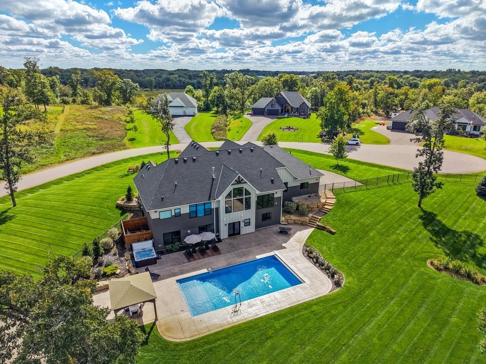
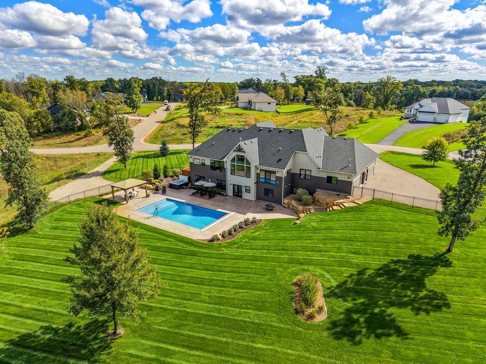
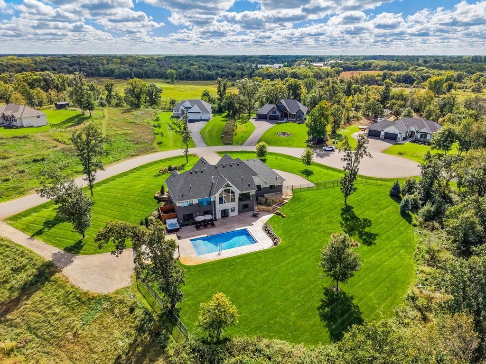
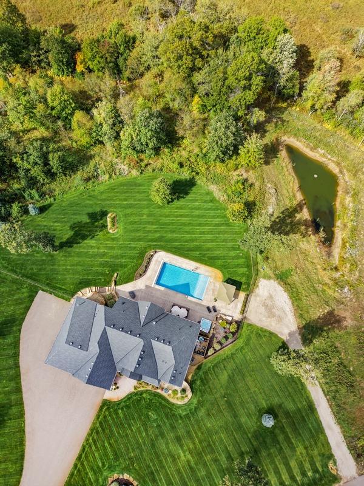
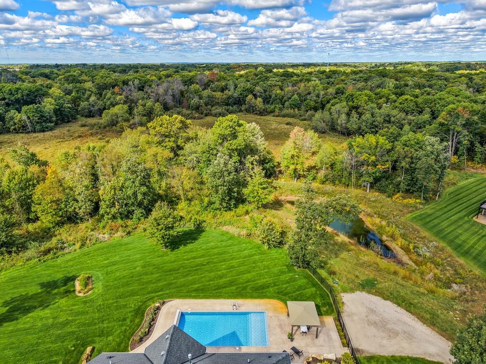
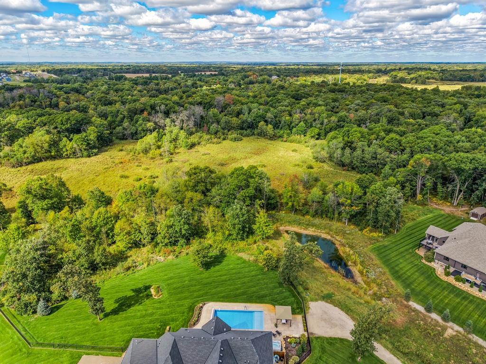
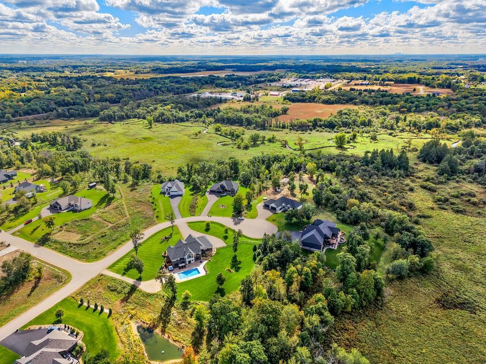
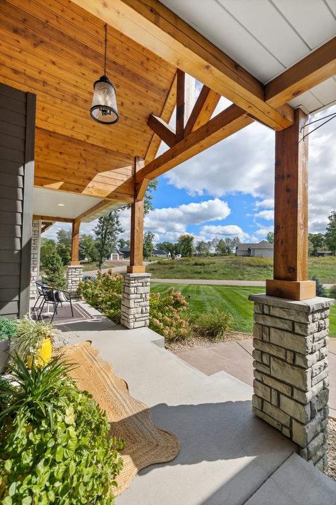
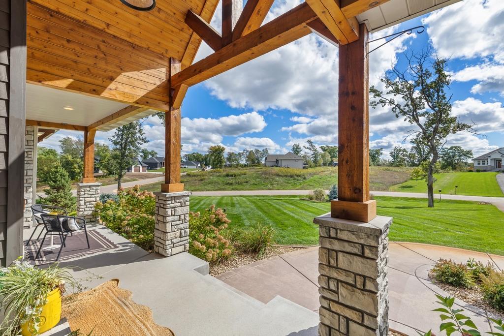
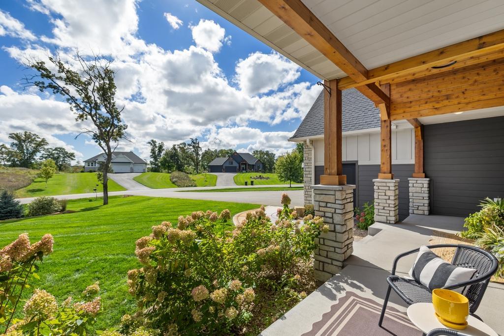
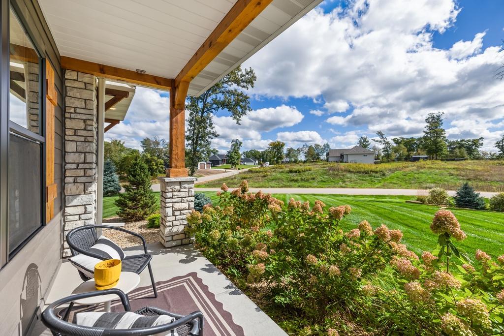
A unique offering that combines sophisticated living and exceptional privacy in a peaceful six-acre setting in the Cedar Creek Hills community.

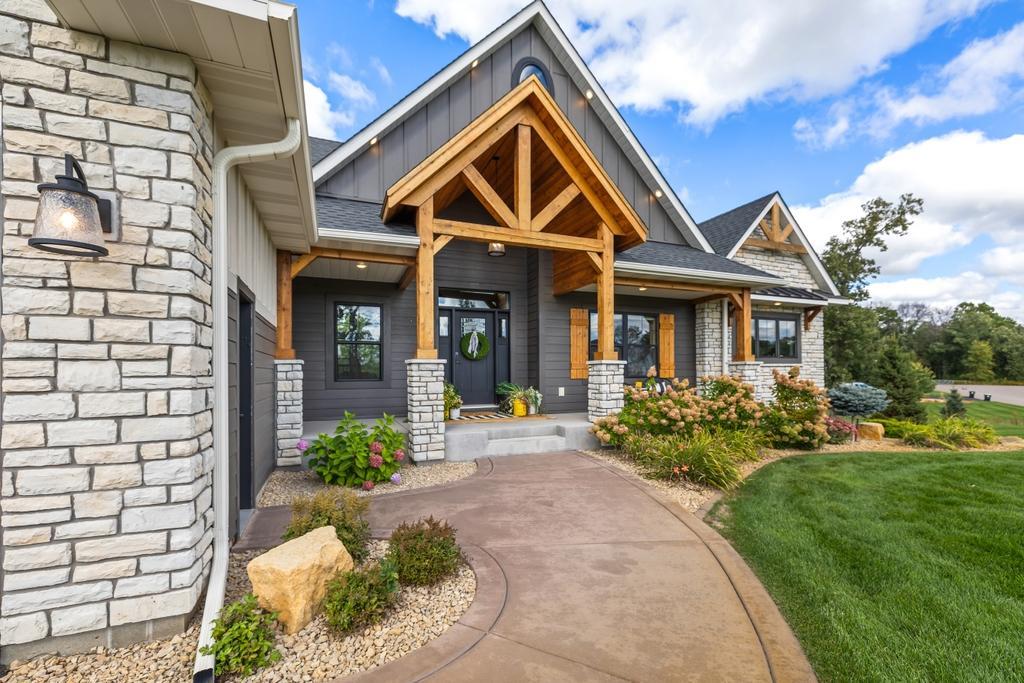
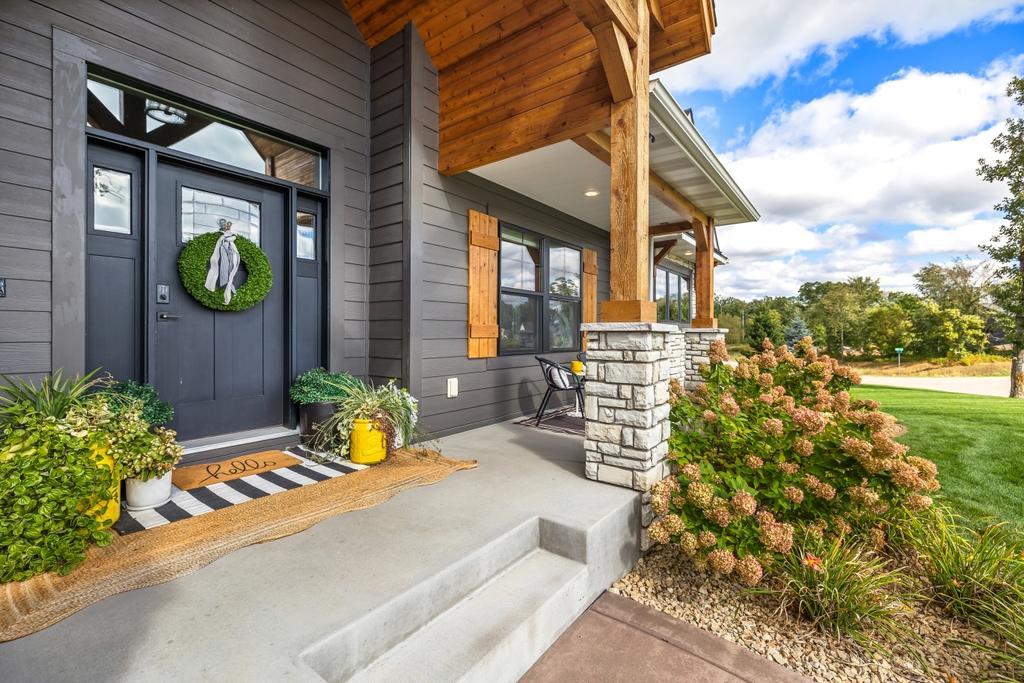
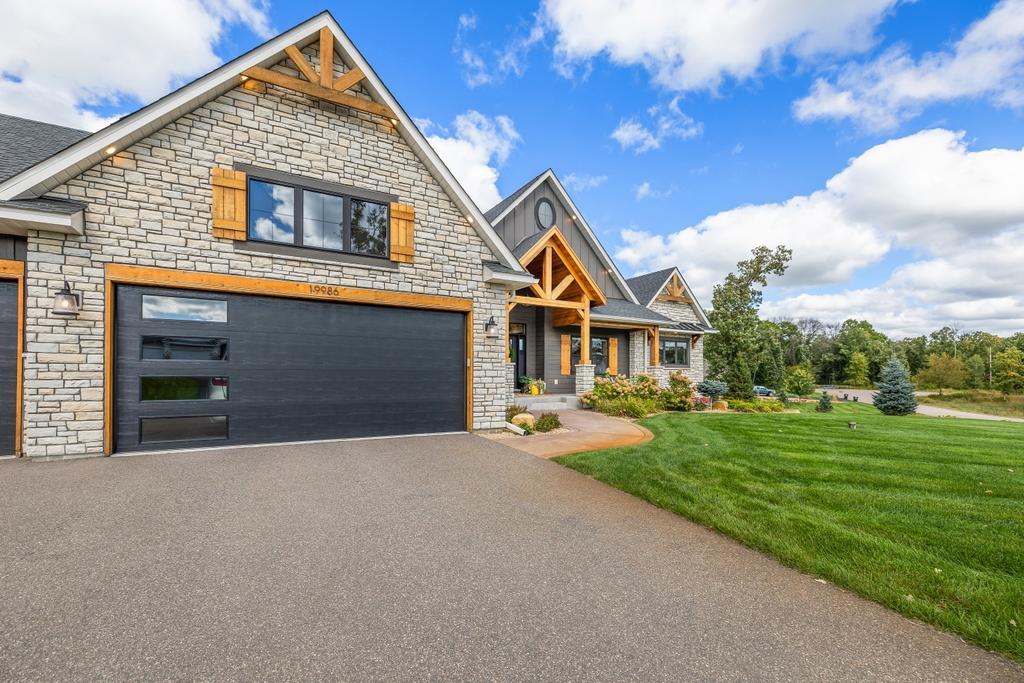
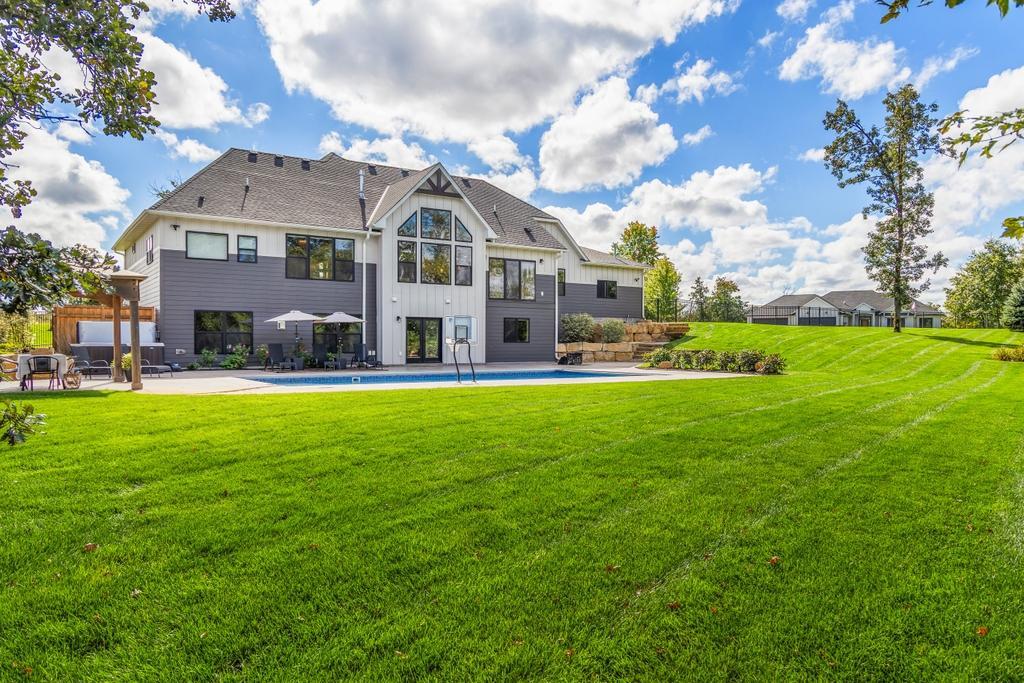
This custom 5-bedroom, 5-bath home offers an exceptional blend of refined finishes, thoughtful design and effortless indoor-outdoor living.

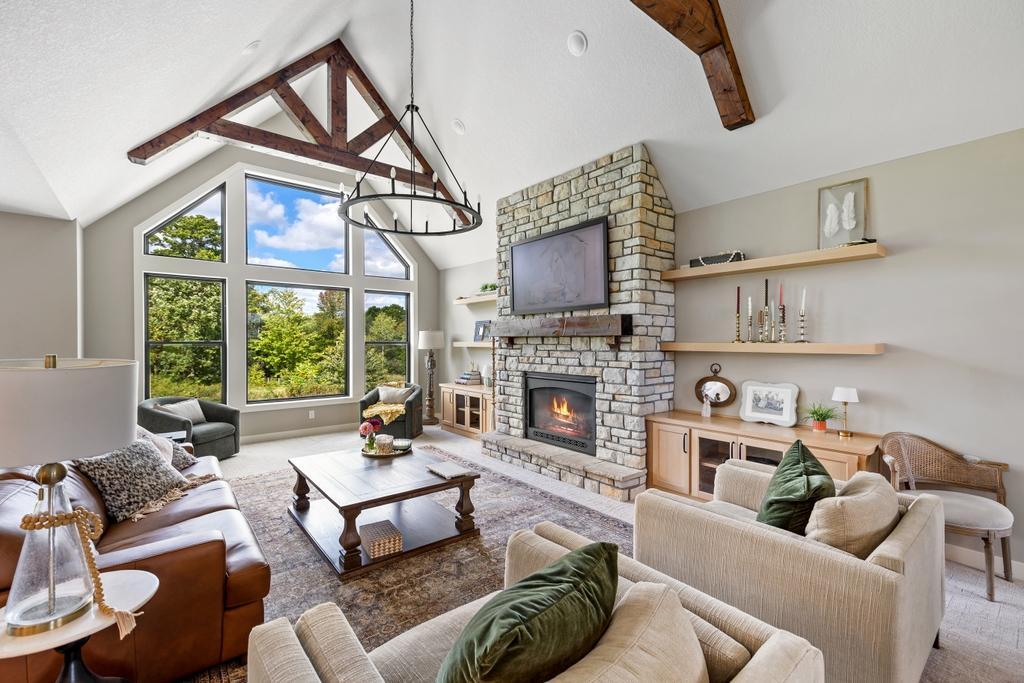
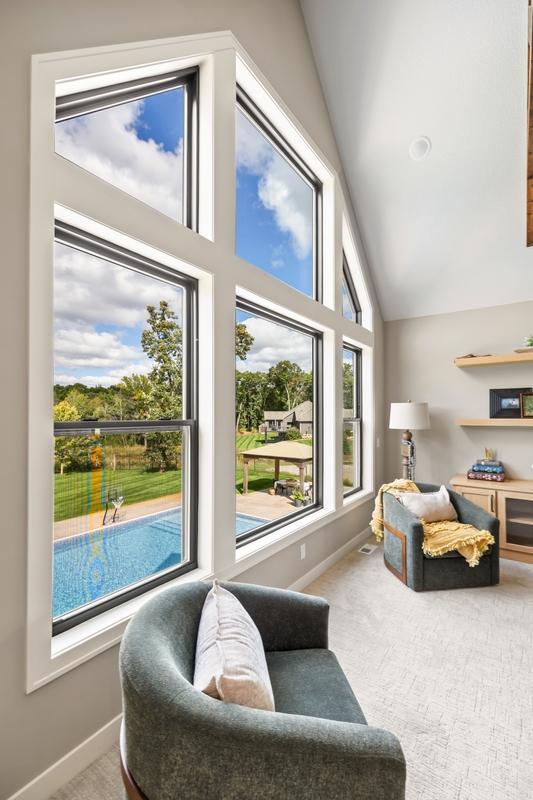
The main level is anchored by a stunning open kitchen featuring a generous center island, double oven, built-in buffet, and expansive pantry. The adjoining vaulted great room showcases a dramatic stone fireplace and walls of windows that frame the surrounding landscape. The primary suite offers a private retreat with a spa-inspired bathroom and oversized custom closets.

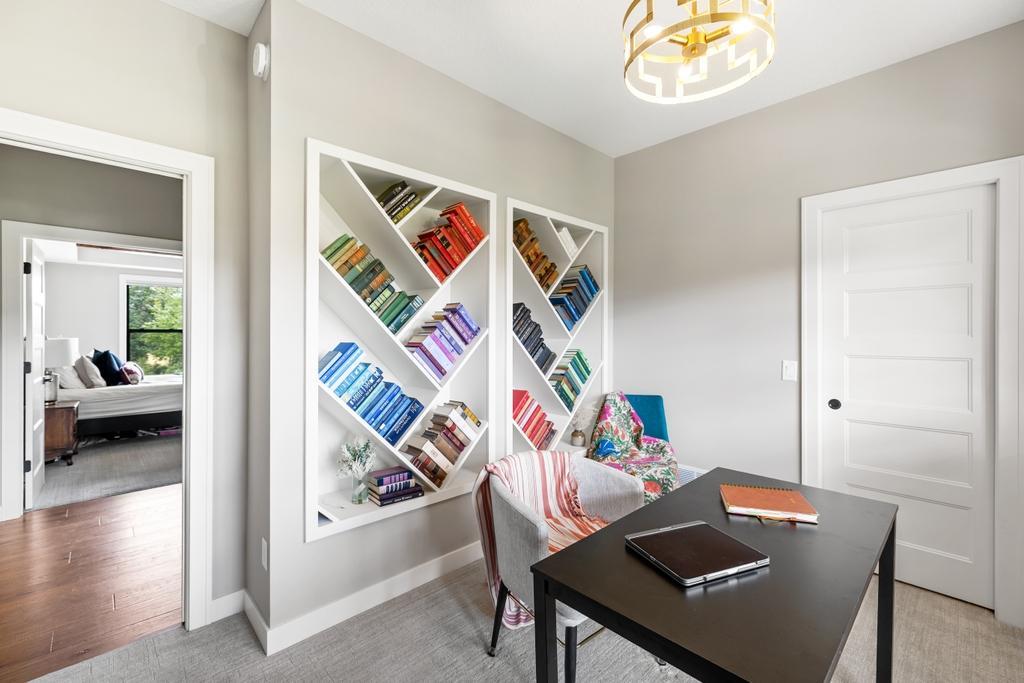
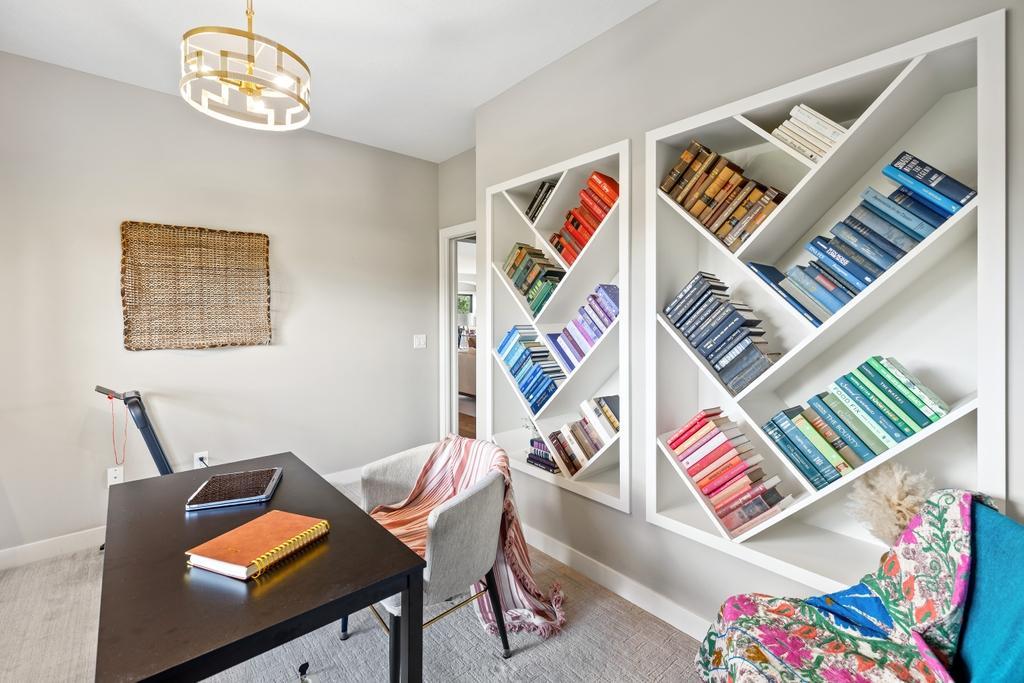
Additional main-level spaces include a library or bedroom, private office, spacious mudroom, and beautifully appointed laundry room.

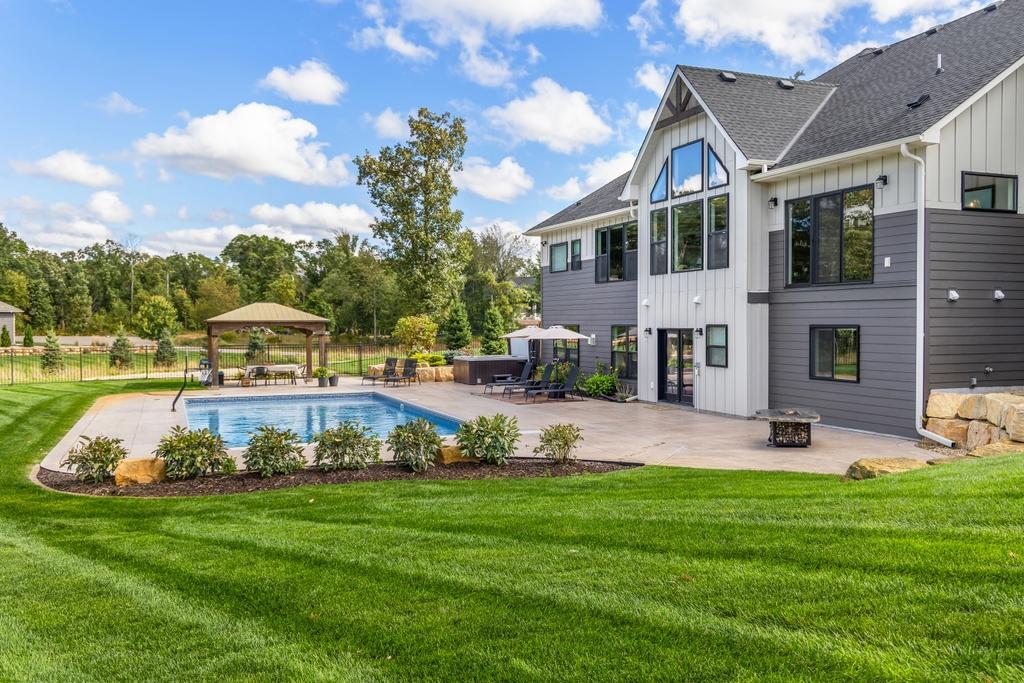
The walkout lower level is designed for elevated entertaining and comfortable guest living. It features a spacious recreation room with a second stone fireplace, wet bar and three additional bedrooms, including a private suite with its own bath and laundry.

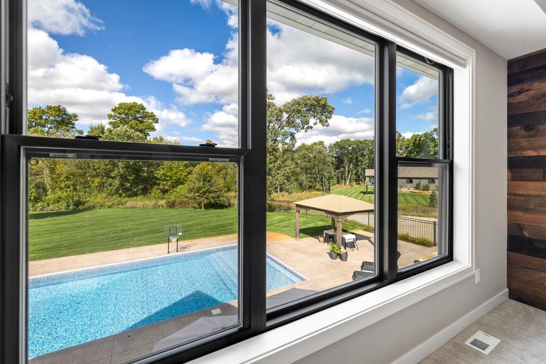
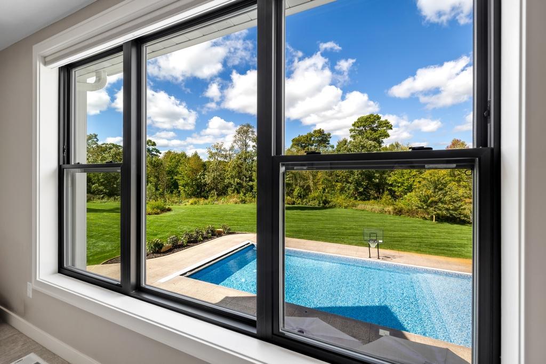
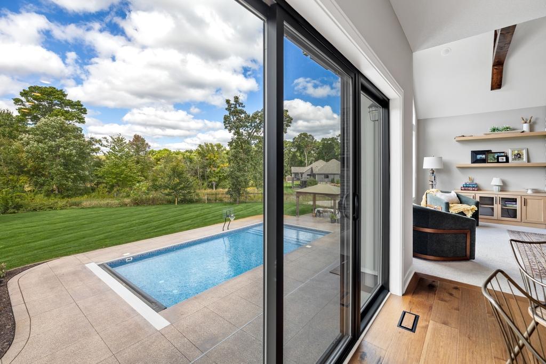
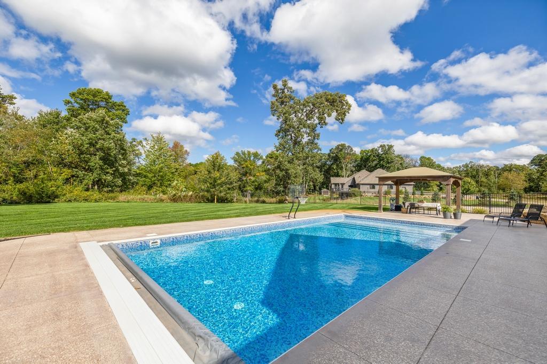
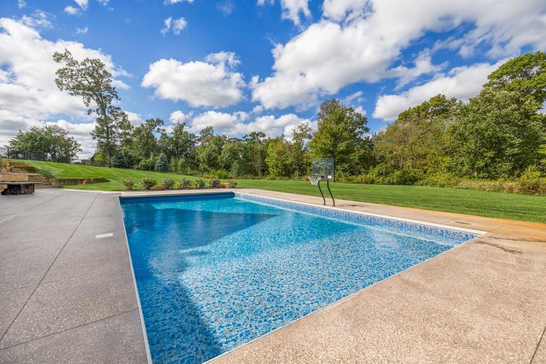
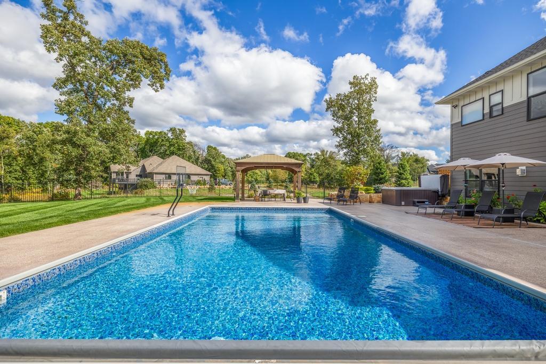
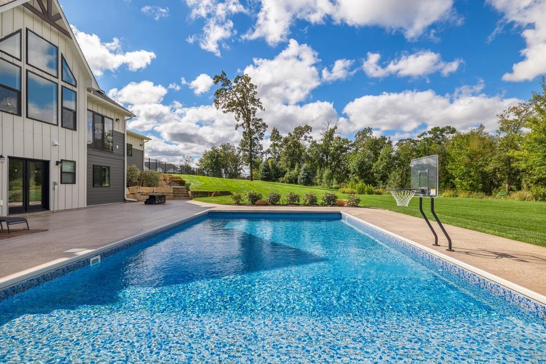
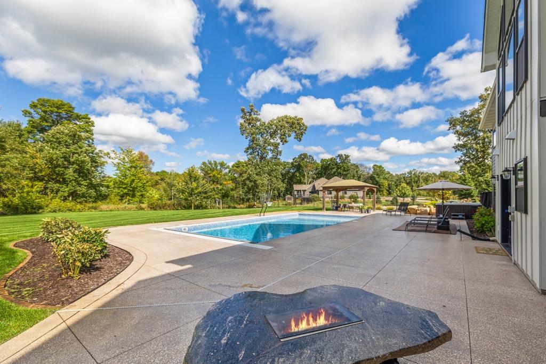
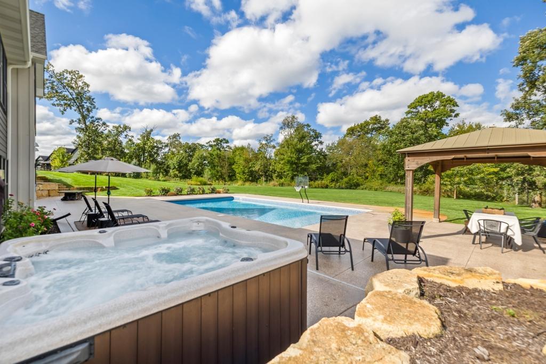
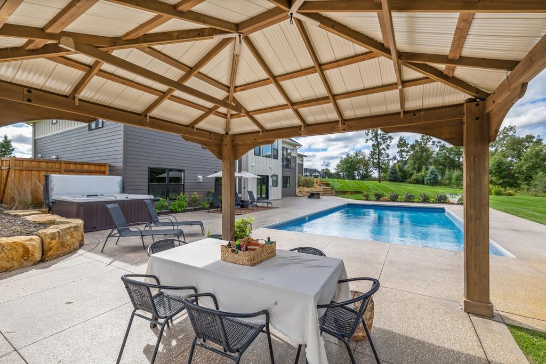
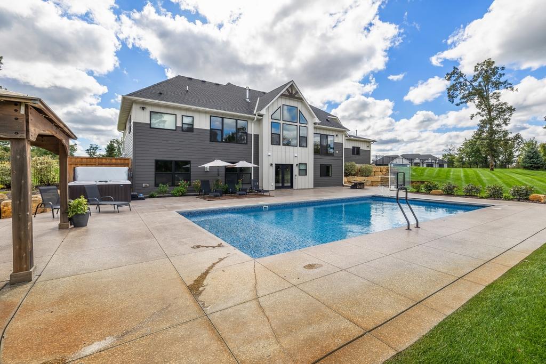
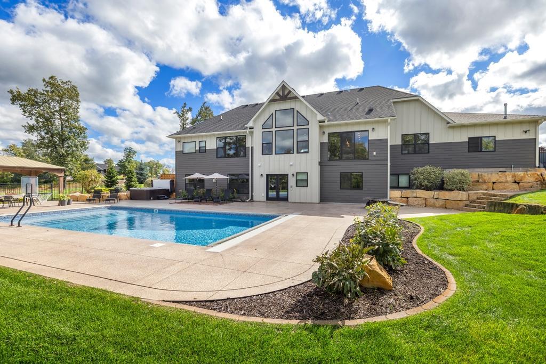
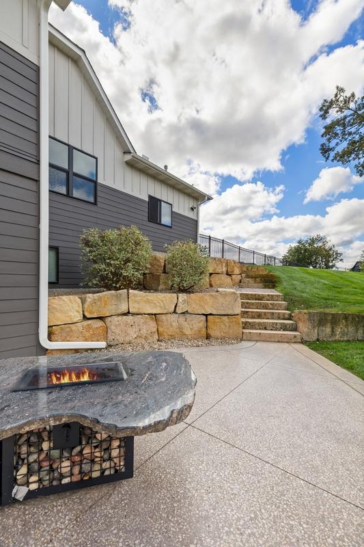
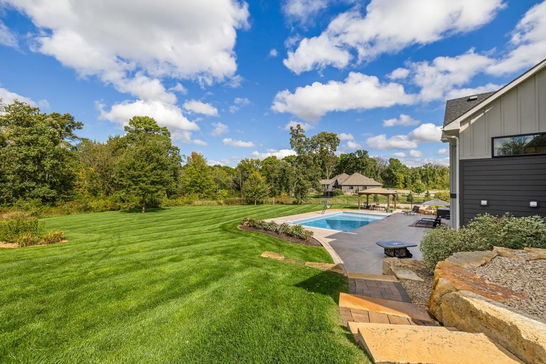
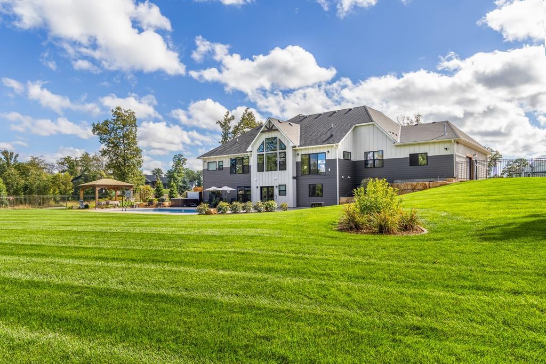
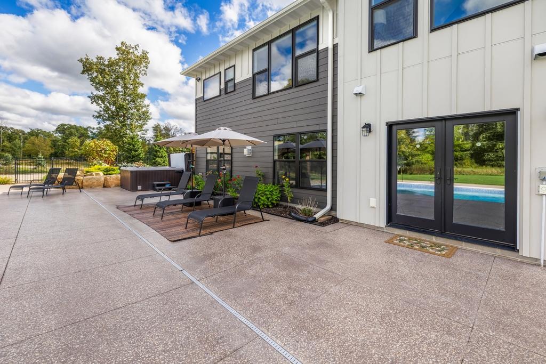
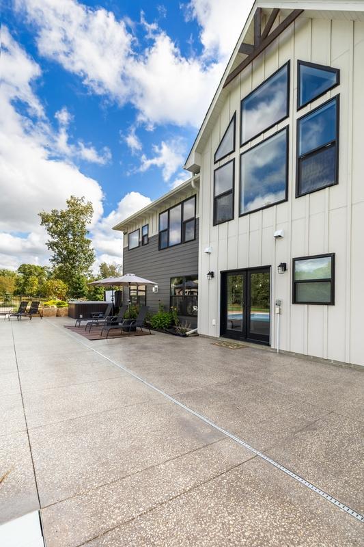
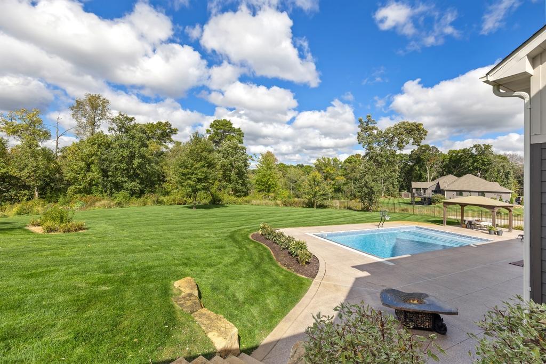
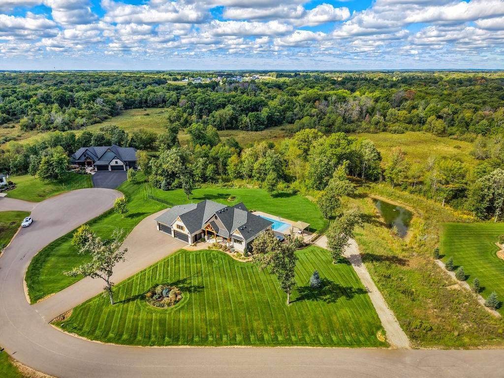
With seamless walkout access, the property delivers a true private retreat. A 40' x 20' pool, gazebo, Cal-Spa 8-person hot tub, expansive patio, professional landscaping, and fenced yard create a resort-like setting for relaxing and entertaining.

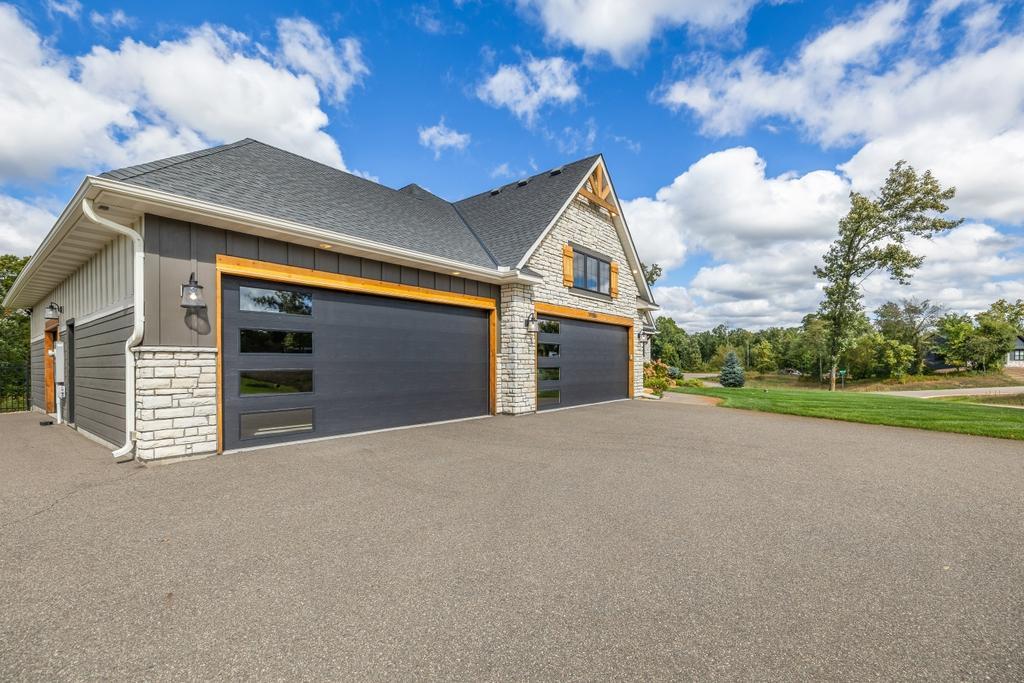
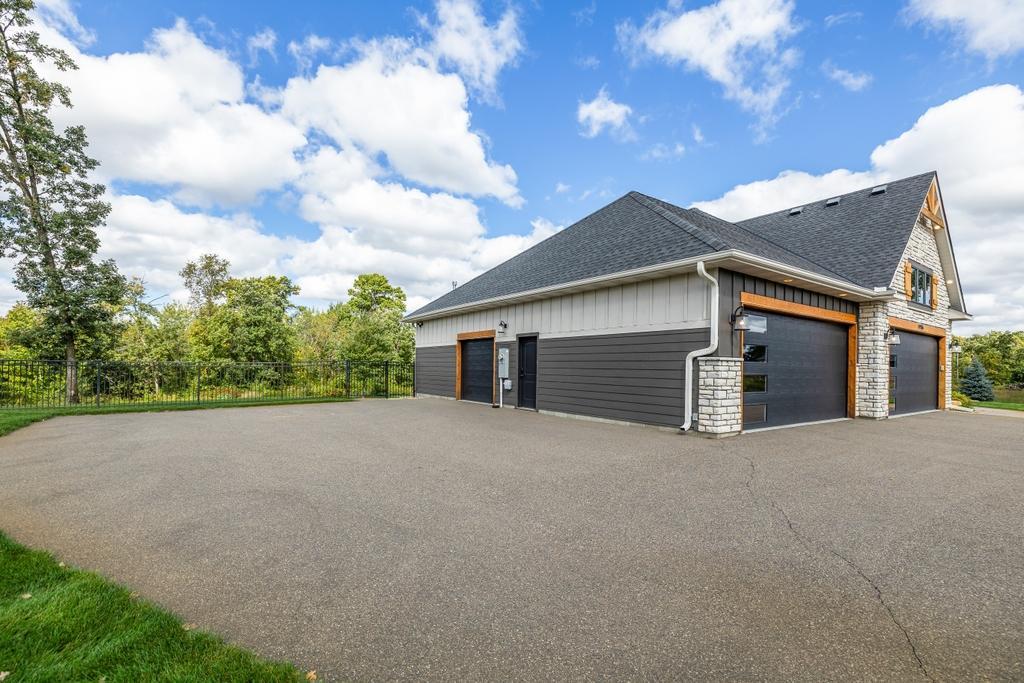
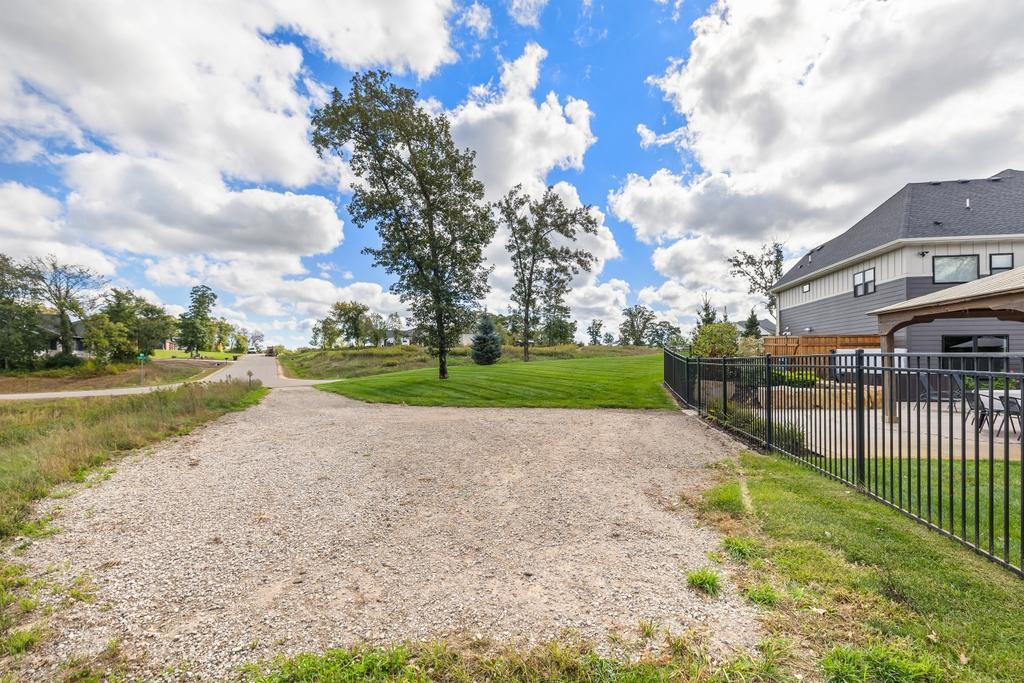
The heated 5+ car garage provides exceptional space for vehicles and recreational equipment. An additional parking pad accommodates additional vehicles or an RV.

5
beds

5
baths

4,634 Sq.Ft. LIVING AREA

6.37 Acres lot

Features & Amenities

Interior

  • total bedrooms5
  • Total bathrooms5
  • full bathroom1
  • three quarter bathrooms2
  • half bathrooms2
  • Laundry room Laundry Closet, Lower Level, Laundry Room, Main Level
  • Fireplace Amusement Room, Family Room, Gas
  • APPLIANCES Air-To-Air Exchanger, Cooktop, Dishwasher, Double Oven, Dryer, Humidifier, Microwave, Washer, Water Softener Owned

Area & Lot

  • Status For Sale
  • Living Area4,634 Sq.Ft.
  • Total Area4,634 Sq.Ft.
  • Lot Area6.37 Acres
  • MLS® ID7154245
  • TypeResidential
  • YEAR BUILT2021
  • School DistrictAnoka-Hennepin

Exterior

  • STORIES1
  • Garage Space5.0
  • water SourcePrivate
  • PoolBelow Ground, Heated
  • roofAge 8 Years or Less
  • lot featuresTree Coverage - Medium
  • parkingAttached Garage, Concrete, Garage Door Opener
  • HEAT TYPEForced Air
  • AIR CONDITIONINGCentral Air
  • sewerPrivate Sewer
  • Disability FeaturesNone

Financial

  • Sales Price$1,494,950
  • Real Estate Tax $12,027/yr
image

Schedule a Showing

We would love to show you our beautiful property. Please select your preferred date and time below. An agent will be in touch shortly to confirm your appointment.

Schedule a Showing

We would love to show you our beautiful property. Please select your preferred date and time below. An agent will be in touch shortly to confirm your appointment.
Thank you for your interest in 19986 Unity Street NW, Oak Grove, MN 55011. We are reviewing your request and will be in touch shortly!

Mortgage Calculator

Estimate your monthly mortgage payment, including the principal and interest, property taxes, and HOA. Adjust the values to generate a more accurate rate.
All estimates are provided for informational purposes only. Actual amounts may vary.
$0,000 Your Payment 20 15 65
$0,000 Your Payment

Work With Us

Take the first step today. Our team will take the stress out of buying or selling your home.

Follow Us on Instagram