201 S 11th Street Unit: 1120
SEE ALL PHOTOS
201 S 11th Street Unit: 1120
Courtesy of Compass, Jaclyn A Gavzy Listing Contact:  
Sold

201 S 11th Street Unit: 1120

201 S 11th Street Unit: 1120, Minneapolis, MN 55403

$500,000
New Price- Best Value at the Ivy!
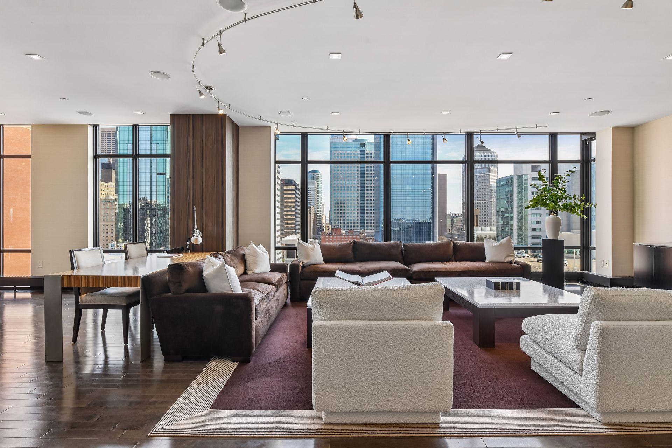
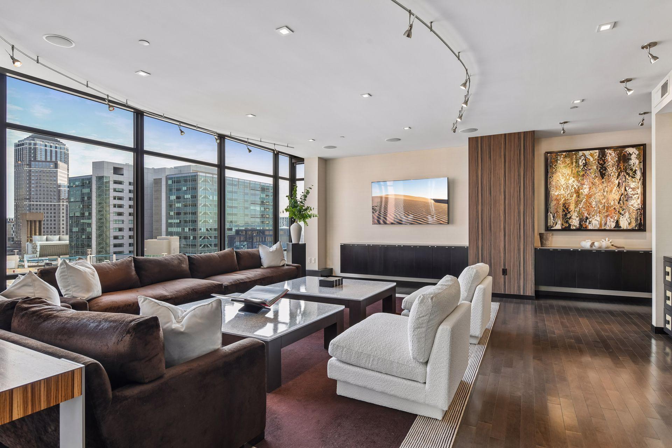
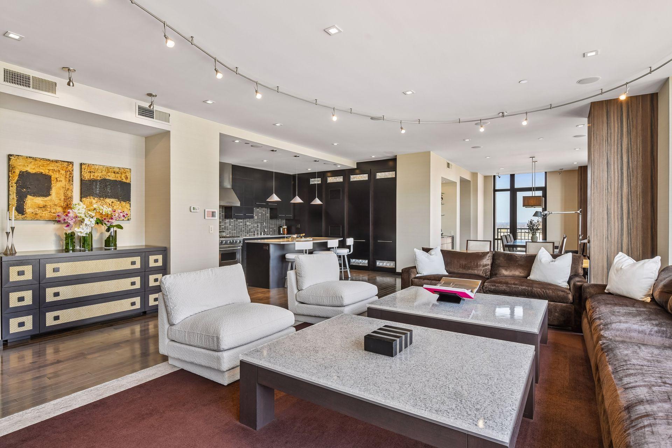
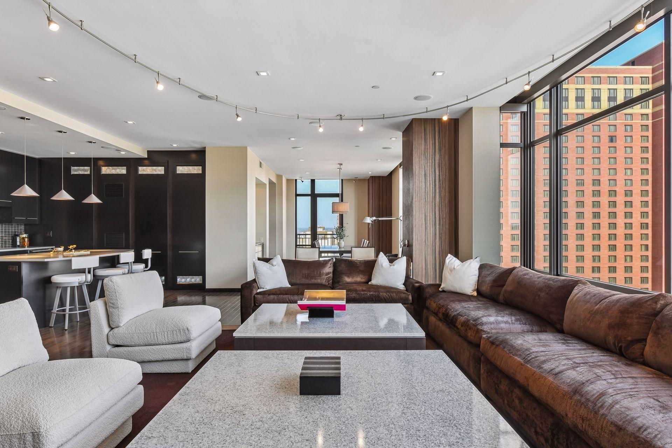
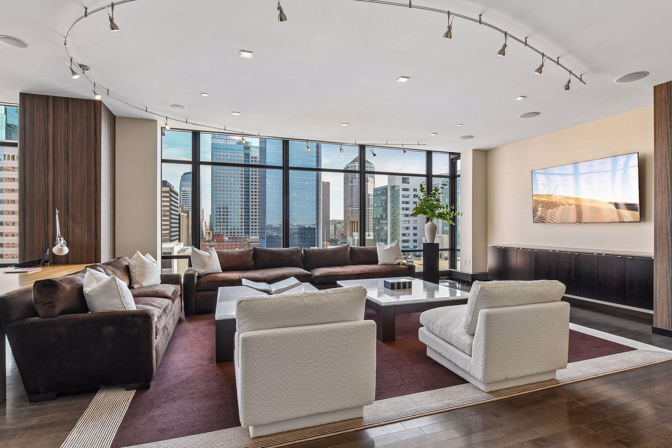
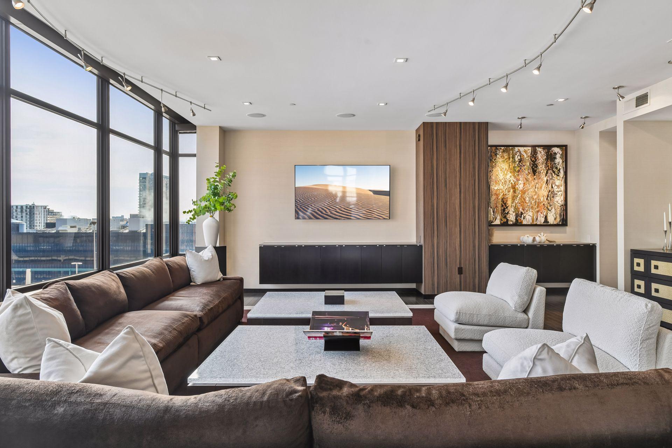
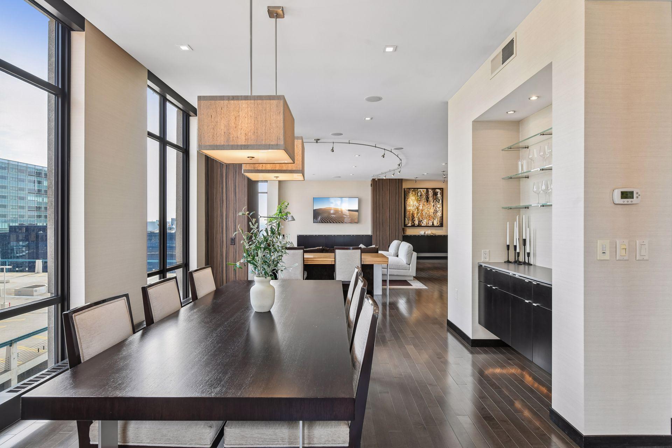
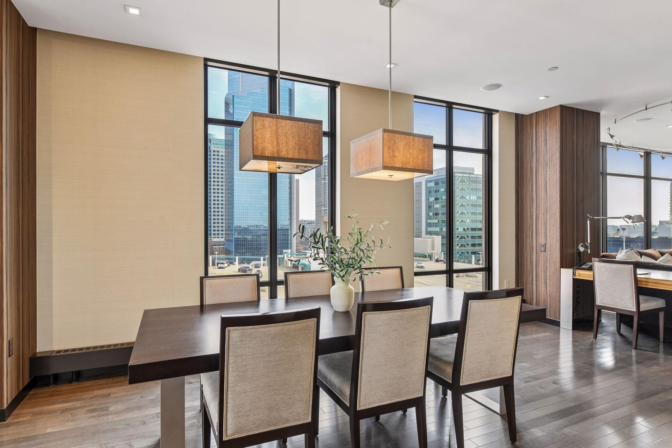
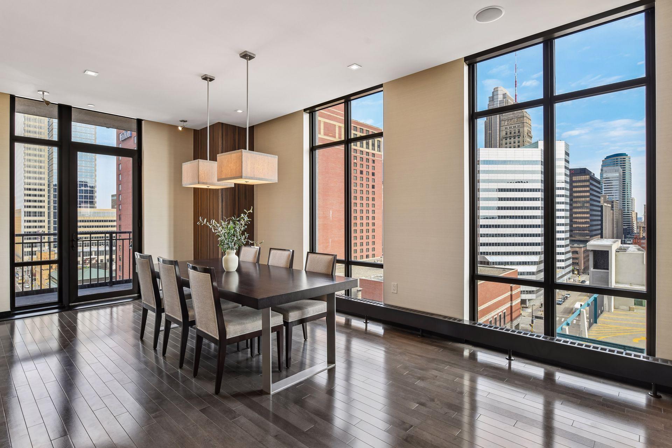
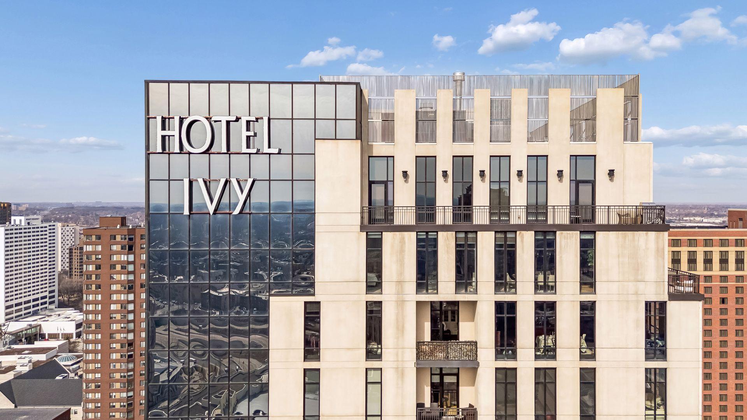
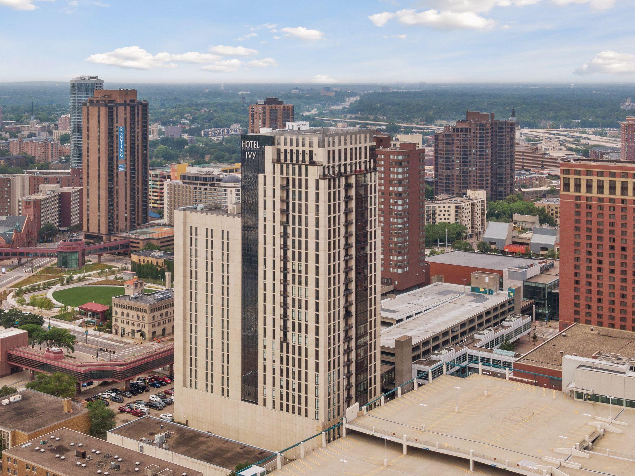
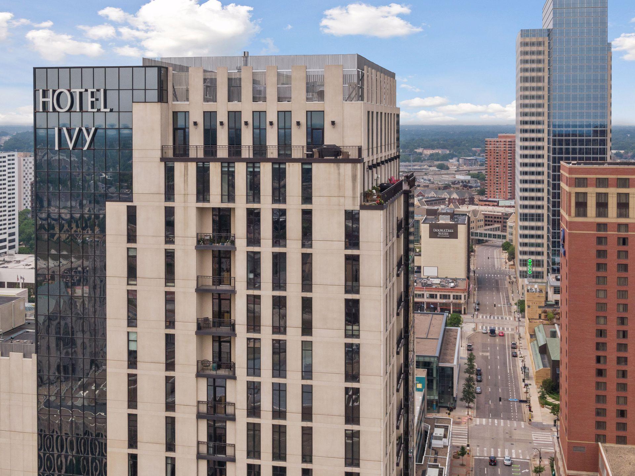
Experience elevated living at IVY Residences, where every day feels like a luxury getaway. Unit 1120 is a rare corner unit and floor plan.
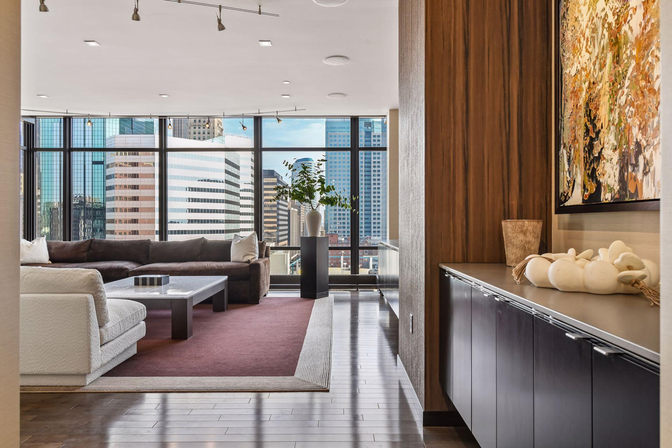
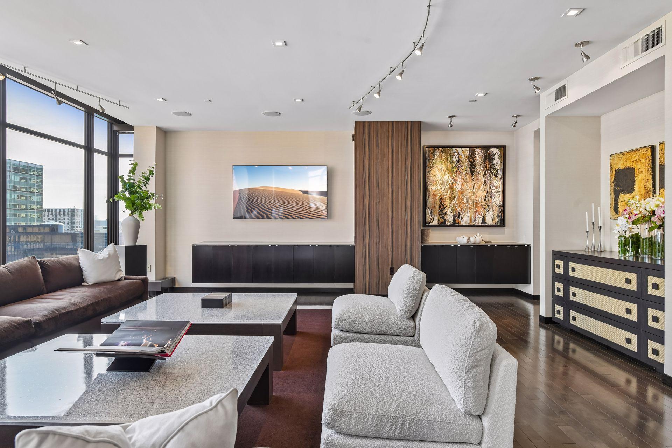
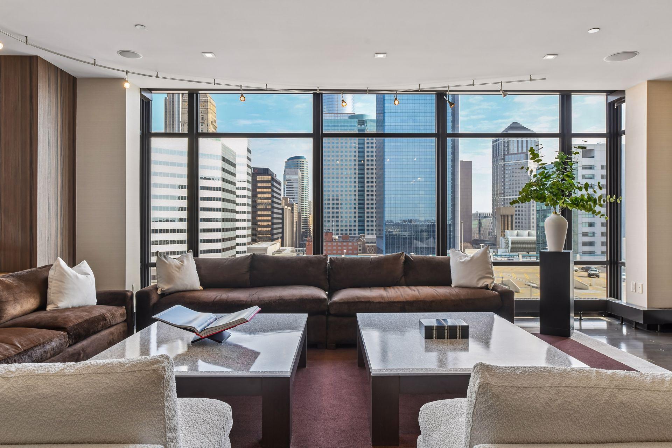
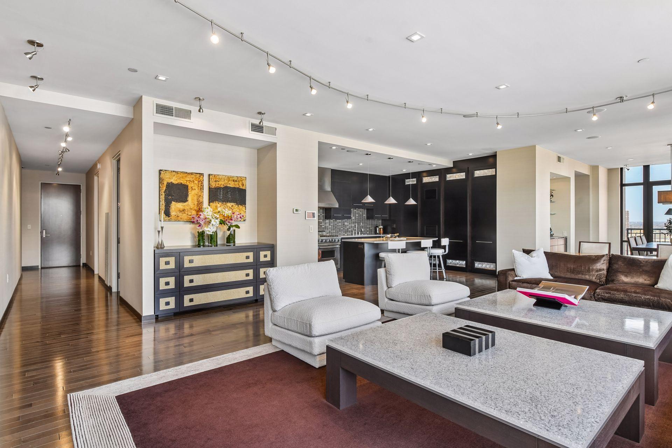
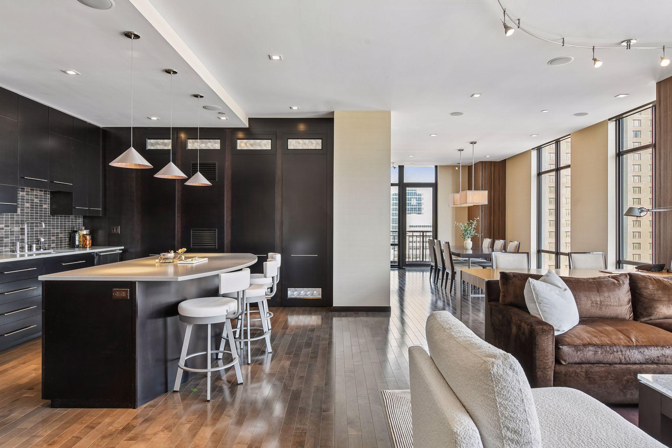
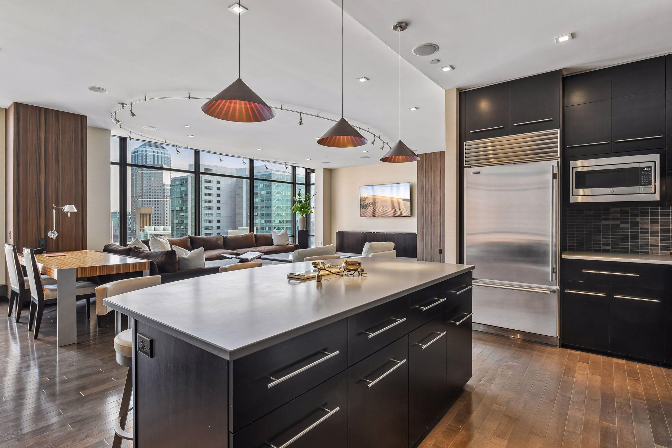
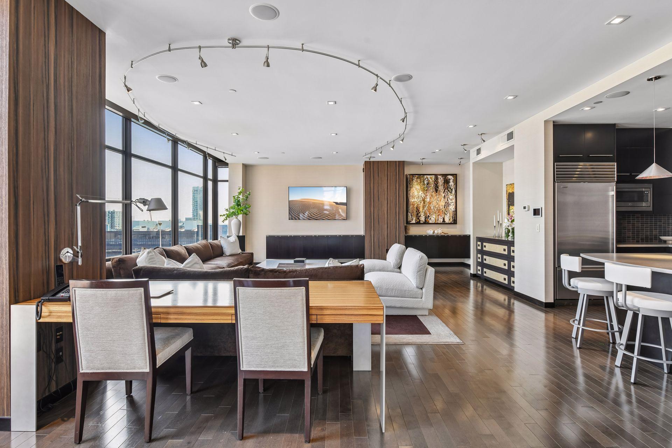
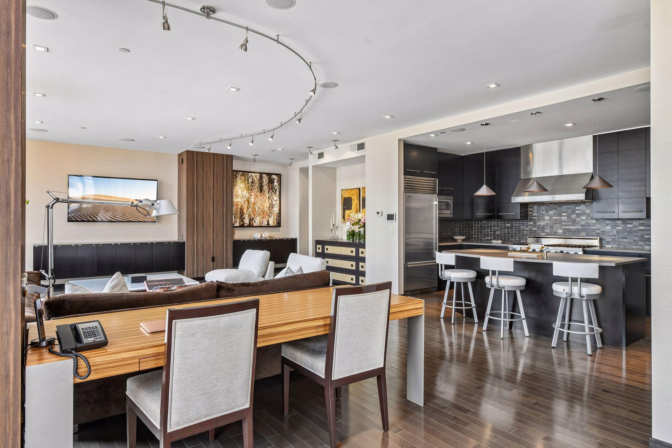
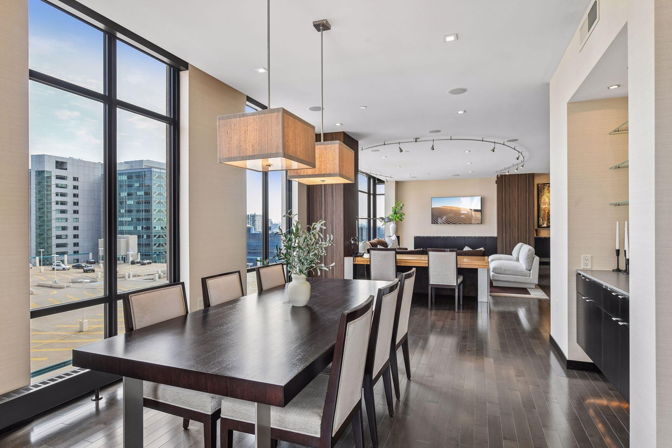
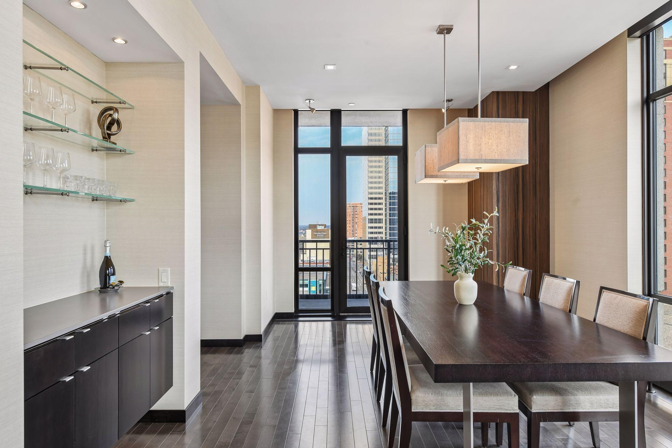
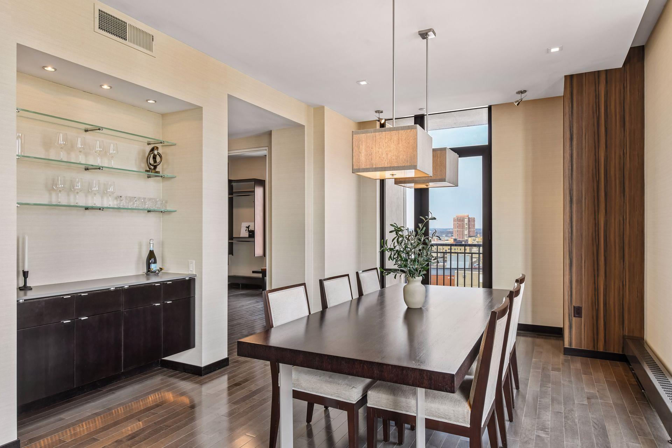
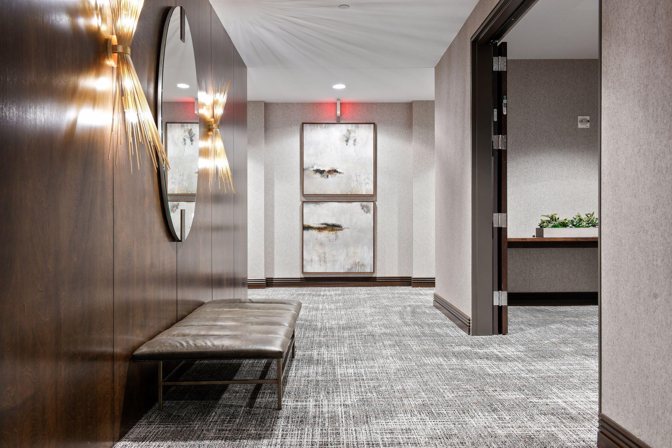
A beautiful foyer welcomes you into a light-filled, open-concept living space. The corner unit's floor-to-ceiling windows create a sophisticated ambiance.
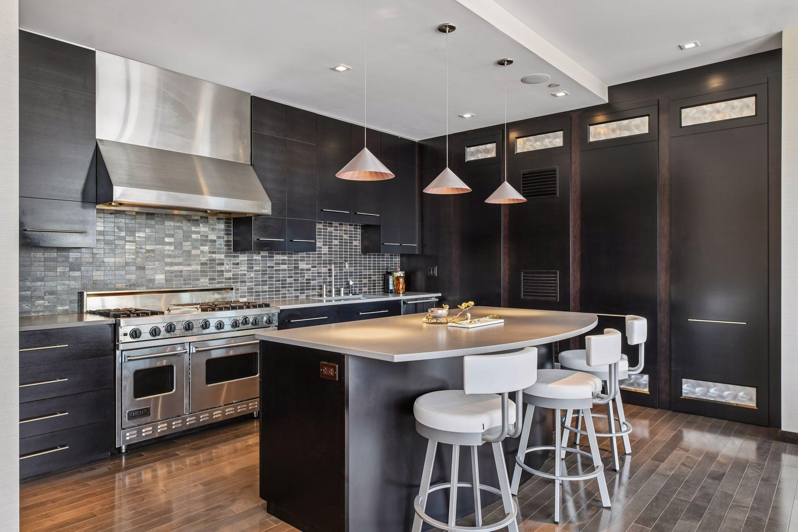
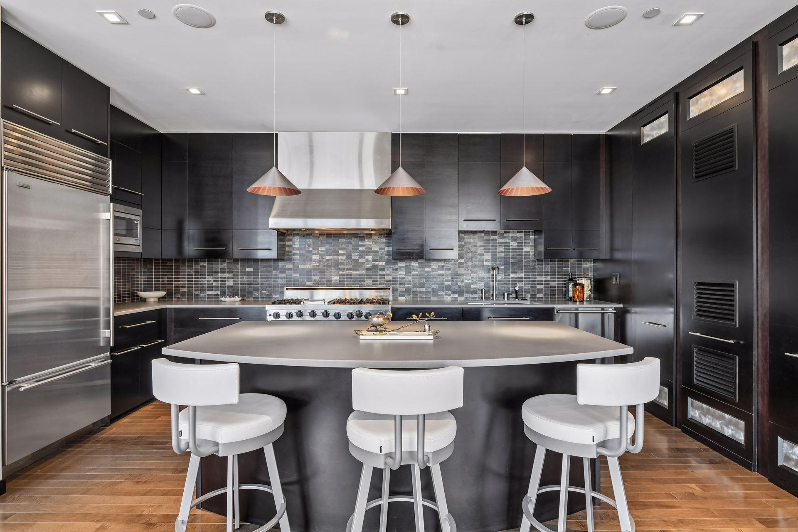
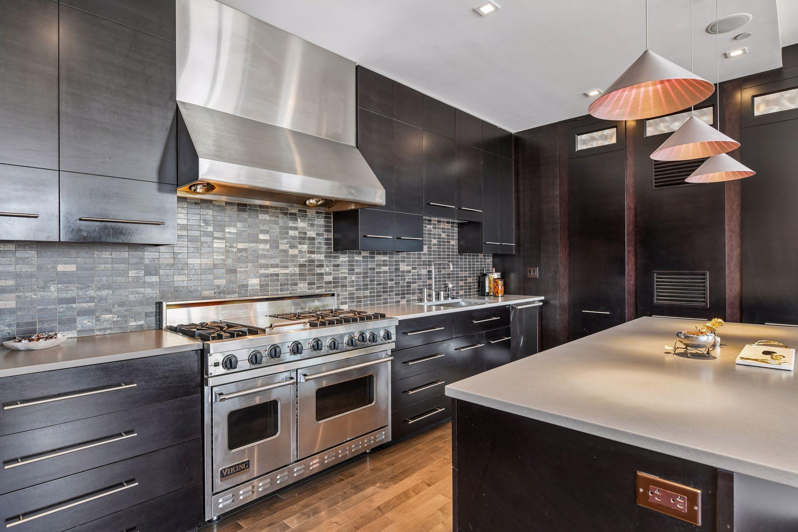
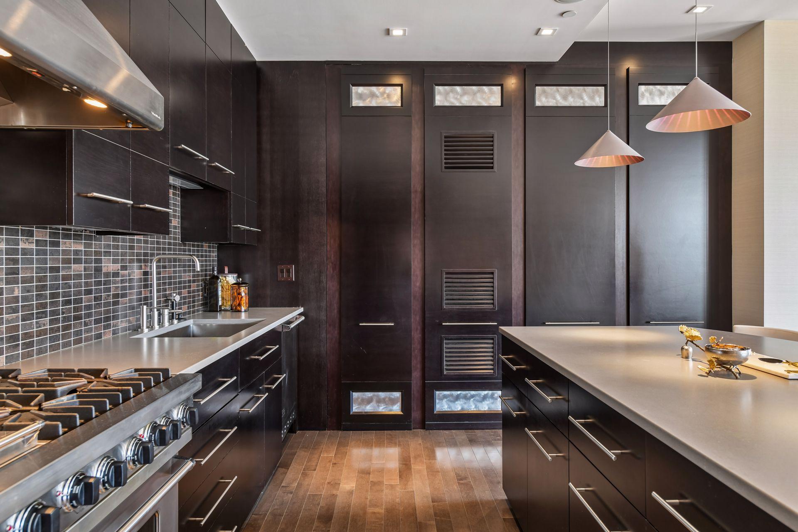
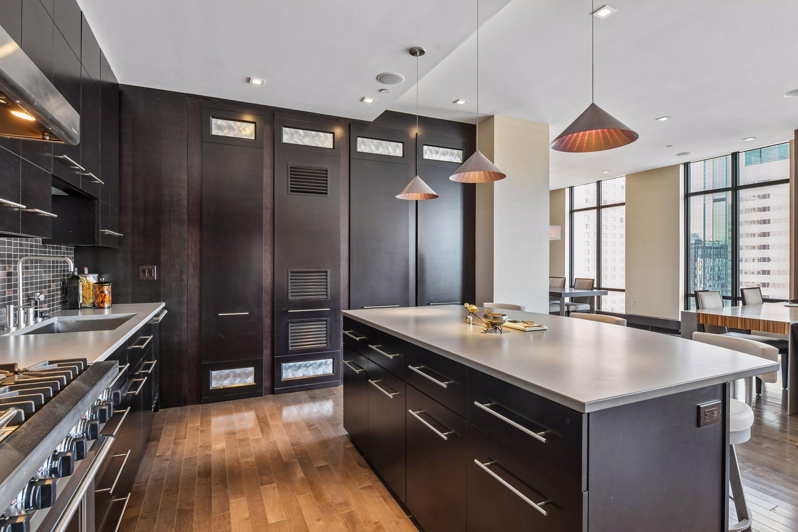
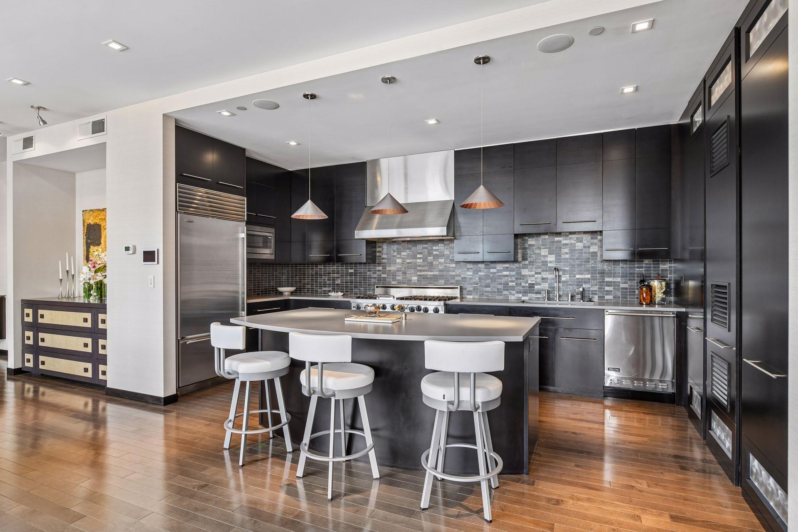
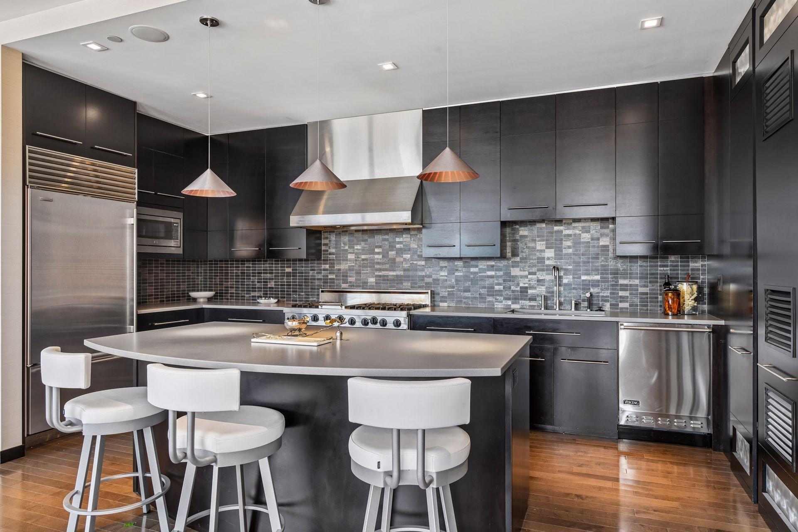
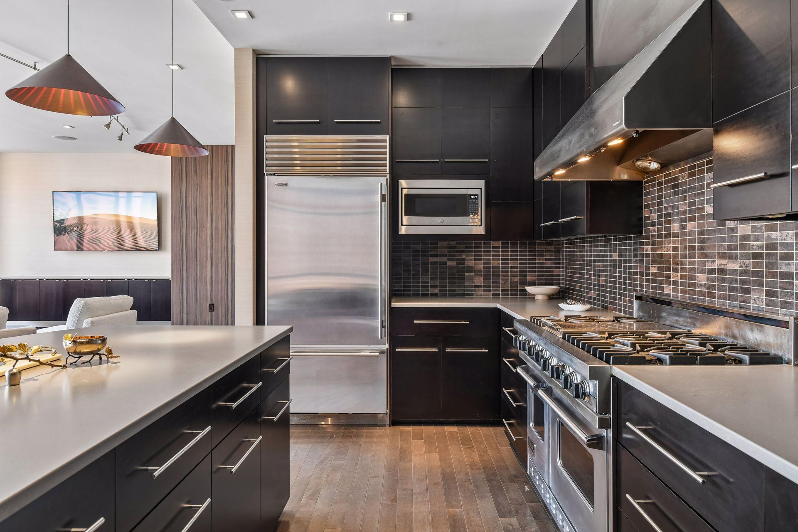
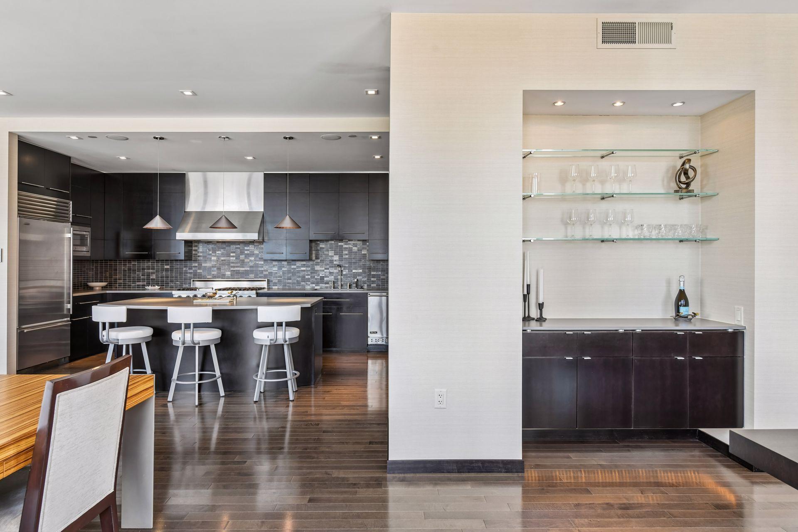
The chef's kitchen features a generous center island, premium Viking and Sub-Zero appliances and a large pantry.
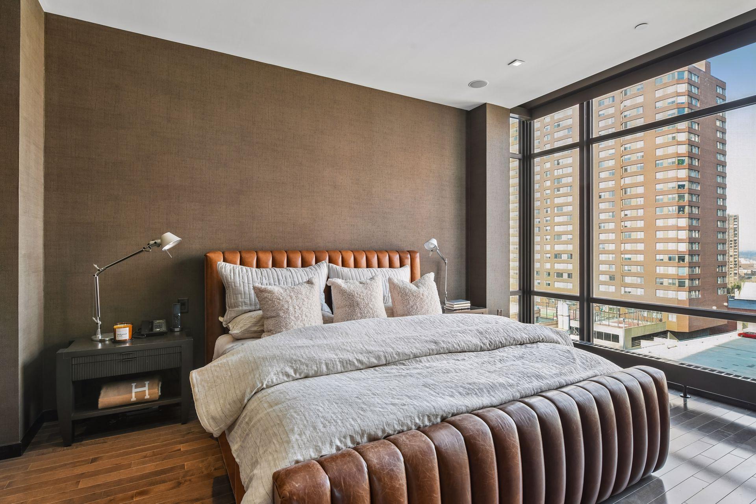
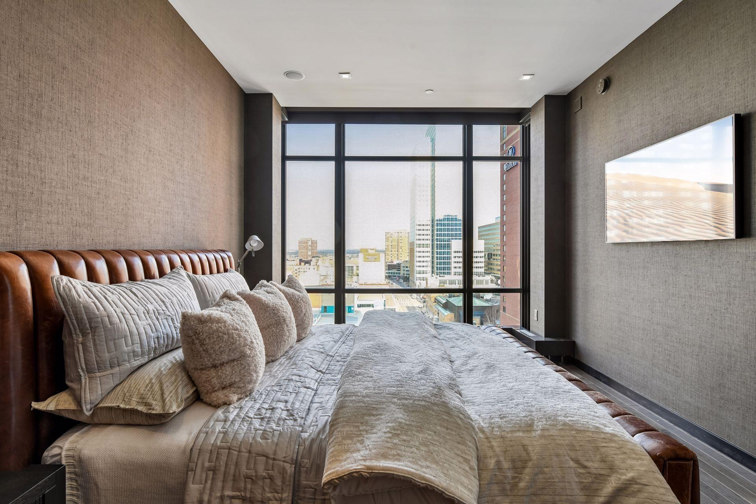
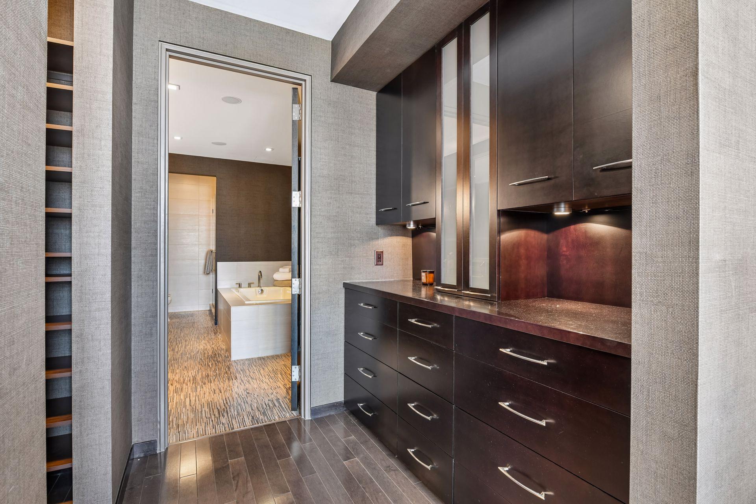
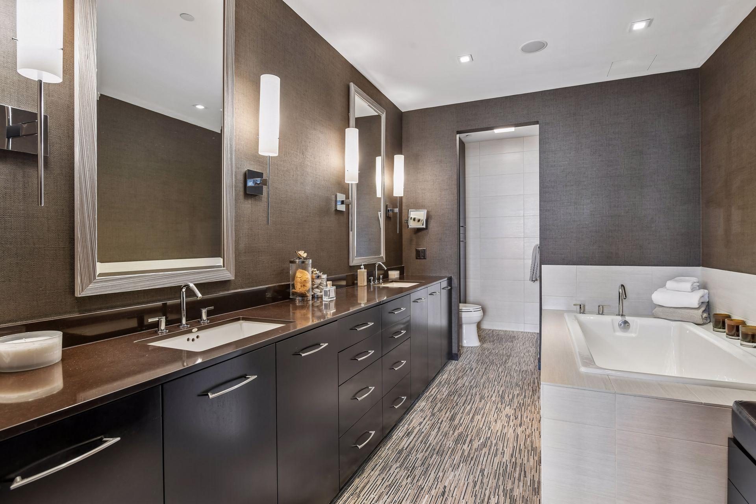
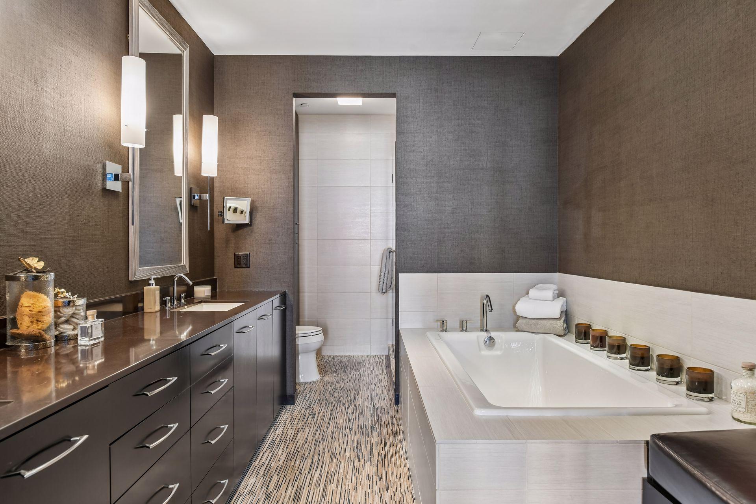
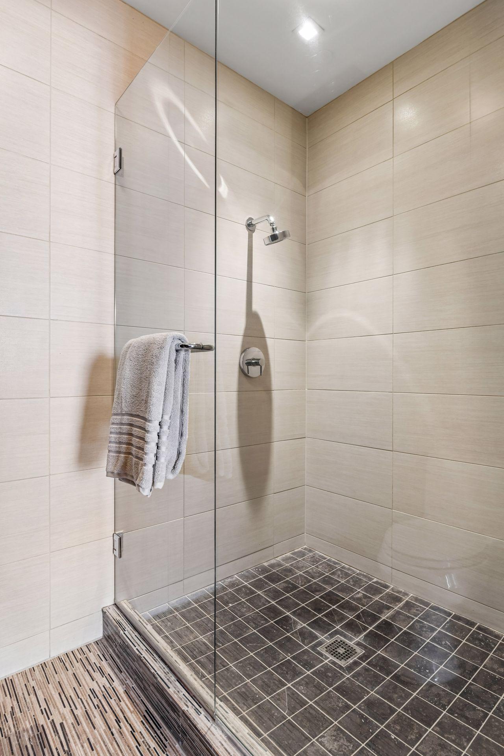
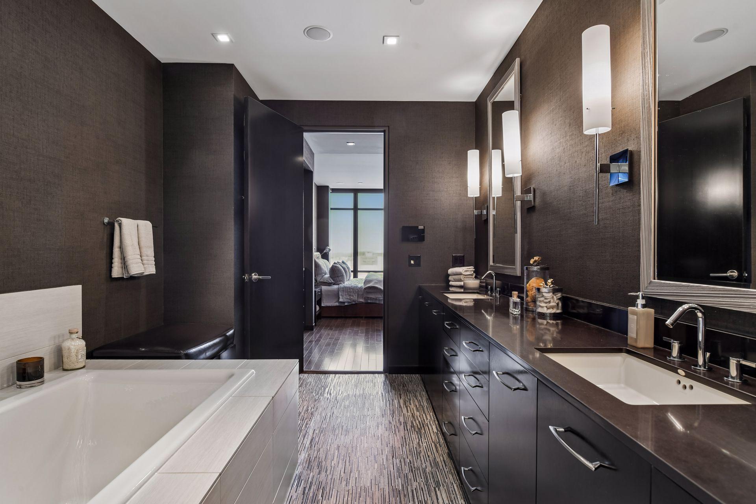
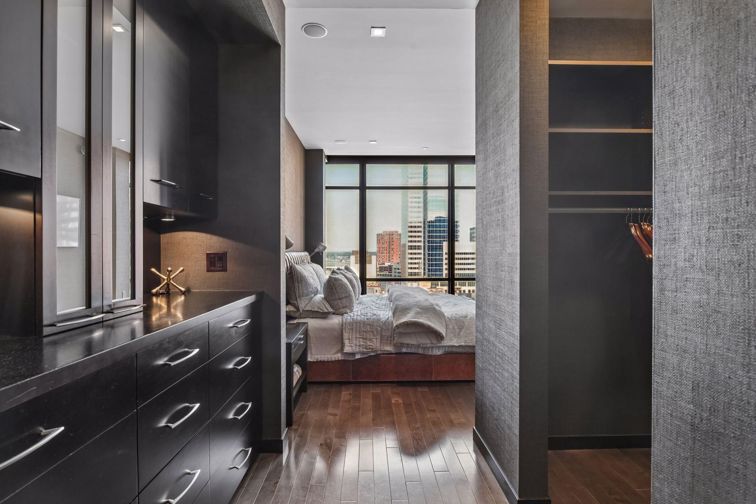
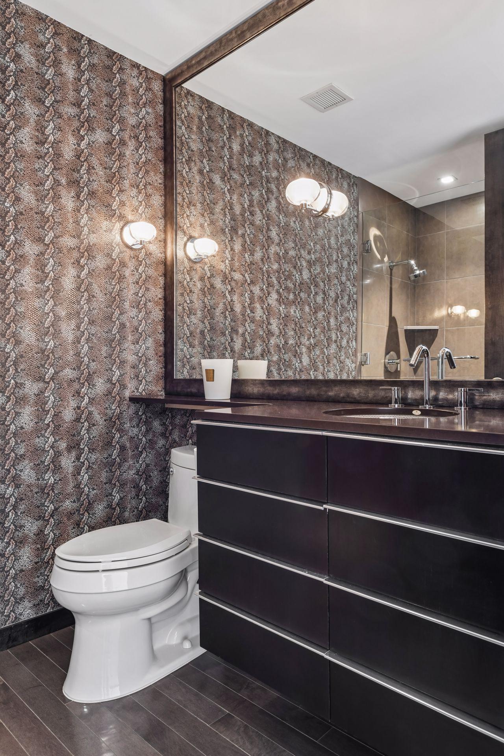
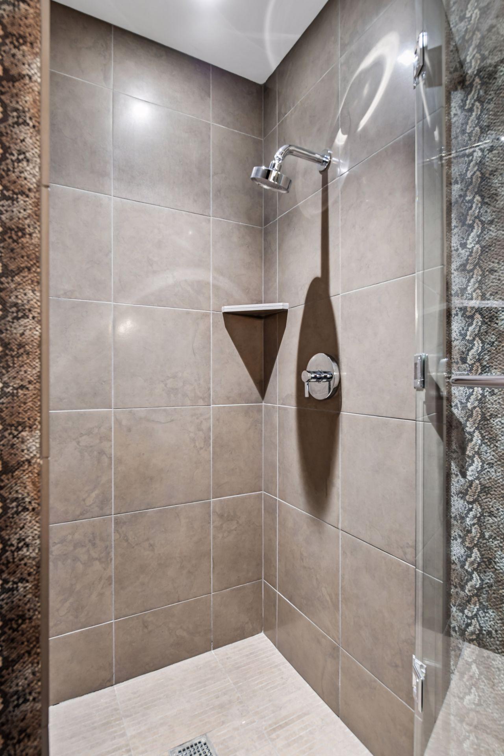
Retreat to the primary suite, complete with a spacious walk-in closet and a spa-like ensuite bath with a soaking tub designed for two.
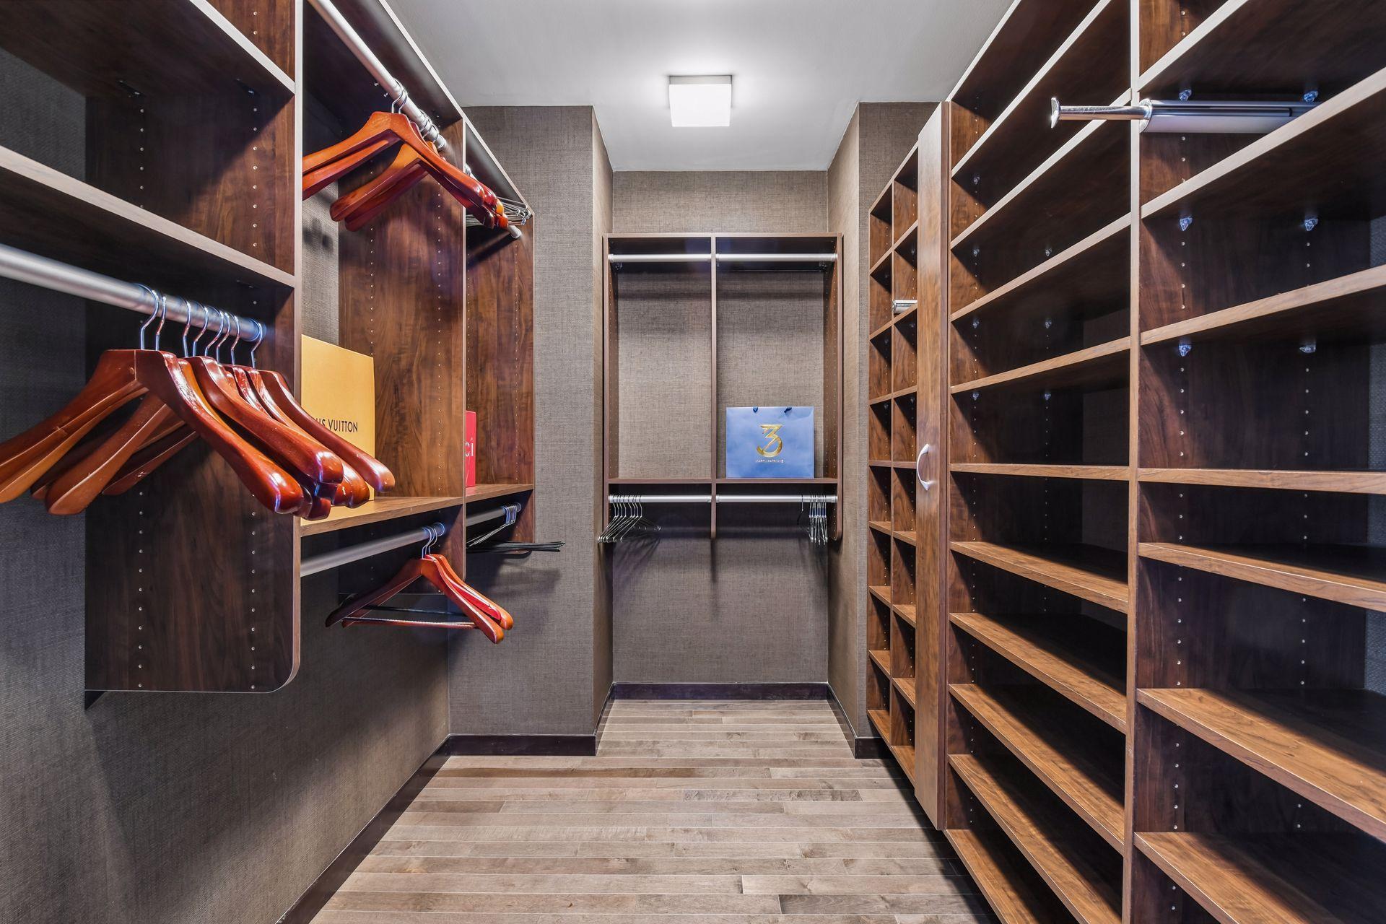
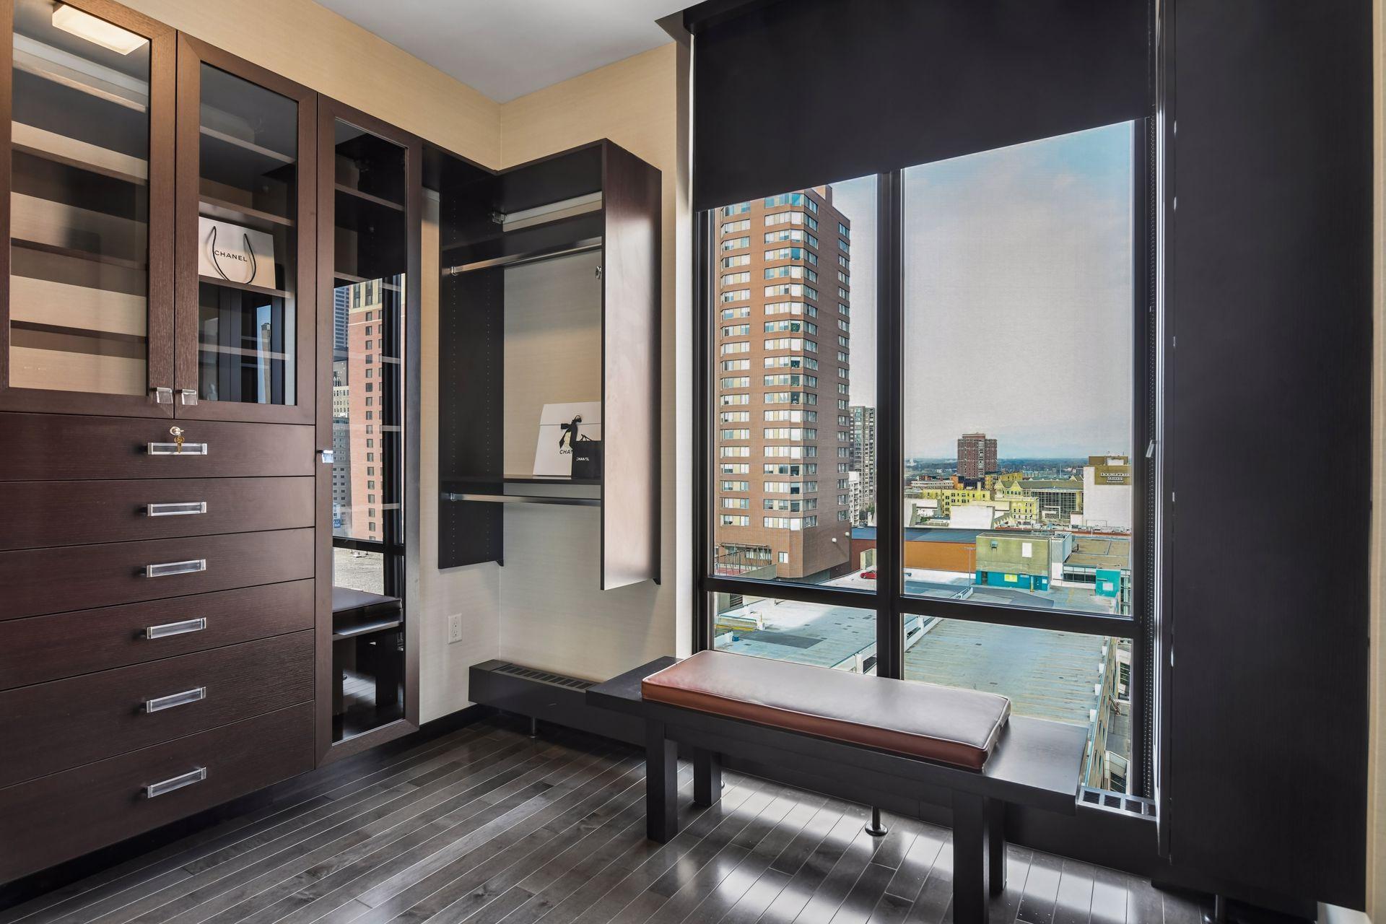
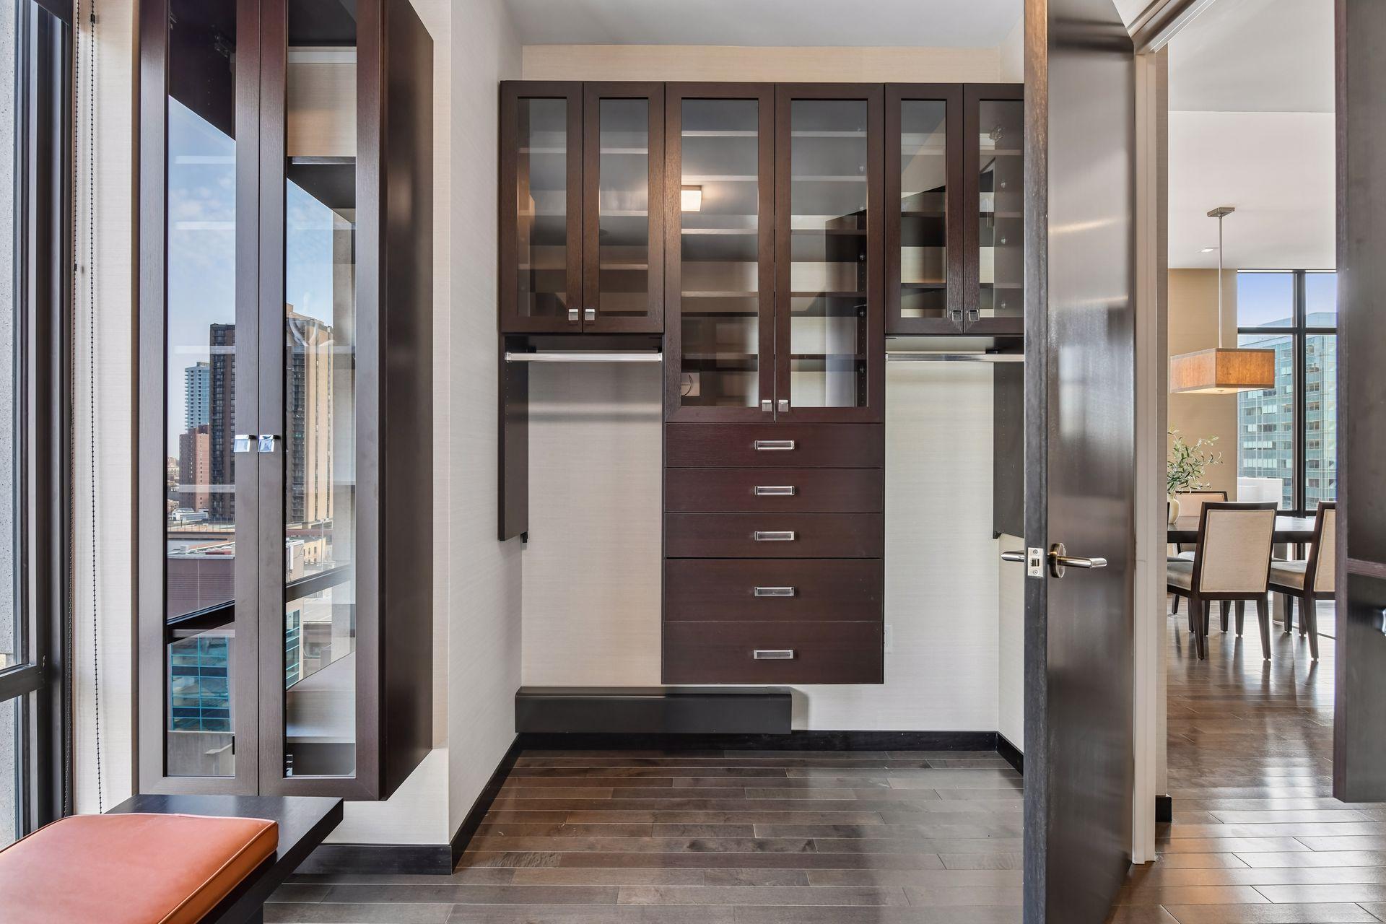
The second bedroom has been thoughtfully converted into an exceptional custom walk-in closet with California Closets, and may be used as a bedroom or office.
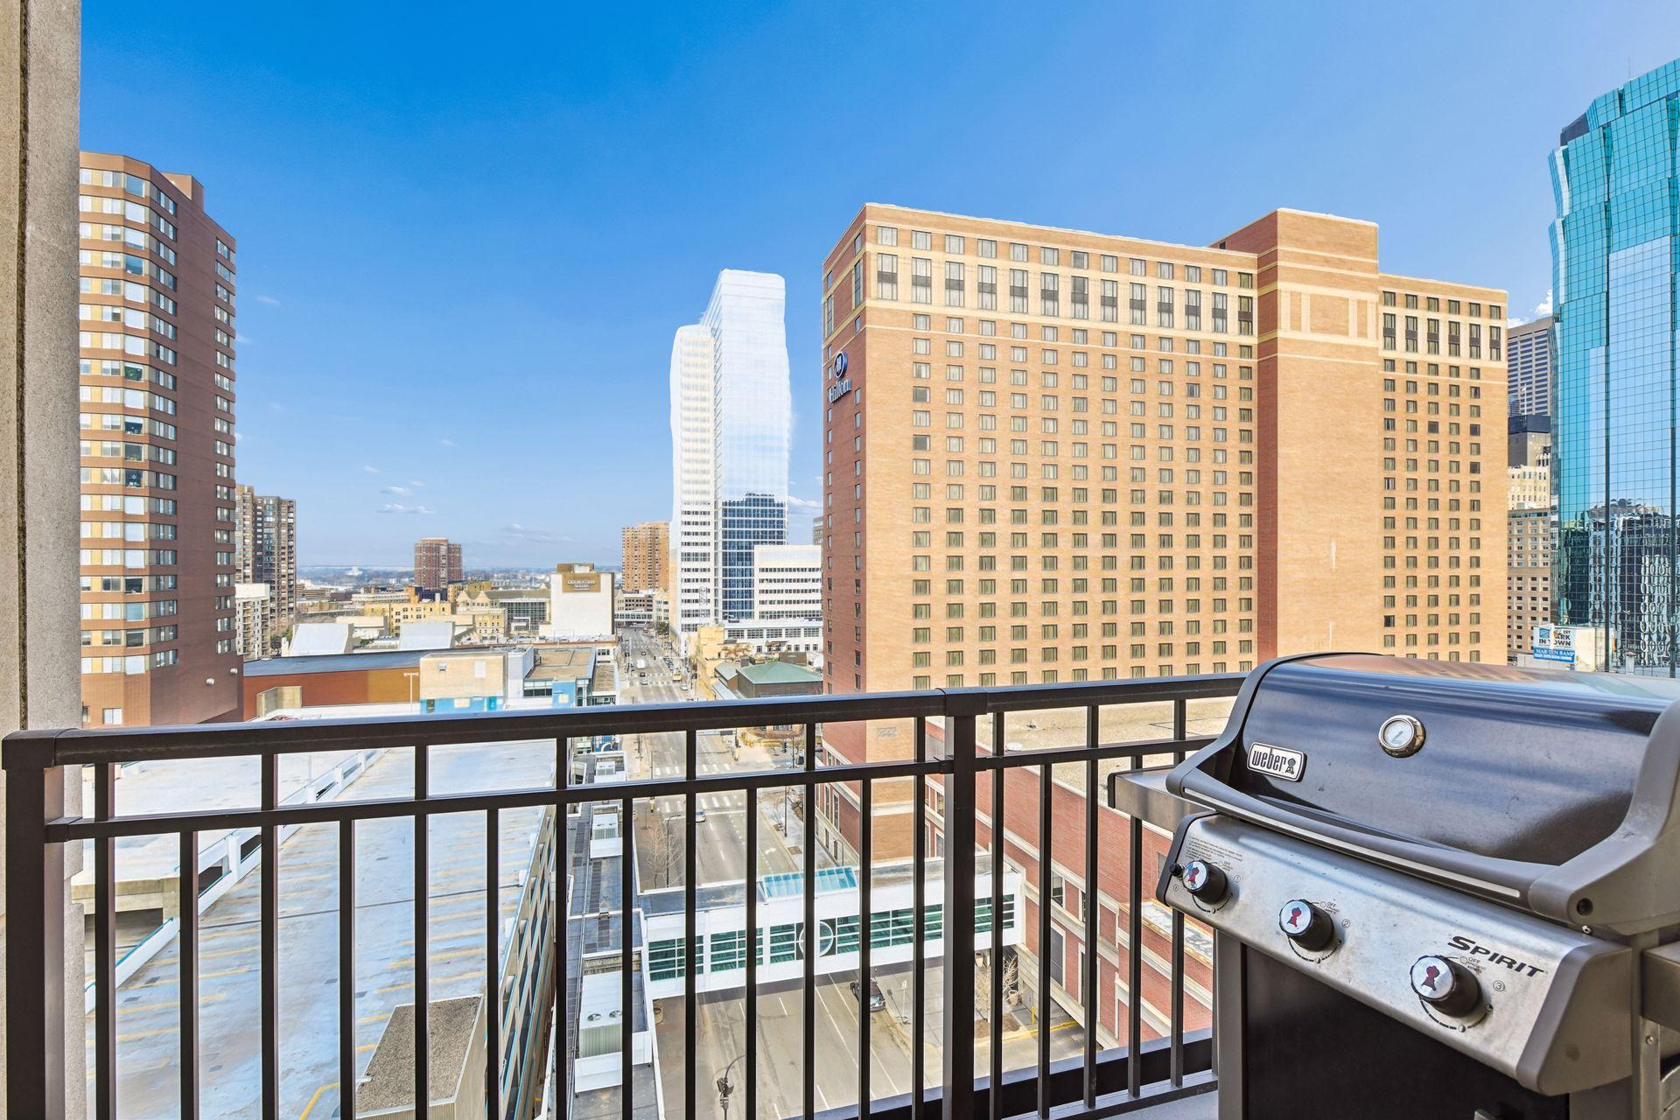
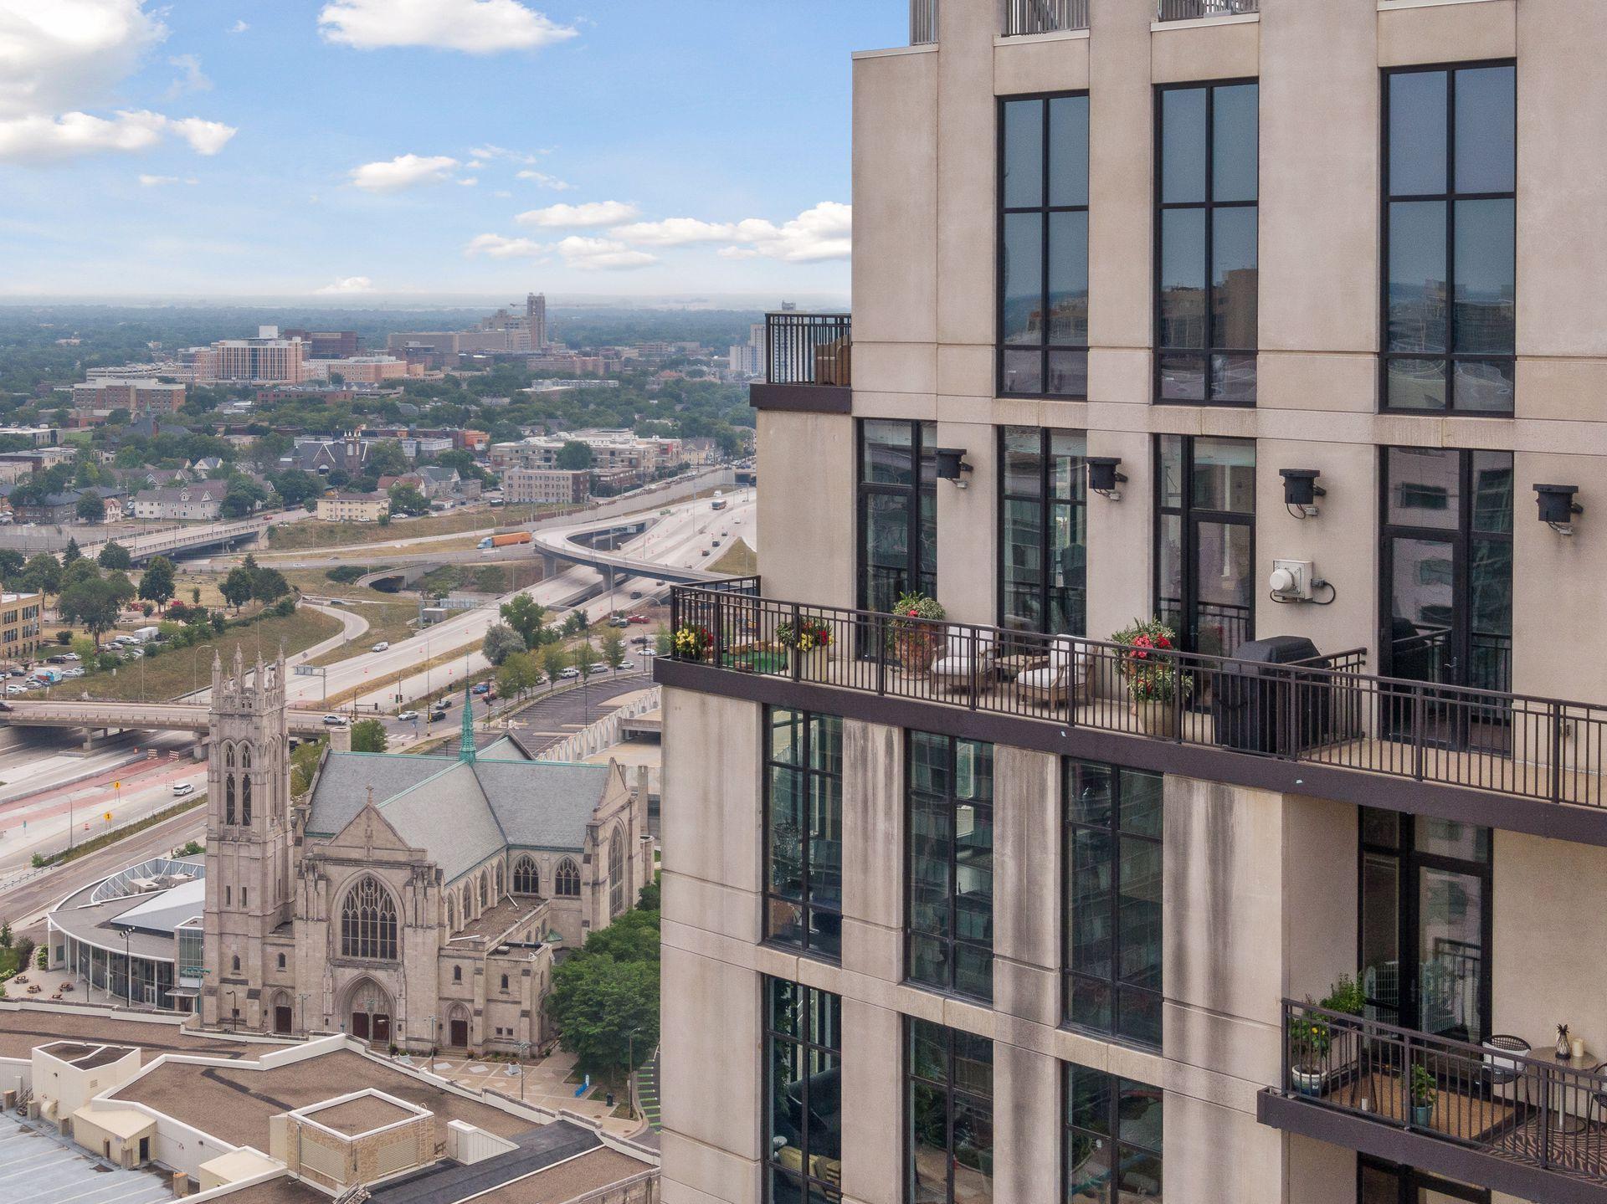
Step outside to your private patio, equipped with a gas line for grilling--perfect for relaxing or entertaining outdoors.
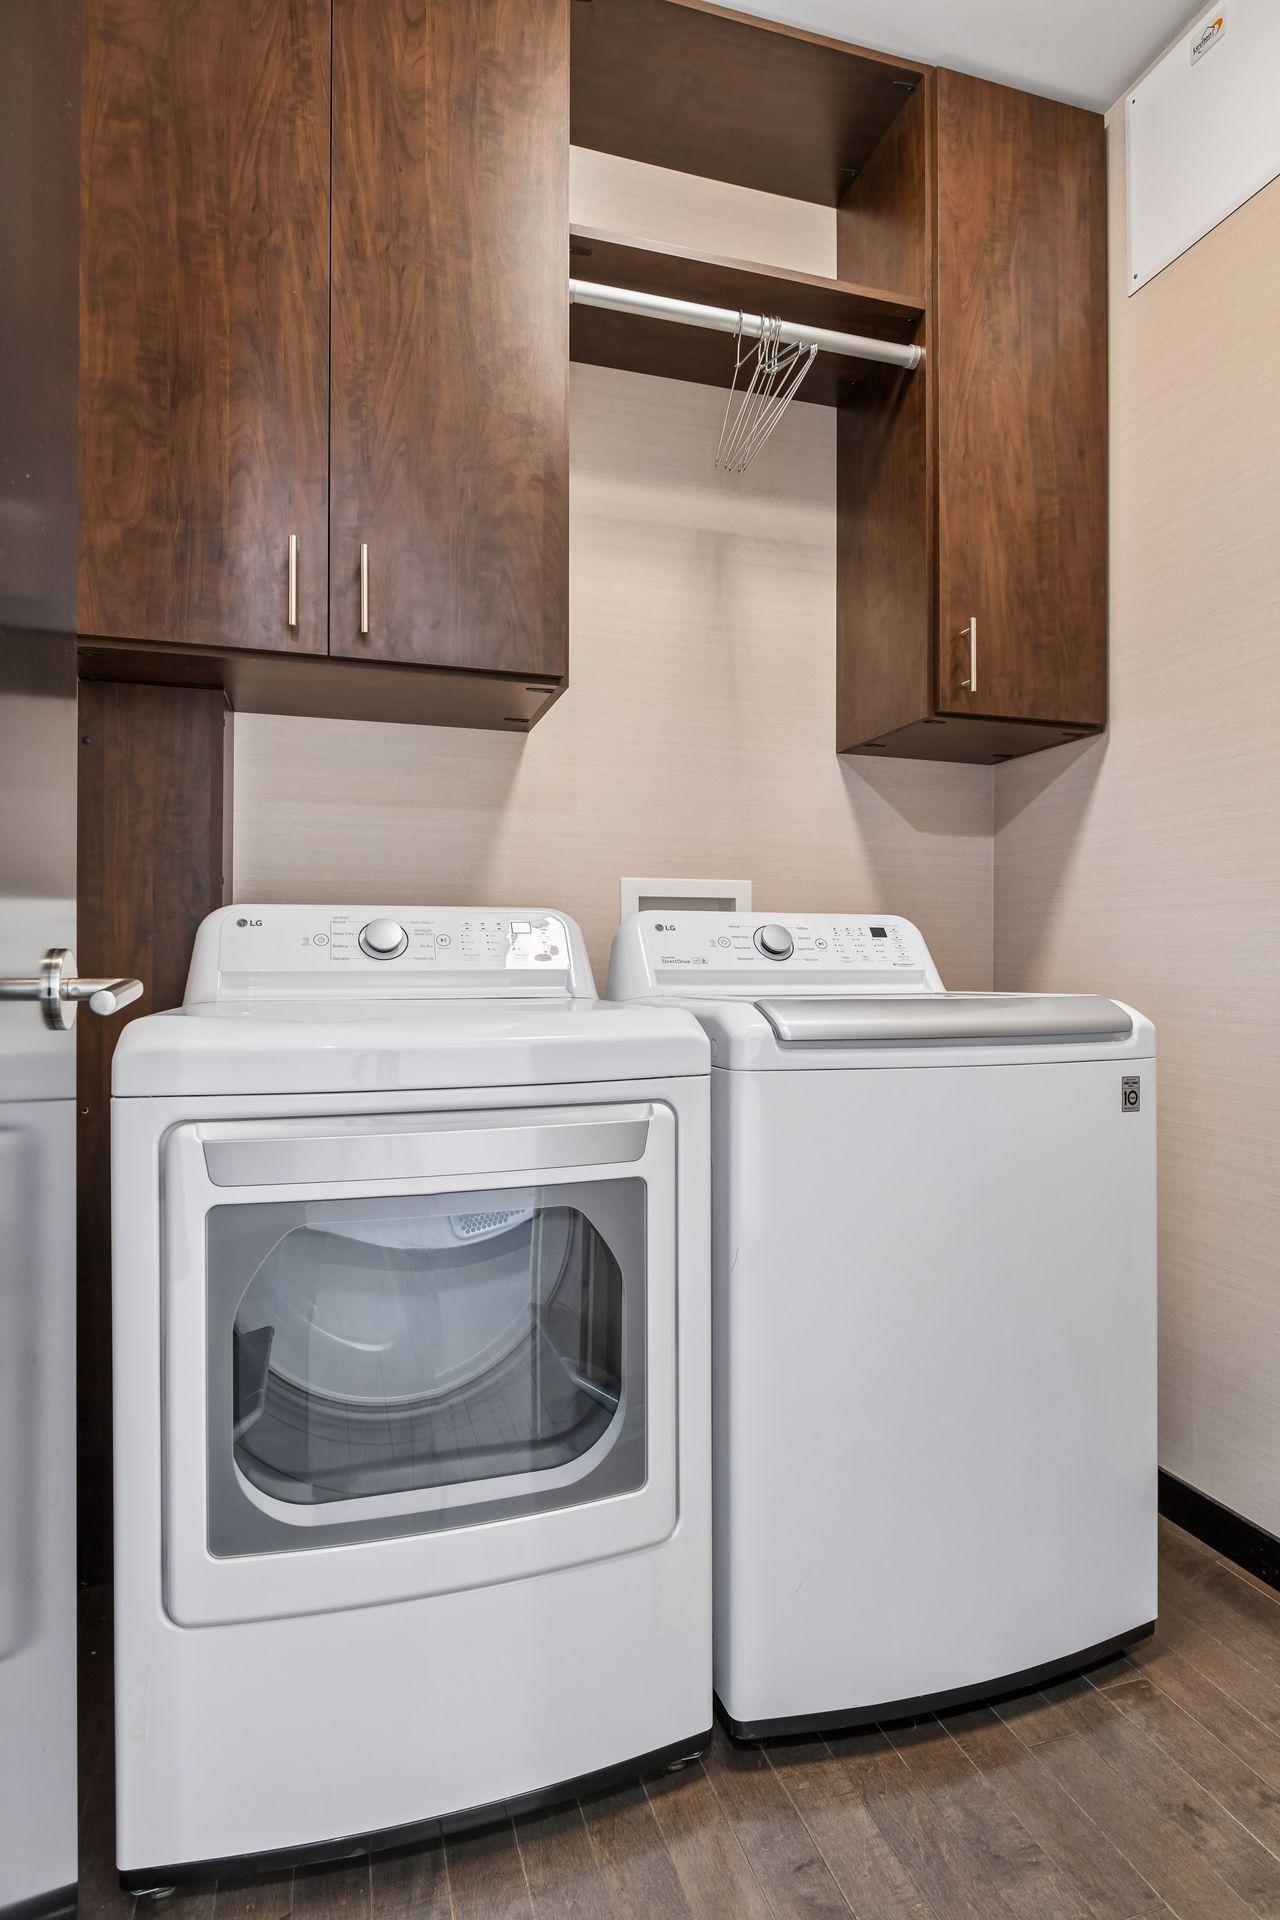
Additional in-unit features include a private laundry room, dry bar, extensive in-unit storage, a floor-to-ceiling pantry, and an additional storage unit.
The unit includes two dedicated parking spaces, one storage locker, and a bike rack which holds 2 bikes.
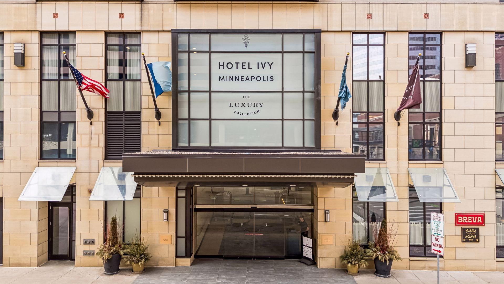
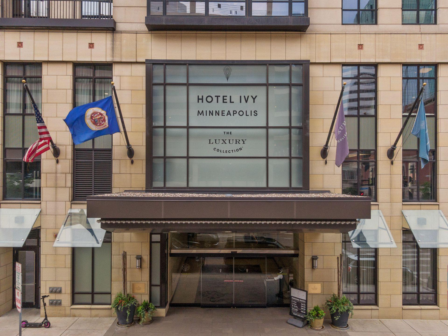
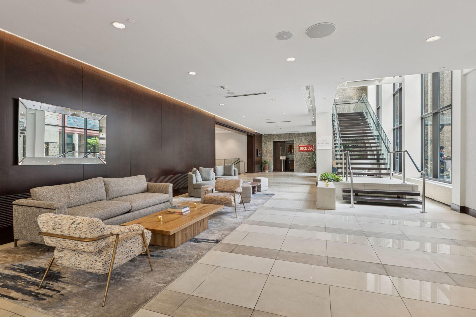
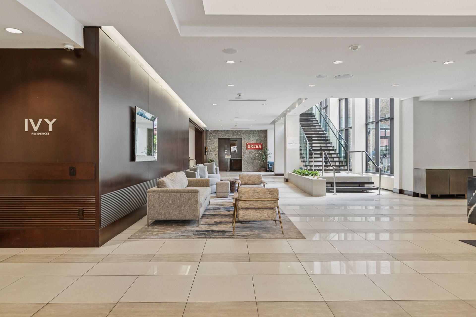
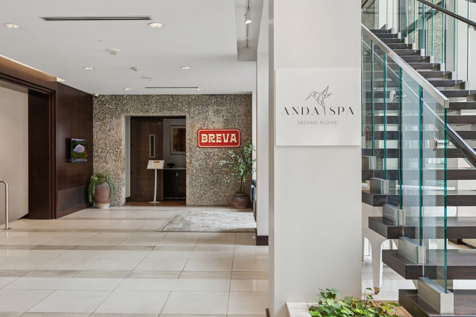
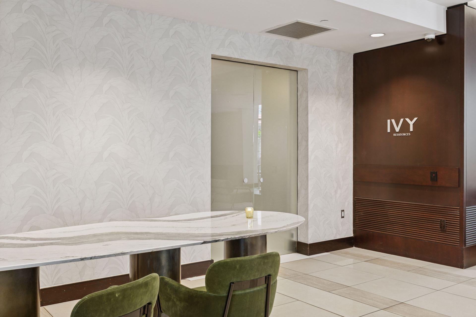
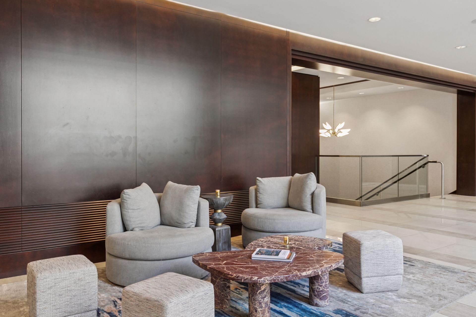
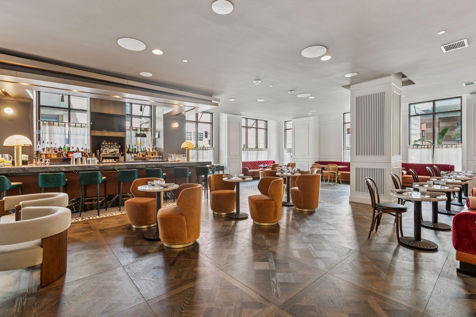
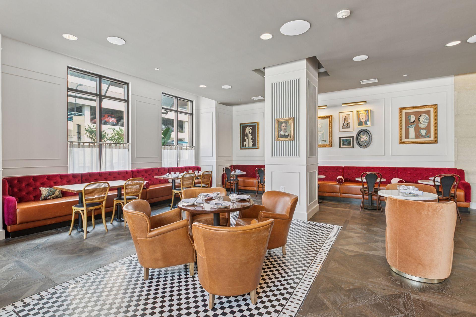
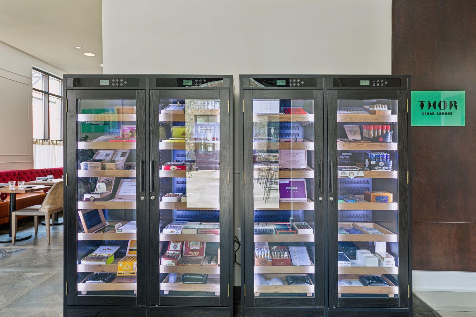
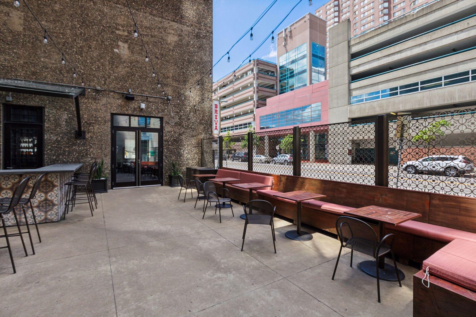
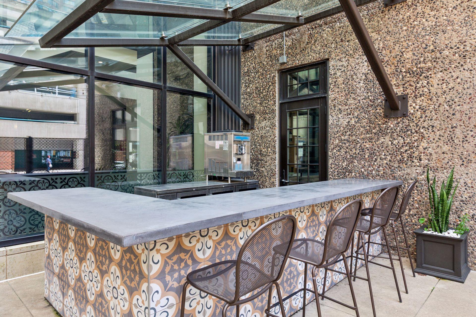
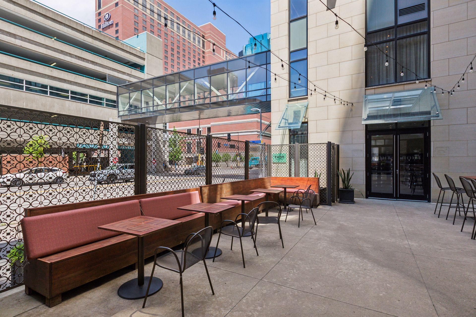
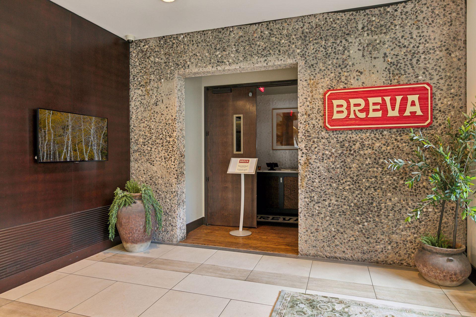
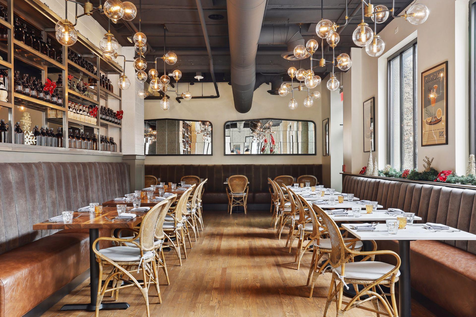
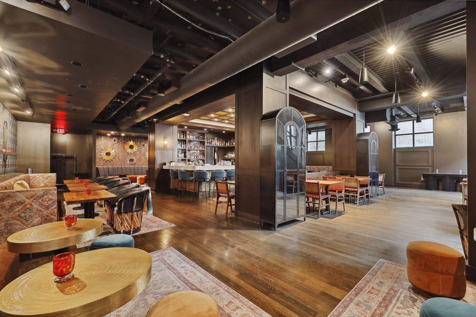
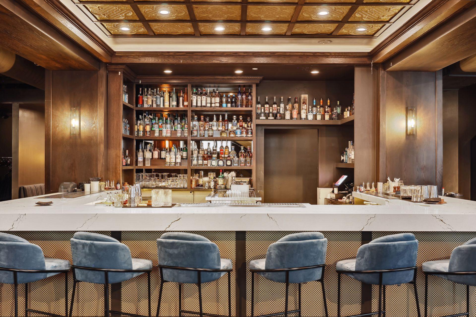
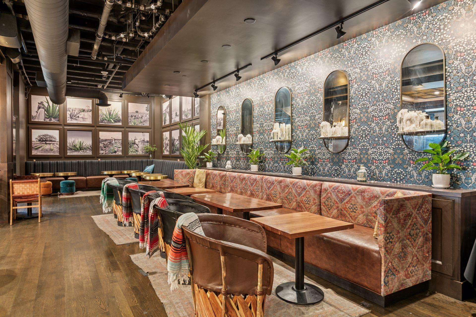
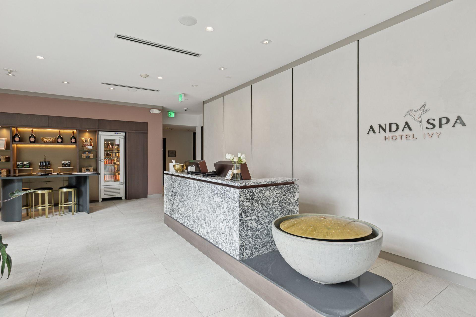
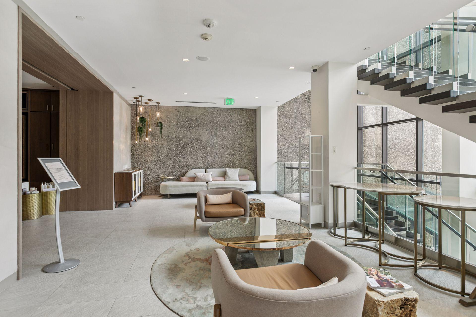
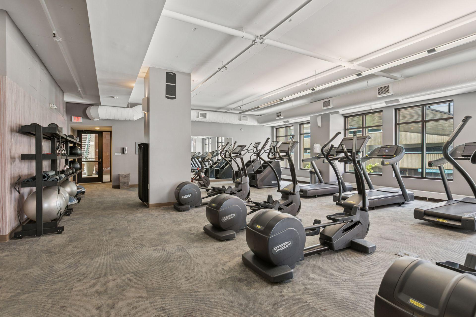
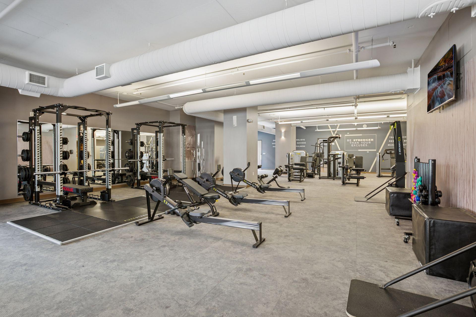
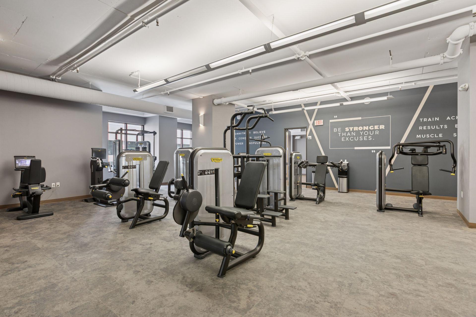
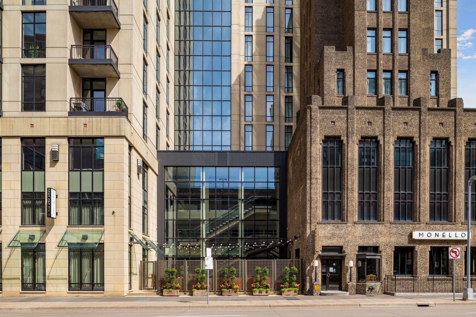
IVY Residents enjoy exclusive access to the full-service amenities of the IVY Hotel, including award-winning dining, a sophisticated lobby bar, cigar lounge, room service, valet parking (with two dedicated spaces), as well as access to the Anda Spa, fitness center, and business facilities.
Ideally connected to the Minneapolis Skyway System, one of only two residential buildings with this convenience, you can walk from your home to the Mississippi River while enjoying the city's best restaurants, entertainment, and sporting venues along the way.

2
beds

2
baths

2,053 Sq.Ft. LIVING AREA

0.46 Acres lot

Features & Amenities

Interior

  • total bedrooms2
  • Total bathrooms2
  • full bathroom1
  • three quarter bathroom1
  • Laundry room In Unit
  • Fireplace Other
  • APPLIANCES Dishwasher, Disposal, Double Oven, Dryer, Microwave, Range, Refrigerator, Stainless Steel Appliances, Washer

Area & Lot

  • Status Sold
  • Date Sold August 27, 2026
  • Living Area2,053 Sq.Ft.
  • Total Area2,053 Sq.Ft.
  • Lot Area0.46 Acres
  • MLS® ID7110413
  • TypeResidential
  • YEAR BUILT2007
  • NeighborhoodMinneapolis
  • School DistrictMinneapolis

Exterior

  • STORIES1
  • Garage Space2.0
  • water SourceCity Water/Connected
  • lot featuresIrregular Lot
  • parkingAttached Garage, Heated Garage, Secured
  • HEAT TYPEForced Air
  • AIR CONDITIONINGCentral Air
  • sewerCity Sewer/Connected
  • Disability FeaturesAccessible Elevator Installed, Soaking Tub
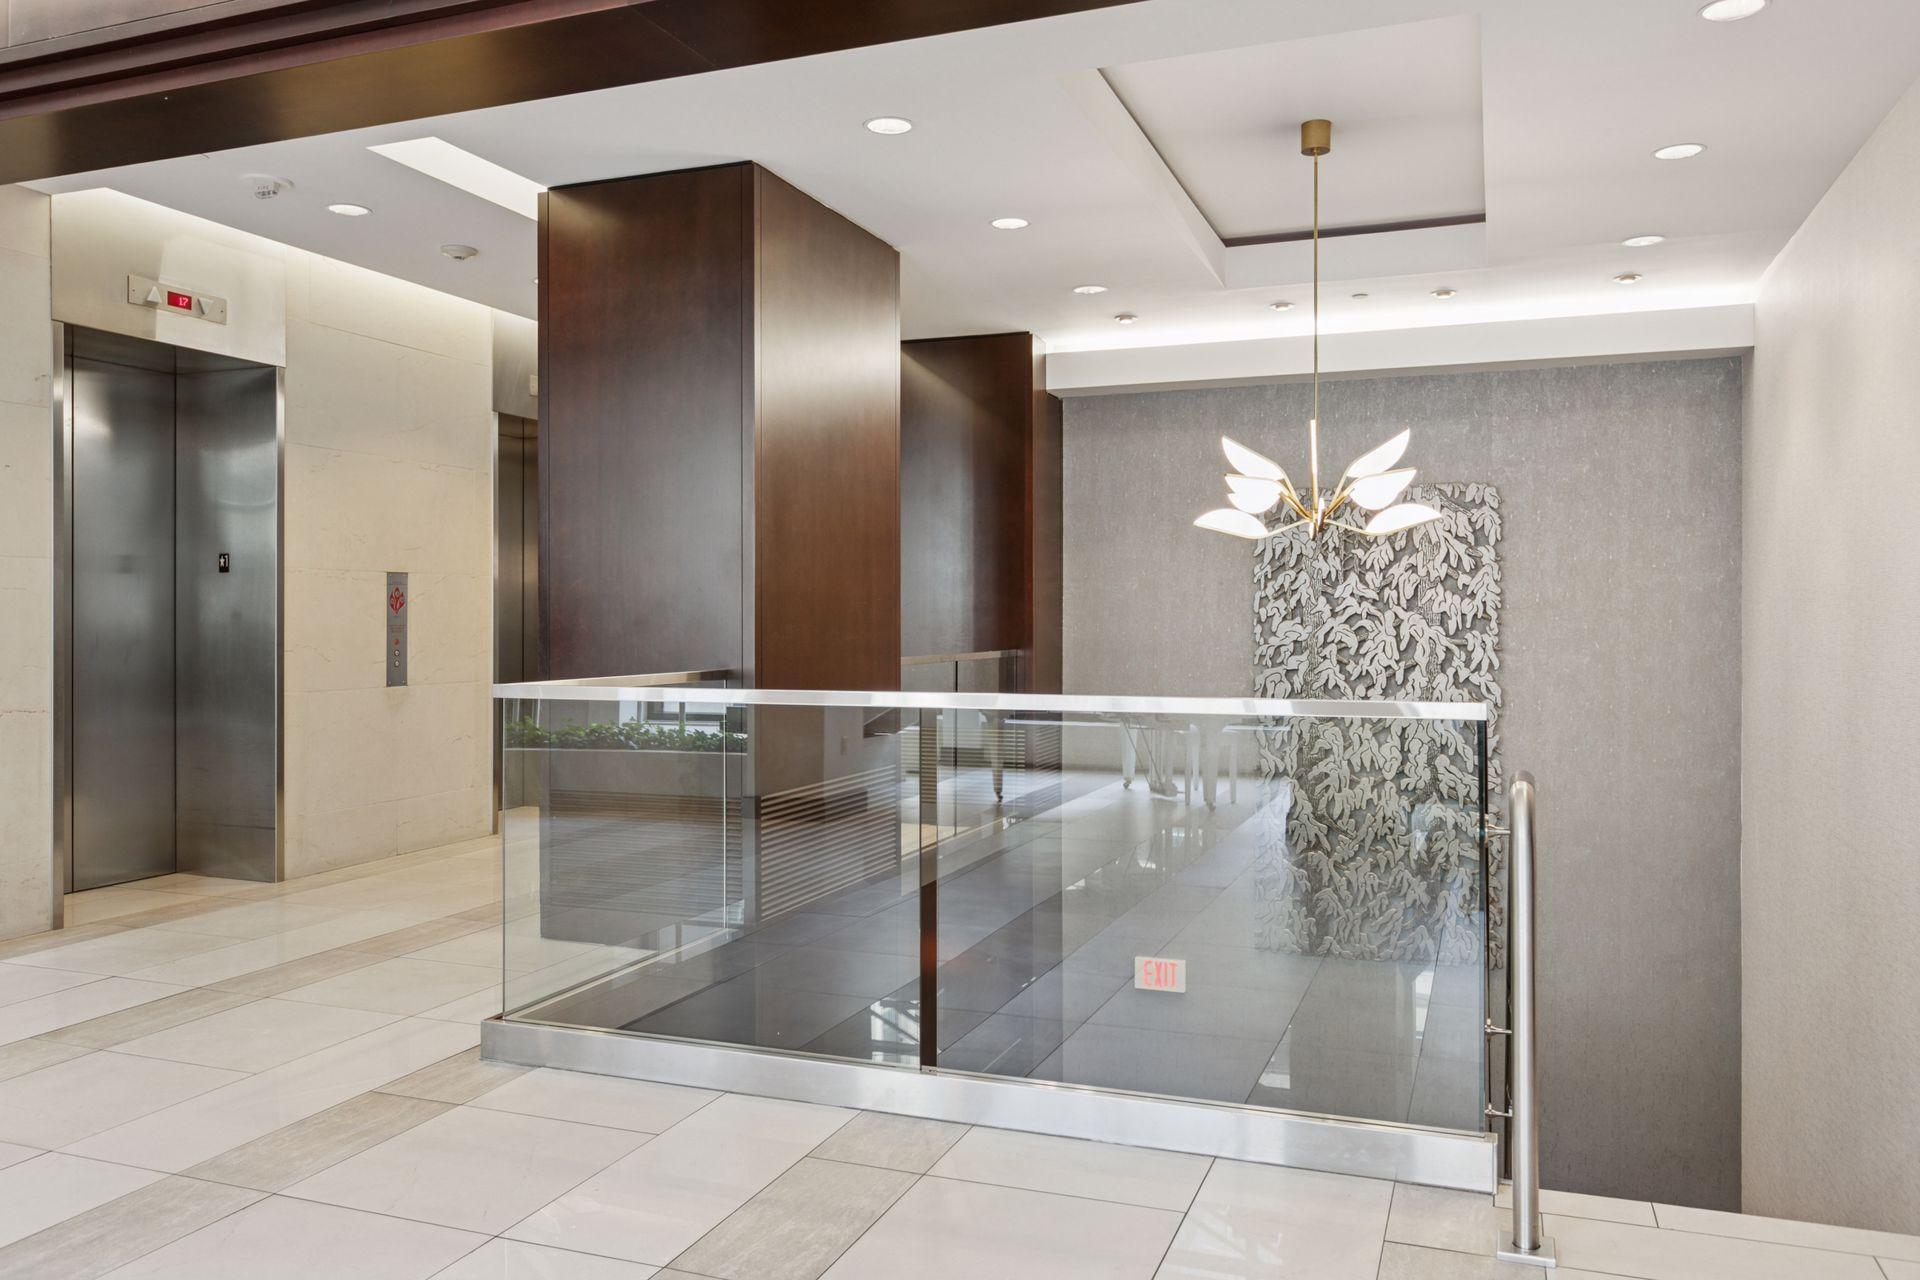
  • HOA AmenitiesGuard - 24 Hour, Elevator(s), Fire Sprinkler System, Hot Tub, Lobby Entrance, Other, Patio, Sauna, Security Building

Financial

  • Sales Price$500,000
  • Real Estate Tax $10,026/yr
  • HOA $2,313/mo

Minneapolis

Explore

Work With Us

Take the first step today. Our team will take the stress out of buying or selling your home.

Follow Us on Instagram