










201 S 11th Street Unit: 430
SEE ALL PHOTOS
201 S 11th Street Unit: 430
Courtesy of Compass, Adam G Fonda Listing Contact:  
For Sale

201 S 11th Street Unit: 430

201 S 11th Street Unit: 430, Minneapolis, MN 55403

$425,000
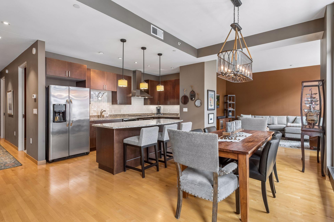
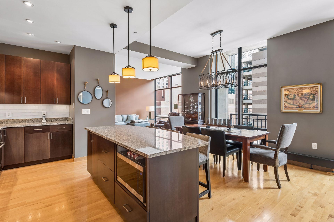
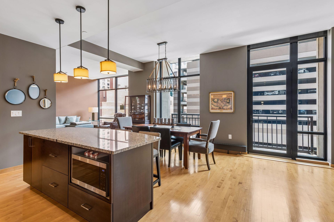
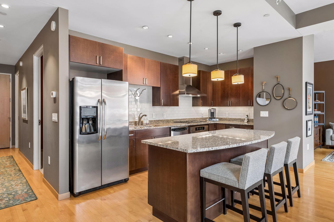
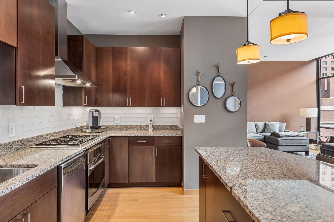
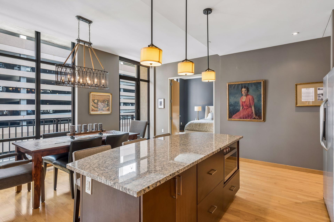
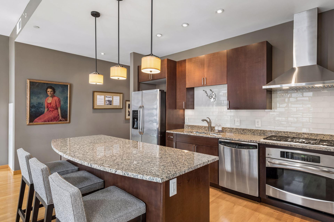
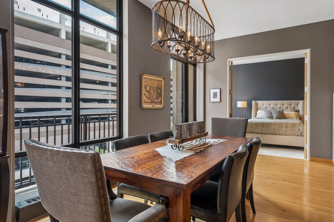
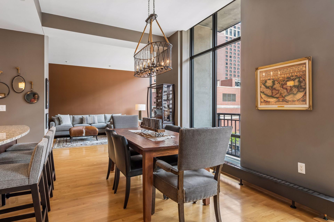
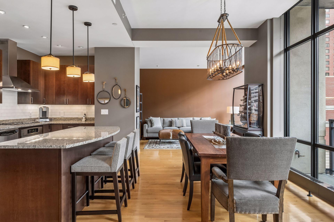
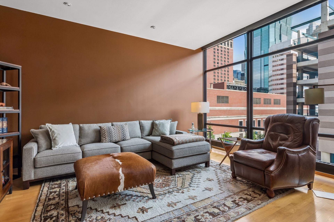
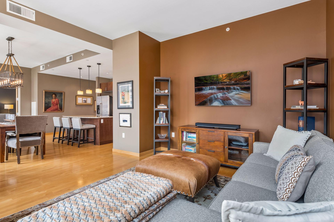
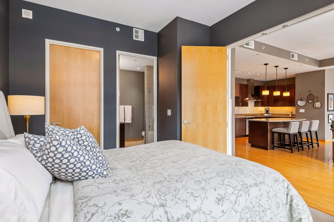
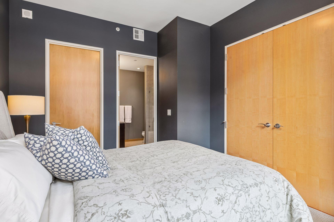
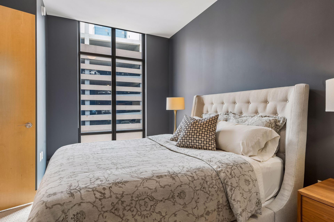
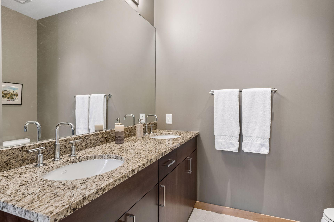
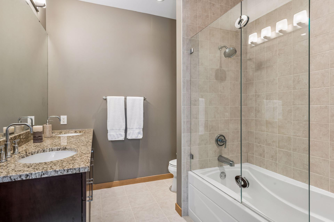
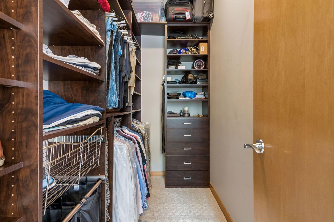
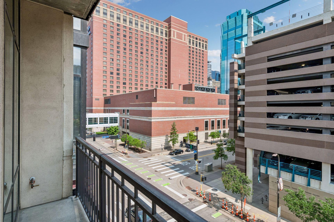
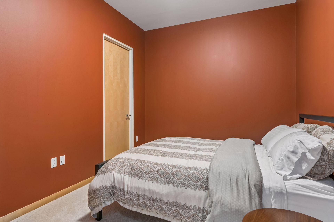
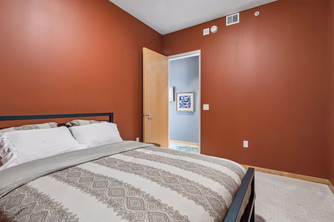
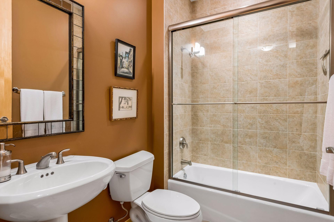
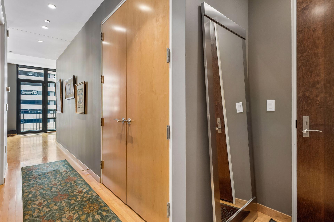
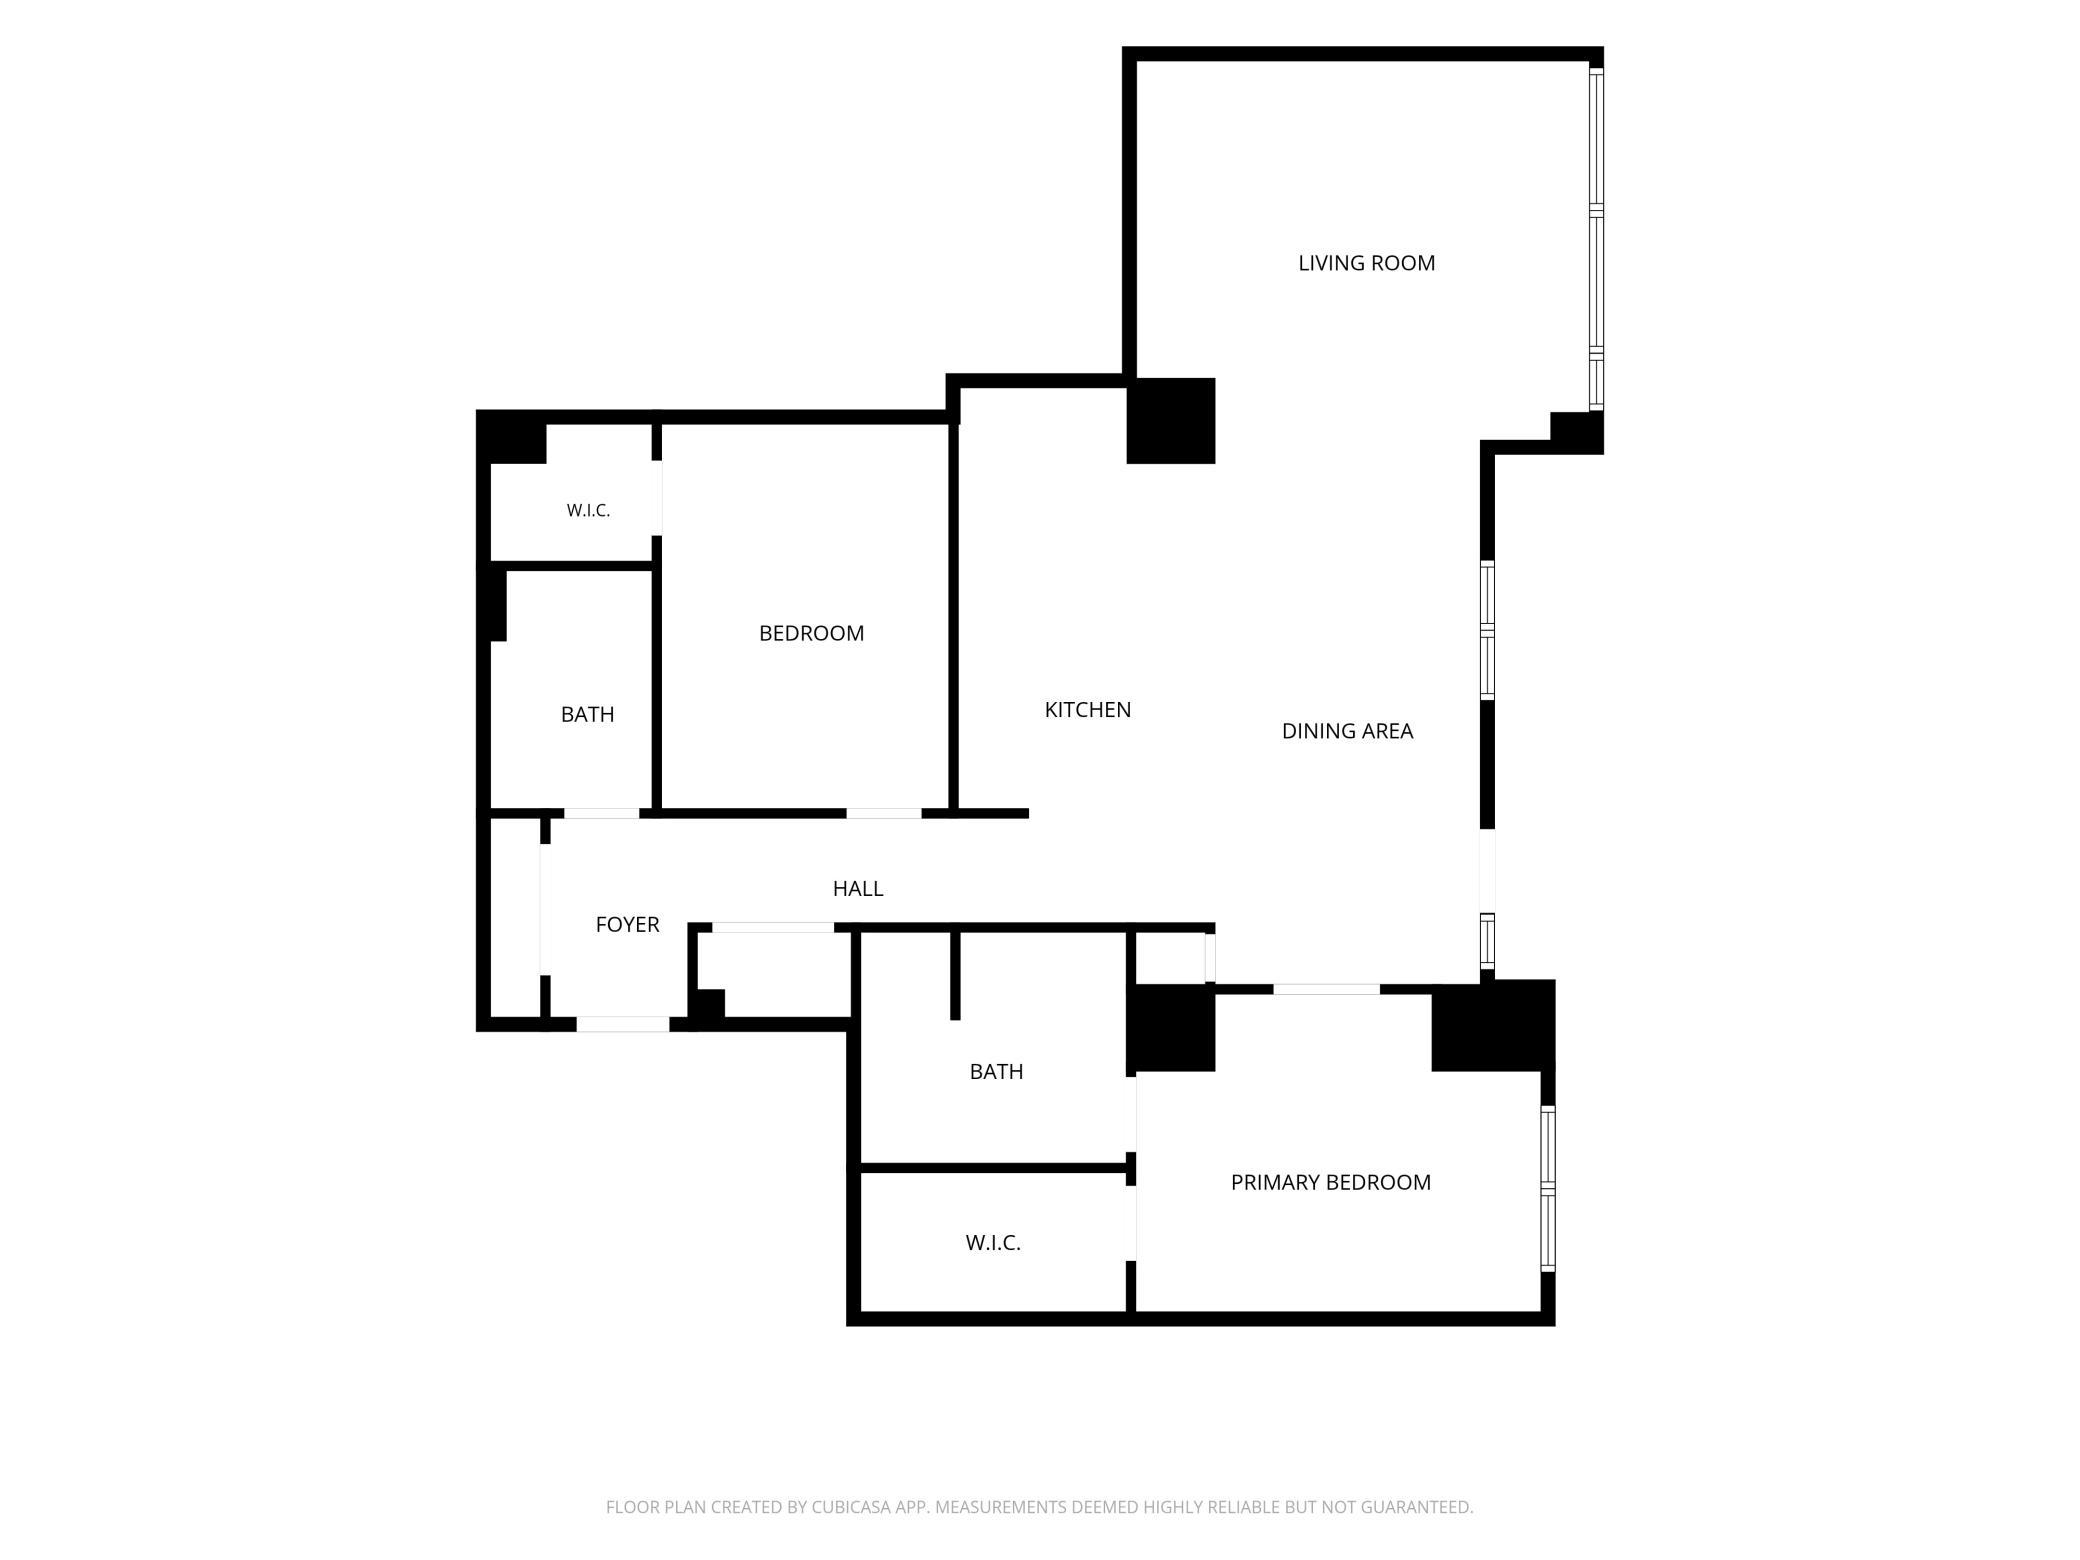
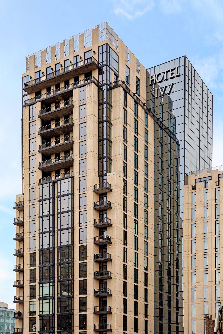
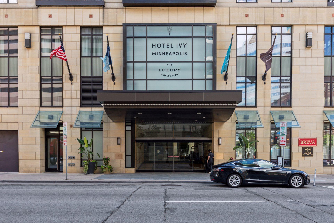
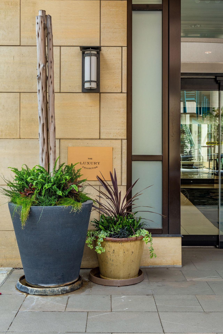
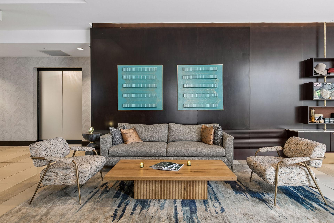
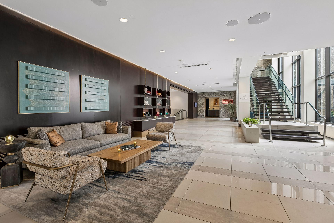
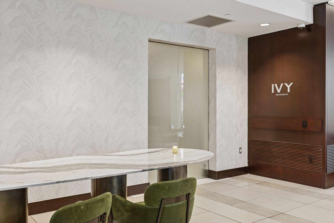
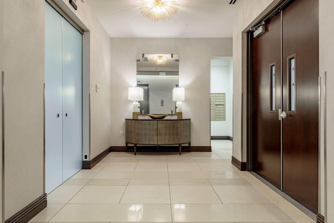
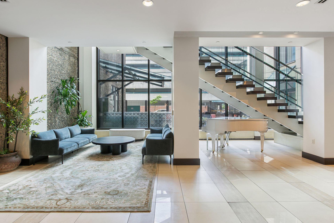
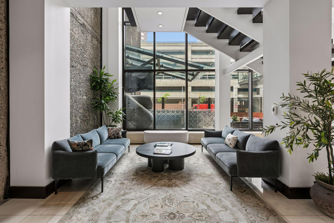
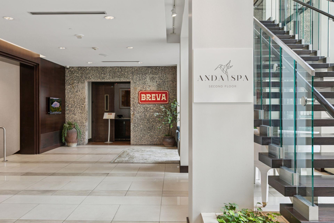
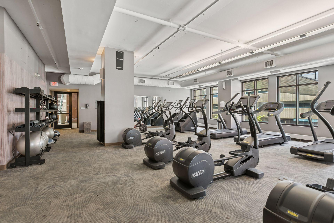
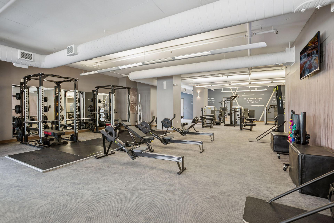
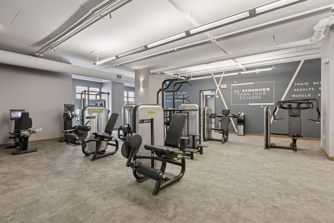
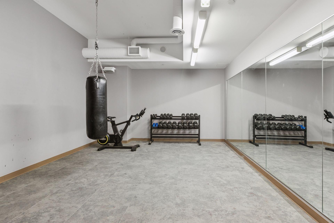
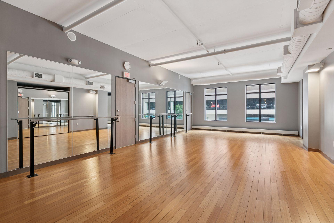
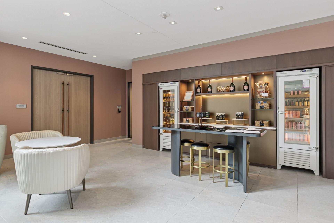
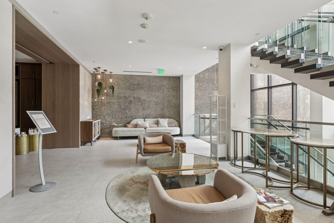
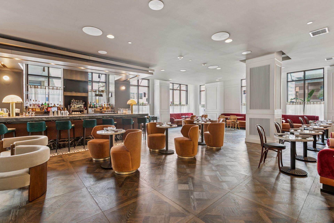
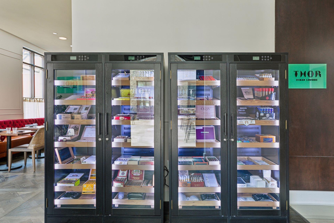
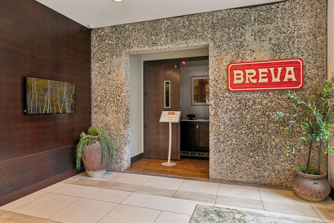
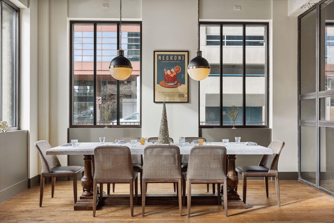
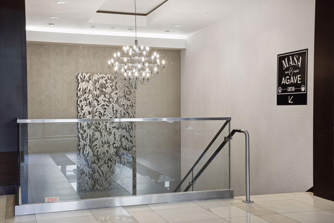
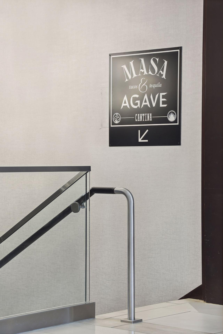
Experience refined city living in this elegant IVY Residence featuring floor-to-ceiling windows, an open-concept layout, designer finishes, and sweeping city views. The gourmet kitchen showcases granite countertops and stainless steel appliances, flowing seamlessly into the dining and living areas. The spacious primary suite offers a walk-in closet and private en-suite bath, while the balcony with a gas hookup extends your living space outdoors. Enjoy exceptional amenities including 24-hour concierge service, valet parking, skyway access, the Anda Spa & Fitness Center, and acclaimed dining at Breva and Masa & Agave -- all just steps from Orchestra Hall and the best of downtown Minneapolis.

2
beds

2
baths

1,441 Sq.Ft. LIVING AREA

0.46 Acres lot

Features & Amenities

Interior

  • total bedrooms2
  • Total bathrooms2
  • full bathrooms2
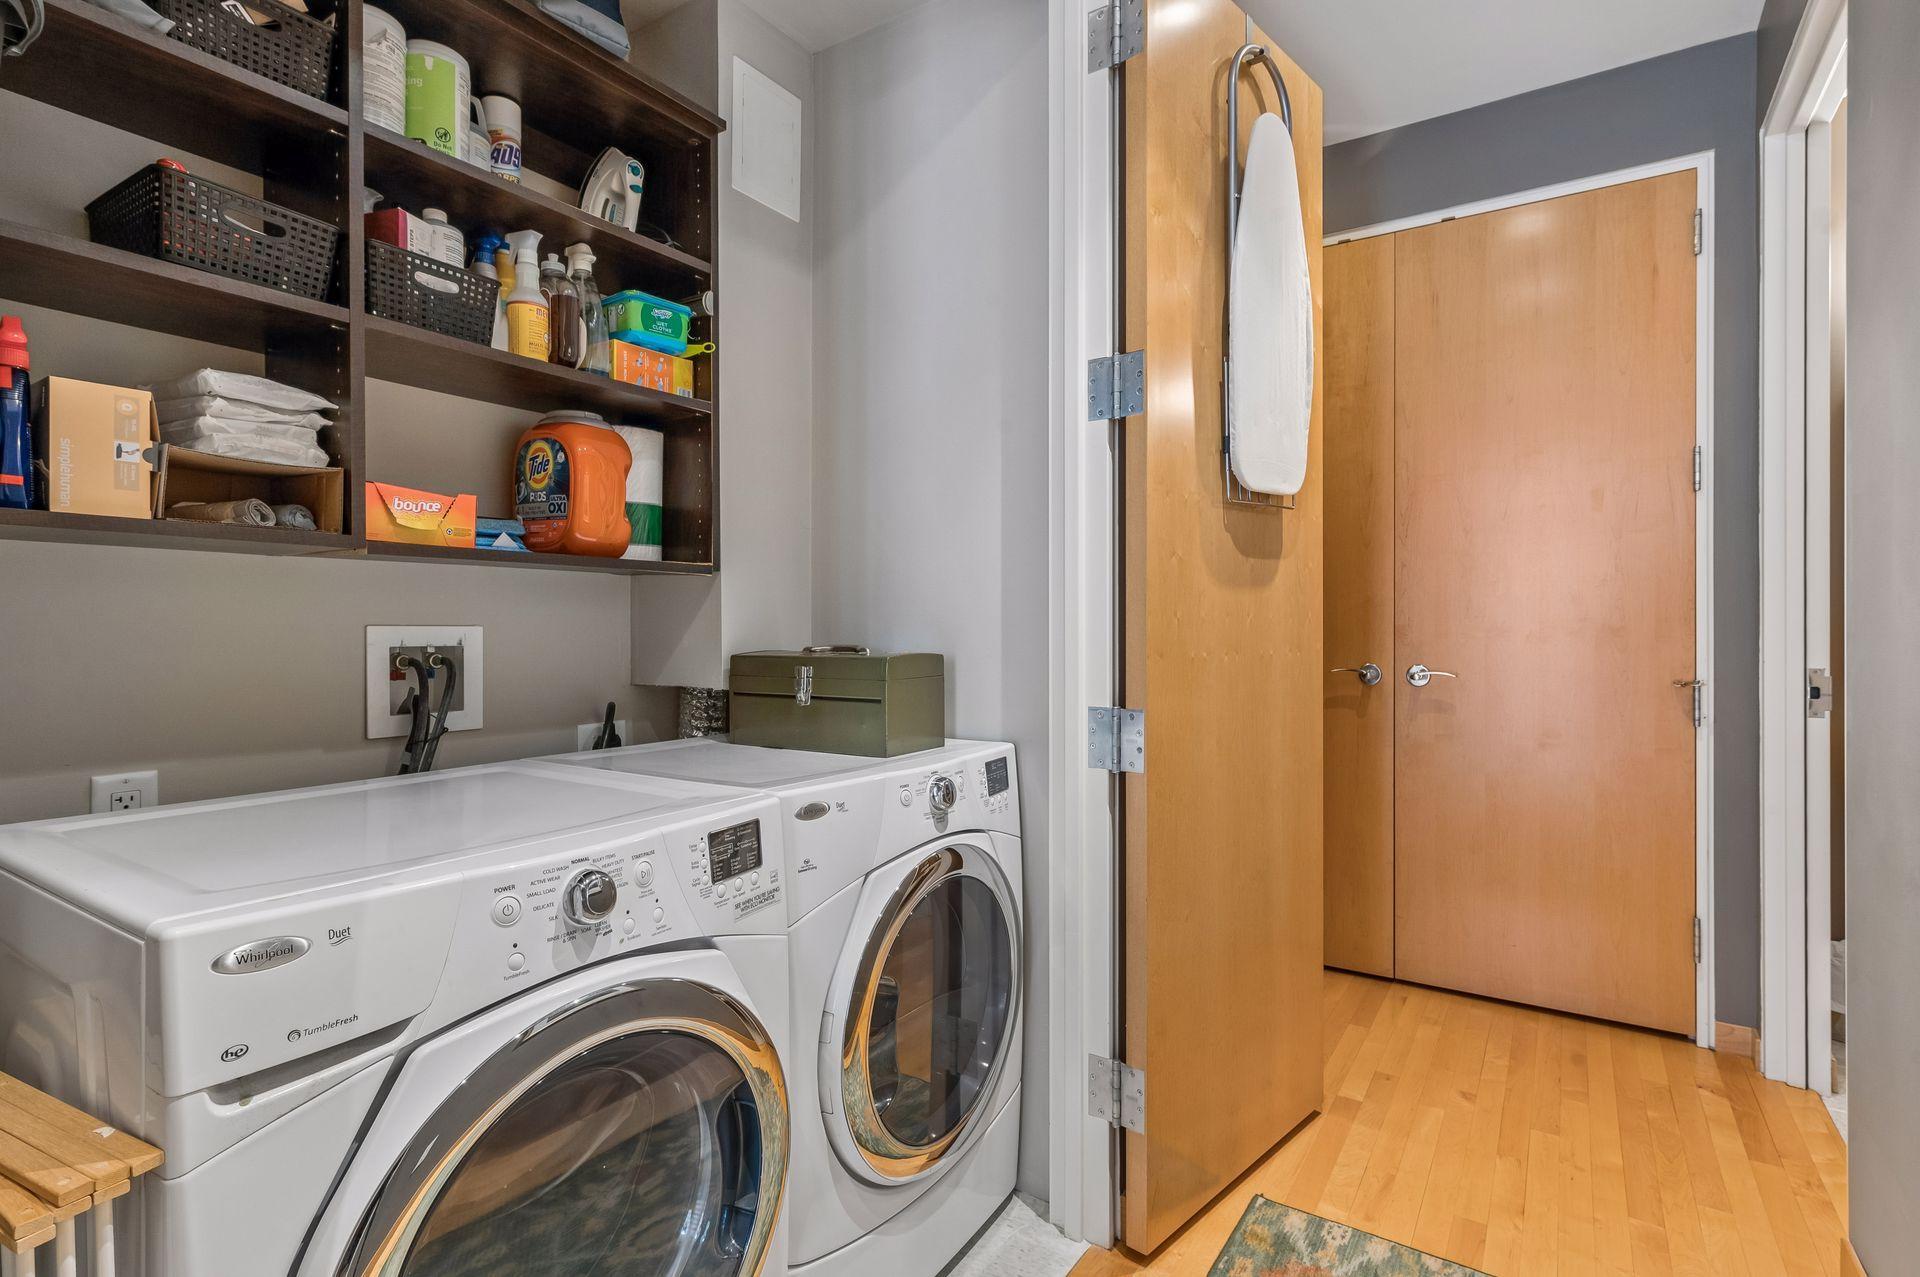
  • Laundry room Laundry Closet, In Unit
  • APPLIANCES Cooktop, Dishwasher, Disposal, Dryer, Exhaust Fan, Microwave, Refrigerator, Stainless Steel Appliances, Wall Oven, Washer

Area & Lot

  • Status For Sale
  • Living Area1,441 Sq.Ft.
  • Total Area1,441 Sq.Ft.
  • Lot Area0.46 Acres
  • MLS® ID7113607
  • TypeResidential
  • YEAR BUILT2007
  • NeighborhoodMinneapolis
  • School DistrictMinneapolis

Exterior

  • STORIES1
  • Garage Space1.0
  • water SourceCity Water/Connected
  • roofFlat
  • parkingHeated Garage, Other, Secured, Tuckunder Garage
  • HEAT TYPEBaseboard
  • AIR CONDITIONINGCentral Air
  • sewerCity Sewer/Connected
  • Disability FeaturesAccessible Elevator Installed, Hallways 42

Financial

  • Sales Price$425,000
  • Real Estate Tax $5,209/yr
  • HOA $1,439/mo
image

Schedule a Showing

We would love to show you our beautiful property. Please select your preferred date and time below. An agent will be in touch shortly to confirm your appointment.

Schedule a Showing

We would love to show you our beautiful property. Please select your preferred date and time below. An agent will be in touch shortly to confirm your appointment.
Thank you for your interest in 201 S 11th Street Unit: 430, Minneapolis, MN 55403. We are reviewing your request and will be in touch shortly!

Mortgage Calculator

Estimate your monthly mortgage payment, including the principal and interest, property taxes, and HOA. Adjust the values to generate a more accurate rate.
All estimates are provided for informational purposes only. Actual amounts may vary.
$0,000 Your Payment 20 15 65
$0,000 Your Payment

Minneapolis

Explore

Work With Us

Take the first step today. Our team will take the stress out of buying or selling your home.

Follow Us on Instagram