2150 Aquila Avenue N
SEE ALL PHOTOS
2150 Aquila Avenue N
Courtesy of Compass, Elizabeth C Ulrich Listing Contact:  
Sold

2150 Aquila Avenue N

2150 Aquila Avenue N, Golden Valley, MN 55427

$522,000
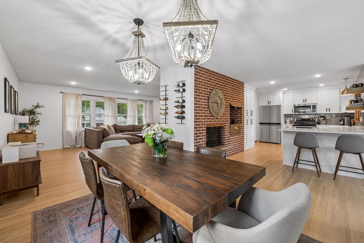
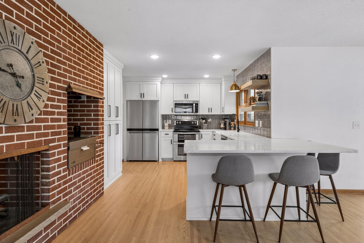
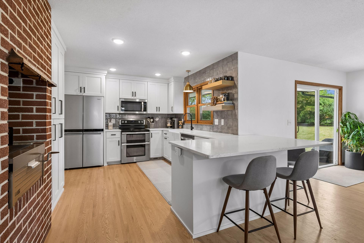
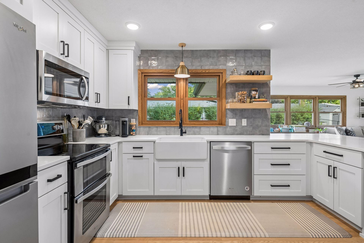
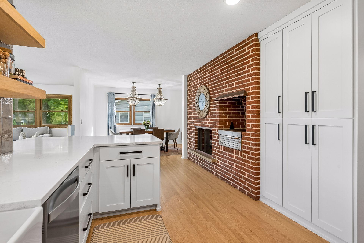
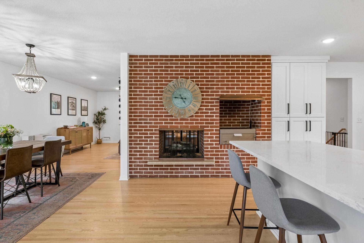
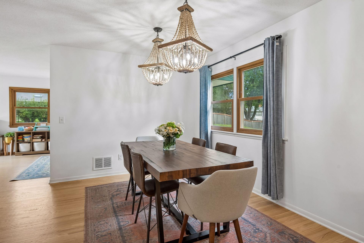
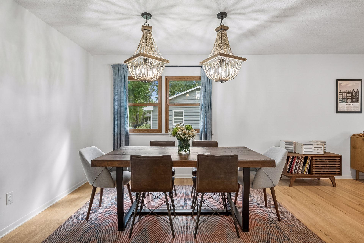
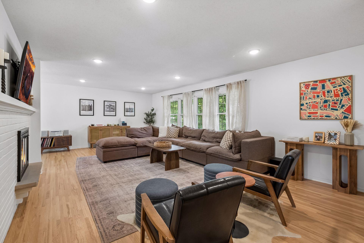
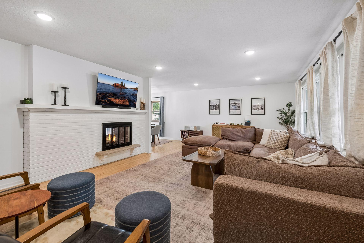
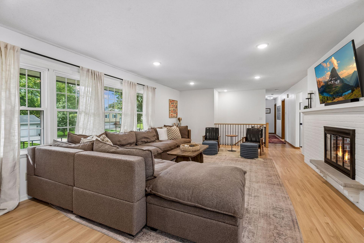
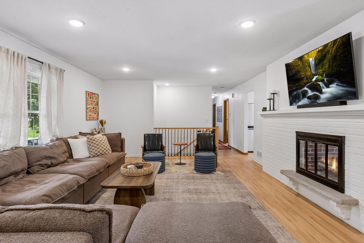
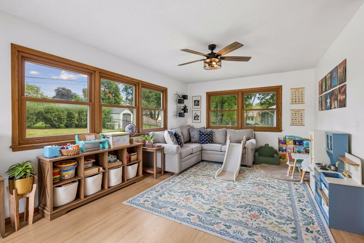
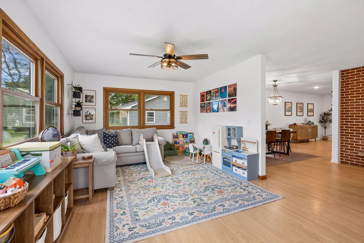
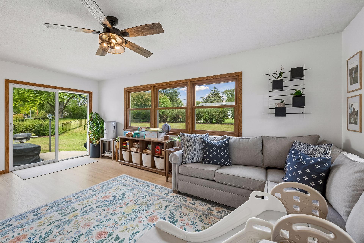
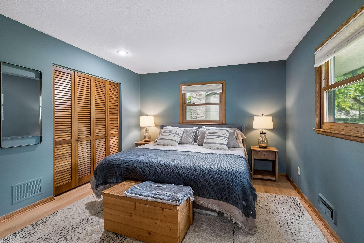
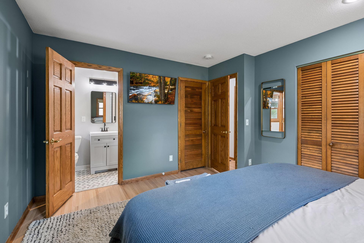
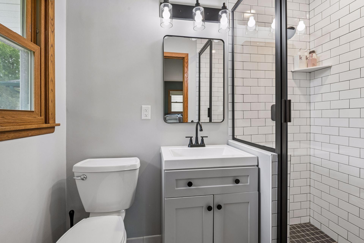
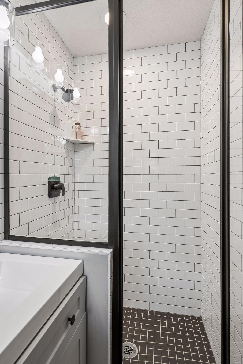
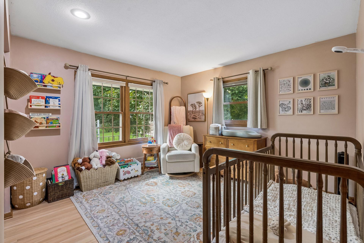
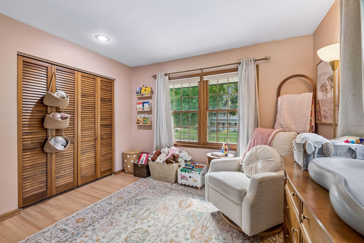
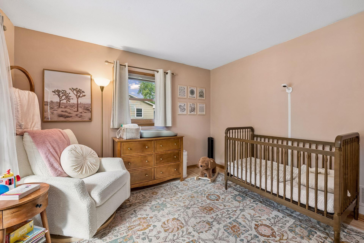
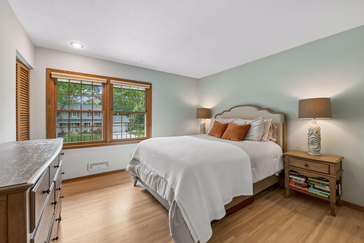
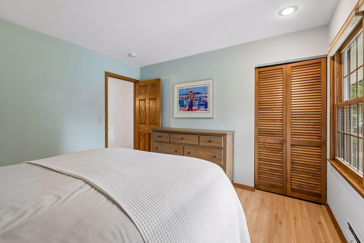
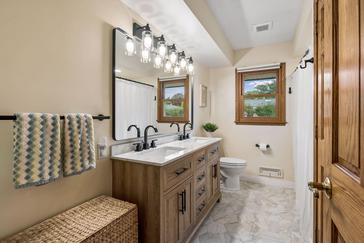
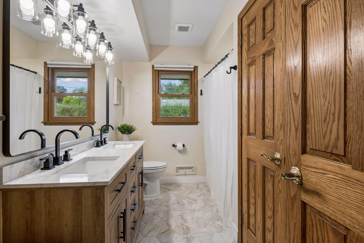
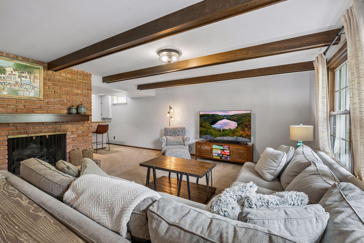
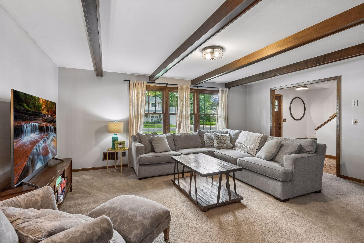
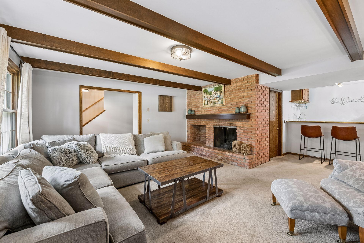
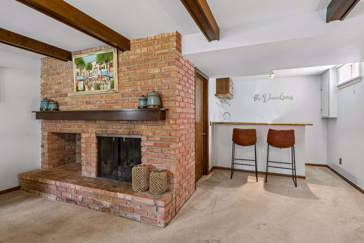
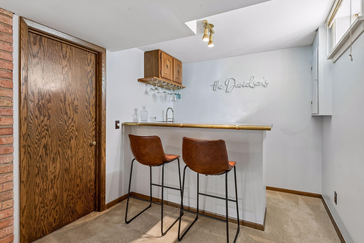
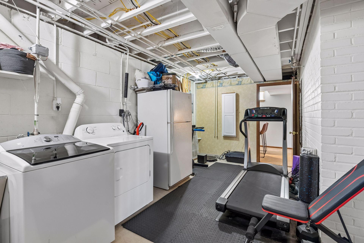
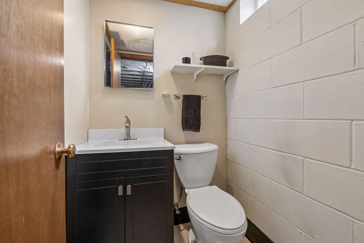
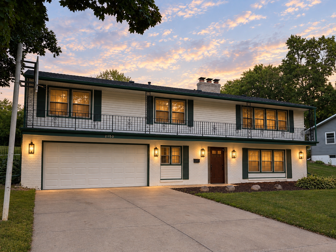
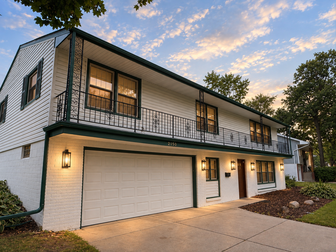
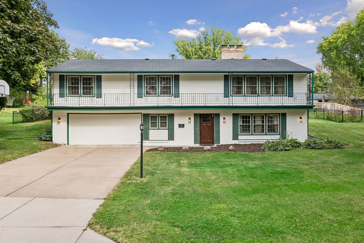
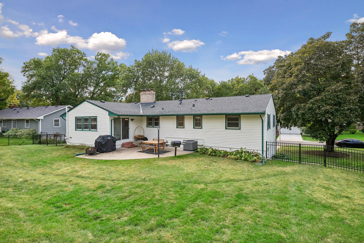
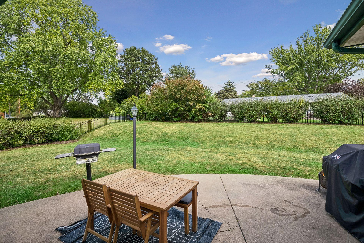
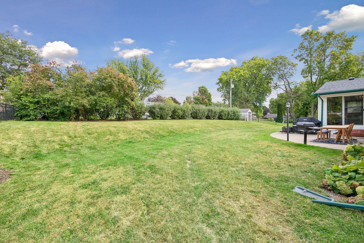
Charming walk-up rambler nestled in the heart of Winnetka Hills, beautifully remodeled in 2021 and thoughtfully updated ever since. The main level features refinished hardwood floors throughout and an inviting, light-filled layout with an oversized living room showcasing a wall of windows and classic brick fireplace. The open kitchen is the heart of the home, featuring custom cabinetry, quartz countertops, stainless steel appliances, generous pantry space, an eat-in peninsula, and a striking exposed-brick fireplace, opening seamlessly to the formal dining area and spacious sunroom with abundant natural light and a walkout to the fenced backyard. Three generously sized bedrooms are located on the main level, including a spacious primary suite with an updated three-quarter bath featuring a walk-in tiled shower and new vanity, plus a walk-in closet with custom built-ins. The main-level full bath has been refreshed with new tile flooring, double-sink vanity, trim, and paint. The finished lower level offers a second living space, third fireplace, wet bar, convenient half bath, and large mechanical/laundry room with great storage space. A two-car tuck-under attached garage completes this wonderful home, offering a blend of character, thoughtful updates, generous living spaces, and a highly desirable Winnetka Hills setting. **See supplement for a complete list of updates and improvements.**

NEW ROOF 2023. The 2021 renovation also included new kitchen custom cabinetry, quartz countertops, backsplash and appliances, added and refinished hardwood flooring, updated all light fixtures and added can lighting, reconfigured walls and built-ins, primary suite improvements, new front and sunroom doors, attic re-insulation, bathroom exhaust fans, and radon mitigation.

3
beds

3
baths

2,485 Sq.Ft. LIVING AREA

0.3 Acres lot

Features & Amenities

Interior

  • total bedrooms3
  • Total bathrooms3
  • full bathroom1
  • three quarter bathroom1
  • half bathroom1
  • Laundry room In Basement, Sink
  • Fireplace Two Sided, Family Room, Living Room
  • APPLIANCES Dishwasher, Disposal, Dryer, Microwave, Range, Refrigerator, Stainless Steel Appliances, Washer

Area & Lot

  • Status Sold
  • Date Sold November 2, 2026
  • Living Area2,485 Sq.Ft.
  • Total Area2,747 Sq.Ft.
  • Lot Area0.3 Acres
  • MLS® ID7138507
  • TypeResidential
  • YEAR BUILT1963
  • School DistrictRobbinsdale

Exterior

  • STORIES1
  • Garage Space2.0
  • water SourceCity Water/Connected
  • roofAge 8 Years or Less, Asphalt, Pitched
  • parkingAttached Garage, Concrete, Garage Door Opener
  • HEAT TYPEForced Air
  • AIR CONDITIONINGCentral Air
  • sewerCity Sewer/Connected
  • Disability FeaturesNone

Financial

  • Sales Price$522,000
  • Real Estate Tax $6,109/yr
View Virtual Tour

Work With Us

Take the first step today. Our team will take the stress out of buying or selling your home.

Follow Us on Instagram