
21892 Byron Circle
21892 Byron Circle
21892 Byron Circle
21892 Byron Circle
21892 Byron Circle
21892 Byron Circle
21892 Byron Circle
21892 Byron Circle
21892 Byron Circle
21892 Byron Circle
21892 Byron Circle
21892 Byron Circle
21892 Byron Circle
21892 Byron Circle
21892 Byron Circle
21892 Byron Circle
21892 Byron Circle
21892 Byron Circle
21892 Byron Circle
21892 Byron Circle
21892 Byron Circle
21892 Byron Circle
21892 Byron Circle
SEE ALL PHOTOS
21892 Byron Circle
21892 Byron Circle
21892 Byron Circle
21892 Byron Circle
21892 Byron Circle
21892 Byron Circle
21892 Byron Circle
21892 Byron Circle
21892 Byron Circle
21892 Byron Circle
21892 Byron Circle
21892 Byron Circle
21892 Byron Circle
21892 Byron Circle
21892 Byron Circle
21892 Byron Circle
21892 Byron Circle
21892 Byron Circle
21892 Byron Circle
21892 Byron Circle
21892 Byron Circle
21892 Byron Circle
21892 Byron Circle
Courtesy of Compass, Cindy D Pelletier Listing Contact:  
Leased

21892 Byron Circle

21892 Byron Circle, Excelsior, MN 55331

$6,850/month
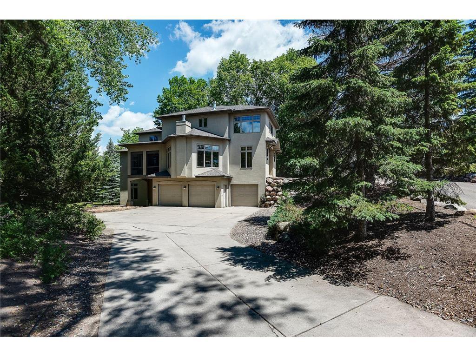
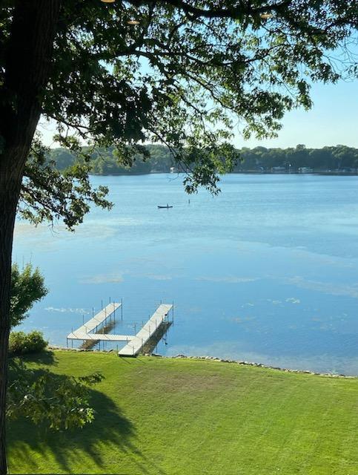
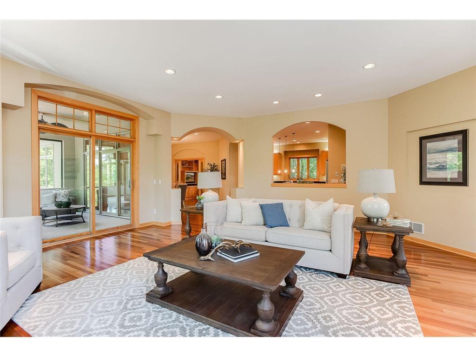
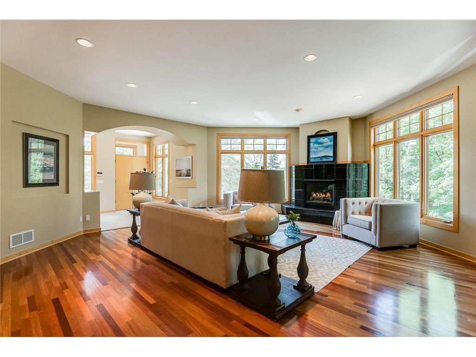
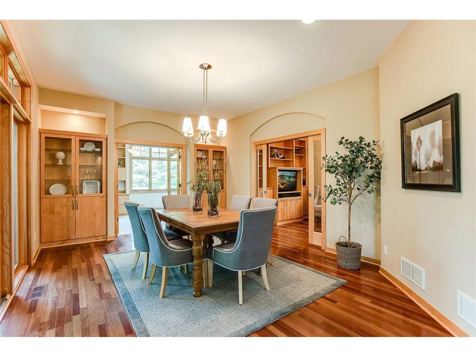
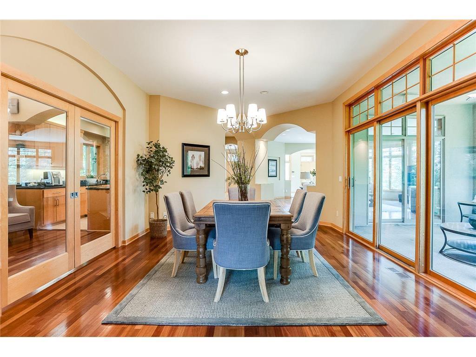
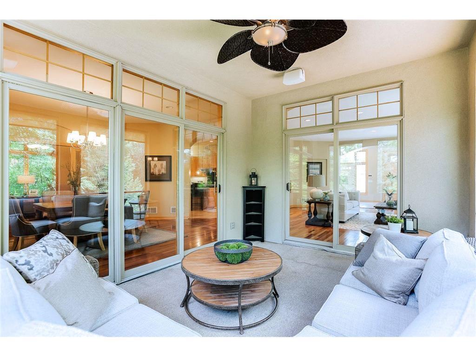
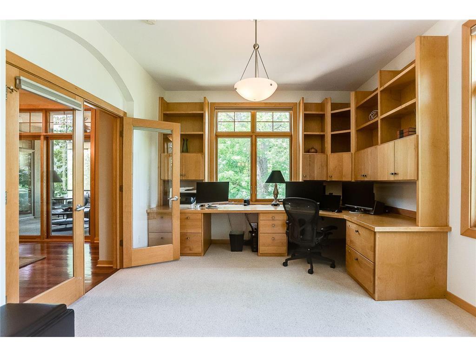
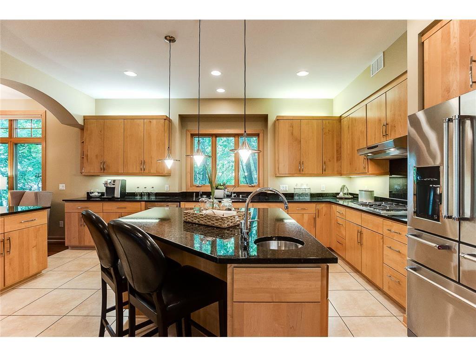
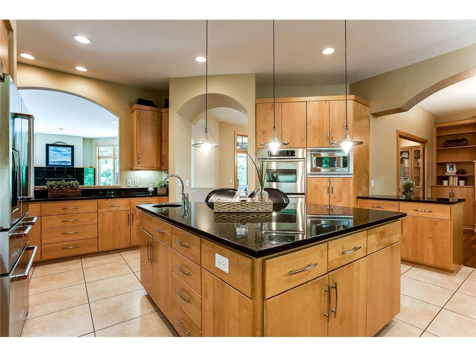
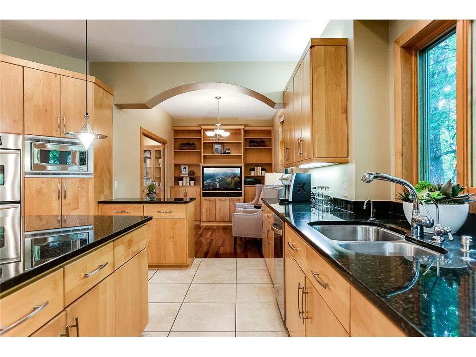
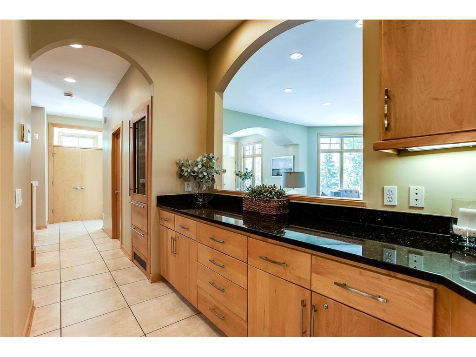
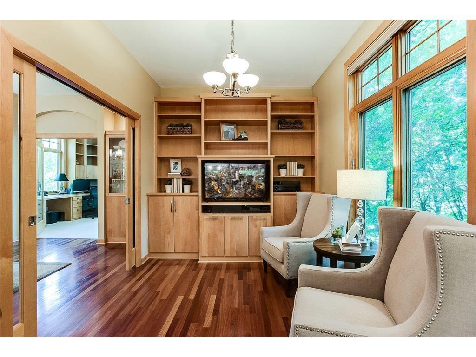
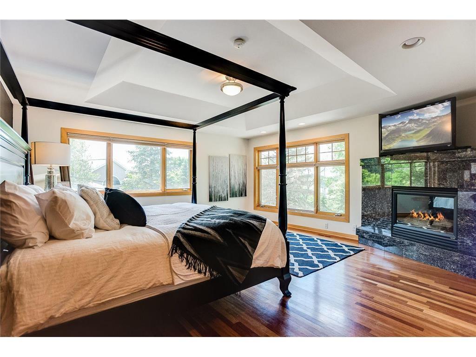
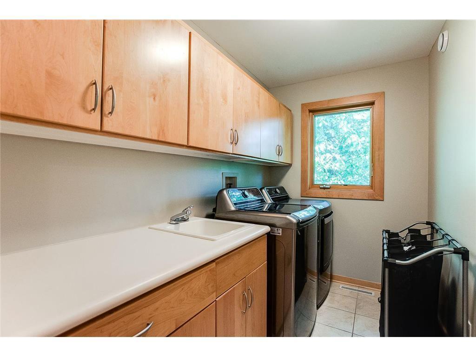
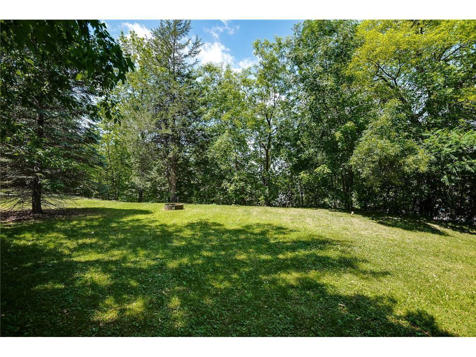
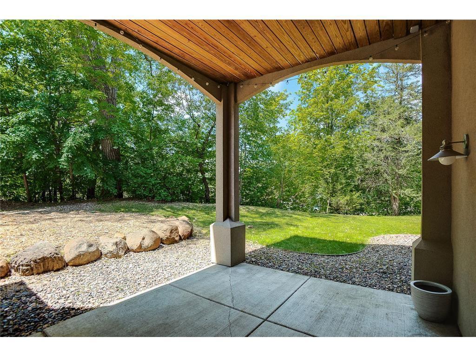
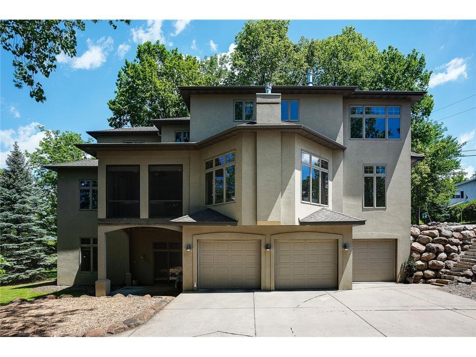
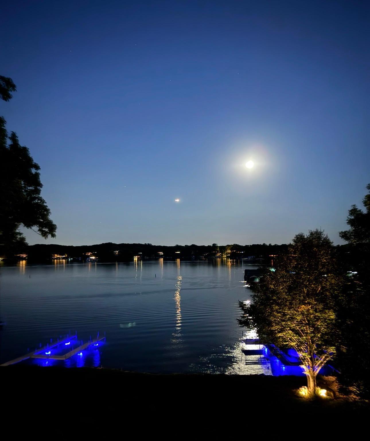
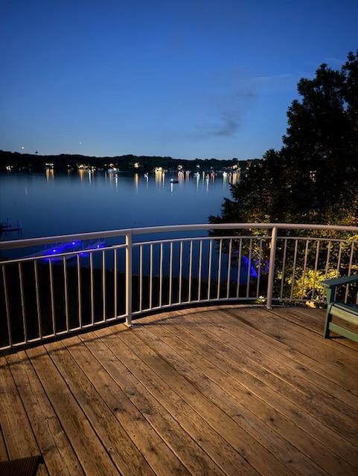
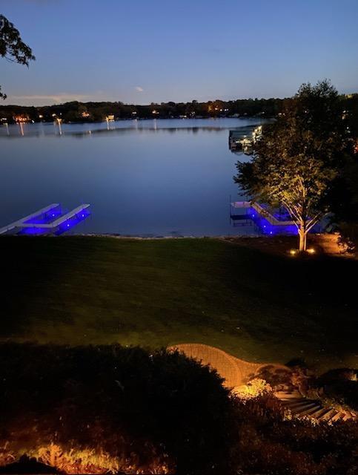
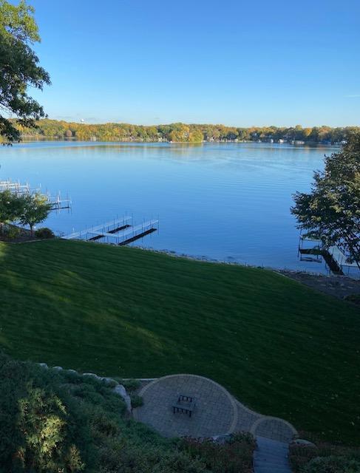
Gorgeous custom two story in a majestic setting, boat dock available on Lake Minnetonka. Home has seasonal stunning views of Lake Minnetonka. This 4,600+ sq ft soft contemporary in Greenwood and nestled between Excelsior Bay and Saint Albans Bay You'll find sleek spaces, impeccable details and finishes. The main level offers a fantastic kitchen with maple cabinetry, large living, family and dining spaces, Brazilian cherry flooring and a fabulous screened porch to enjoy the views. You will also find a wonderful main level bedroom/office with en-suite. The upper level boasts three sizable bedrooms including a spectacular master suite with hardwood floors and fireplace as well as upper level laundry room. Expansive lower level amusement room with walkout to the amazing yard. Oversized garage with electric car charging station. Topped ranked Minnetonka Schools, walk to downtown Excelsior and its glorious shops and restaurants, this location can't be beat.

4
beds

5
baths

4,662 Sq.Ft. LIVING AREA

0.34 Acres lot

Features & Amenities

Interior

  • total bedrooms4
  • Total bathrooms5
  • full bathrooms4
  • half bathroom1
  • Laundry room Upper Level
  • Fireplace Living Room, Primary Bedroom
  • APPLIANCES Air-To-Air Exchanger, Central Vacuum, Cooktop, Dishwasher, Dryer, Freezer, Water Filtration System, Microwave, Range, Refrigerator, Wall Oven, Washer, Water Softener Owned

Area & Lot

  • Status Leased
  • Date Leased August 1, 2026
  • Living Area4,662 Sq.Ft.
  • Total Area5,599 Sq.Ft.
  • Lot Area0.34 Acres
  • MLS® ID7109644
  • TypeResidential
  • YEAR BUILT2001
  • Water FrontageLake View
  • View DescriptionLake
  • School DistrictMinnetonka

Exterior

  • STORIES2
  • Garage Space3.0
  • water SourceWell
  • PoolNone
  • roofAge Over 8 Years, Asphalt
  • lot featuresIrregular Lot, Tree Coverage - Medium
  • parkingAttached Garage, Concrete, Electric Vehicle Charging Station(s), Garage Door Opener, Tuckunder Garage
  • HEAT TYPEForced Air, Fireplace(s), In-Floor Heating
  • AIR CONDITIONINGCentral Air
  • sewerCity Sewer/Connected
  • Disability FeaturesNone

Financial

  • Lease Price$6,850/mo

Work With Us

Take the first step today. Our team will take the stress out of buying or selling your home.

Follow Us on Instagram