2345 Xylon Avenue N
2345 Xylon Avenue N
2345 Xylon Avenue N
2345 Xylon Avenue N
2345 Xylon Avenue N
2345 Xylon Avenue N
2345 Xylon Avenue N
2345 Xylon Avenue N
2345 Xylon Avenue N
2345 Xylon Avenue N
2345 Xylon Avenue N
2345 Xylon Avenue N
2345 Xylon Avenue N
2345 Xylon Avenue N
2345 Xylon Avenue N
2345 Xylon Avenue N
2345 Xylon Avenue N
2345 Xylon Avenue N
2345 Xylon Avenue N
2345 Xylon Avenue N
2345 Xylon Avenue N
2345 Xylon Avenue N
2345 Xylon Avenue N
2345 Xylon Avenue N
2345 Xylon Avenue N
2345 Xylon Avenue N
2345 Xylon Avenue N
2345 Xylon Avenue N
2345 Xylon Avenue N
2345 Xylon Avenue N
2345 Xylon Avenue N
2345 Xylon Avenue N
2345 Xylon Avenue N
2345 Xylon Avenue N
2345 Xylon Avenue N
2345 Xylon Avenue N
2345 Xylon Avenue N
2345 Xylon Avenue N
2345 Xylon Avenue N
2345 Xylon Avenue N
2345 Xylon Avenue N
2345 Xylon Avenue N
2345 Xylon Avenue N
2345 Xylon Avenue N
2345 Xylon Avenue N
2345 Xylon Avenue N
2345 Xylon Avenue N
2345 Xylon Avenue N
2345 Xylon Avenue N
2345 Xylon Avenue N
2345 Xylon Avenue N
2345 Xylon Avenue N
SEE ALL PHOTOS
2345 Xylon Avenue N
2345 Xylon Avenue N
2345 Xylon Avenue N
2345 Xylon Avenue N
2345 Xylon Avenue N
2345 Xylon Avenue N
2345 Xylon Avenue N
2345 Xylon Avenue N
2345 Xylon Avenue N
2345 Xylon Avenue N
2345 Xylon Avenue N
2345 Xylon Avenue N
2345 Xylon Avenue N
2345 Xylon Avenue N
2345 Xylon Avenue N
2345 Xylon Avenue N
2345 Xylon Avenue N
2345 Xylon Avenue N
2345 Xylon Avenue N
2345 Xylon Avenue N
2345 Xylon Avenue N
2345 Xylon Avenue N
2345 Xylon Avenue N
2345 Xylon Avenue N
2345 Xylon Avenue N
2345 Xylon Avenue N
2345 Xylon Avenue N
2345 Xylon Avenue N
2345 Xylon Avenue N
2345 Xylon Avenue N
2345 Xylon Avenue N
2345 Xylon Avenue N
2345 Xylon Avenue N
2345 Xylon Avenue N
2345 Xylon Avenue N
2345 Xylon Avenue N
2345 Xylon Avenue N
2345 Xylon Avenue N
2345 Xylon Avenue N
2345 Xylon Avenue N
2345 Xylon Avenue N
2345 Xylon Avenue N
2345 Xylon Avenue N
2345 Xylon Avenue N
2345 Xylon Avenue N
2345 Xylon Avenue N
2345 Xylon Avenue N
2345 Xylon Avenue N
2345 Xylon Avenue N
2345 Xylon Avenue N
2345 Xylon Avenue N
2345 Xylon Avenue N
Courtesy of Compass, Kathleen A Murphy Listing Contact:  
Sold

2345 Xylon Avenue N

2345 Xylon Avenue N, Golden Valley, MN 55427

$510,000
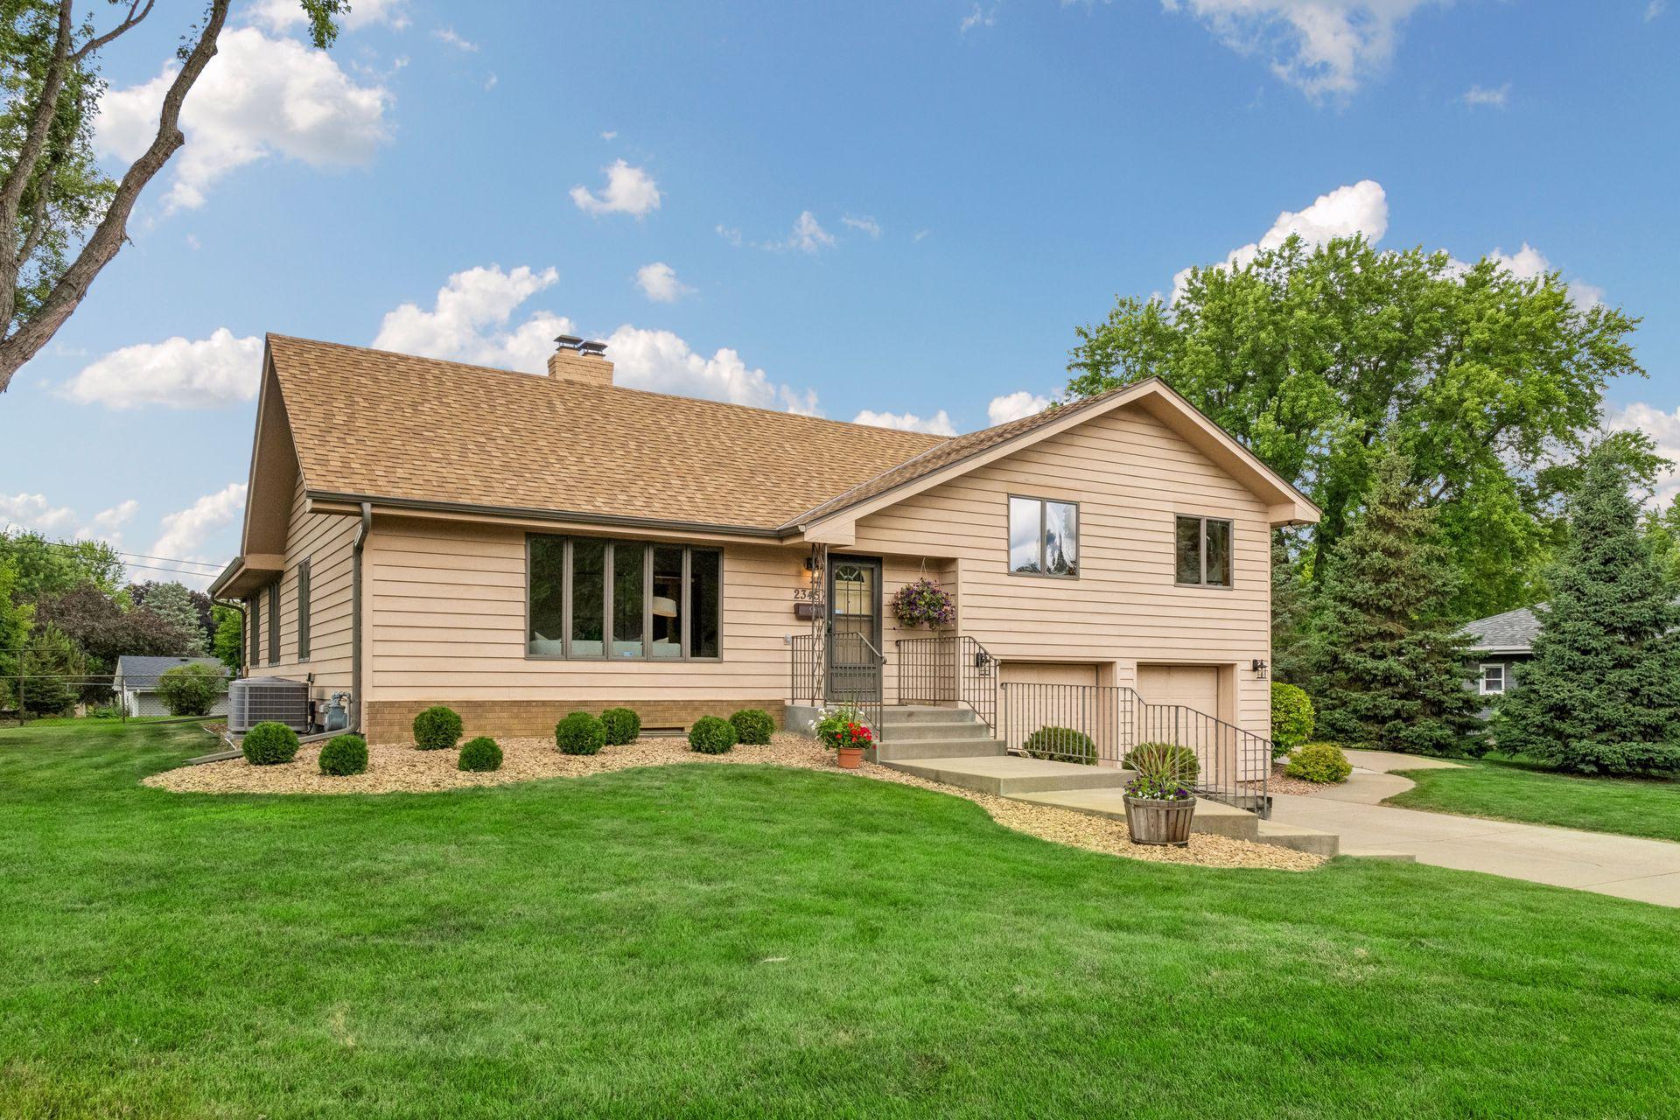
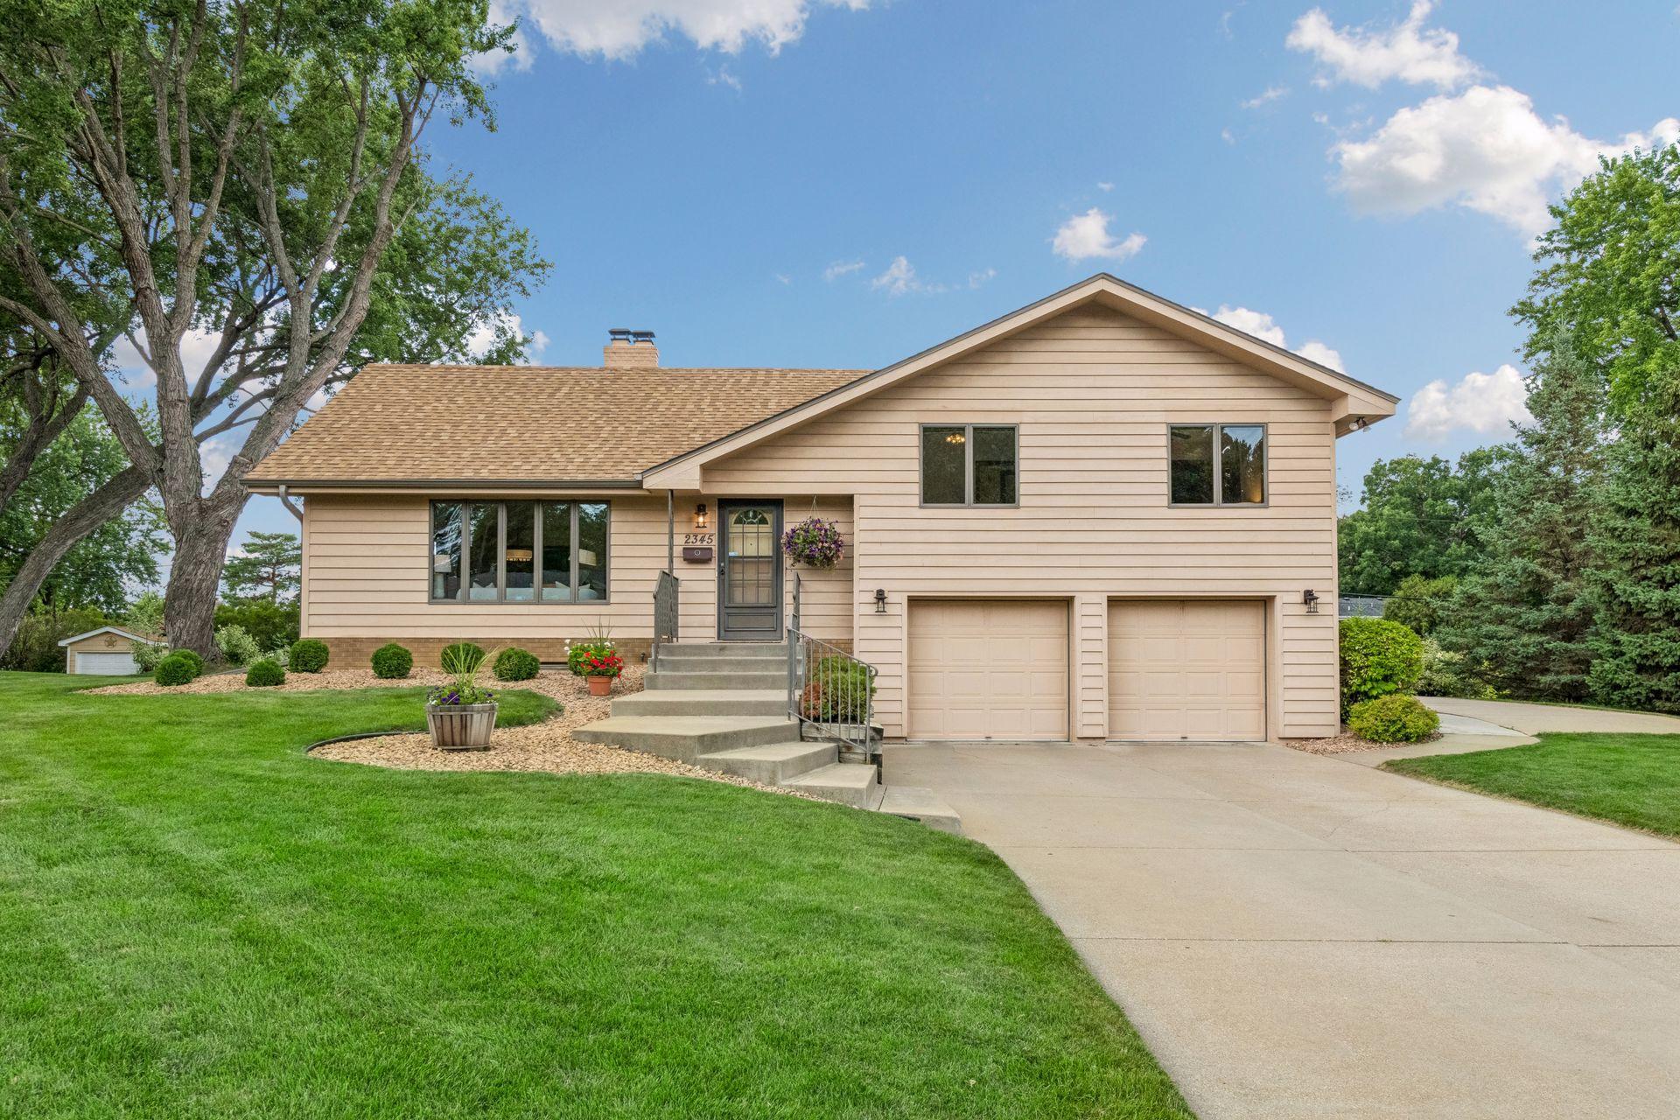
Meticulously maintained and in pristine condition, this exceptional home was extensively renovated in 1988 with continual updates throughout the years creating a home that perfectly blends timeless quality with modern comfort!
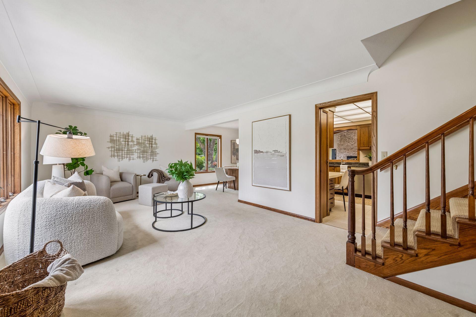
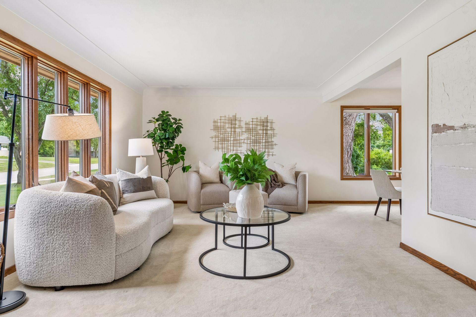
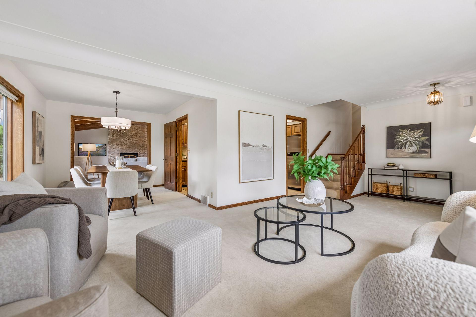
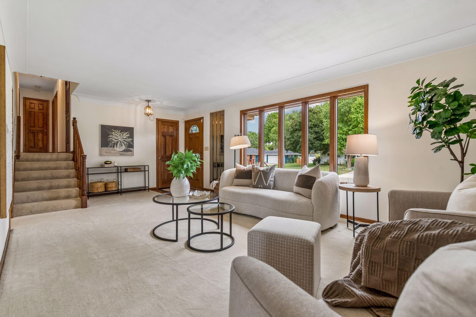
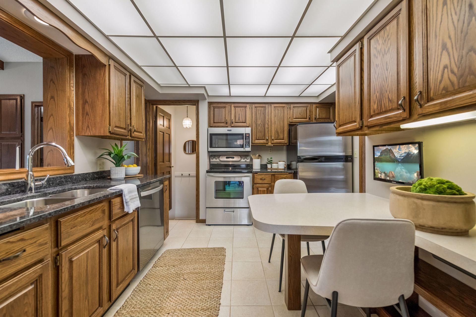
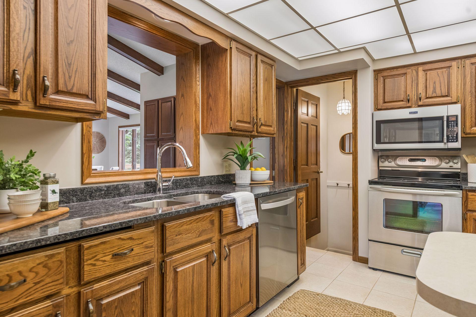
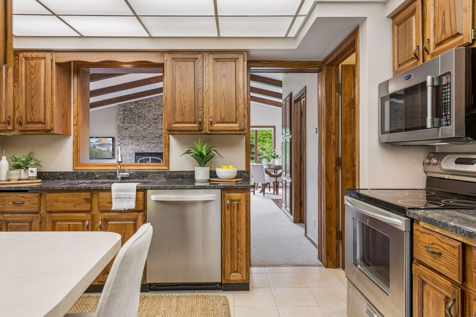
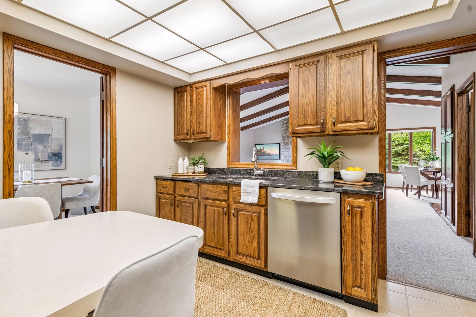
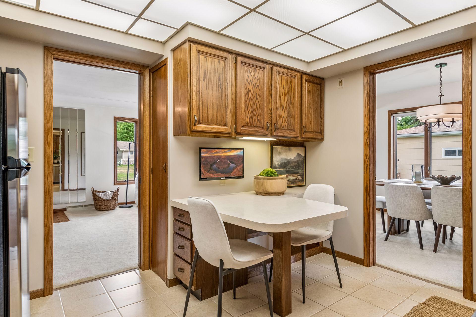
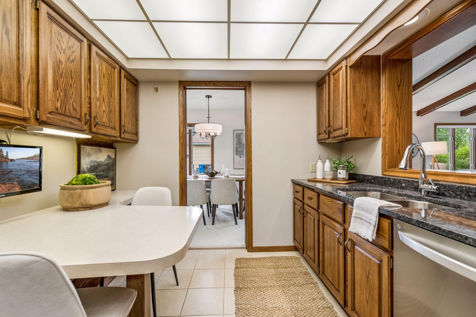
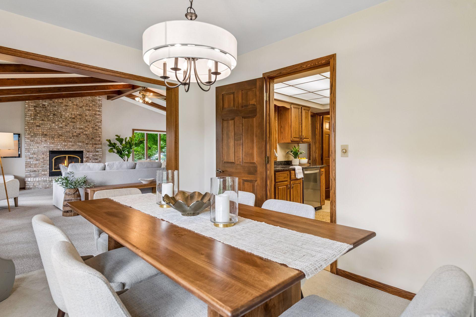
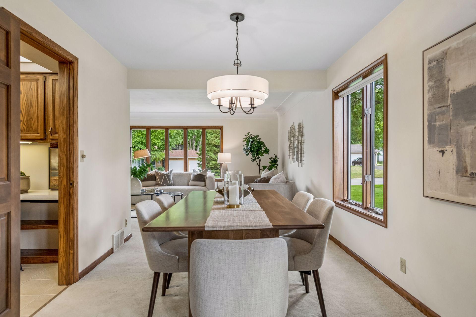
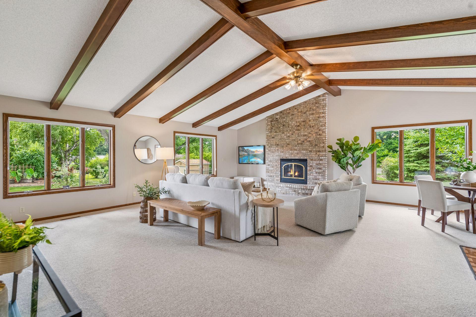
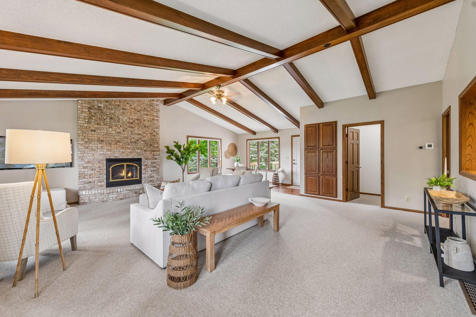
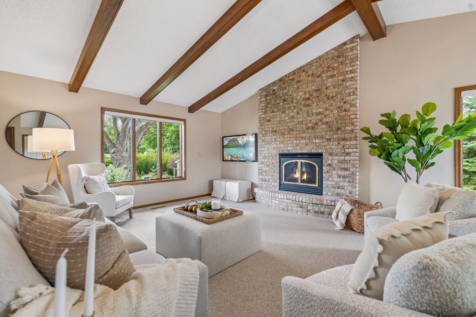
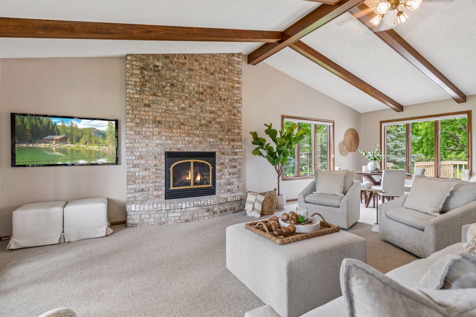
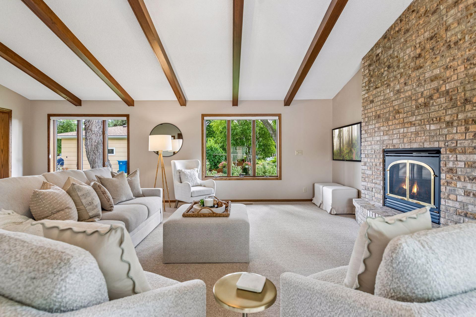
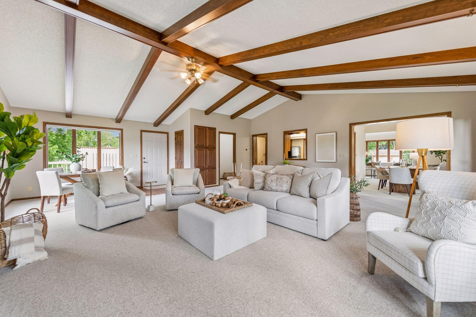
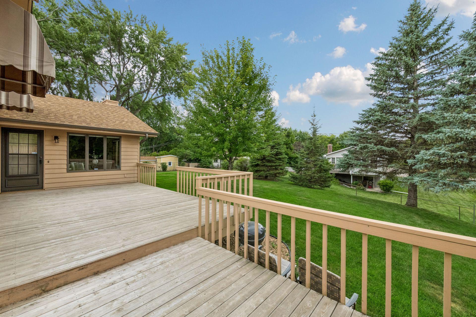
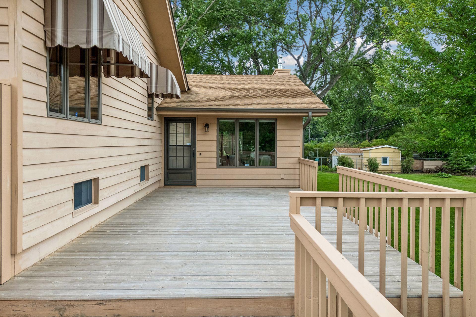
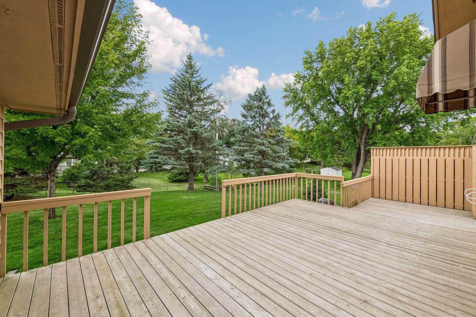
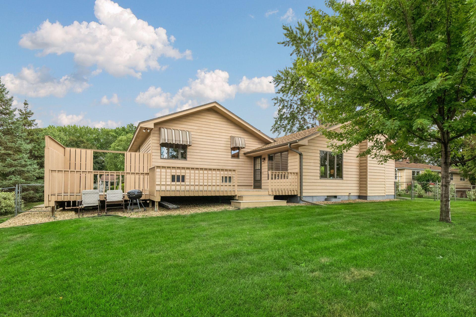
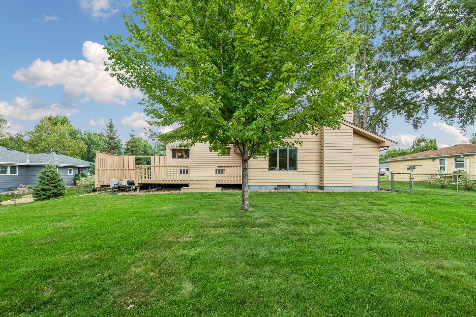
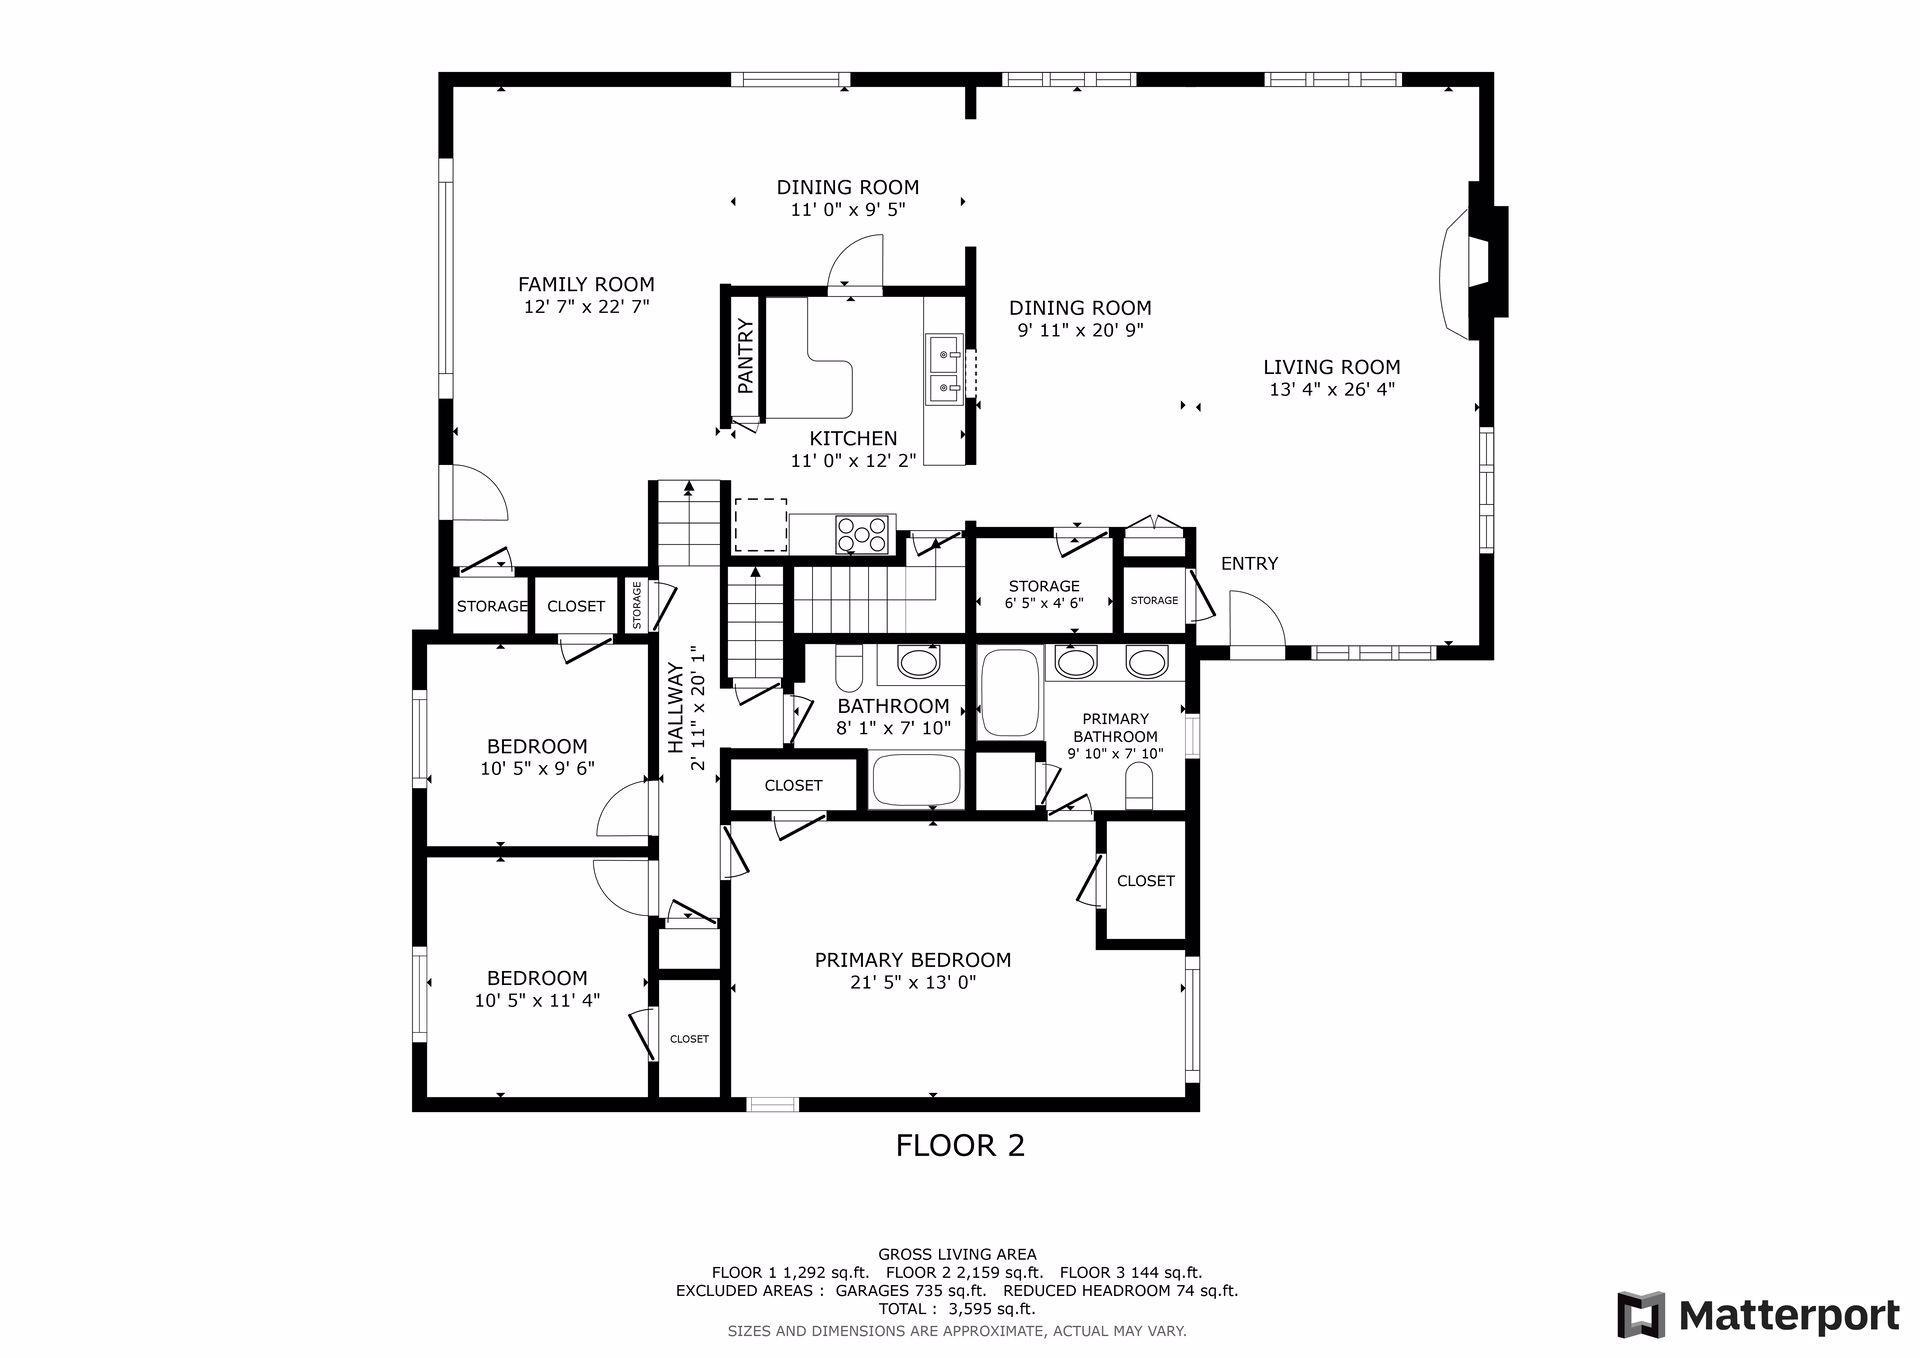
The main level features a well-appointed kitchen with granite countertops, stainless steel appliances, and beautiful cabinetry. A spacious family room with a handsome raised hearth gas fireplace and adjoining deck offer the perfect gathering place for everyday living and entertaining. Living and dining rooms provide wonderful spaces for hosting holidays and special occasions. Large windows fill the home with natural light and frame the picturesque views of the beautifully landscaped fenced yard.
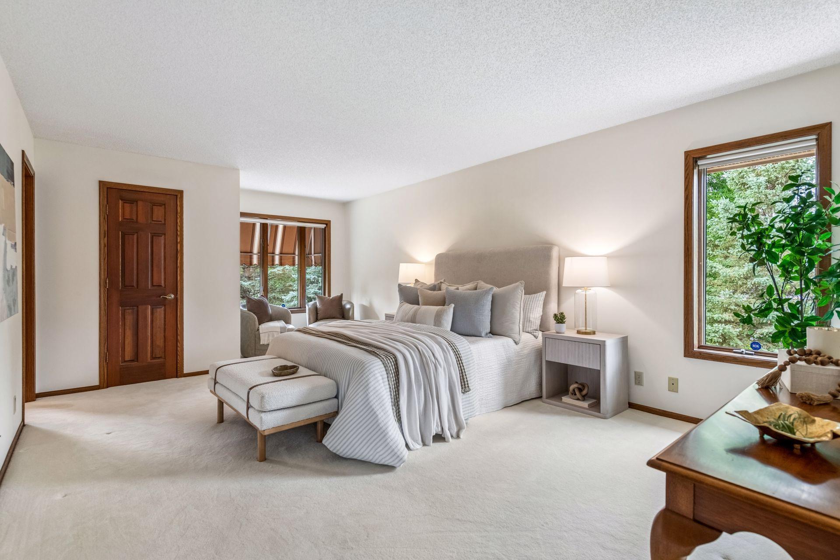
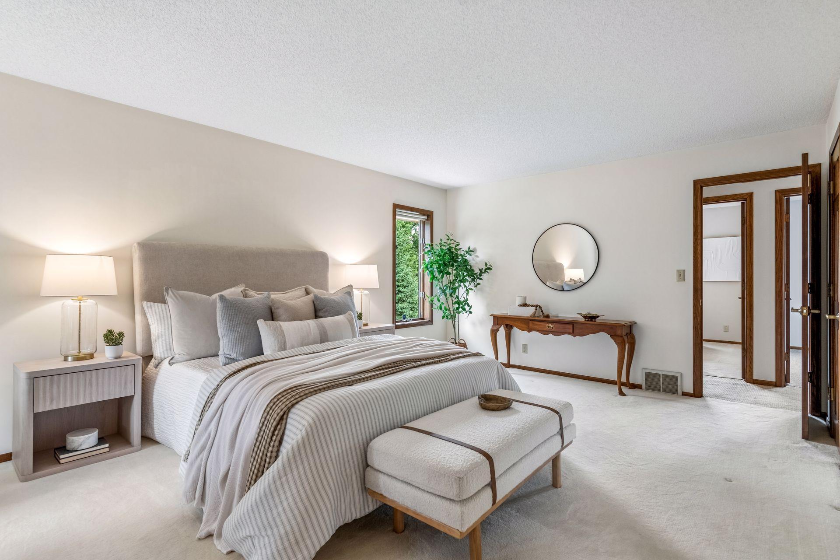
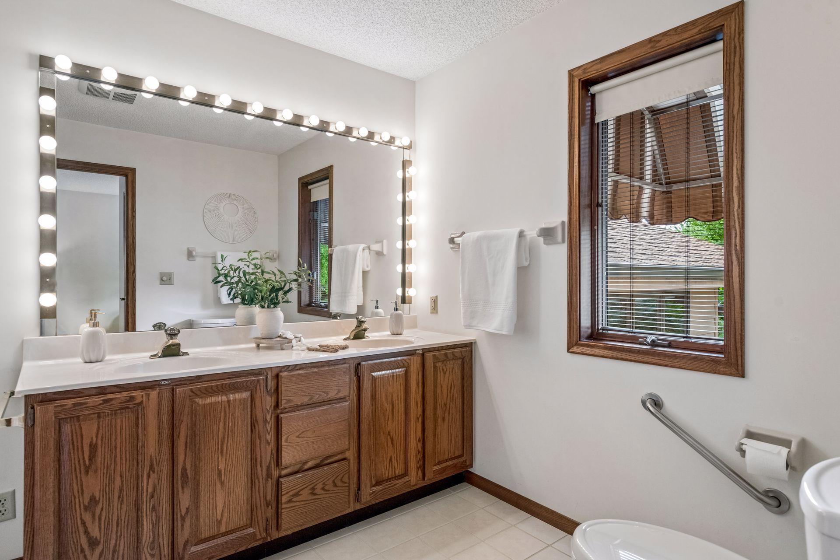
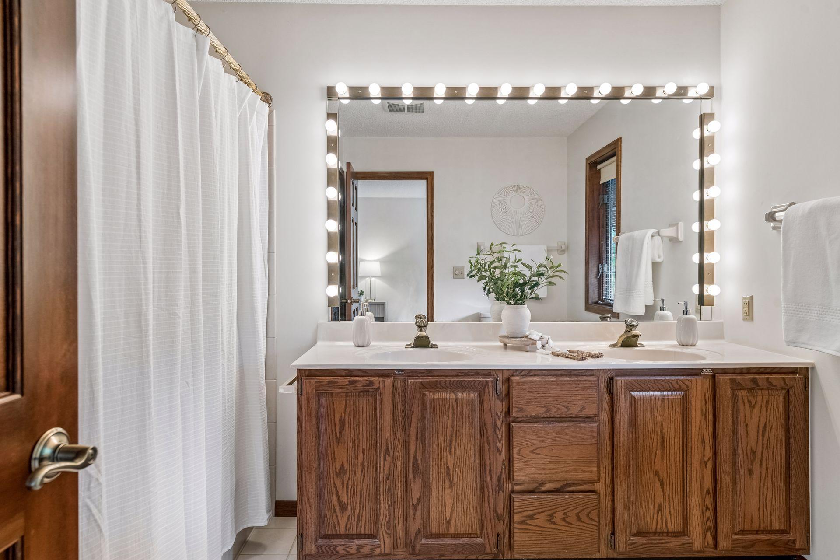
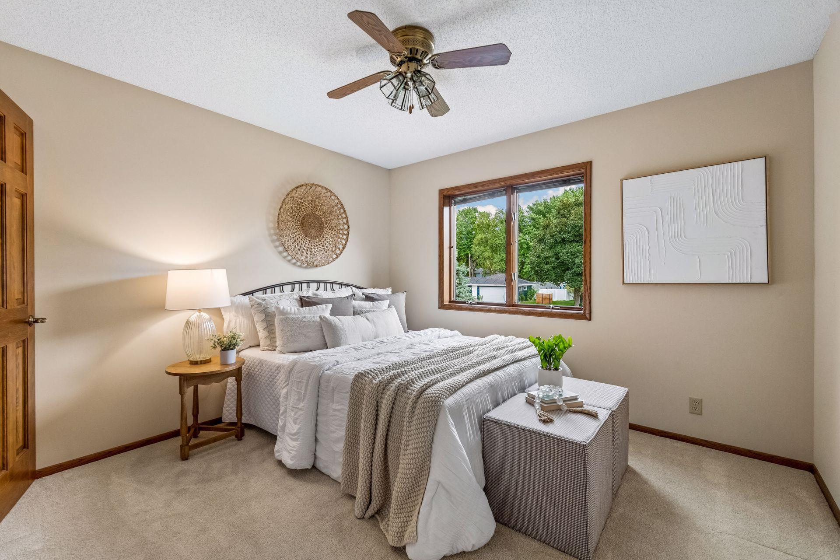
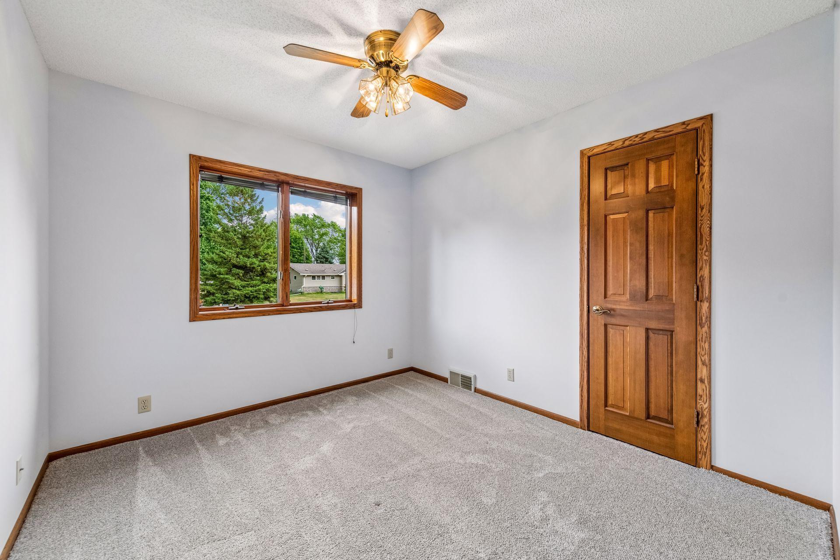
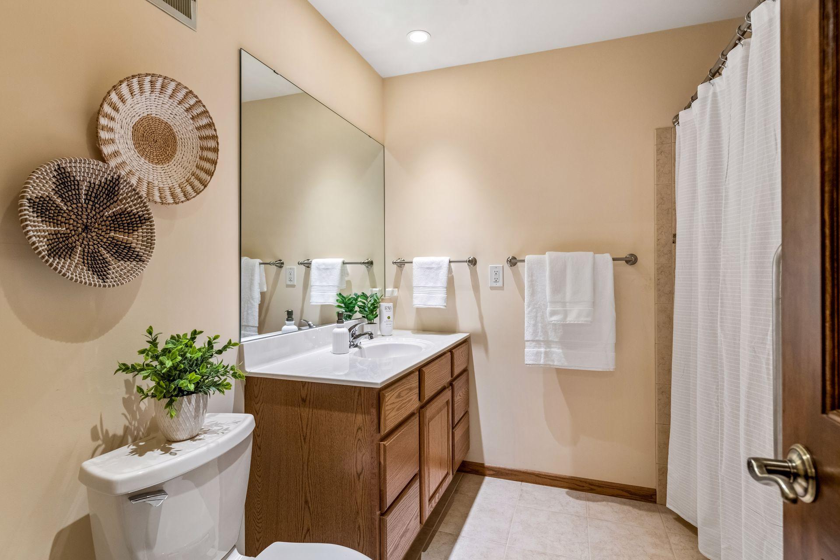
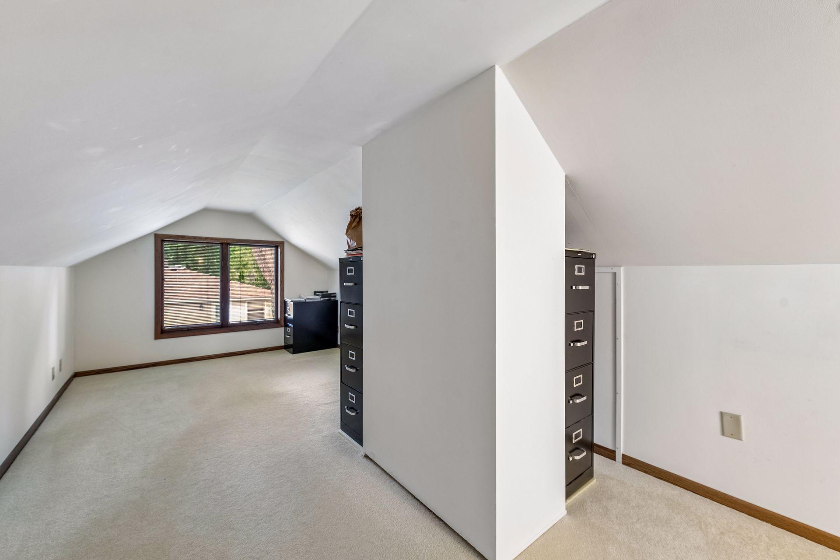
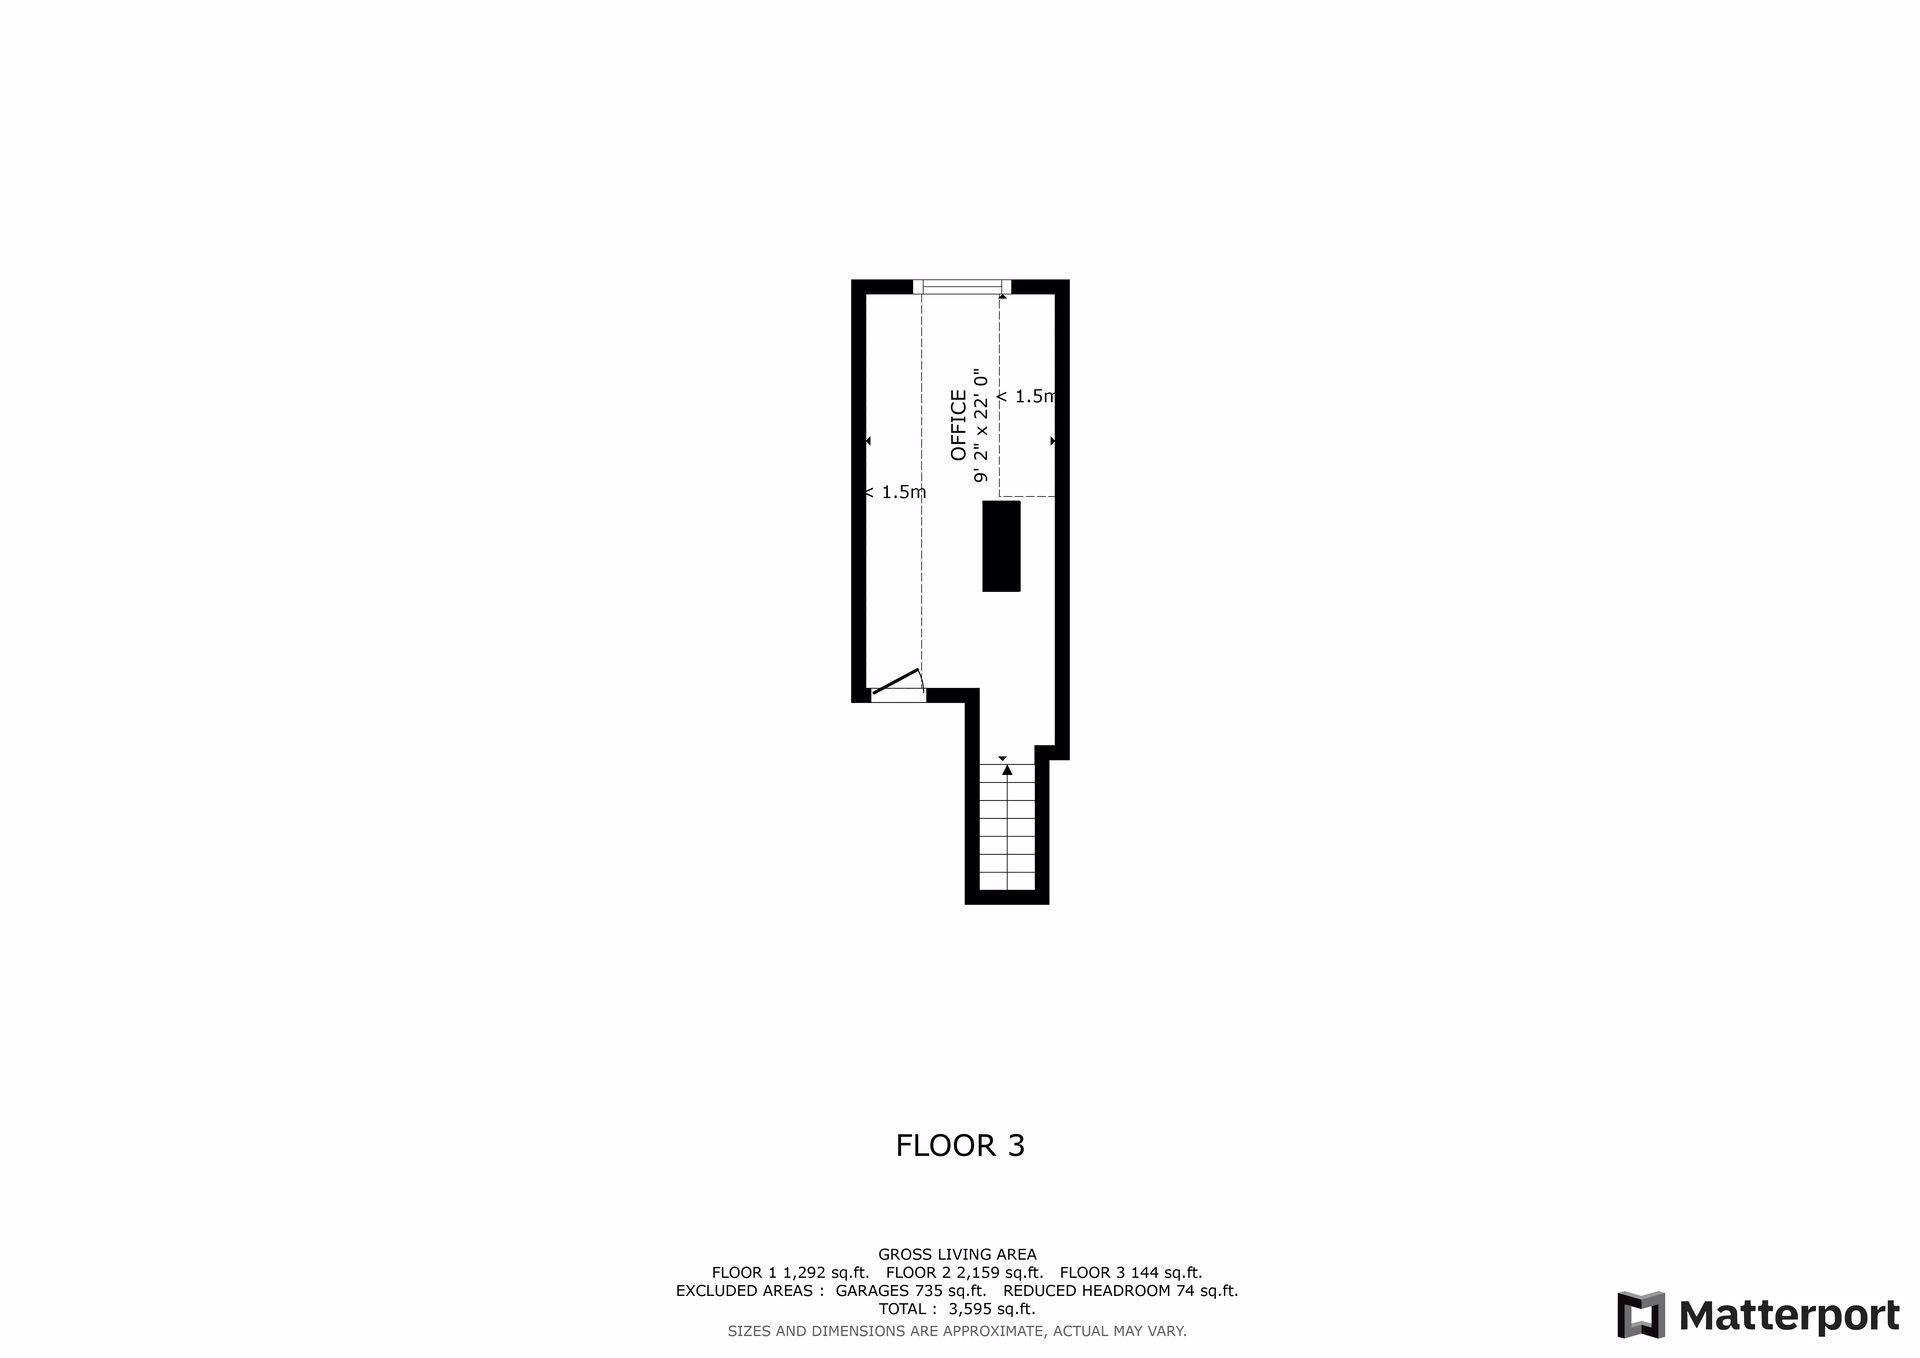
Upstairs, the inviting primary suite serves as a private retreat with a cozy sitting area and an updated full bath. Two additional generously sized bedrooms, another full bathroom, and a charming office provide flexible space for family, guests, or working from home.
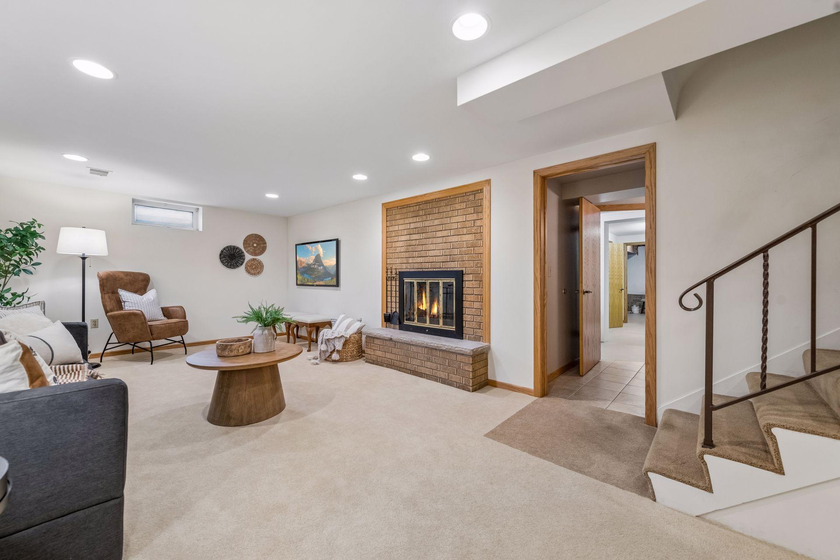
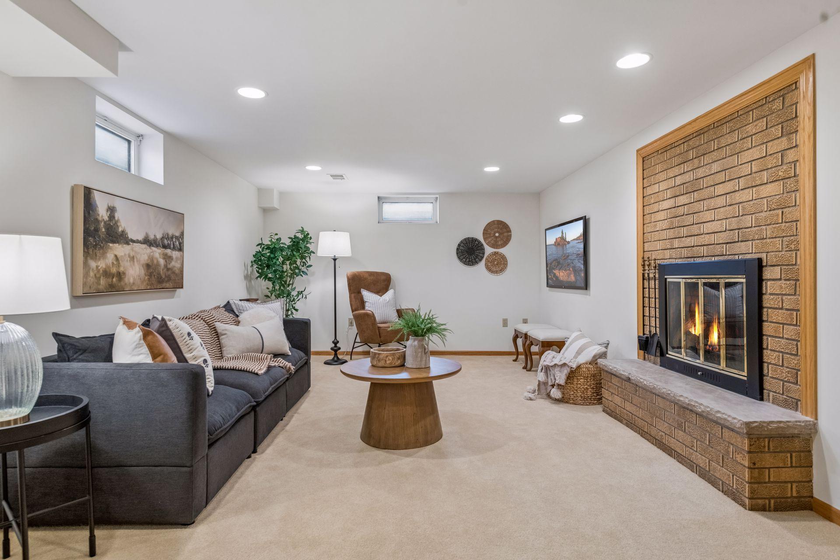
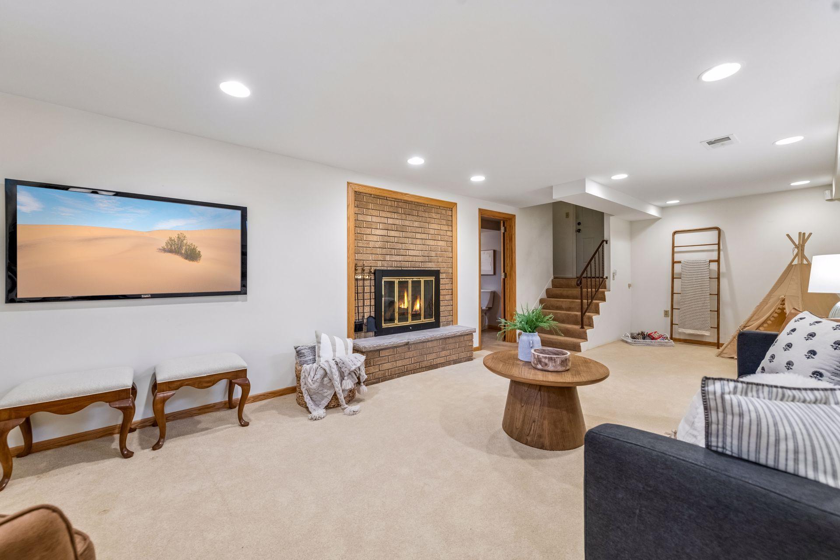
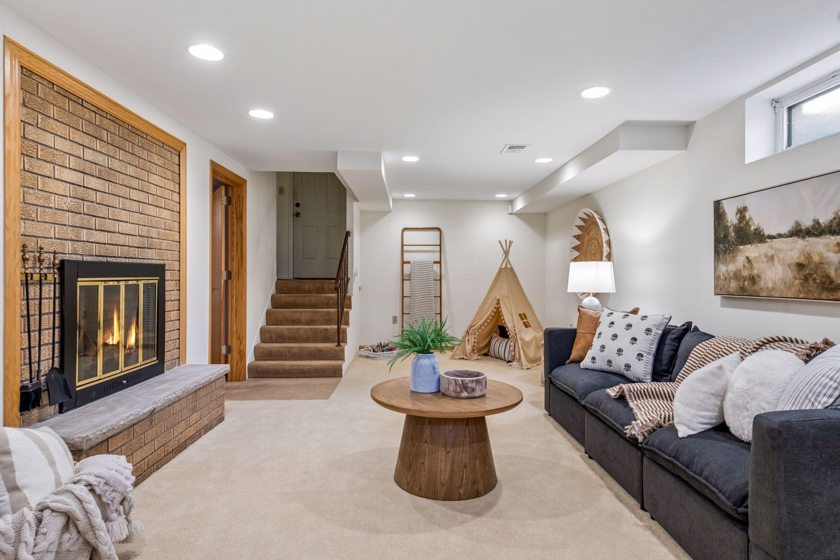
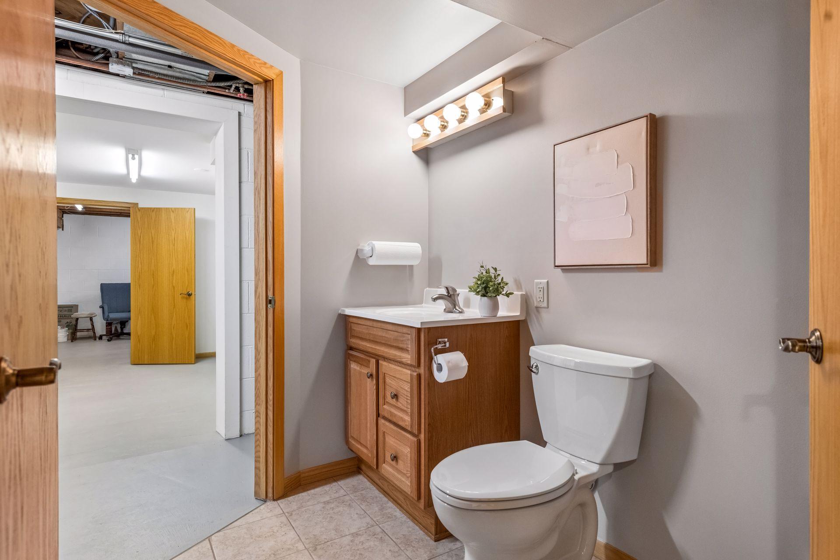
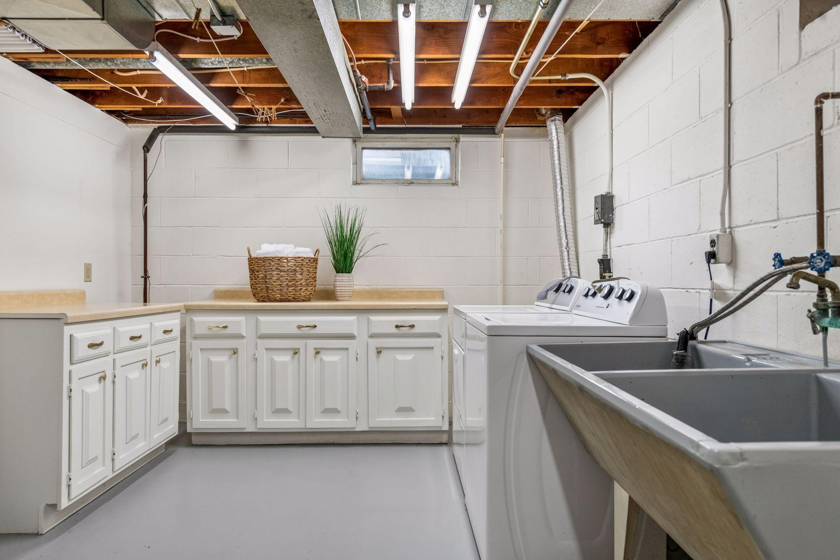
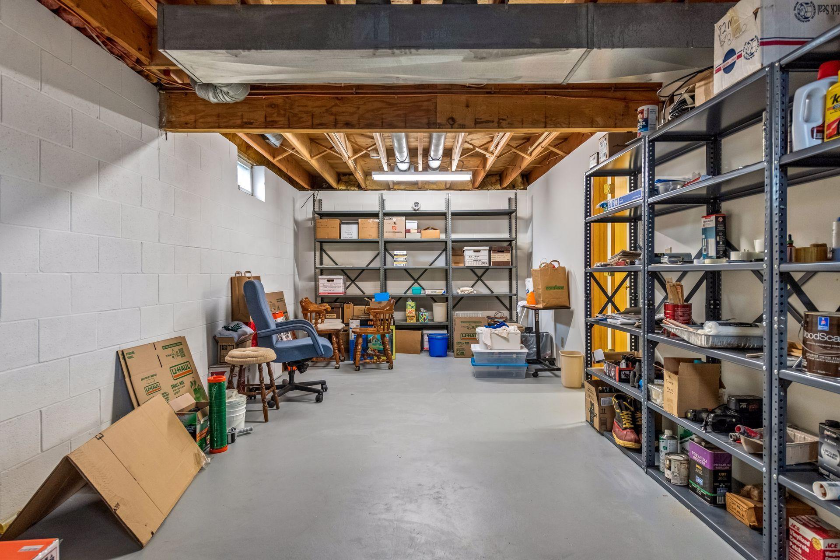
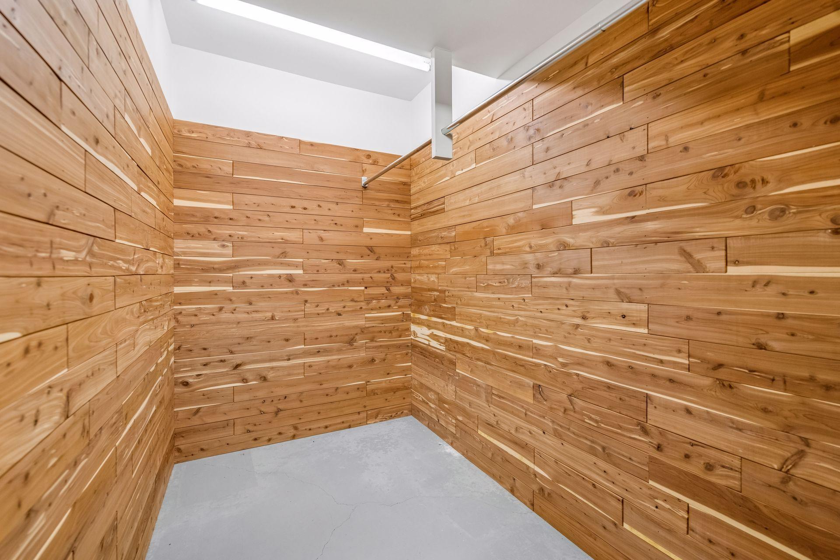
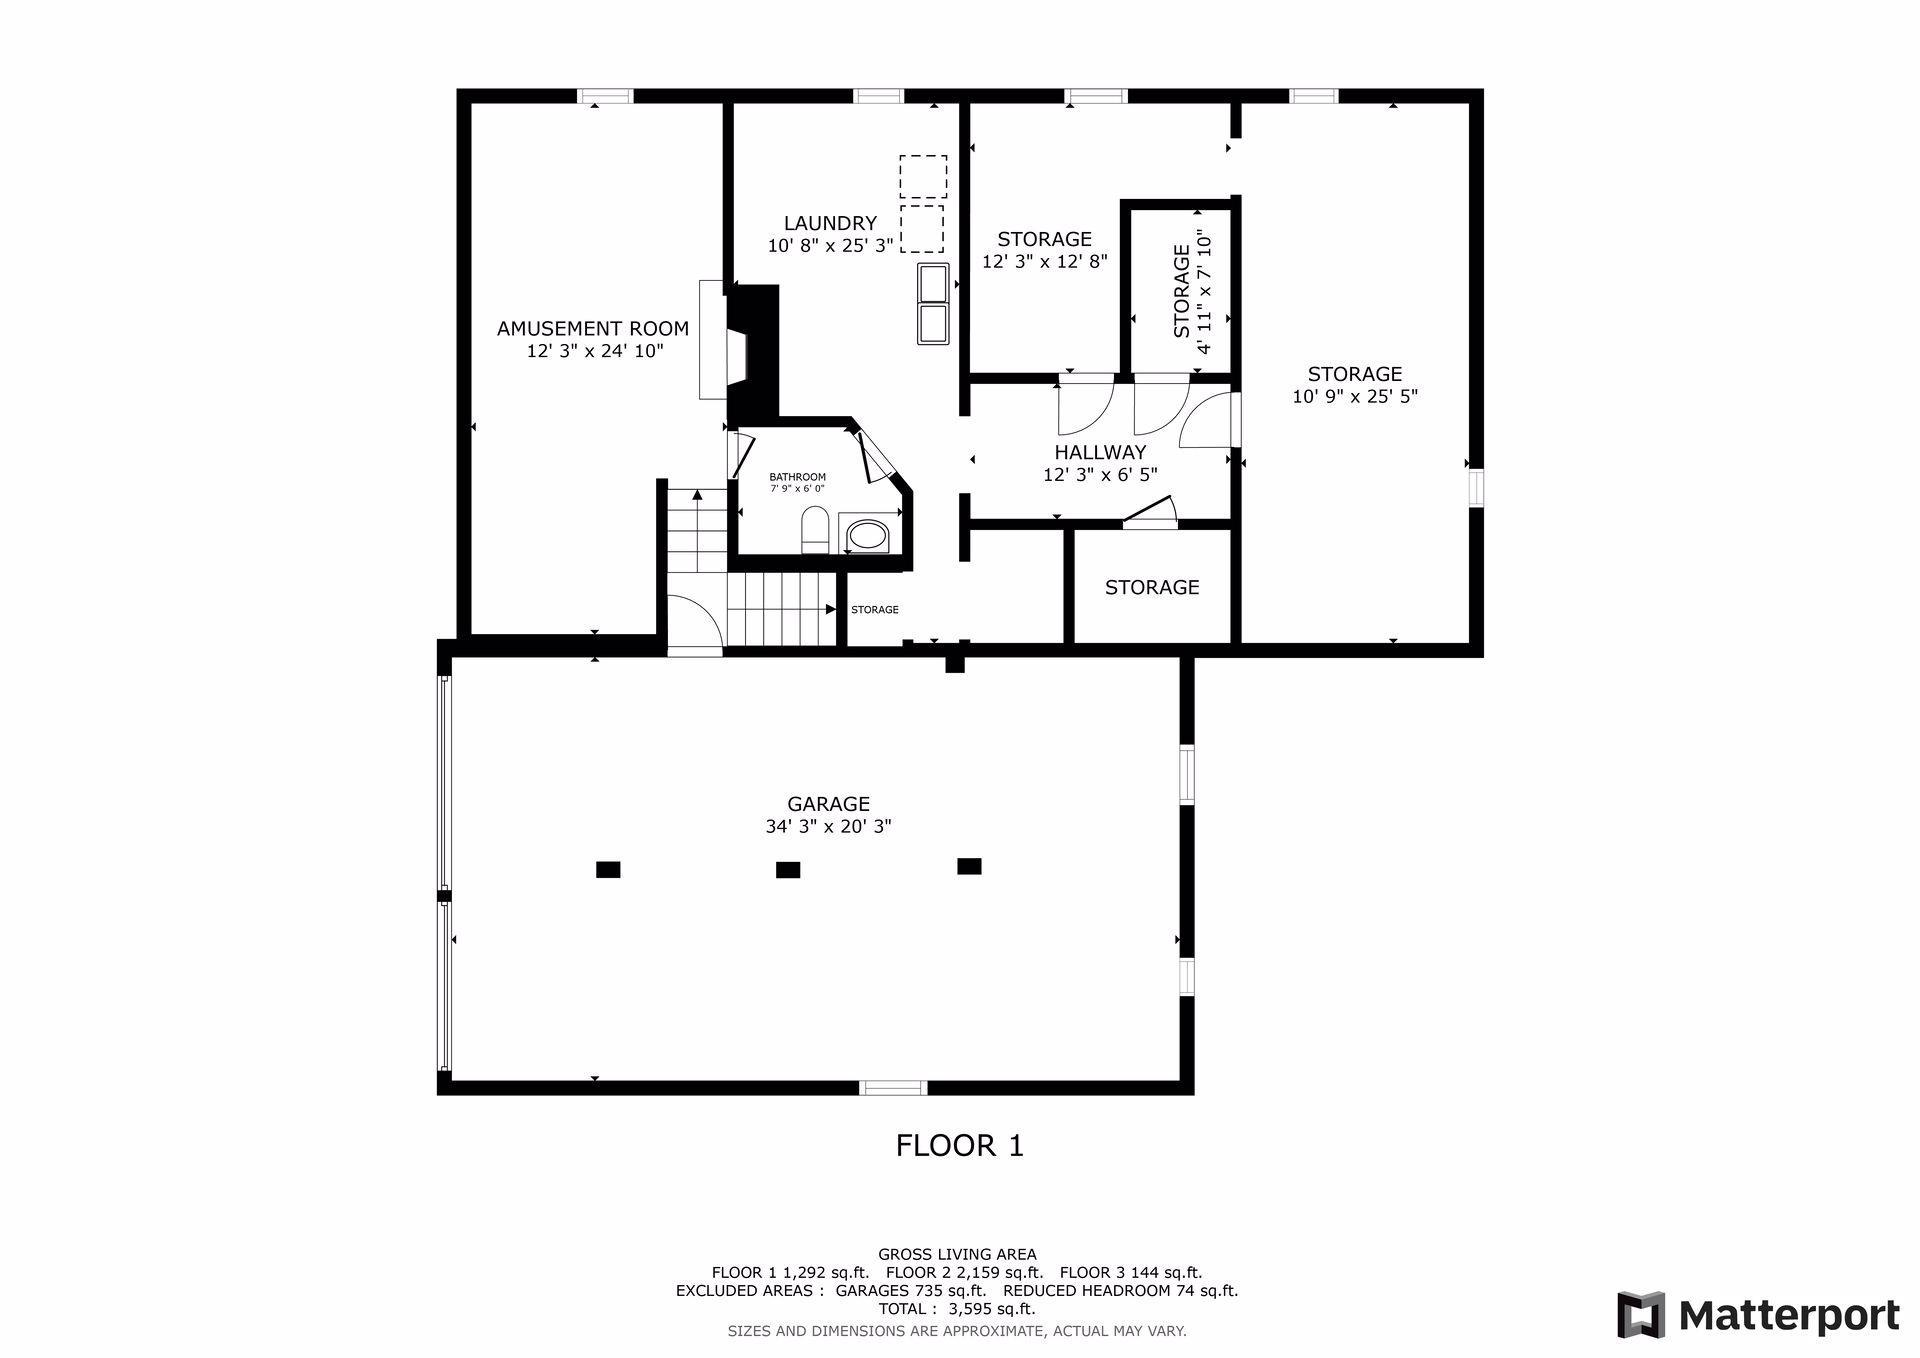
The finished lower level expands the living space with a large family/amusement room centered around a warm wood-burning fireplace, laundry room, abundant storage including a cedar lined closet.
Car enthusiasts and hobbyists will appreciate the impressive two-door, double-deep garage with room for up to four vehicles, plus ample space for tools, equipment, and recreational gear.
From its impeccable condition to its thoughtful updates and spacious floor plan, this remarkable home is truly move-in ready in a fabulous Golden Valley location just minutes from parks, trails, shopping, dining, and easy freeway access! Hurry on this one, it's truly a gem!

3
beds

3
baths

2,773 Sq.Ft. LIVING AREA

0.33 Acres lot

Features & Amenities

Interior

  • total bedrooms3
  • Total bathrooms3
  • full bathrooms2
  • half bathroom1
  • Laundry room Lower Level, Sink
  • Fireplace Brick, Family Room, Living Room
  • APPLIANCES Dishwasher, Disposal, Dryer, Microwave, Range, Refrigerator, Stainless Steel Appliances, Washer

Area & Lot

  • Status Sold
  • Date Sold August 21, 2026
  • Living Area2,773 Sq.Ft.
  • Total Area3,595 Sq.Ft.
  • Lot Area0.33 Acres
  • MLS® ID7107105
  • TypeResidential
  • YEAR BUILT1957
  • School DistrictRobbinsdale

Exterior

  • STORIES2
  • Garage Space2.0
  • water SourceCity Water/Connected, Well
  • PoolNone
  • roofAge 8 Years or Less, Asphalt
  • lot featuresTree Coverage - Medium
  • parkingAttached Garage, Concrete, Garage Door Opener, Tandem Garage, Tuckunder Garage
  • HEAT TYPEForced Air
  • AIR CONDITIONINGCentral Air
  • sewerCity Sewer/Connected
  • Disability FeaturesWheelchair Ramp(s)

Financial

  • Sales Price$510,000
  • Real Estate Tax $7,257/yr
View Virtual Tour

Work With Us

Take the first step today. Our team will take the stress out of buying or selling your home.

Follow Us on Instagram