2835 Webster Avenue S
SEE ALL PHOTOS
2835 Webster Avenue S
Courtesy of Compass, Steven S Rod Listing Contact:  
Sold

2835 Webster Avenue S

2835 Webster Avenue S, Saint Louis Park, MN 55416

$630,000
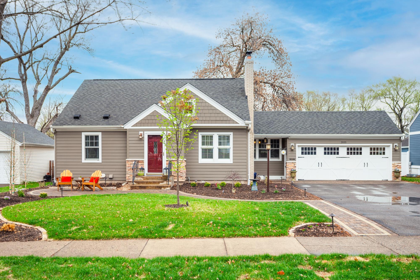
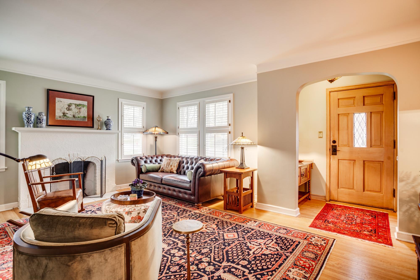
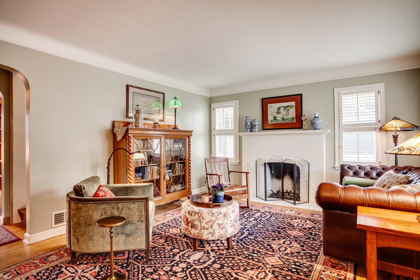
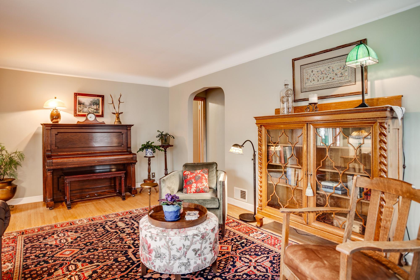
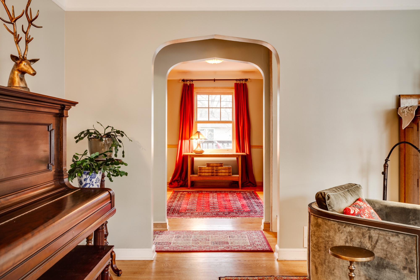
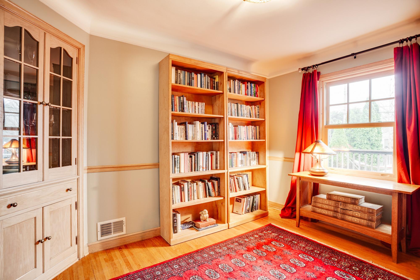
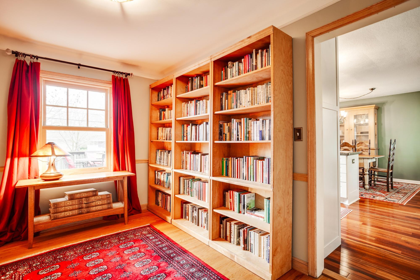
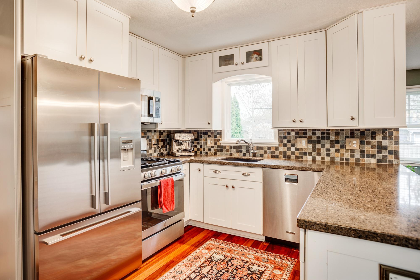
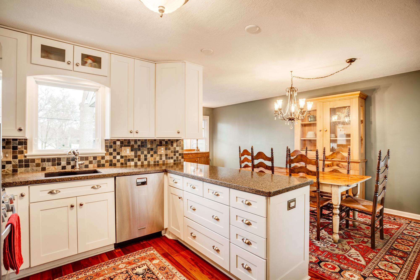
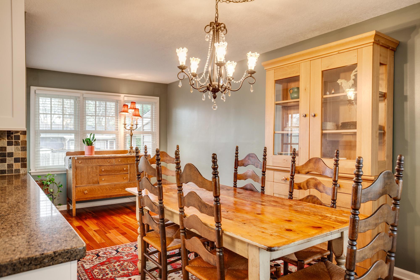
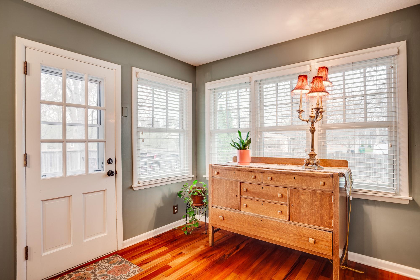
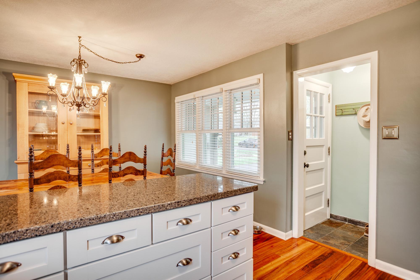
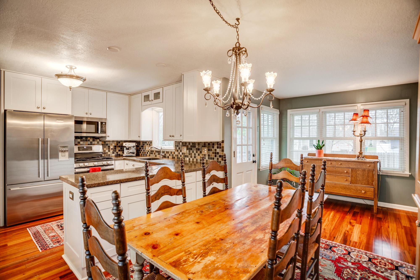
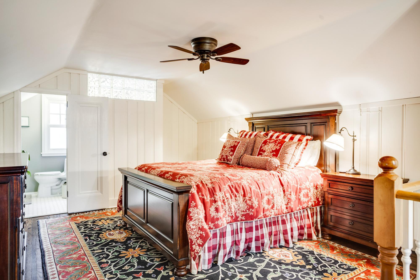
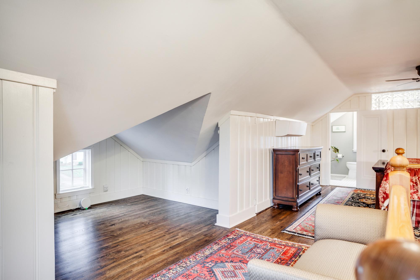
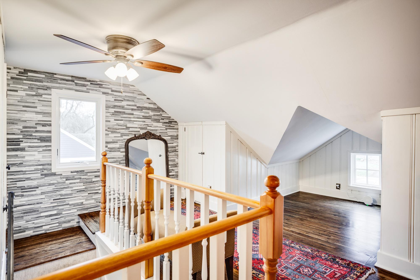
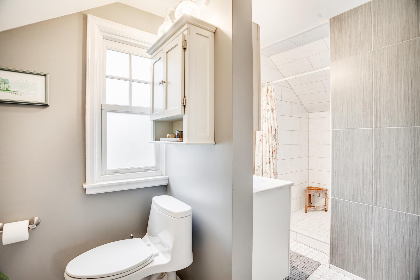
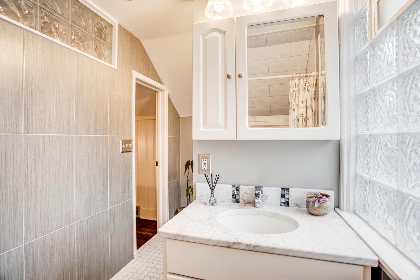
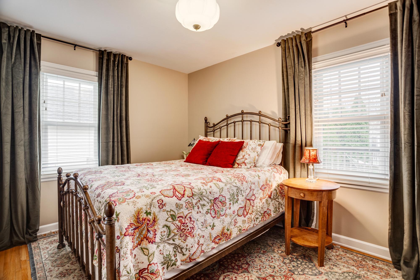
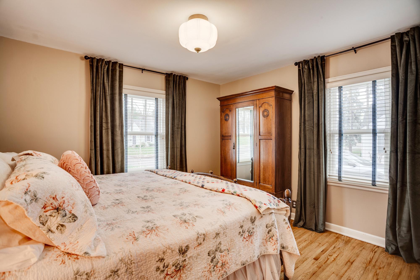
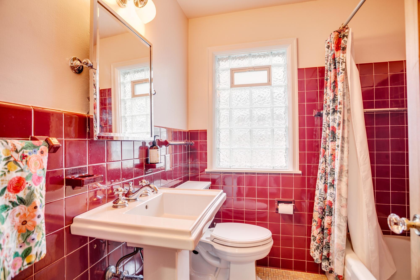
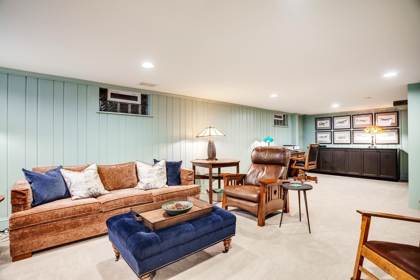
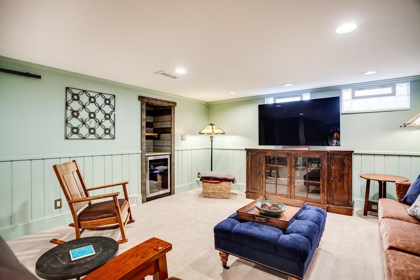
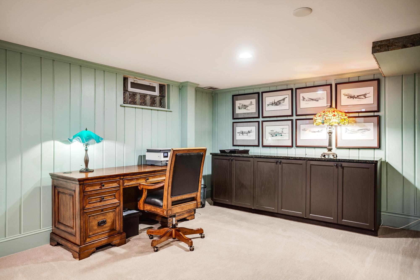
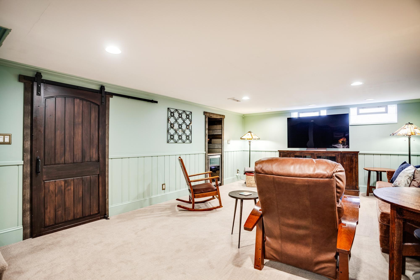
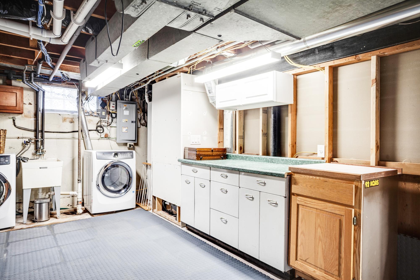
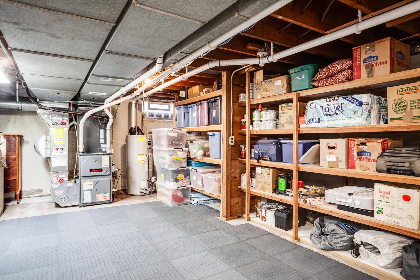
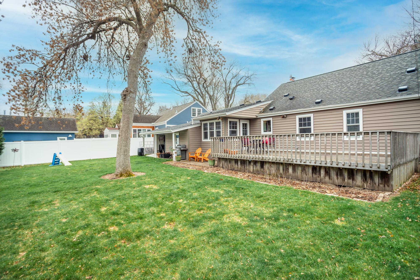
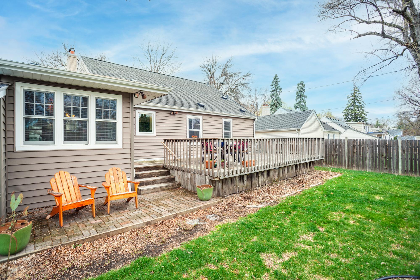
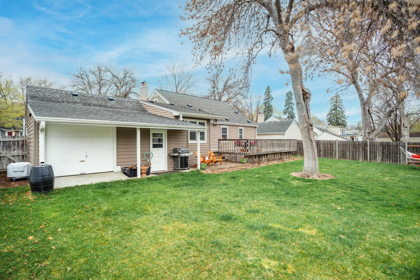
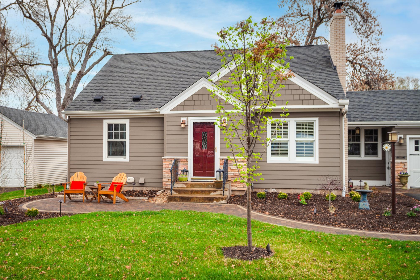
This modern cottage-style home offers standout curb appeal with a park-like setting, mature trees, and lush perennial gardens. A winding paver walkway leads to a charming circular patio, while the fully fenced backyard features a flat lawn, expansive deck, and lower paver patio--perfect for relaxing or entertaining. Ideally located in the sought-after Birchwood neighborhood near parks, trails, lakes, commuter routes, and The Shops at West End. Inside, warm hardwood floors and timeless architectural details define the main level, including a sun-filled living room with a wood-burning fireplace, coved ceilings, and arched openings. The formal dining room with a built-in hutch flows into the updated kitchen with enameled cabinetry, granite countertops with tile backsplash, stainless appliances, plus an informal dining area with deck access. Two main-level bedrooms and a full bath complete the main level. The upper-level is home to a private primary suite with sloped ceilings, cozy niche, mini-split for added comfort, and an updated, en-suite bath. A finished lower level adds living space with a family room, built-in bar, flex space, and exceptional storage. This home truly offers the perfect blend of classic charm and updated style.

3
beds

2
baths

2,110 Sq.Ft. LIVING AREA

9,147.6 Sq.Ft. lot

Features & Amenities

Interior

  • total bedrooms3
  • Total bathrooms2
  • full bathroom1
  • three quarter bathroom1
  • Laundry room Lower Level, Laundry Room
  • Fireplace Brick, Full Masonry, Living Room
  • APPLIANCES Dishwasher, Disposal, Dryer, Exhaust Fan, Microwave, Range, Refrigerator, Stainless Steel Appliances, Washer

Area & Lot

  • Status Sold
  • Date Sold June 18, 2026
  • Living Area2,110 Sq.Ft.
  • Total Area2,634 Sq.Ft.
  • Lot Area9,147.6 Sq.Ft.
  • MLS® ID7057753
  • TypeResidential
  • YEAR BUILT1941
  • School DistrictSt. Louis Park

Exterior

  • STORIES2
  • Garage Space2.0
  • water SourceCity Water/Connected
  • PoolNone
  • roofAge Over 8 Years, Asphalt, Pitched
  • lot featuresIrregular Lot
  • parkingAttached Garage, Asphalt, Garage Door Opener, Storage
  • HEAT TYPEForced Air
  • AIR CONDITIONINGCentral Air, Ductless Mini-Split
  • sewerCity Sewer/Connected
  • Disability FeaturesNone

Financial

  • Sales Price$630,000
  • Real Estate Tax $6,120/yr
View Virtual Tour

Work With Us

Take the first step today. Our team will take the stress out of buying or selling your home.

Follow Us on Instagram