2888 Deer Hill Road
2888 Deer Hill Road
2888 Deer Hill Road
2888 Deer Hill Road
2888 Deer Hill Road
2888 Deer Hill Road
2888 Deer Hill Road
2888 Deer Hill Road
2888 Deer Hill Road
2888 Deer Hill Road
2888 Deer Hill Road
2888 Deer Hill Road
2888 Deer Hill Road
2888 Deer Hill Road
2888 Deer Hill Road
2888 Deer Hill Road
2888 Deer Hill Road
2888 Deer Hill Road
2888 Deer Hill Road
2888 Deer Hill Road
2888 Deer Hill Road
2888 Deer Hill Road
2888 Deer Hill Road
2888 Deer Hill Road
2888 Deer Hill Road
2888 Deer Hill Road
2888 Deer Hill Road
2888 Deer Hill Road
2888 Deer Hill Road
2888 Deer Hill Road
2888 Deer Hill Road
2888 Deer Hill Road
2888 Deer Hill Road
2888 Deer Hill Road
2888 Deer Hill Road
2888 Deer Hill Road
2888 Deer Hill Road
2888 Deer Hill Road
2888 Deer Hill Road
2888 Deer Hill Road
2888 Deer Hill Road
2888 Deer Hill Road
2888 Deer Hill Road
2888 Deer Hill Road
2888 Deer Hill Road
2888 Deer Hill Road
2888 Deer Hill Road
2888 Deer Hill Road
2888 Deer Hill Road
2888 Deer Hill Road
2888 Deer Hill Road
2888 Deer Hill Road
SEE ALL PHOTOS
2888 Deer Hill Road
2888 Deer Hill Road
2888 Deer Hill Road
2888 Deer Hill Road
2888 Deer Hill Road
2888 Deer Hill Road
2888 Deer Hill Road
2888 Deer Hill Road
2888 Deer Hill Road
2888 Deer Hill Road
2888 Deer Hill Road
2888 Deer Hill Road
2888 Deer Hill Road
2888 Deer Hill Road
2888 Deer Hill Road
2888 Deer Hill Road
2888 Deer Hill Road
2888 Deer Hill Road
2888 Deer Hill Road
2888 Deer Hill Road
2888 Deer Hill Road
2888 Deer Hill Road
2888 Deer Hill Road
2888 Deer Hill Road
2888 Deer Hill Road
2888 Deer Hill Road
2888 Deer Hill Road
2888 Deer Hill Road
2888 Deer Hill Road
2888 Deer Hill Road
2888 Deer Hill Road
2888 Deer Hill Road
2888 Deer Hill Road
2888 Deer Hill Road
2888 Deer Hill Road
2888 Deer Hill Road
2888 Deer Hill Road
2888 Deer Hill Road
2888 Deer Hill Road
2888 Deer Hill Road
2888 Deer Hill Road
2888 Deer Hill Road
2888 Deer Hill Road
2888 Deer Hill Road
2888 Deer Hill Road
2888 Deer Hill Road
2888 Deer Hill Road
2888 Deer Hill Road
2888 Deer Hill Road
2888 Deer Hill Road
2888 Deer Hill Road
2888 Deer Hill Road
Courtesy of Compass, John C Adams Listing Contact:  
Sold

2888 Deer Hill Road

2888 Deer Hill Road, Medina, MN 55356

$2,600,000
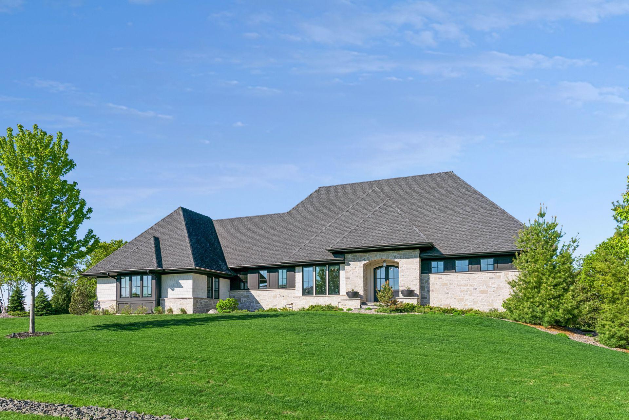
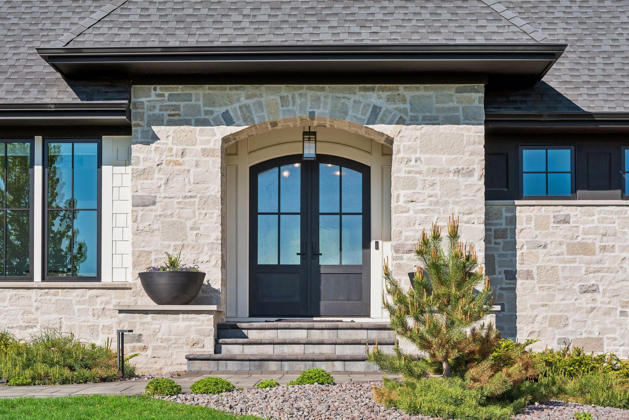
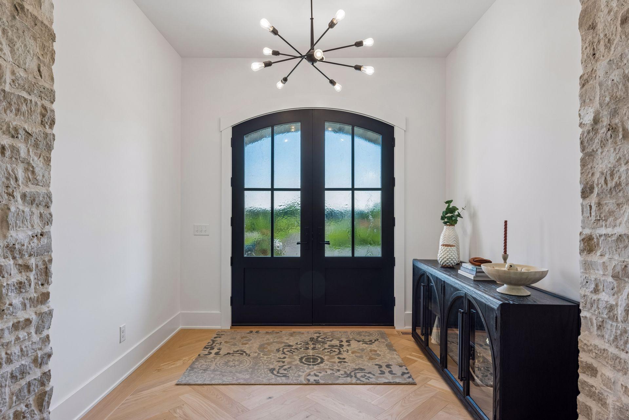
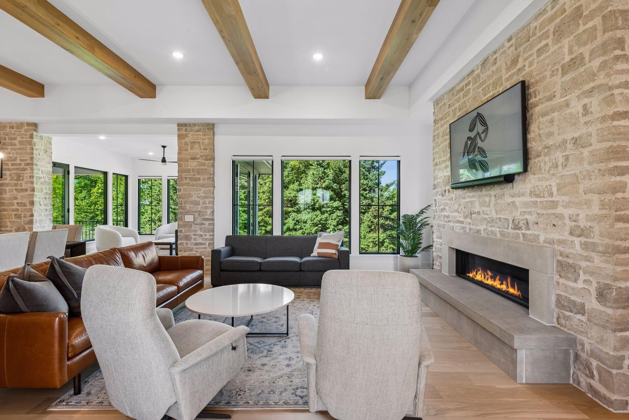
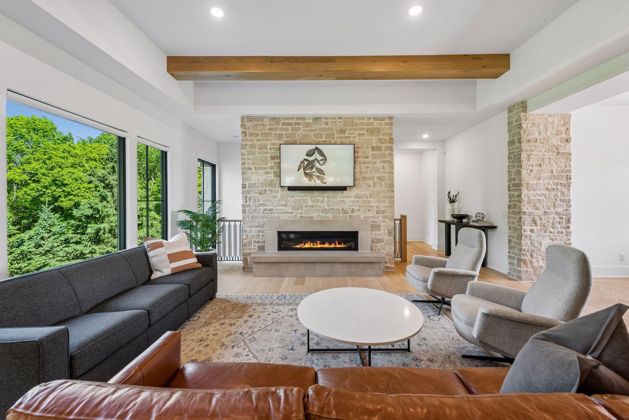
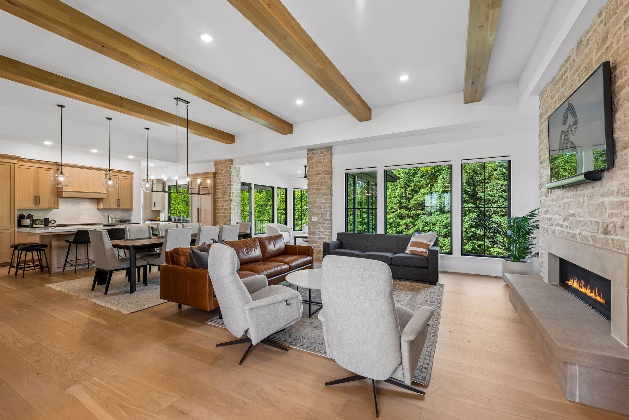
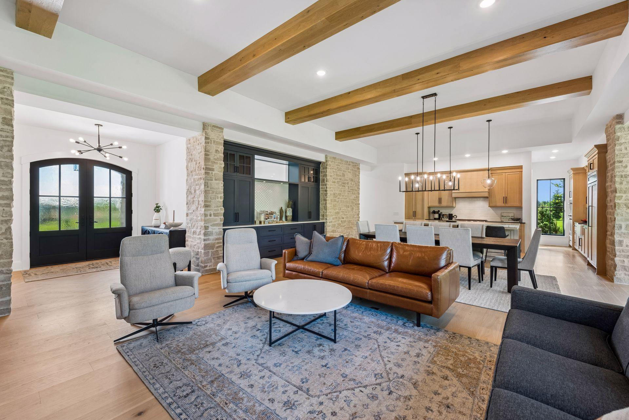
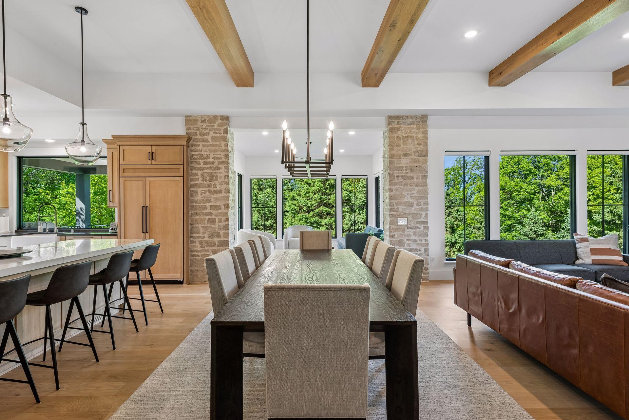
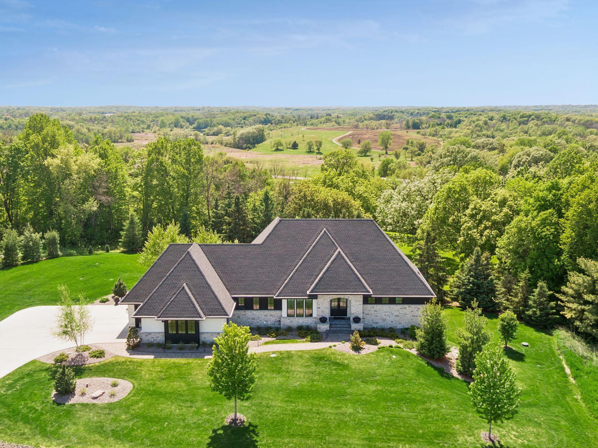
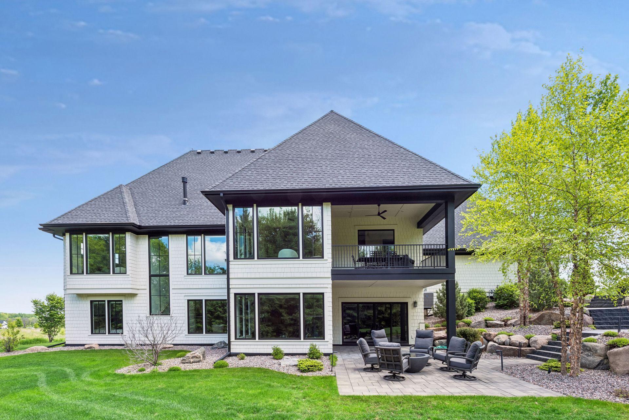
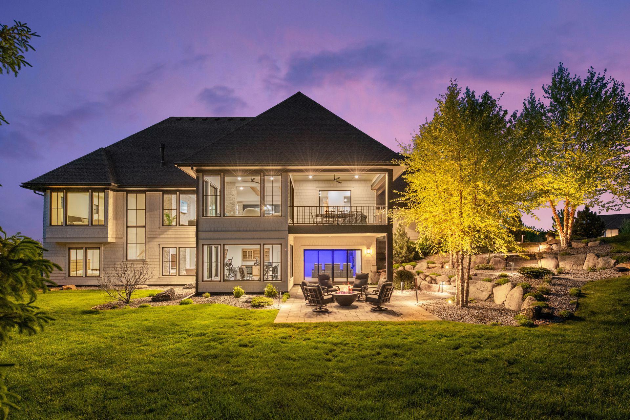
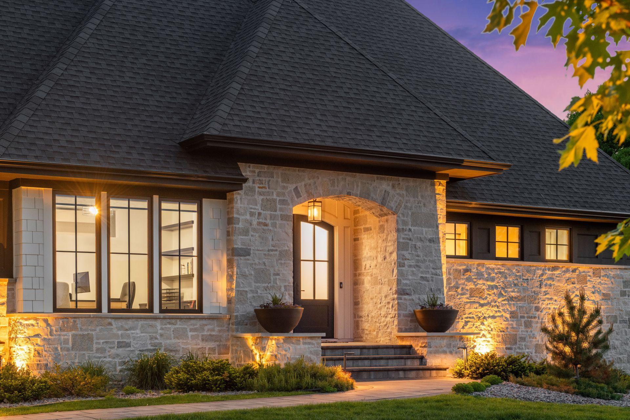
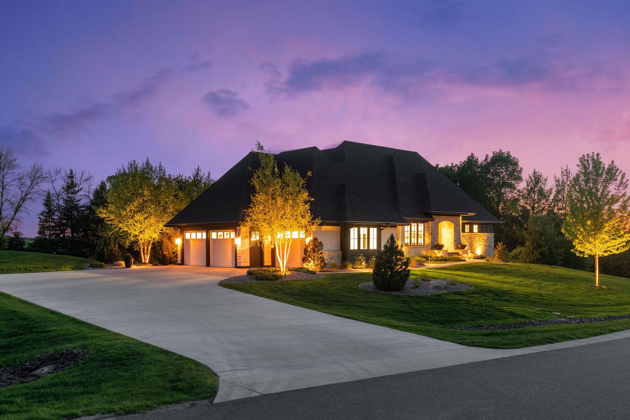
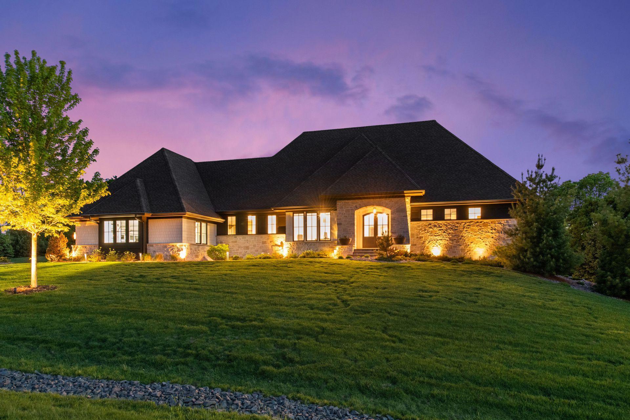
Nestled within the coveted Deer Hill Preserve, this stunning Charles Cudd-built rambler is the absolute epitome of main-level luxury. It's rare to find a home that feels both grand and incredibly intimate, but between the 10-foot ceilings and the massive windows framing a private canopy of mature trees, this floor plan nails it.

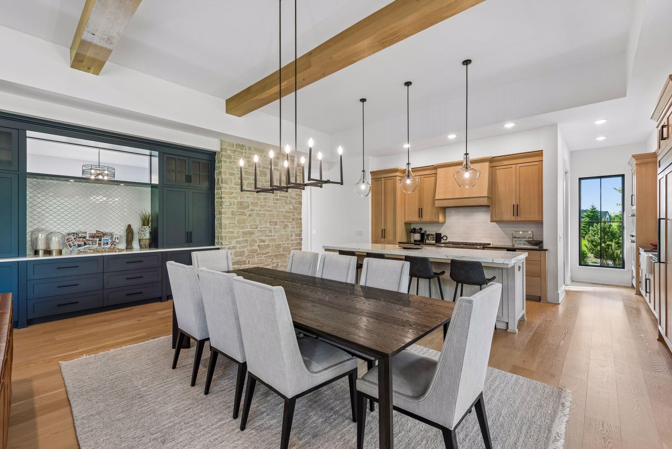
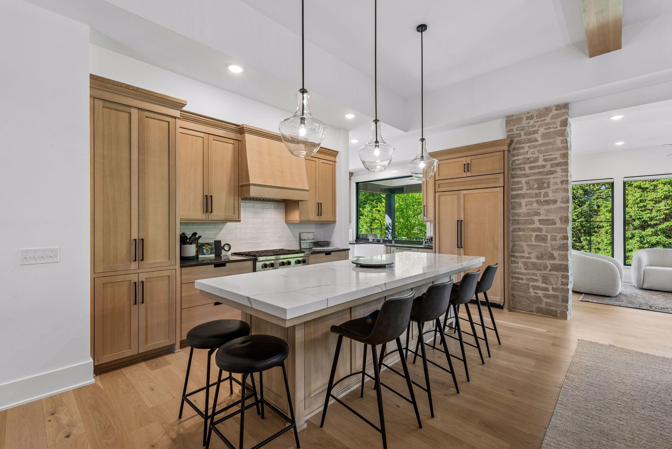
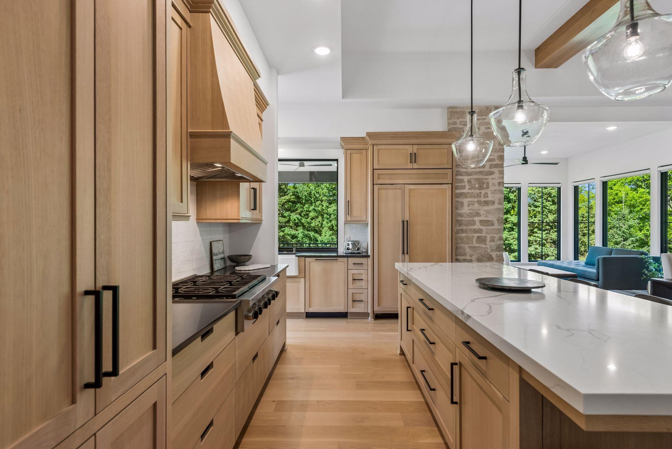
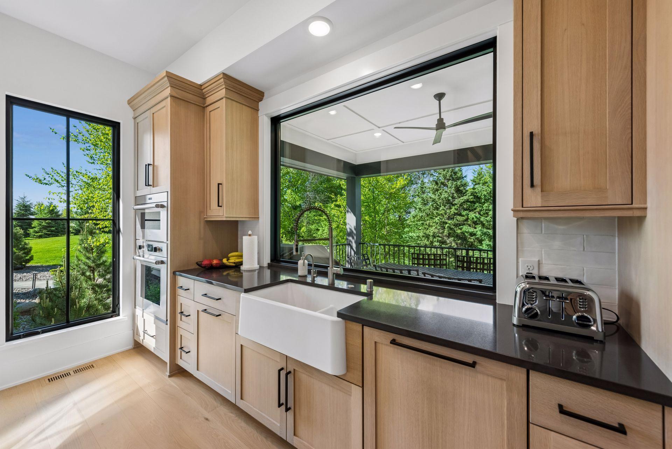
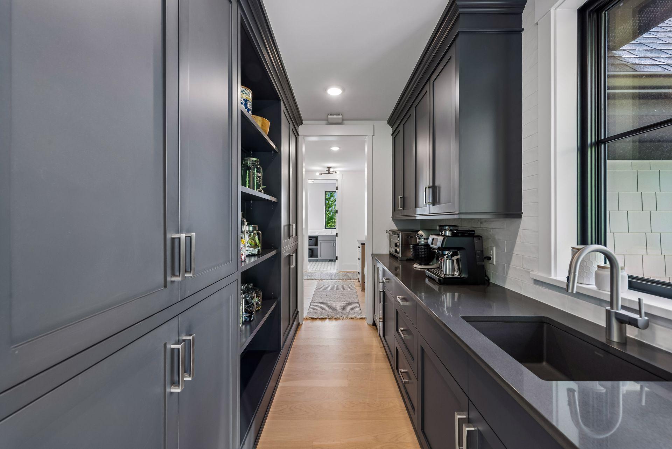
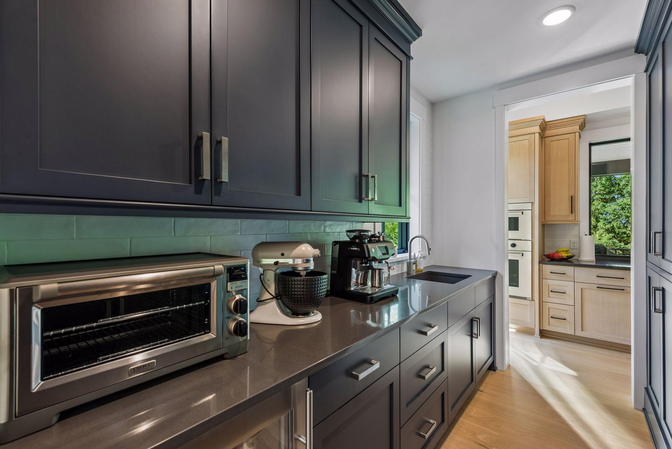
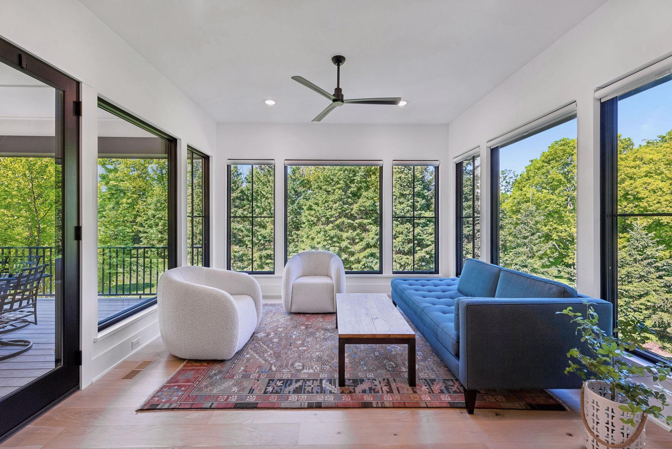
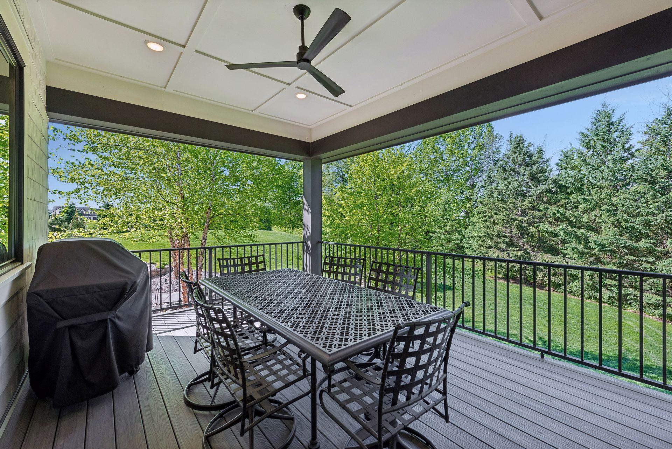
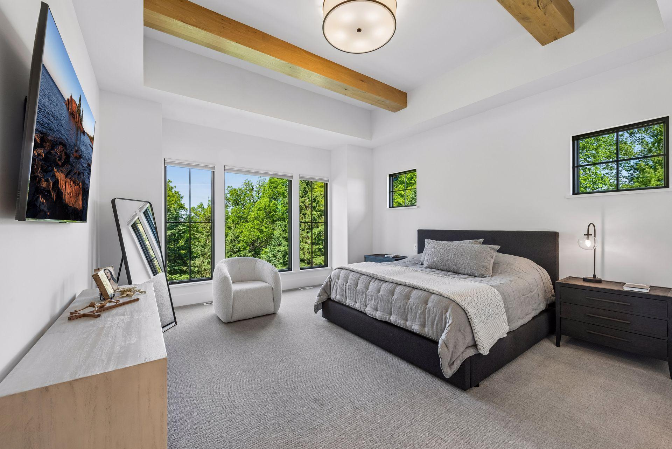
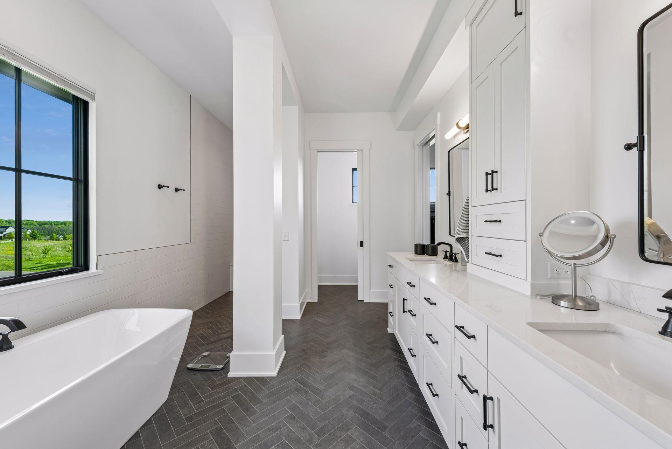
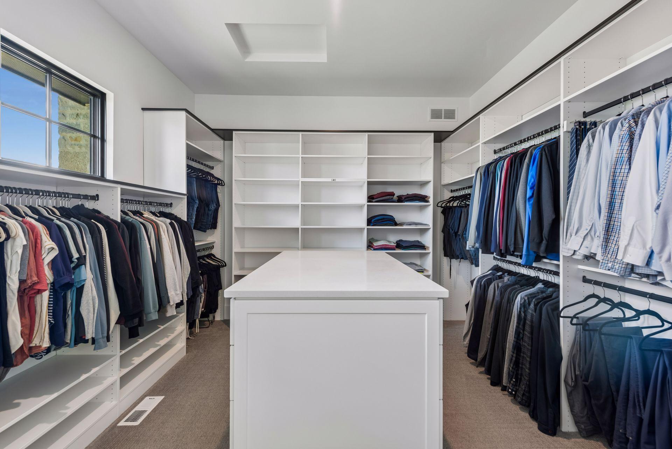
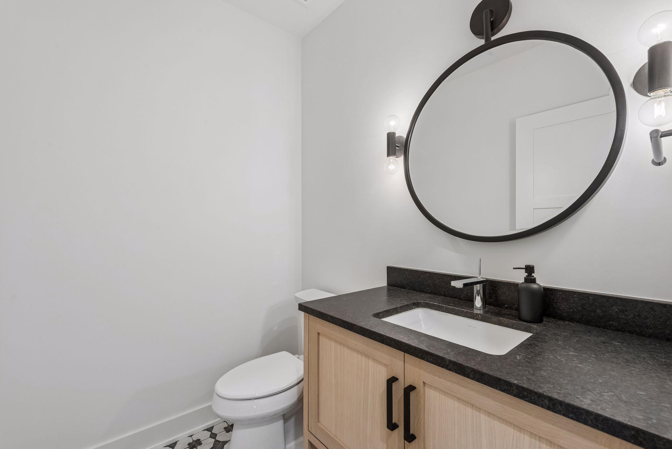
The heart of the home is a great room that flows effortlessly into a sunroom and a cozy covered porch--perfect for morning coffee or winding down at the end of the day. If you love to host, the kitchen is a complete showstopper. It's anchored by a large center island and high-end paneled appliances, but the real unique factor is the wrap-around design that flows into the scullery. Outfitted to the nines with extra pantry storage and prep space, it's a caterer's dream that keeps the main kitchen clutter-free. The primary suite is a true sanctuary, drenched in natural light and featuring a spa-inspired bath with a doorless walk-in shower, a soaking tub, and a closet large enough for its own center island.

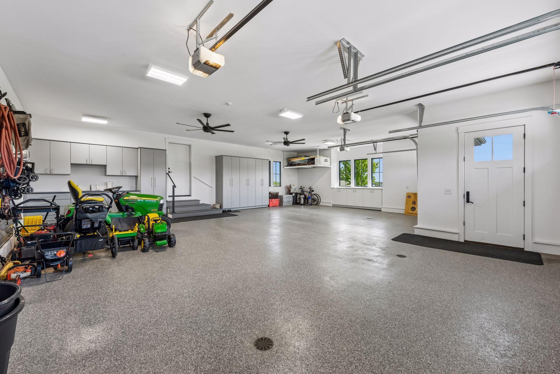
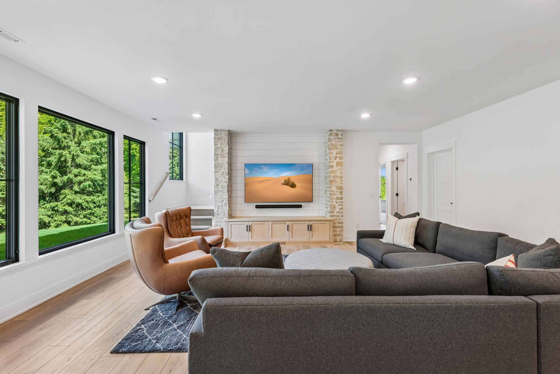
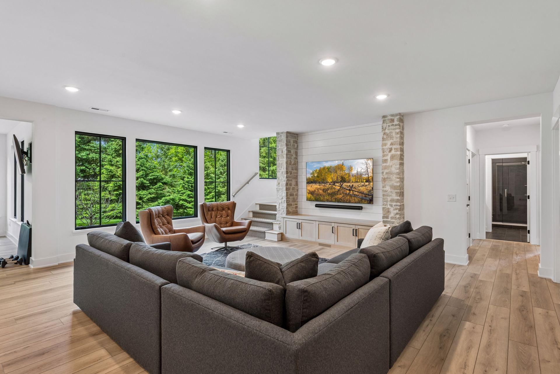
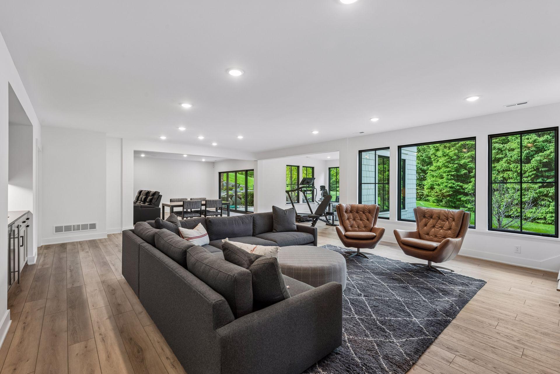
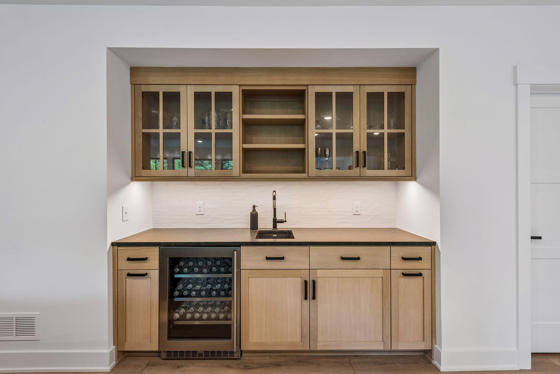
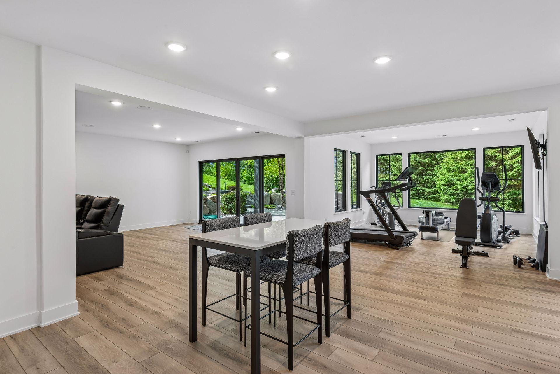
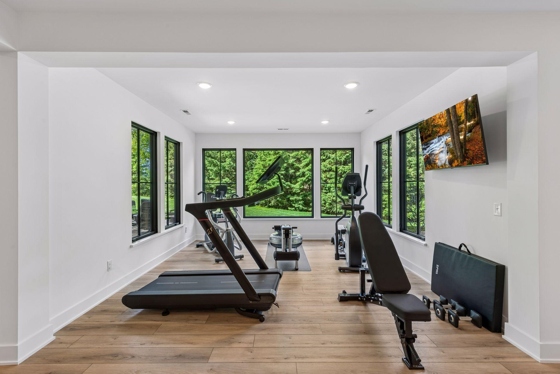
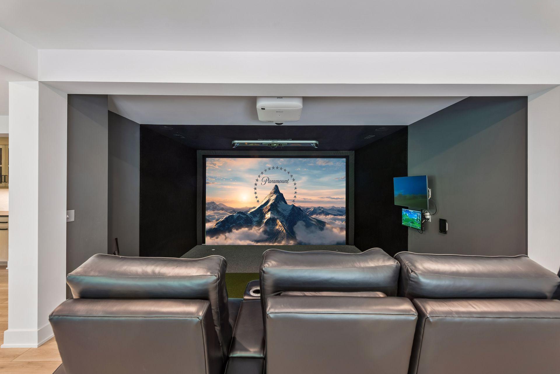
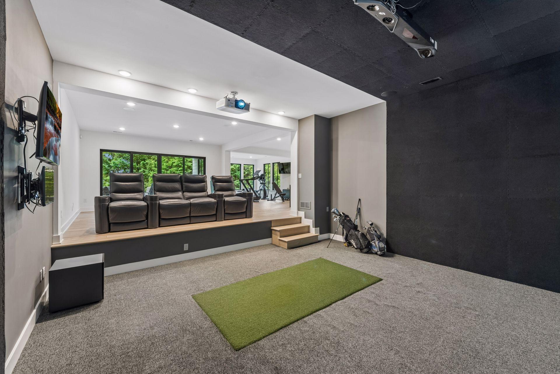
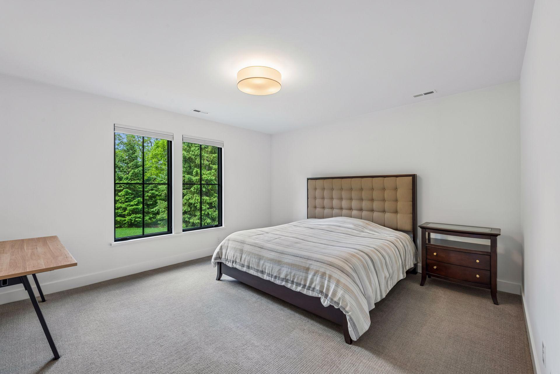
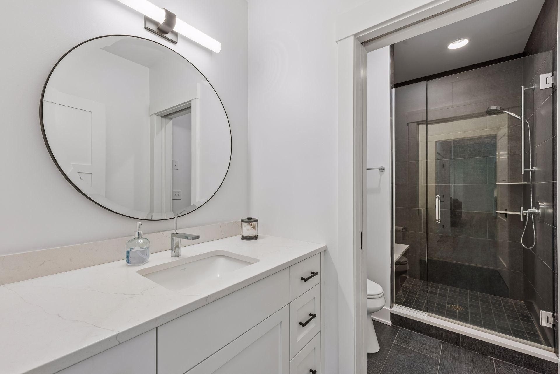
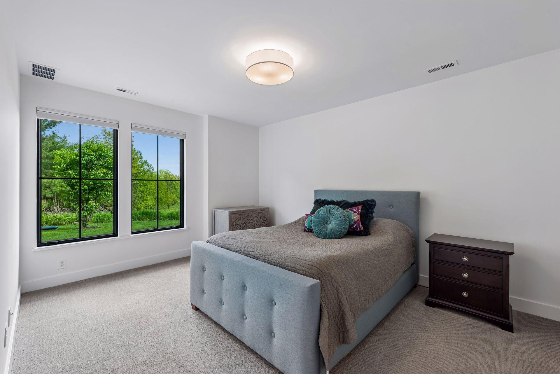
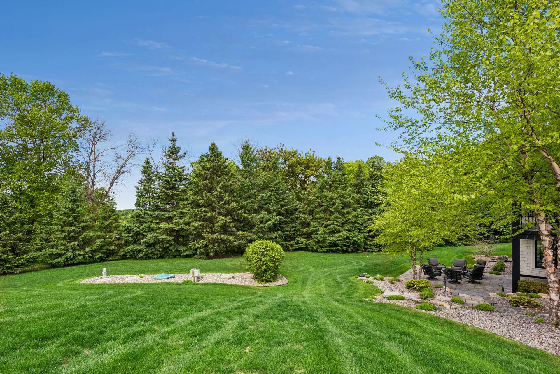
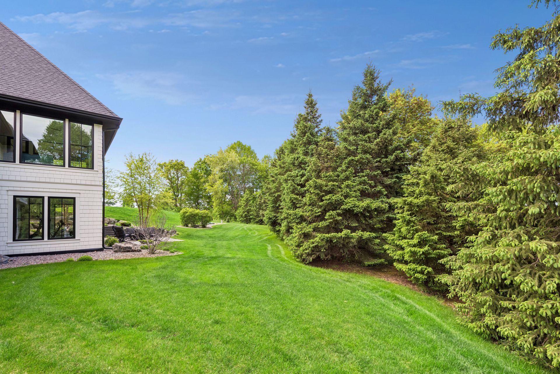
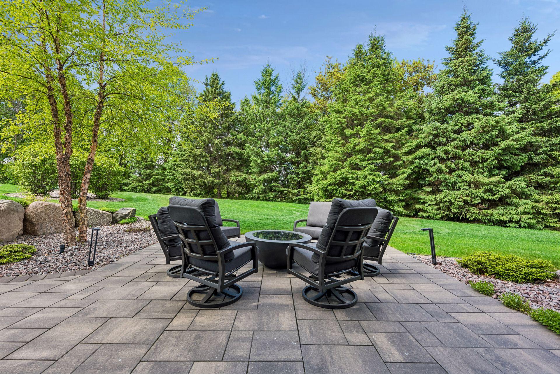
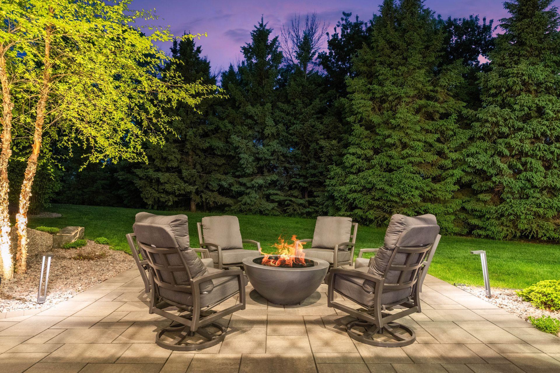
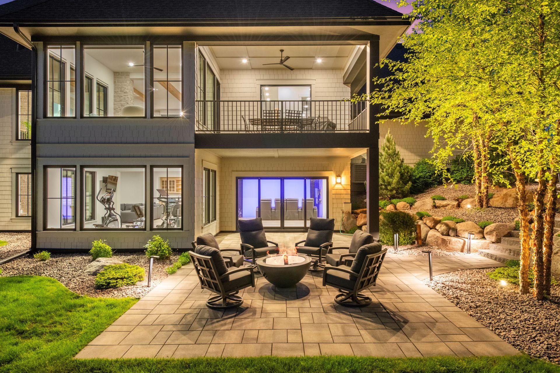
Downstairs, the walkout lower level is all about entertaining. Whether you're looking for a spot for billiards, a home gym, or a dedicated space for a golf simulator/theater, this level delivers. It opens directly to a covered patio and lawn, making indoor-outdoor entertaining a breeze. A wet bar, two bedrooms, two bathrooms and a large storage room round out the lower level.

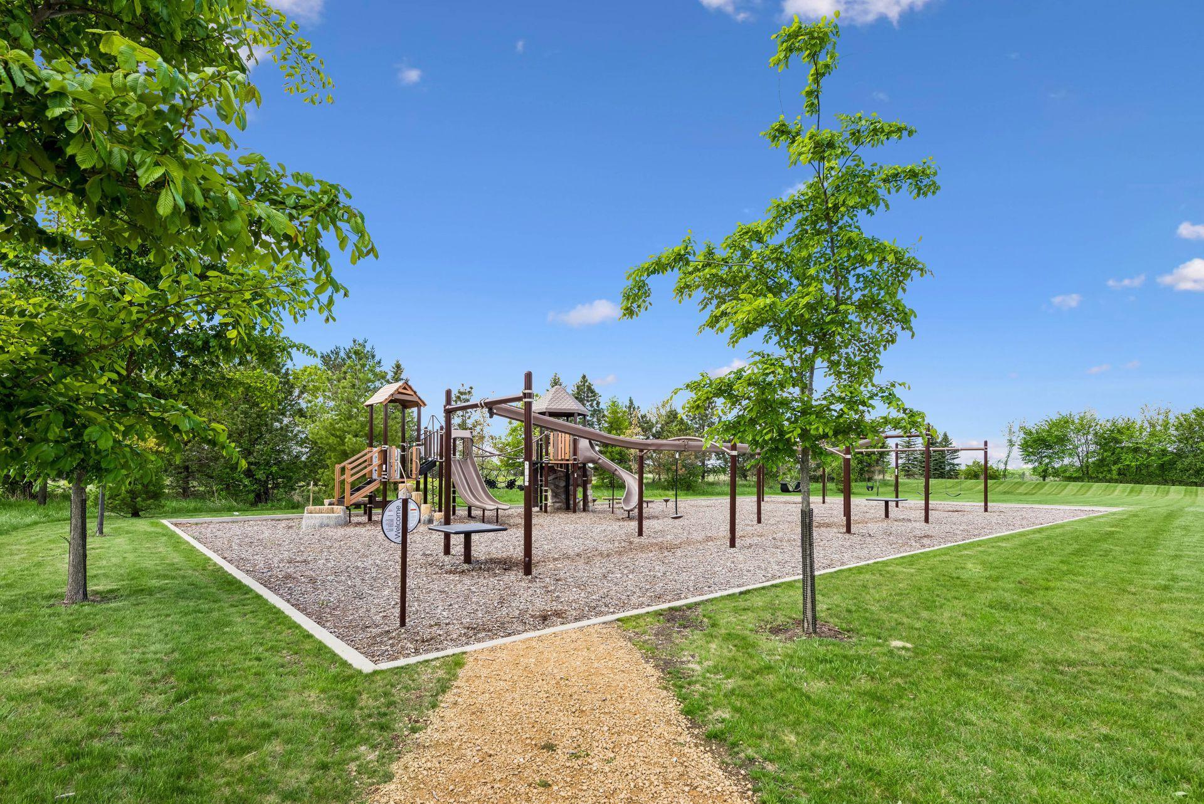
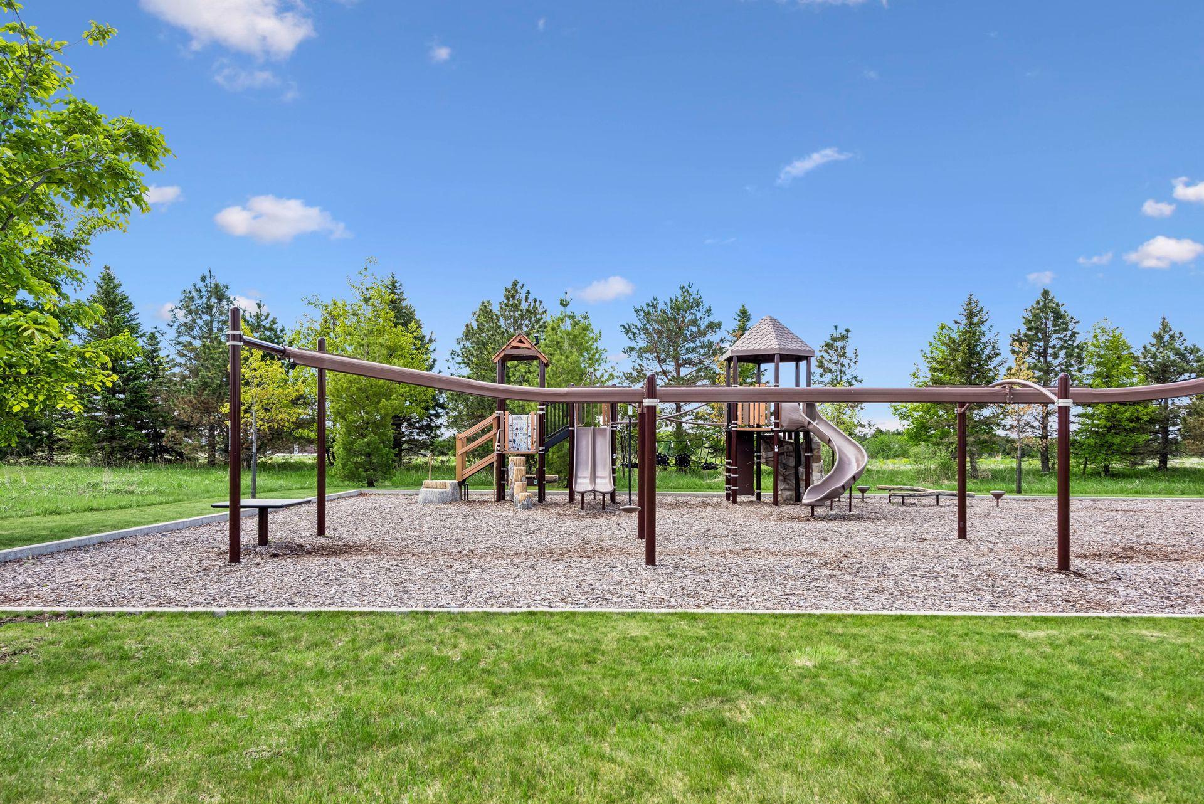
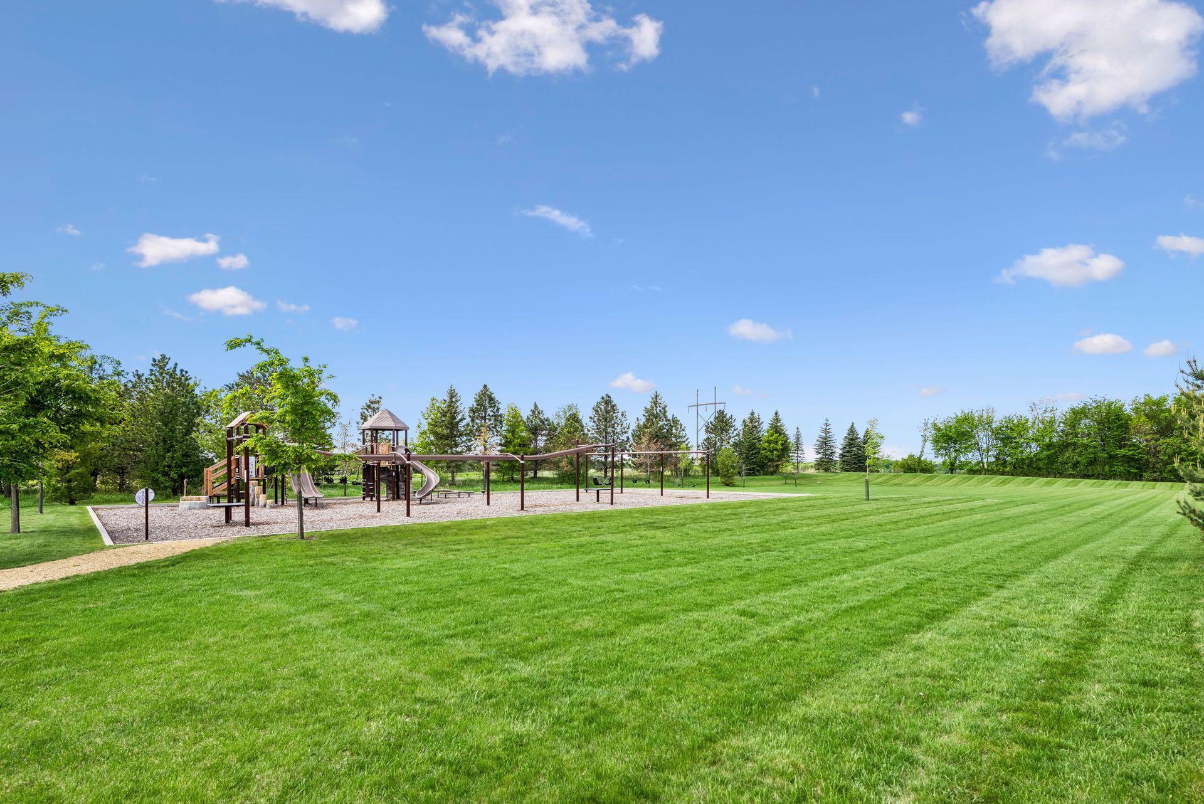
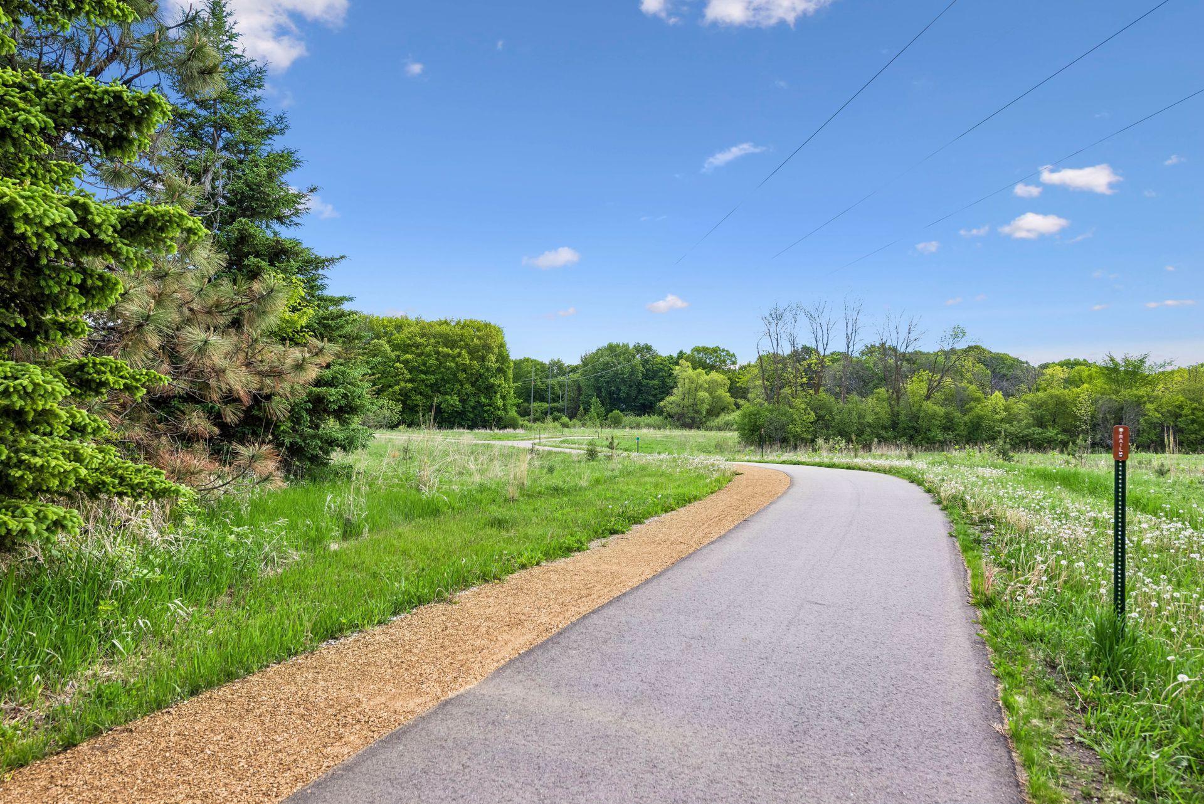
Living in Deer Hill Preserve means you're not just buying a home; you're joining an executive community surrounded by acres of conservation land, walking trails, and a playground. It's a natural oasis that feels worlds away, yet keeps you connected to everything you need.

3
beds

4
baths

4,817 Sq.Ft. LIVING AREA

1.14 Acres lot

Features & Amenities

Interior

  • total bedrooms3
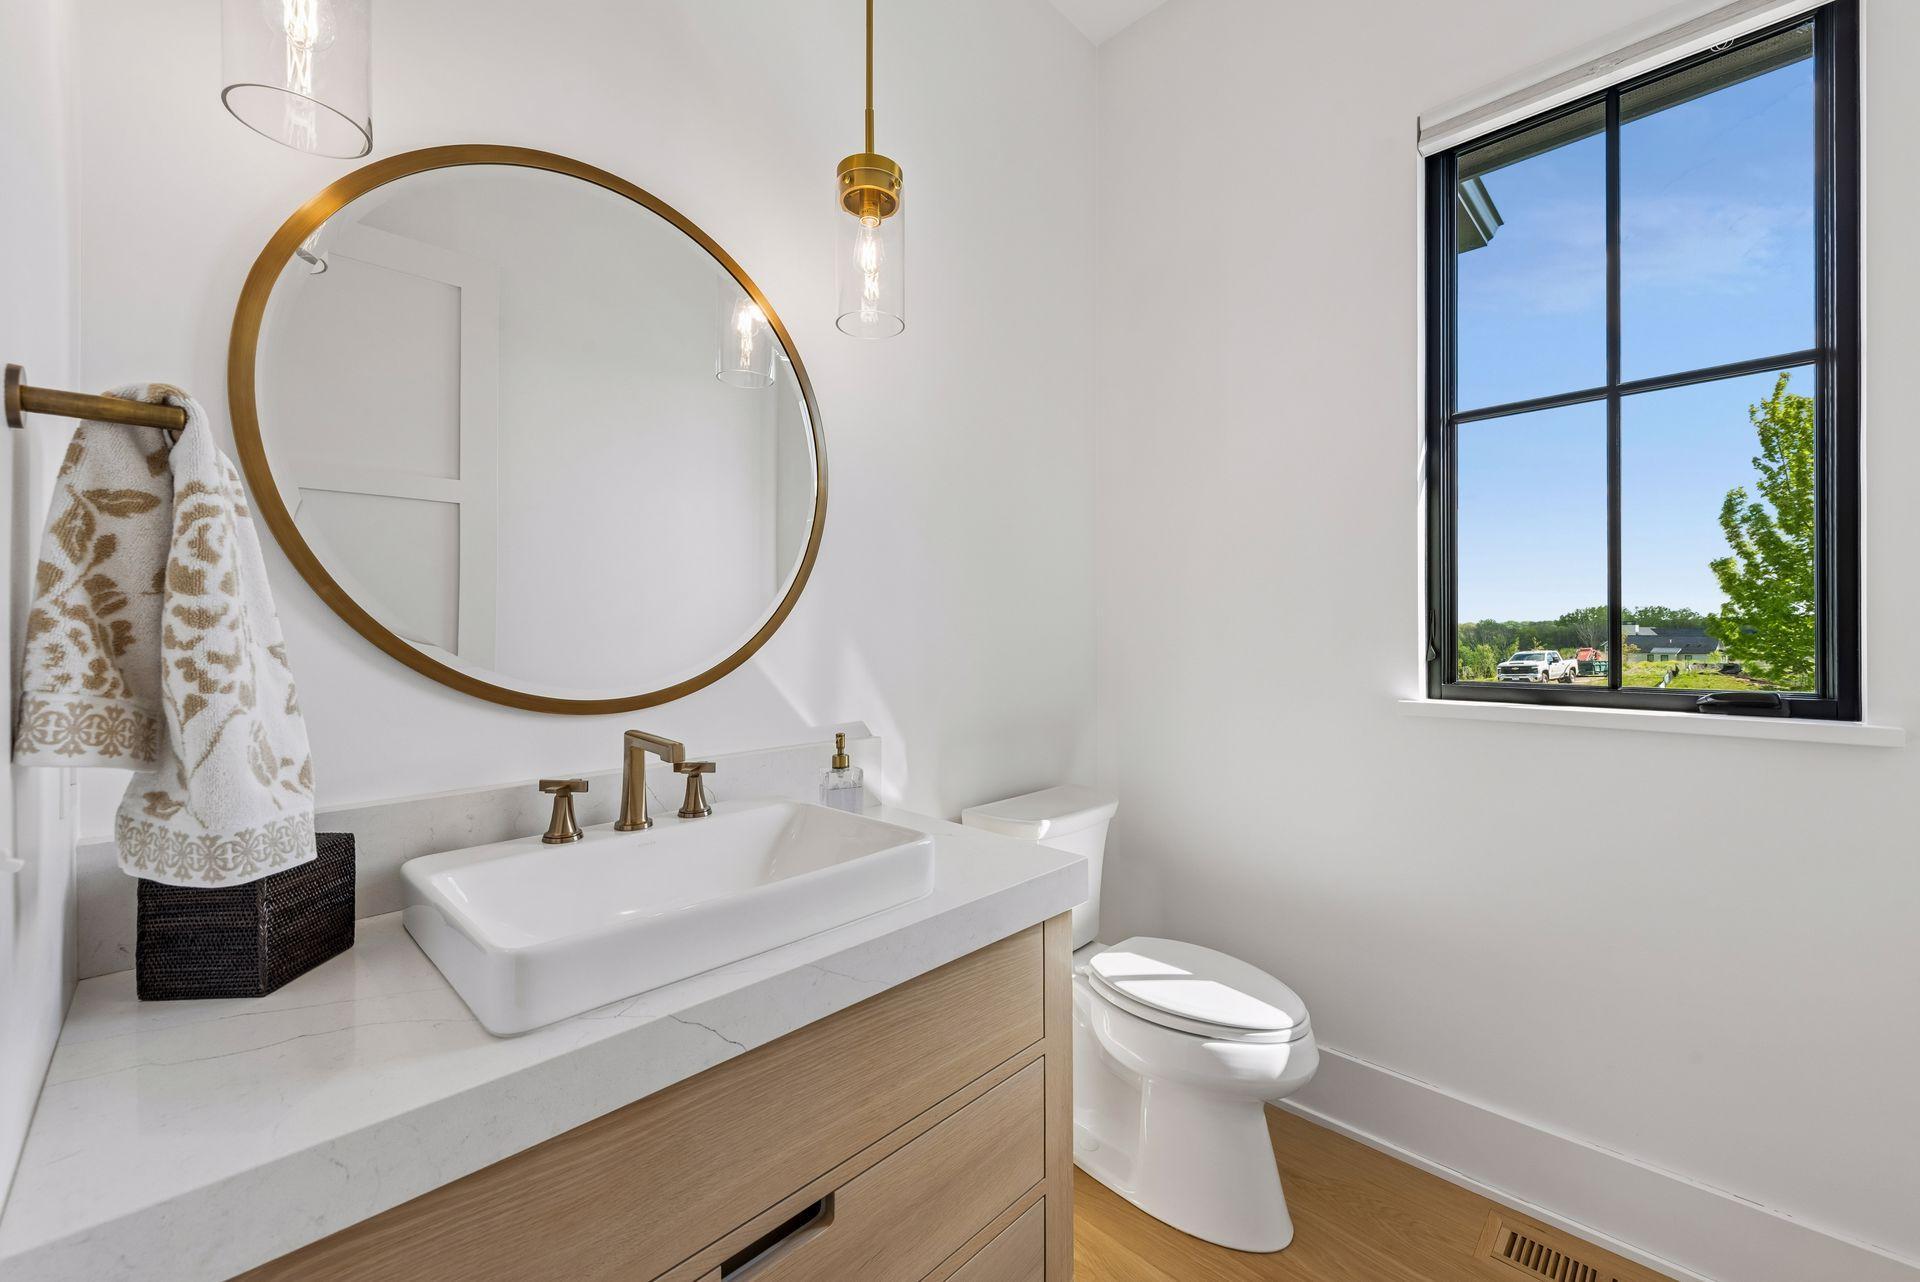
  • Total bathrooms4
  • full bathroom1
  • three quarter bathroom1
  • half bathrooms2
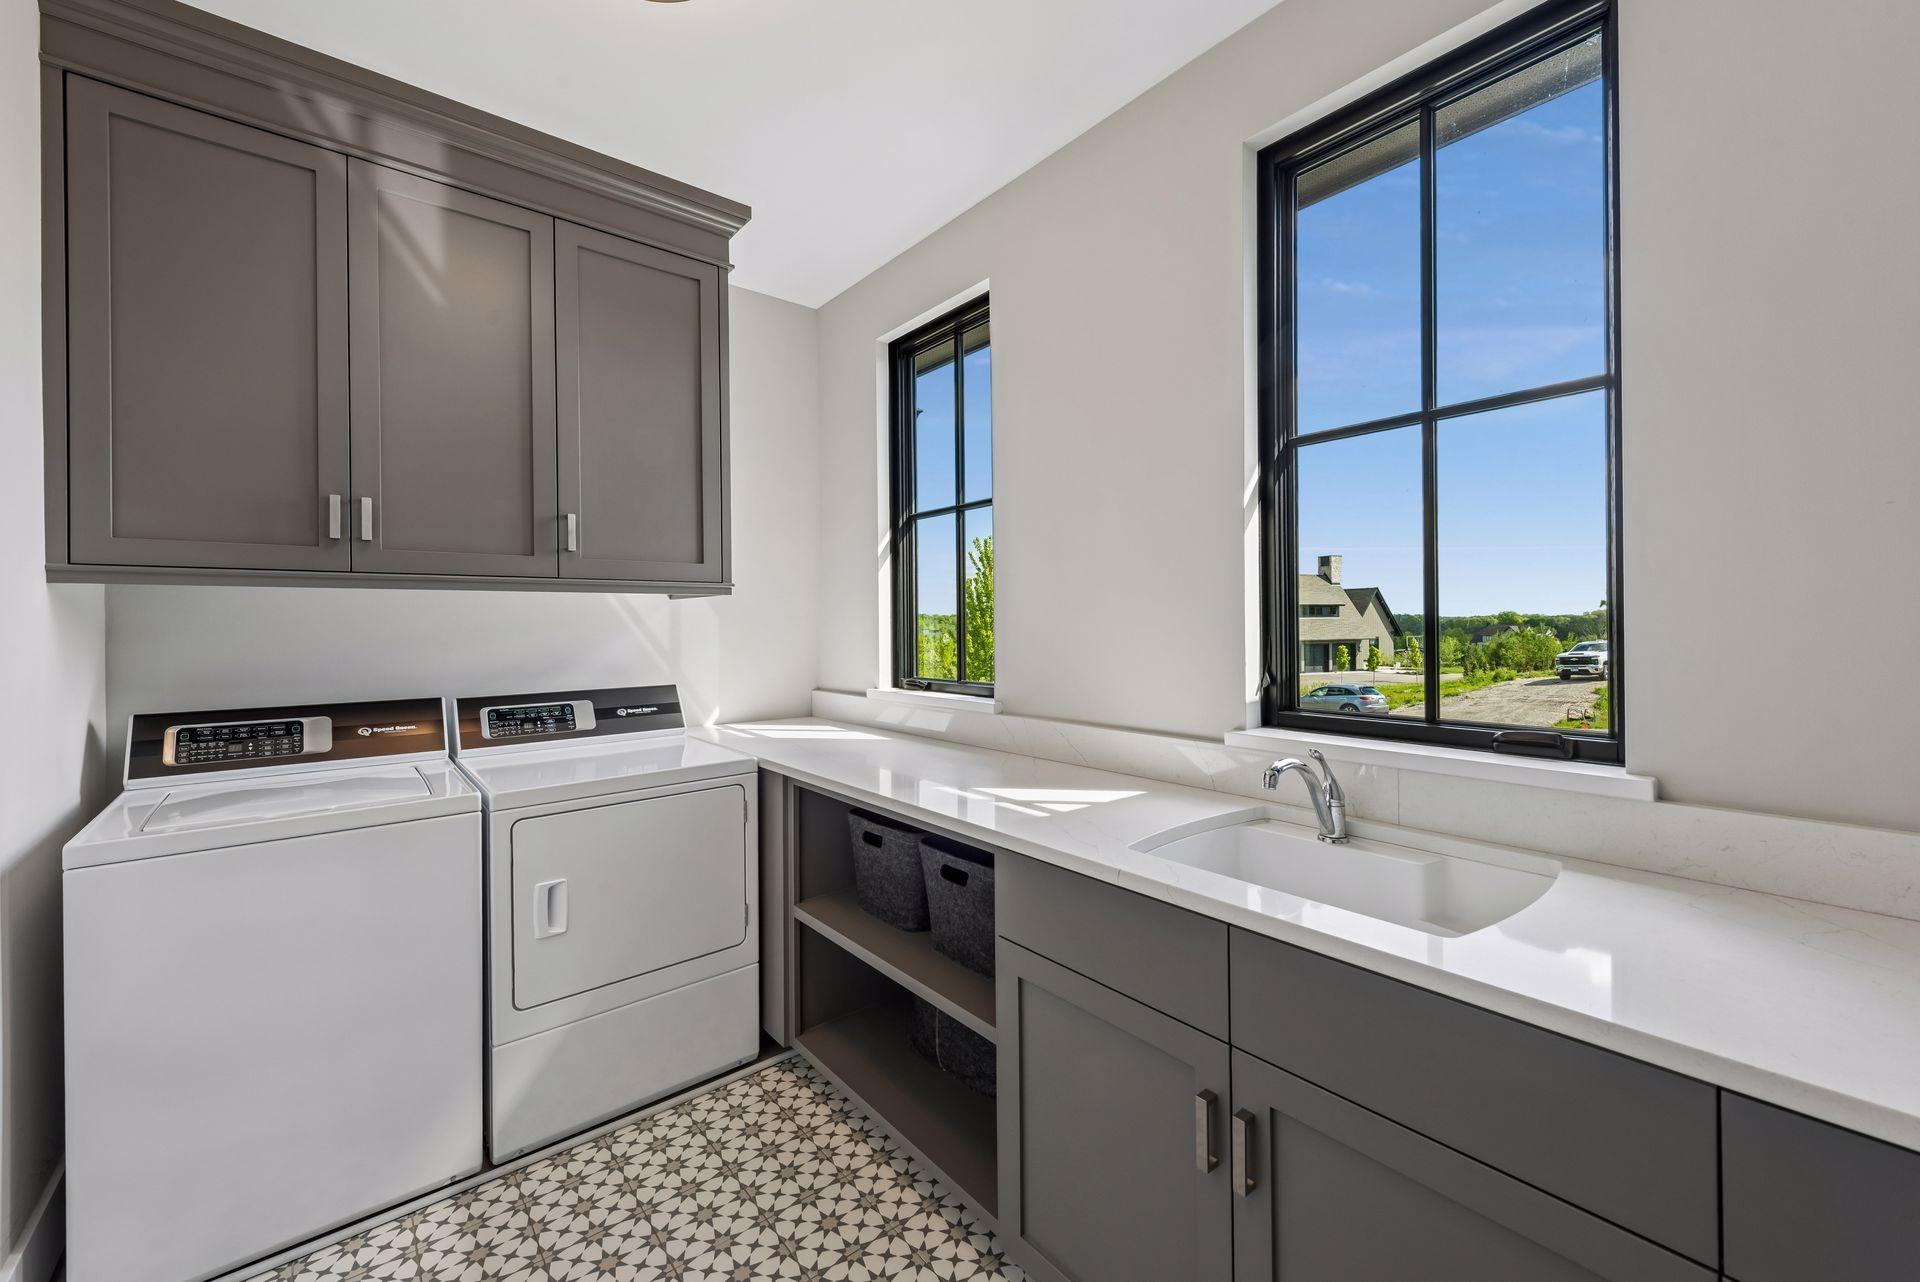
  • Laundry room Laundry Room, Main Level
  • Fireplace Living Room
  • APPLIANCES Cooktop, Dryer, Exhaust Fan, Water Osmosis System, Microwave, Refrigerator, Wall Oven, Washer, Water Softener Owned, Wine Cooler

Area & Lot

  • Status Sold
  • Date Sold October 30, 2026
  • Living Area4,817 Sq.Ft.
  • Lot Area1.14 Acres
  • MLS® ID7113264
  • TypeResidential
  • YEAR BUILT2021
  • School DistrictOrono

Exterior

  • STORIES1
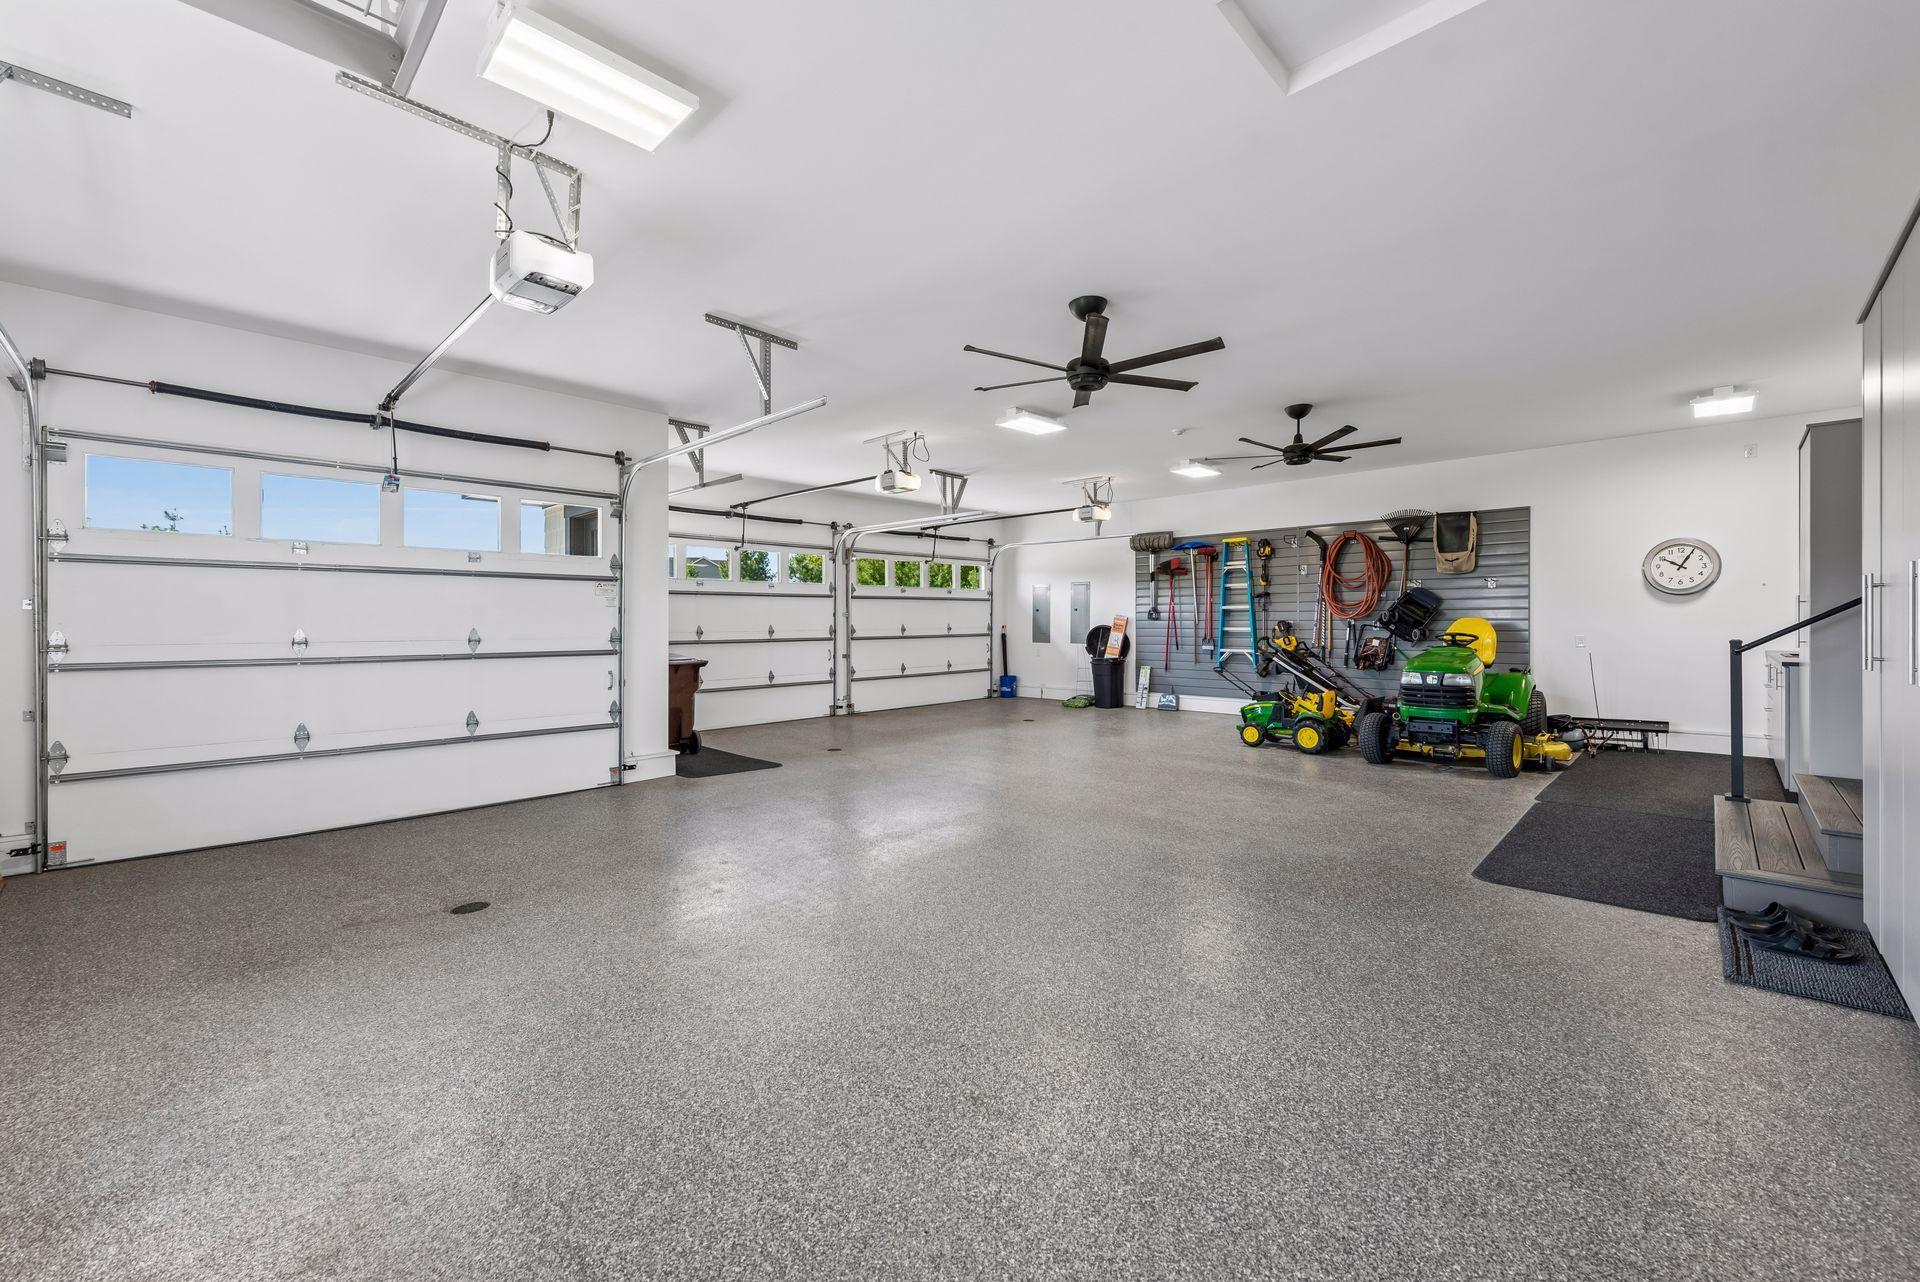
  • Garage Space3.0
  • water SourceWell
  • roofAge 8 Years or Less
  • parkingAttached Garage, Finished Garage, Other
  • HEAT TYPEForced Air, In-Floor Heating
  • AIR CONDITIONINGCentral Air
  • sewerPrivate Sewer
  • Disability FeaturesNone

Financial

  • Sales Price$2,600,000
  • Real Estate Tax $25,799/yr
  • HOA $180/mo

Work With Us

Take the first step today. Our team will take the stress out of buying or selling your home.

Follow Us on Instagram