3326 Larchmore Avenue
SEE ALL PHOTOS
3326 Larchmore Avenue
Courtesy of Compass, Listing Contact:  
Sold

3326 Larchmore Avenue

3326 Larchmore Avenue, Minnetonka, MN 55391

$1,368,925
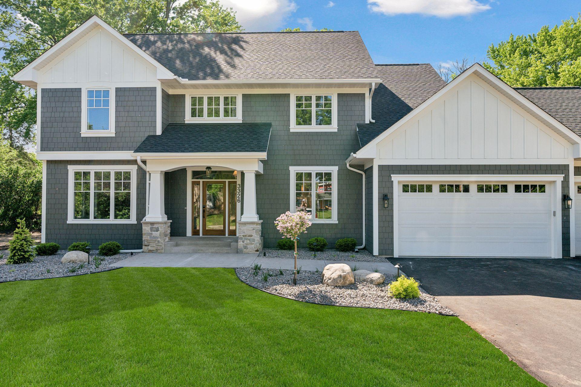
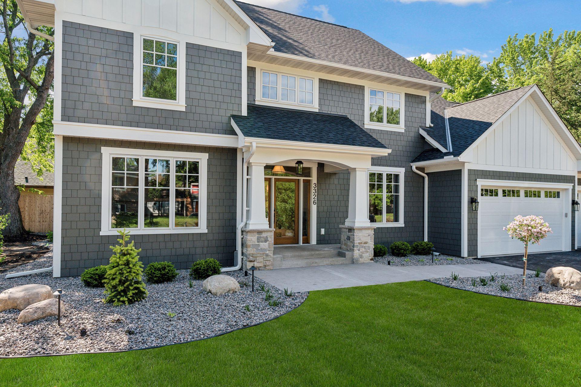
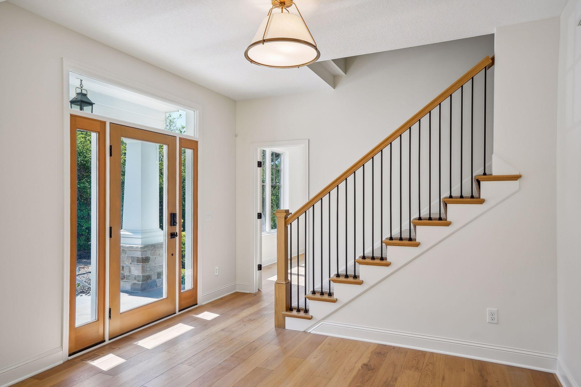
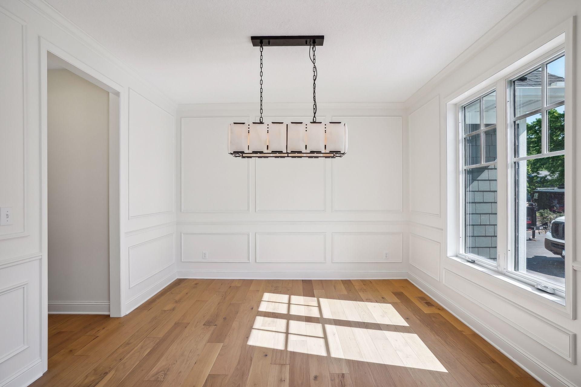
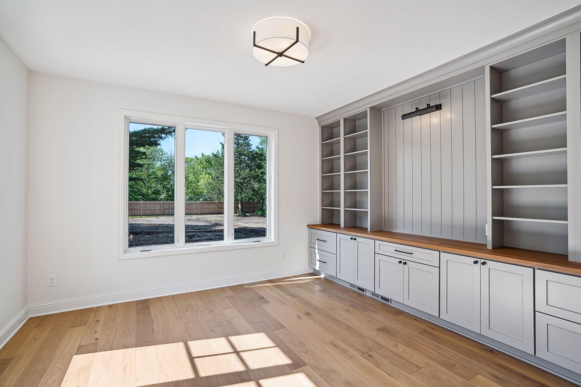
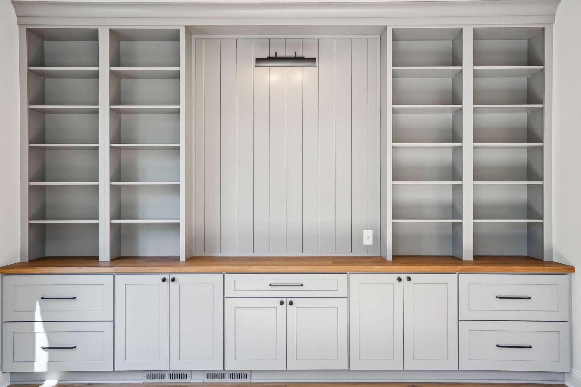
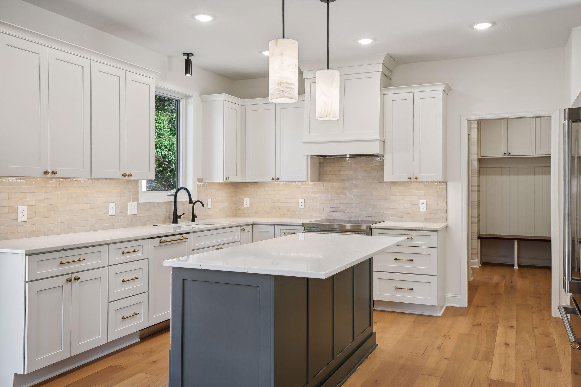
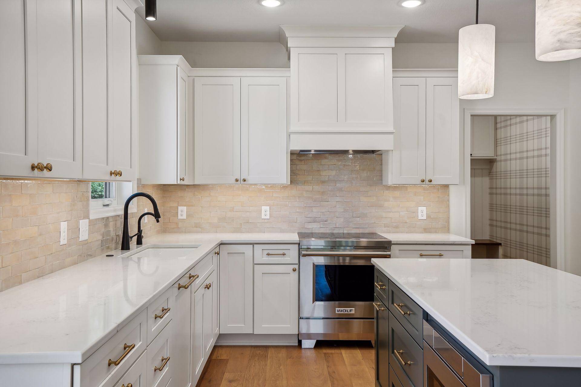
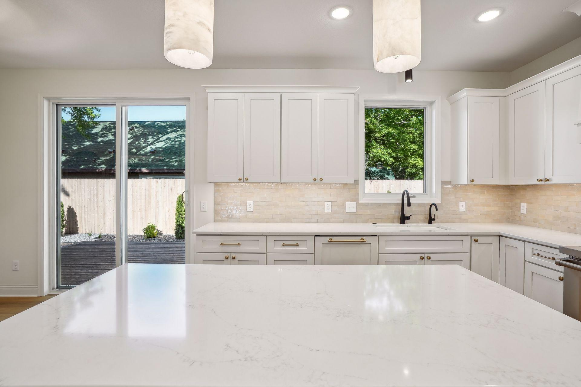
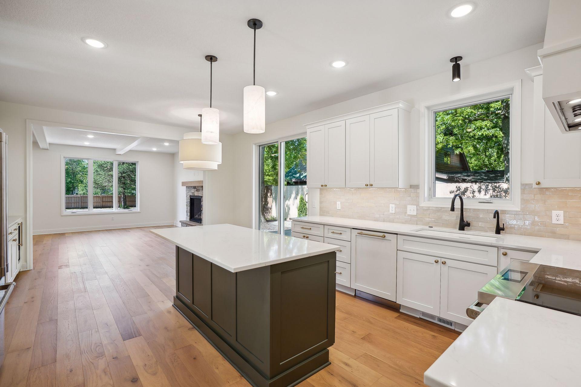
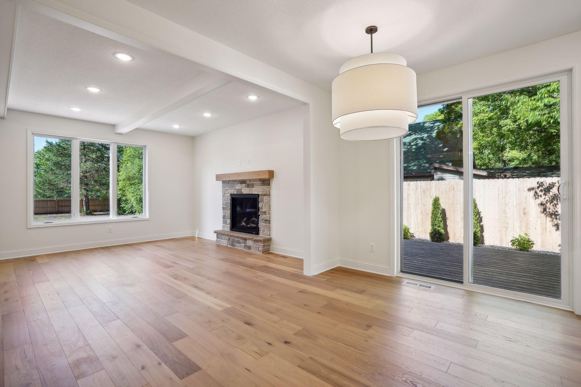
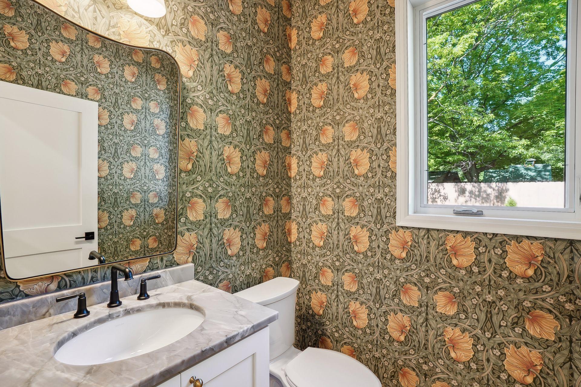
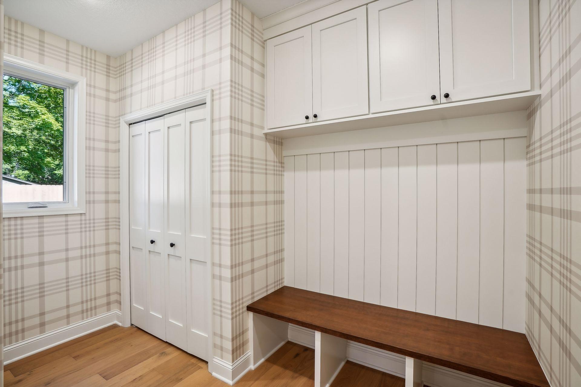
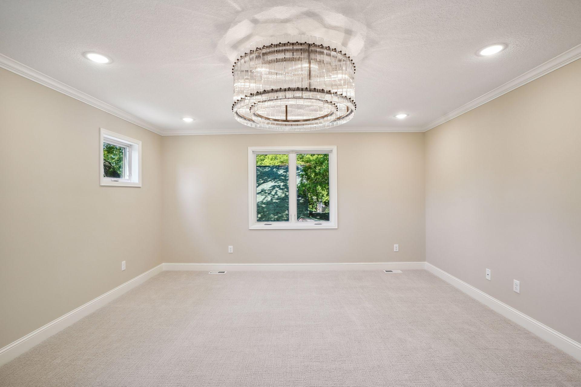
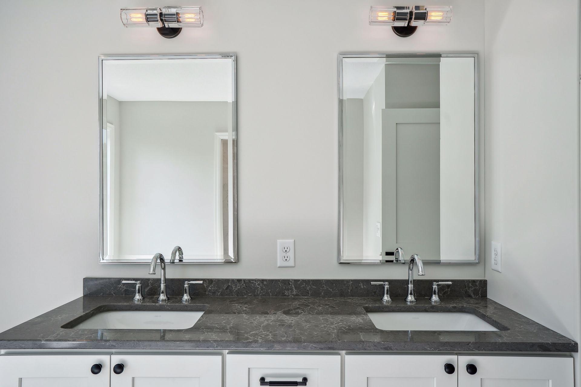
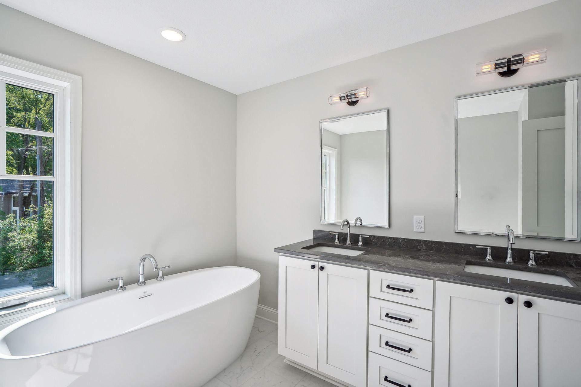
Stunning new home with May completion in a most demand Minnetonka locale! Thoughtful design, impeccable selections, and luxurious finishes throughout. Interior spaces radiate with natural light and include wood floors, enameled millwork, and effortless flow. A fabulous center island kitchen opens to a spacious family room with stone fireplace. Upper level primary suite with spa like bathroom and spacious walk-in closet. Three additional upper level bedrooms + a laundry room. Expansive lower level with a second family room, game room, exercise room, and bathroom. Huge attached three car garage + space for auxiliary building up to 1000 feet allowed on lot. Abundant, flat yard space, mature trees, privacy fencing, and deck make up the idyllic setting. Hard to find walkability with new sidewalks on Minnetonka Boulevard a short distance to area amenities (coffee, shopping, dining, and more). Minutes to Lake Minnetonka and DT Wayzata. Mtka Schools (Groveland Elementary, MME)

5
beds

4
baths

3,960 Sq.Ft. LIVING AREA

0.46 Acres lot

Features & Amenities

Interior

  • total bedrooms5
  • Total bathrooms4
  • full bathrooms2
  • three quarter bathroom1
  • half bathroom1
  • Laundry room Upper Level
  • Fireplace Gas
  • APPLIANCES Dishwasher, Disposal, Dryer, Exhaust Fan, Gas Water Heater, Microwave, Range, Refrigerator, Stainless Steel Appliances, Washer

Area & Lot

  • Status Sold
  • Date Sold May 24, 2024
  • Living Area3,960 Sq.Ft.
  • Lot Area0.46 Acres
  • MLS® ID6475946
  • TypeResidential
  • YEAR BUILT2024
  • School DistrictMinnetonka

Exterior

  • STORIES2
  • Garage Space3.0
  • water SourceCity Water/Connected
  • roofAge 8 Years or Less, Asphalt
  • lot featuresCorner Lot, Tree Coverage - Medium
  • parkingAttached Garage, Asphalt, Insulated Garage, Other
  • HEAT TYPEForced Air
  • AIR CONDITIONINGCentral Air
  • sewerCity Sewer/Connected
  • Disability FeaturesNone

Financial

  • Sales Price$1,368,925
  • Real Estate Tax $2,941/yr

Work With Us

Take the first step today. Our team will take the stress out of buying or selling your home.

Follow Us on Instagram