3365 Olive Lane N
3365 Olive Lane N
3365 Olive Lane N
3365 Olive Lane N
3365 Olive Lane N
3365 Olive Lane N
3365 Olive Lane N
3365 Olive Lane N
3365 Olive Lane N
3365 Olive Lane N
3365 Olive Lane N
3365 Olive Lane N
3365 Olive Lane N
3365 Olive Lane N
3365 Olive Lane N
3365 Olive Lane N
3365 Olive Lane N
3365 Olive Lane N
3365 Olive Lane N
3365 Olive Lane N
3365 Olive Lane N
3365 Olive Lane N
3365 Olive Lane N
3365 Olive Lane N
3365 Olive Lane N
3365 Olive Lane N
3365 Olive Lane N
3365 Olive Lane N
3365 Olive Lane N
3365 Olive Lane N
3365 Olive Lane N
3365 Olive Lane N
3365 Olive Lane N
SEE ALL PHOTOS
3365 Olive Lane N
3365 Olive Lane N
3365 Olive Lane N
3365 Olive Lane N
3365 Olive Lane N
3365 Olive Lane N
3365 Olive Lane N
3365 Olive Lane N
3365 Olive Lane N
3365 Olive Lane N
3365 Olive Lane N
3365 Olive Lane N
3365 Olive Lane N
3365 Olive Lane N
3365 Olive Lane N
3365 Olive Lane N
3365 Olive Lane N
3365 Olive Lane N
3365 Olive Lane N
3365 Olive Lane N
3365 Olive Lane N
3365 Olive Lane N
3365 Olive Lane N
3365 Olive Lane N
3365 Olive Lane N
3365 Olive Lane N
3365 Olive Lane N
3365 Olive Lane N
3365 Olive Lane N
3365 Olive Lane N
3365 Olive Lane N
3365 Olive Lane N
3365 Olive Lane N
Courtesy of Compass, Steven S Rod Listing Contact:  
Sold

3365 Olive Lane N

3365 Olive Lane N, Plymouth, MN 55447

$650,000
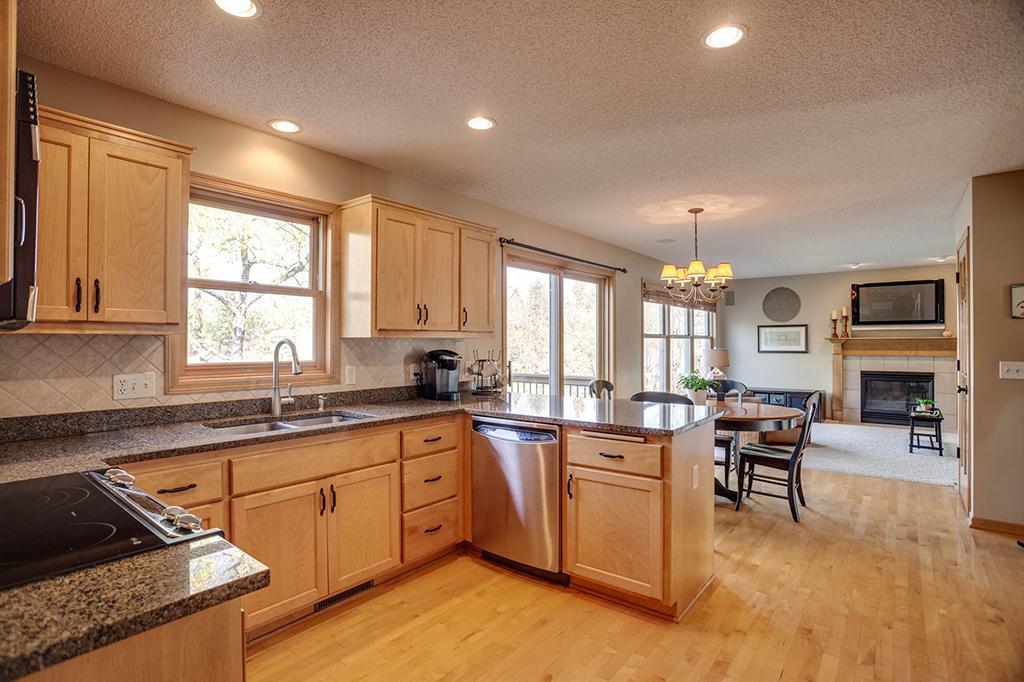
True perfection in Heather Run of Plymouth! This quality built Lundgren Bros. home features a timeless design and is perfectly sighted on a cul-de-sac, overlooking a scenic pond. Beautiful birch cabinetry & maple hardwood floors highlight the kitchen that opens easily to an informal dining area and family room. Four bedrooms on the upper level featuring a fantastic owner's suite complete with a sizeable walk-in closet and a beautiful bath. The walk/out lower level boasts a 2nd family room with built-ins, a fireplace, wet-bar, 3/4 bath and a terrific flex room that could be a 5th BR, workshop, home theatre, hobby room, home gym, etc. The garage is oversized & extra deep, perfect for boat storage and all the toys. Walking trails flow through the neighborhood leading to two parks featuring playfields, ball courts & a fun tot-lot! New roof '23, water heater '24, garage doors '22, New furnace & A/C 2019, all new windows coming! An exceptionally cared for home! Wayzata Schools!

4
beds

4
baths

3,125 Sq.Ft. LIVING AREA

0.6 Acres lot

Features & Amenities

Interior

  • total bedrooms4
  • Total bathrooms4
  • full bathrooms2
  • three quarter bathroom1
  • half bathroom1
  • Laundry room Main Level
  • APPLIANCES Air-To-Air Exchanger, Dishwasher, Disposal, Dryer, Exhaust Fan, Humidifier, Microwave, Range, Washer

Area & Lot

  • Status Sold
  • Date Sold June 5, 2024
  • Living Area3,125 Sq.Ft.
  • Total Area3,300 Sq.Ft.
  • Lot Area0.6 Acres
  • MLS® ID6494230
  • TypeResidential
  • YEAR BUILT1995
  • NeighborhoodFerndale North
  • Water FrontagePond
  • School DistrictWayzata

Exterior

  • STORIES2
  • Garage Space3.0
  • water SourceCity Water/Connected
  • roofAge 8 Years or Less, Asphalt, Pitched
  • lot featuresPublic Transit (w/in 6 blks), Irregular Lot, Tree Coverage - Medium, Underground Utilities
  • parkingAttached Garage, Asphalt, Garage Door Opener
  • HEAT TYPEForced Air
  • AIR CONDITIONINGCentral Air
  • sewerCity Sewer/Connected
  • Disability FeaturesNone

Financial

  • Sales Price$650,000
  • Real Estate Tax $6,319/yr
  • HOA $610/yr
View Virtual Tour

Ferndale North

Explore

Work With Us

Take the first step today. Our team will take the stress out of buying or selling your home.

Follow Us on Instagram