35 Nathan Lane N Unit: 203
SEE ALL PHOTOS
35 Nathan Lane N Unit: 203
Courtesy of Compass, Adam G Fonda Listing Contact:  
Sold

35 Nathan Lane N Unit: 203

35 Nathan Lane N Unit: 203, Plymouth, MN 55441

$180,000
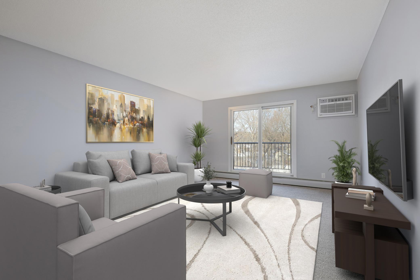
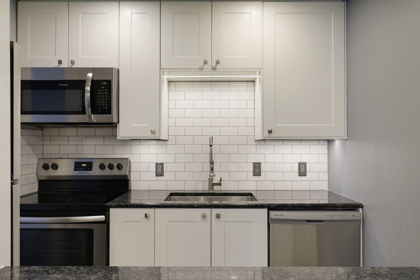
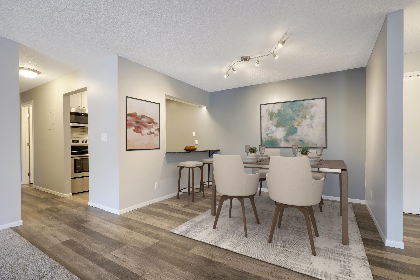
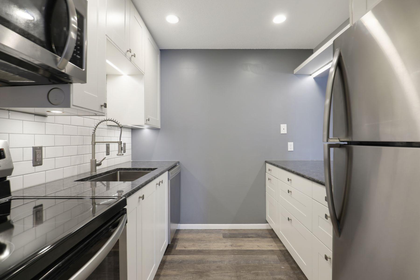
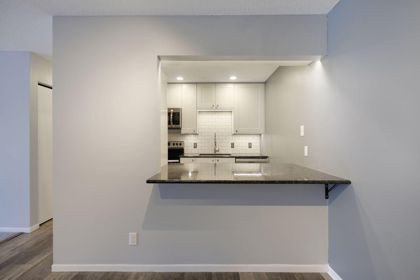
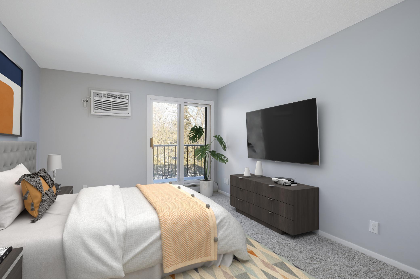
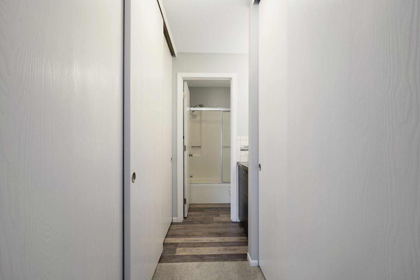
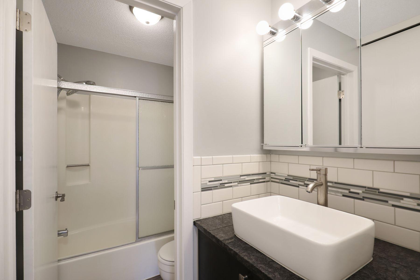
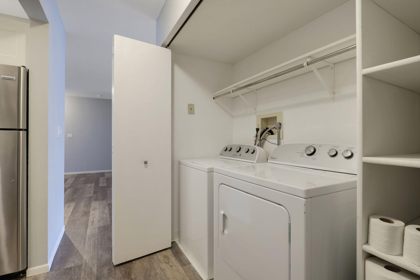
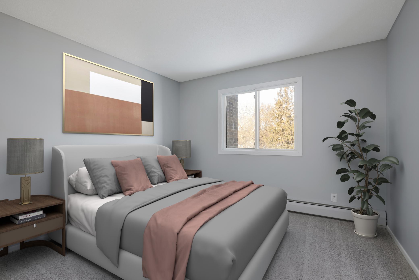
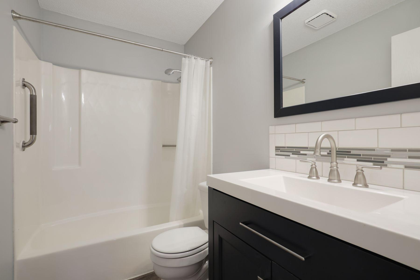
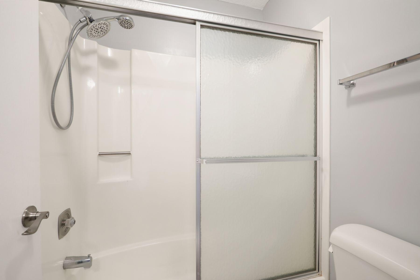
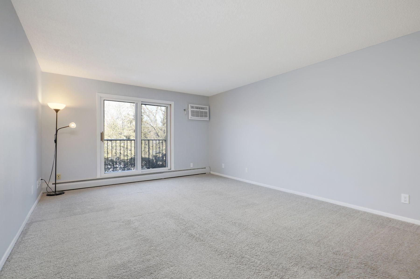
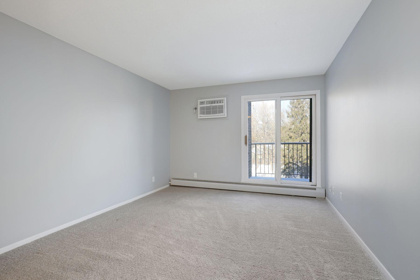
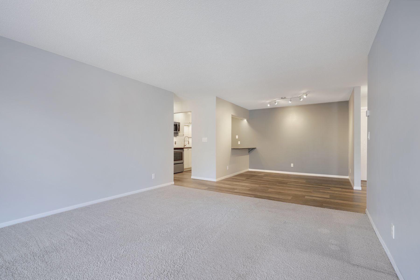
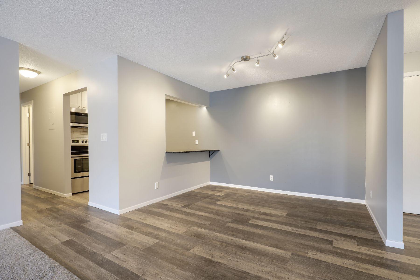
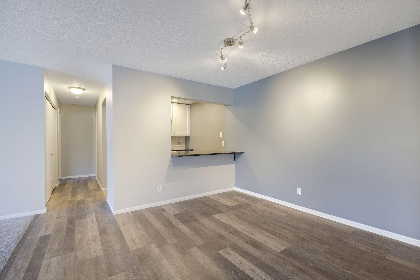
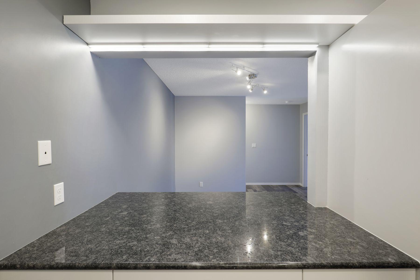
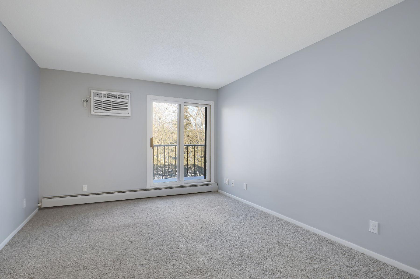
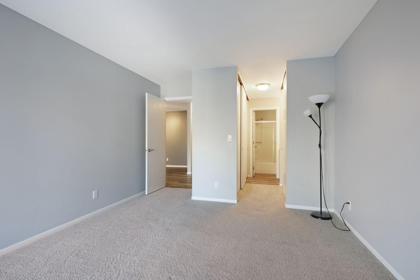
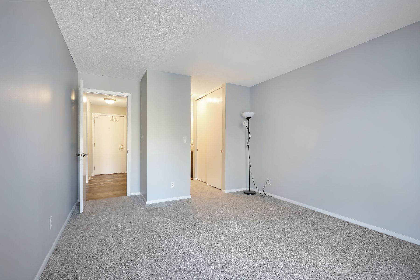
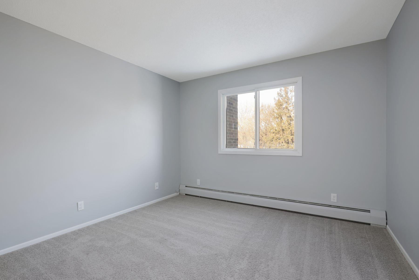
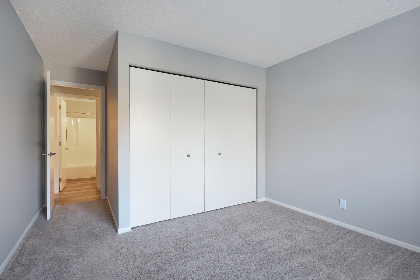
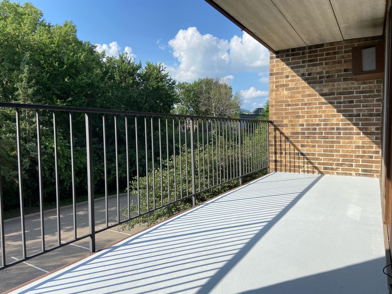
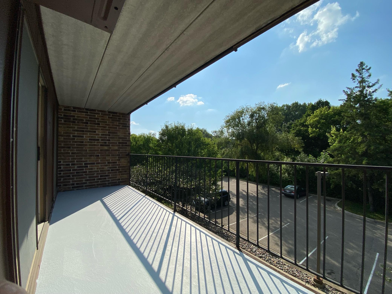
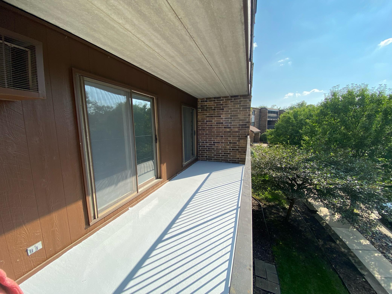
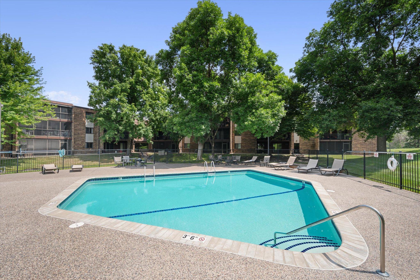
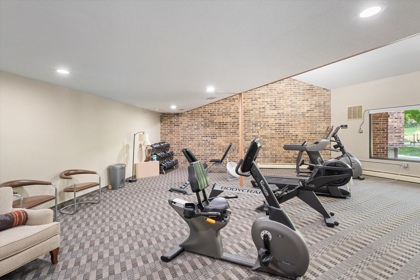
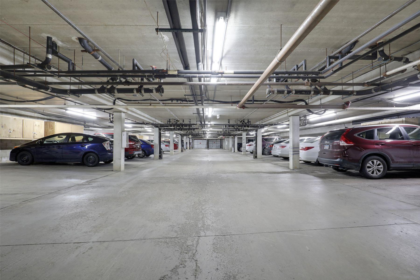
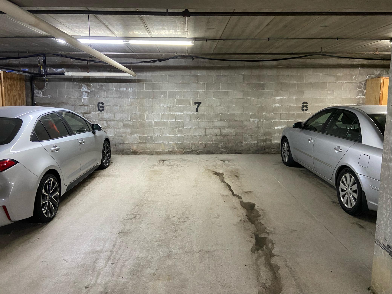
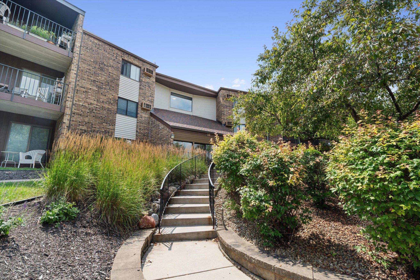
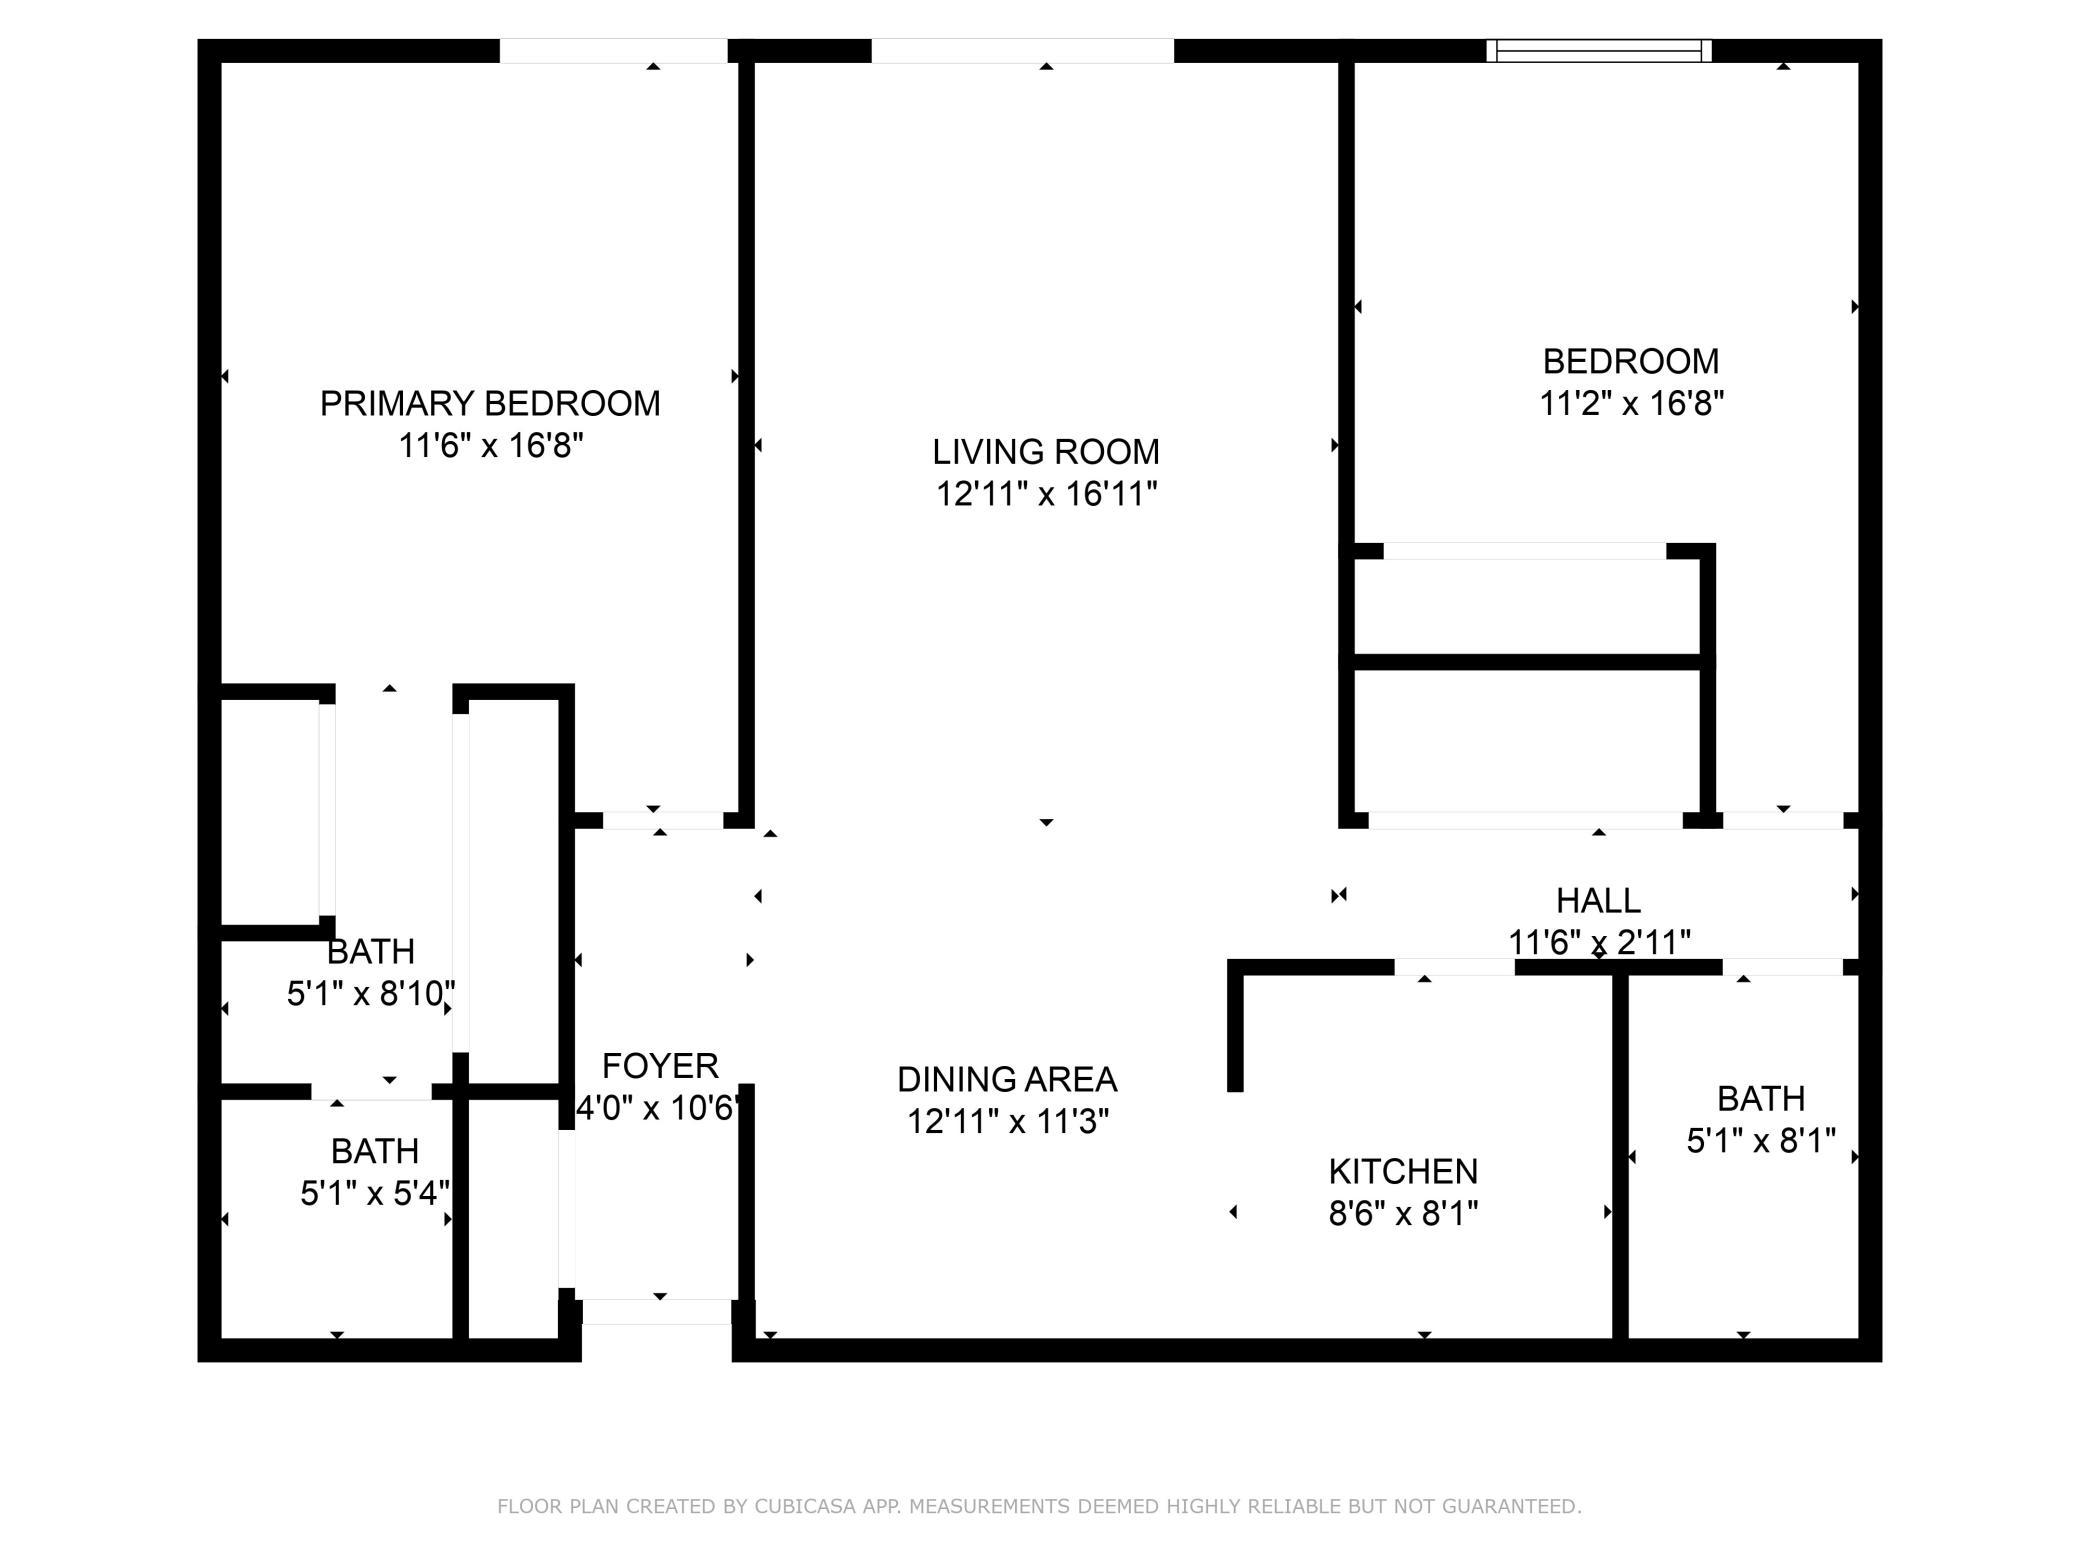
Stylish and updated second-floor unit with 2 bedrooms and 2 full bathrooms. The bright white kitchen, features granite countertops, stainless steel appliances, custom lighting, and soft-close cabinets and drawers. Spacious primary suite with private bath, and his and her closets. A large balcony extends your living space outdoors, while shared amenities include a fitness center, outdoor pool, sauna, and a party room for gatherings. Fresh paint and new carpet throughout. Enjoy the convenience of in-unit laundry, heated underground garage parking, and a dedicated storage locker. Wired for ultra-fast ethernet (up to 1,000 Mbps) -- perfect for work or streaming. Quiet building in a prime location near shopping, dining, and highway access. Strong HOA. Rentals allowed.

2
beds

2
baths

1,015 Sq.Ft. LIVING AREA

6 Acres lot

Features & Amenities

Interior

  • total bedrooms2
  • Total bathrooms2
  • full bathrooms2
  • Laundry room Laundry Closet, In Unit
  • APPLIANCES Dishwasher, Dryer, Microwave, Range, Refrigerator, Washer

Area & Lot

  • Status Sold
  • Date Sold June 2, 2026
  • Living Area1,015 Sq.Ft.
  • Total Area1,015 Sq.Ft.
  • Lot Area6 Acres
  • MLS® ID7057163
  • TypeResidential
  • YEAR BUILT1982
  • School DistrictHopkins

Exterior

  • STORIES1
  • Garage Space1.0
  • water SourceCity Water/Connected
  • PoolBelow Ground, Outdoor, Shared
  • roofFlat
  • lot featuresPublic Transit (w/in 6 blks), Tree Coverage - Medium
  • parkingAttached Garage, Heated Garage, Underground
  • HEAT TYPEBaseboard
  • AIR CONDITIONINGWall Unit(s)
  • sewerCity Sewer/Connected
  • Disability FeaturesAccessible Elevator Installed
  • HOA AmenitiesCar Wash, Elevator(s), Fire Sprinkler System, In-Ground Sprinkler System, Lobby Entrance, Sauna, Security Building

Financial

  • Sales Price$180,000
  • Real Estate Tax $2,203/yr
  • HOA $590/mo

Work With Us

Take the first step today. Our team will take the stress out of buying or selling your home.

Follow Us on Instagram