3545 18th Avenue S
3545 18th Avenue S
3545 18th Avenue S
3545 18th Avenue S
3545 18th Avenue S
3545 18th Avenue S
3545 18th Avenue S
3545 18th Avenue S
3545 18th Avenue S
3545 18th Avenue S
3545 18th Avenue S
3545 18th Avenue S
3545 18th Avenue S
3545 18th Avenue S
3545 18th Avenue S
3545 18th Avenue S
3545 18th Avenue S
3545 18th Avenue S
3545 18th Avenue S
3545 18th Avenue S
3545 18th Avenue S
3545 18th Avenue S
3545 18th Avenue S
3545 18th Avenue S
3545 18th Avenue S
3545 18th Avenue S
3545 18th Avenue S
3545 18th Avenue S
3545 18th Avenue S
3545 18th Avenue S
3545 18th Avenue S
3545 18th Avenue S
3545 18th Avenue S
3545 18th Avenue S
3545 18th Avenue S
3545 18th Avenue S
SEE ALL PHOTOS
3545 18th Avenue S
3545 18th Avenue S
3545 18th Avenue S
3545 18th Avenue S
3545 18th Avenue S
3545 18th Avenue S
3545 18th Avenue S
3545 18th Avenue S
3545 18th Avenue S
3545 18th Avenue S
3545 18th Avenue S
3545 18th Avenue S
3545 18th Avenue S
3545 18th Avenue S
3545 18th Avenue S
3545 18th Avenue S
3545 18th Avenue S
3545 18th Avenue S
3545 18th Avenue S
3545 18th Avenue S
3545 18th Avenue S
3545 18th Avenue S
3545 18th Avenue S
3545 18th Avenue S
3545 18th Avenue S
3545 18th Avenue S
3545 18th Avenue S
3545 18th Avenue S
3545 18th Avenue S
3545 18th Avenue S
3545 18th Avenue S
3545 18th Avenue S
3545 18th Avenue S
3545 18th Avenue S
3545 18th Avenue S
3545 18th Avenue S
Courtesy of Compass, Listing Contact:  
Sold

3545 18th Avenue S

3545 18th Avenue S, Minneapolis, MN 55407

$420,000
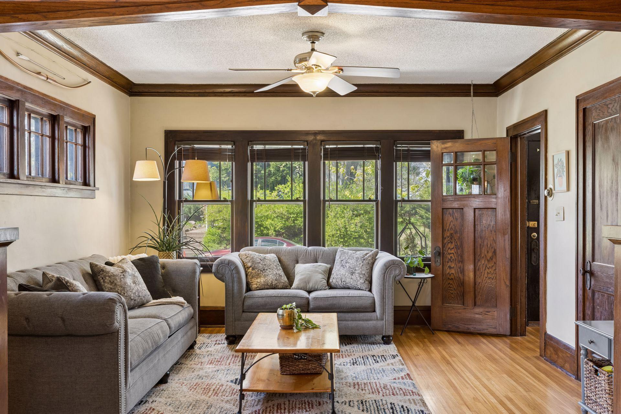
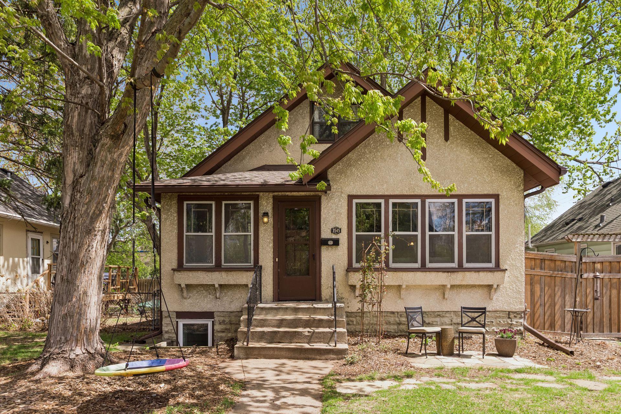
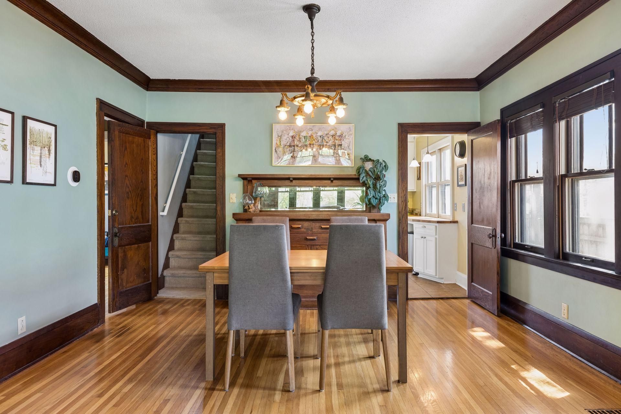
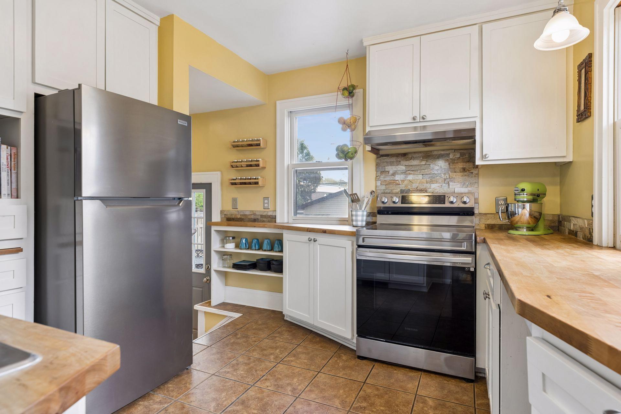
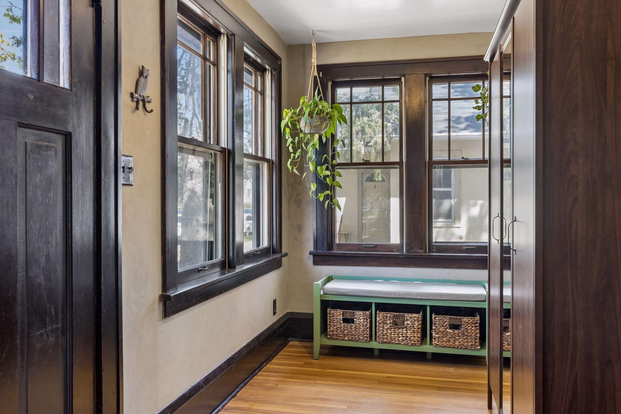
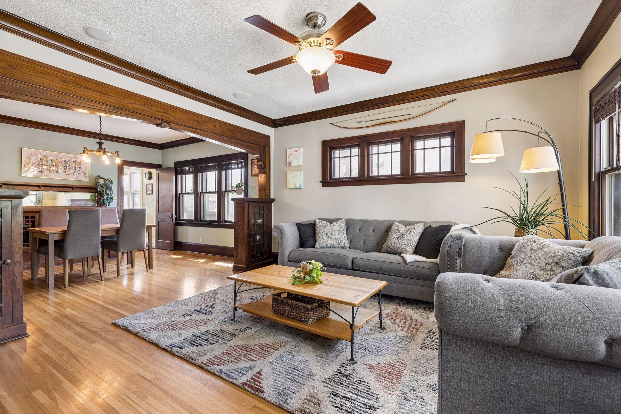
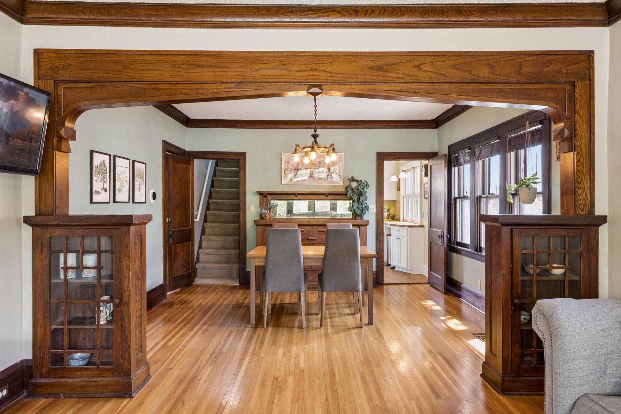
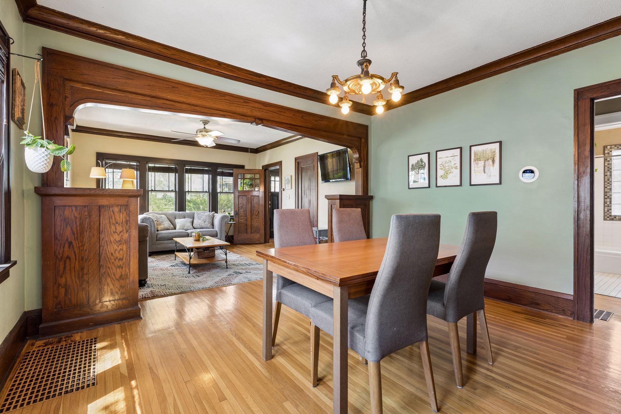
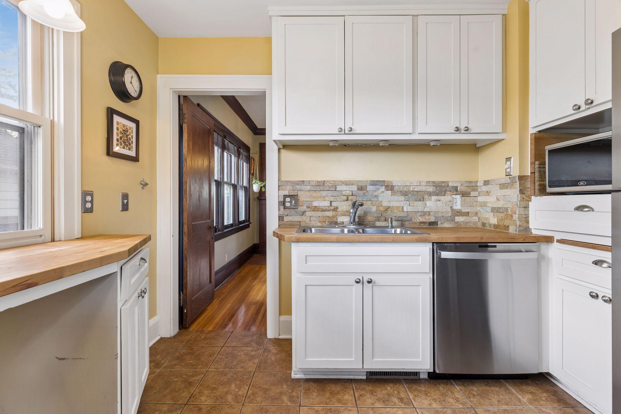
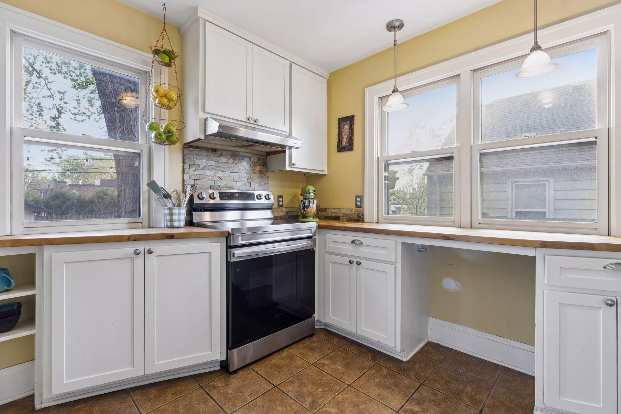
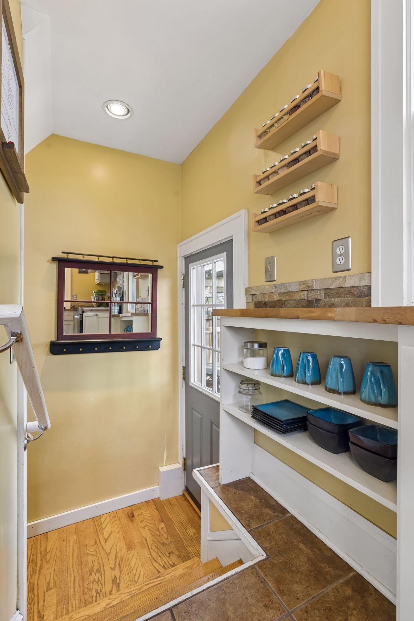
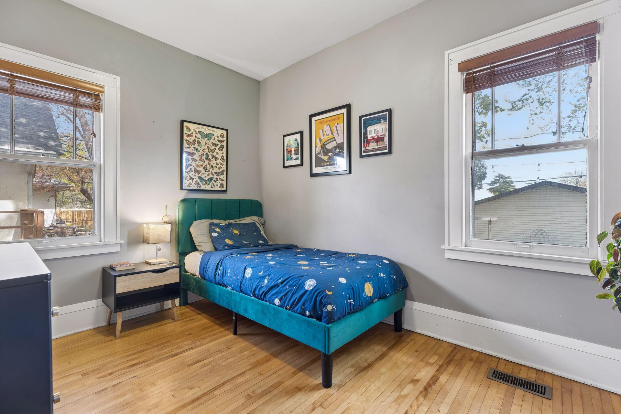
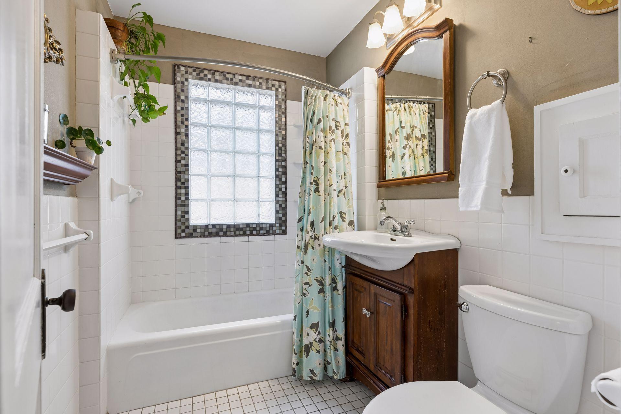
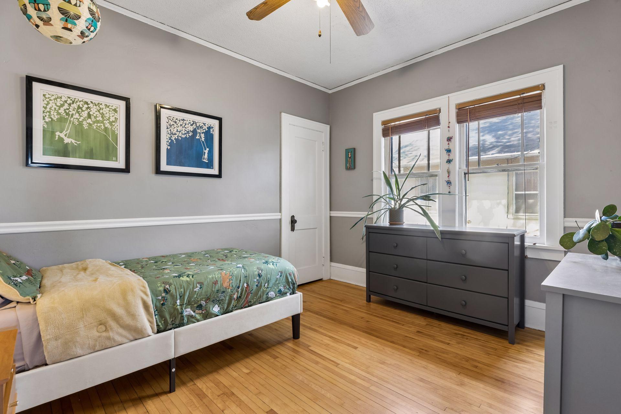
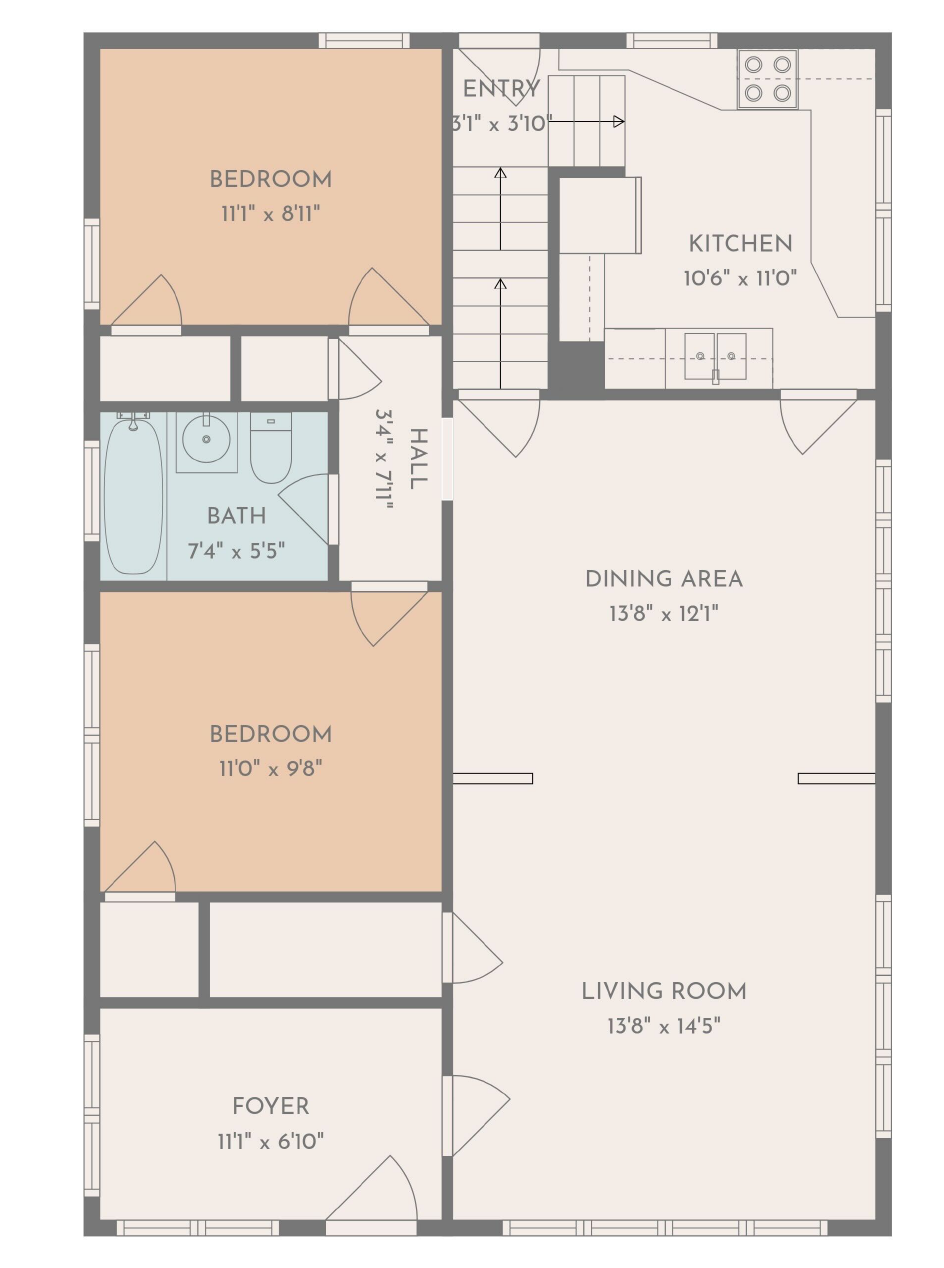
Classic 1920s bungalow in South Minneapolis with old-soul charm and meaningful updates throughout. Hardwood floors, original millwork, and 11 beautifully refurbished windows carry warmth throughout the main level, where you'll find two bedrooms and a full bath. The kitchen is lined with windows and features newer stainless steel appliances and butcher block countertops.

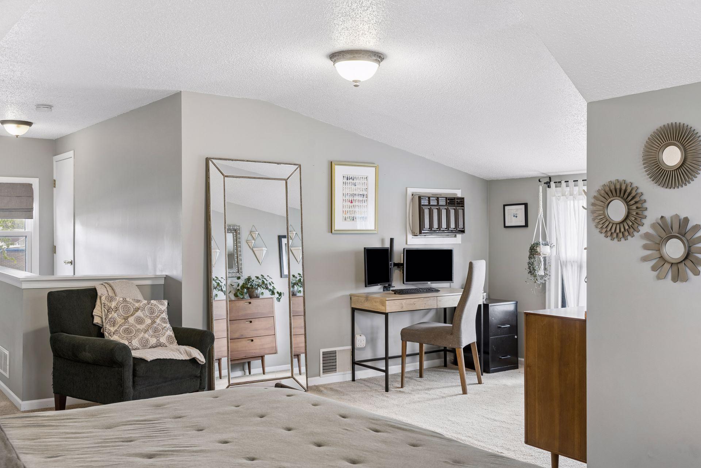
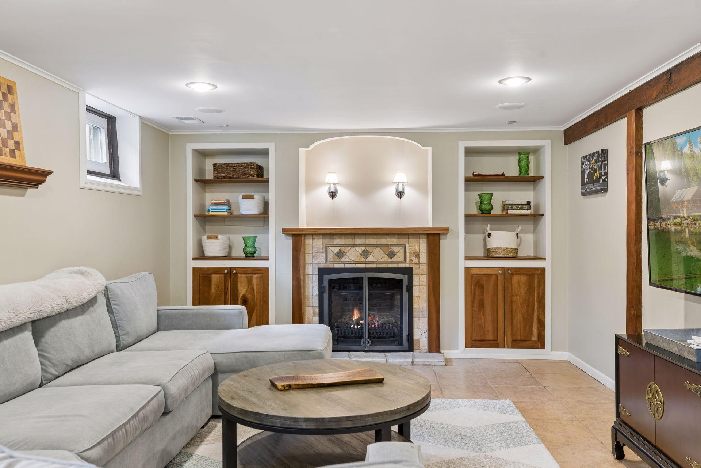
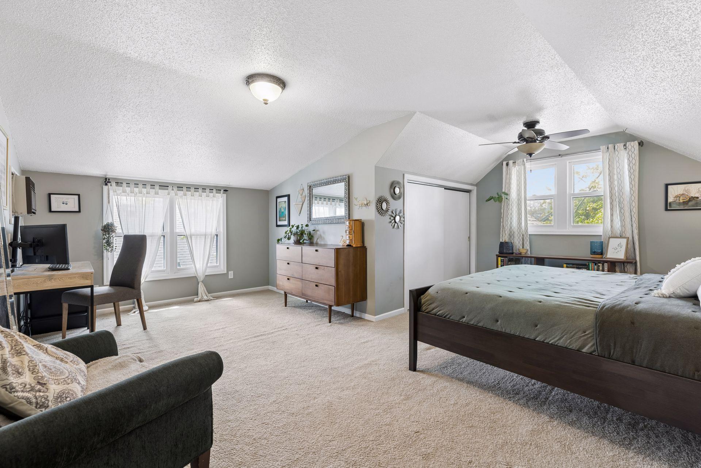
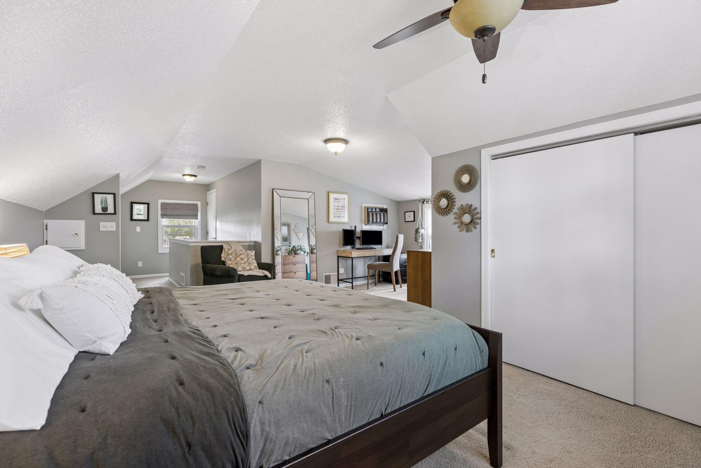
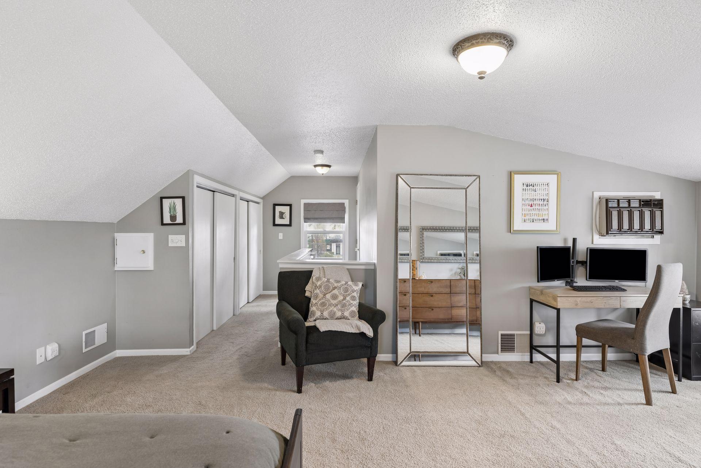
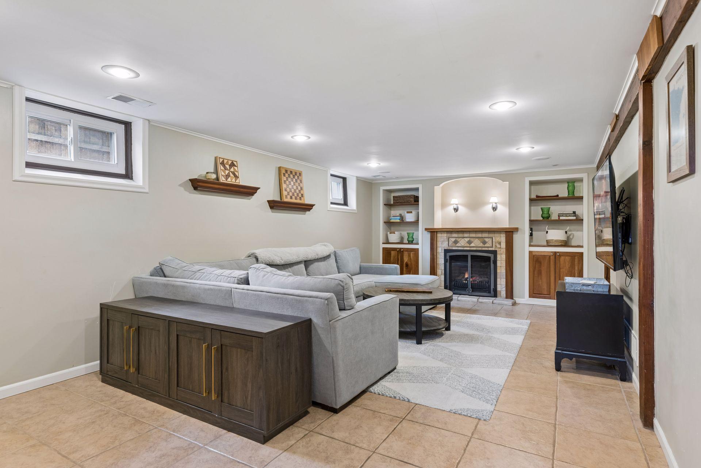
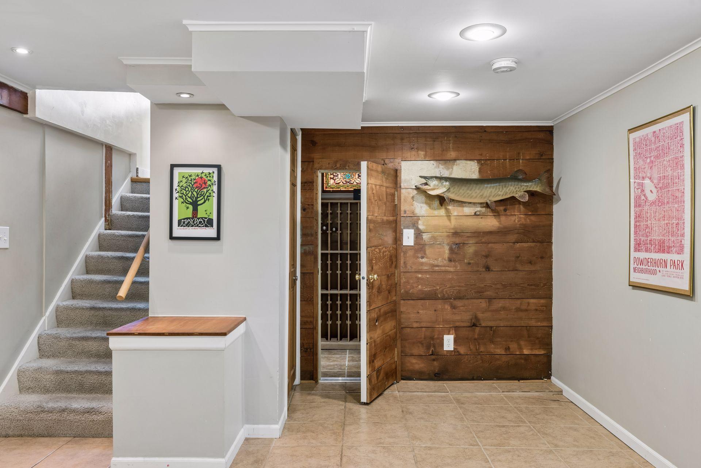
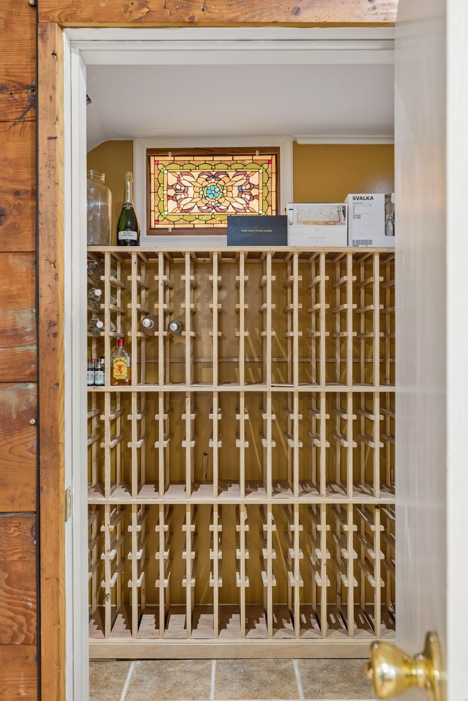
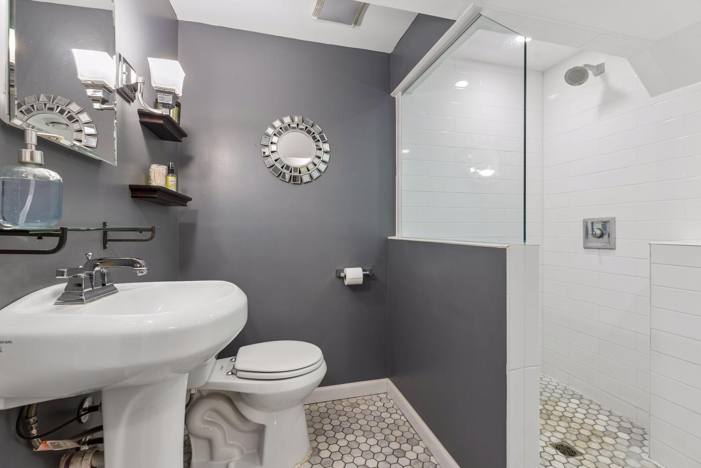
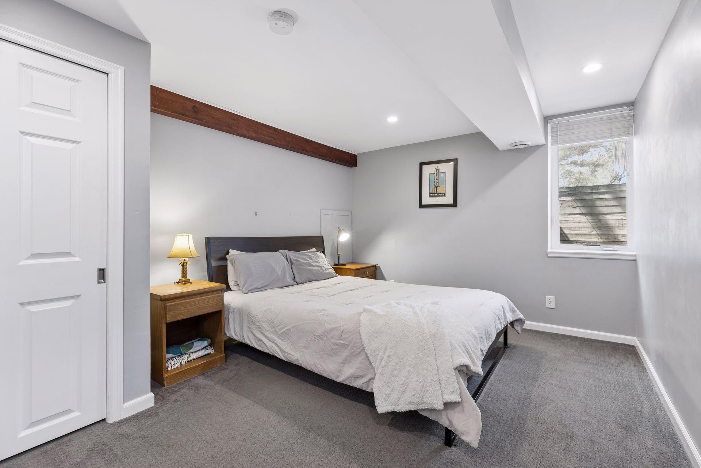
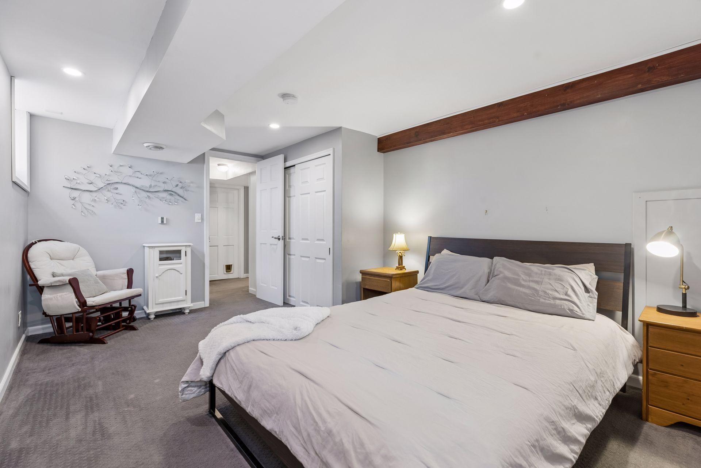
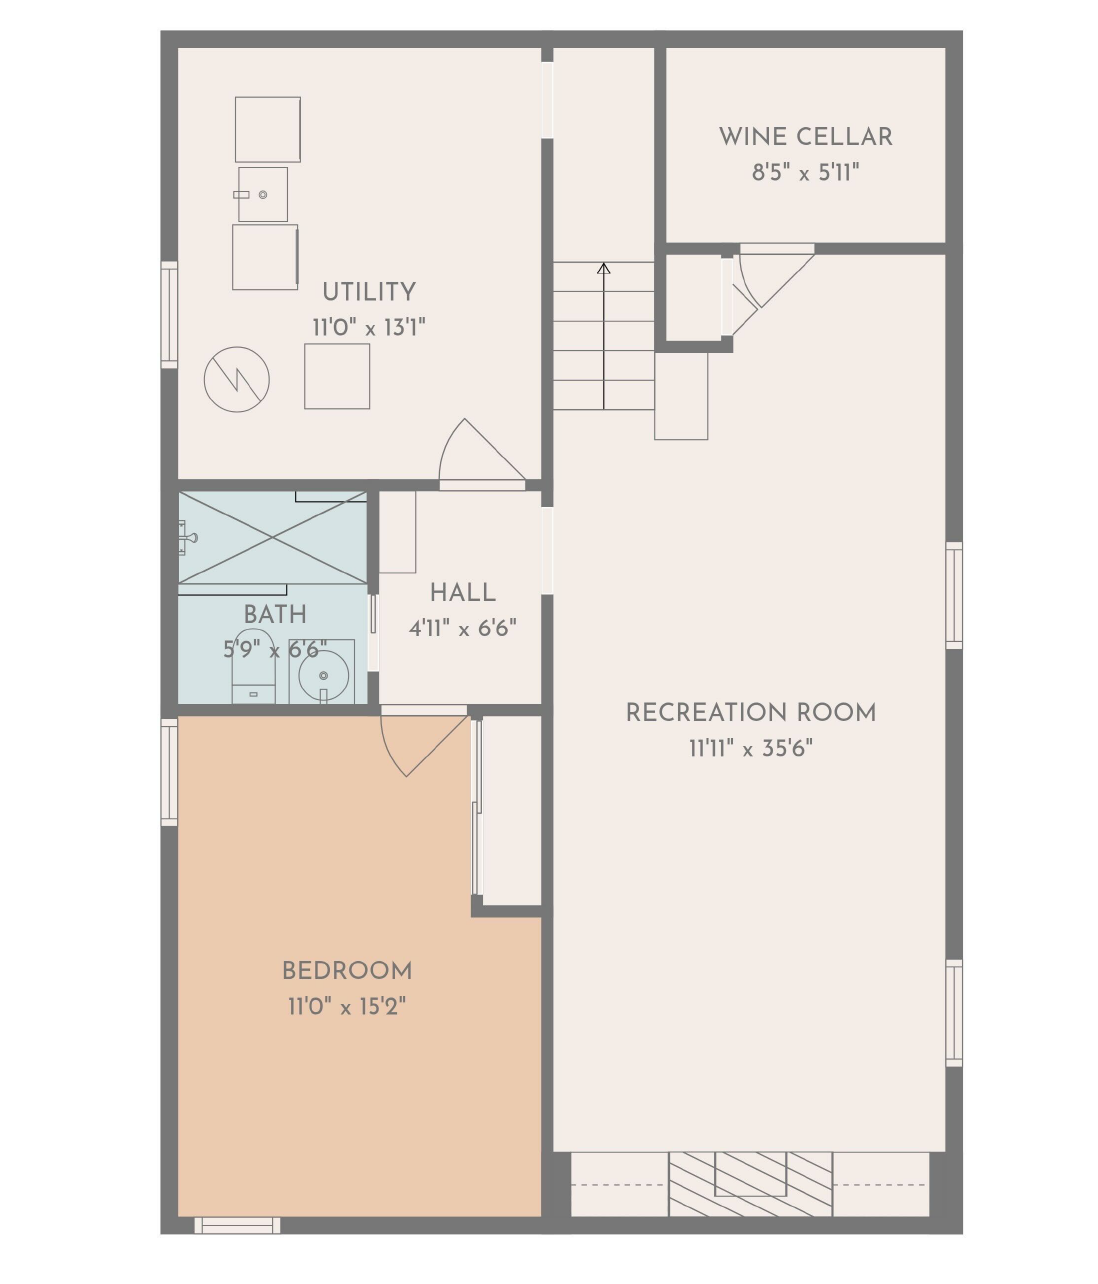
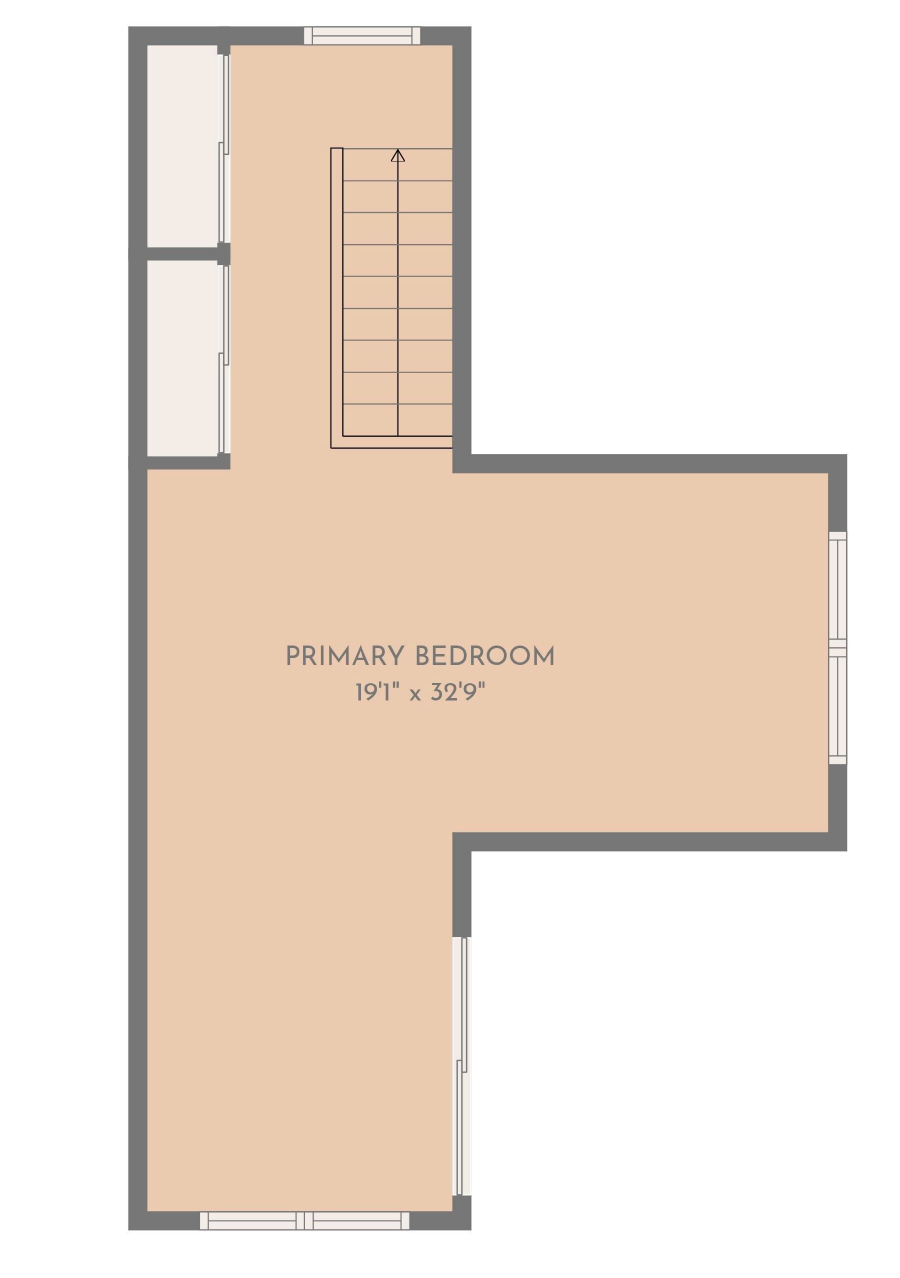
Upstairs, a spacious primary suite creates a quiet retreat with room for a lounge or office. Easily add a 3rd bathroom with plumbing already roughed-in. The finished lower level expands your living space with a generous family room with in-floor heat, anchored by a gas fireplace and custom built-ins, plus a wine cellar, additional bedroom with egress, and an updated 3/4 bath with in-floor heating.

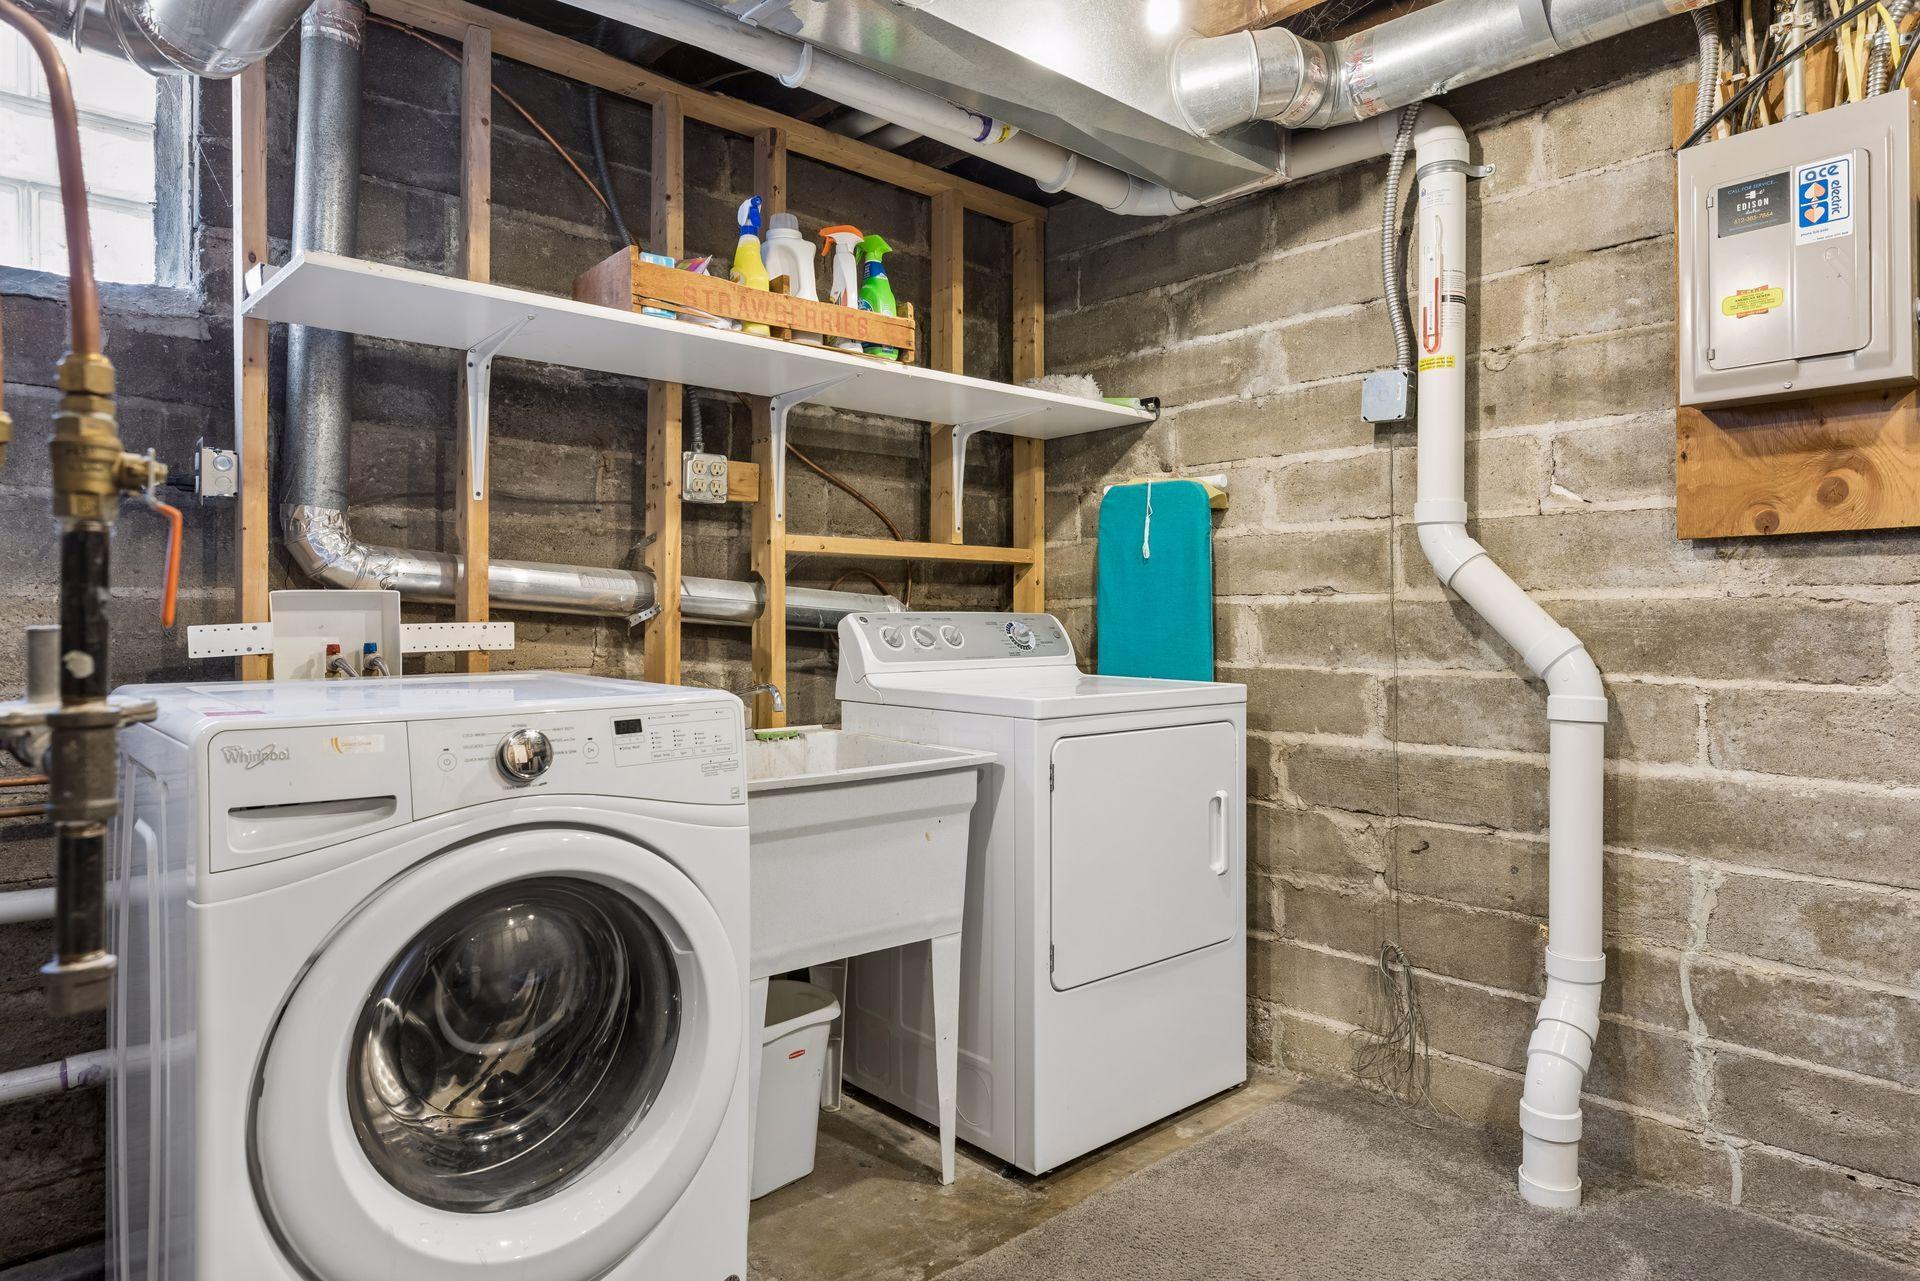
Major updates add peace of mind, including a roof just one year old and key mechanicals updated within the last four years. Clean TISH and COA issued.

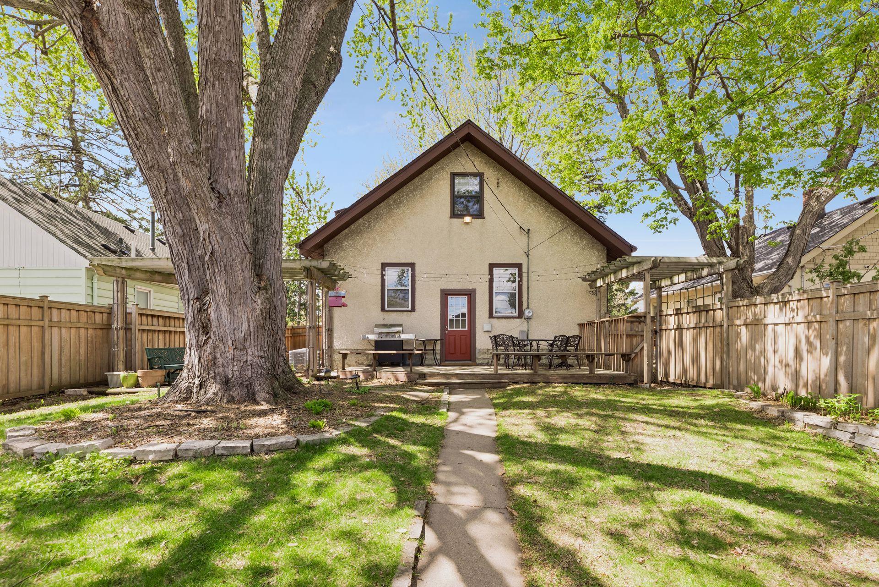
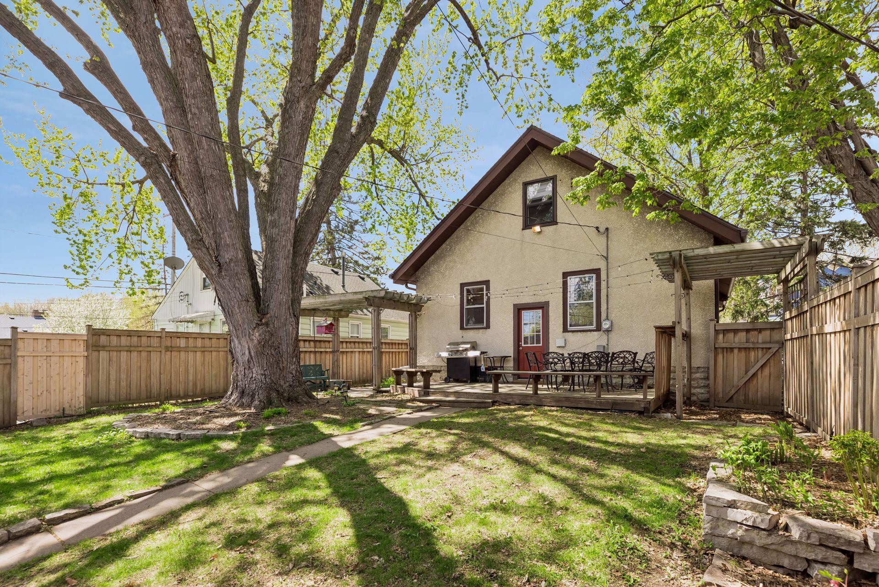
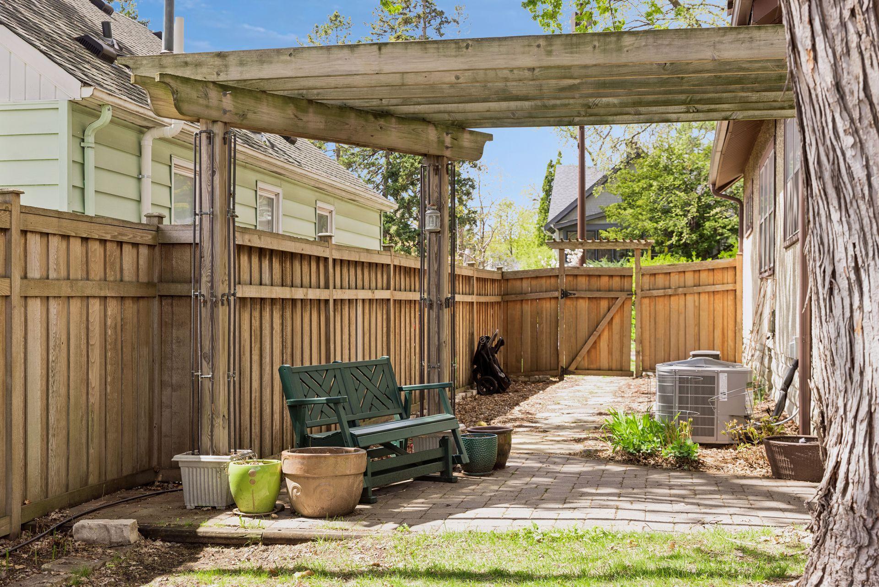
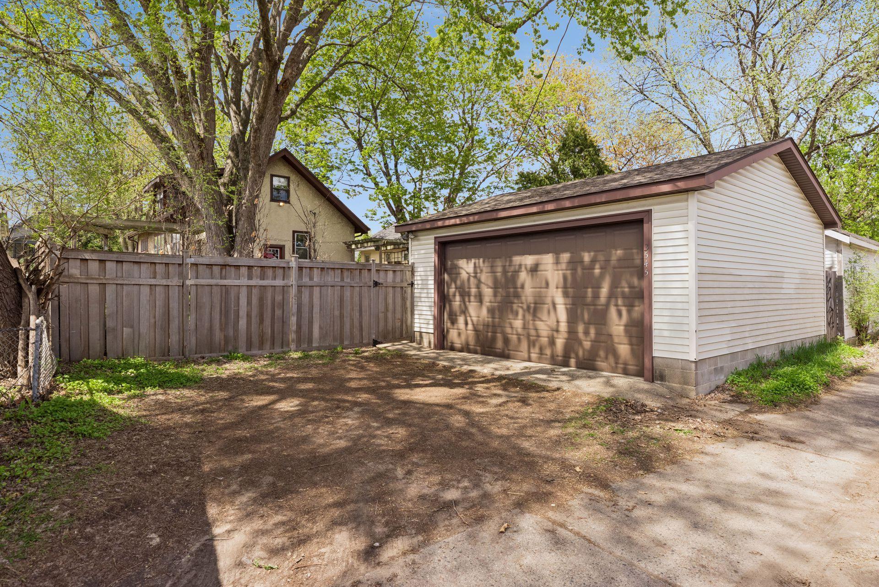
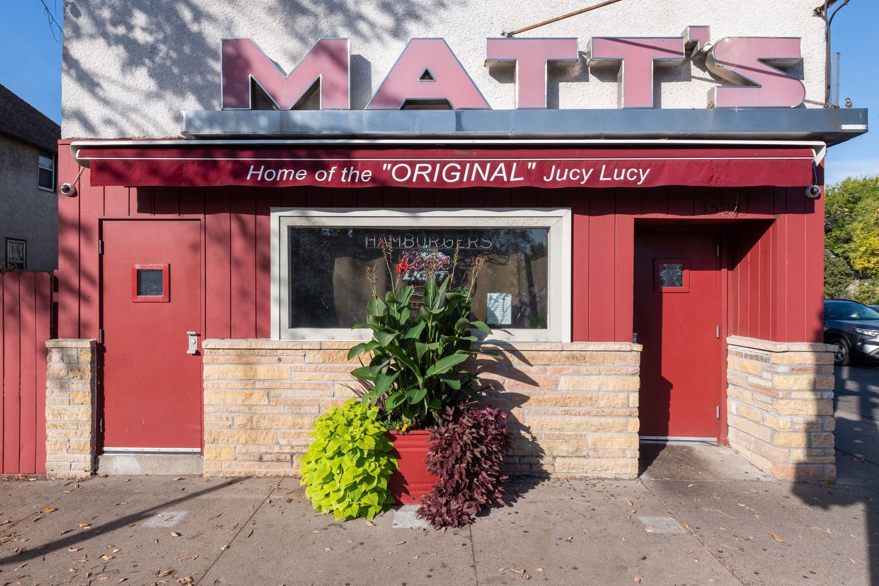
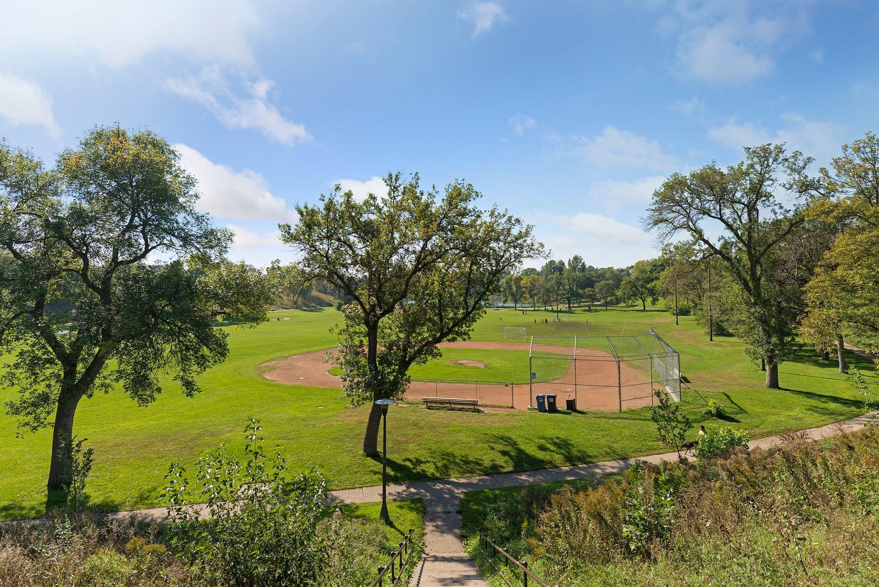
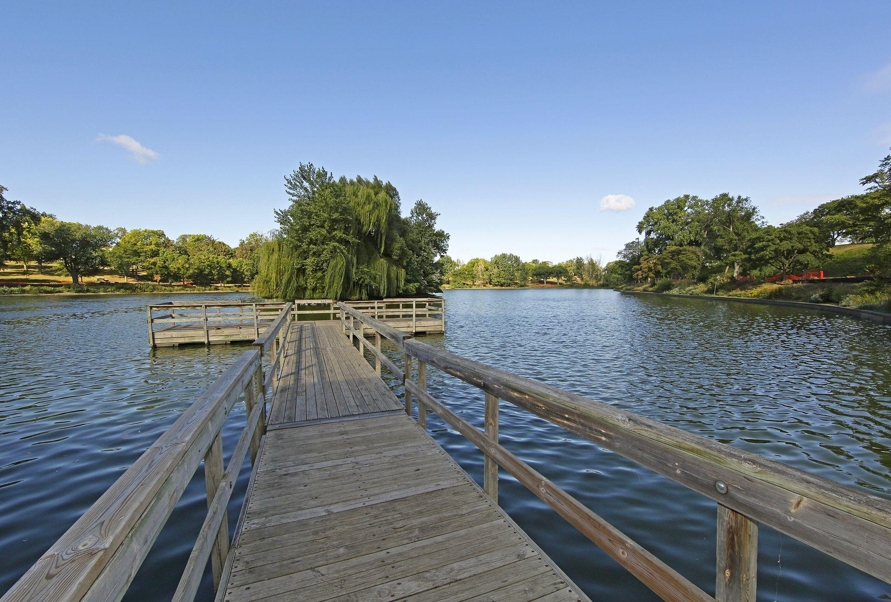
Out back, a mature maple tree provides shade over the deck, with a separate paver patio and fully fenced yard creating a private setting for everyday living and entertaining. Two-car garage included. Ideally located in a walkable neighborhood near parks, trails and easy access to coffee shops and local favorites.

4
beds

2
baths

2,201 Sq.Ft. LIVING AREA

5,662.8 Sq.Ft. lot

Features & Amenities

Interior

  • total bedrooms4
  • Total bathrooms2
  • full bathroom1
  • three quarter bathroom1
  • Fireplace Gas
  • APPLIANCES Dishwasher, Dryer, Freezer, Gas Water Heater, Microwave, Range, Refrigerator, Washer

Area & Lot

  • Status Sold
  • Date Sold June 12, 2026
  • Living Area2,201 Sq.Ft.
  • Total Area2,300 Sq.Ft.
  • Lot Area5,662.8 Sq.Ft.
  • MLS® ID7063149
  • TypeResidential
  • YEAR BUILT1923
  • NeighborhoodMinneapolis
  • School DistrictMinneapolis

Exterior

  • STORIES2
  • Garage Space2.0
  • water SourceCity Water/Connected
  • PoolNone
  • roofAge 8 Years or Less, Asphalt
  • parkingDetached Garage
  • HEAT TYPEForced Air, In-Floor Heating
  • AIR CONDITIONINGCentral Air
  • sewerCity Sewer/Connected
  • Disability FeaturesNone

Financial

  • Sales Price$420,000
  • Real Estate Tax $6,271/yr

Minneapolis

Explore

Work With Us

Take the first step today. Our team will take the stress out of buying or selling your home.

Follow Us on Instagram