412 15th Street N
412 15th Street N
412 15th Street N
412 15th Street N
412 15th Street N
412 15th Street N
412 15th Street N
412 15th Street N
412 15th Street N
412 15th Street N
412 15th Street N
412 15th Street N
412 15th Street N
412 15th Street N
412 15th Street N
412 15th Street N
412 15th Street N
412 15th Street N
412 15th Street N
412 15th Street N
412 15th Street N
412 15th Street N
412 15th Street N
412 15th Street N
412 15th Street N
412 15th Street N
SEE ALL PHOTOS
412 15th Street N
412 15th Street N
412 15th Street N
412 15th Street N
412 15th Street N
412 15th Street N
412 15th Street N
412 15th Street N
412 15th Street N
412 15th Street N
412 15th Street N
412 15th Street N
412 15th Street N
412 15th Street N
412 15th Street N
412 15th Street N
412 15th Street N
412 15th Street N
412 15th Street N
412 15th Street N
412 15th Street N
412 15th Street N
412 15th Street N
412 15th Street N
412 15th Street N
412 15th Street N
Courtesy of Compass, Lisa L Oestreich Listing Contact:  
Sold

412 15th Street N

412 15th Street N, Cold Spring, MN 56320

$350,000
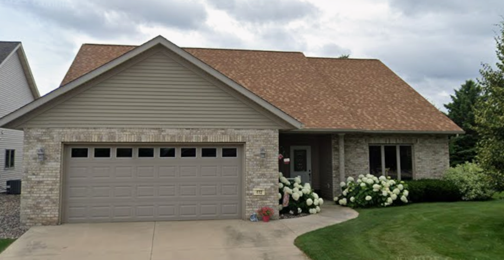
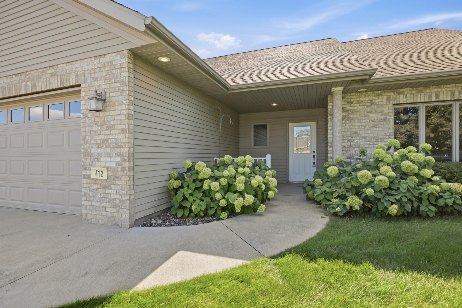
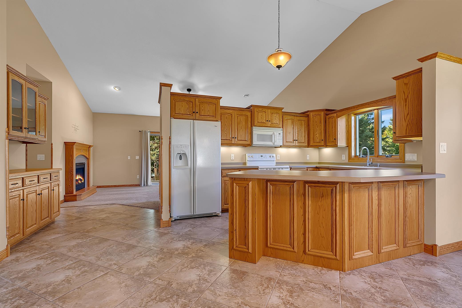
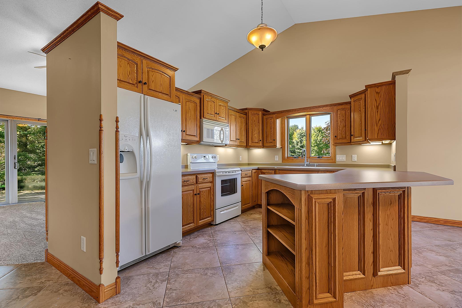
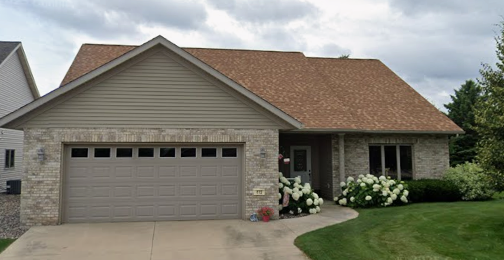
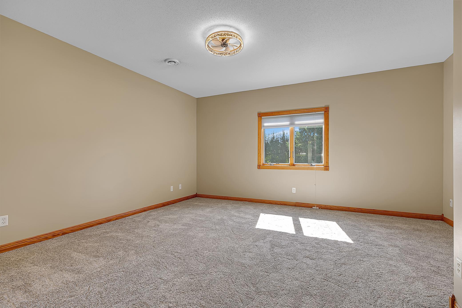
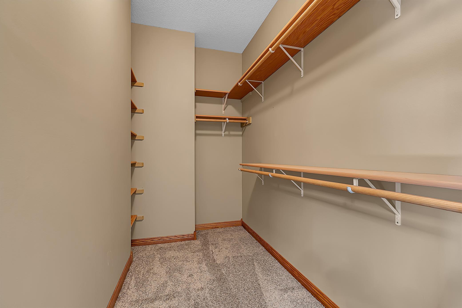
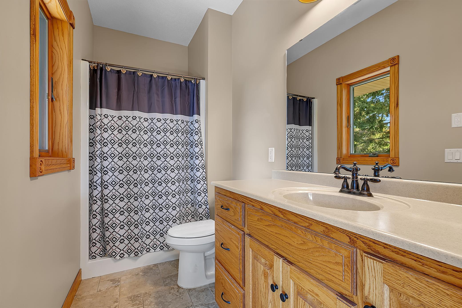
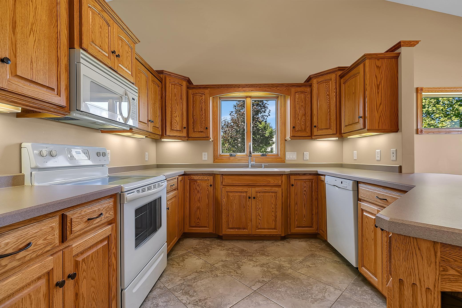
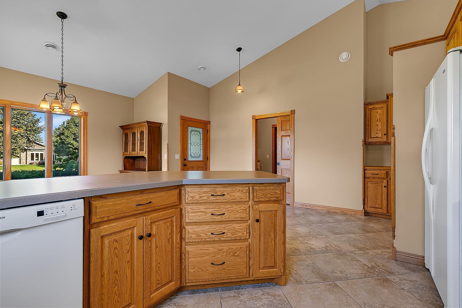
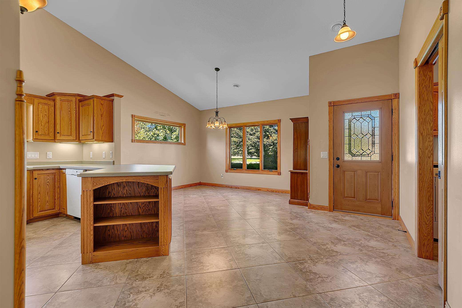
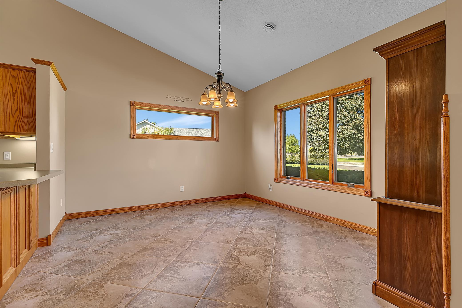
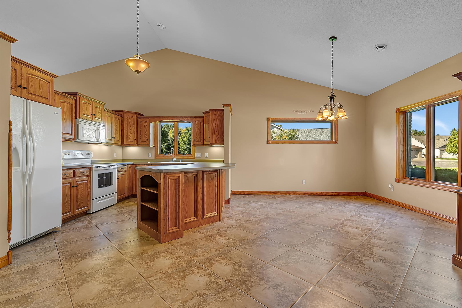
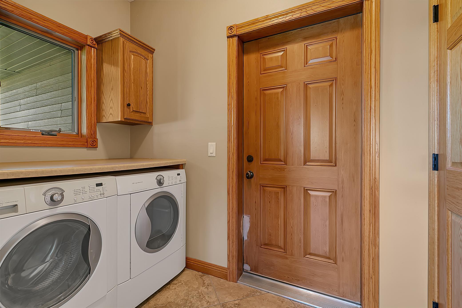
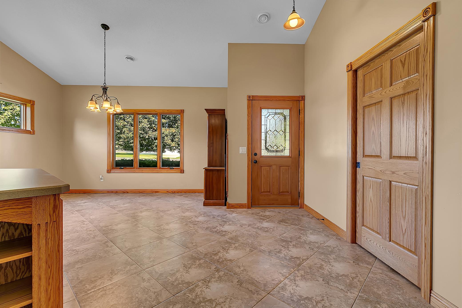
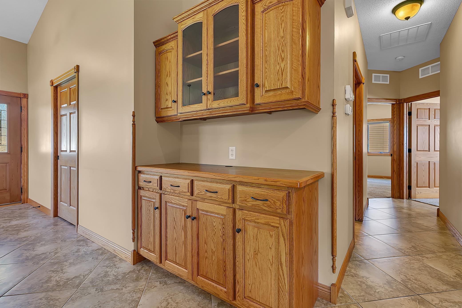
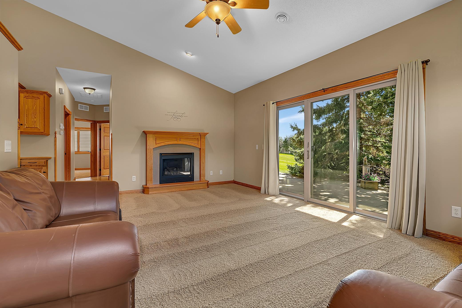
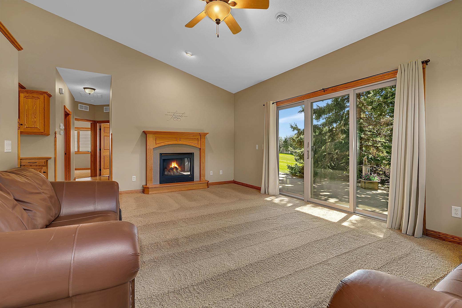
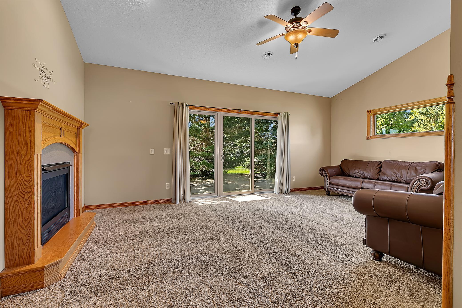
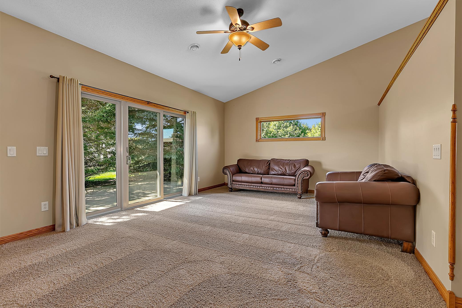
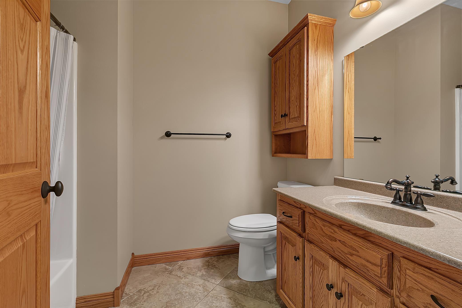
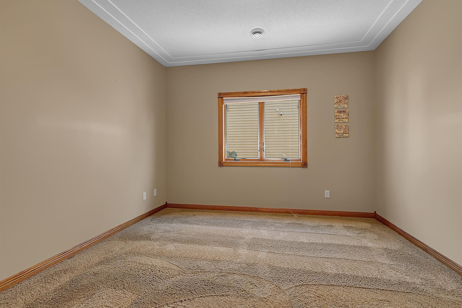
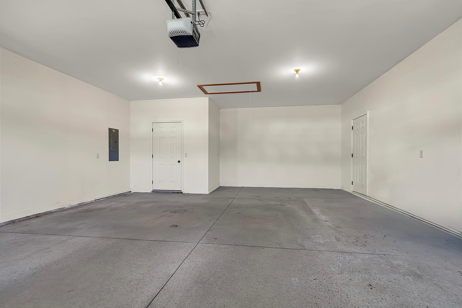
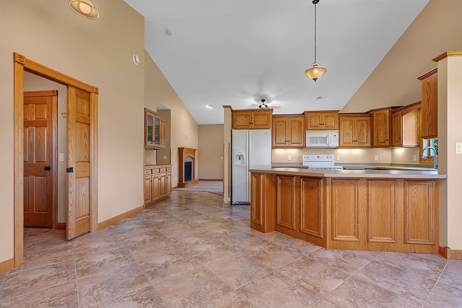
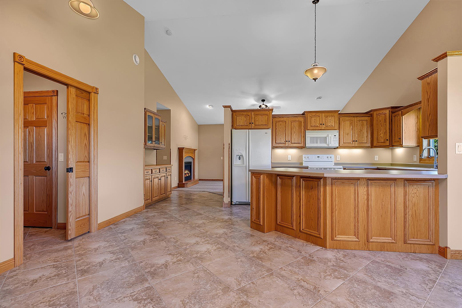
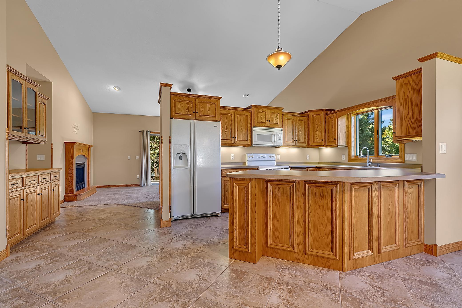
Looking for your ideal single-level home? This charming home is sure to impress. Located in the idyllic North Pointe neighborhood of Cold Spring, this 2 bedroom, 2 bathroom home features a thoughtful layout with zero interior or exterior steps for accessible living. You'll find heated floors throughout, vaulted ceilings, a gas fireplace and a convenient main floor laundry room with ample storage. The primary bedroom includes a generous walk in closet and an ensuite bathroom. Outside you'll find mature trees, green space and a back patio ready for hosting. Enjoy peace of mind as the HOA maintains lawn care, snow removal and the in ground irrigation system. Complete with a finished 2 car garage, this home is ready for you!

2
beds

2
baths

1,462 Sq.Ft. LIVING AREA

7,971.48 Sq.Ft. lot

Features & Amenities

Interior

  • total bedrooms2
  • Total bathrooms2
  • full bathroom1
  • three quarter bathroom1
  • Laundry room Laundry Room, Main Level
  • Fireplace Gas, Living Room
  • APPLIANCES Air-To-Air Exchanger, Dishwasher, Dryer, Humidifier, Gas Water Heater, Microwave, Range, Refrigerator, Washer, Water Softener Owned

Area & Lot

  • Status Sold
  • Date Sold November 2, 2026
  • Living Area1,462 Sq.Ft.
  • Total Area1,462 Sq.Ft.
  • Lot Area7,971.48 Sq.Ft.
  • MLS® ID7143604
  • TypeResidential
  • YEAR BUILT2005
  • School DistrictRocori

Exterior

  • STORIES1
  • Garage Space2.0
  • water SourceCity Water/Connected
  • roofAge 8 Years or Less, Asphalt
  • lot featuresTree Coverage - Medium
  • parkingAttached Garage
  • HEAT TYPEForced Air
  • AIR CONDITIONINGCentral Air
  • sewerCity Sewer/Connected
  • Disability FeaturesNo Stairs External, No Stairs Internal

Financial

  • Sales Price$350,000
  • Real Estate Tax $3,856/yr
  • HOA $115/mo
View Virtual Tour

Work With Us

Take the first step today. Our team will take the stress out of buying or selling your home.

Follow Us on Instagram