418 Roundhouse Street
SEE ALL PHOTOS
418 Roundhouse Street
Courtesy of Compass, Brittney Sullivan Listing Contact:  
Sold

418 Roundhouse Street

418 Roundhouse Street, Shakopee, MN 55379

$259,000
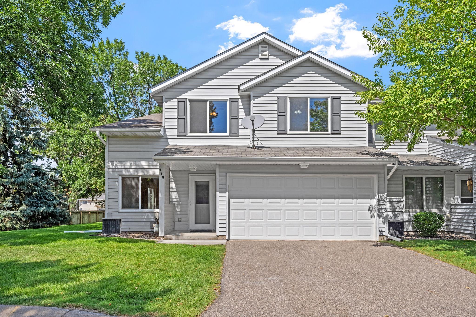
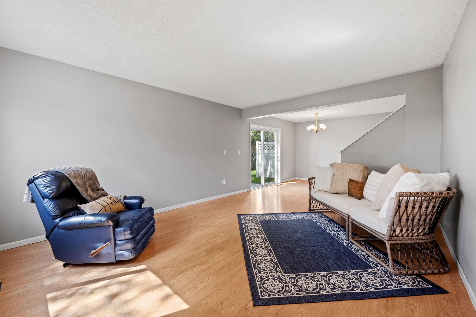
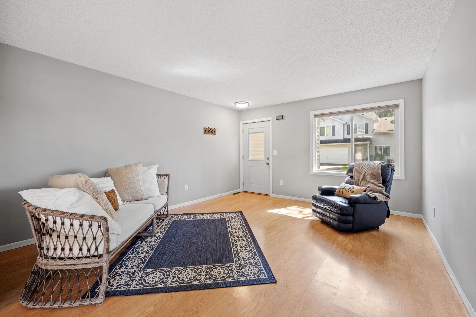
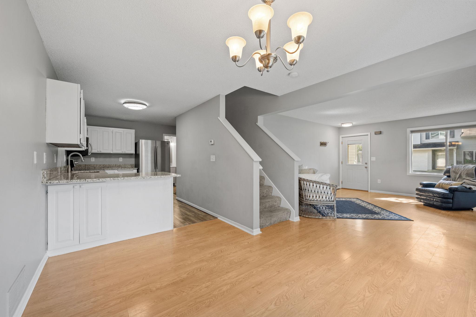
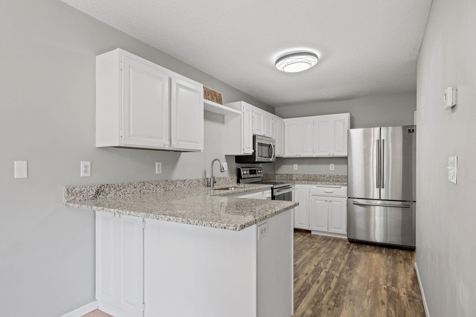
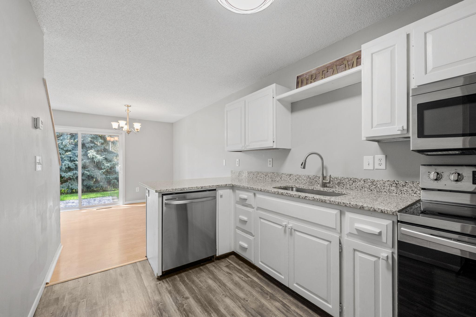
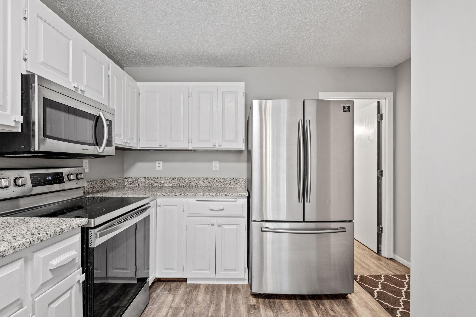
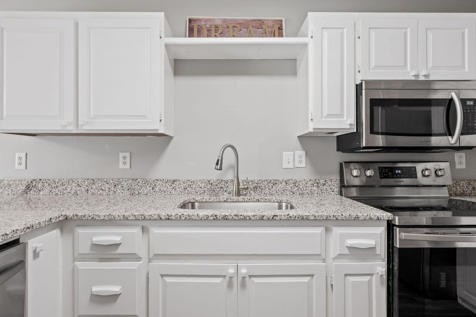
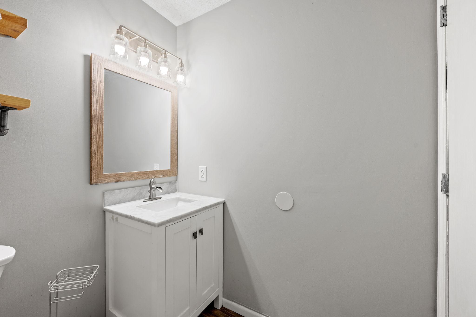
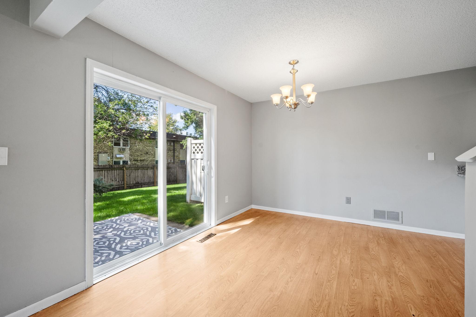
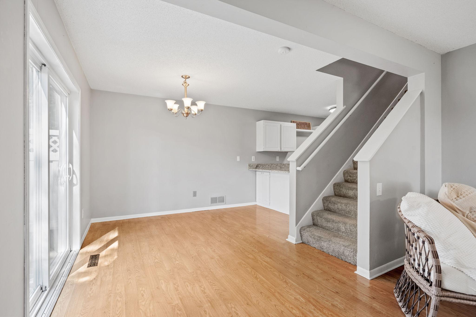
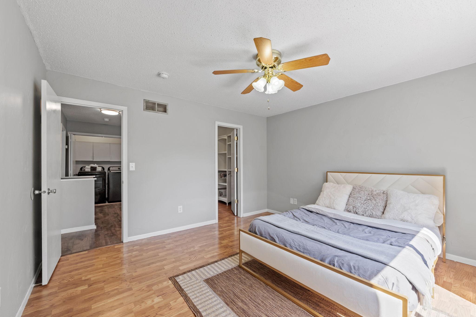
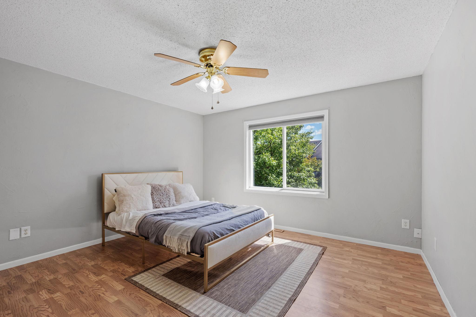
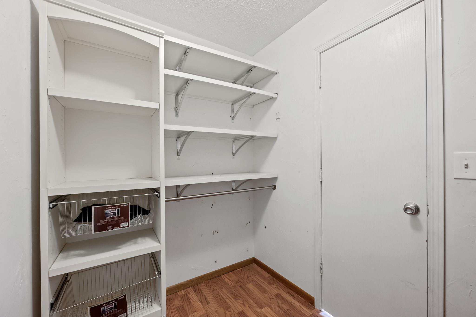
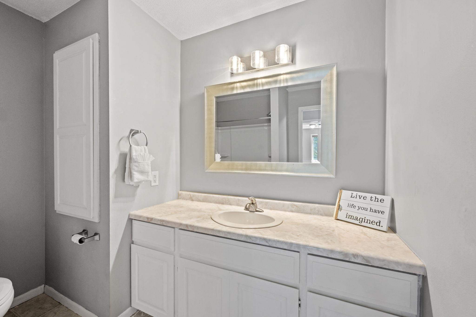
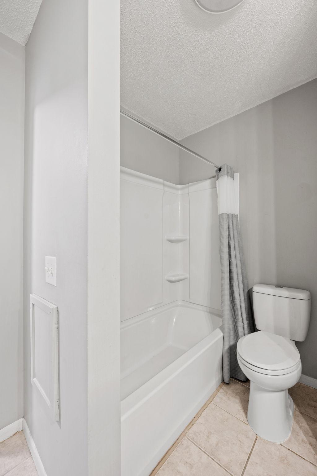
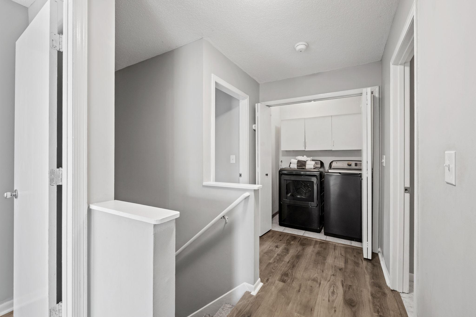
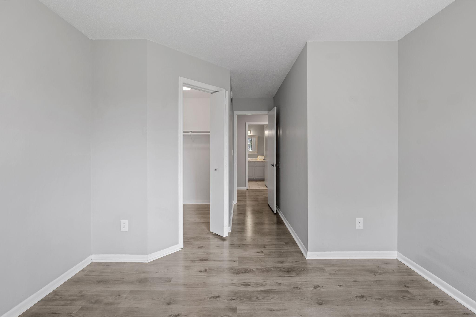
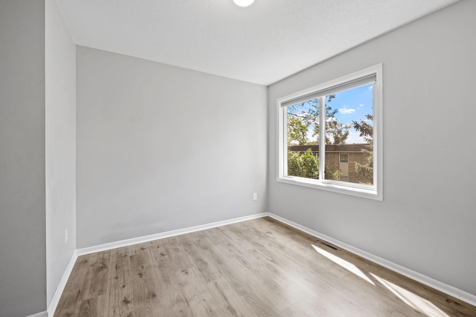
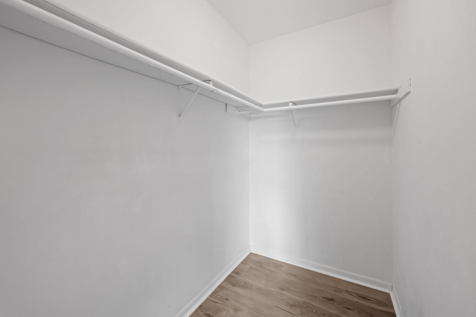
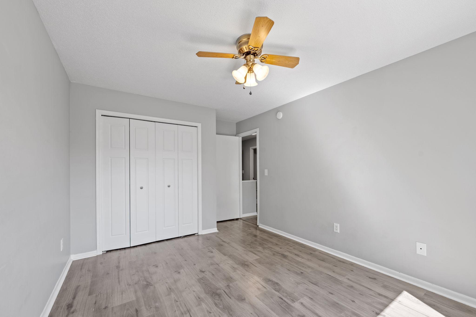
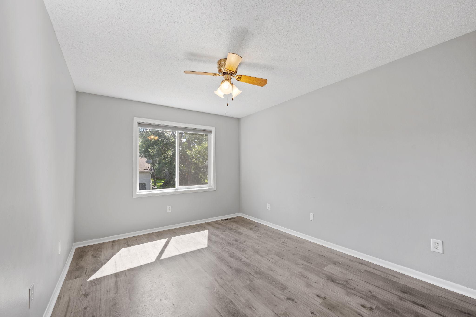
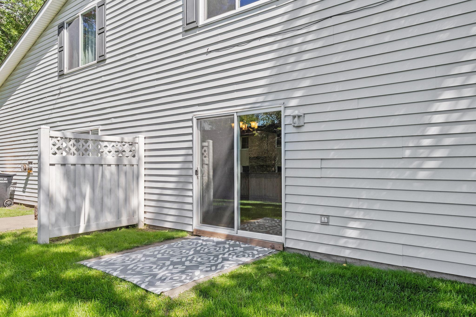
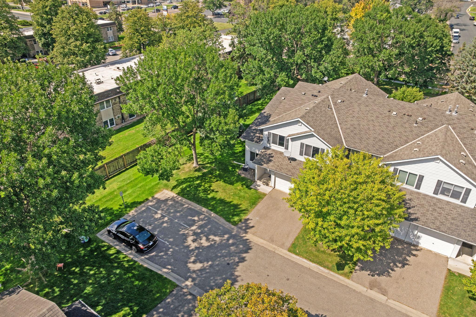
Welcome to 418 Roundhouse Street, a rare 3-bedroom, 2-bath end-unit townhome in Shakopee. The main level features an open-concept layout with crisp white kitchen cabinets, new granite countertops, and stainless steel appliances. Off the kitchen, enjoy access to your own private patio and additional green space compared to other units. The desirable end-unit location also provides added privacy, a two-car garage, and convenient access to nearby guest parking. Upstairs you'll find three spacious bedrooms and a full bath, along with two walk-in closets and a washer and dryer located in the hallway closet for easy access. The lower level offers additional living space and a second bathroom. Enjoy the ideal location--just minutes from downtown Shakopee, with nearby walking and running trails, Canterbury Park, Valleyfair, and Veterans Park. Commuting and daily routines are made simple with the bus route to Shakopee East, Red Oak Elementary, and Shakopee High School.

3
beds

2
baths

1,517 Sq.Ft. LIVING AREA

871.2 Sq.Ft. lot

Features & Amenities

Interior

  • total bedrooms3
  • Total bathrooms2
  • full bathroom1
  • half bathroom1
  • Laundry room Laundry Closet
  • APPLIANCES Dishwasher, Dryer, Microwave, Refrigerator, Stainless Steel Appliances, Washer

Area & Lot

  • Status Sold
  • Date Sold October 3, 2025
  • Living Area1,517 Sq.Ft.
  • Total Area1,517 Sq.Ft.
  • Lot Area871.2 Sq.Ft.
  • MLS® ID6779251
  • TypeResidential
  • YEAR BUILT1995
  • School DistrictShakopee

Exterior

  • STORIES2
  • Garage Space2.0
  • water SourceCity Water/Connected
  • roofAsphalt
  • parkingAttached Garage
  • HEAT TYPEForced Air
  • AIR CONDITIONINGCentral Air
  • sewerCity Sewer/Connected
  • Disability FeaturesNone

Financial

  • Sales Price$259,000
  • Real Estate Tax $2,474/yr
  • HOA $295/mo
View Virtual Tour

Work With Us

Take the first step today. Our team will take the stress out of buying or selling your home.

Follow Us on Instagram