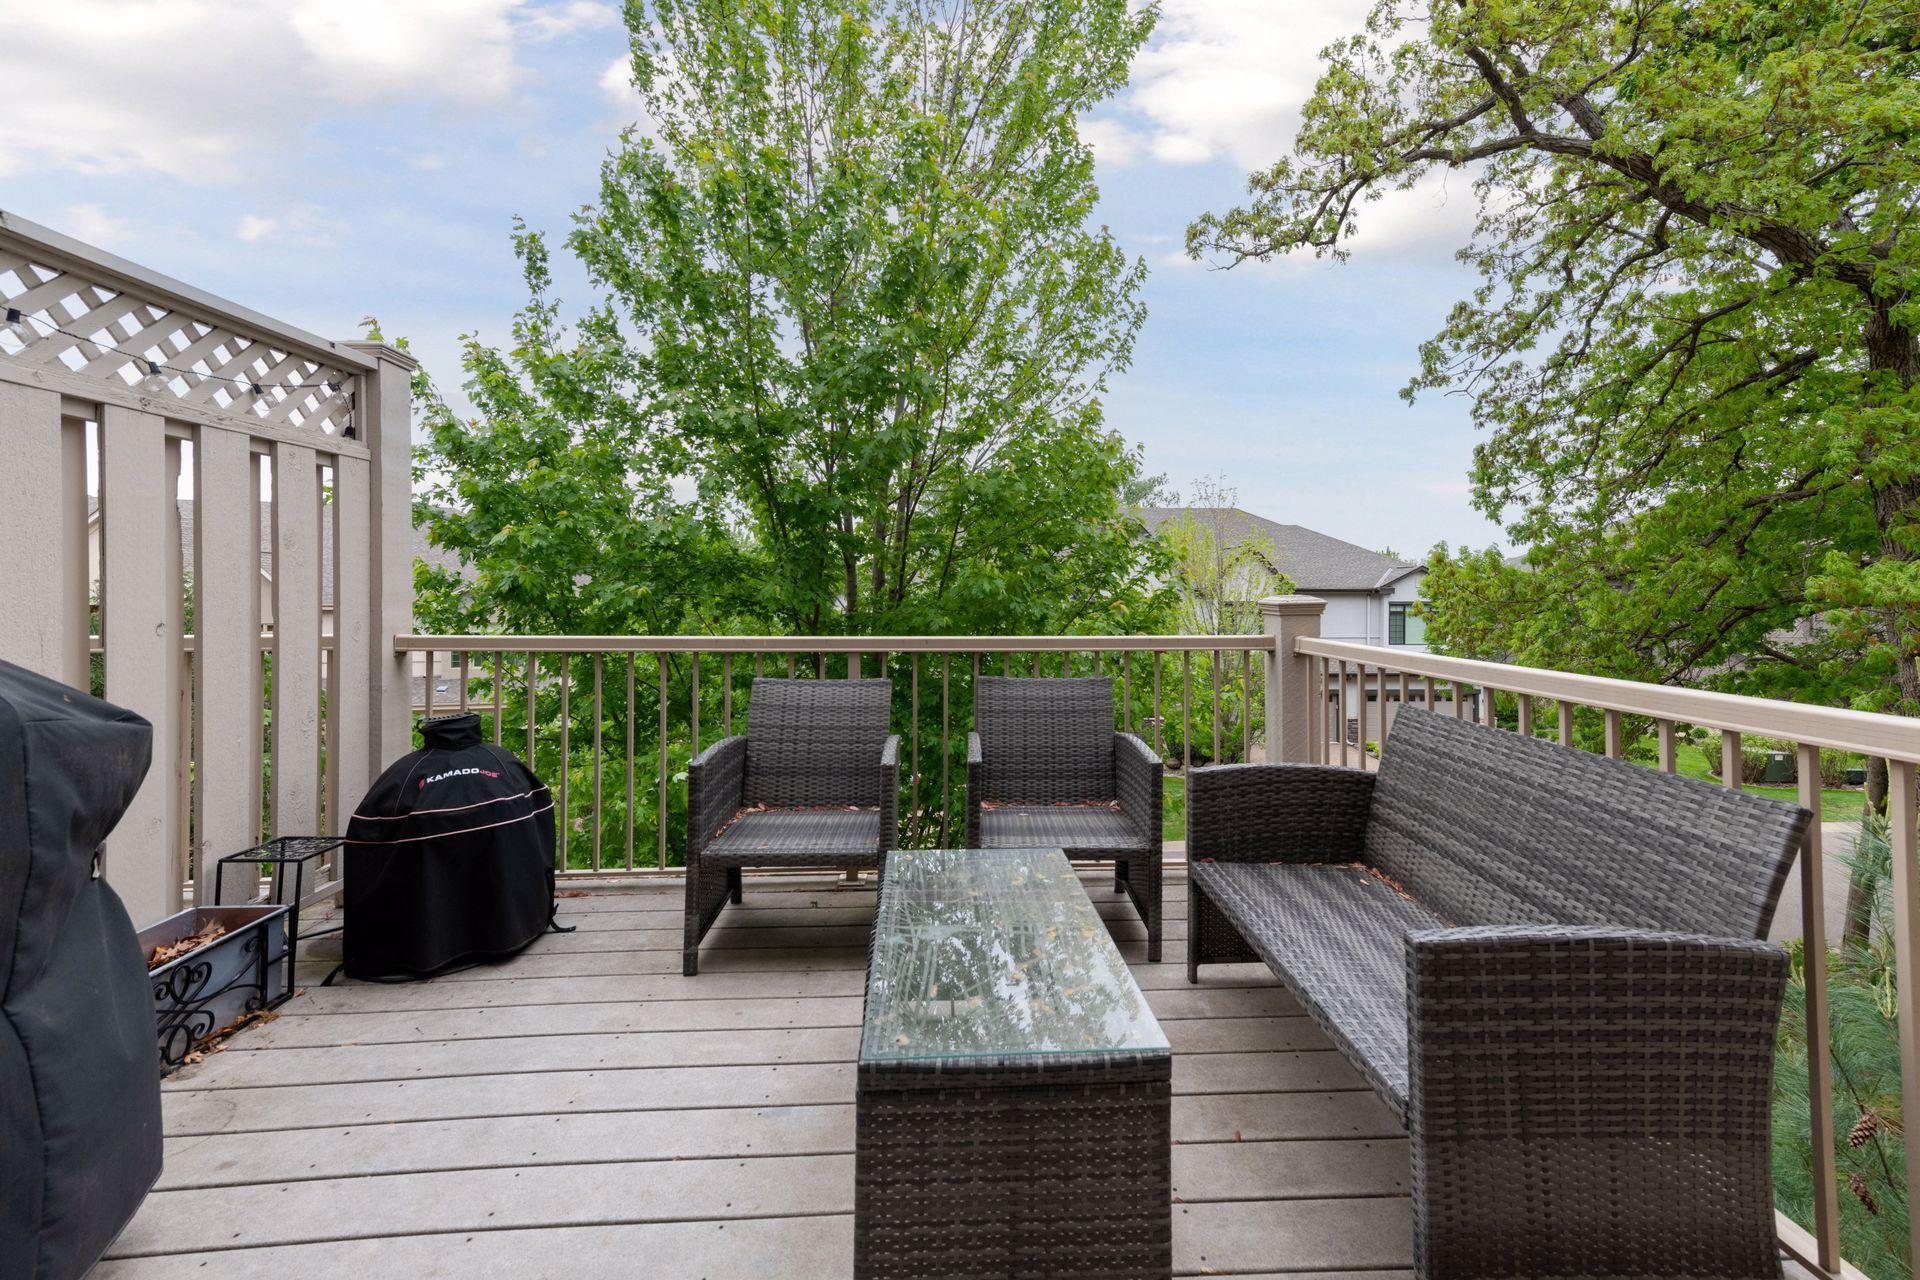
421 Willoughby Way W
SEE ALL PHOTOS
421 Willoughby Way W
Courtesy of Compass, Lynne S O'Reilly Listing Contact:  
Sold

421 Willoughby Way W

421 Willoughby Way W, Minnetonka, MN 55305

$575,000
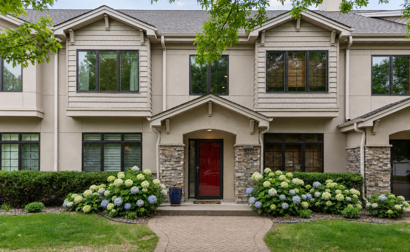
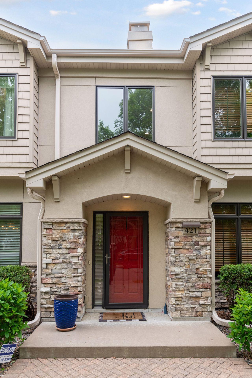
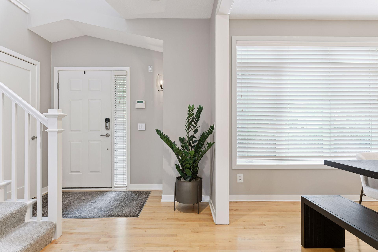
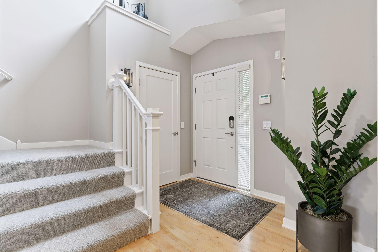
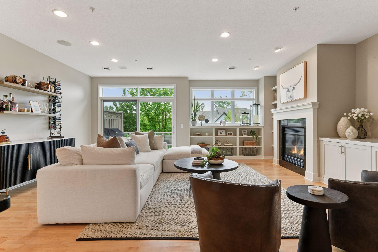
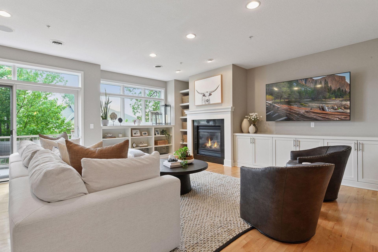
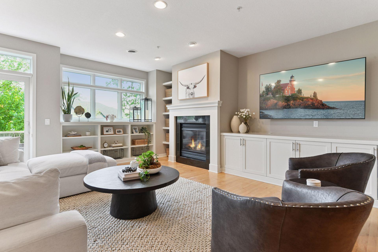
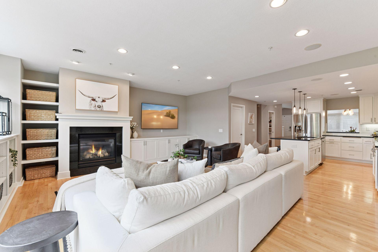
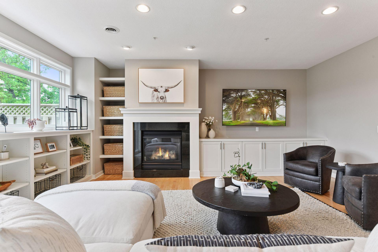
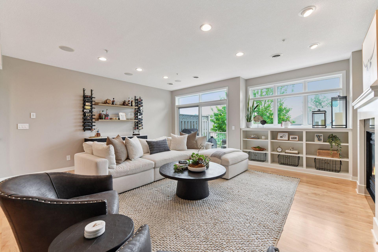
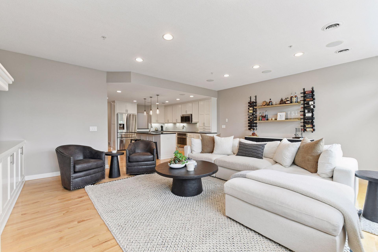
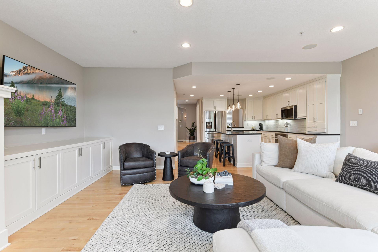
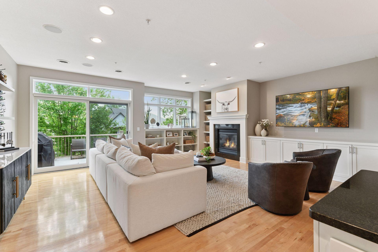
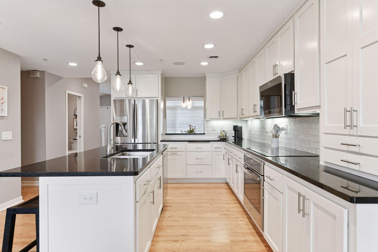
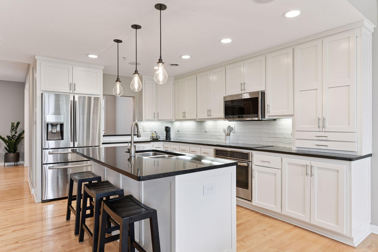
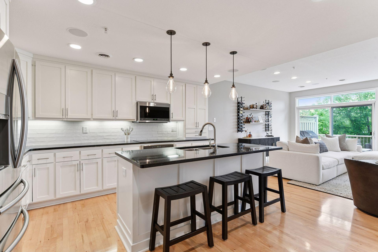
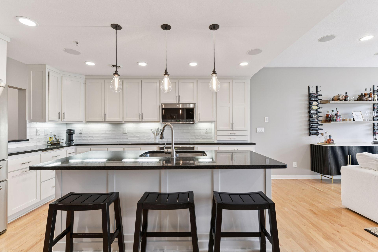
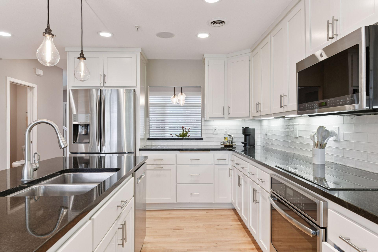
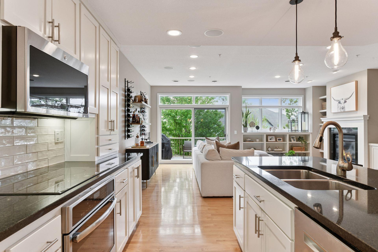
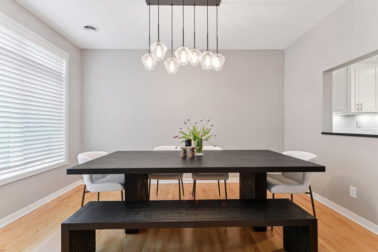
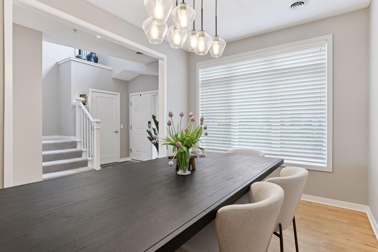
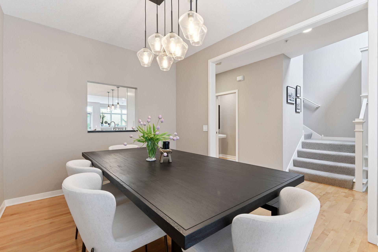
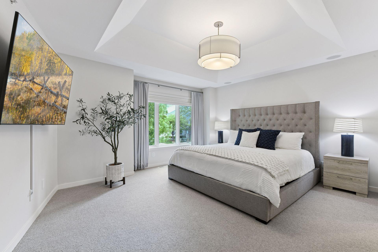
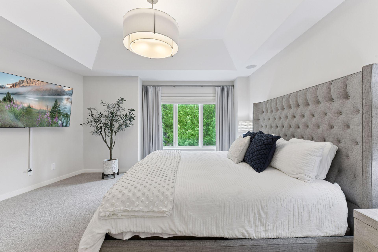
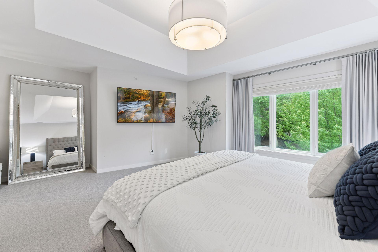
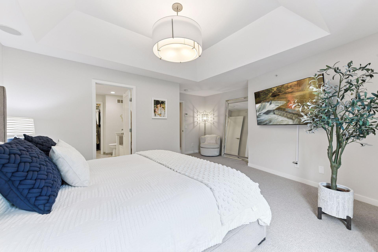
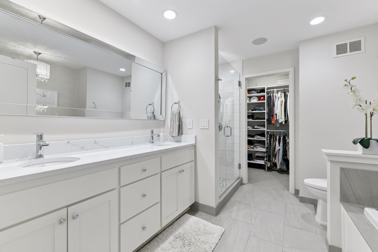
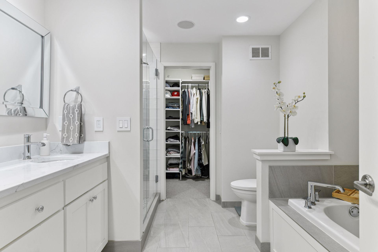
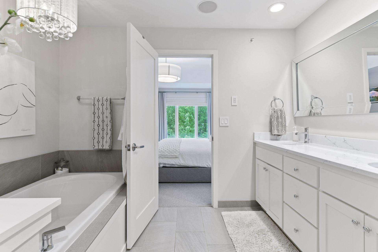
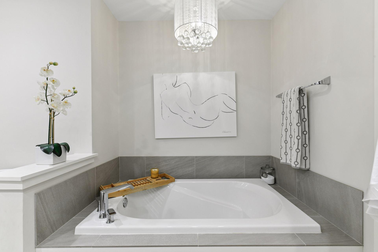
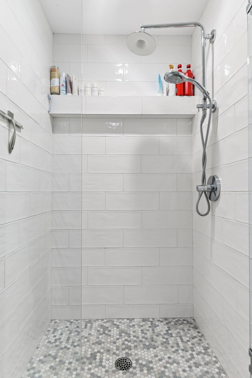
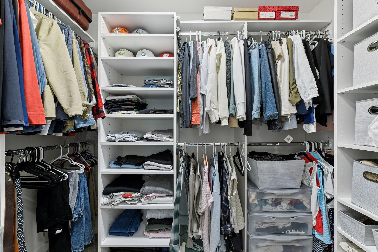
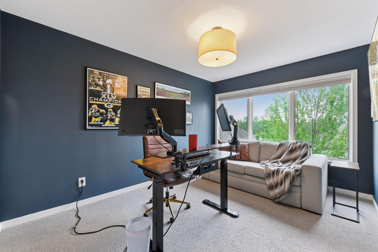
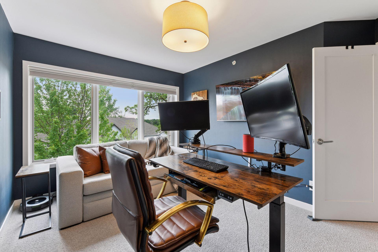
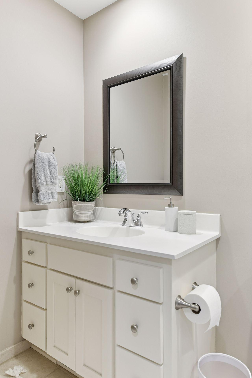
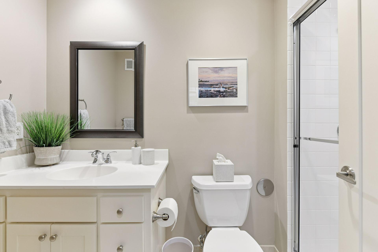
Easy, stylish, and ready to enjoy! This immaculate 3-bed, 3-bath Ron Clark beauty, has been updated and truly shows like new! Sunshine fills the open-concept main level, where authentic hardwood floors, beautiful built-ins, and current architectural details create a space that feels both sophisticated and inviting for today's savvy buyer. The showstopping gourmet kitchen features cutting-edge design, pull-up seating, and an effortless connection to the living area--perfect for morning coffee, casual dinners, or entertaining friends. The flexible formal dining room elevated by beautiful, new lighting, can easily become a chic home office, music room, cozy den, or additional gathering space. At the end of the day, retreat to the serene primary suite with its luxurious ensuite bath--simply divine! A rare private in-unit staircase leads securely and directly to two heated underground parking stalls--no stepping outside in the snow! Enjoy neighborhood walking paths, fabulous restaurants, major retailers, parks, and scenic trails just minutes away. With quick access to I-394, I-494, and Highway 169, getting around couldn't be easier. Best of all, HOA dues are only $476 per month--nearly half the amount charged for similar townhomes on the north side of the street. Lock-and-leave ease, exceptional design, incredible convenience, and outstanding value--this home checks every box!

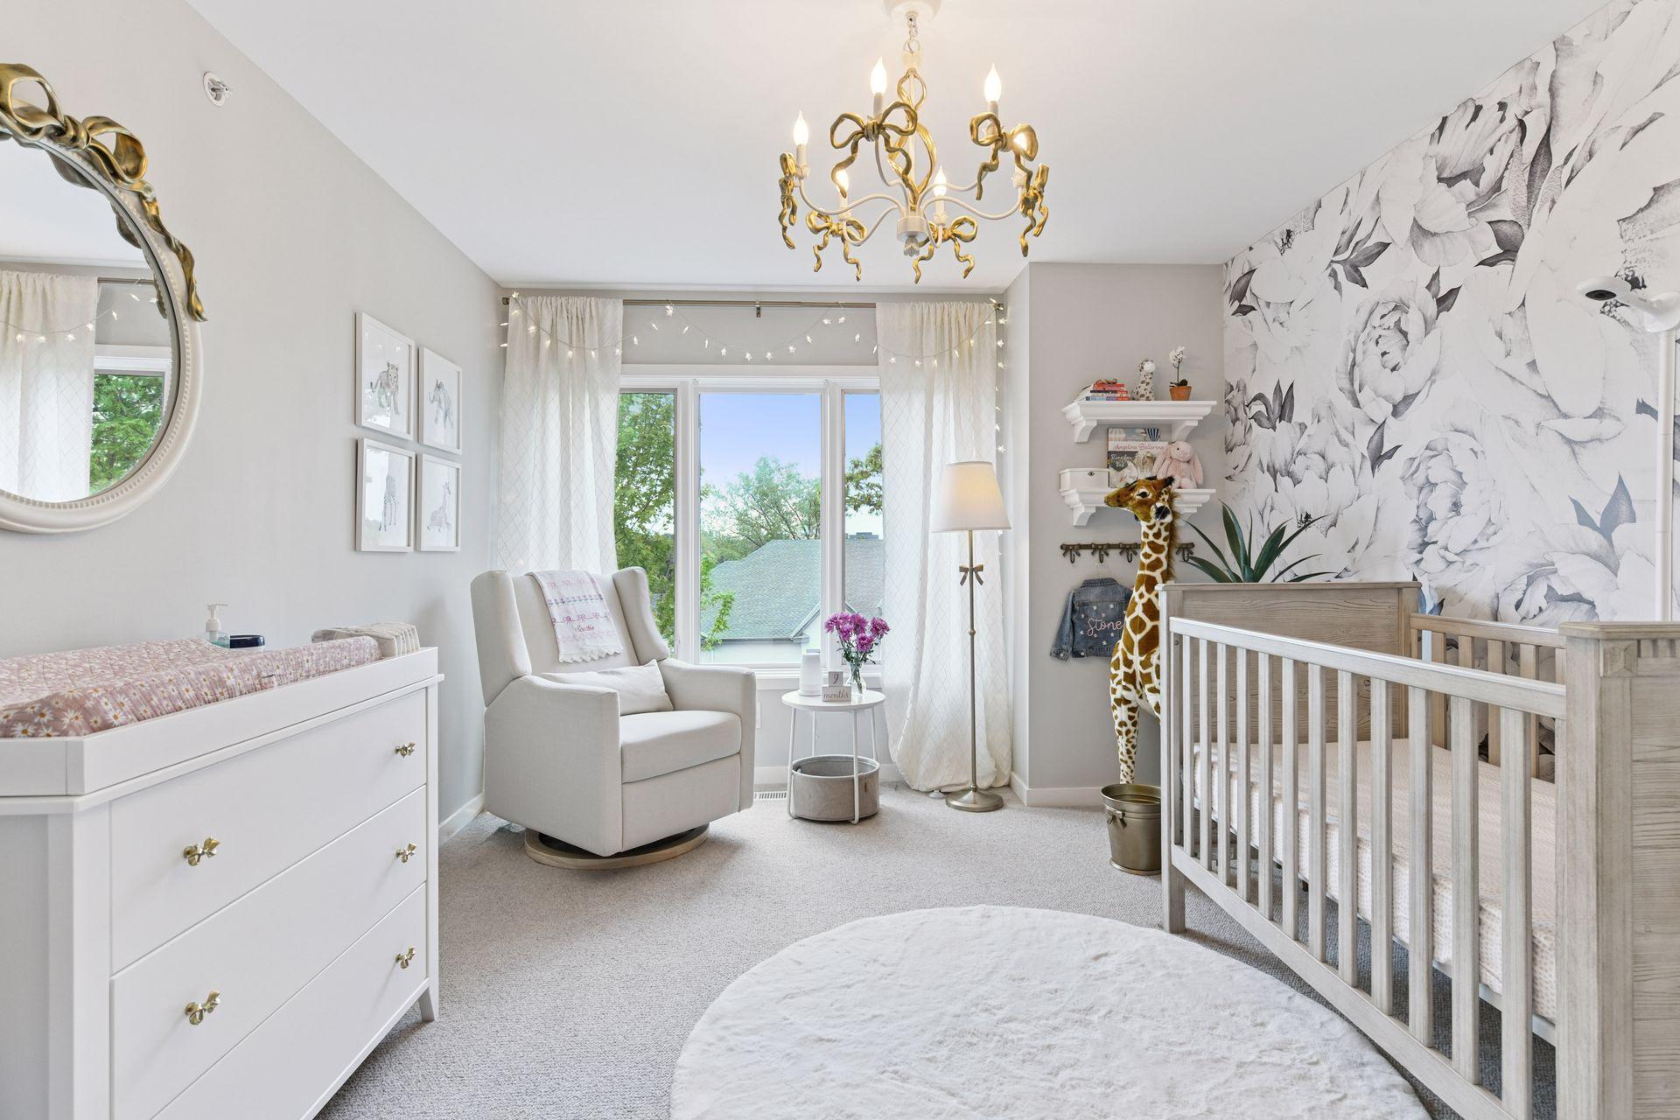
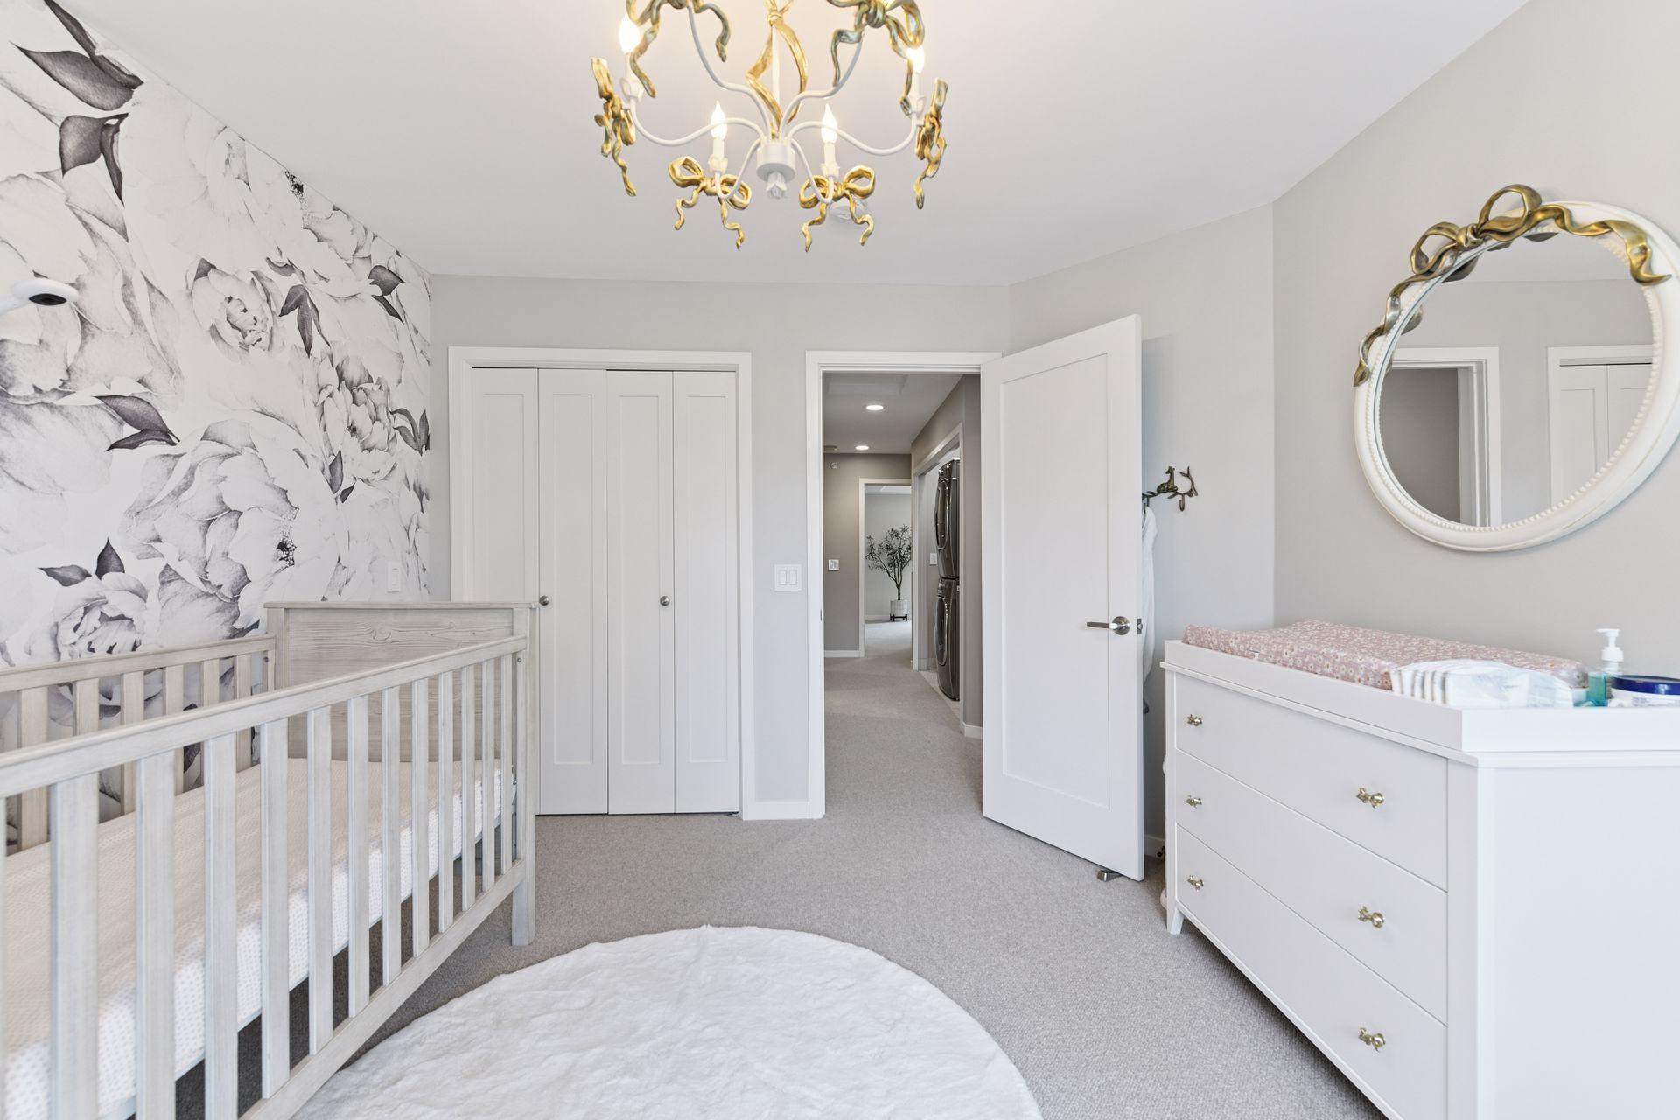
Please note that the Seller will be replacing the lighting in the "bow" room- As they will be excluding that lighting fixture as part of the sale.

3
beds

3
baths

2,116 Sq.Ft. LIVING AREA

0.67 Acres lot

Features & Amenities

Interior

  • total bedrooms3
  • Total bathrooms3
  • full bathroom1
  • three quarter bathroom1
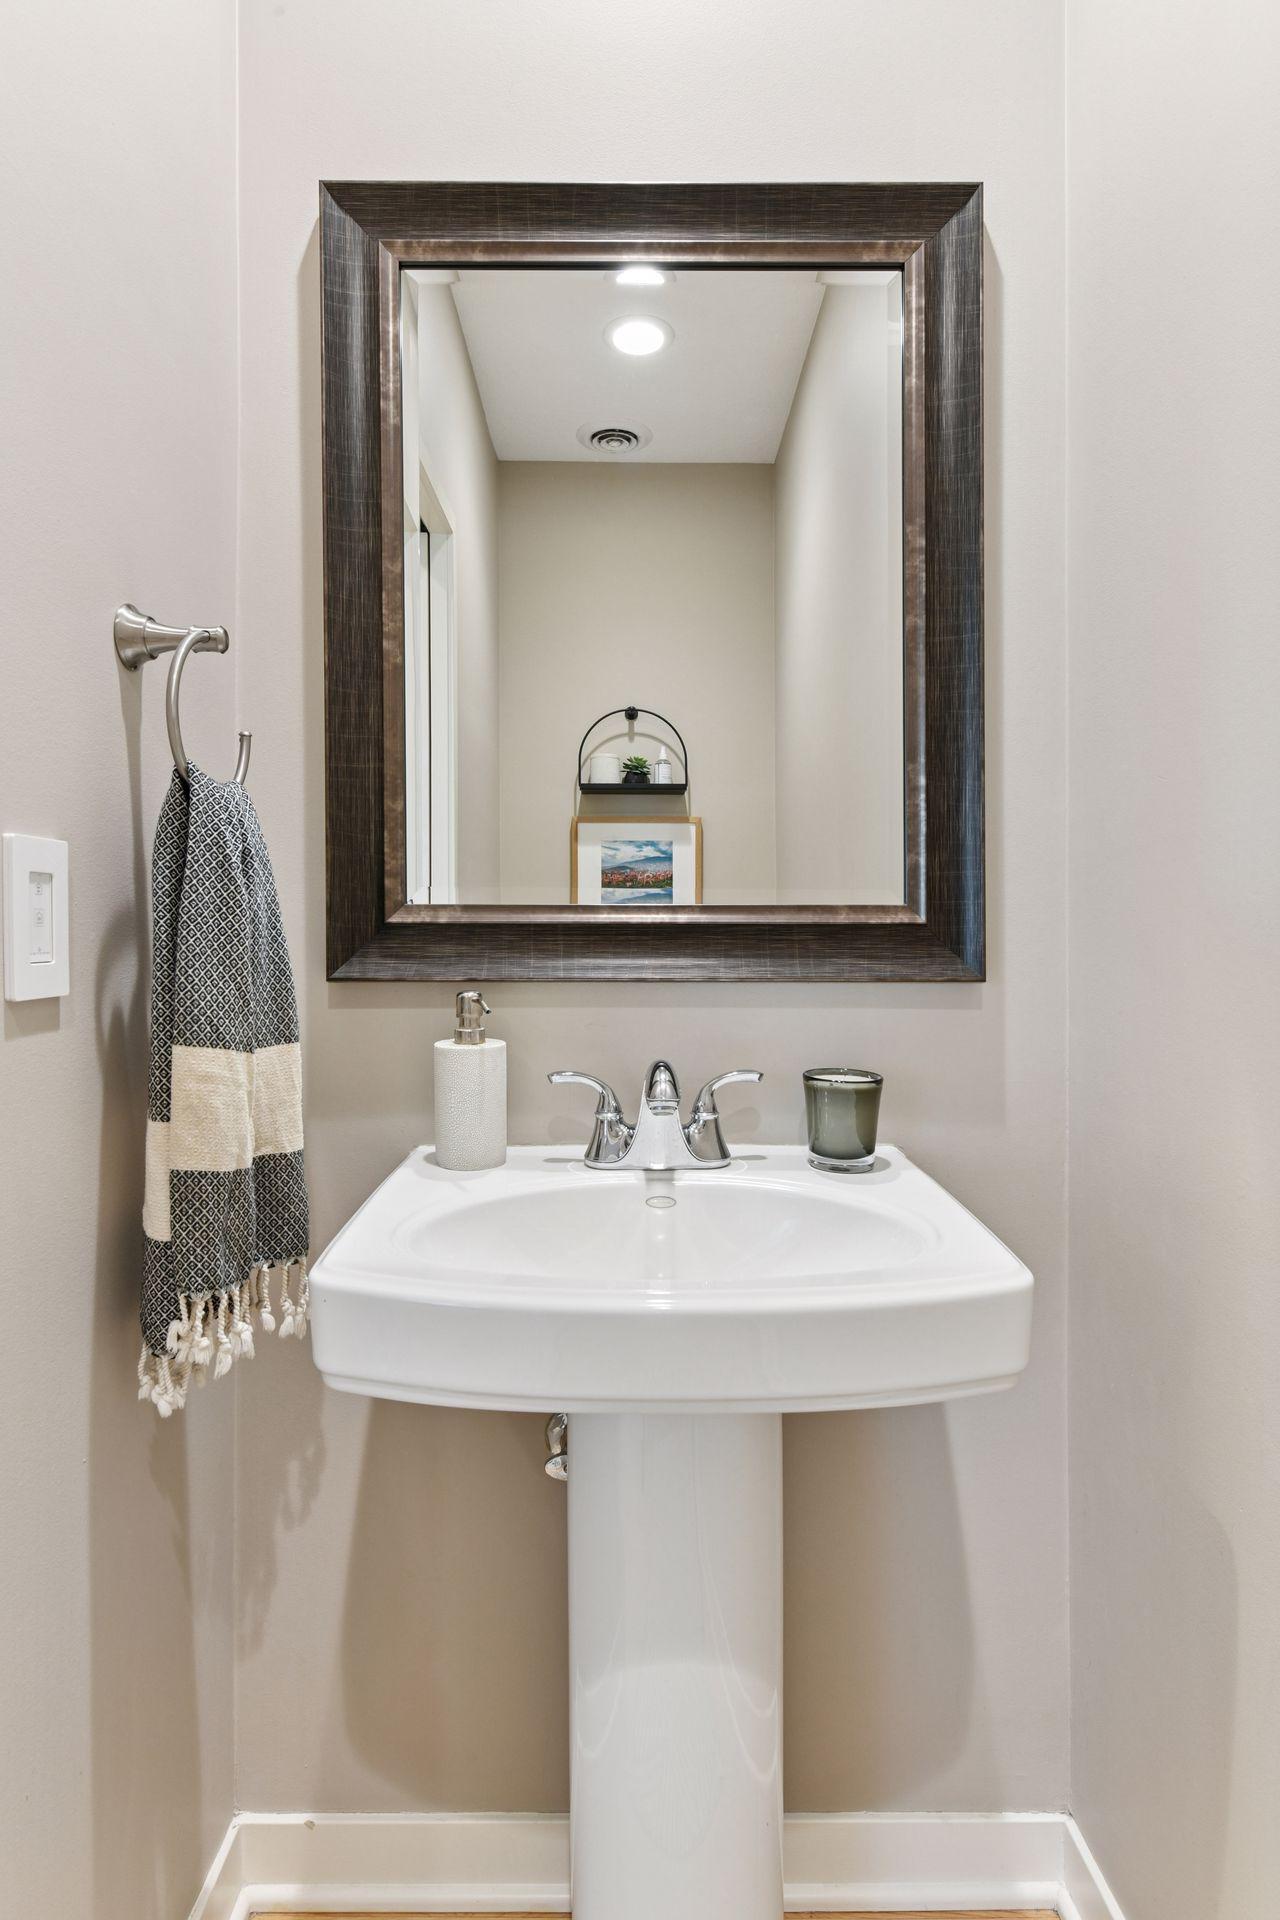
  • half bathroom1
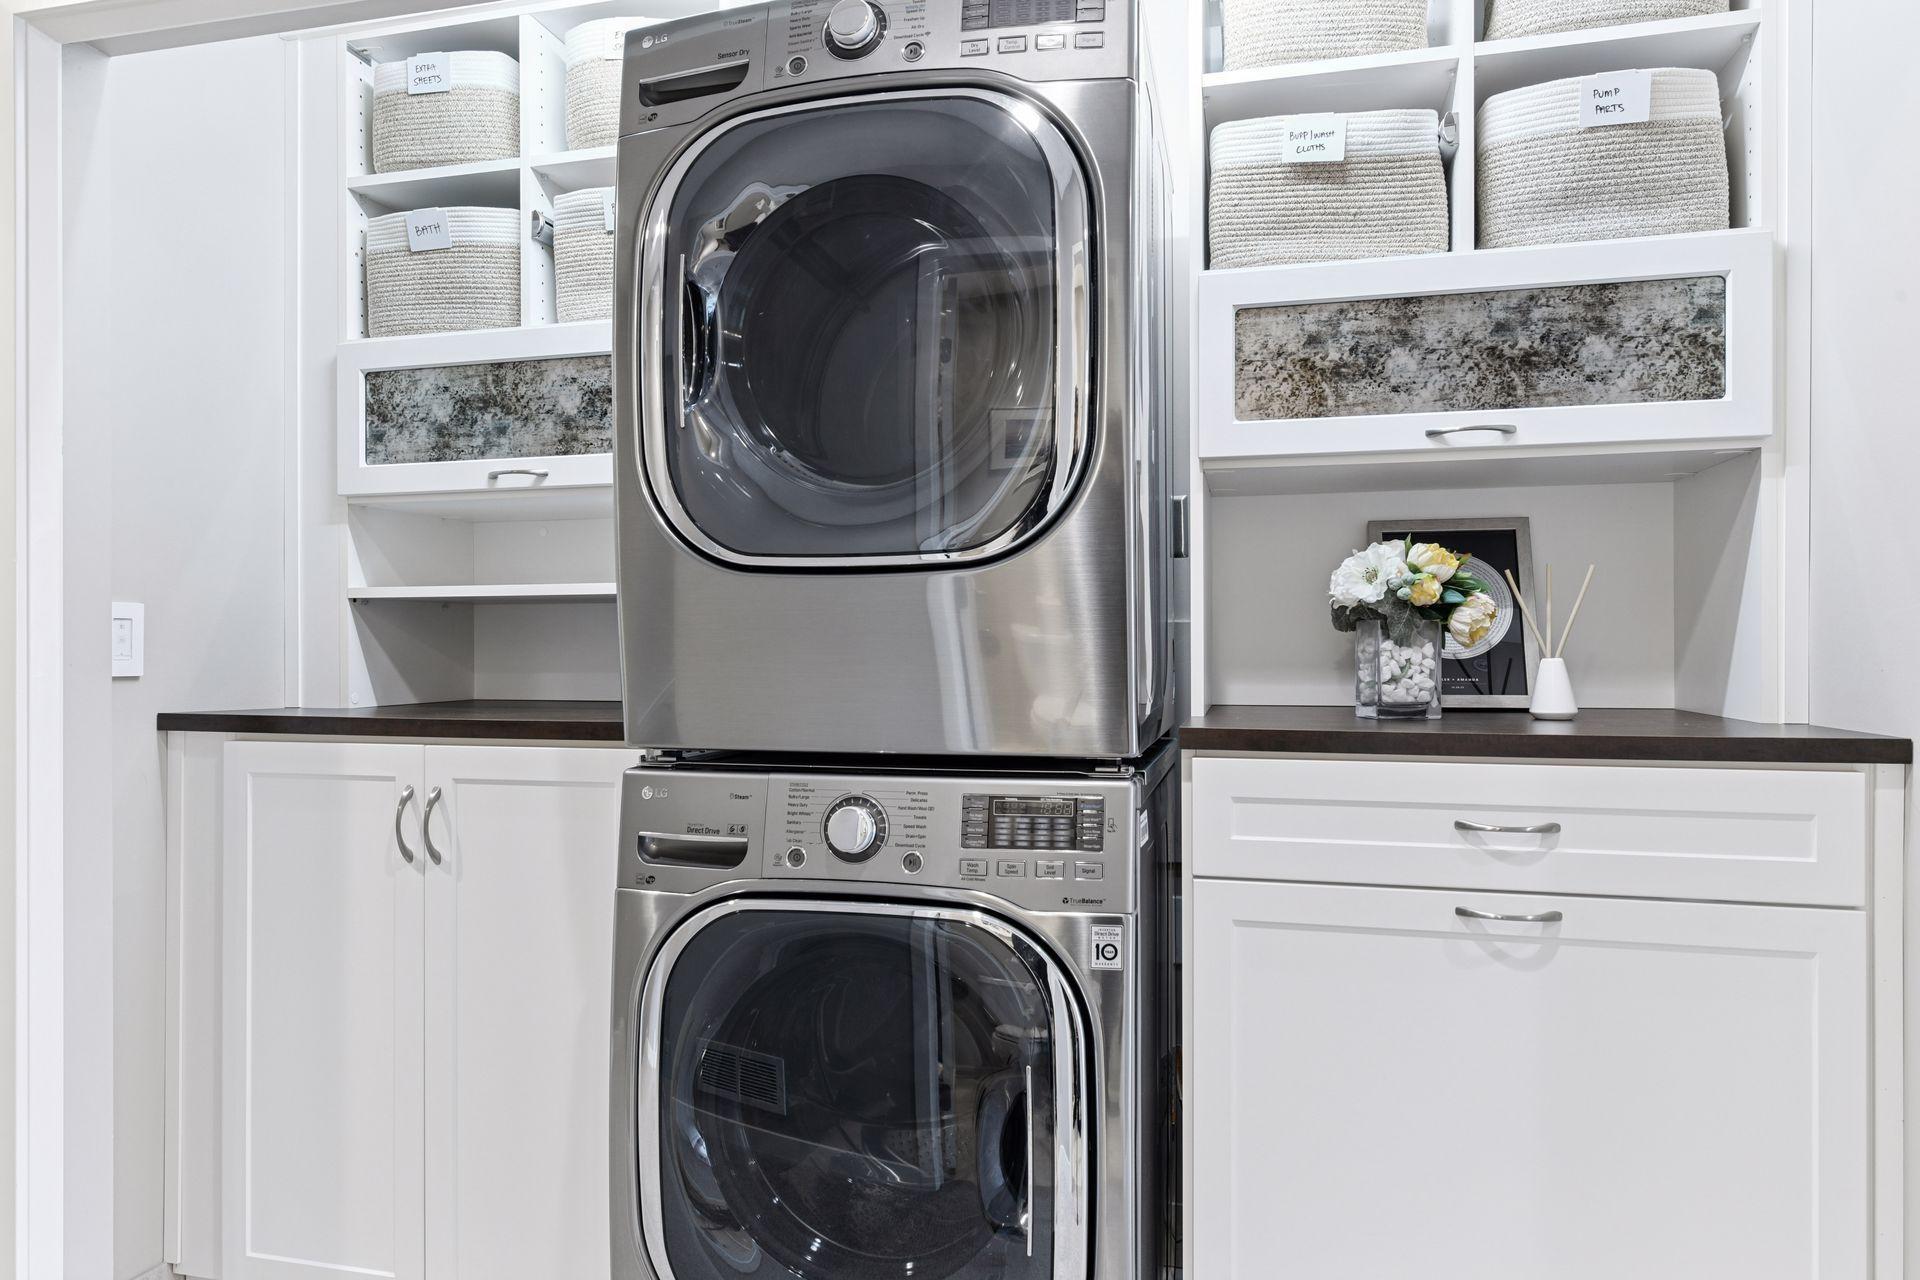
  • Laundry room Laundry Closet, Upper Level, Washer Hookup
  • Fireplace Family Room, Gas
  • APPLIANCES Air-To-Air Exchanger, Cooktop, Dishwasher, Disposal, Dryer, Exhaust Fan, Freezer, Humidifier, Microwave, Range, Refrigerator, Wall Oven, Washer, Water Softener Owned

Area & Lot

  • Status Sold
  • Date Sold October 15, 2026
  • Living Area2,116 Sq.Ft.
  • Total Area2,101 Sq.Ft.
  • Lot Area0.67 Acres
  • MLS® ID7128317
  • TypeResidential
  • YEAR BUILT2004
  • School DistrictHopkins

Exterior

  • STORIES2
  • Garage Space2.0
  • water SourceCity Water/Connected
  • roofAge 8 Years or Less
  • parkingAssigned, Asphalt, Shared Driveway, Garage Door Opener, Heated Garage, Insulated Garage, Underground
  • HEAT TYPEForced Air
  • AIR CONDITIONINGCentral Air
  • sewerCity Sewer/Connected
  • Disability FeaturesNone

Financial

  • Sales Price$575,000
  • Real Estate Tax $7,495/yr
  • HOA $476/mo
View Virtual Tour

Work With Us

Take the first step today. Our team will take the stress out of buying or selling your home.

Follow Us on Instagram