440 Stubbs Bay Road
440 Stubbs Bay Road
440 Stubbs Bay Road
440 Stubbs Bay Road
440 Stubbs Bay Road
440 Stubbs Bay Road
440 Stubbs Bay Road
440 Stubbs Bay Road
440 Stubbs Bay Road
440 Stubbs Bay Road
440 Stubbs Bay Road
440 Stubbs Bay Road
440 Stubbs Bay Road
440 Stubbs Bay Road
440 Stubbs Bay Road
440 Stubbs Bay Road
440 Stubbs Bay Road
440 Stubbs Bay Road
440 Stubbs Bay Road
440 Stubbs Bay Road
440 Stubbs Bay Road
440 Stubbs Bay Road
440 Stubbs Bay Road
440 Stubbs Bay Road
440 Stubbs Bay Road
440 Stubbs Bay Road
440 Stubbs Bay Road
440 Stubbs Bay Road
440 Stubbs Bay Road
440 Stubbs Bay Road
440 Stubbs Bay Road
440 Stubbs Bay Road
440 Stubbs Bay Road
440 Stubbs Bay Road
440 Stubbs Bay Road
440 Stubbs Bay Road
440 Stubbs Bay Road
440 Stubbs Bay Road
440 Stubbs Bay Road
440 Stubbs Bay Road
440 Stubbs Bay Road
440 Stubbs Bay Road
440 Stubbs Bay Road
440 Stubbs Bay Road
440 Stubbs Bay Road
440 Stubbs Bay Road
440 Stubbs Bay Road
440 Stubbs Bay Road
440 Stubbs Bay Road
440 Stubbs Bay Road
440 Stubbs Bay Road
440 Stubbs Bay Road
440 Stubbs Bay Road
440 Stubbs Bay Road
440 Stubbs Bay Road
440 Stubbs Bay Road
440 Stubbs Bay Road
440 Stubbs Bay Road
440 Stubbs Bay Road
440 Stubbs Bay Road
440 Stubbs Bay Road
440 Stubbs Bay Road
440 Stubbs Bay Road
440 Stubbs Bay Road
440 Stubbs Bay Road
440 Stubbs Bay Road
440 Stubbs Bay Road
440 Stubbs Bay Road
440 Stubbs Bay Road
440 Stubbs Bay Road
440 Stubbs Bay Road
440 Stubbs Bay Road
440 Stubbs Bay Road
440 Stubbs Bay Road
440 Stubbs Bay Road
440 Stubbs Bay Road
440 Stubbs Bay Road
440 Stubbs Bay Road
440 Stubbs Bay Road
440 Stubbs Bay Road
440 Stubbs Bay Road
440 Stubbs Bay Road
440 Stubbs Bay Road
440 Stubbs Bay Road
440 Stubbs Bay Road
440 Stubbs Bay Road
440 Stubbs Bay Road
440 Stubbs Bay Road
440 Stubbs Bay Road
440 Stubbs Bay Road
440 Stubbs Bay Road
440 Stubbs Bay Road
440 Stubbs Bay Road
440 Stubbs Bay Road
440 Stubbs Bay Road
440 Stubbs Bay Road
440 Stubbs Bay Road
SEE ALL PHOTOS
440 Stubbs Bay Road
440 Stubbs Bay Road
440 Stubbs Bay Road
440 Stubbs Bay Road
440 Stubbs Bay Road
440 Stubbs Bay Road
440 Stubbs Bay Road
440 Stubbs Bay Road
440 Stubbs Bay Road
440 Stubbs Bay Road
440 Stubbs Bay Road
440 Stubbs Bay Road
440 Stubbs Bay Road
440 Stubbs Bay Road
440 Stubbs Bay Road
440 Stubbs Bay Road
440 Stubbs Bay Road
440 Stubbs Bay Road
440 Stubbs Bay Road
440 Stubbs Bay Road
440 Stubbs Bay Road
440 Stubbs Bay Road
440 Stubbs Bay Road
440 Stubbs Bay Road
440 Stubbs Bay Road
440 Stubbs Bay Road
440 Stubbs Bay Road
440 Stubbs Bay Road
440 Stubbs Bay Road
440 Stubbs Bay Road
440 Stubbs Bay Road
440 Stubbs Bay Road
440 Stubbs Bay Road
440 Stubbs Bay Road
440 Stubbs Bay Road
440 Stubbs Bay Road
440 Stubbs Bay Road
440 Stubbs Bay Road
440 Stubbs Bay Road
440 Stubbs Bay Road
440 Stubbs Bay Road
440 Stubbs Bay Road
440 Stubbs Bay Road
440 Stubbs Bay Road
440 Stubbs Bay Road
440 Stubbs Bay Road
440 Stubbs Bay Road
440 Stubbs Bay Road
440 Stubbs Bay Road
440 Stubbs Bay Road
440 Stubbs Bay Road
440 Stubbs Bay Road
440 Stubbs Bay Road
440 Stubbs Bay Road
440 Stubbs Bay Road
440 Stubbs Bay Road
440 Stubbs Bay Road
440 Stubbs Bay Road
440 Stubbs Bay Road
440 Stubbs Bay Road
440 Stubbs Bay Road
440 Stubbs Bay Road
440 Stubbs Bay Road
440 Stubbs Bay Road
440 Stubbs Bay Road
440 Stubbs Bay Road
440 Stubbs Bay Road
440 Stubbs Bay Road
440 Stubbs Bay Road
440 Stubbs Bay Road
440 Stubbs Bay Road
440 Stubbs Bay Road
440 Stubbs Bay Road
440 Stubbs Bay Road
440 Stubbs Bay Road
440 Stubbs Bay Road
440 Stubbs Bay Road
440 Stubbs Bay Road
440 Stubbs Bay Road
440 Stubbs Bay Road
440 Stubbs Bay Road
440 Stubbs Bay Road
440 Stubbs Bay Road
440 Stubbs Bay Road
440 Stubbs Bay Road
440 Stubbs Bay Road
440 Stubbs Bay Road
440 Stubbs Bay Road
440 Stubbs Bay Road
440 Stubbs Bay Road
440 Stubbs Bay Road
440 Stubbs Bay Road
440 Stubbs Bay Road
440 Stubbs Bay Road
440 Stubbs Bay Road
440 Stubbs Bay Road
440 Stubbs Bay Road
Courtesy of Compass, Melissa M Olmscheid Listing Contact:  
For Sale

440 Stubbs Bay Road

440 Stubbs Bay Road, Orono, MN 55356

$2,800,000
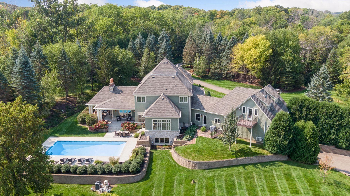
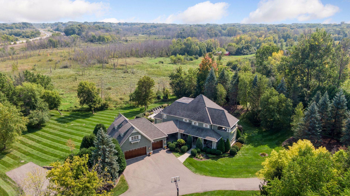
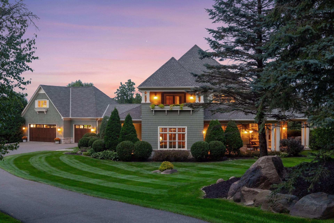
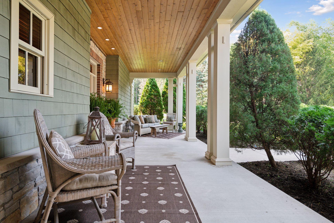
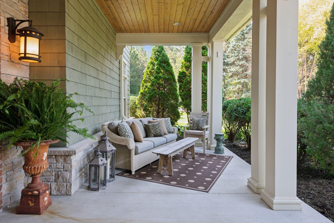
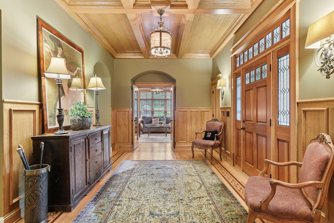
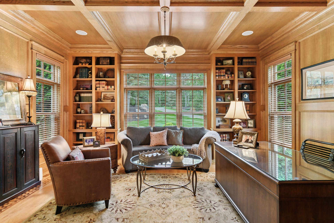
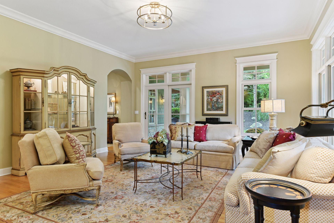
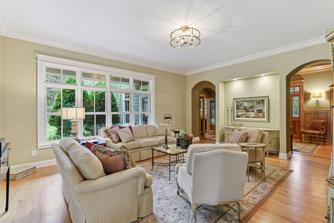
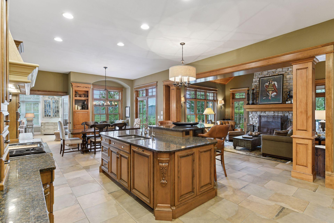
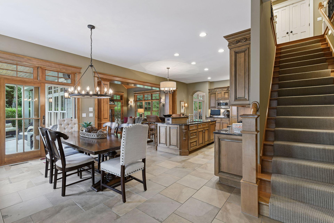
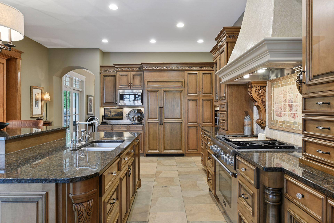
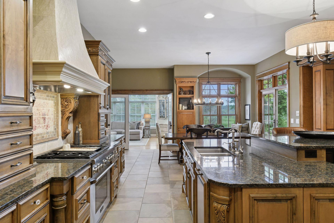
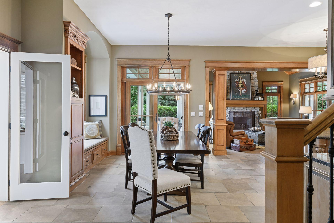
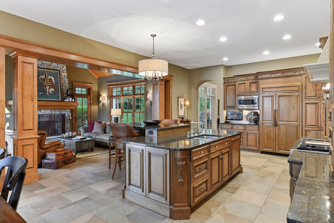
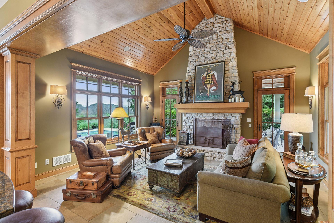
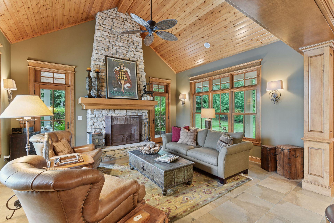
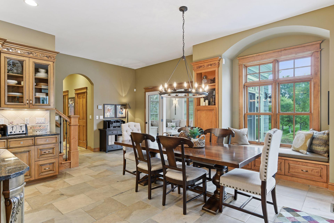
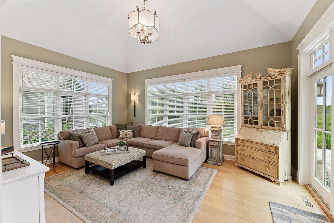
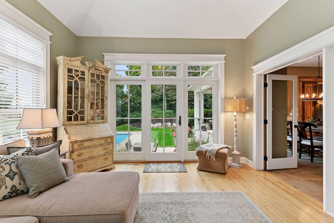
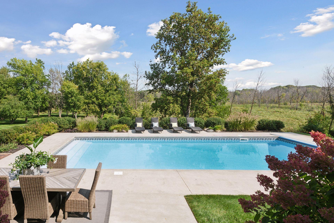
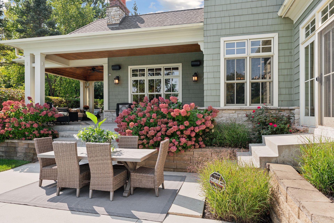
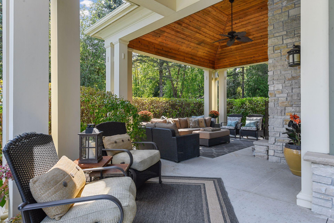
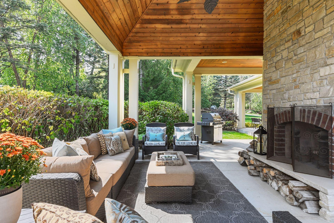
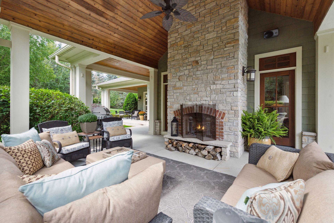
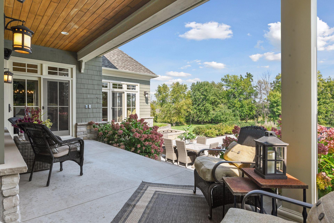
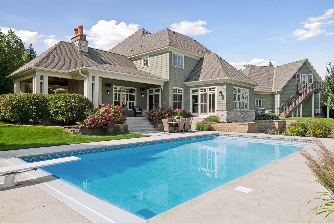
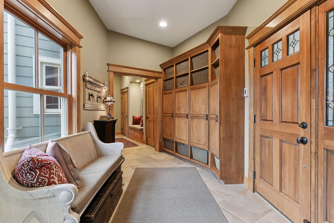
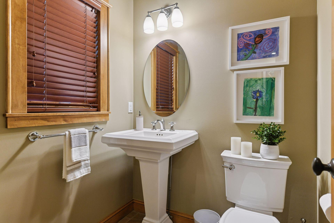
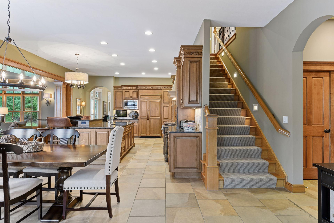
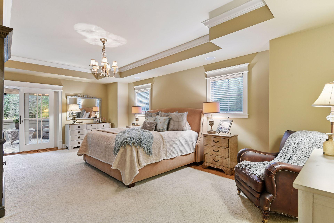
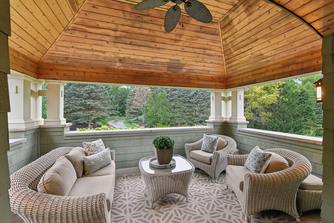
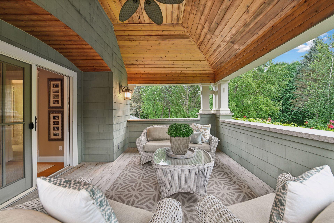
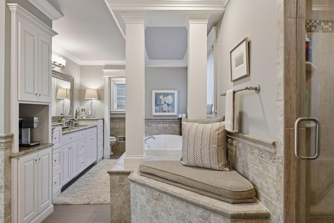
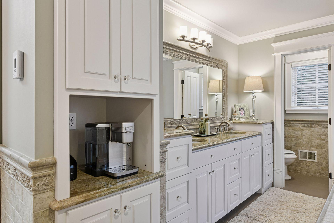
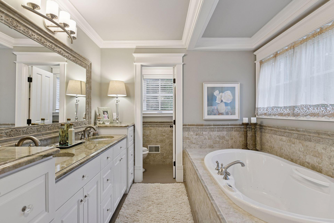
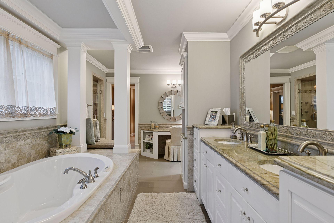
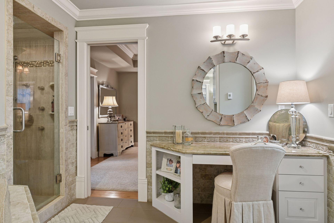
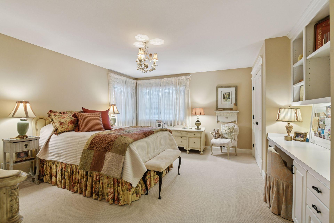
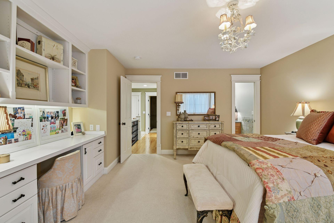
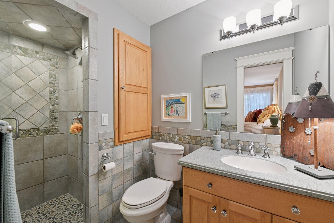
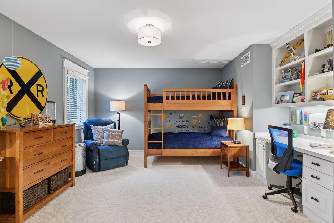
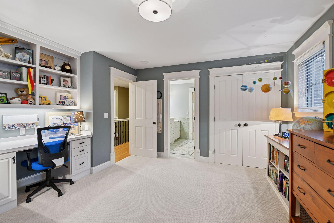
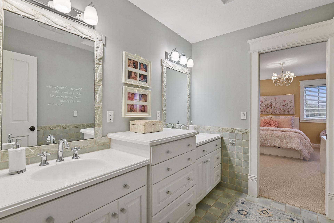
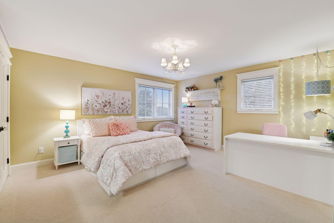
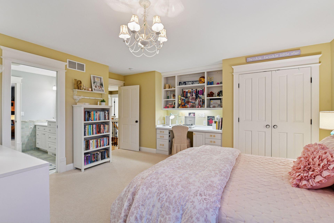
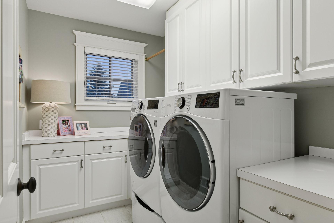
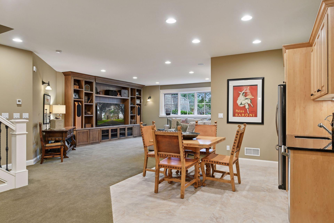
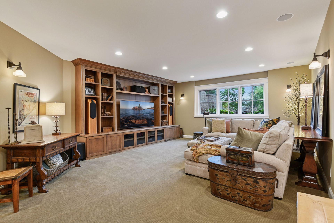
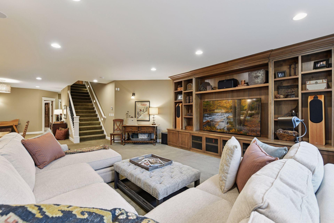
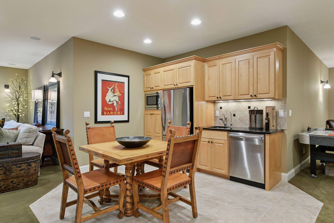
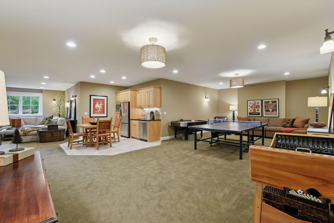
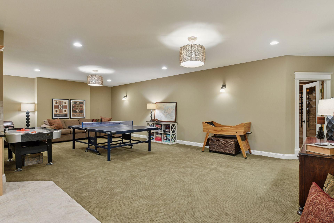
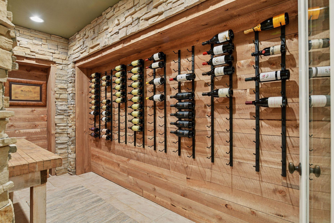
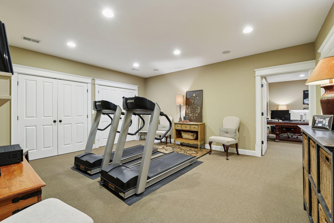
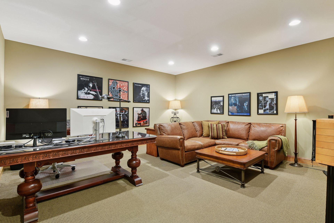
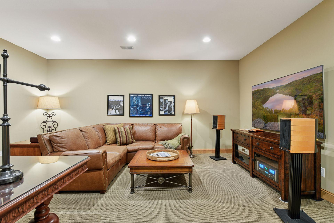
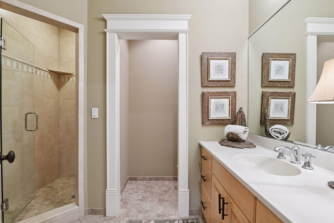
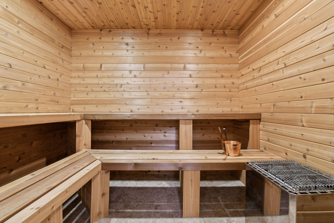
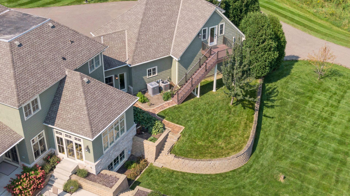
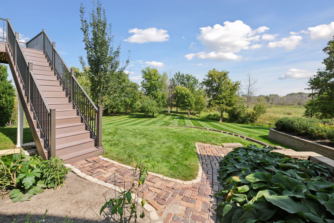
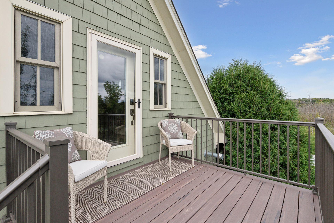
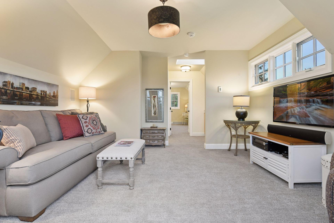
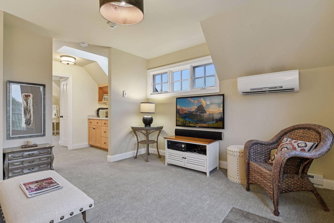
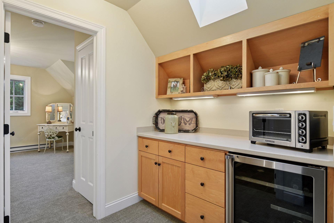
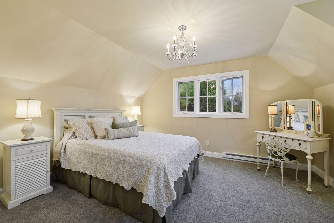
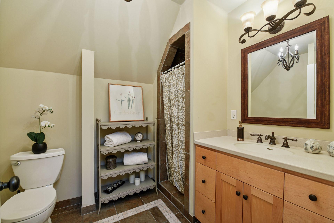
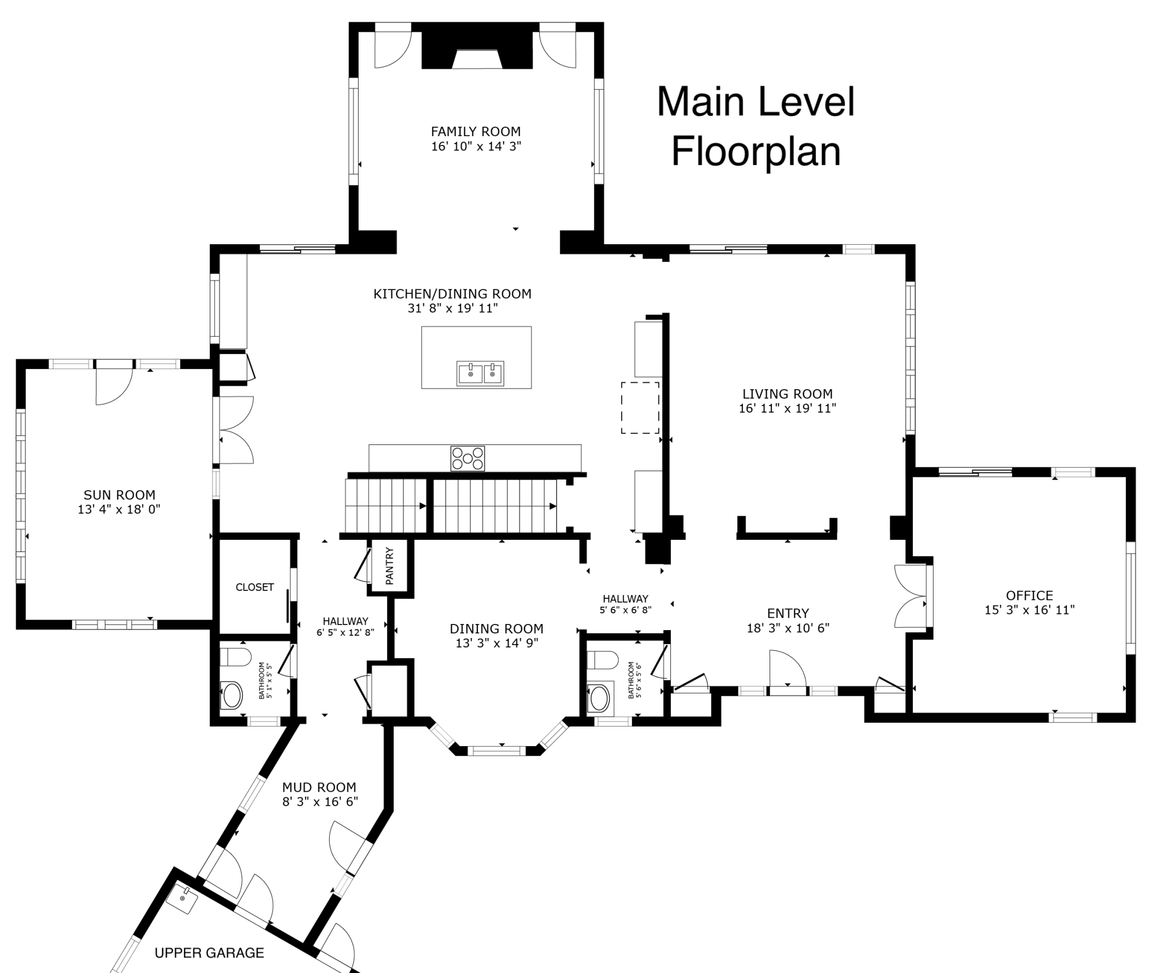
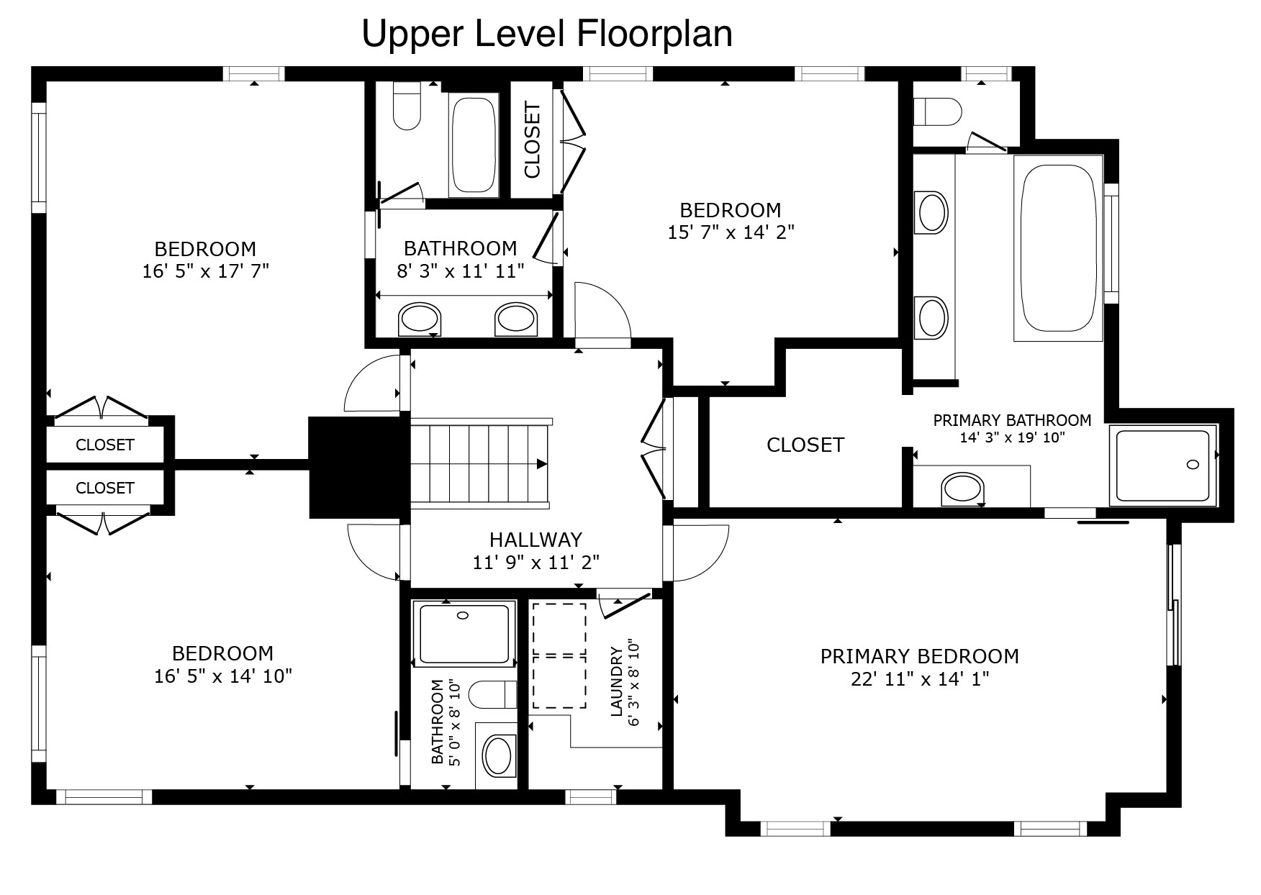
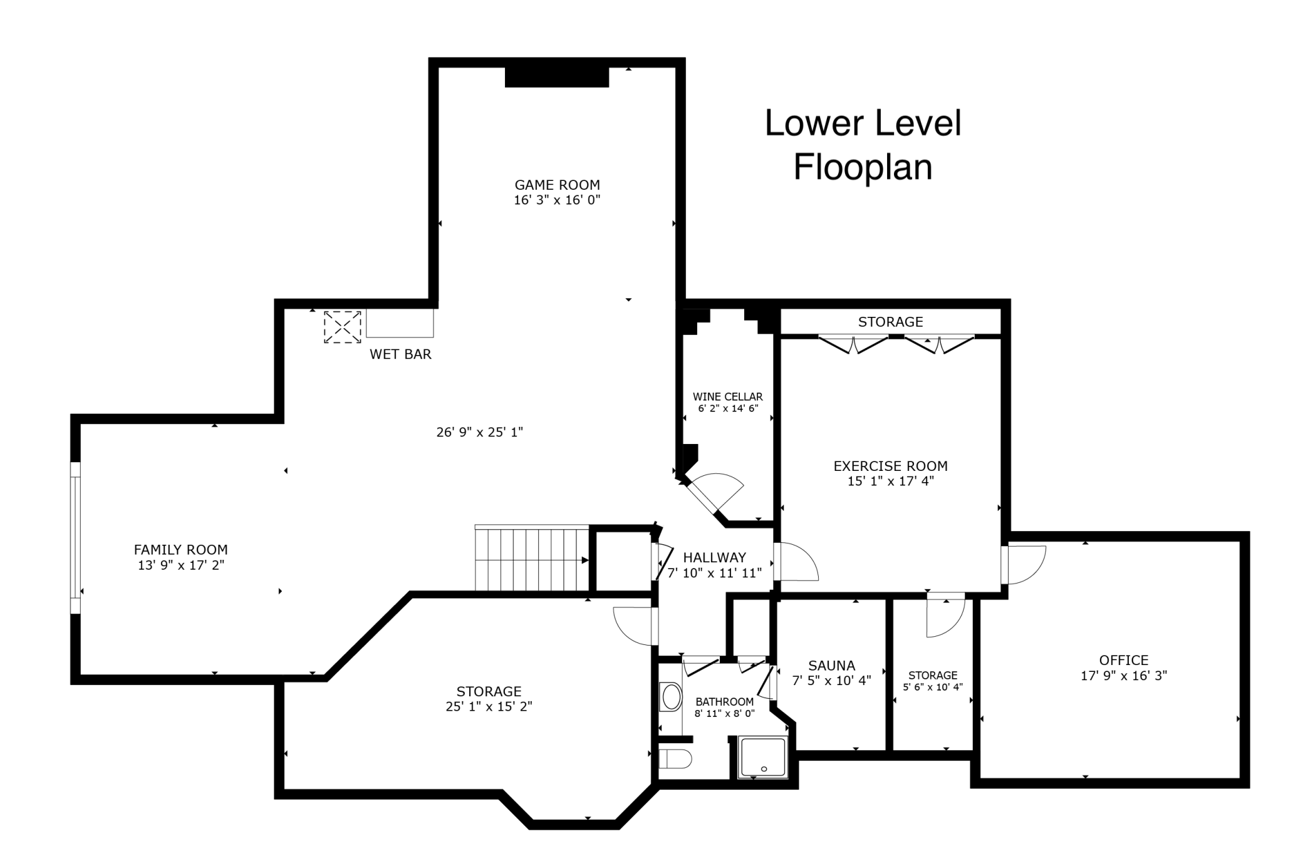
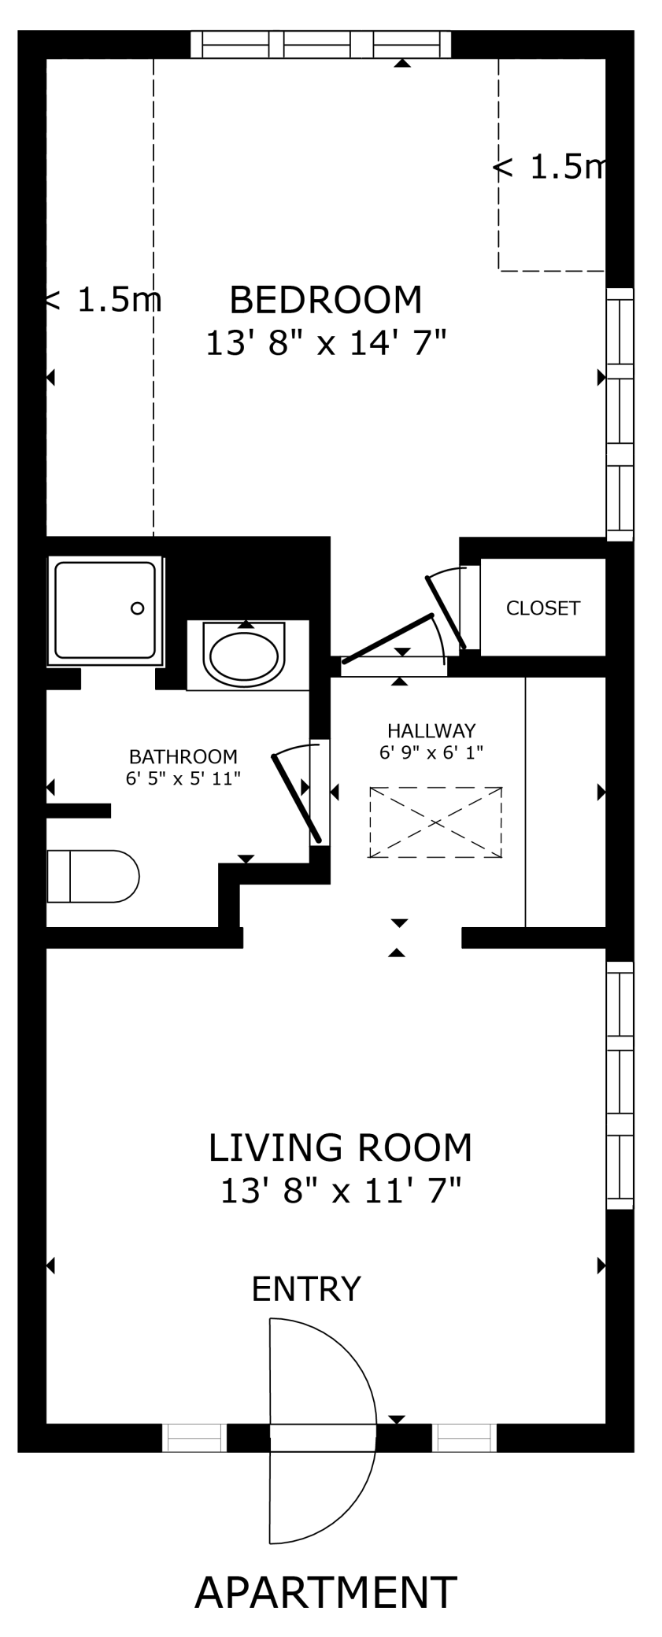
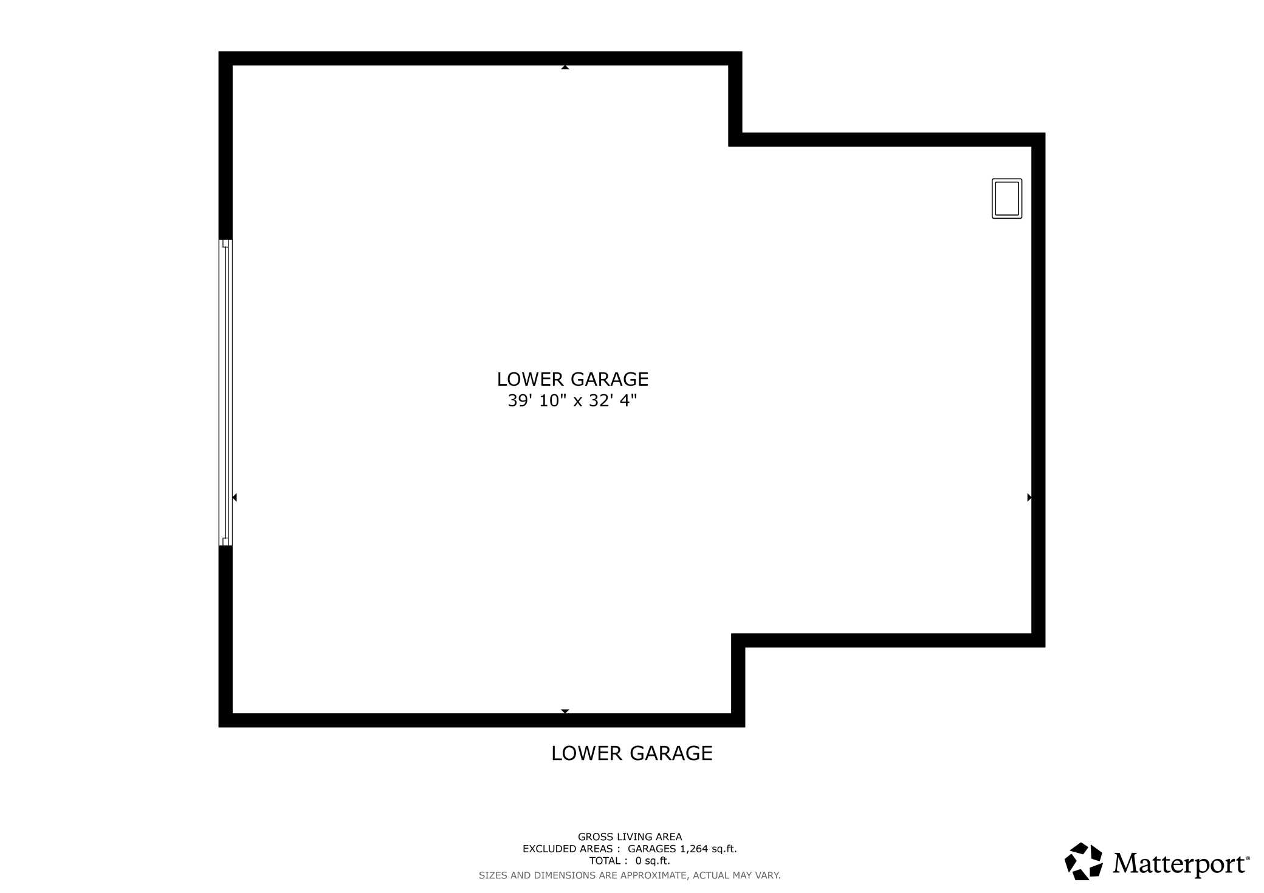
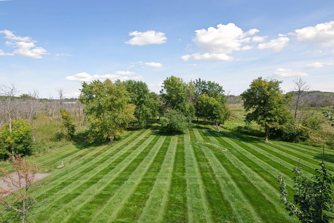
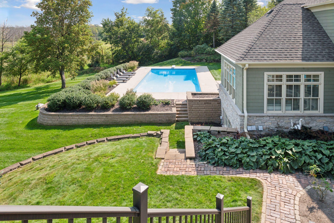
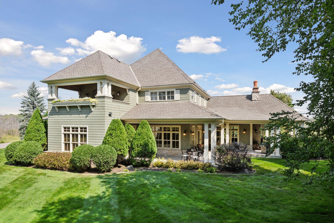
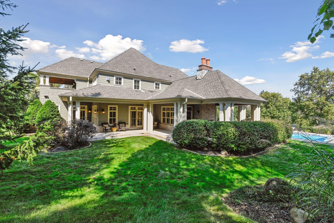
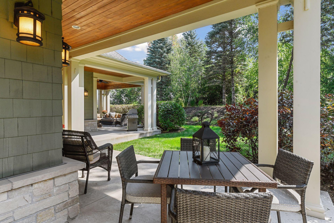
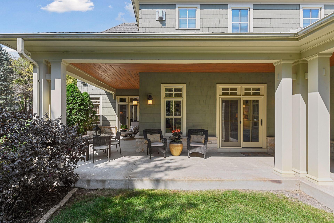
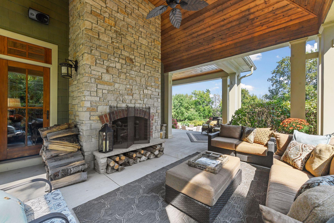
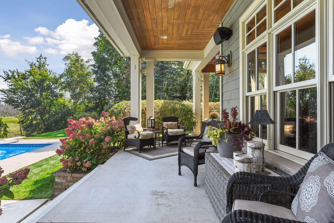
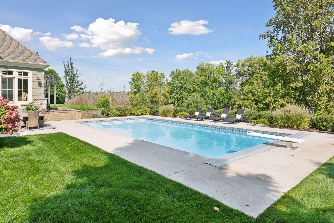
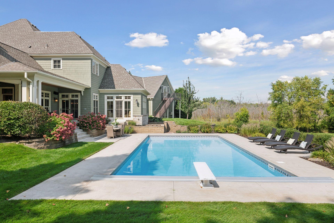
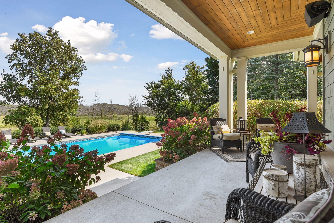
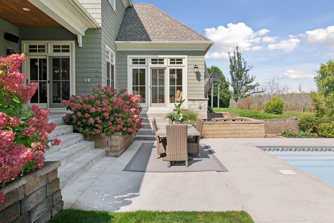
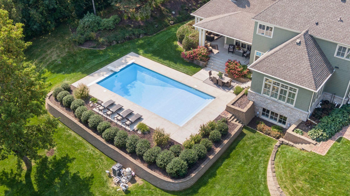
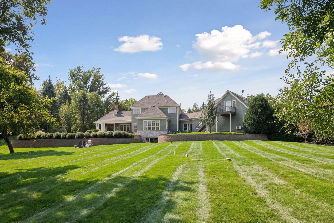
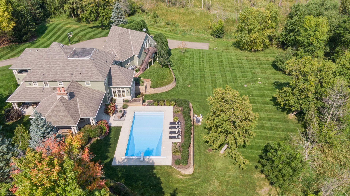
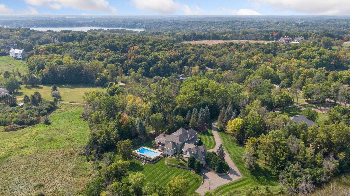
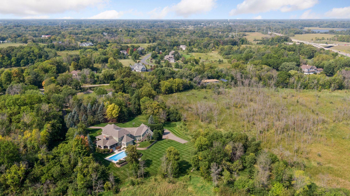
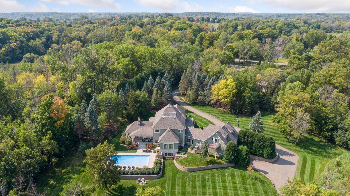
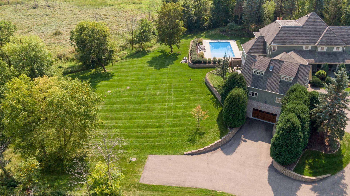
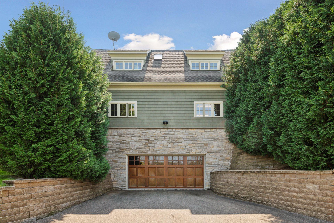
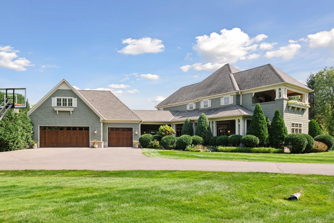
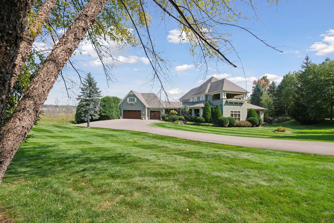
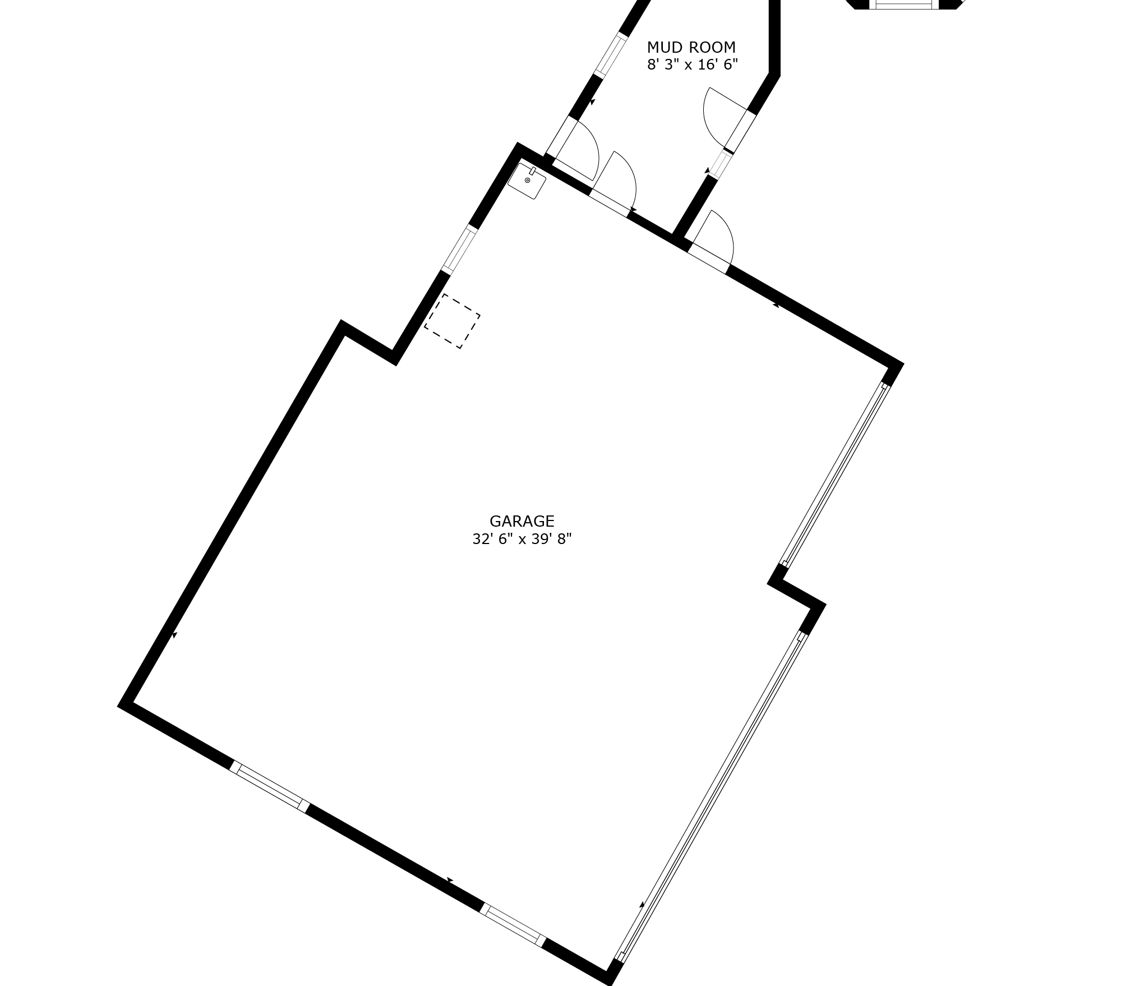
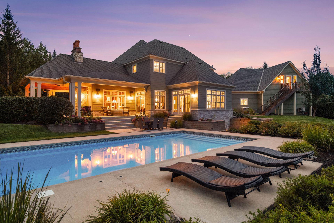
Nestled in the heart of Orono, this custom built two story offers the perfect blend of quiet luxury and extraordinary livability in the most picturesque of settings. Gorgeous, high-end finishes, thoughtful, custom detailing, and exquisite millwork throughout complement a sun filled interior designed to showcase the stunning exterior spaces and views. With effortless flow between rooms, the grand sized center island kitchen is truly at the heart of the home with adjoining living, family, and sunrooms all seamlessly accessing the outdoors. Walk out from your primary living areas to enjoy the saltwater pool and sprawling wraparound covered porch with fabulous stone fireplace. The upper level includes a large primary suite with spa-like bathroom and charming covered balcony. Three more spacious bedrooms, two additional bathrooms, and a laundry room complete the upper level. High ceilings and abundant natural light continue to the lower level where you will find custom built ins in the family room, a wet bar, game area, wine cellar, exercise room, sauna and second office or theater room. Car or toy enthusiasts will love the oversized (1250 sf) three-car heated garage on the main level as well as the additional 1250 sf four car heated tuck under garage below. Living quarters over the garage are delightful and offer an extra 450 fsf (not included in home's finished square footage) with a living room, 5th bedroom, and 3/4 bathroom. The close in Orono locale is a dream with close proximity to the Orono school campus, a short walk to Lake Minnetonka and the Luce Line Trail, minutes to Wayzata, and easy access to Highway 12 for a quick commute to DT Minneapolis.

5
beds

7
baths

6,685 Sq.Ft. LIVING AREA

7.17 Acres lot

Features & Amenities

Interior

  • total bedrooms5
  • Total bathrooms7
  • full bathrooms2
  • three quarter bathrooms3
  • half bathrooms2
  • Laundry room Upper Level, Washer Hookup
  • Fireplace Family Room, Other, Stone, Wood Burning
  • APPLIANCES Air-To-Air Exchanger, Dishwasher, Disposal, Dryer, Electronic Air Filter, Gas Water Heater, Water Osmosis System, Microwave, Range, Refrigerator, Stainless Steel Appliances, Washer, Water Softener Owned

Area & Lot

  • Status For Sale
  • Living Area6,685 Sq.Ft.
  • Total Area7,067 Sq.Ft.
  • Lot Area7.17 Acres
  • MLS® ID7081611
  • TypeResidential
  • YEAR BUILT2004
  • School DistrictOrono

Exterior

  • STORIES2
  • Garage Space7.0
  • water SourceWell
  • PoolBelow Ground, Heated, Outdoor
  • roofAge Over 8 Years
  • lot featuresTree Coverage - Medium
  • parkingAttached Garage, Asphalt, Garage Door Opener, Multiple Garages, Tandem Garage, Tuckunder Garage
  • HEAT TYPEForced Air
  • AIR CONDITIONINGCentral Air
  • sewerPrivate Sewer, Septic System Compliant - Yes
  • Disability FeaturesNone

Financial

  • Sales Price$2,800,000
  • Real Estate Tax $18,480/yr
View Virtual Tour
image

Schedule a Showing

We would love to show you our beautiful property. Please select your preferred date and time below. An agent will be in touch shortly to confirm your appointment.

Schedule a Showing

We would love to show you our beautiful property. Please select your preferred date and time below. An agent will be in touch shortly to confirm your appointment.
Thank you for your interest in 440 Stubbs Bay Road, Orono, MN 55356. We are reviewing your request and will be in touch shortly!

Mortgage Calculator

Estimate your monthly mortgage payment, including the principal and interest, property taxes, and HOA. Adjust the values to generate a more accurate rate.
All estimates are provided for informational purposes only. Actual amounts may vary.
$0,000 Your Payment 20 15 65
$0,000 Your Payment

Work With Us

Take the first step today. Our team will take the stress out of buying or selling your home.

Follow Us on Instagram