




4550 York Avenue S
4550 York Avenue S
4550 York Avenue S
4550 York Avenue S
4550 York Avenue S
4550 York Avenue S
4550 York Avenue S
4550 York Avenue S
4550 York Avenue S
4550 York Avenue S
4550 York Avenue S
4550 York Avenue S
4550 York Avenue S
4550 York Avenue S
4550 York Avenue S
4550 York Avenue S
4550 York Avenue S
4550 York Avenue S
4550 York Avenue S
4550 York Avenue S
4550 York Avenue S
4550 York Avenue S
4550 York Avenue S
4550 York Avenue S
4550 York Avenue S
4550 York Avenue S
4550 York Avenue S
4550 York Avenue S
4550 York Avenue S
4550 York Avenue S
4550 York Avenue S
4550 York Avenue S
4550 York Avenue S
4550 York Avenue S
4550 York Avenue S
4550 York Avenue S
4550 York Avenue S
4550 York Avenue S
4550 York Avenue S
4550 York Avenue S
4550 York Avenue S
4550 York Avenue S
4550 York Avenue S
4550 York Avenue S
4550 York Avenue S
4550 York Avenue S
4550 York Avenue S
4550 York Avenue S
4550 York Avenue S
4550 York Avenue S
4550 York Avenue S
4550 York Avenue S
4550 York Avenue S
4550 York Avenue S
SEE ALL PHOTOS
4550 York Avenue S
4550 York Avenue S
4550 York Avenue S
4550 York Avenue S
4550 York Avenue S
4550 York Avenue S
4550 York Avenue S
4550 York Avenue S
4550 York Avenue S
4550 York Avenue S
4550 York Avenue S
4550 York Avenue S
4550 York Avenue S
4550 York Avenue S
4550 York Avenue S
4550 York Avenue S
4550 York Avenue S
4550 York Avenue S
4550 York Avenue S
4550 York Avenue S
4550 York Avenue S
4550 York Avenue S
4550 York Avenue S
4550 York Avenue S
4550 York Avenue S
4550 York Avenue S
4550 York Avenue S
4550 York Avenue S
4550 York Avenue S
4550 York Avenue S
4550 York Avenue S
4550 York Avenue S
4550 York Avenue S
4550 York Avenue S
4550 York Avenue S
4550 York Avenue S
4550 York Avenue S
4550 York Avenue S
4550 York Avenue S
4550 York Avenue S
4550 York Avenue S
4550 York Avenue S
4550 York Avenue S
4550 York Avenue S
4550 York Avenue S
4550 York Avenue S
4550 York Avenue S
4550 York Avenue S
4550 York Avenue S
4550 York Avenue S
4550 York Avenue S
4550 York Avenue S
4550 York Avenue S
4550 York Avenue S
Courtesy of Compass, Susan M Hewitson Listing Contact:  
For Sale

4550 York Avenue S

4550 York Avenue S, Minneapolis, MN 55410

$1,075,000
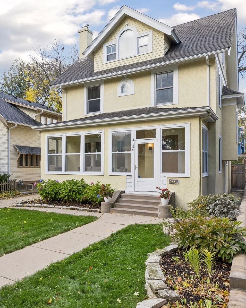
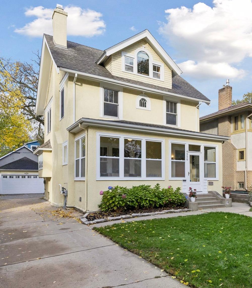
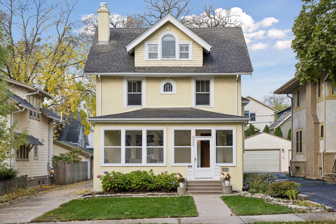
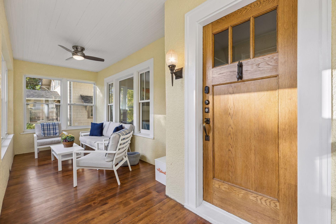
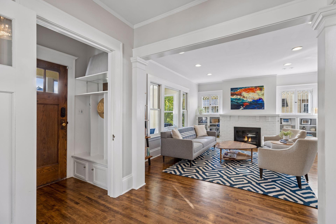
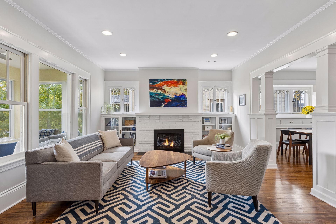
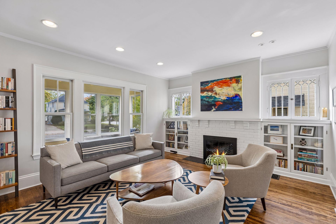
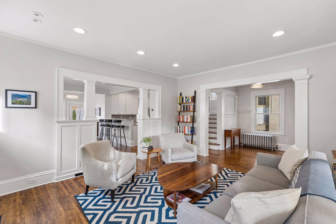
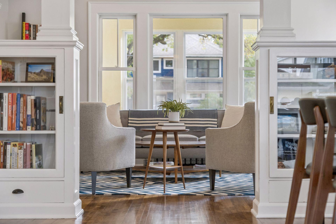
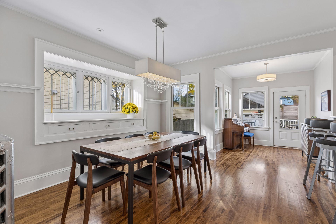
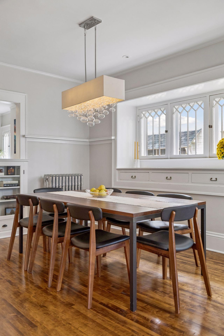
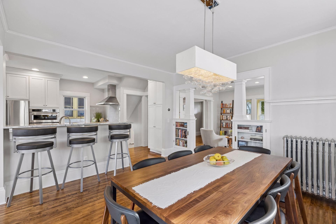
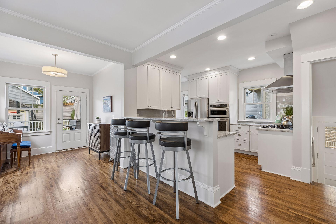
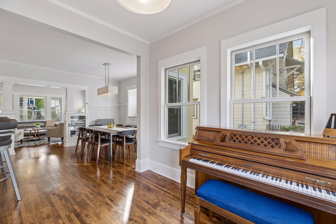
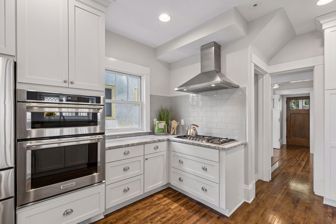
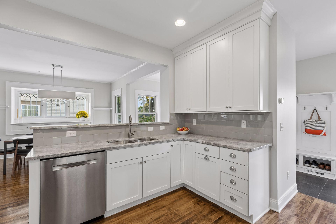
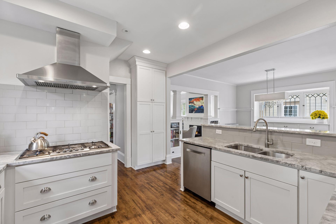
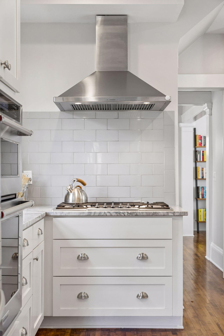
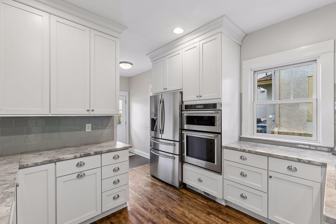
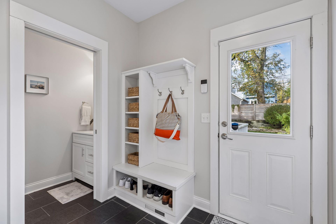
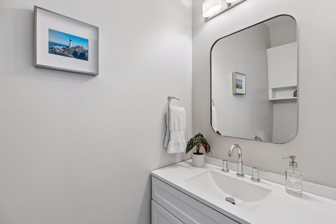
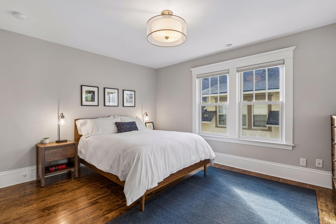
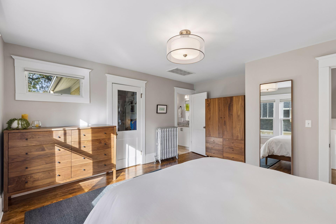
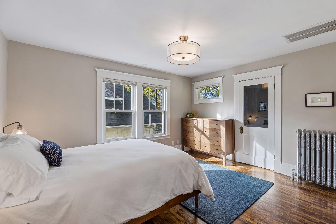
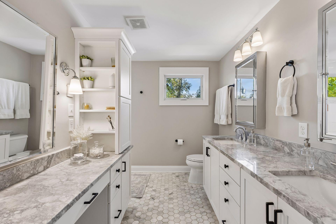
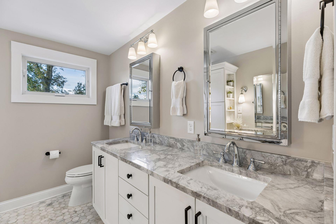
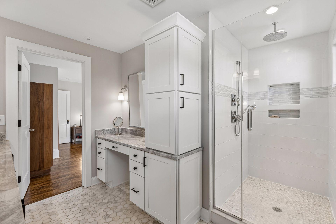
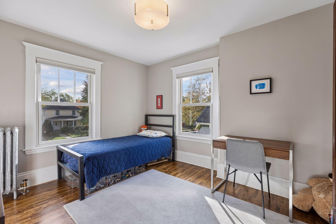
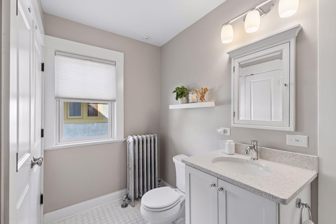
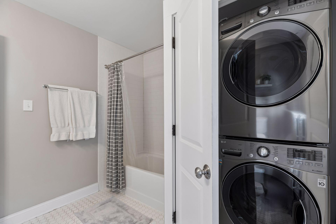
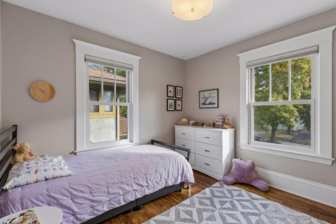
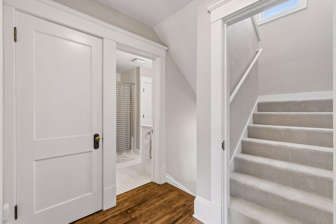
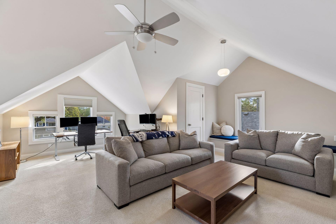
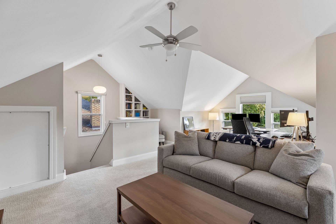
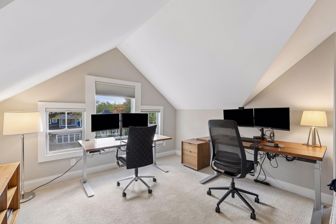
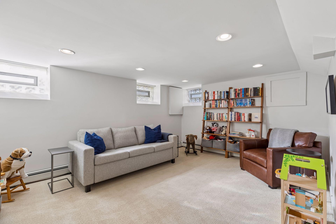
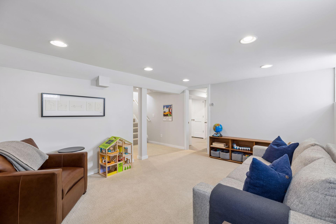
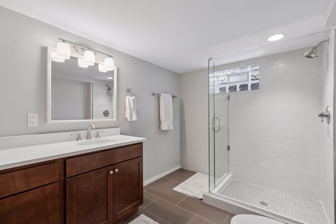
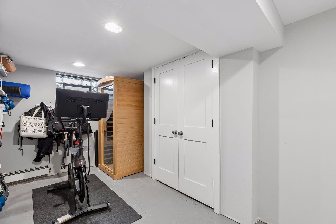
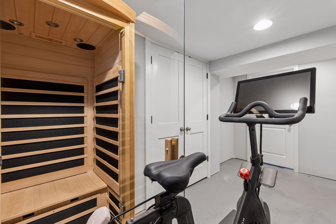
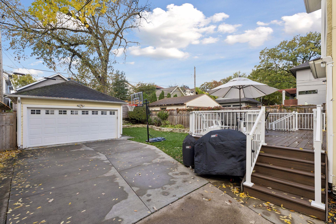
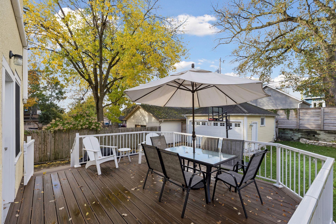
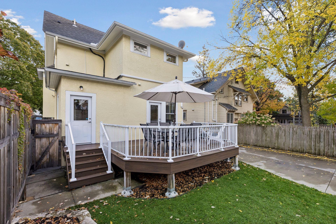
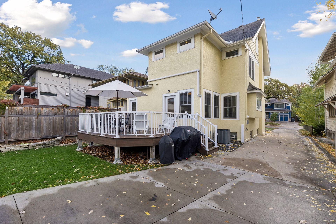
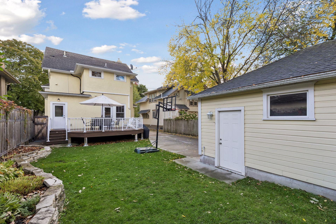
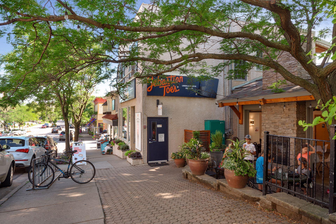
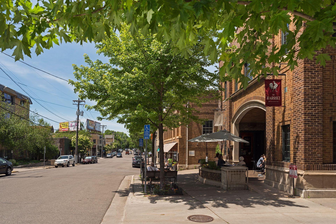
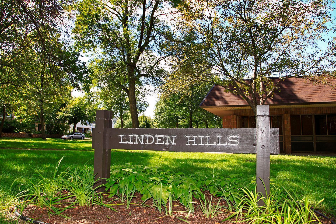
A Linden Hills classic, this beautiful three-story home blends timeless charm with the modern updates today's buyers desire. Original hardwood floors, crown molding, built-ins and a welcoming front porch set the tone. The updated kitchen features marble countertops, quality appliances, pantry and breakfast bar, flowing into a formal dining room with built-ins and serving buffet. An inviting living room with woodburning fireplace, main-floor sunroom, convenient half bath and mudroom with access to the spacious backyard deck complete the main level. The second floor features a true owner's suite with walk-in closet and private 3/4 bath with walk-in shower, heated marble floors, double sinks and bonus vanity. Two additional bedrooms, a full bath with heated floors and full-size laundry round out the level. The third floor offers exceptional flexibility as a fourth bedroom, family room, office or combo. The generous lower level adds a family room with play space, oversized 3/4 bath, a bonus exercise room with in-home sauna and storage. Recent mechanical updates include a new combo boiler and tankless on-demand water heater, A/C air handler and condenser. The two-car garage features an upgraded electrical panel to accommodate the new EV charger. Enjoy an unbeatable Linden Hills location just a stroll from Lake Harriet, charming boutiques and award-winning restaurants. A special blend of original character, modern comfort and versatile living in one of Minneapolis's most sought-after neighborhoods.

10/24/2026 12:00PM - 2:00PM CDT

4
beds

4
baths

2,835 Sq.Ft. LIVING AREA

5,662.8 Sq.Ft. lot

Features & Amenities

Interior

  • total bedrooms4
  • Total bathrooms4
  • full bathroom1
  • three quarter bathrooms2
  • half bathroom1
  • Laundry room Gas Dryer Hookup, Laundry Closet, Lower Level, Upper Level, Washer Hookup
  • Fireplace Living Room, Wood Burning
  • APPLIANCES Cooktop, Dishwasher, Disposal, Dryer, Exhaust Fan, Gas Water Heater, Microwave, Refrigerator, Stainless Steel Appliances, Tankless Water Heater, Wall Oven, Washer

Area & Lot

  • Status For Sale
  • OPEN HOUSE

    10/24/2026 12:00PM - 2:00PM CDT

  • Living Area2,835 Sq.Ft.
  • Total Area2,966 Sq.Ft.
  • Lot Area5,662.8 Sq.Ft.
  • MLS® ID7163120
  • TypeResidential
  • YEAR BUILT1911
  • NeighborhoodMinneapolis
  • School DistrictMinneapolis

Exterior

  • STORIES2
  • Garage Space2.0
  • water SourceCity Water/Connected
  • PoolNone
  • roofAge Over 8 Years, Architectural Shingle, Asphalt
  • lot featuresPublic Transit (w/in 6 blks), Tree Coverage - Light
  • parkingDetached Garage, Concrete, Electric Vehicle Charging Station(s), Garage Door Opener
  • HEAT TYPEBaseboard, Boiler, Hot Water, In-Floor Heating, Radiator
  • AIR CONDITIONINGCentral Air
  • sewerCity Sewer/Connected
  • Disability FeaturesSoaking Tub

Financial

  • Sales Price$1,075,000
  • Real Estate Tax $14,837/yr
image

Schedule a Showing

We would love to show you our beautiful property. Please select your preferred date and time below. An agent will be in touch shortly to confirm your appointment.

Schedule a Showing

We would love to show you our beautiful property. Please select your preferred date and time below. An agent will be in touch shortly to confirm your appointment.
Thank you for your interest in 4550 York Avenue S, Minneapolis, MN 55410. We are reviewing your request and will be in touch shortly!

Mortgage Calculator

Estimate your monthly mortgage payment, including the principal and interest, property taxes, and HOA. Adjust the values to generate a more accurate rate.
All estimates are provided for informational purposes only. Actual amounts may vary.
$0,000 Your Payment 20 15 65
$0,000 Your Payment

Minneapolis

Explore

Work With Us

Take the first step today. Our team will take the stress out of buying or selling your home.

Follow Us on Instagram