

4730 Park Commons Drive Unit: 204
SEE ALL PHOTOS
4730 Park Commons Drive Unit: 204
Courtesy of Compass, BJ LaVelle, Roost, Compass Listing Contact:  
Pending

4730 Park Commons Drive Unit: 204

4730 Park Commons Drive Unit: 204, Saint Louis Park, MN 55416

$399,900
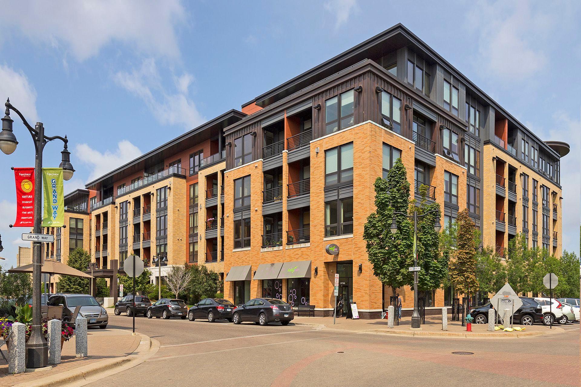
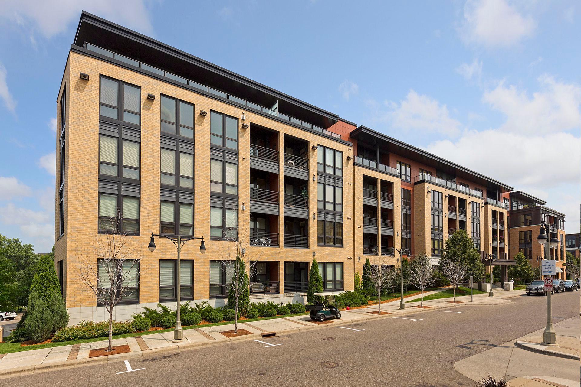
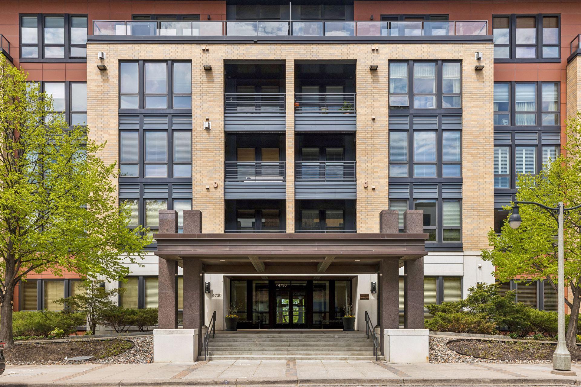
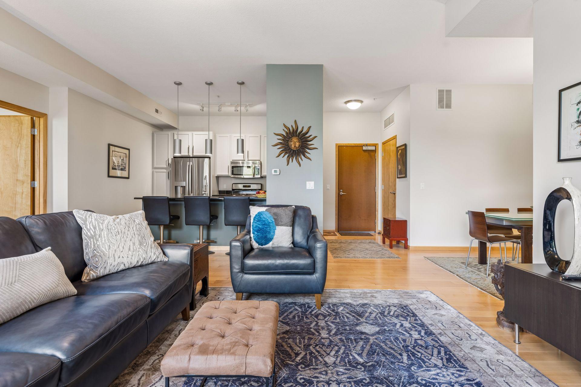
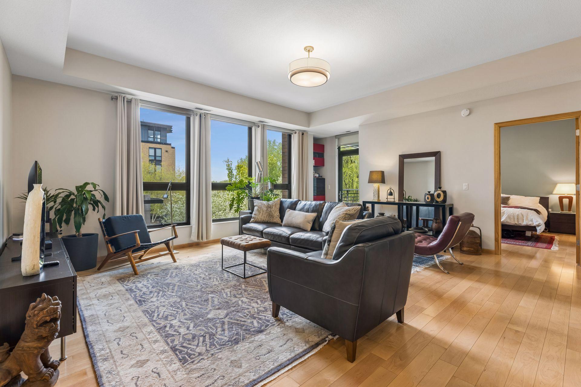
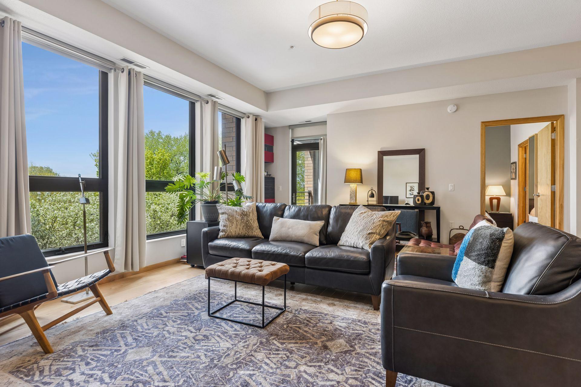
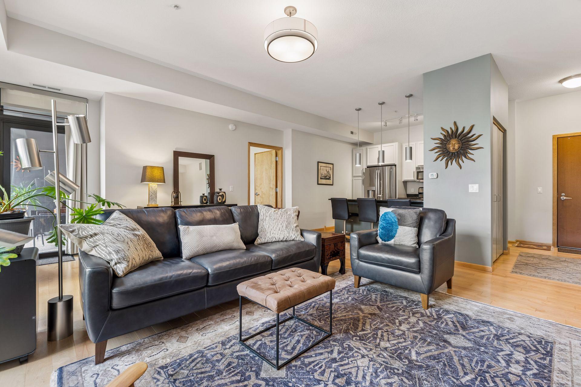
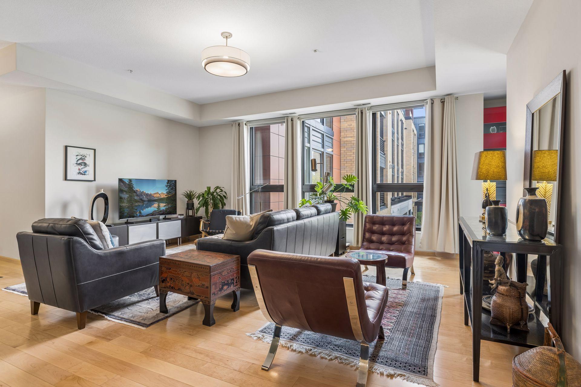
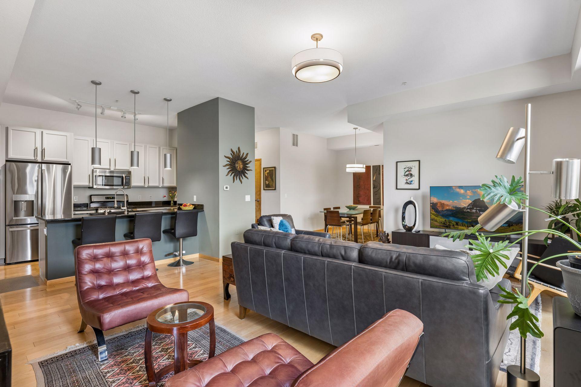
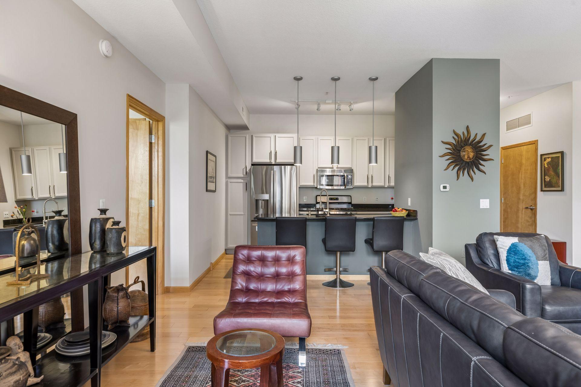
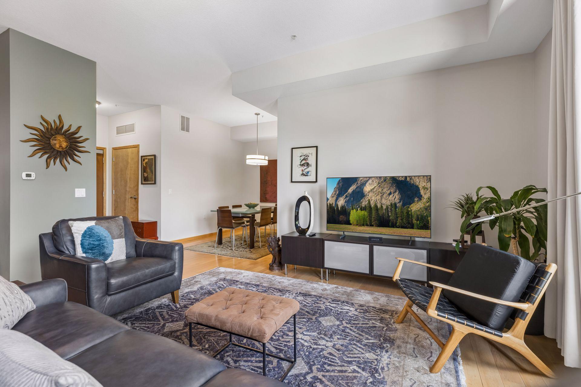
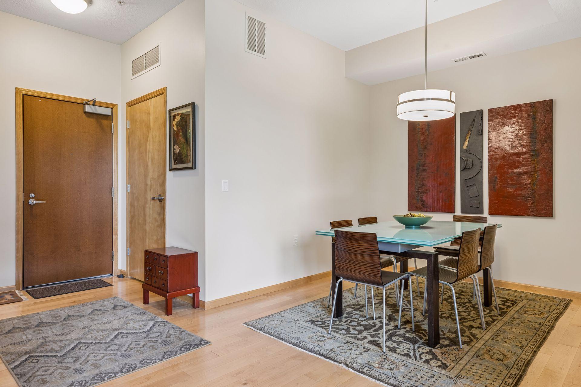
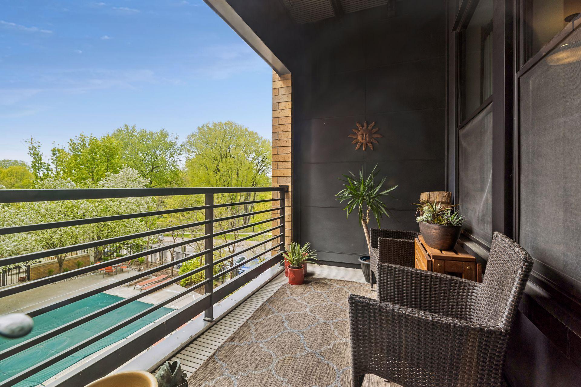
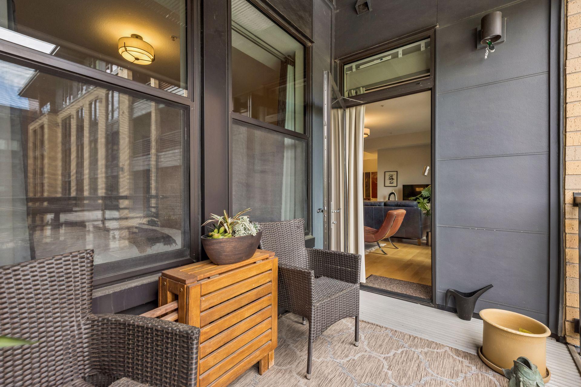
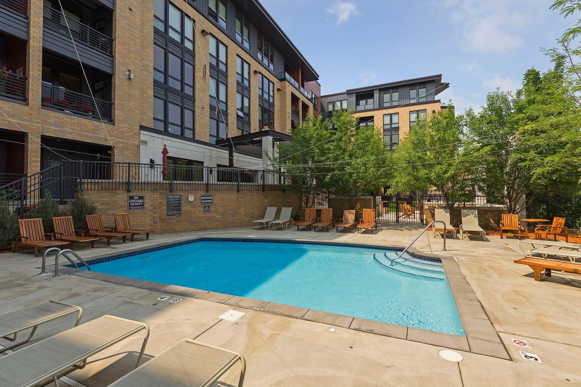
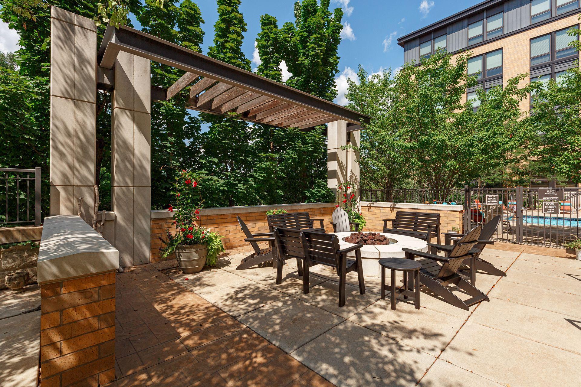
Rare opportunity to own a beautifully updated 1-bedroom + den residence in the highly sought-after Excelsior & Grand community. Perfectly positioned on the second floor, this light-filled home enjoys western exposure with stunning sunset views overlooking the pool and picturesque Wolfe Park.

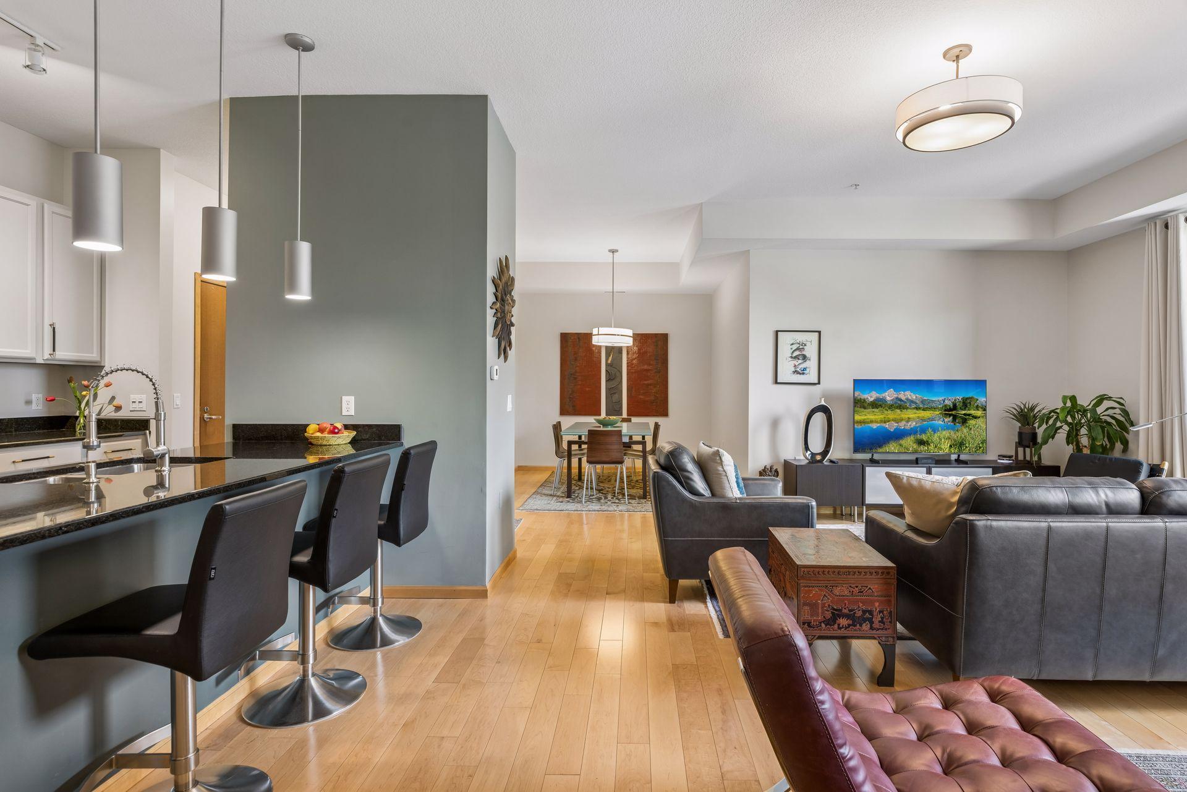
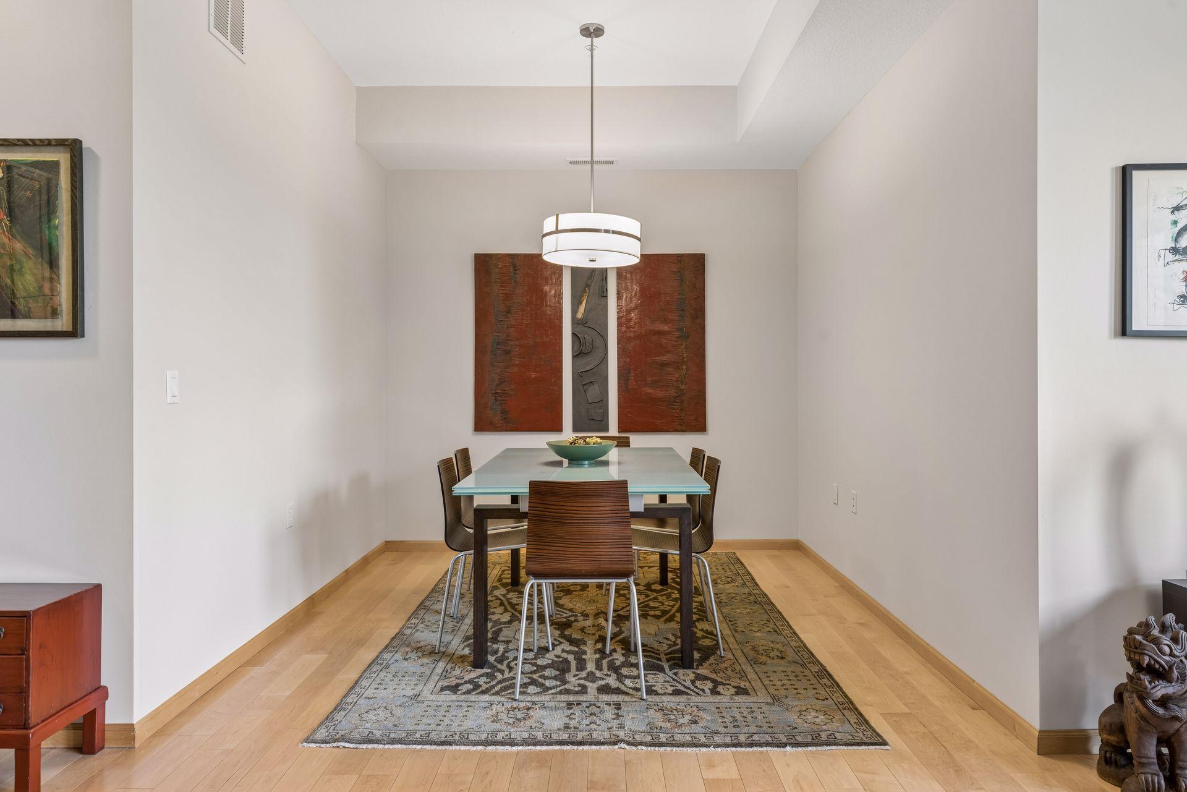
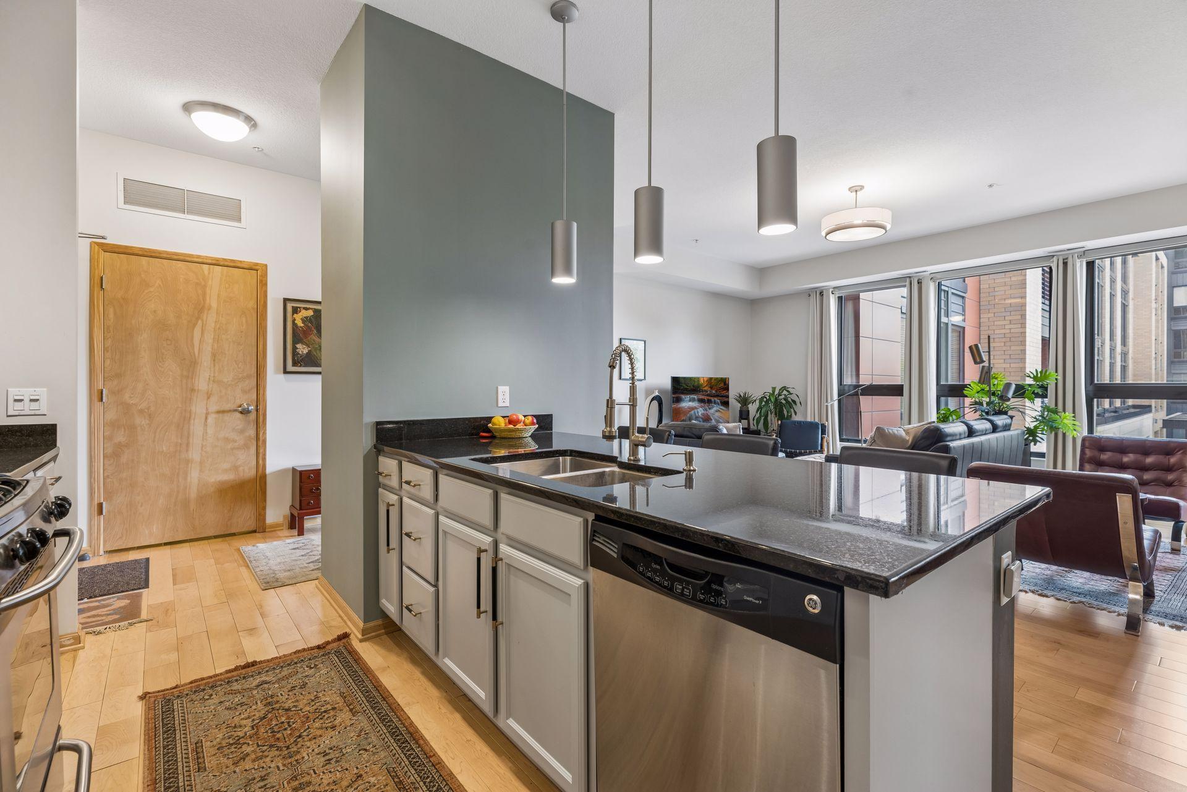
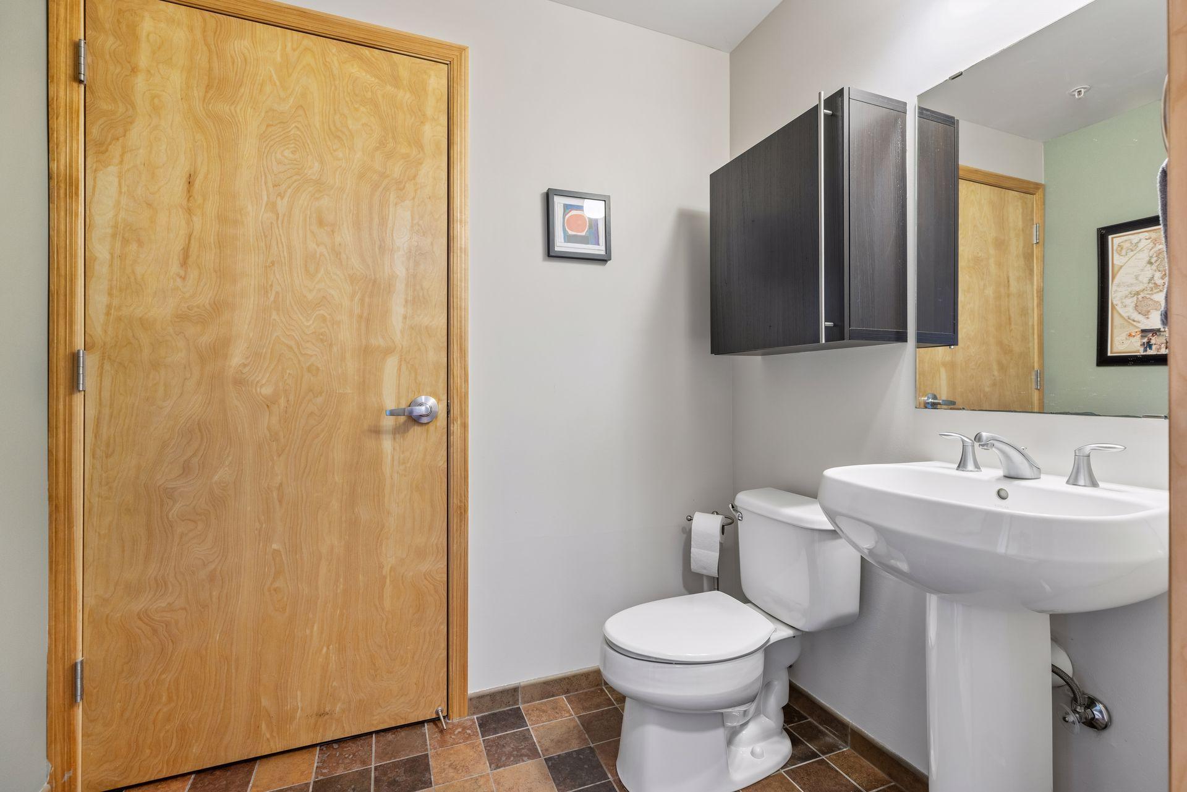
Designed for both everyday living and entertaining, the open-concept floor plan offers exceptional flexibility with a spacious den that can function as a formal dining room, home office, reading retreat, or versatile flex space to fit your lifestyle. A rare 1.5-bath layout provides added convenience for both homeowners and guests.

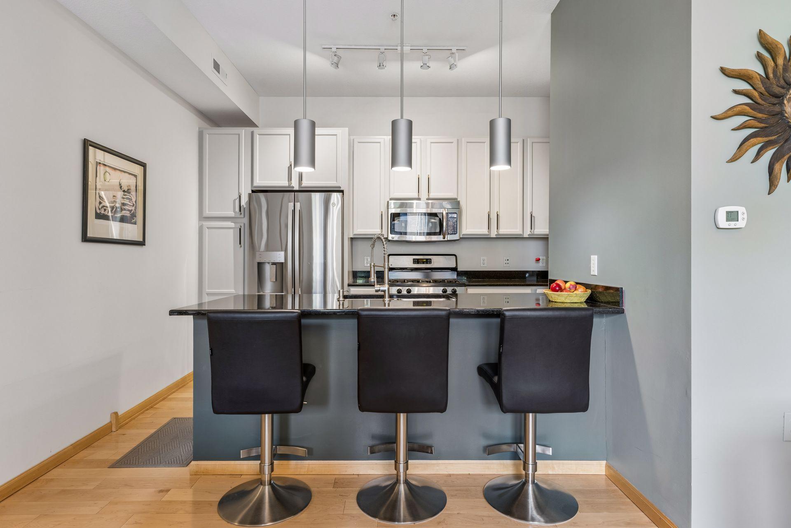
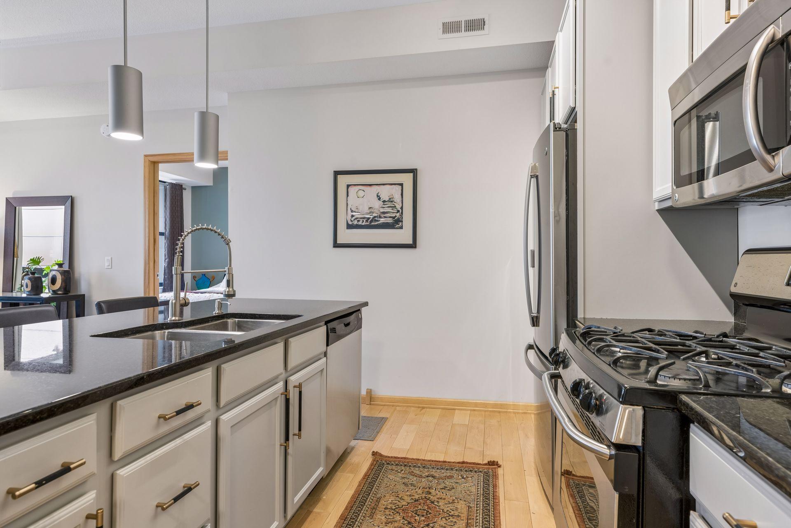
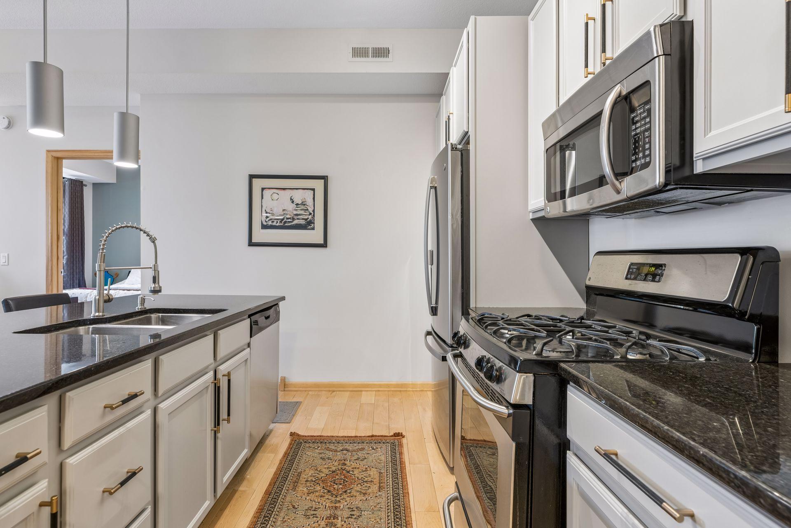
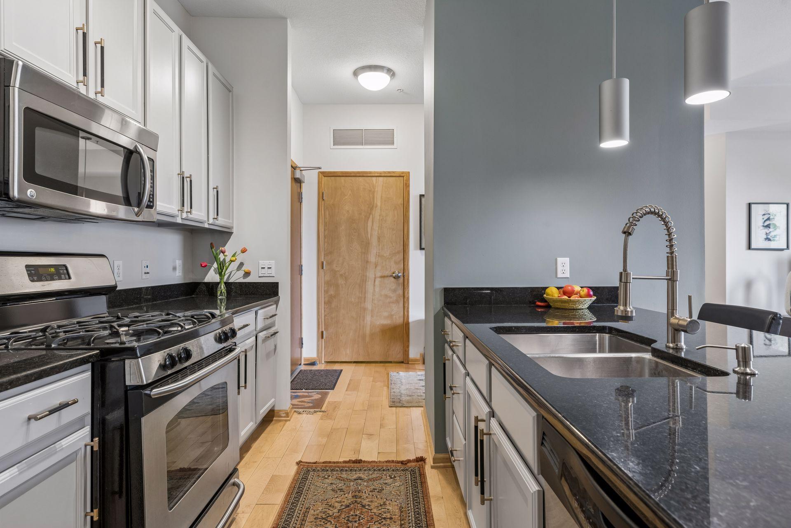
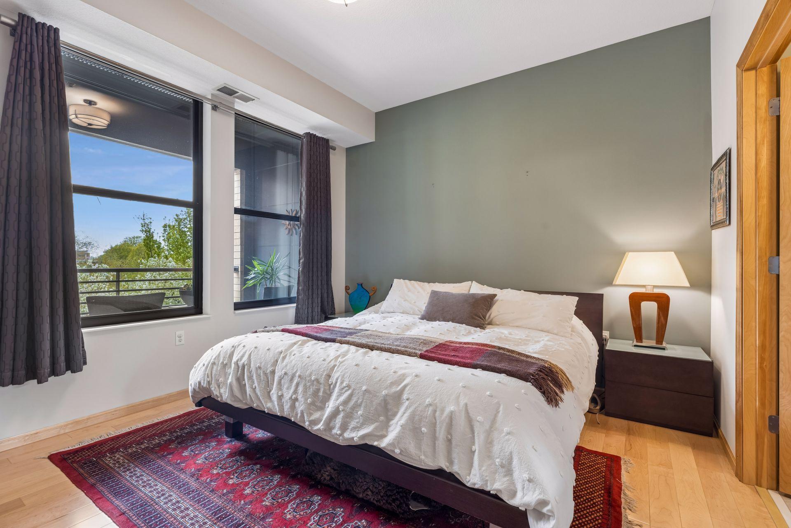
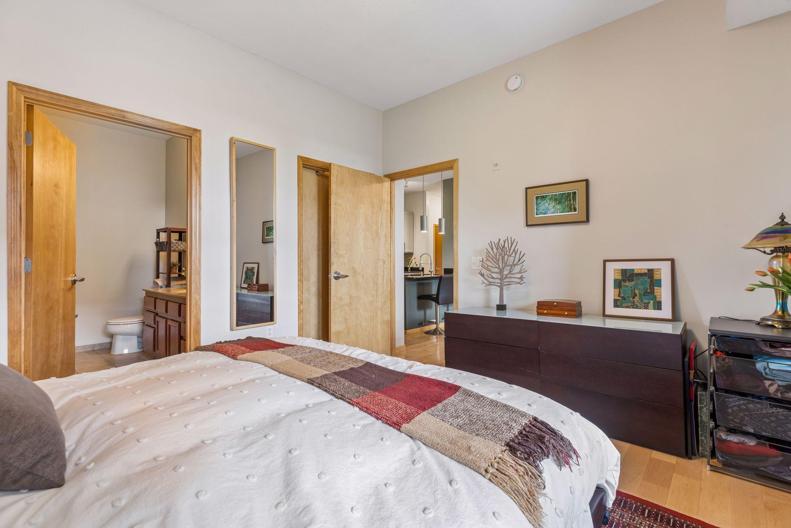
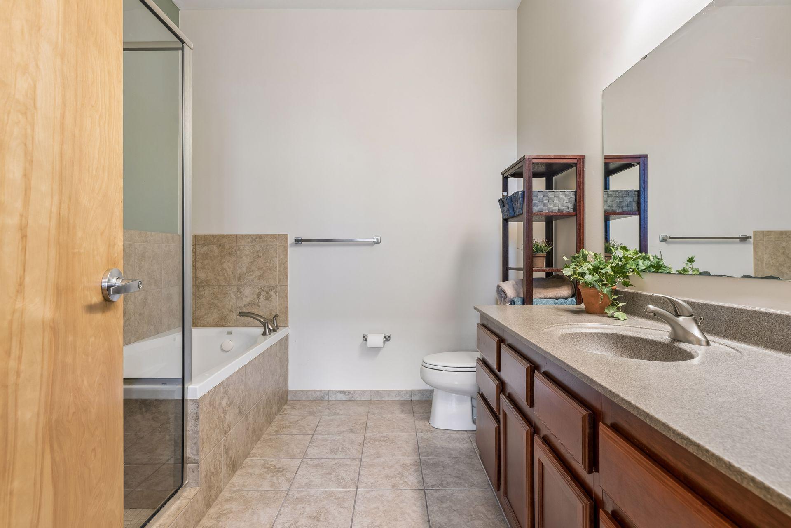
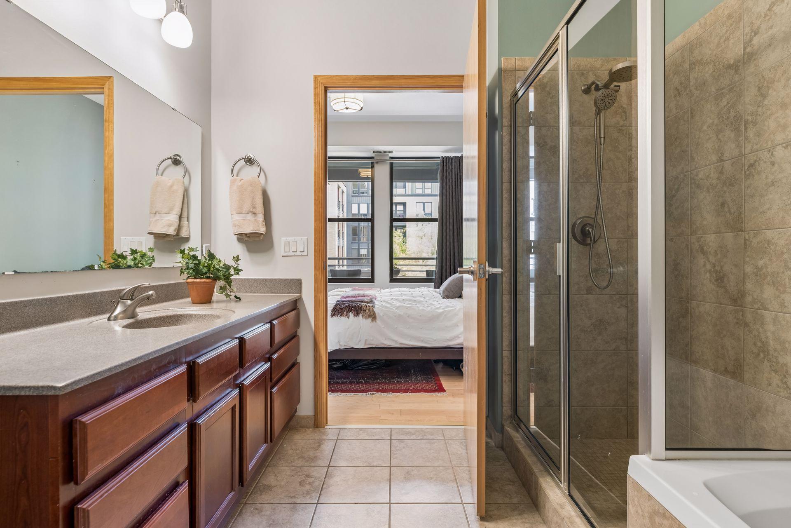
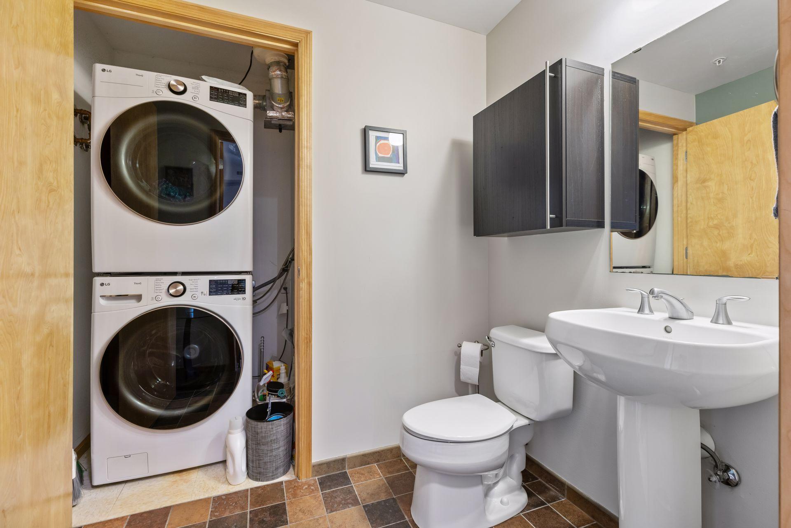
Recent improvements include freshly painted walls and ceilings throughout, brand-new washer and dryer, updated kitchen cabinetry with new hardware, custom closet systems, and a spacious primary suite featuring both a soaking tub and separate shower. The private patio serves as an extension of the living space and offers the perfect place to relax and enjoy the beautiful views.

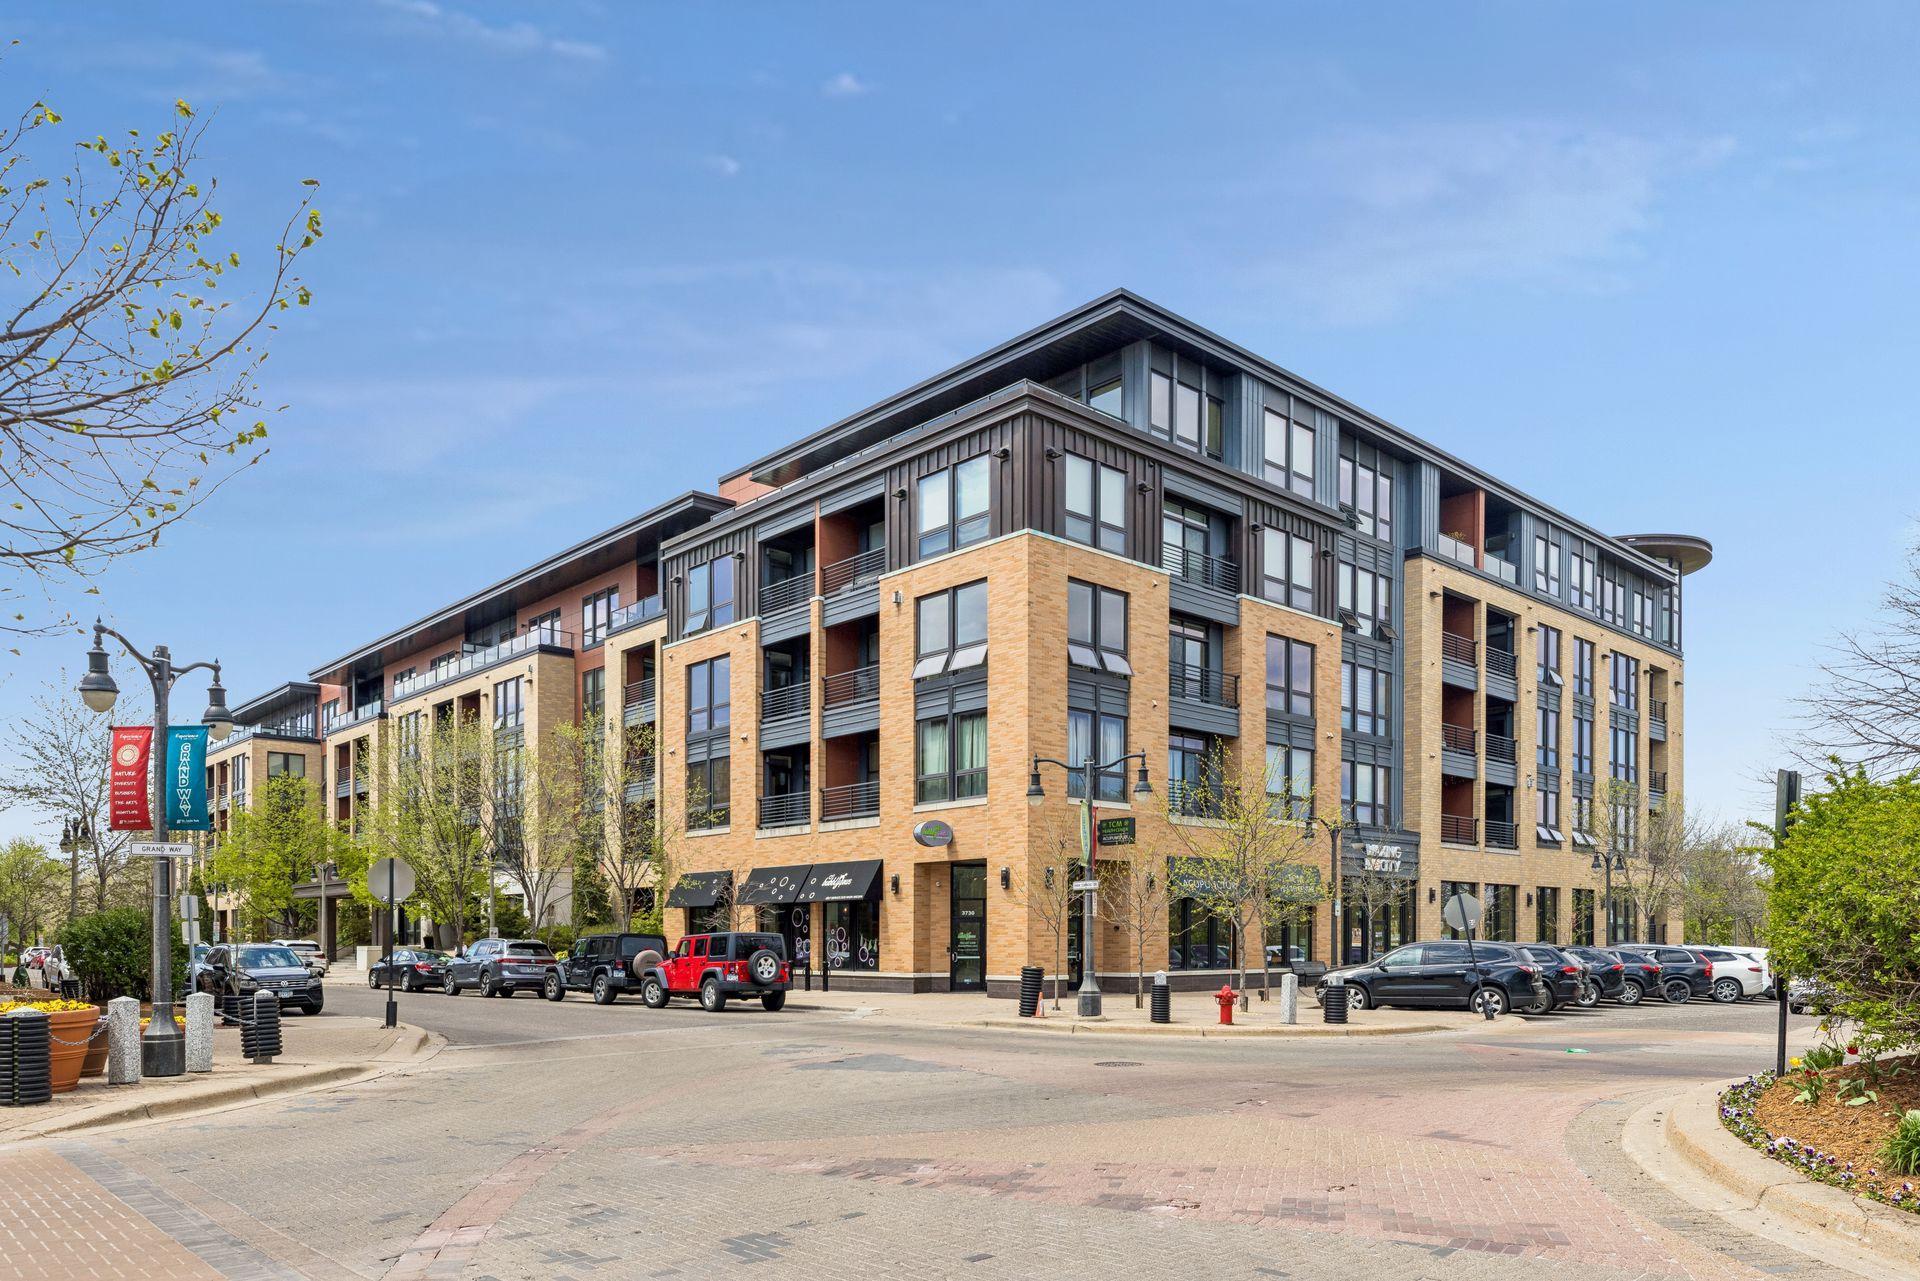
One of the most appealing aspects of life at Excelsior & Grand is the unmatched walkability. Enjoy easy access to Trader Joe's, Fresh Thyme Market, neighborhood coffee shops, restaurants, boutiques, fitness studios, and everyday conveniences--all just steps from your front door.

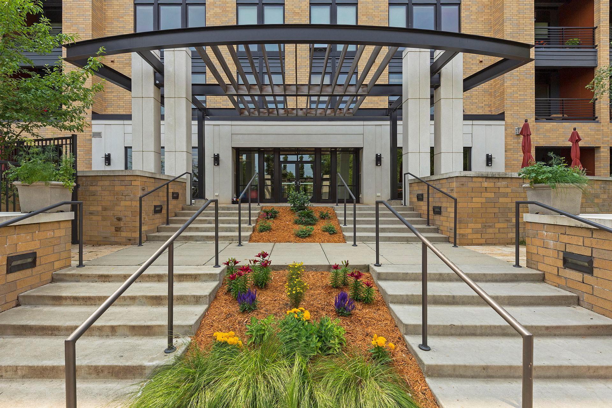
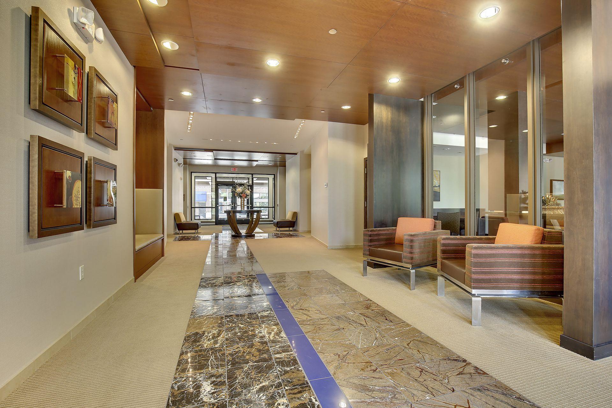
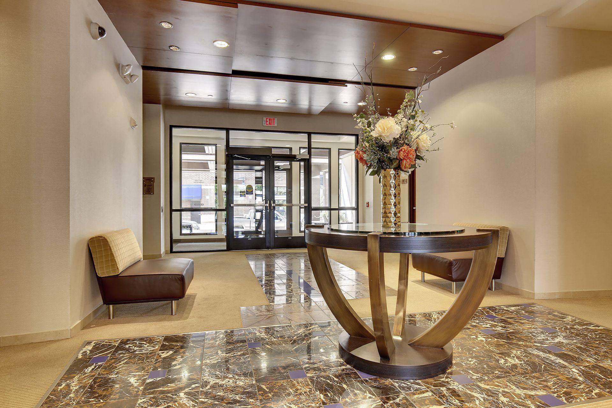
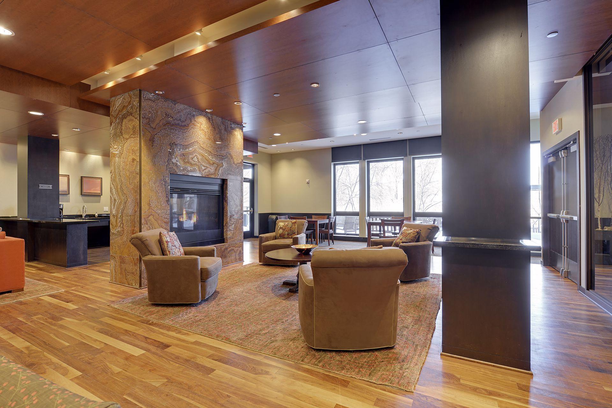
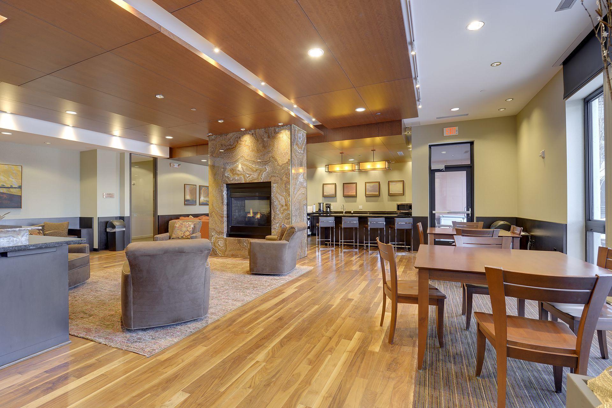
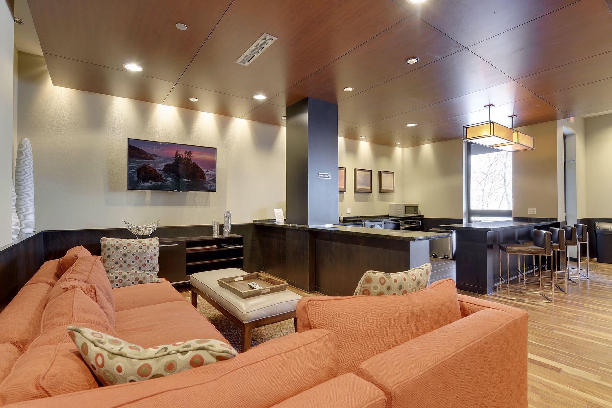
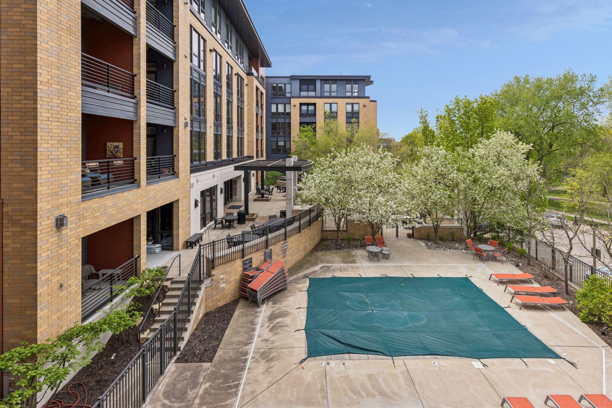
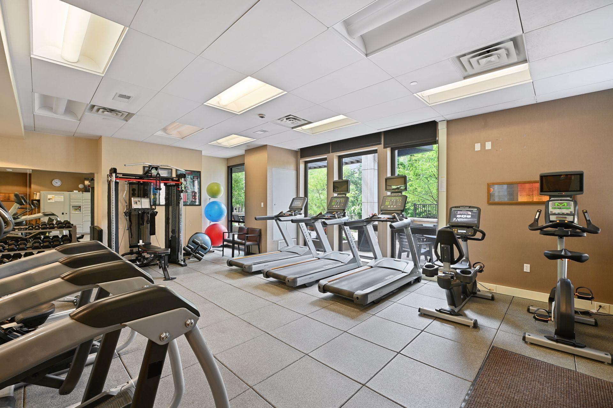
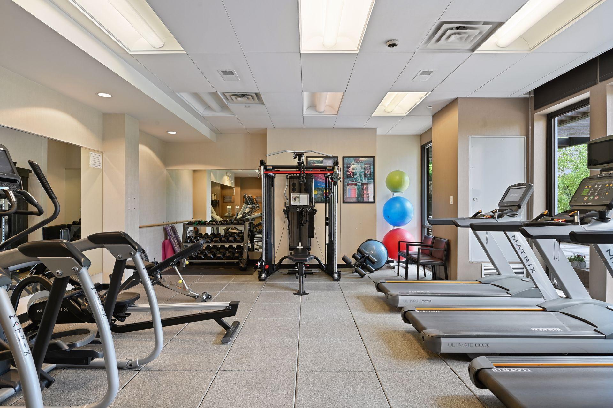
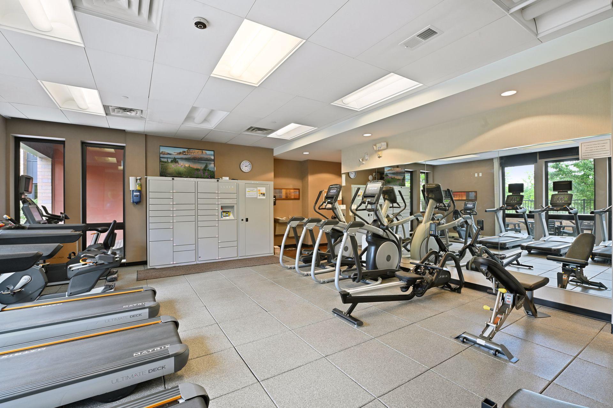
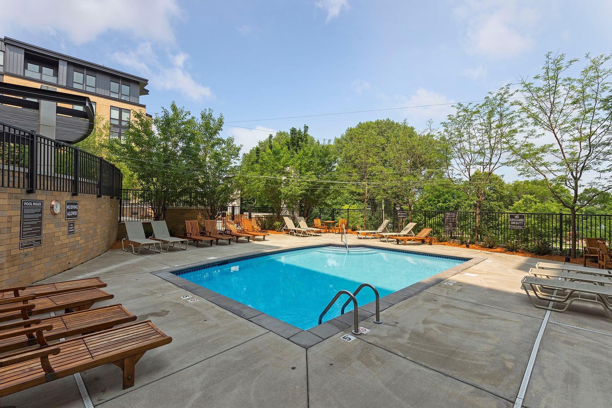
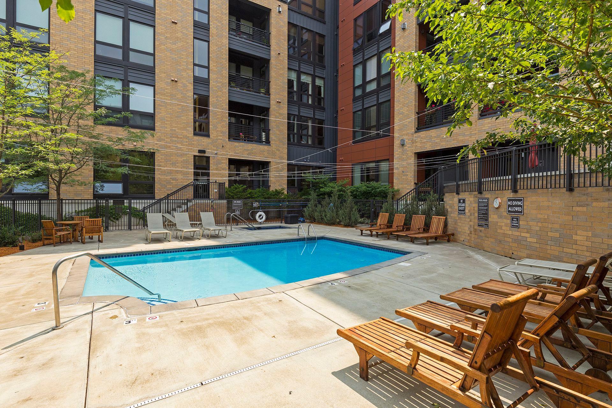
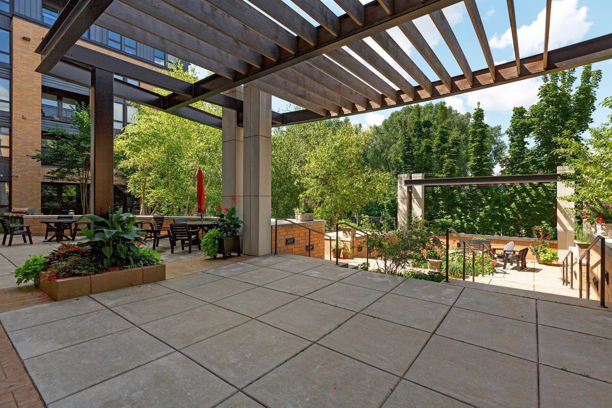
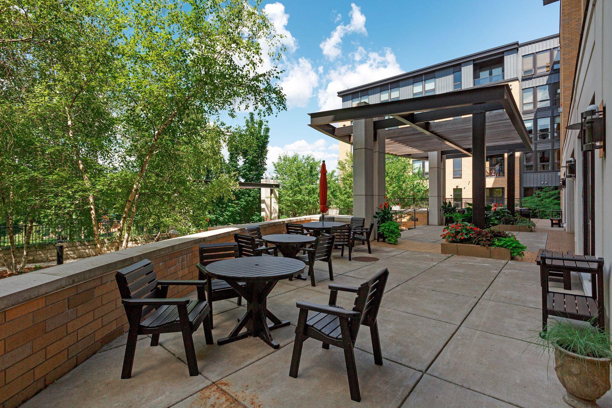
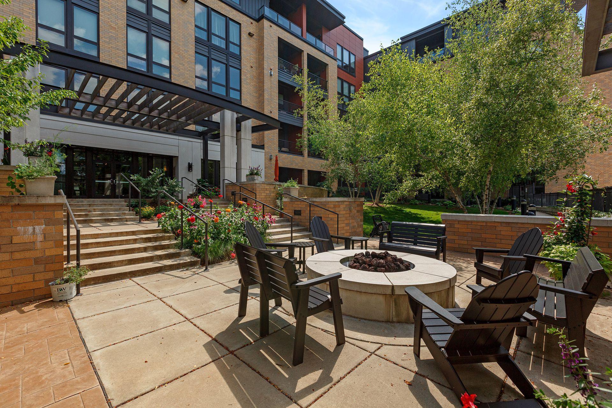
Residents enjoy resort-style amenities including an outdoor pool, hot tub, fitness center, community room, outdoor gas grilling areas, and a private guest suite available for residents' visitors--an affordable and convenient alternative to a hotel stay. Just beyond the building, Wolfe Park, the St. Louis Park Recreation Center, Aquatic Park, and Ice Arena provide year-round recreation and entertainment.

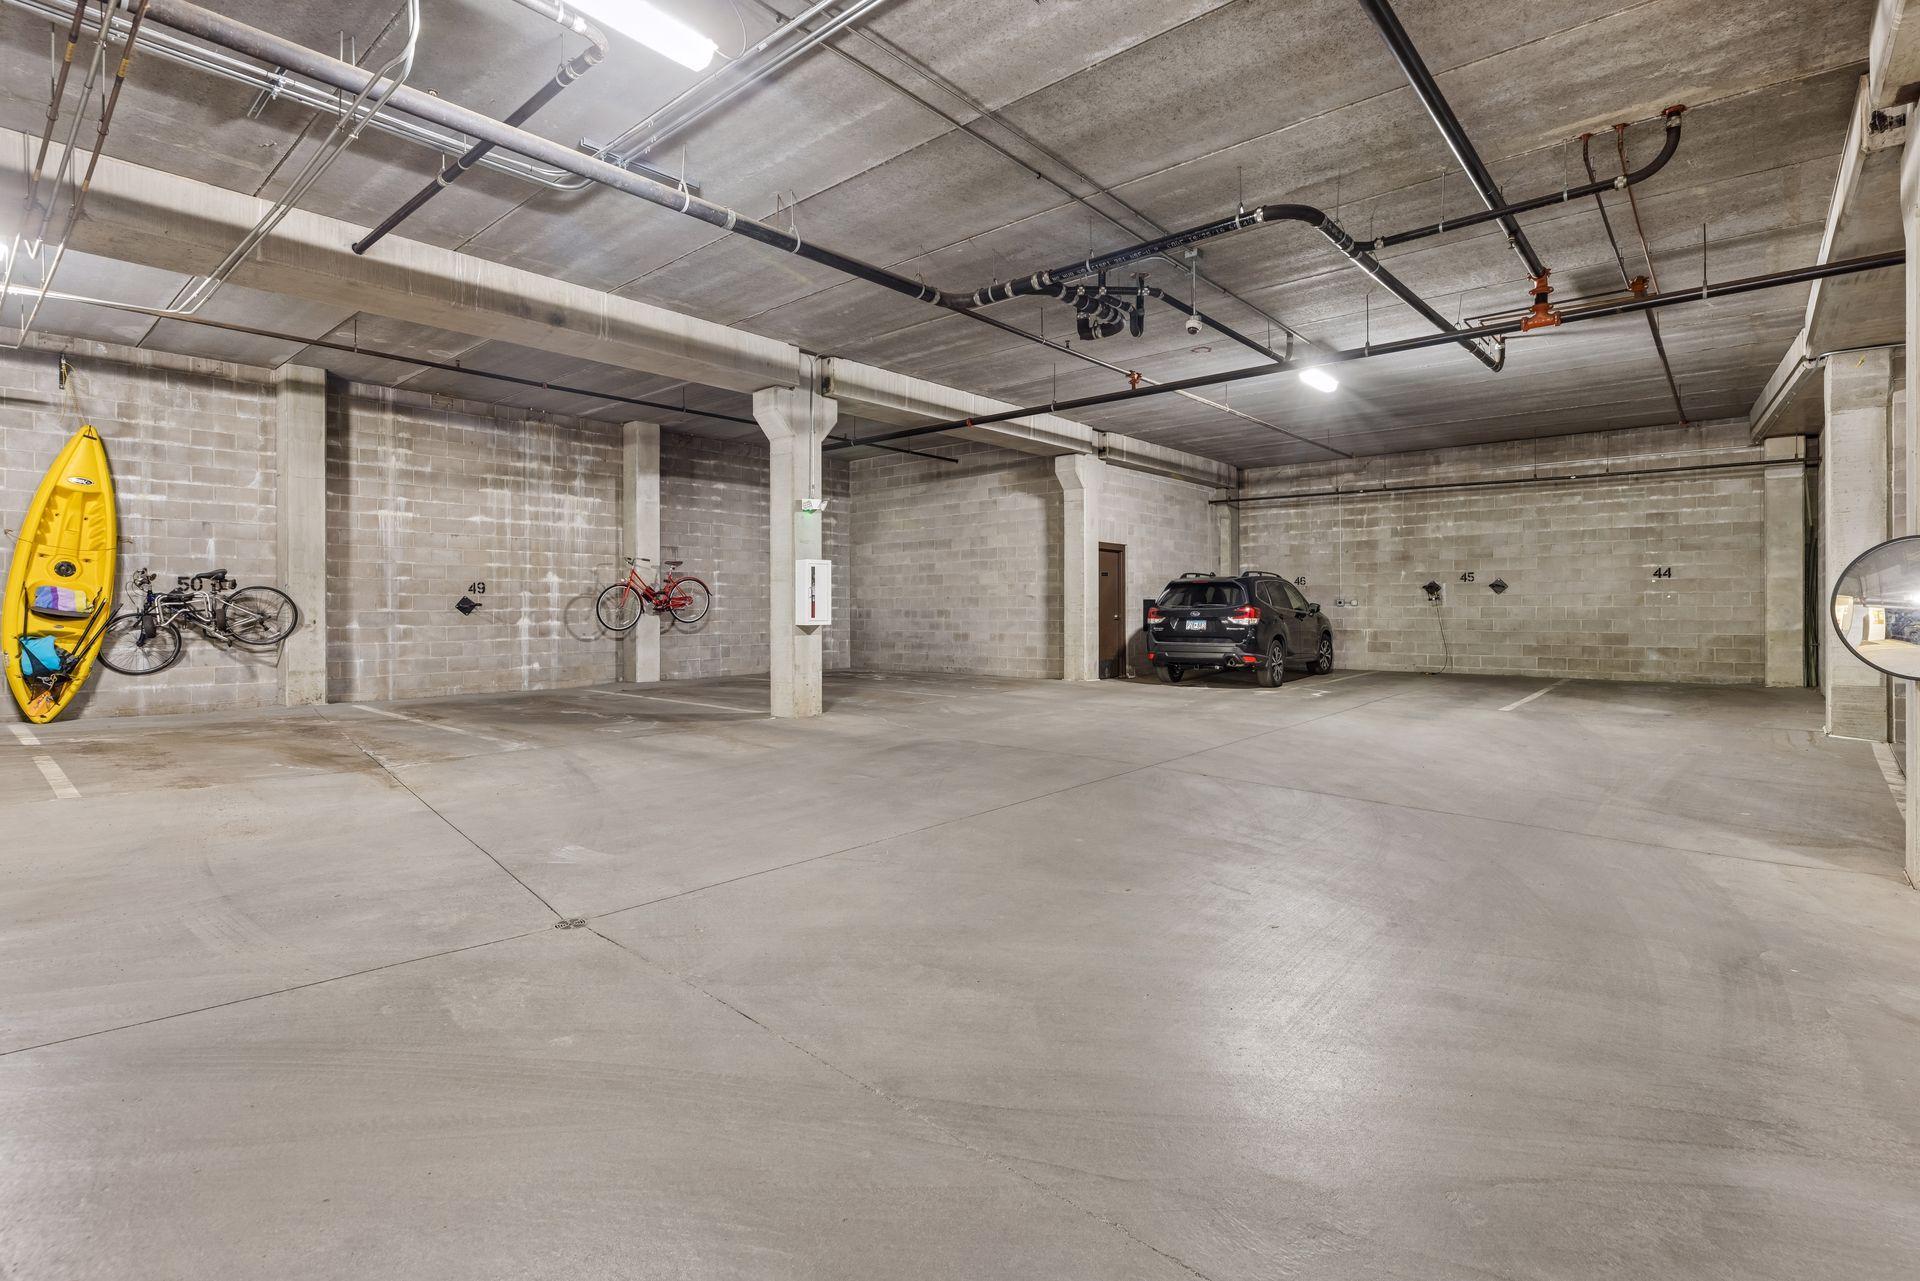
With heated underground parking, EV charger capability, exceptional amenities, and a premier location just minutes from downtown Minneapolis and the Chain of Lakes, this home offers the perfect combination of luxury, convenience, and low-maintenance living.

1
bed

2
baths

1,092 Sq.Ft. LIVING AREA

BJ LaVelle

BJ LaVelle

Features & Amenities

Interior

  • total bedrooms1
  • Total bathrooms2
  • full bathroom1
  • half bathroom1
  • Fireplace Living Room

Area & Lot

  • Status Pending
  • Living Area1,092 Sq.Ft.
  • Total Area1,092 Sq.Ft.
  • MLS® ID7089676
  • TypeResidential
  • YEAR BUILT2007
  • School DistrictSt. Louis Park

Exterior

  • STORIES1
  • Garage Space1.0
  • water SourceCity Water/Connected
  • PoolBelow Ground, Shared
  • roofFlat
  • parkingHeated Garage, Underground
  • HEAT TYPEForced Air
  • AIR CONDITIONINGCentral Air
  • sewerCity Sewer/Connected
  • Disability FeaturesNone
  • HOA AmenitiesDeck, Elevator(s), Hot Tub, Lobby Entrance, Patio

Financial

  • Sales Price$399,900
  • Real Estate Tax $5,583/yr
  • HOA $495/mo
image

Schedule a Showing

We would love to show you our beautiful property. Please select your preferred date and time below. An agent will be in touch shortly to confirm your appointment.

Schedule a Showing

We would love to show you our beautiful property. Please select your preferred date and time below. An agent will be in touch shortly to confirm your appointment.
Thank you for your interest in 4730 Park Commons Drive Unit: 204, Saint Louis Park, MN 55416. We are reviewing your request and will be in touch shortly!

Mortgage Calculator

Estimate your monthly mortgage payment, including the principal and interest, property taxes, and HOA. Adjust the values to generate a more accurate rate.
All estimates are provided for informational purposes only. Actual amounts may vary.
$0,000 Your Payment 20 15 65
$0,000 Your Payment

Work With Us

Take the first step today. Our team will take the stress out of buying or selling your home.

Follow Us on Instagram