



502 Shoreline Drive
502 Shoreline Drive
502 Shoreline Drive
502 Shoreline Drive
502 Shoreline Drive
502 Shoreline Drive
502 Shoreline Drive
502 Shoreline Drive
502 Shoreline Drive
502 Shoreline Drive
502 Shoreline Drive
502 Shoreline Drive
502 Shoreline Drive
502 Shoreline Drive
502 Shoreline Drive
502 Shoreline Drive
502 Shoreline Drive
502 Shoreline Drive
502 Shoreline Drive
502 Shoreline Drive
502 Shoreline Drive
502 Shoreline Drive
502 Shoreline Drive
502 Shoreline Drive
502 Shoreline Drive
502 Shoreline Drive
502 Shoreline Drive
502 Shoreline Drive
502 Shoreline Drive
502 Shoreline Drive
502 Shoreline Drive
502 Shoreline Drive
502 Shoreline Drive
502 Shoreline Drive
502 Shoreline Drive
502 Shoreline Drive
502 Shoreline Drive
SEE ALL PHOTOS
502 Shoreline Drive
502 Shoreline Drive
502 Shoreline Drive
502 Shoreline Drive
502 Shoreline Drive
502 Shoreline Drive
502 Shoreline Drive
502 Shoreline Drive
502 Shoreline Drive
502 Shoreline Drive
502 Shoreline Drive
502 Shoreline Drive
502 Shoreline Drive
502 Shoreline Drive
502 Shoreline Drive
502 Shoreline Drive
502 Shoreline Drive
502 Shoreline Drive
502 Shoreline Drive
502 Shoreline Drive
502 Shoreline Drive
502 Shoreline Drive
502 Shoreline Drive
502 Shoreline Drive
502 Shoreline Drive
502 Shoreline Drive
502 Shoreline Drive
502 Shoreline Drive
502 Shoreline Drive
502 Shoreline Drive
502 Shoreline Drive
502 Shoreline Drive
502 Shoreline Drive
502 Shoreline Drive
502 Shoreline Drive
502 Shoreline Drive
502 Shoreline Drive
Courtesy of Compass, Andrew Spilseth Listing Contact:  
Pending

502 Shoreline Drive

502 Shoreline Drive, Wayzata, MN 55391

$995,000
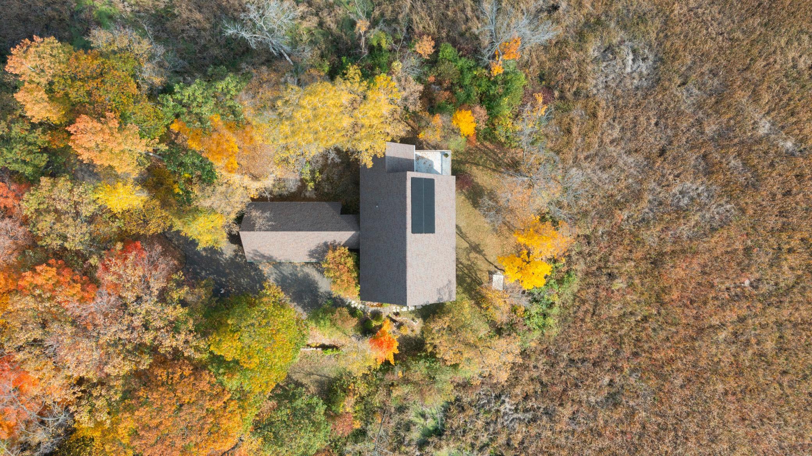
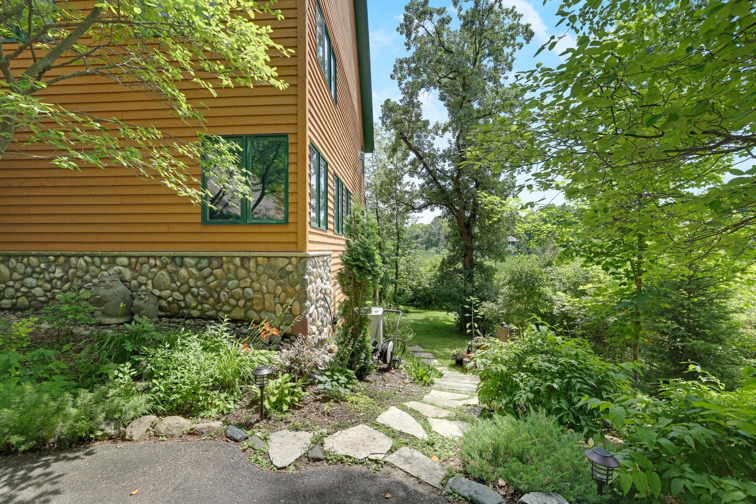
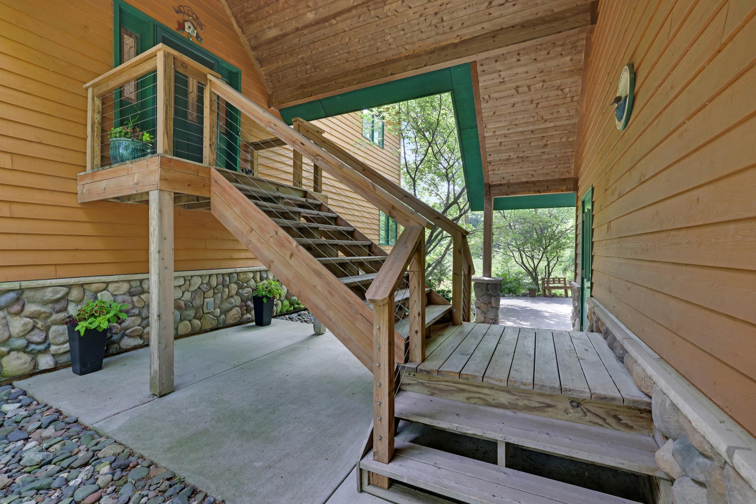
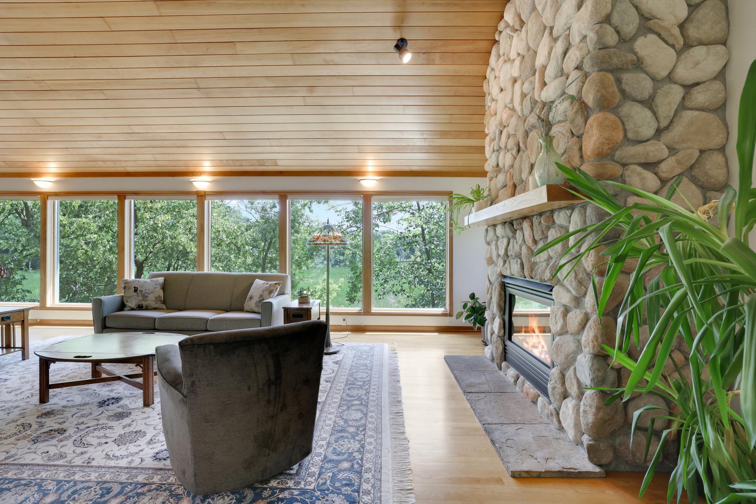
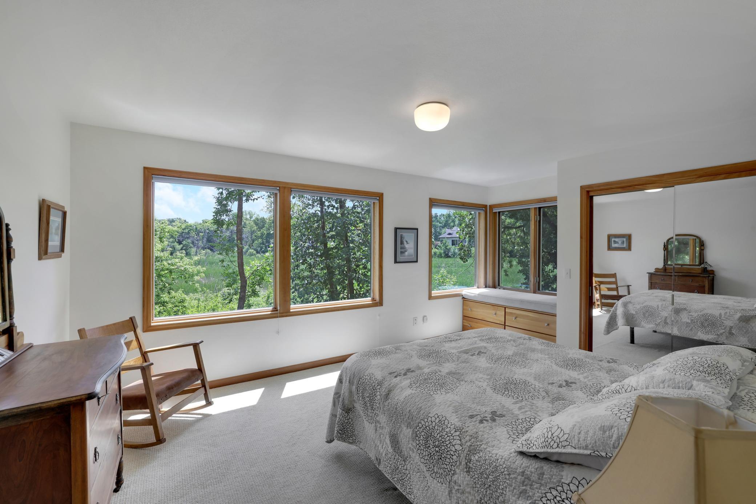
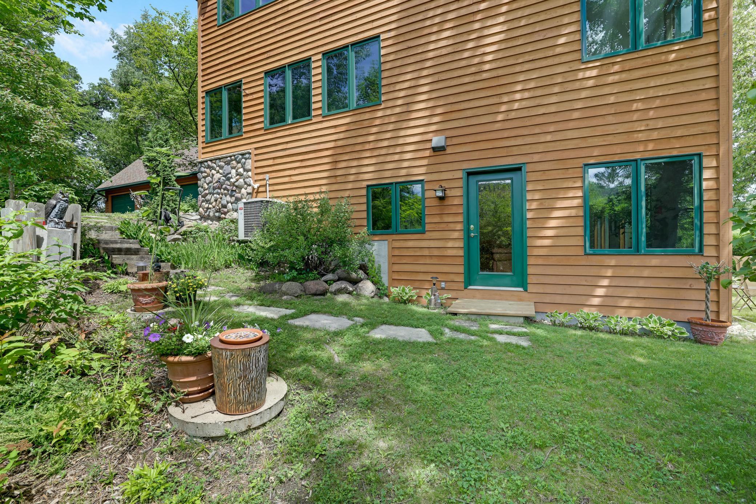
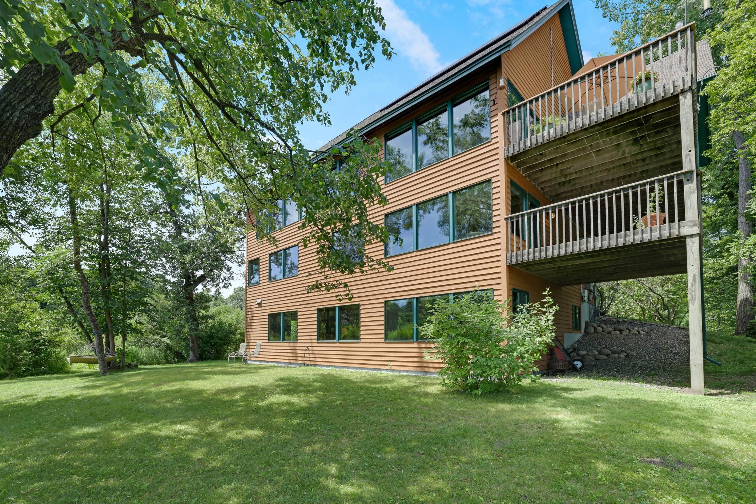
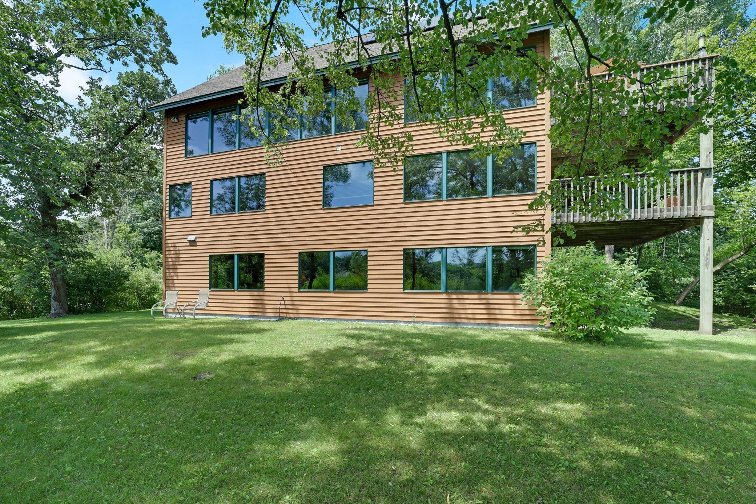
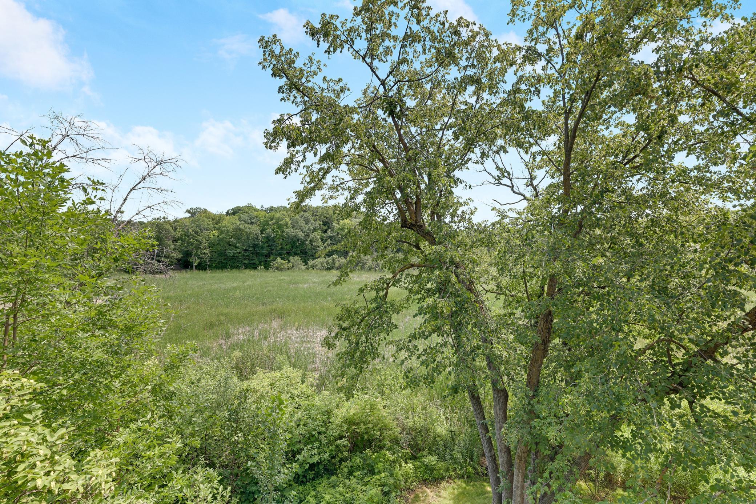
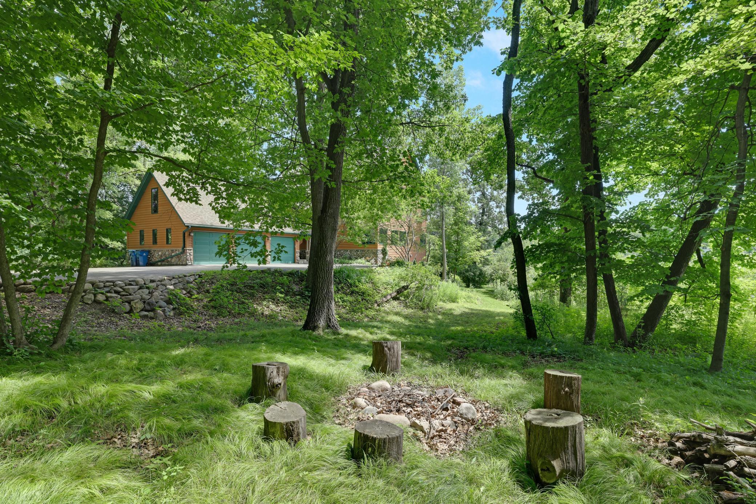
Set on nearly nine acres of protected woods and wetland, this custom-built home offers something you rarely find close to downtown Wayzata: complete privacy that stays that way. The wetland surrounding the house is protected so the wildlife, the tree-top view, and the open space are permanent.

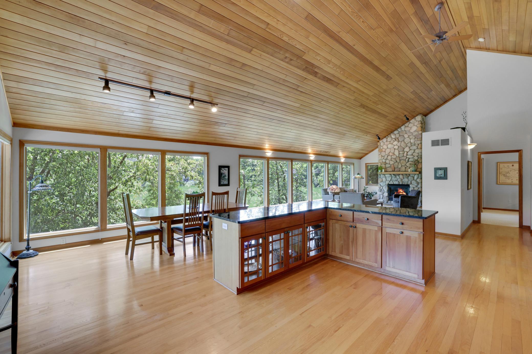
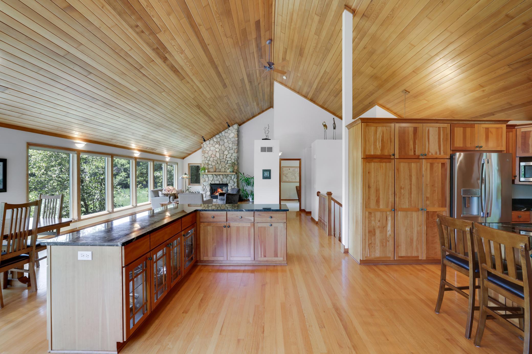
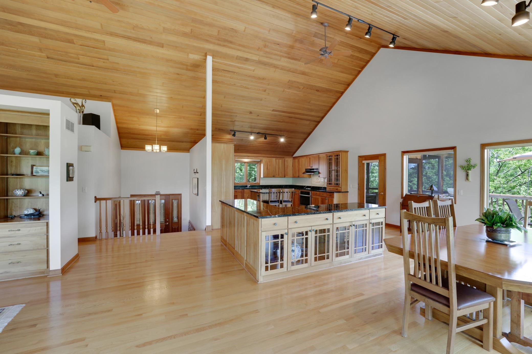
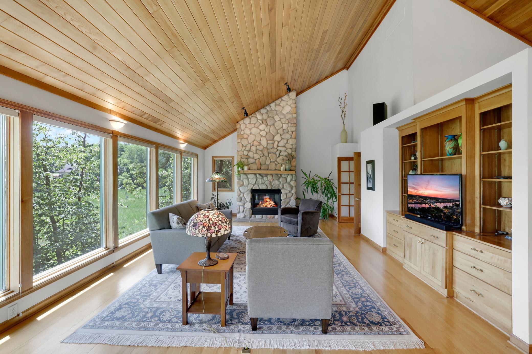
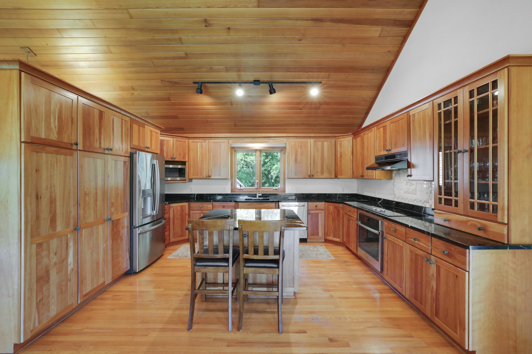
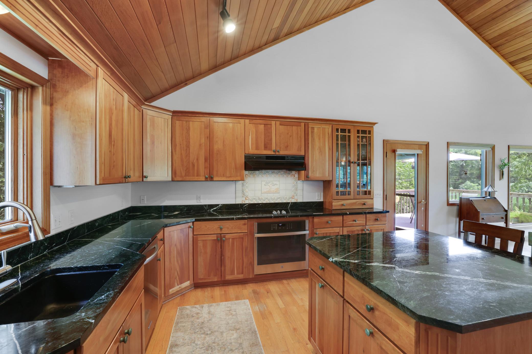
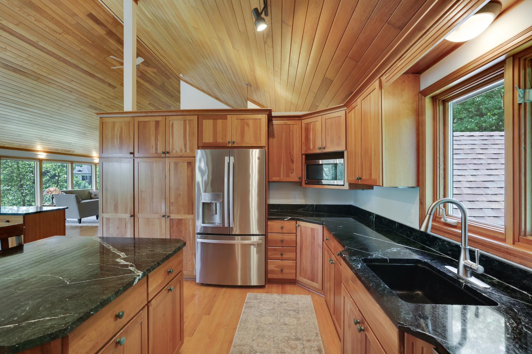
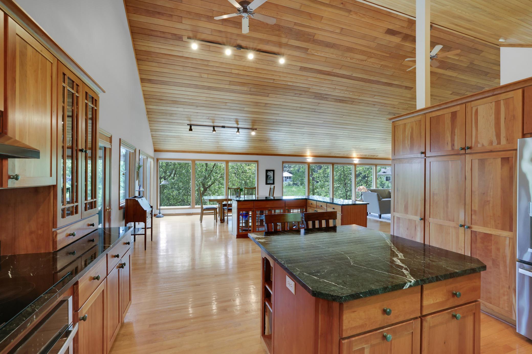
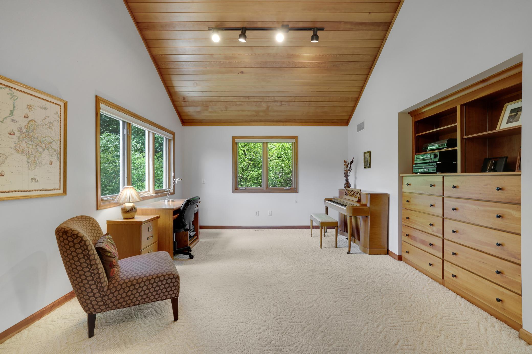
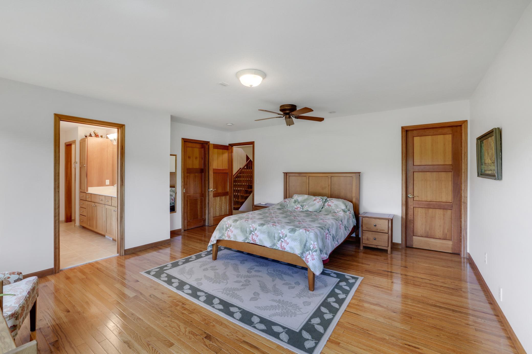
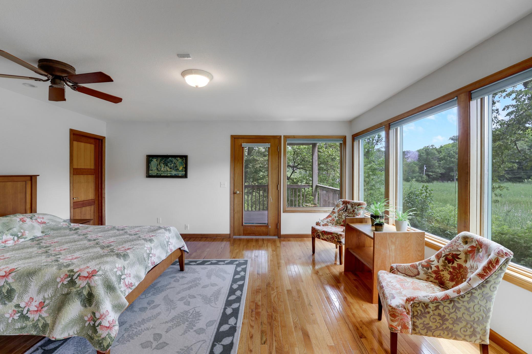
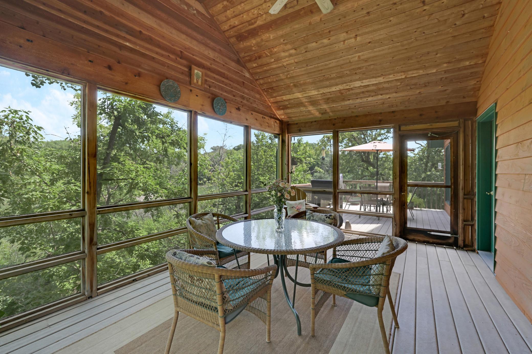
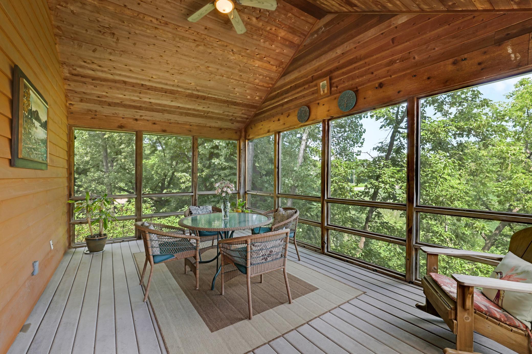
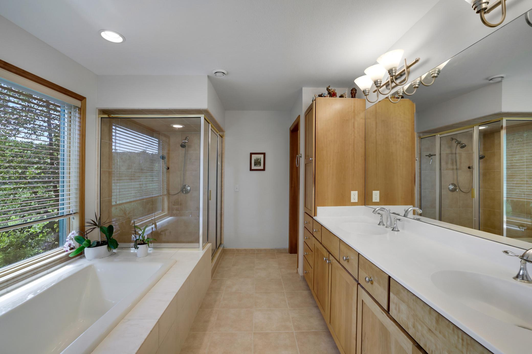
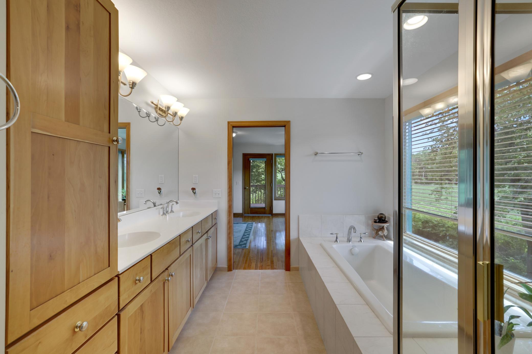
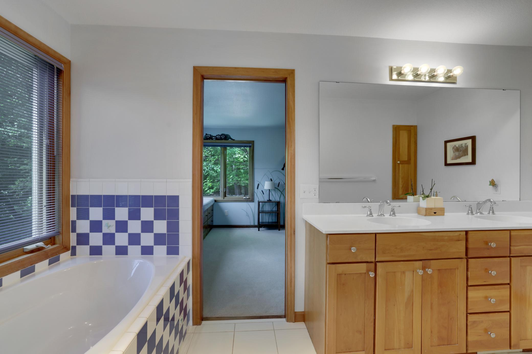
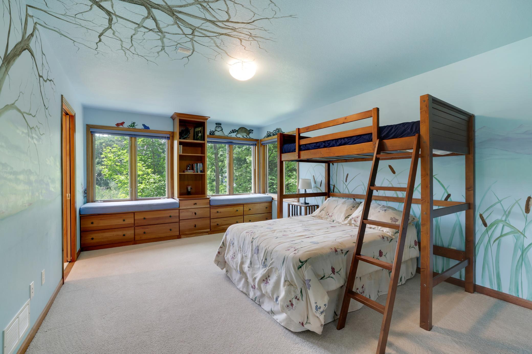
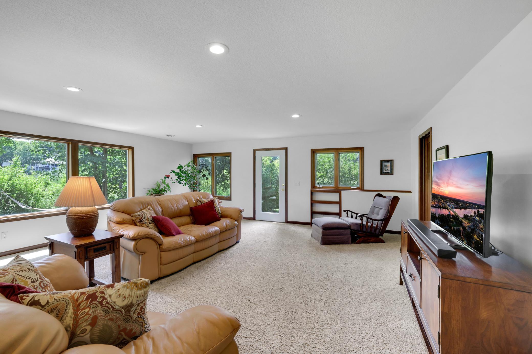
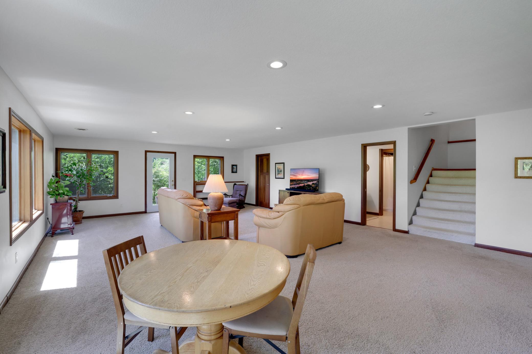
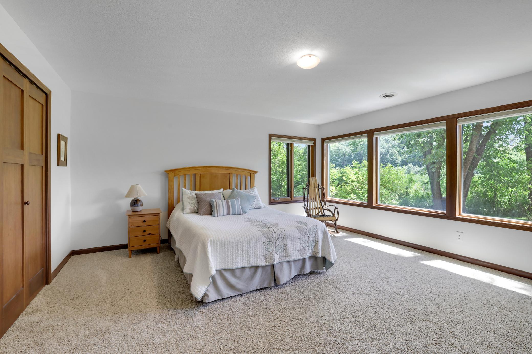
Inside, clear cedar vaulted ceilings and walls of glass pull the woods and water right into the house. The open main level runs from a spacious island kitchen with hardwood floors through a light-filled living room with a gas fireplace to a screened porch and deck made for long summer evenings, with a private office tucked behind French doors just off the living space. Upstairs holds a serene primary suite and generous bedrooms; the walkout lower level adds a big family room and two more bedrooms.

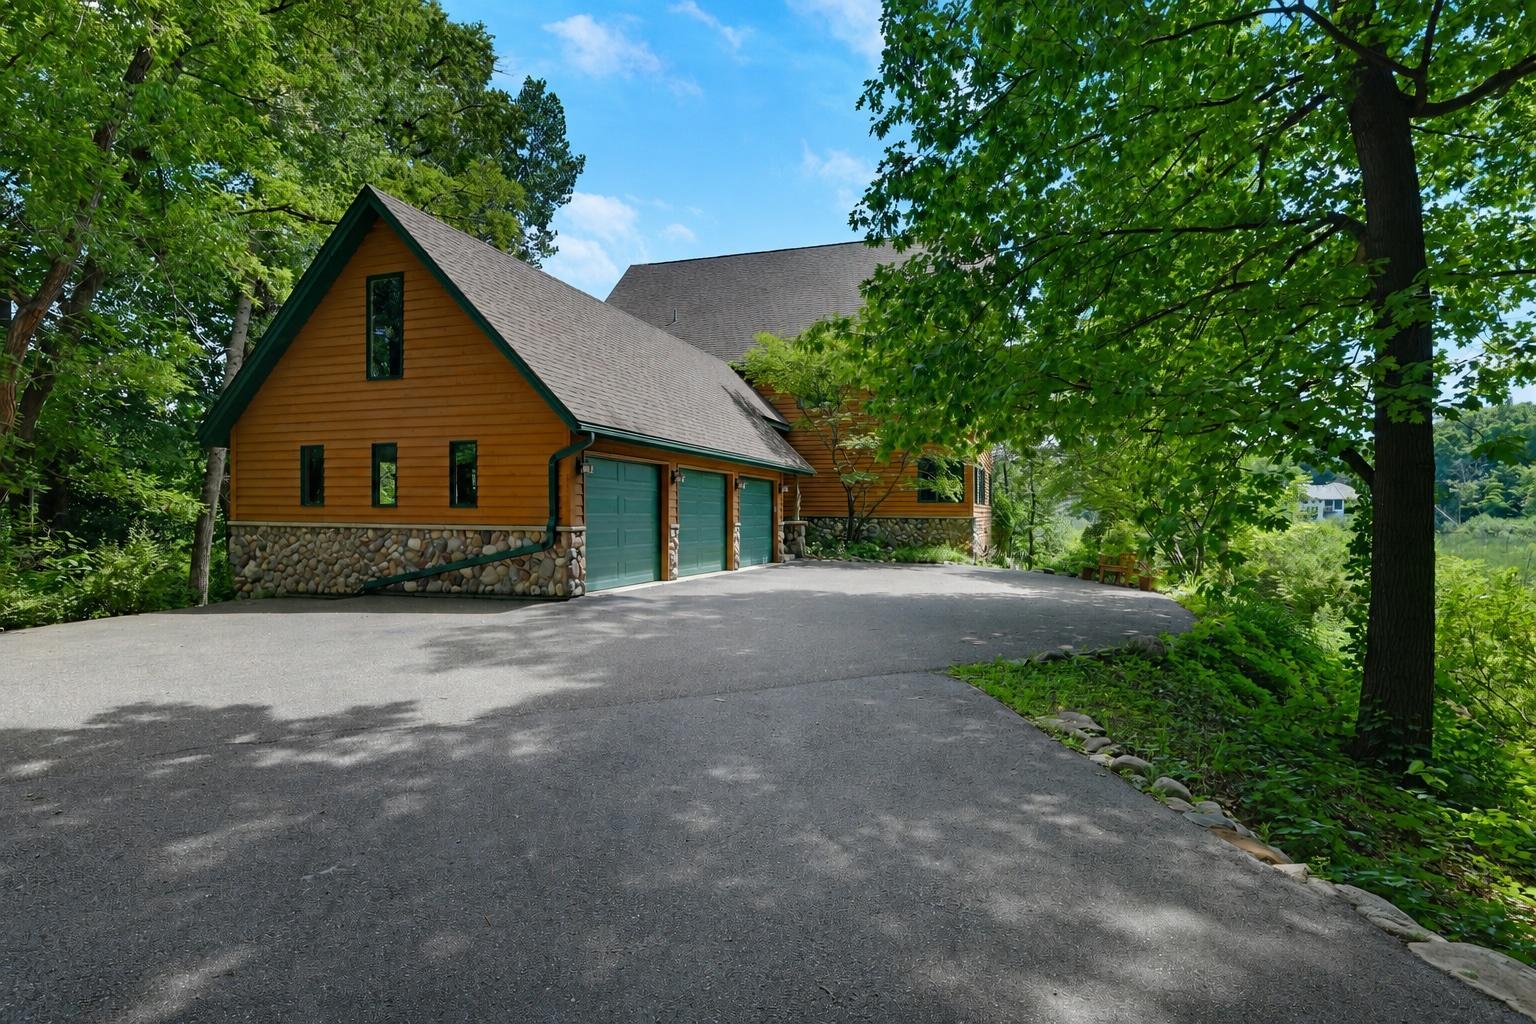
It was built to last and to run efficiently, with spray-foam insulated walls, triple-pane windows, and owned solar. Three-car garage, city water and sewer, top-rated Wayzata schools.

The Dakota Rail Trail sits directly across the street, a flat paved path that carries you into Wayzata's lakefront shops and restaurants in about a ten-minute bike ride. Owners are eligible for a Wayzata boat slip and a kayak rack at the beach.
Inside, clear cedar vaulted ceilings and walls of glass pull the woods and water right into the house. The open main level runs from a spacious island kitchen with hardwood floors through a light-filled living room with a gas fireplace to a screened porch and deck made for long summer evenings, with a private office tucked behind French doors just off the living space. Upstairs holds a serene primary suite and generous bedrooms; the walkout lower level adds a big family room and two more bedrooms.

It was built to last and to run efficiently, with spray-foam insulated walls and owned solar. Three-car garage, city water and sewer, top-rated Wayzata schools.

The Dakota Rail Trail sits directly across the street, a flat paved path that carries you into Wayzata's lakefront shops and restaurants in about a ten-minute bike ride. Leave the car in the garage.

5
beds

4
baths

4,473 Sq.Ft. LIVING AREA

8.89 Acres lot

Features & Amenities

Interior

  • total bedrooms5
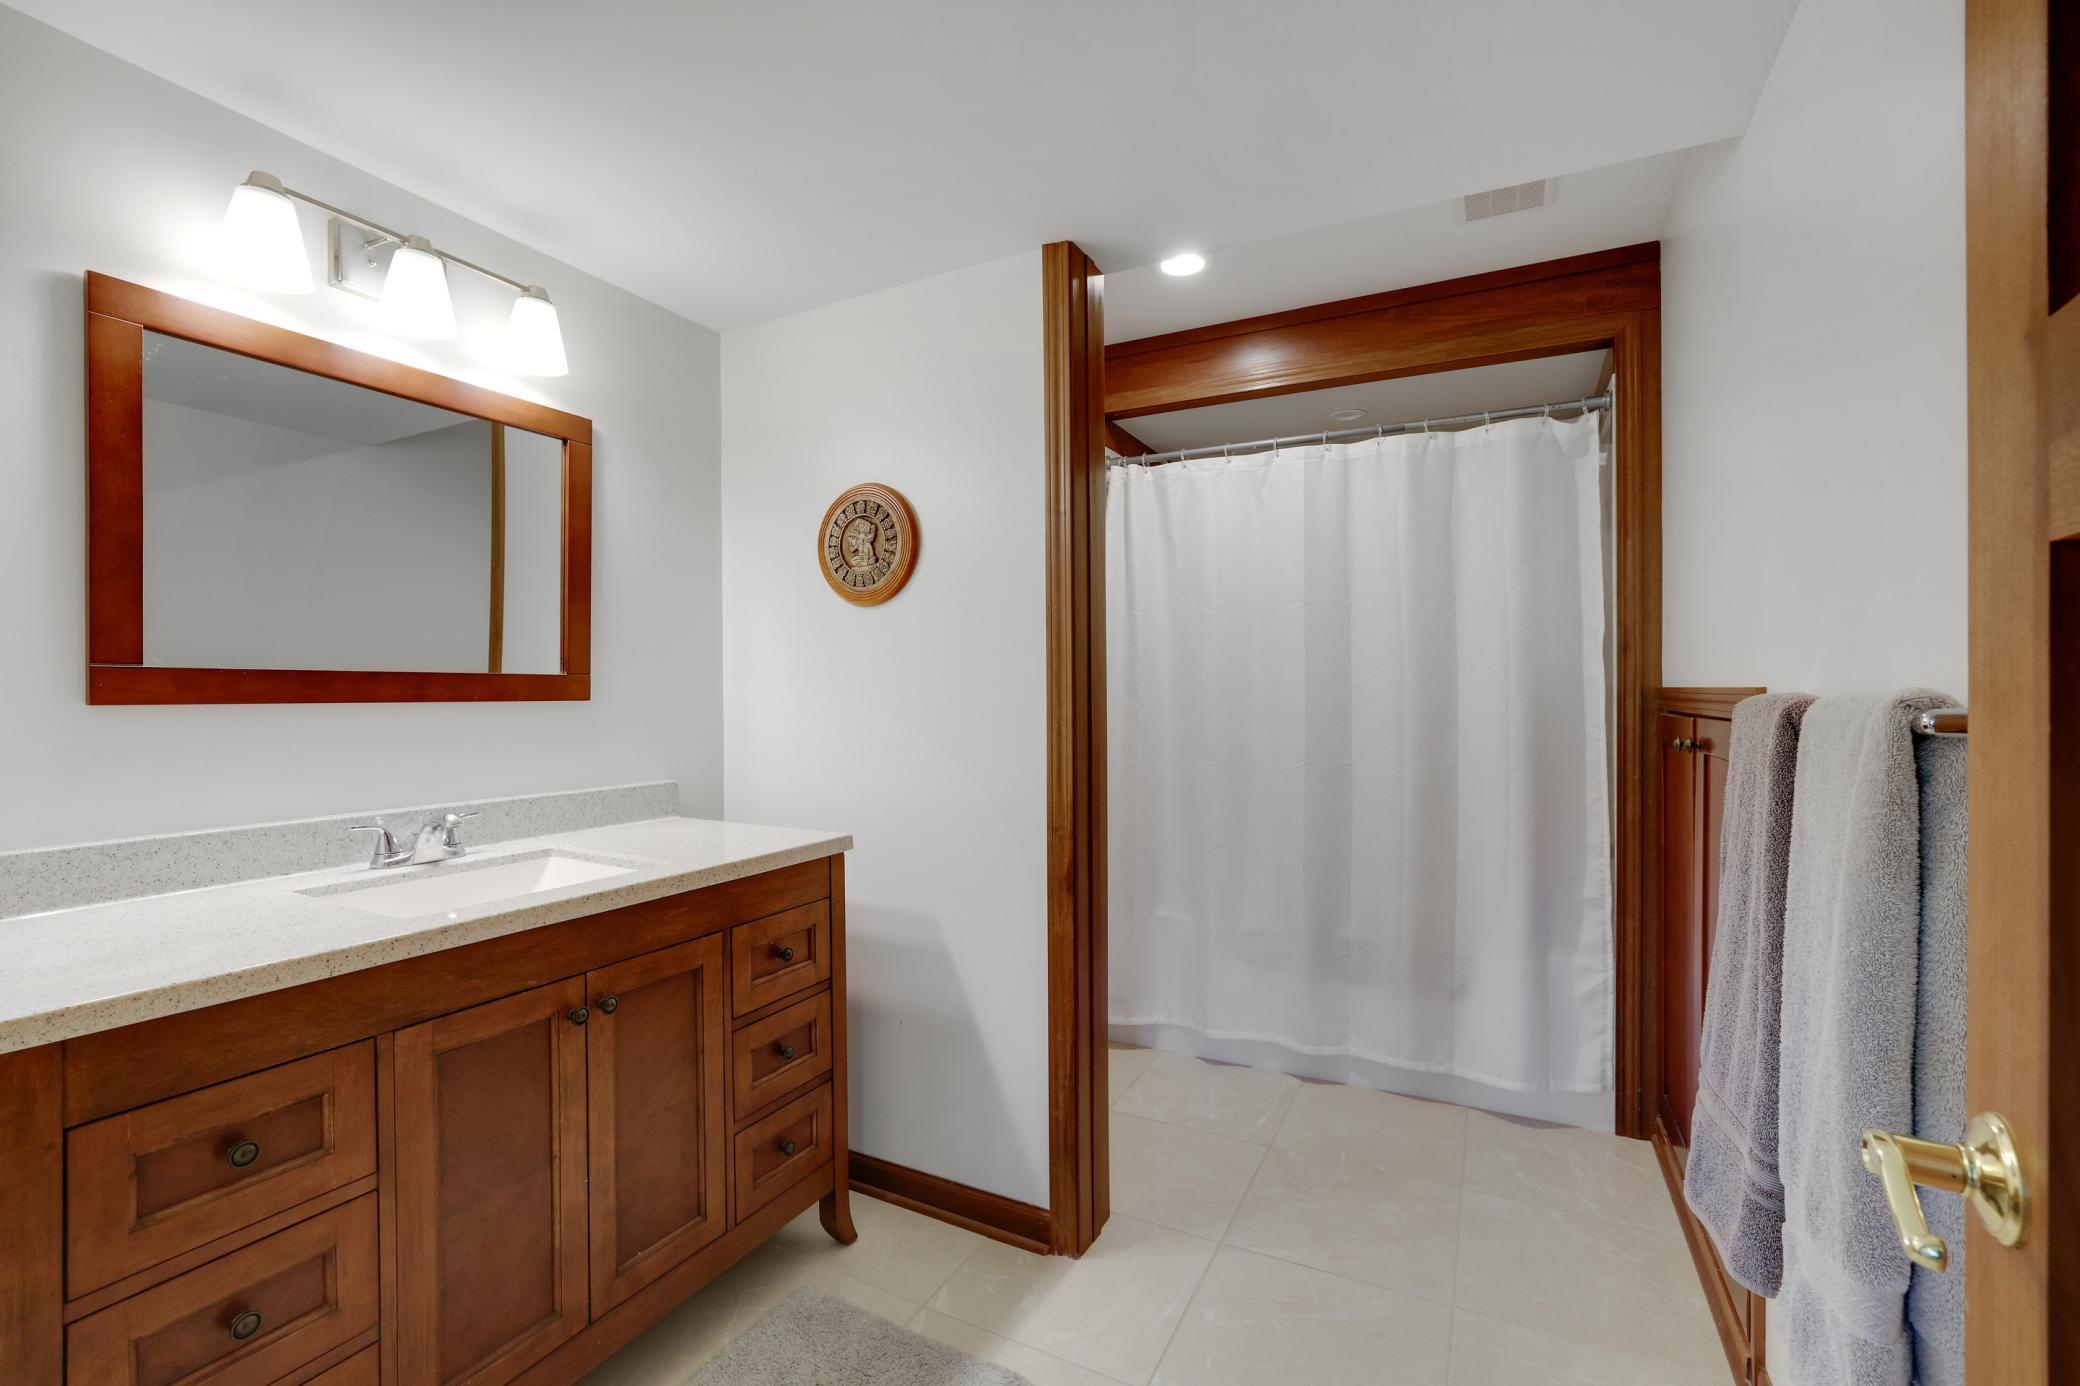
  • Total bathrooms4
  • full bathrooms3
  • half bathroom1
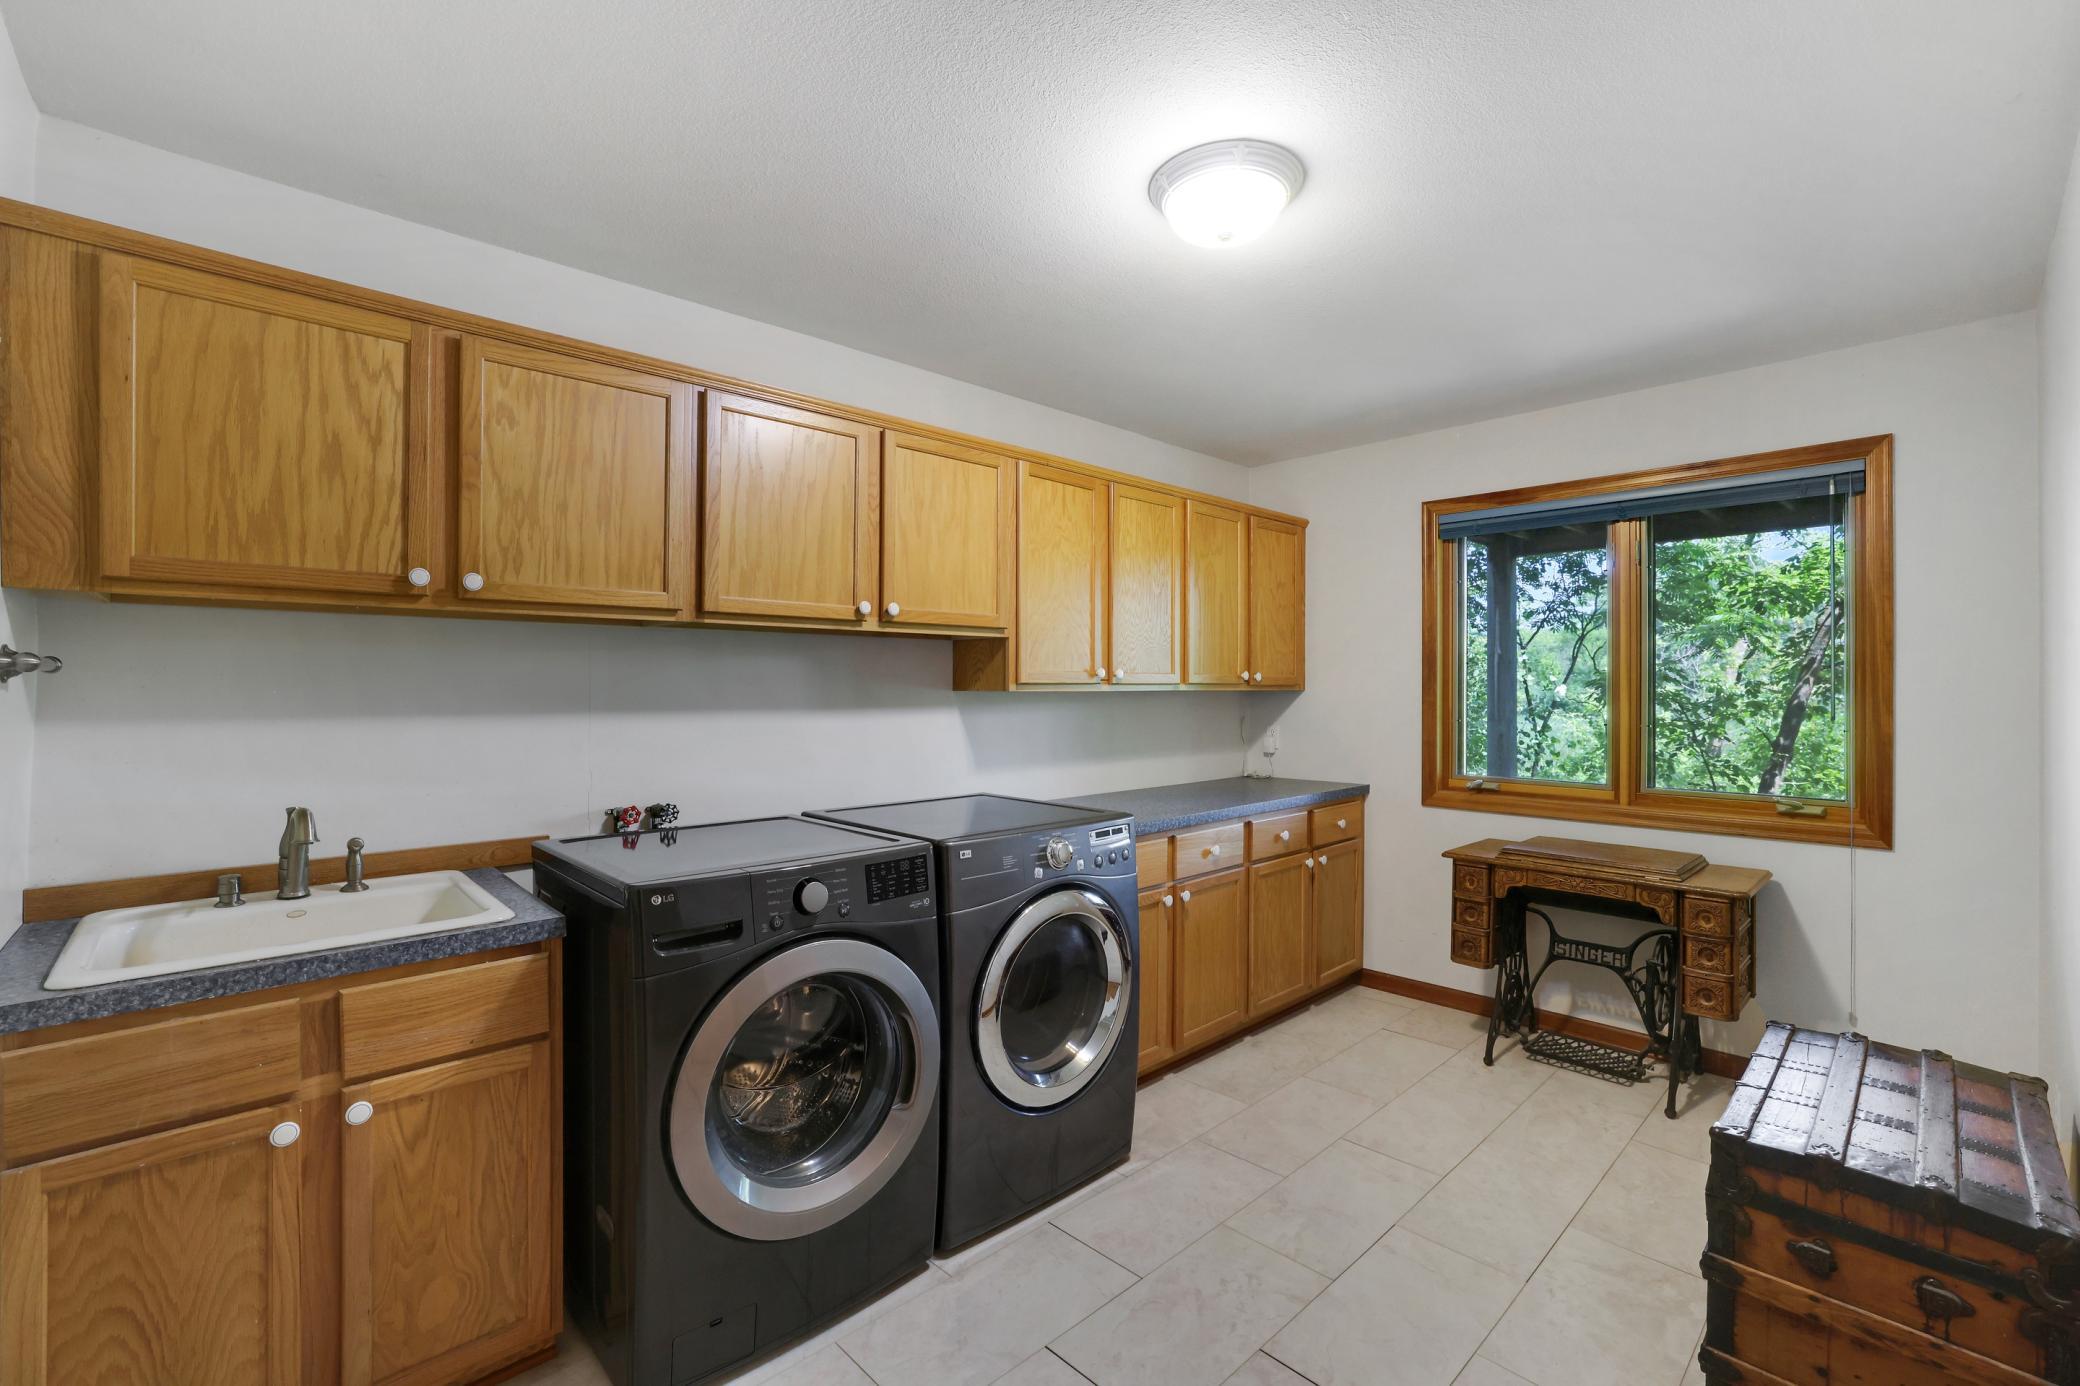
  • Laundry room In Basement, Lower Level, Laundry Room
  • Fireplace Gas
  • APPLIANCES Air-To-Air Exchanger, Cooktop, Dishwasher, Disposal, Dryer, Exhaust Fan, Gas Water Heater, Microwave, Refrigerator, Washer, Water Softener Owned

Area & Lot

  • Status Pending
  • Living Area4,473 Sq.Ft.
  • Total Area4,651 Sq.Ft.
  • Lot Area8.89 Acres
  • MLS® ID7109221
  • TypeResidential
  • YEAR BUILT1998
  • School DistrictWayzata

Exterior

  • STORIES3
  • Garage Space3.0
  • water SourceCity Water/Connected
  • roofAge Over 8 Years, Asphalt, Pitched
  • lot featuresTree Coverage - Light
  • parkingDetached Garage, Asphalt, Garage Door Opener
  • HEAT TYPEForced Air, Fireplace(s)
  • AIR CONDITIONINGCentral Air
  • sewerCity Sewer/Connected
  • Disability FeaturesNone

Financial

  • Sales Price$995,000
  • Real Estate Tax $10,323/yr
image

Schedule a Showing

We would love to show you our beautiful property. Please select your preferred date and time below. An agent will be in touch shortly to confirm your appointment.

Schedule a Showing

We would love to show you our beautiful property. Please select your preferred date and time below. An agent will be in touch shortly to confirm your appointment.
Thank you for your interest in 502 Shoreline Drive, Wayzata, MN 55391. We are reviewing your request and will be in touch shortly!

Mortgage Calculator

Estimate your monthly mortgage payment, including the principal and interest, property taxes, and HOA. Adjust the values to generate a more accurate rate.
All estimates are provided for informational purposes only. Actual amounts may vary.
$0,000 Your Payment 20 15 65
$0,000 Your Payment

Work With Us

Take the first step today. Our team will take the stress out of buying or selling your home.

Follow Us on Instagram