5240 Polaris Lane
5240 Polaris Lane
5240 Polaris Lane
5240 Polaris Lane
5240 Polaris Lane
5240 Polaris Lane
5240 Polaris Lane
5240 Polaris Lane
5240 Polaris Lane
5240 Polaris Lane
5240 Polaris Lane
5240 Polaris Lane
5240 Polaris Lane
5240 Polaris Lane
5240 Polaris Lane
5240 Polaris Lane
5240 Polaris Lane
5240 Polaris Lane
5240 Polaris Lane
5240 Polaris Lane
5240 Polaris Lane
5240 Polaris Lane
5240 Polaris Lane
5240 Polaris Lane
5240 Polaris Lane
5240 Polaris Lane
5240 Polaris Lane
5240 Polaris Lane
5240 Polaris Lane
SEE ALL PHOTOS
5240 Polaris Lane
5240 Polaris Lane
5240 Polaris Lane
5240 Polaris Lane
5240 Polaris Lane
5240 Polaris Lane
5240 Polaris Lane
5240 Polaris Lane
5240 Polaris Lane
5240 Polaris Lane
5240 Polaris Lane
5240 Polaris Lane
5240 Polaris Lane
5240 Polaris Lane
5240 Polaris Lane
5240 Polaris Lane
5240 Polaris Lane
5240 Polaris Lane
5240 Polaris Lane
5240 Polaris Lane
5240 Polaris Lane
5240 Polaris Lane
5240 Polaris Lane
5240 Polaris Lane
5240 Polaris Lane
5240 Polaris Lane
5240 Polaris Lane
5240 Polaris Lane
5240 Polaris Lane
Courtesy of Compass, Gregory J Hammer Listing Contact:  
For Sale

5240 Polaris Lane

5240 Polaris Lane, Plymouth, MN 55446

$1,239,582
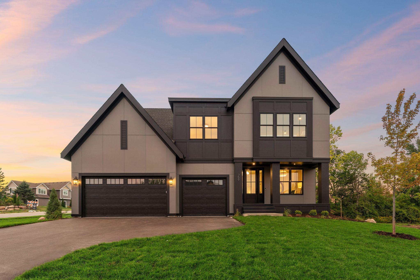
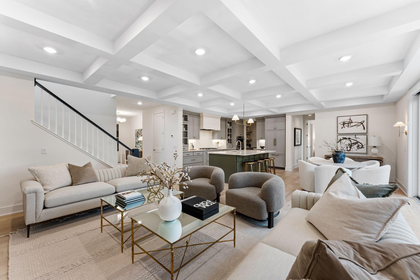
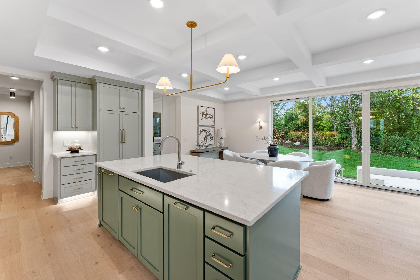
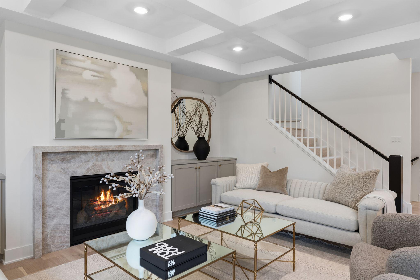
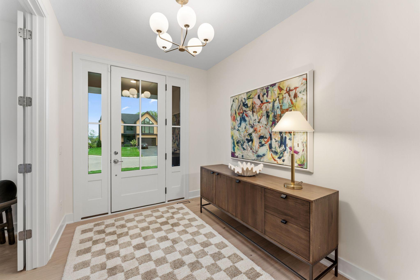
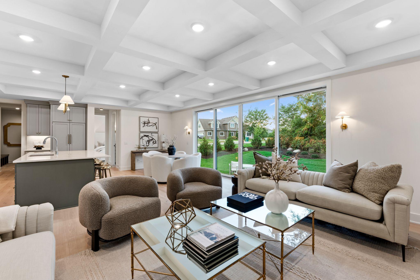
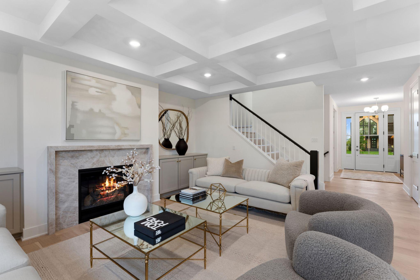
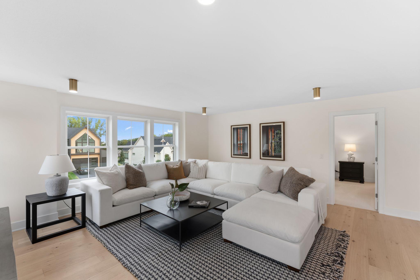
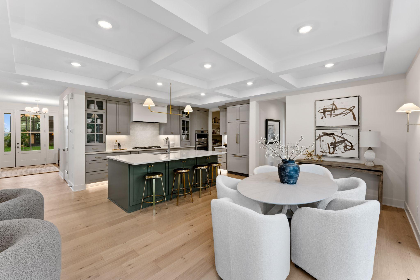
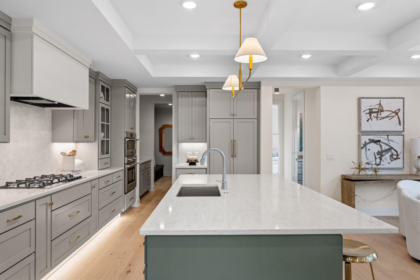
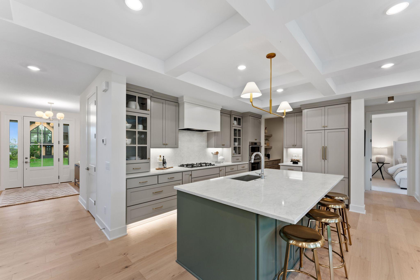
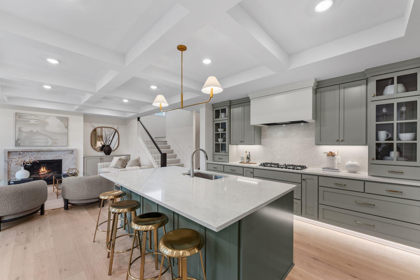
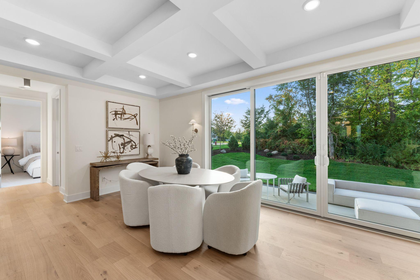
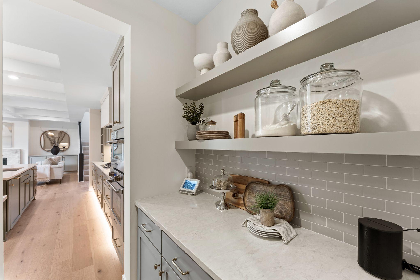
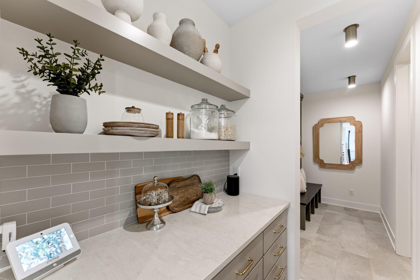
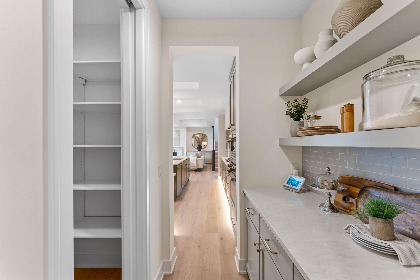
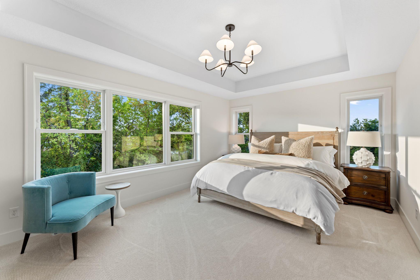
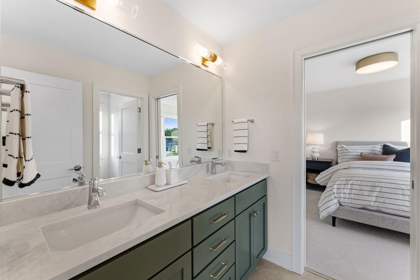
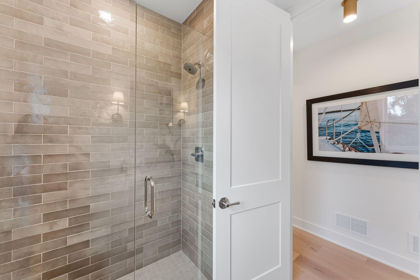
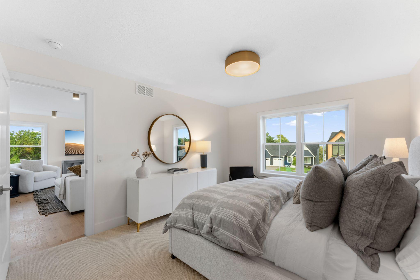
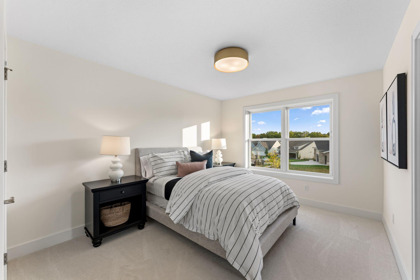
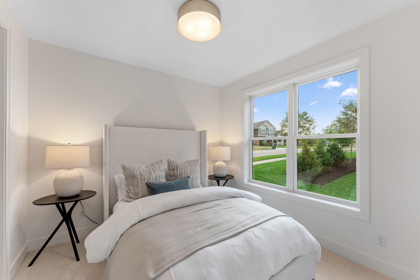
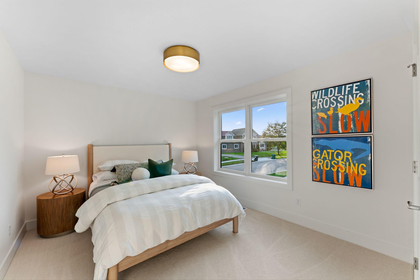
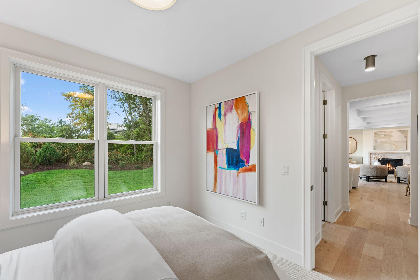
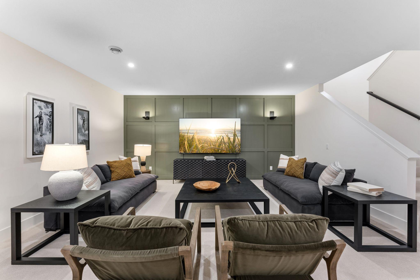
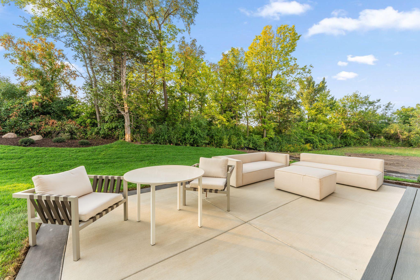
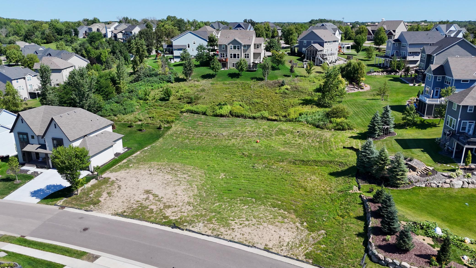
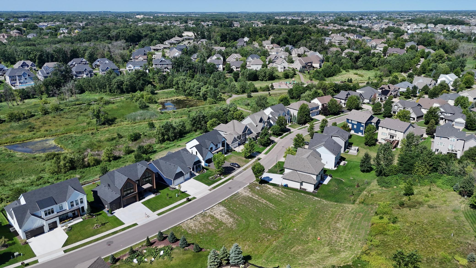
Northwest Greenway Trail access * To-be-built Amsterdam plan * Finished lower level with wet bar * Custom design options * 3- or 4-stall garage potential * To-be-built new construction in Plymouth's Hampton Hills community featuring the Amsterdam, a two-story design with approximately 4,532 finished square feet, six bedrooms, five bathrooms, and a finished lower level. Buyers can experience this same Amsterdam floor plan at the Fall Parade model at 759 Ensconced Way in Chaska, scheduled to be available for viewing Sept. 11-27. The open main level connects the kitchen, dining area, and great room with gas fireplace, expansive windows, and a coffered-ceiling design. Kitchen features include a center island, walk-in pantry, under-cabinet lighting, and nearby coffee bar. A dedicated study with glass doors provides main-level home office space, while the mudroom includes a drop zone for everyday storage. Current selections also include Marvin Essential black-exterior/white-interior windows and a 12x20 patio with Trex stairs. Upstairs, the primary suite features a box-vault ceiling, additional windows, walk-in closet, and private bath with dual vanities and tiled shower. Multiple secondary bedrooms, a loft with added windows, bonus-room space, and an upper-level laundry room with cabinetry provide flexible living and storage areas. Selected specifications include wood flooring at the upper landing, loft, and bonus room. The finished lower level expands the home with a large recreation and media area, additional bedroom and bathroom, and wet bar with tile backsplash and refrigerator allowance. Depending on final plans and site conditions, custom design opportunities may include exercise, media, golf simulator, or other specialty spaces. Garage configuration may allow three or four attached stalls depending on final design. Situated on an approximately 0.38-acre homesite in Hampton Hills with convenient access to the Northwest Greenway Trail system, nearby parks and recreation, and major Plymouth amenities. Easy access to Hwy 494, Ridgedale Center, downtown Wayzata, and Lake Minnetonka. HOA maintains common areas. Builder plans, selections, specifications, available options, site conditions, and pricing are subject to change and final approval.

6
beds

5
baths

4,558 Sq.Ft. LIVING AREA

0.35 Acres lot

Features & Amenities

Interior

  • total bedrooms6
  • Total bathrooms5
  • full bathrooms2
  • three quarter bathrooms3
  • Laundry room Electric Dryer Hookup, Laundry Room, Sink, Upper Level, Washer Hookup
  • Fireplace Gas
  • APPLIANCES Air-To-Air Exchanger, Cooktop, Dishwasher, Disposal, Double Oven, Dryer, Exhaust Fan, Freezer, Humidifier, Gas Water Heater, Microwave, Refrigerator, Stainless Steel Appliances, Wall Oven, Washer, Water Softener Owned

Area & Lot

  • Status For Sale
  • Living Area4,558 Sq.Ft.
  • Total Area4,832 Sq.Ft.
  • Lot Area0.35 Acres
  • MLS® ID7143666
  • TypeResidential
  • YEAR BUILT2027
  • School DistrictOsseo

Exterior

  • STORIES2
  • Garage Space3.0
  • water SourceCity Water/Connected
  • roofAge 8 Years or Less, Architectural Shingle, Asphalt
  • lot featuresSod Included in Price, Tree Coverage - Light
  • parkingAttached Garage, Asphalt, Garage Door Opener
  • HEAT TYPEForced Air, Zoned
  • AIR CONDITIONINGCentral Air
  • sewerCity Sewer/Connected
  • Disability FeaturesNone

Financial

  • Sales Price$1,239,582
  • Real Estate Tax $2,590/yr
  • HOA $17/mo
image

Schedule a Showing

We would love to show you our beautiful property. Please select your preferred date and time below. An agent will be in touch shortly to confirm your appointment.

Schedule a Showing

We would love to show you our beautiful property. Please select your preferred date and time below. An agent will be in touch shortly to confirm your appointment.
Thank you for your interest in 5240 Polaris Lane, Plymouth, MN 55446. We are reviewing your request and will be in touch shortly!

Mortgage Calculator

Estimate your monthly mortgage payment, including the principal and interest, property taxes, and HOA. Adjust the values to generate a more accurate rate.
All estimates are provided for informational purposes only. Actual amounts may vary.
$0,000 Your Payment 20 15 65
$0,000 Your Payment

Work With Us

Take the first step today. Our team will take the stress out of buying or selling your home.

Follow Us on Instagram