5250 Polaris Lane
5250 Polaris Lane
5250 Polaris Lane
5250 Polaris Lane
5250 Polaris Lane
5250 Polaris Lane
5250 Polaris Lane
5250 Polaris Lane
5250 Polaris Lane
5250 Polaris Lane
5250 Polaris Lane
5250 Polaris Lane
5250 Polaris Lane
5250 Polaris Lane
5250 Polaris Lane
5250 Polaris Lane
5250 Polaris Lane
5250 Polaris Lane
SEE ALL PHOTOS
5250 Polaris Lane
5250 Polaris Lane
5250 Polaris Lane
5250 Polaris Lane
5250 Polaris Lane
5250 Polaris Lane
5250 Polaris Lane
5250 Polaris Lane
5250 Polaris Lane
5250 Polaris Lane
5250 Polaris Lane
5250 Polaris Lane
5250 Polaris Lane
5250 Polaris Lane
5250 Polaris Lane
5250 Polaris Lane
5250 Polaris Lane
5250 Polaris Lane
Courtesy of Compass, Gregory J Hammer Listing Contact:  
For Sale

5250 Polaris Lane

5250 Polaris Lane, Plymouth, MN 55446

$1,097,961
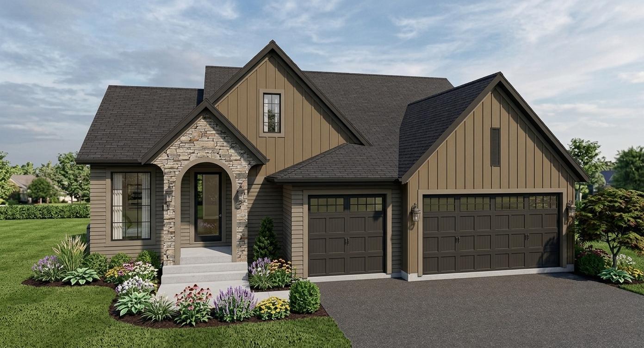
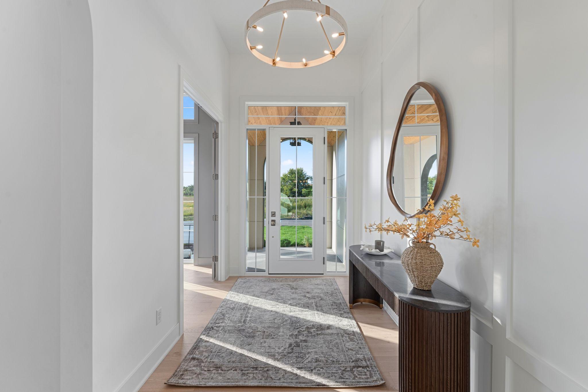
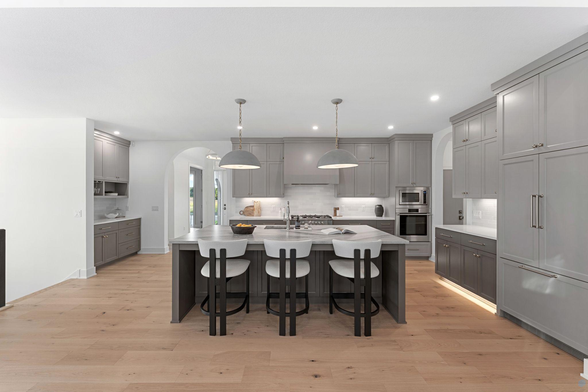
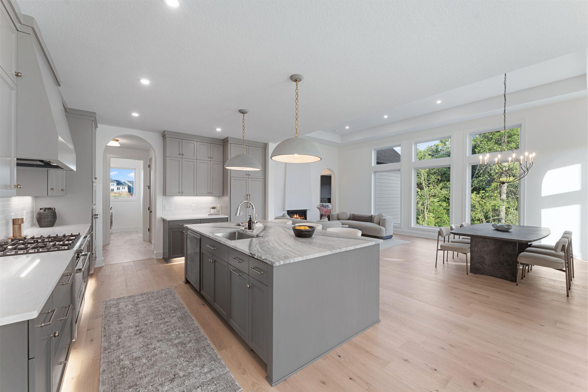
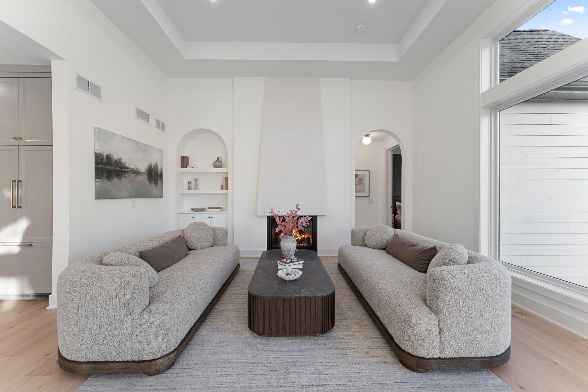
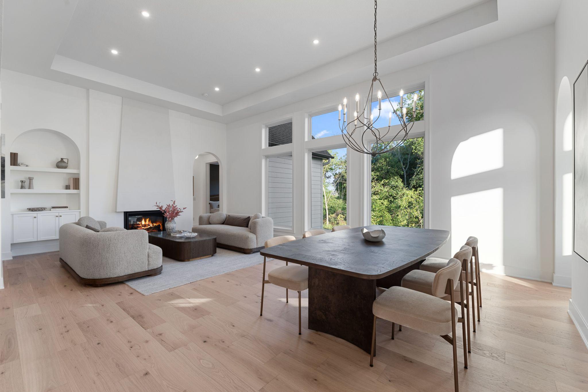
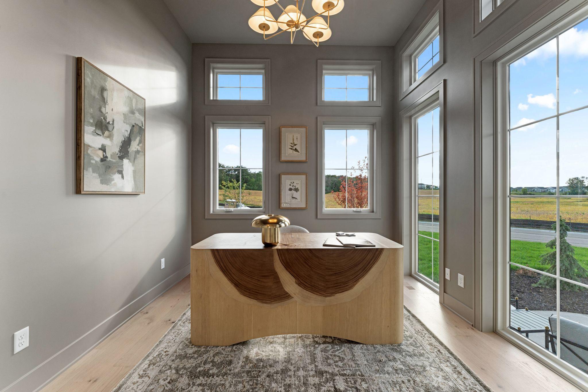
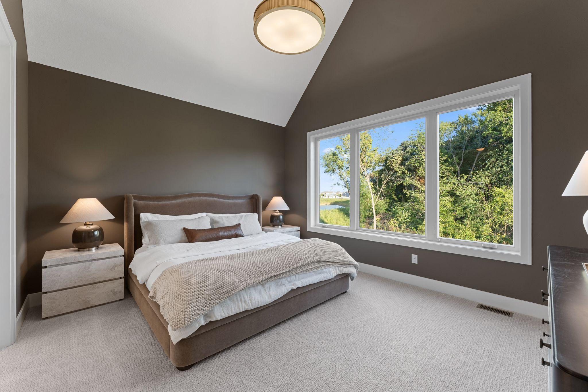
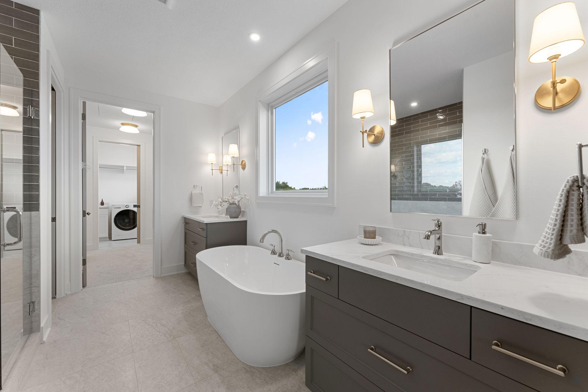
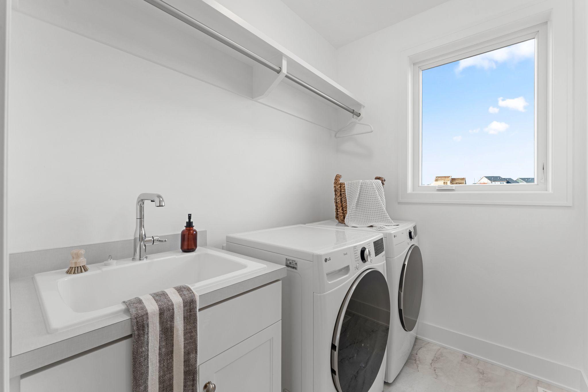
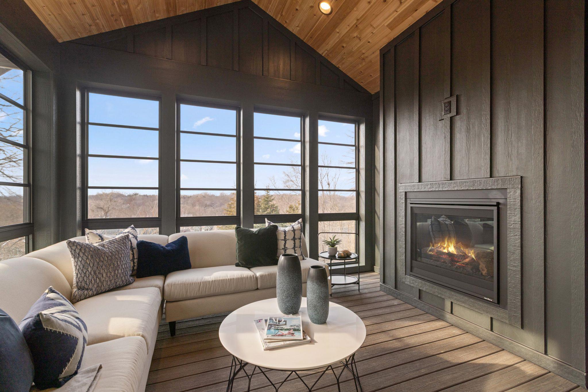
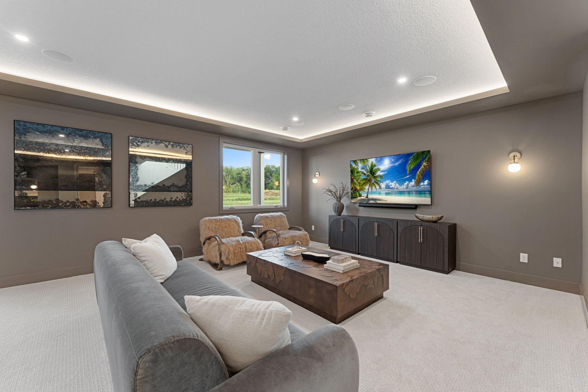
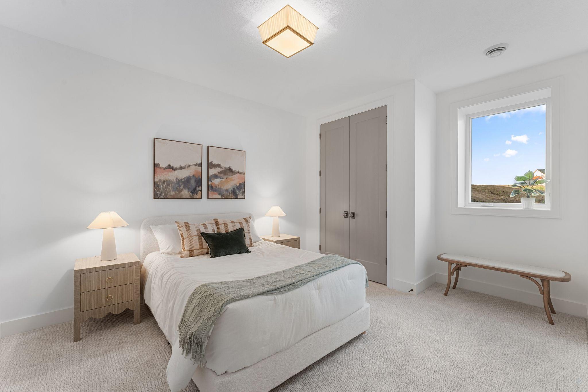
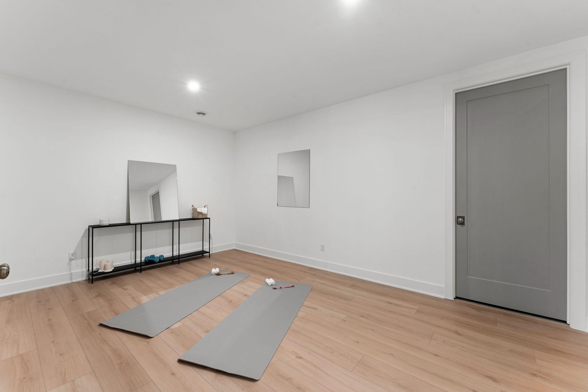
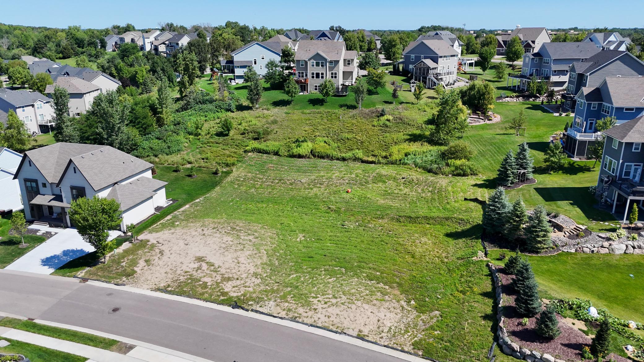
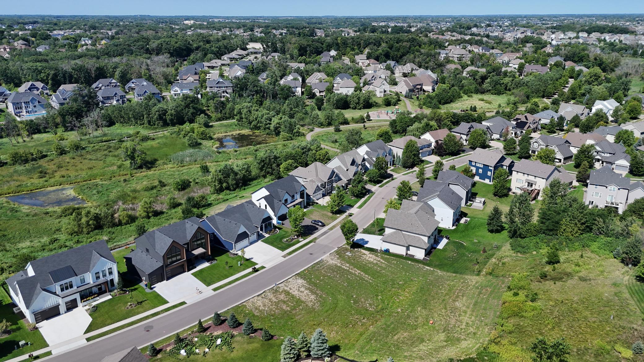
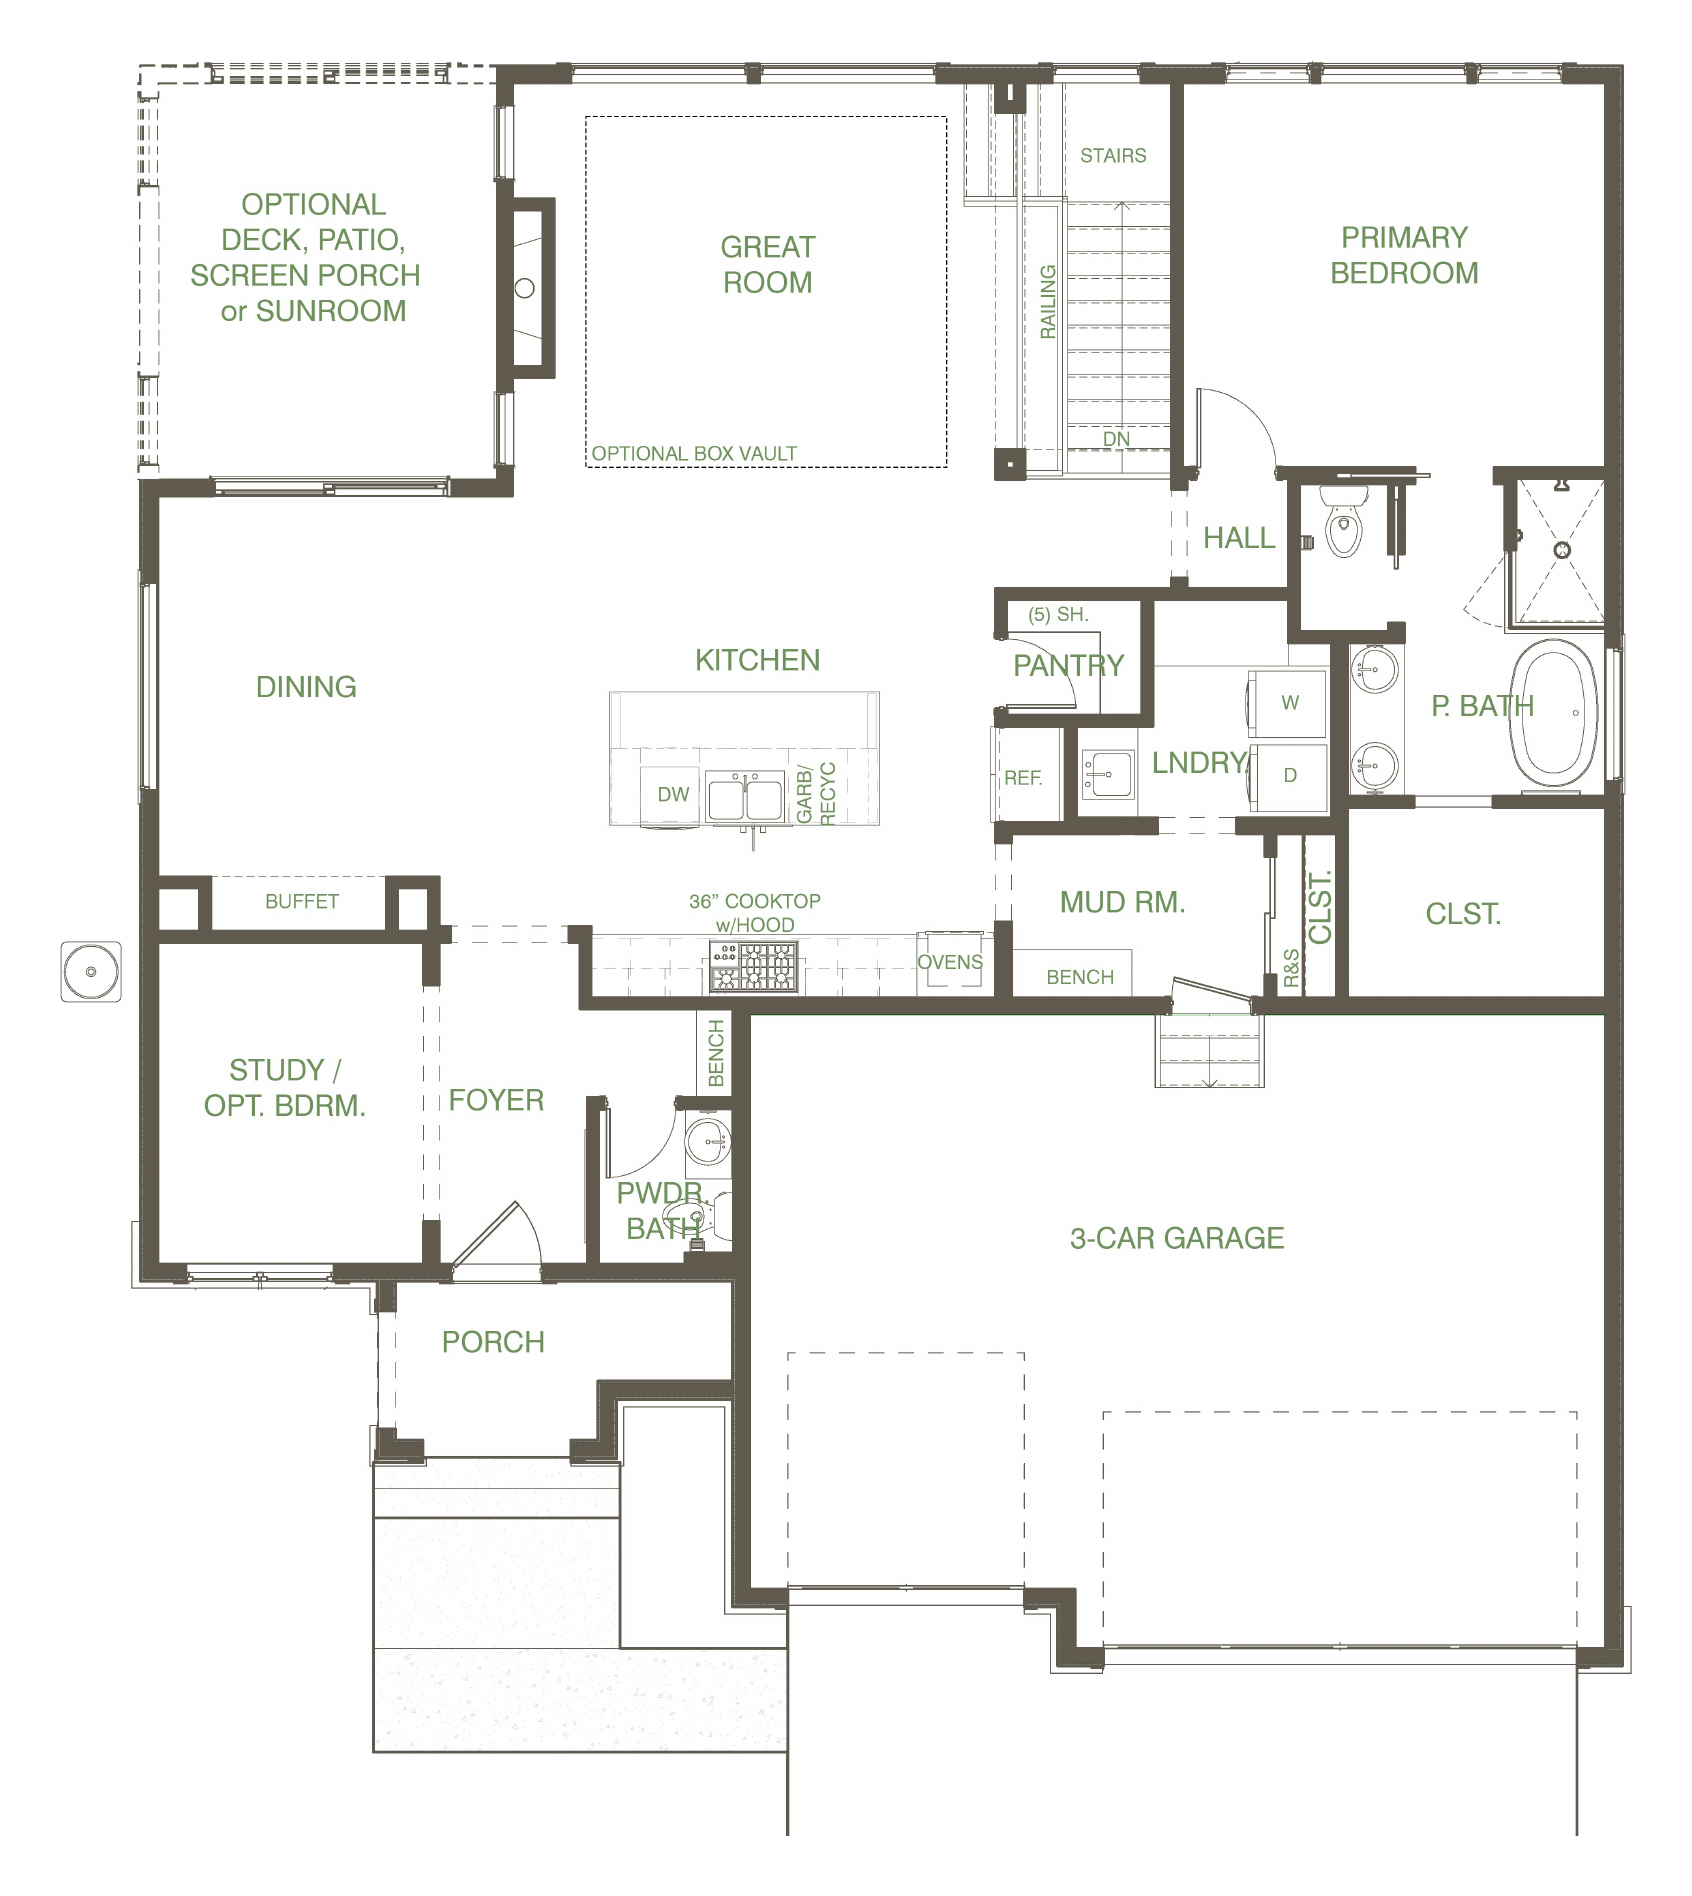
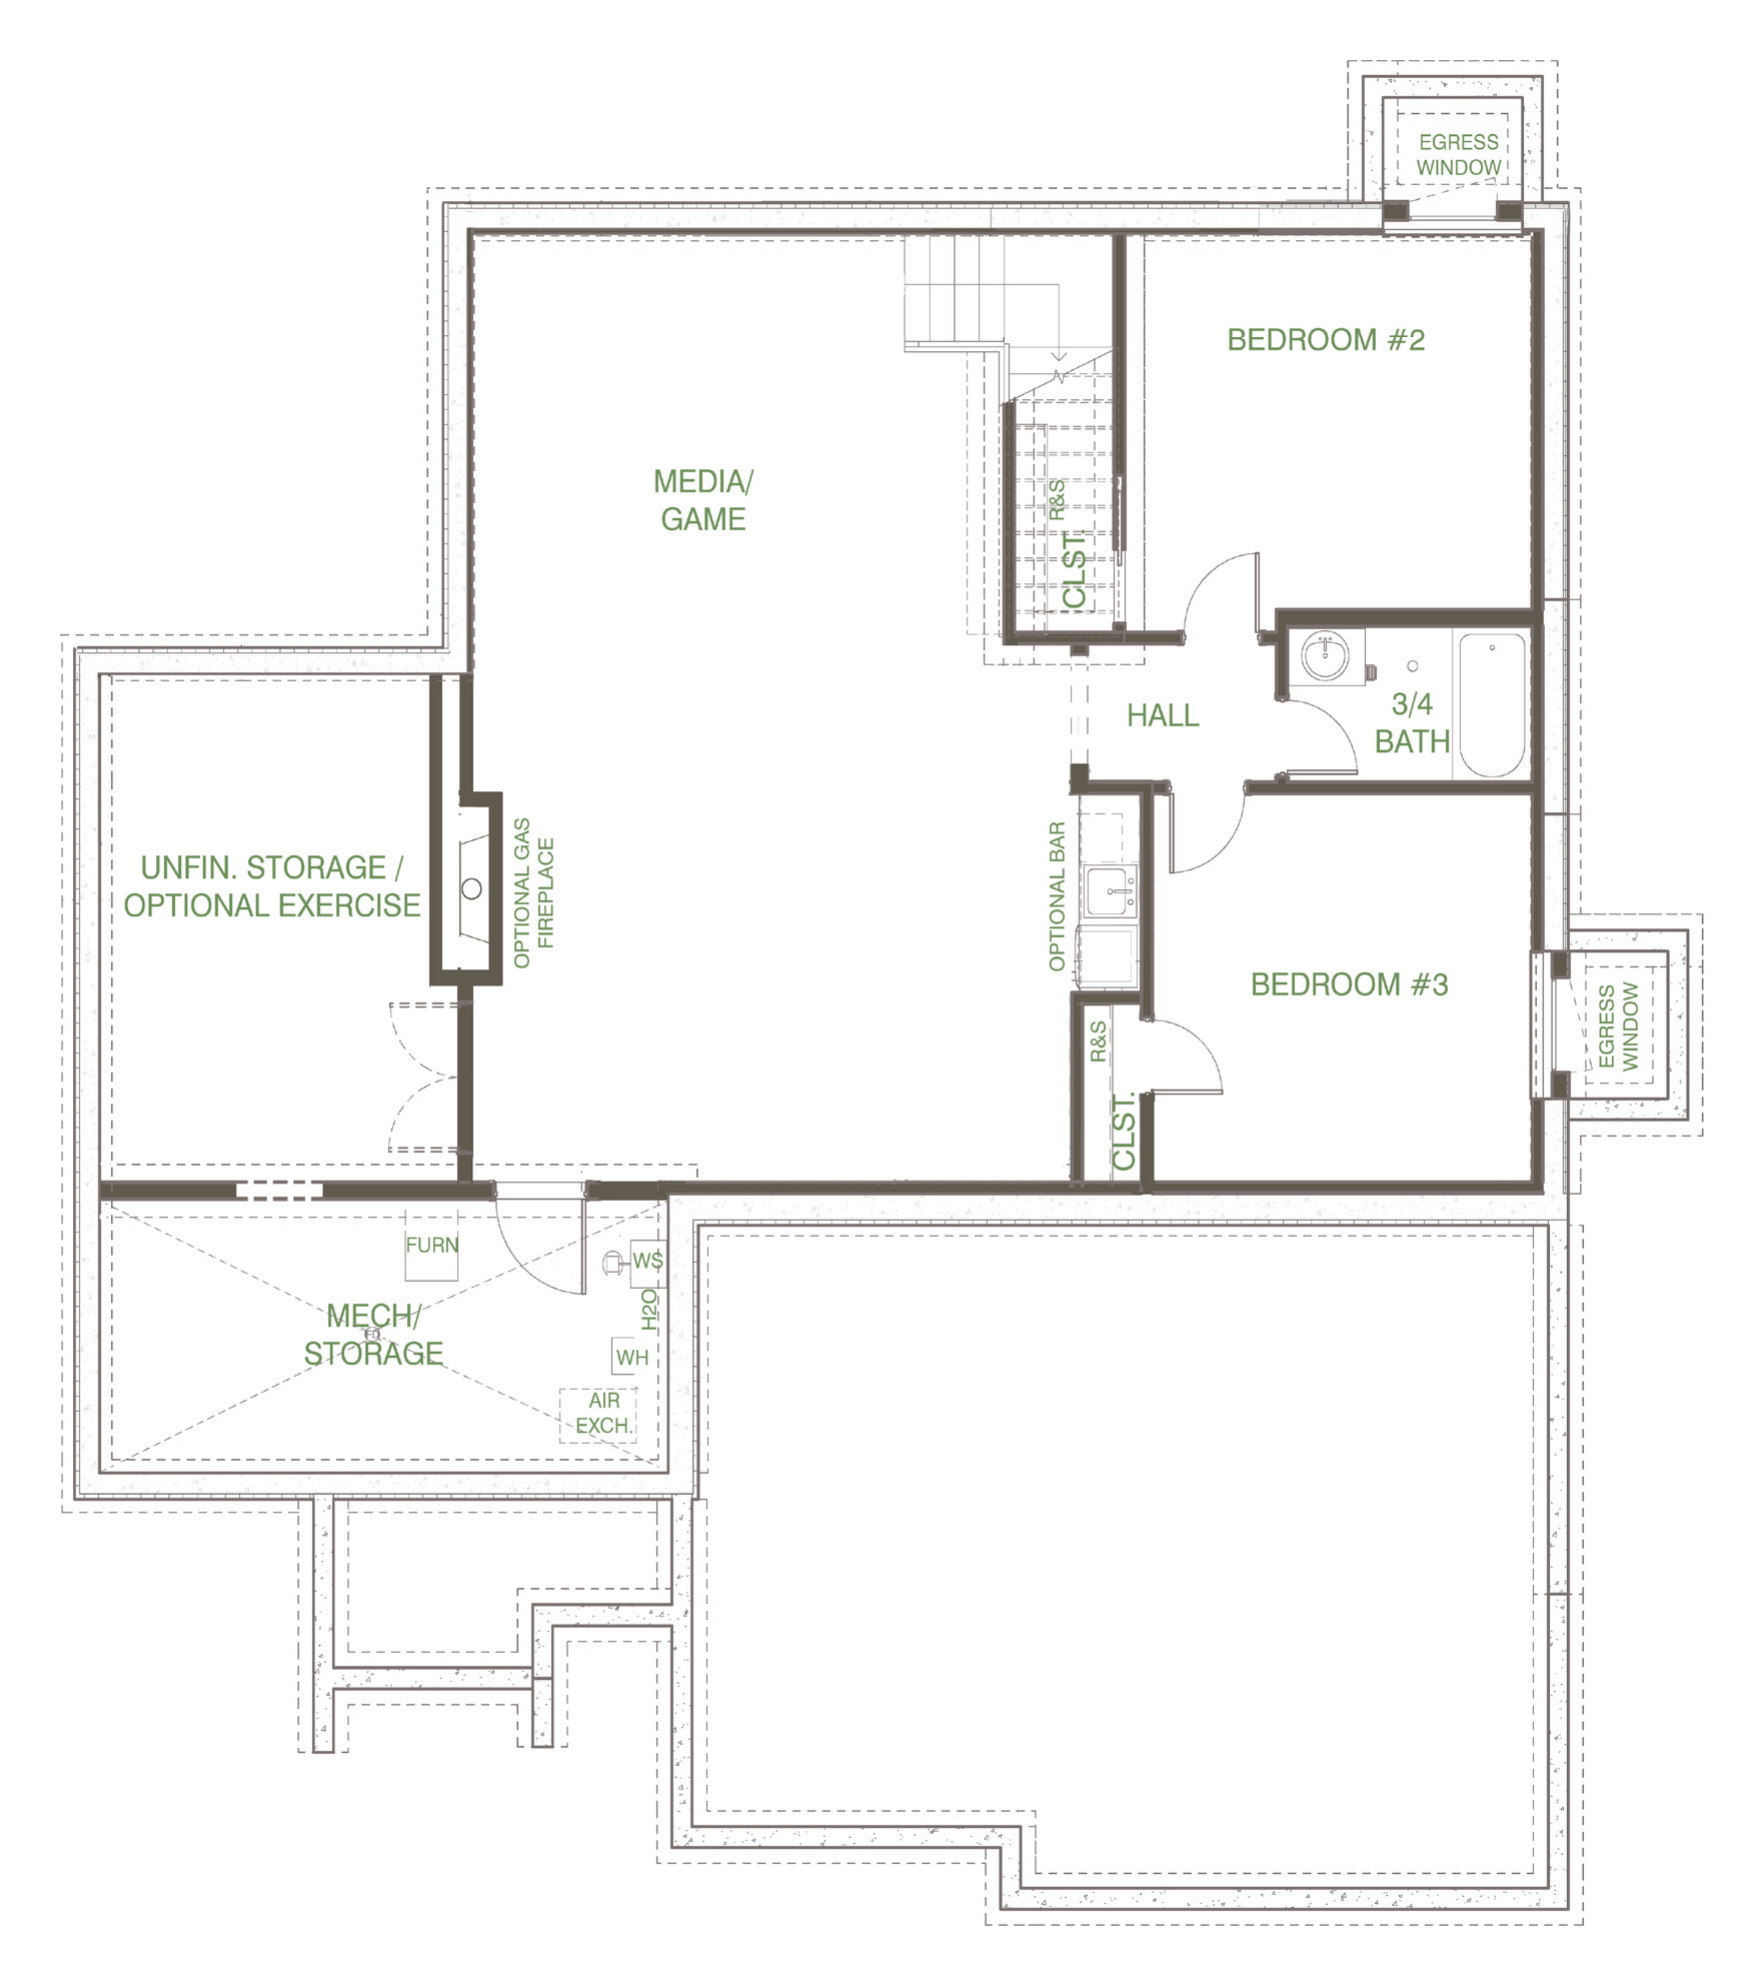
The Waterford by McDonald Construction Partners, a one-level rambler from the Monogram Collection, offered in Hampton Hills, where only 2 homesites remain. Build it as shown or make it your own. McDonald's design team takes you from semi-custom to fully custom, with interior designer consultations for every selection. This plan offers 3 bedrooms, 3 baths, 2,882 finished sq ft and an 3-car garage, insulated. The main level has Vaulted Gathering Room and 9ft ceilings and an open great room with a gas fireplace. The kitchen features custom enameled cabinets with 42" uppers, quartz countertops, a Fisher & Paykel appliance package and a walk-in pantry. The primary suite includes a freestanding tub, an oversized tiled shower with frameless glass and a walk-in closet. Also on the main level: a study with wood floors, a mudroom with built-in bench, laundry with upper cabinets and a 12x14 screened porch with 2-sided fireplace. The finished lower level adds a family room with wet bar, an exercise room, 2 bedrooms and a full bath. Black exterior Marvin windows, James Hardie siding and a Trex front porch. Built to MN Green Path standards, two-zone HVAC and a tankless water heater. List price includes homesite and selected options.

3
beds

3
baths

2,882 Sq.Ft. LIVING AREA

0.38 Acres lot

Features & Amenities

Interior

  • total bedrooms3
  • Total bathrooms3
  • full bathrooms2
  • half bathroom1
  • Laundry room Main Level
  • Fireplace Two Sided, Gas
  • APPLIANCES Cooktop, Dishwasher, Disposal, Double Oven, Humidifier, Microwave, Refrigerator, Stainless Steel Appliances, Tankless Water Heater, Washer, Water Softener Owned

Area & Lot

  • Status For Sale
  • Living Area2,882 Sq.Ft.
  • Total Area3,200 Sq.Ft.
  • Lot Area0.38 Acres
  • MLS® ID7158460
  • TypeResidential
  • YEAR BUILT2027
  • School DistrictOsseo

Exterior

  • STORIES1
  • Garage Space3.0
  • water SourceCity Water/Connected
  • lot featuresSod Included in Price, Tree Coverage - Light
  • parkingAttached Garage, Asphalt, Garage Door Opener, Insulated Garage
  • HEAT TYPEForced Air, Fireplace(s), Humidity Control, Zoned
  • AIR CONDITIONINGCentral Air
  • sewerCity Sewer/Connected
  • Disability FeaturesNone

Financial

  • Sales Price$1,097,961
  • Real Estate Tax $2,309/yr
image

Schedule a Showing

We would love to show you our beautiful property. Please select your preferred date and time below. An agent will be in touch shortly to confirm your appointment.

Schedule a Showing

We would love to show you our beautiful property. Please select your preferred date and time below. An agent will be in touch shortly to confirm your appointment.
Thank you for your interest in 5250 Polaris Lane, Plymouth, MN 55446. We are reviewing your request and will be in touch shortly!

Mortgage Calculator

Estimate your monthly mortgage payment, including the principal and interest, property taxes, and HOA. Adjust the values to generate a more accurate rate.
All estimates are provided for informational purposes only. Actual amounts may vary.
$0,000 Your Payment 20 15 65
$0,000 Your Payment

Work With Us

Take the first step today. Our team will take the stress out of buying or selling your home.

Follow Us on Instagram