5336 Ewing Avenue S
5336 Ewing Avenue S
5336 Ewing Avenue S
5336 Ewing Avenue S
5336 Ewing Avenue S
5336 Ewing Avenue S
5336 Ewing Avenue S
5336 Ewing Avenue S
5336 Ewing Avenue S
5336 Ewing Avenue S
5336 Ewing Avenue S
5336 Ewing Avenue S
5336 Ewing Avenue S
5336 Ewing Avenue S
5336 Ewing Avenue S
5336 Ewing Avenue S
5336 Ewing Avenue S
5336 Ewing Avenue S
5336 Ewing Avenue S
5336 Ewing Avenue S
5336 Ewing Avenue S
5336 Ewing Avenue S
5336 Ewing Avenue S
5336 Ewing Avenue S
5336 Ewing Avenue S
5336 Ewing Avenue S
5336 Ewing Avenue S
5336 Ewing Avenue S
5336 Ewing Avenue S
5336 Ewing Avenue S
5336 Ewing Avenue S
5336 Ewing Avenue S
5336 Ewing Avenue S
5336 Ewing Avenue S
5336 Ewing Avenue S
5336 Ewing Avenue S
5336 Ewing Avenue S
5336 Ewing Avenue S
5336 Ewing Avenue S
5336 Ewing Avenue S
5336 Ewing Avenue S
5336 Ewing Avenue S
5336 Ewing Avenue S
SEE ALL PHOTOS
5336 Ewing Avenue S
5336 Ewing Avenue S
5336 Ewing Avenue S
5336 Ewing Avenue S
5336 Ewing Avenue S
5336 Ewing Avenue S
5336 Ewing Avenue S
5336 Ewing Avenue S
5336 Ewing Avenue S
5336 Ewing Avenue S
5336 Ewing Avenue S
5336 Ewing Avenue S
5336 Ewing Avenue S
5336 Ewing Avenue S
5336 Ewing Avenue S
5336 Ewing Avenue S
5336 Ewing Avenue S
5336 Ewing Avenue S
5336 Ewing Avenue S
5336 Ewing Avenue S
5336 Ewing Avenue S
5336 Ewing Avenue S
5336 Ewing Avenue S
5336 Ewing Avenue S
5336 Ewing Avenue S
5336 Ewing Avenue S
5336 Ewing Avenue S
5336 Ewing Avenue S
5336 Ewing Avenue S
5336 Ewing Avenue S
5336 Ewing Avenue S
5336 Ewing Avenue S
5336 Ewing Avenue S
5336 Ewing Avenue S
5336 Ewing Avenue S
5336 Ewing Avenue S
5336 Ewing Avenue S
5336 Ewing Avenue S
5336 Ewing Avenue S
5336 Ewing Avenue S
5336 Ewing Avenue S
5336 Ewing Avenue S
5336 Ewing Avenue S
Courtesy of Compass, Listing Contact:  
For Sale

5336 Ewing Avenue S

5336 Ewing Avenue S, Minneapolis, MN 55410

$670,000
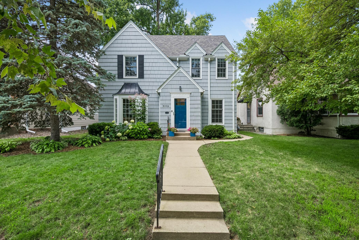
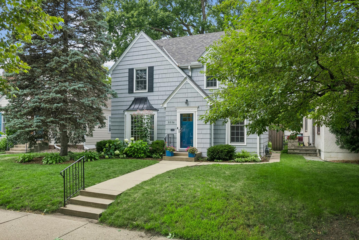
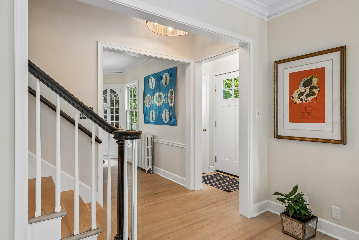
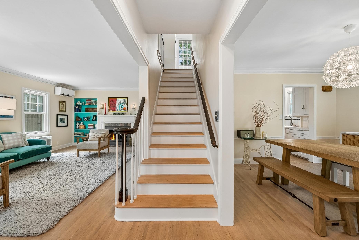
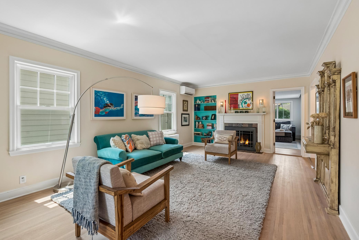
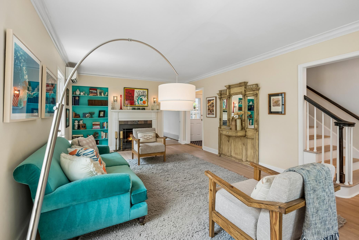
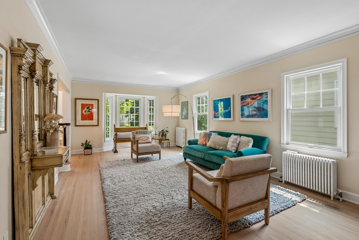
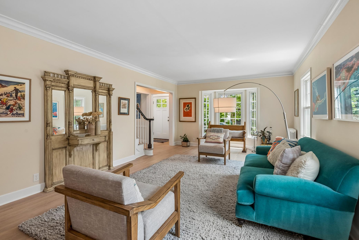
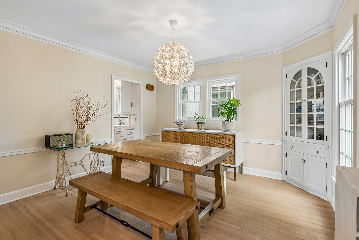
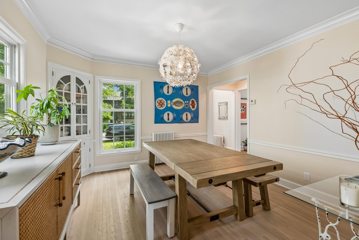
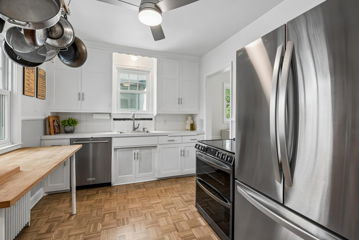
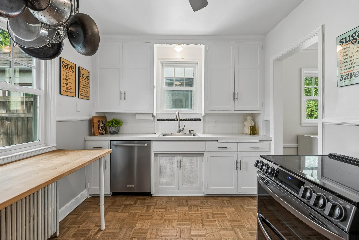
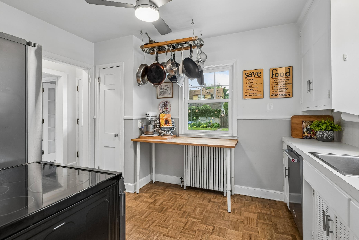
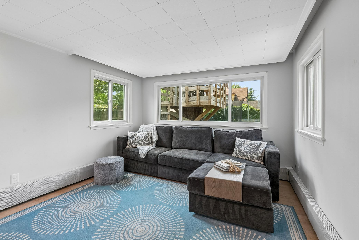
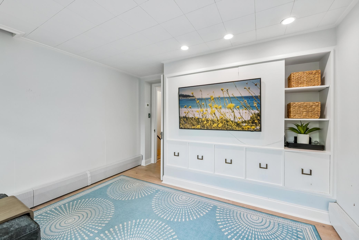
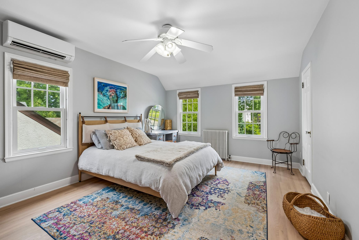
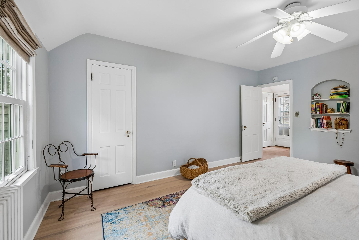
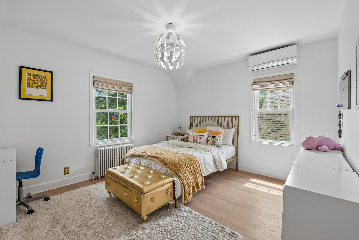
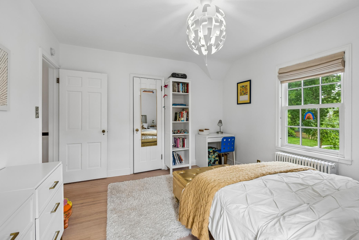
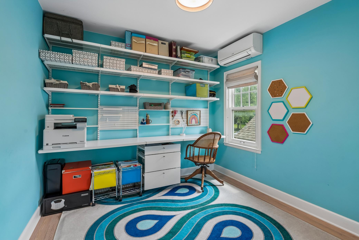
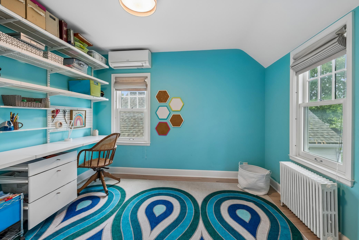
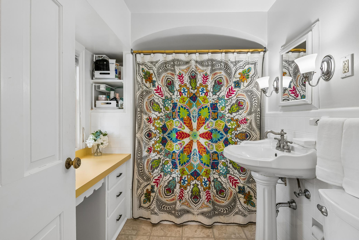
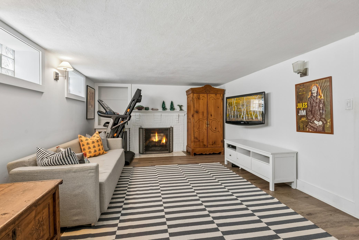
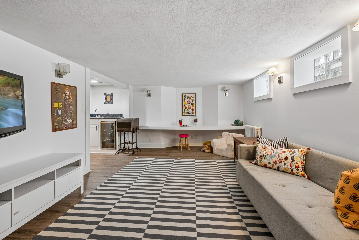
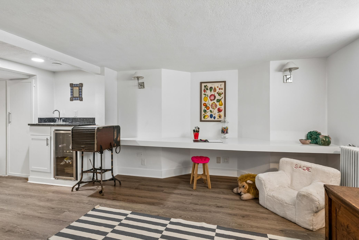
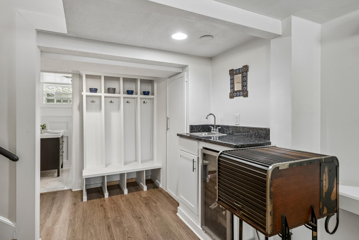
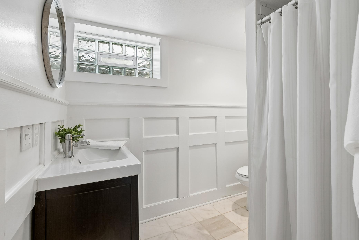
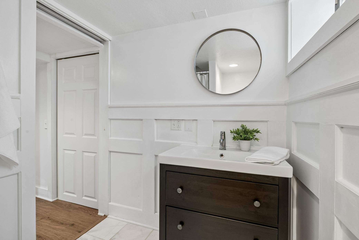
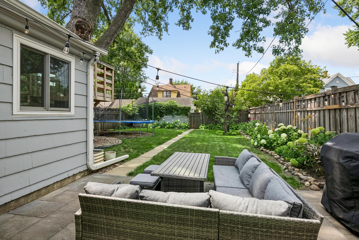
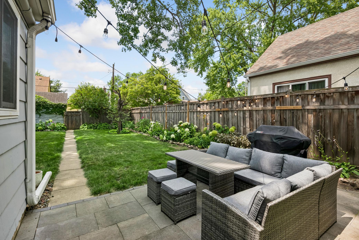
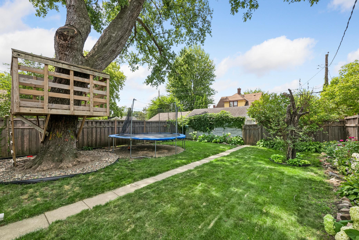
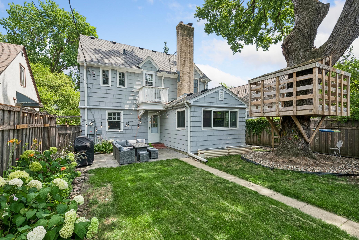
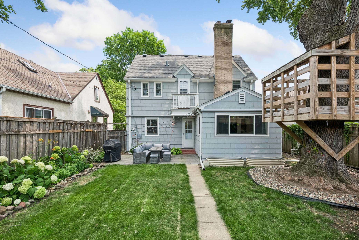
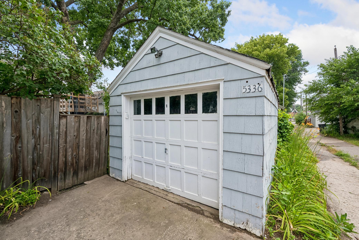
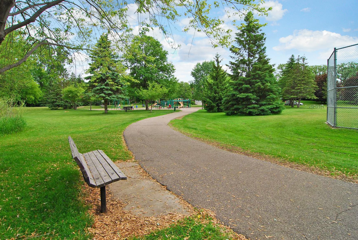
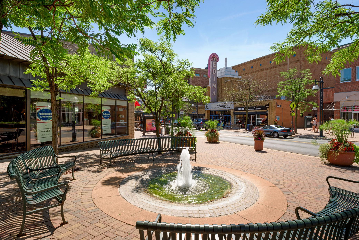
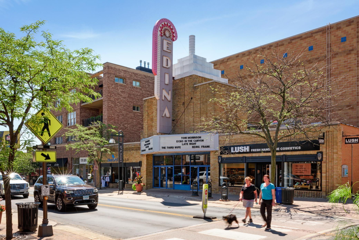
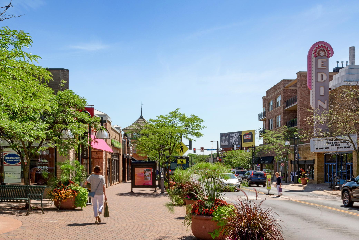
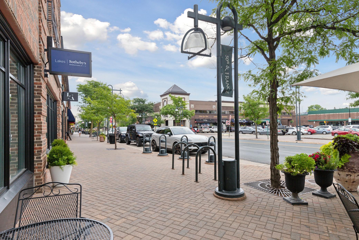
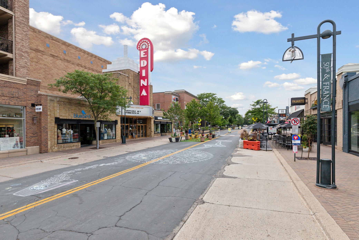
A Fulton classic, this two story home is where timeless character meets thoughtful updates. From amazing decor, the freshly painted exterior (2026) and new architectural shingle roof (2022) to all-new Andersen windows, the first impression is every bit as good as what awaits inside. Original charm takes center stage with beautifully refinished hardwood floors throughout the main and upper levels, an inviting living room with fireplace, cozy main-level den, and formal dining room featuring an original corner built-in hutch that is truly one of a kind. Multiple mini-split AC systems add modern comfort throughout the summer months. The kitchen is equipped and ready for today with a new refrigerator and gas range, while leaving the door open for its next transformation, a perfect opportunity to create a space tailored to your style. Upstairs offers three generous bedrooms, a full bath with built-in vanity, and a charming balcony. The finished lower level takes entertaining to another level with a second fireplace, wet bar, updated three-quarter bath, laundry with new washer and dryer, and plenty of storage. Outside, the fenced backyard is made for summer living, with a patio for lingering evenings, space for backyard games, and a tree house that adds just the right touch of nostalgia. Because some things never go out of style. All of this, just blocks from the shops, restaurants, and unmistakable neighborhood energy of 50th & France. A true Fulton original, refreshed for the way you live today and ready for its next chapter.

3
beds

2
baths

2,098 Sq.Ft. LIVING AREA

5,227.2 Sq.Ft. lot

Features & Amenities

Interior

  • total bedrooms3
  • Total bathrooms2
  • full bathroom1
  • three quarter bathroom1
  • Laundry room Lower Level, Sink
  • Fireplace Family Room, Living Room, Wood Burning
  • APPLIANCES Dishwasher, Dryer, Gas Water Heater, Range, Refrigerator, Stainless Steel Appliances, Washer, Wine Cooler

Area & Lot

  • Status For Sale
  • Living Area2,098 Sq.Ft.
  • Total Area2,313 Sq.Ft.
  • Lot Area5,227.2 Sq.Ft.
  • MLS® ID7144719
  • TypeResidential
  • YEAR BUILT1938
  • NeighborhoodMinneapolis
  • School DistrictMinneapolis

Exterior

  • STORIES2
  • Garage Space1.0
  • water SourceCity Water/Connected
  • PoolNone
  • roofAge 8 Years or Less, Architectural Shingle, Asphalt
  • lot featuresPublic Transit (w/in 6 blks), Tree Coverage - Medium
  • parkingDetached Garage, Garage Door Opener
  • HEAT TYPEHot Water
  • AIR CONDITIONINGDuctless Mini-Split
  • sewerCity Sewer/Connected
  • Disability FeaturesNone

Financial

  • Sales Price$670,000
  • Real Estate Tax $8,661/yr
image

Schedule a Showing

We would love to show you our beautiful property. Please select your preferred date and time below. An agent will be in touch shortly to confirm your appointment.

Schedule a Showing

We would love to show you our beautiful property. Please select your preferred date and time below. An agent will be in touch shortly to confirm your appointment.
Thank you for your interest in 5336 Ewing Avenue S, Minneapolis, MN 55410. We are reviewing your request and will be in touch shortly!

Mortgage Calculator

Estimate your monthly mortgage payment, including the principal and interest, property taxes, and HOA. Adjust the values to generate a more accurate rate.
All estimates are provided for informational purposes only. Actual amounts may vary.
$0,000 Your Payment 20 15 65
$0,000 Your Payment

Minneapolis

Explore

Work With Us

Take the first step today. Our team will take the stress out of buying or selling your home.

Follow Us on Instagram