5355 Garland Lane N
5355 Garland Lane N
5355 Garland Lane N
5355 Garland Lane N
5355 Garland Lane N
5355 Garland Lane N
5355 Garland Lane N
5355 Garland Lane N
5355 Garland Lane N
5355 Garland Lane N
5355 Garland Lane N
5355 Garland Lane N
5355 Garland Lane N
5355 Garland Lane N
5355 Garland Lane N
5355 Garland Lane N
5355 Garland Lane N
5355 Garland Lane N
5355 Garland Lane N
5355 Garland Lane N
5355 Garland Lane N
5355 Garland Lane N
5355 Garland Lane N
5355 Garland Lane N
5355 Garland Lane N
5355 Garland Lane N
5355 Garland Lane N
5355 Garland Lane N
5355 Garland Lane N
5355 Garland Lane N
5355 Garland Lane N
5355 Garland Lane N
5355 Garland Lane N
5355 Garland Lane N
5355 Garland Lane N
5355 Garland Lane N
5355 Garland Lane N
5355 Garland Lane N
5355 Garland Lane N
5355 Garland Lane N
5355 Garland Lane N
5355 Garland Lane N
5355 Garland Lane N
5355 Garland Lane N
5355 Garland Lane N
5355 Garland Lane N
5355 Garland Lane N
5355 Garland Lane N
5355 Garland Lane N
5355 Garland Lane N
5355 Garland Lane N
5355 Garland Lane N
5355 Garland Lane N
5355 Garland Lane N
5355 Garland Lane N
5355 Garland Lane N
SEE ALL PHOTOS
5355 Garland Lane N
5355 Garland Lane N
5355 Garland Lane N
5355 Garland Lane N
5355 Garland Lane N
5355 Garland Lane N
5355 Garland Lane N
5355 Garland Lane N
5355 Garland Lane N
5355 Garland Lane N
5355 Garland Lane N
5355 Garland Lane N
5355 Garland Lane N
5355 Garland Lane N
5355 Garland Lane N
5355 Garland Lane N
5355 Garland Lane N
5355 Garland Lane N
5355 Garland Lane N
5355 Garland Lane N
5355 Garland Lane N
5355 Garland Lane N
5355 Garland Lane N
5355 Garland Lane N
5355 Garland Lane N
5355 Garland Lane N
5355 Garland Lane N
5355 Garland Lane N
5355 Garland Lane N
5355 Garland Lane N
5355 Garland Lane N
5355 Garland Lane N
5355 Garland Lane N
5355 Garland Lane N
5355 Garland Lane N
5355 Garland Lane N
5355 Garland Lane N
5355 Garland Lane N
5355 Garland Lane N
5355 Garland Lane N
5355 Garland Lane N
5355 Garland Lane N
5355 Garland Lane N
5355 Garland Lane N
5355 Garland Lane N
5355 Garland Lane N
5355 Garland Lane N
5355 Garland Lane N
5355 Garland Lane N
5355 Garland Lane N
5355 Garland Lane N
5355 Garland Lane N
5355 Garland Lane N
5355 Garland Lane N
5355 Garland Lane N
5355 Garland Lane N
Sold

5355 Garland Lane N

5355 Garland Lane N, Plymouth, MN 55446

$995,000
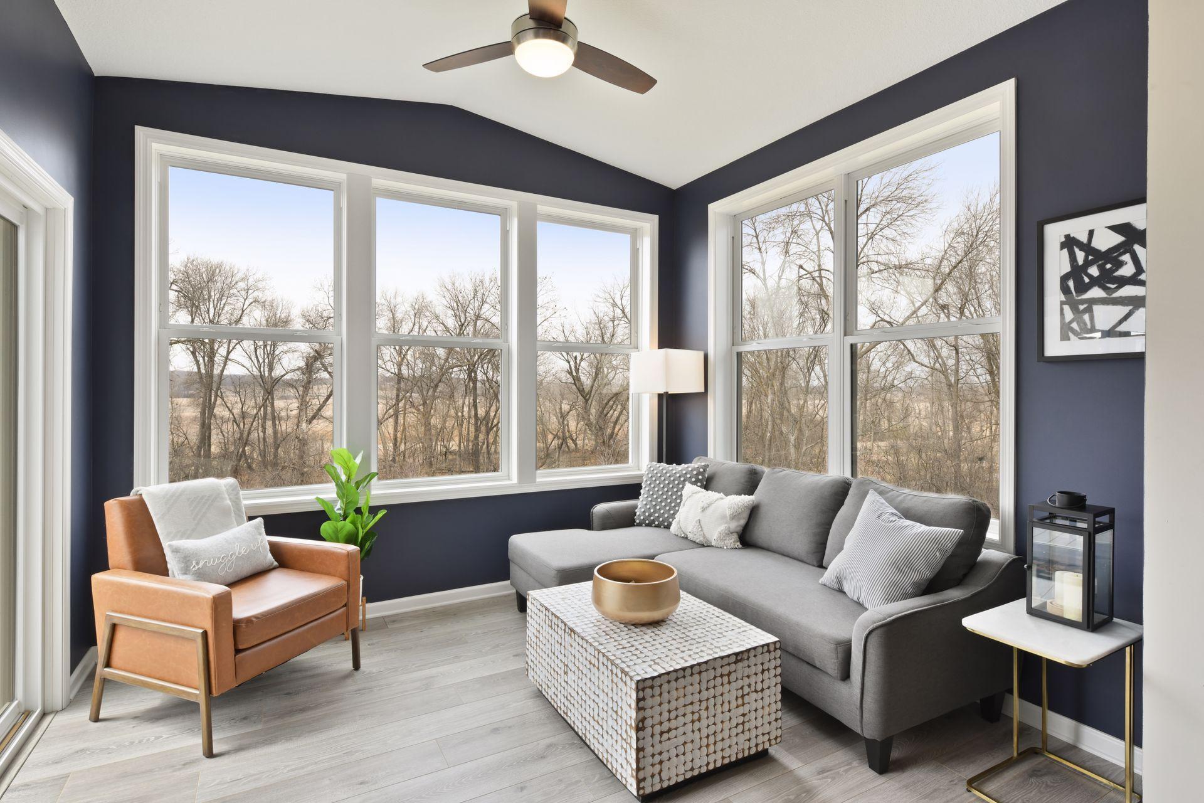
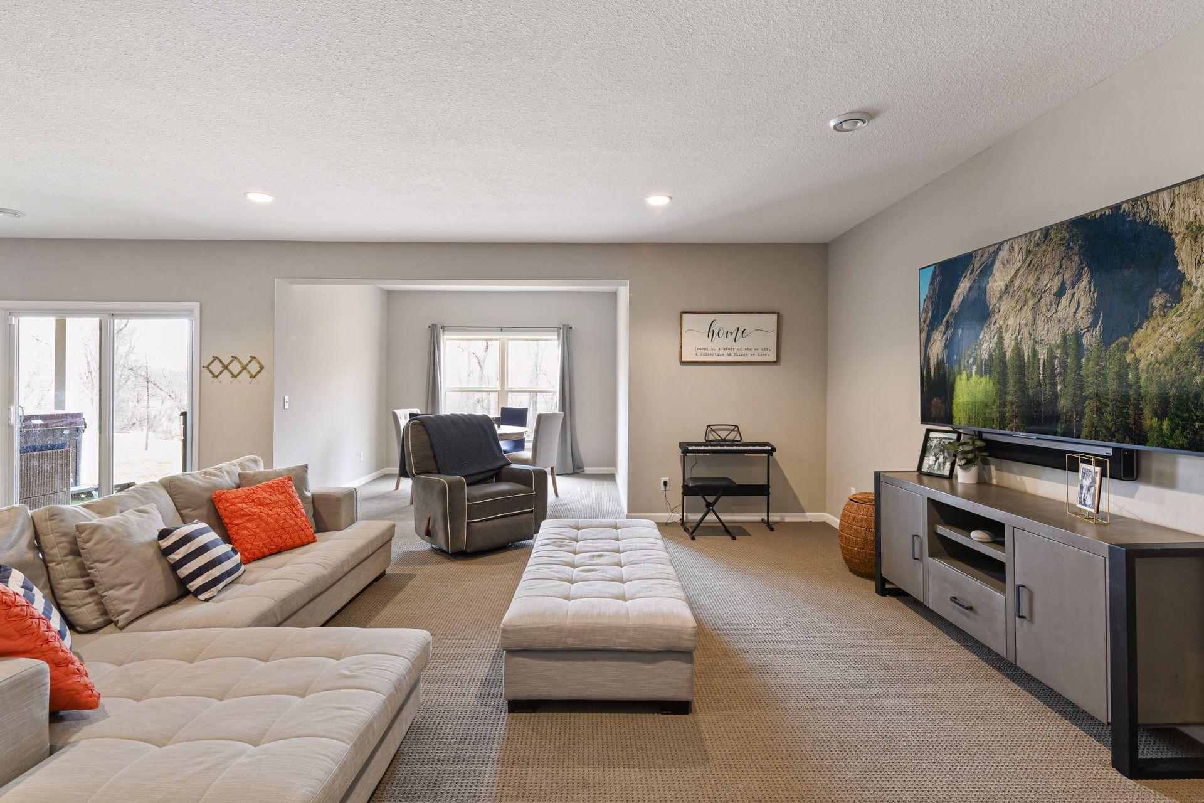
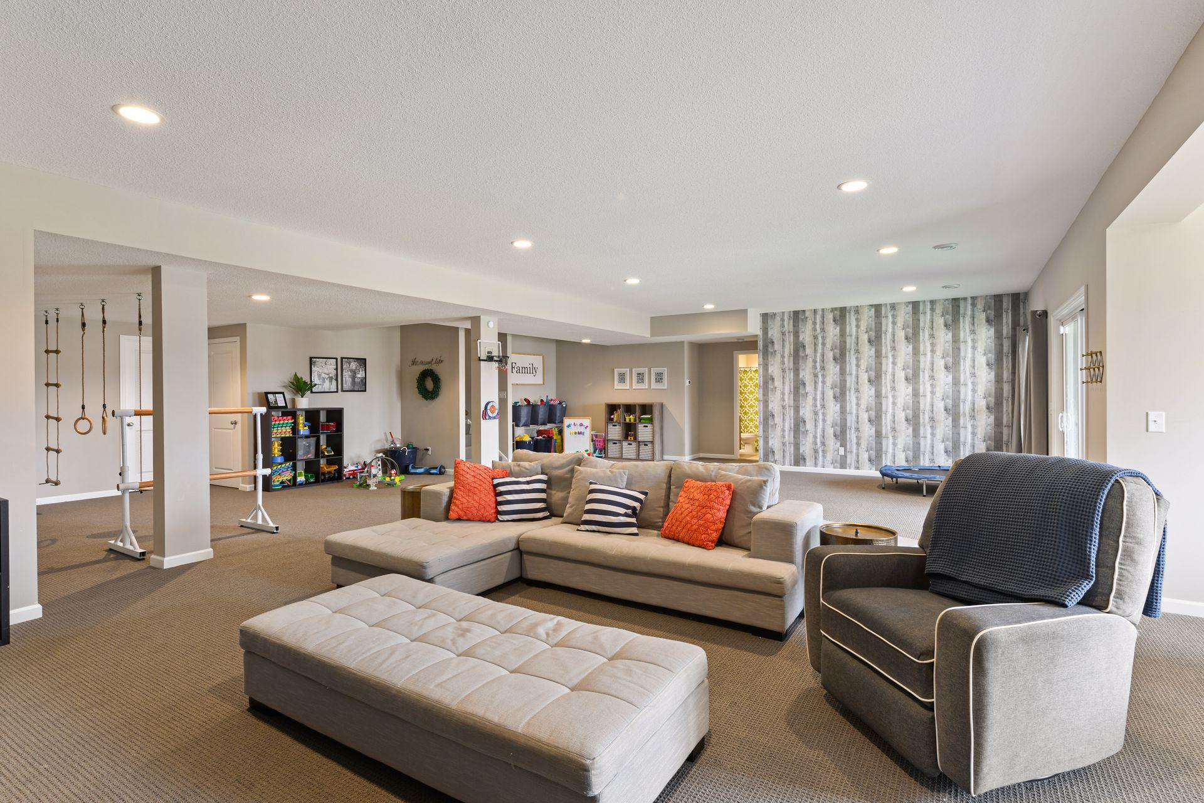
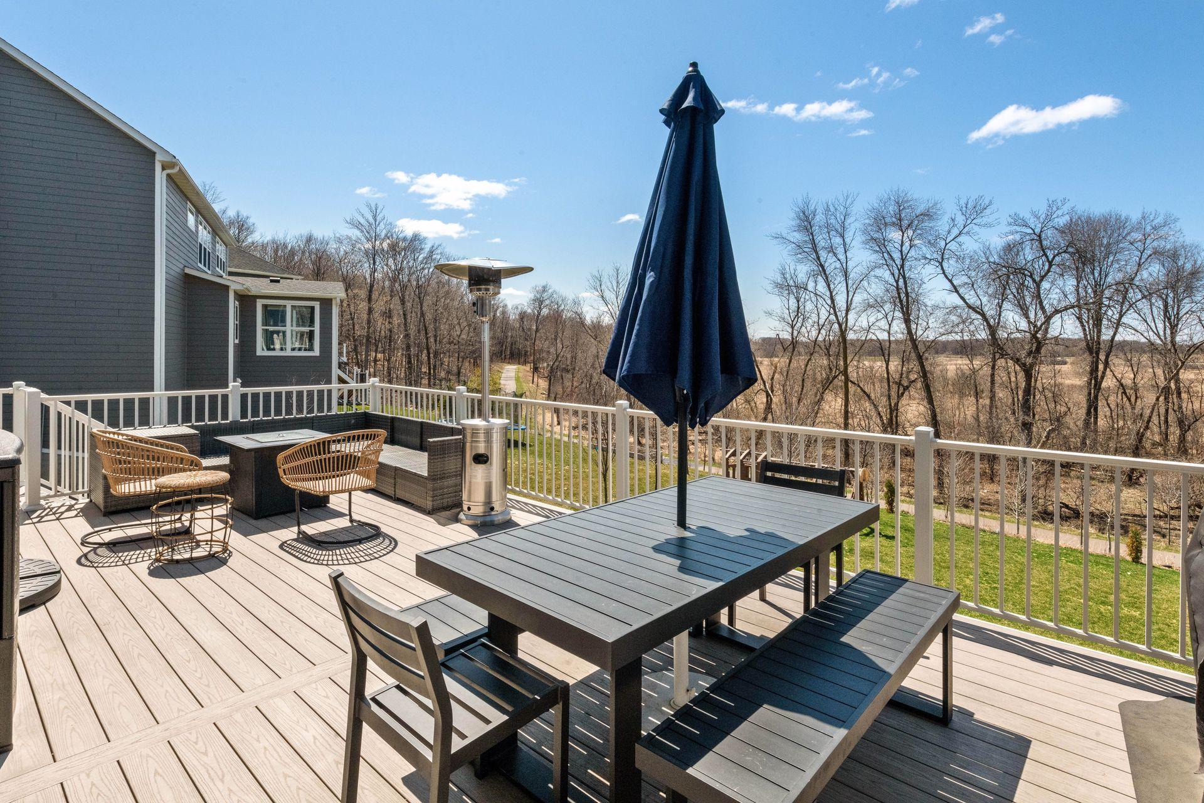
This beautiful home boasts five bedrooms and four and a half bathrooms spanning across 5,117 finished square feet. The formal dining room leads you through the butler's pantry opening up to the gourmet kitchen with a walk-in pantry. The natural sunlight fills the two-story living room from it's wall of windows and features a floor to ceiling stone fireplace. Four bedrooms, three bathrooms, and a laundry room complete the upper level. Oversized three-car garage accommodates space for a work bench. Entertain outdoors on the back deck. Located in the highly sought-after community of Aspen Hollow, quality construction in the Wayzata School District. The community offers a pool and park with a basketball court and covered picnic tables. Other nearby amenities include but not limited to walking and biking trails, Target, Medina Golf Course, dog park and more!

5
beds

5
baths

5,117 Sq.Ft. LIVING AREA

0.33 Acres lot

BJ LaVelle

BJ LaVelle

Features & Amenities

Interior

  • total bedrooms5
  • Total bathrooms5
  • full bathrooms4
  • half bathroom1
  • Fireplace Gas, Living Room
  • APPLIANCES Cooktop, Dishwasher, Dryer, Exhaust Fan, Microwave, Refrigerator, Wall Oven, Washer

Area & Lot

  • Status Sold
  • Date Sold June 30, 2022
  • Living Area5,117 Sq.Ft.
  • Lot Area0.33 Acres
  • MLS® ID6183791
  • TypeResidential
  • YEAR BUILT2019
  • NeighborhoodFerndale North
  • School DistrictWayzata

Exterior

  • STORIES2
  • Garage Space3.0
  • water SourceCity Water/Connected
  • PoolOutdoor Pool, Shared
  • roofAsphalt
  • parkingAttached Garage, Asphalt, Garage Door Opener
  • HEAT TYPEForced Air
  • AIR CONDITIONINGCentral Air
  • sewerCity Sewer/Connected
  • Disability FeaturesNone

Financial

  • Sales Price$995,000
  • Real Estate Tax $9,133/yr
  • HOA $70/mo
View Virtual Tour

Ferndale North

Explore

Work With Us

Take the first step today. Our team will take the stress out of buying or selling your home.

Follow Us on Instagram