5512 James Avenue S
5512 James Avenue S
5512 James Avenue S
5512 James Avenue S
5512 James Avenue S
5512 James Avenue S
5512 James Avenue S
5512 James Avenue S
5512 James Avenue S
5512 James Avenue S
5512 James Avenue S
5512 James Avenue S
5512 James Avenue S
5512 James Avenue S
5512 James Avenue S
5512 James Avenue S
5512 James Avenue S
5512 James Avenue S
5512 James Avenue S
5512 James Avenue S
5512 James Avenue S
5512 James Avenue S
5512 James Avenue S
5512 James Avenue S
5512 James Avenue S
5512 James Avenue S
5512 James Avenue S
5512 James Avenue S
5512 James Avenue S
5512 James Avenue S
5512 James Avenue S
5512 James Avenue S
5512 James Avenue S
5512 James Avenue S
5512 James Avenue S
5512 James Avenue S
5512 James Avenue S
5512 James Avenue S
5512 James Avenue S
SEE ALL PHOTOS
5512 James Avenue S
5512 James Avenue S
5512 James Avenue S
5512 James Avenue S
5512 James Avenue S
5512 James Avenue S
5512 James Avenue S
5512 James Avenue S
5512 James Avenue S
5512 James Avenue S
5512 James Avenue S
5512 James Avenue S
5512 James Avenue S
5512 James Avenue S
5512 James Avenue S
5512 James Avenue S
5512 James Avenue S
5512 James Avenue S
5512 James Avenue S
5512 James Avenue S
5512 James Avenue S
5512 James Avenue S
5512 James Avenue S
5512 James Avenue S
5512 James Avenue S
5512 James Avenue S
5512 James Avenue S
5512 James Avenue S
5512 James Avenue S
5512 James Avenue S
5512 James Avenue S
5512 James Avenue S
5512 James Avenue S
5512 James Avenue S
5512 James Avenue S
5512 James Avenue S
5512 James Avenue S
5512 James Avenue S
5512 James Avenue S
Courtesy of Compass, Susan M Hewitson Listing Contact:  
Sold

5512 James Avenue S

5512 James Avenue S, Minneapolis, MN 55419

$520,000
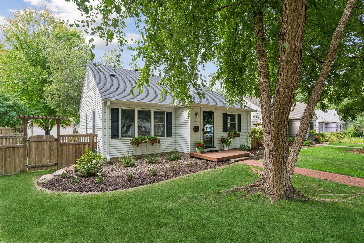
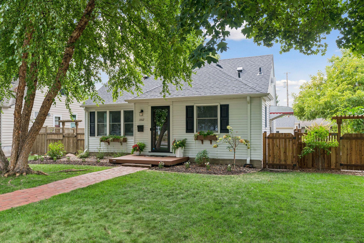
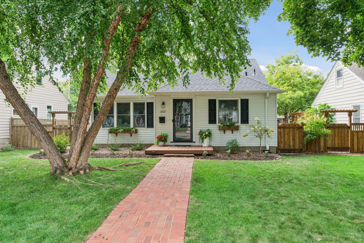
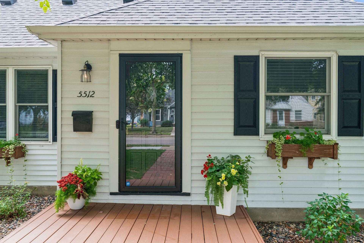
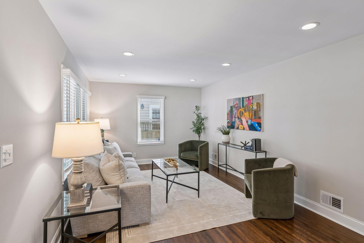
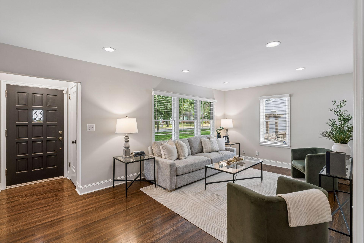
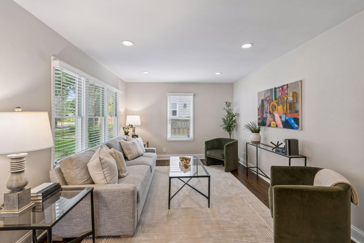
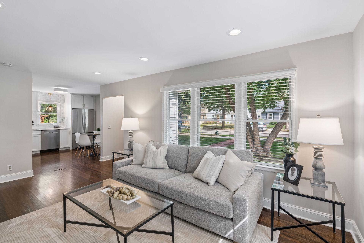
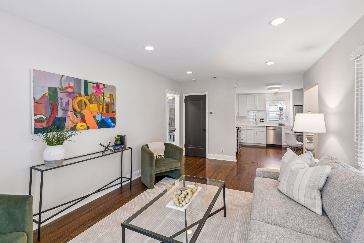
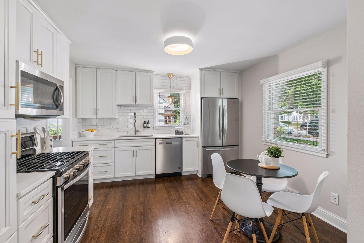
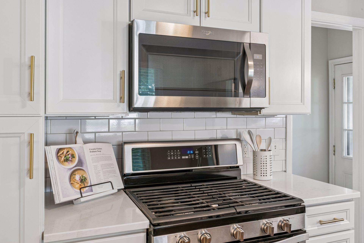
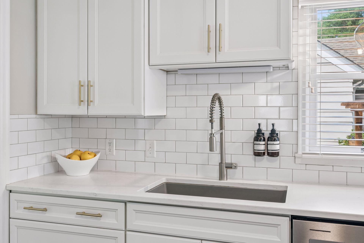
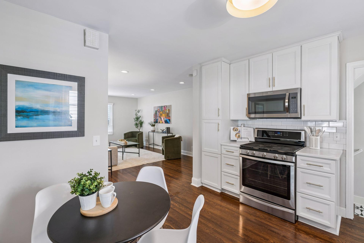
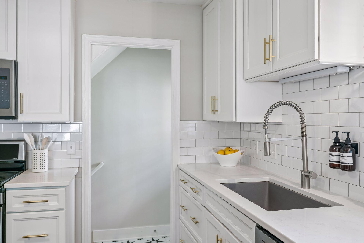
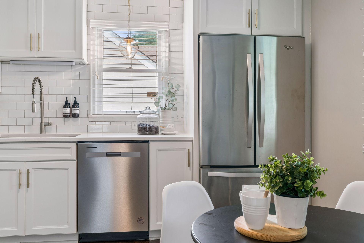
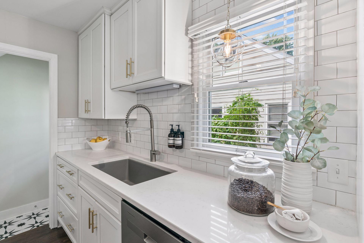
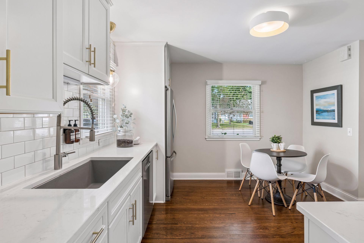
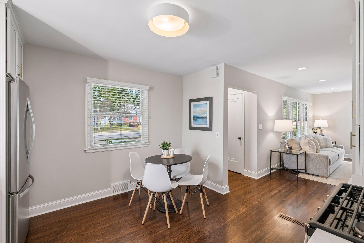
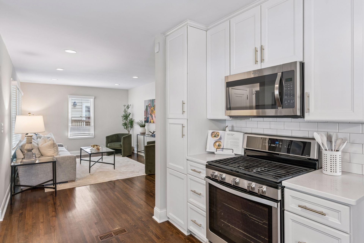
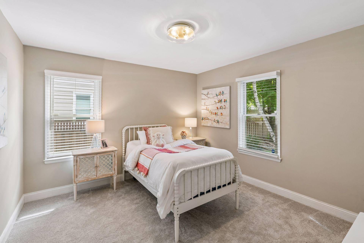
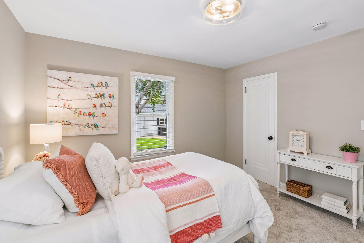
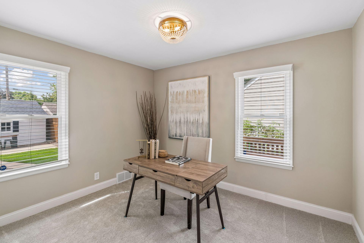
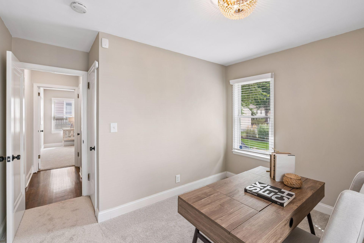
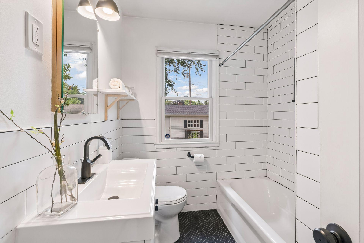
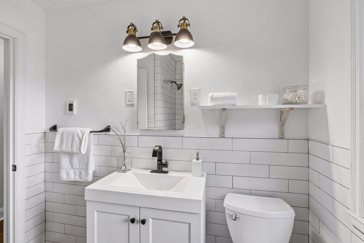
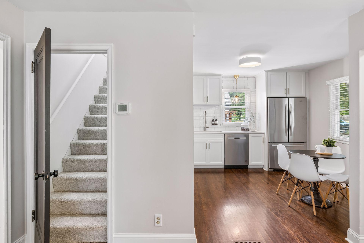
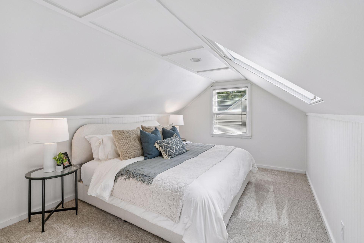
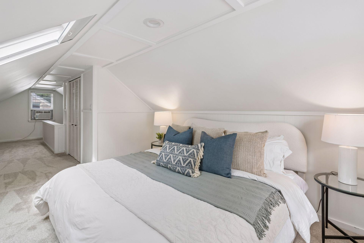
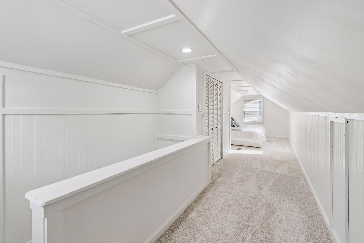
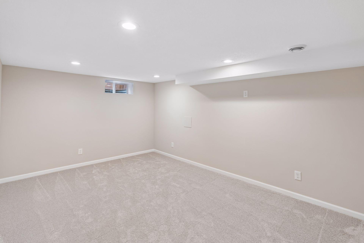
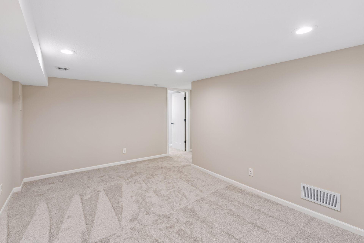
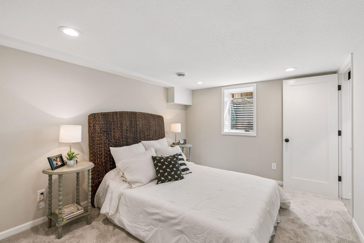
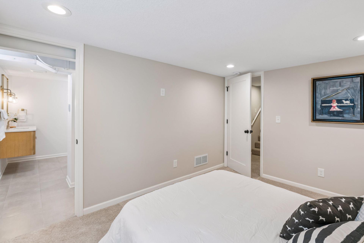
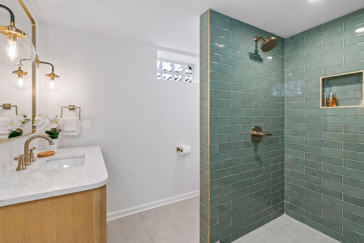
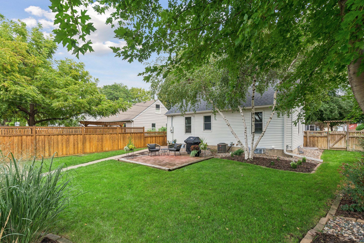
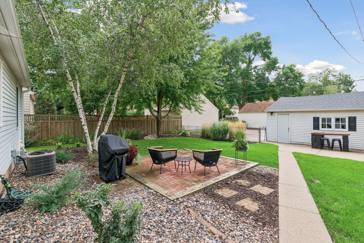
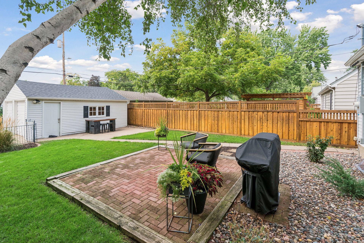
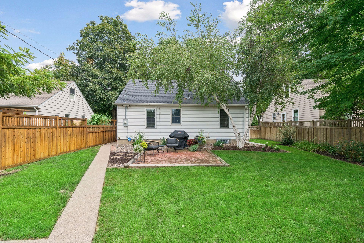
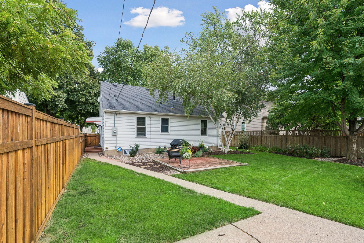
Dollhouse charm outside, beautifully transformed living on the inside, perfectly presented in the storybook setting of Kenny. From the inviting curb appeal and maintenance-free landscaping to the extra-wide, fully fenced lot, this enchanting home makes a standout first impression...and the story only gets better inside. Step through the door and discover a home thoughtfully updated for the way you live today. The eat-in kitchen is both beautiful and functional, featuring quartz counters, stainless appliances, updated lighting, great storage, and pantry. Gorgeous hardwood floors flow seamlessly from the kitchen into an open and inviting living room, where a wall of quality updated windows fills the space with natural light, complemented by recessed lighting. Together, these spaces create a warm and welcoming setting for morning coffee, everyday life, and effortless entertaining. The main level continues with two generous bedrooms and a beautifully updated full bathroom featuring heated tile flooring. Upstairs, the spacious primary bedroom offers an oversized walk-in closet. Then, turn the page to the newly finished lower level. A spectacular retreat with a comfortable family room, 4th bedroom with walk-in closet, and spa-like 3/4 bathroom complete with heated flooring. Fresh paint throughout, new carpeting in bedrooms and family room, 2021 roof, make this charming home truly move-in ready and the perfect setting for your next storybook chapter.

4
beds

2
baths

1,668 Sq.Ft. LIVING AREA

6,534 Sq.Ft. lot

Features & Amenities

Interior

  • total bedrooms4
  • Total bathrooms2
  • full bathroom1
  • three quarter bathroom1
  • Laundry room Electric Dryer Hookup, Lower Level, Laundry Room
  • APPLIANCES Dishwasher, Disposal, Dryer, Exhaust Fan, Humidifier, Gas Water Heater, Microwave, Range, Refrigerator, Stainless Steel Appliances, Washer

Area & Lot

  • Status Sold
  • Date Sold October 13, 2026
  • Living Area1,668 Sq.Ft.
  • Total Area2,000 Sq.Ft.
  • Lot Area6,534 Sq.Ft.
  • MLS® ID7140954
  • TypeResidential
  • YEAR BUILT1951
  • NeighborhoodMinneapolis
  • School DistrictMinneapolis

Exterior

  • STORIES2
  • Garage Space2.0
  • water SourceCity Water/Connected
  • PoolNone
  • roofAge 8 Years or Less, Architectural Shingle, Asphalt
  • lot featuresPublic Transit (w/in 6 blks), Tree Coverage - Medium
  • parkingDetached Garage, Concrete
  • HEAT TYPEForced Air, In-Floor Heating
  • AIR CONDITIONINGCentral Air, Window Unit(s)
  • sewerCity Sewer/Connected
  • Disability FeaturesSoaking Tub

Financial

  • Sales Price$520,000
  • Real Estate Tax $5,956/yr

Minneapolis

Explore

Work With Us

Take the first step today. Our team will take the stress out of buying or selling your home.

Follow Us on Instagram