5932 Tamarac Avenue
5932 Tamarac Avenue
5932 Tamarac Avenue
5932 Tamarac Avenue
5932 Tamarac Avenue
5932 Tamarac Avenue
5932 Tamarac Avenue
5932 Tamarac Avenue
5932 Tamarac Avenue
5932 Tamarac Avenue
5932 Tamarac Avenue
5932 Tamarac Avenue
5932 Tamarac Avenue
5932 Tamarac Avenue
5932 Tamarac Avenue
5932 Tamarac Avenue
5932 Tamarac Avenue
5932 Tamarac Avenue
5932 Tamarac Avenue
5932 Tamarac Avenue
5932 Tamarac Avenue
5932 Tamarac Avenue
5932 Tamarac Avenue
5932 Tamarac Avenue
5932 Tamarac Avenue
5932 Tamarac Avenue
5932 Tamarac Avenue
5932 Tamarac Avenue
5932 Tamarac Avenue
5932 Tamarac Avenue
5932 Tamarac Avenue
5932 Tamarac Avenue
5932 Tamarac Avenue
5932 Tamarac Avenue
5932 Tamarac Avenue
5932 Tamarac Avenue
5932 Tamarac Avenue
5932 Tamarac Avenue
5932 Tamarac Avenue
5932 Tamarac Avenue
5932 Tamarac Avenue
5932 Tamarac Avenue
SEE ALL PHOTOS
5932 Tamarac Avenue
5932 Tamarac Avenue
5932 Tamarac Avenue
5932 Tamarac Avenue
5932 Tamarac Avenue
5932 Tamarac Avenue
5932 Tamarac Avenue
5932 Tamarac Avenue
5932 Tamarac Avenue
5932 Tamarac Avenue
5932 Tamarac Avenue
5932 Tamarac Avenue
5932 Tamarac Avenue
5932 Tamarac Avenue
5932 Tamarac Avenue
5932 Tamarac Avenue
5932 Tamarac Avenue
5932 Tamarac Avenue
5932 Tamarac Avenue
5932 Tamarac Avenue
5932 Tamarac Avenue
5932 Tamarac Avenue
5932 Tamarac Avenue
5932 Tamarac Avenue
5932 Tamarac Avenue
5932 Tamarac Avenue
5932 Tamarac Avenue
5932 Tamarac Avenue
5932 Tamarac Avenue
5932 Tamarac Avenue
5932 Tamarac Avenue
5932 Tamarac Avenue
5932 Tamarac Avenue
5932 Tamarac Avenue
5932 Tamarac Avenue
5932 Tamarac Avenue
5932 Tamarac Avenue
5932 Tamarac Avenue
5932 Tamarac Avenue
5932 Tamarac Avenue
5932 Tamarac Avenue
5932 Tamarac Avenue
Courtesy of Compass, John C Adams Listing Contact:  
Sold

5932 Tamarac Avenue

5932 Tamarac Avenue, Edina, MN 55436

$952,000
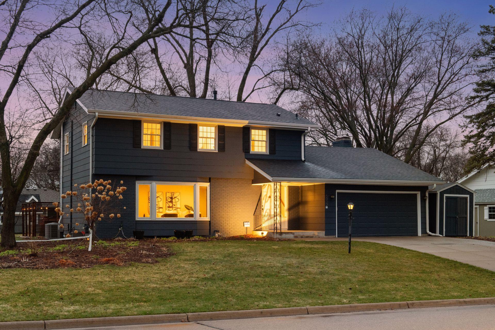
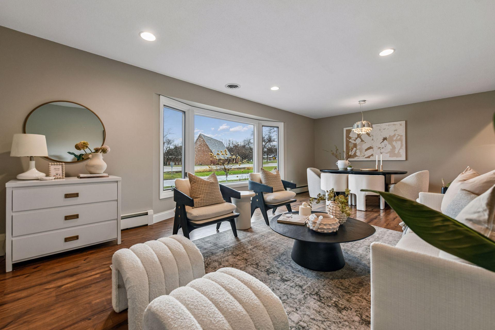
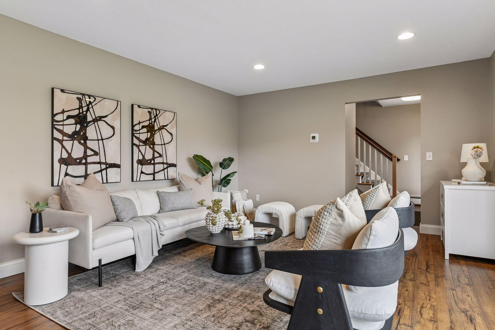
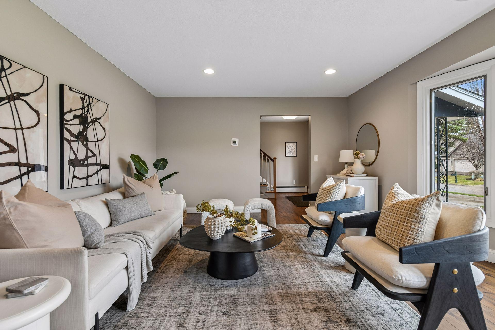
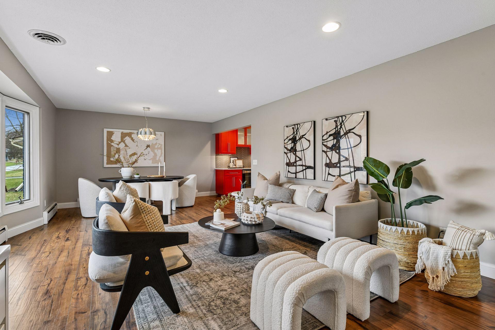
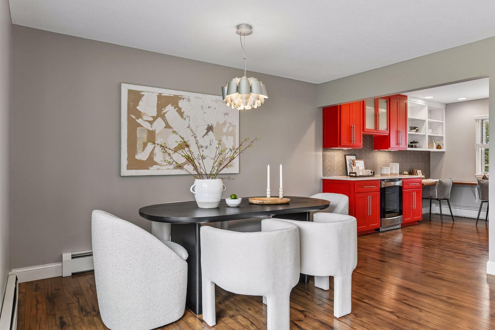
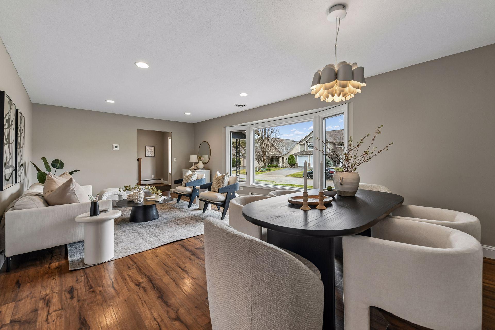
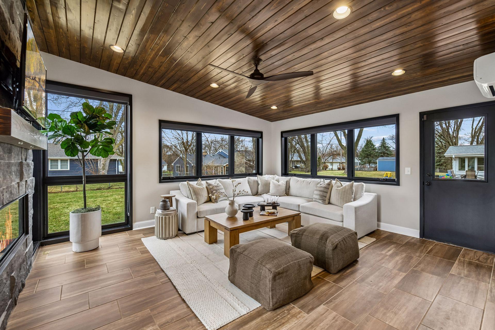
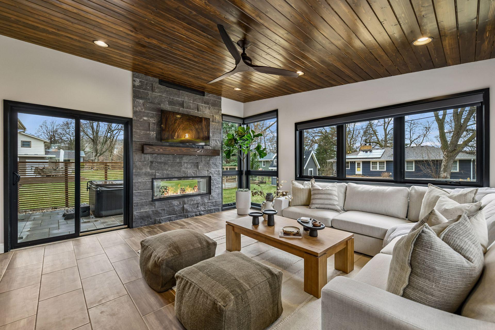
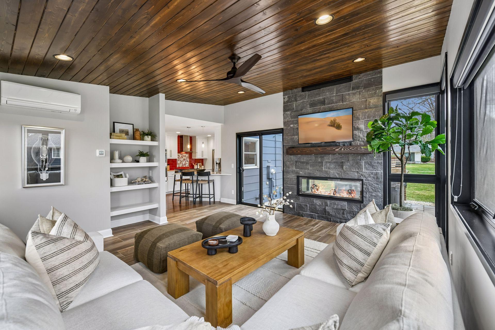
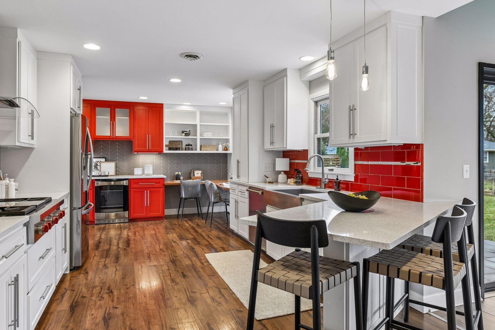
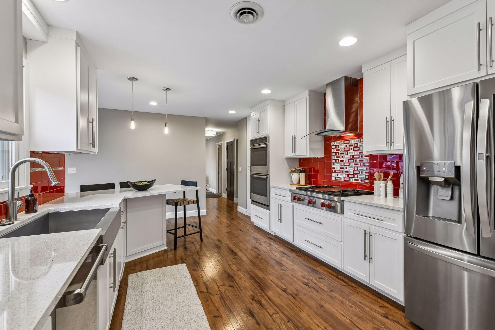
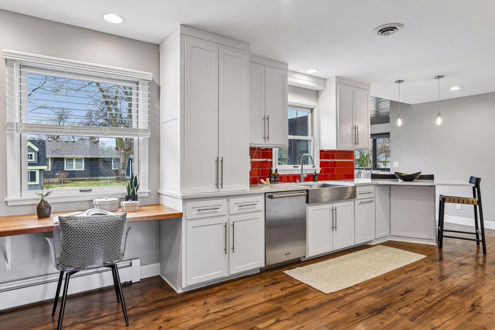
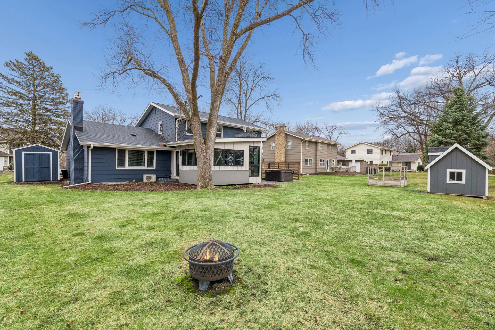
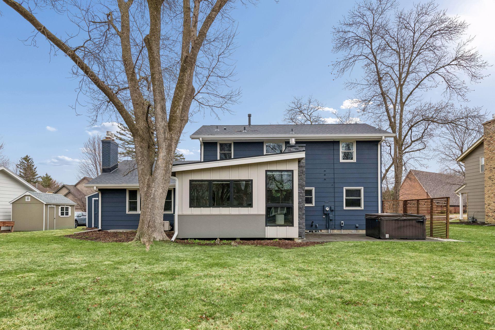
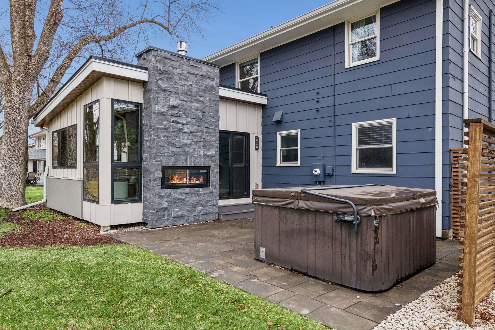
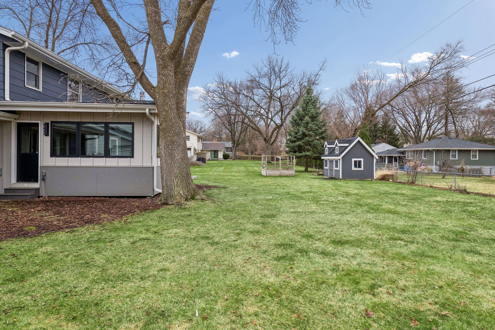
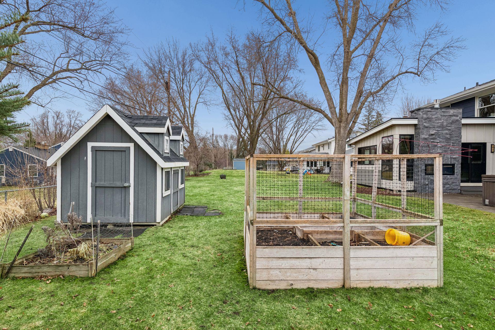
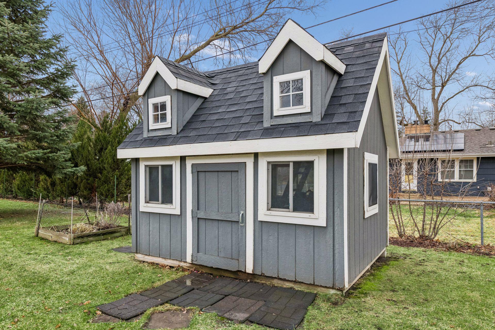
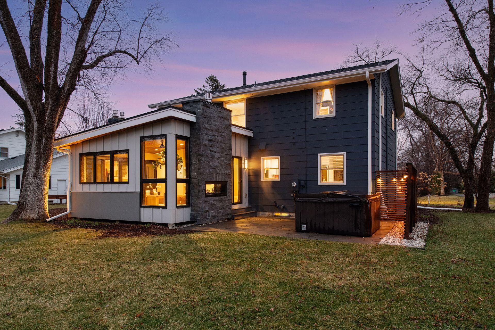
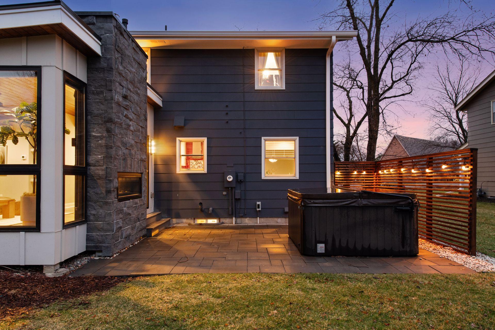
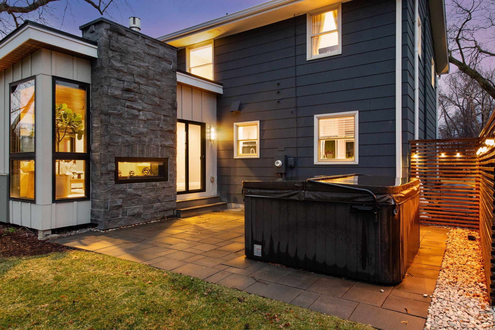
Step into this beautifully remodeled two-story home, where thoughtful design meets modern comfort. The main level is a showstopper, featuring a sunlit living room with a large picture window and an updated kitchen equipped with ample cabinetry and counter space, stainless steel appliances, and is adjacent to a stunning family room addition. Wrapped in windows, this inviting space includes a gas fireplace and opens directly to a paver patio and backyard--perfect for effortless indoor-outdoor entertaining or everyday relaxation. Outside, you'll find a hot tub, a flat, playable lawn, a raised garden bed, and a charming playhouse.

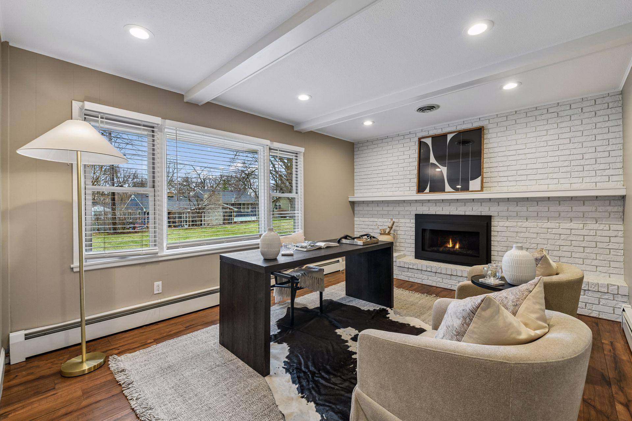
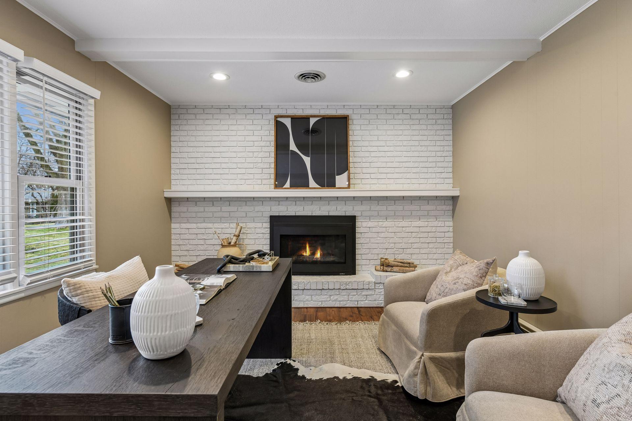
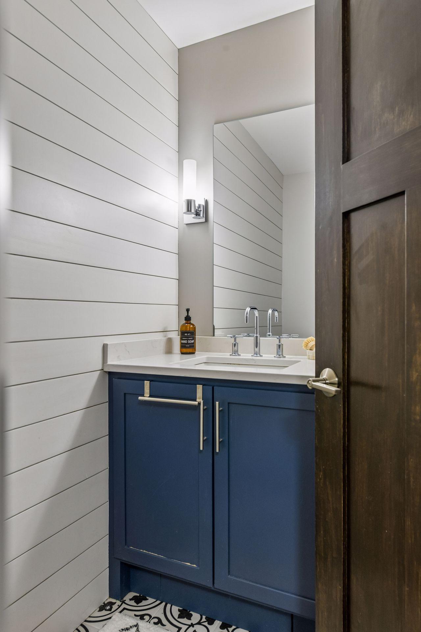
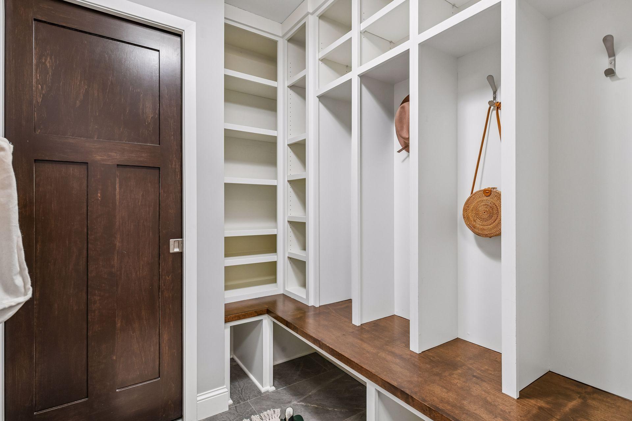
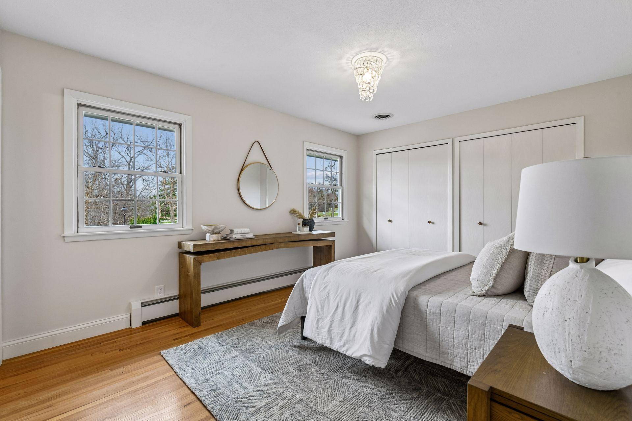
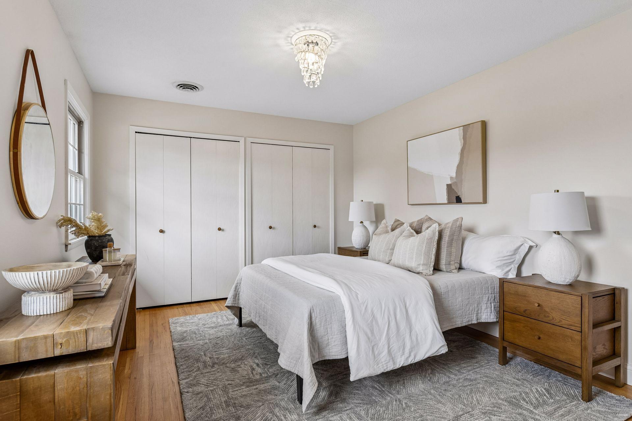
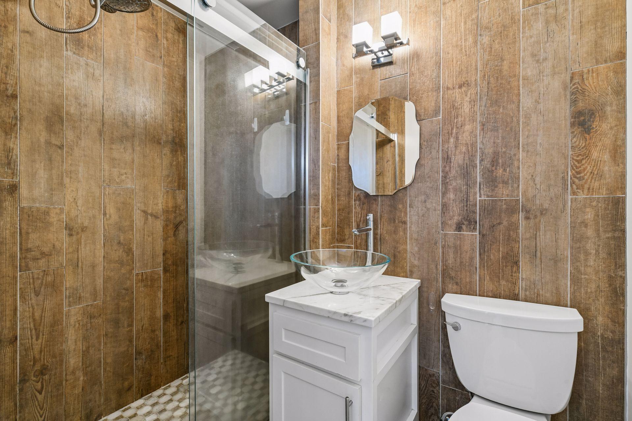
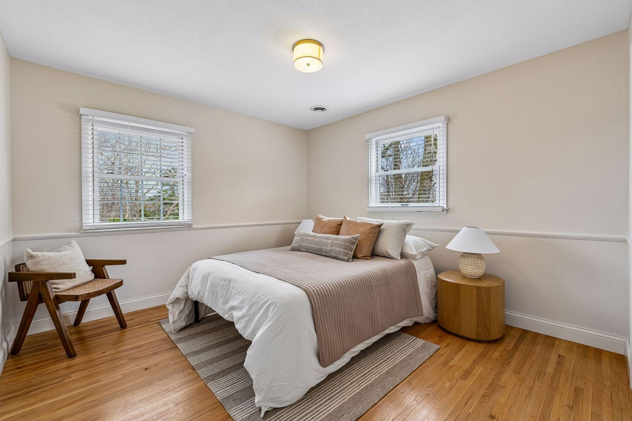
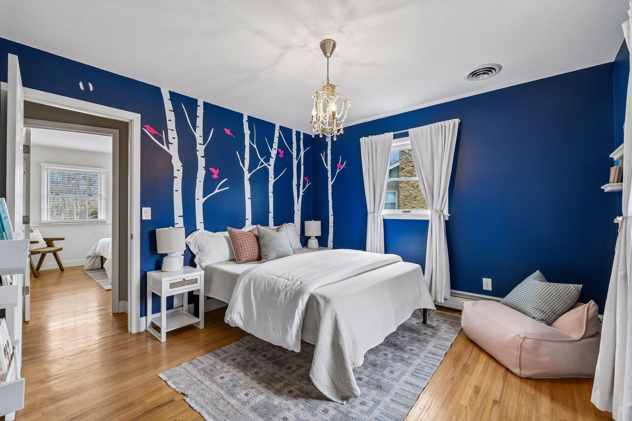
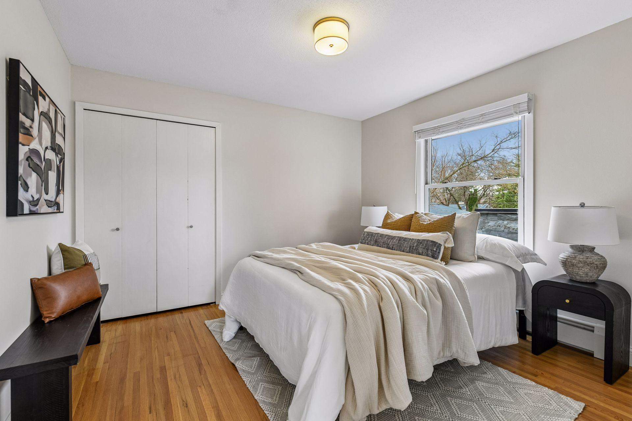
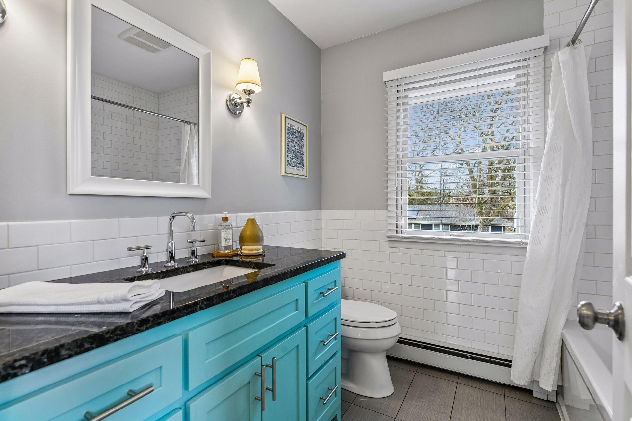
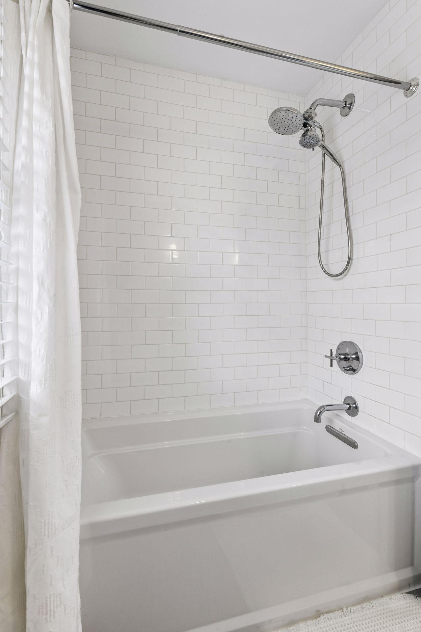
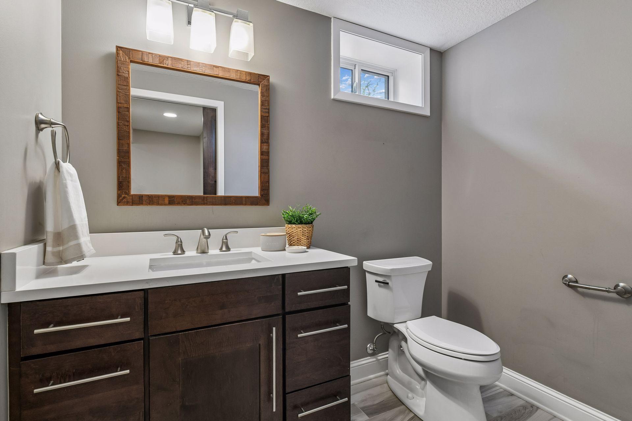
The main level also includes a convenient powder room, a mudroom with both open and enclosed storage, and a versatile bonus room ideal as a den or home office. Upstairs, the primary suite offers a private 3/4 en-suite bath, while three additional bedrooms and a full bathroom complete the upper level.

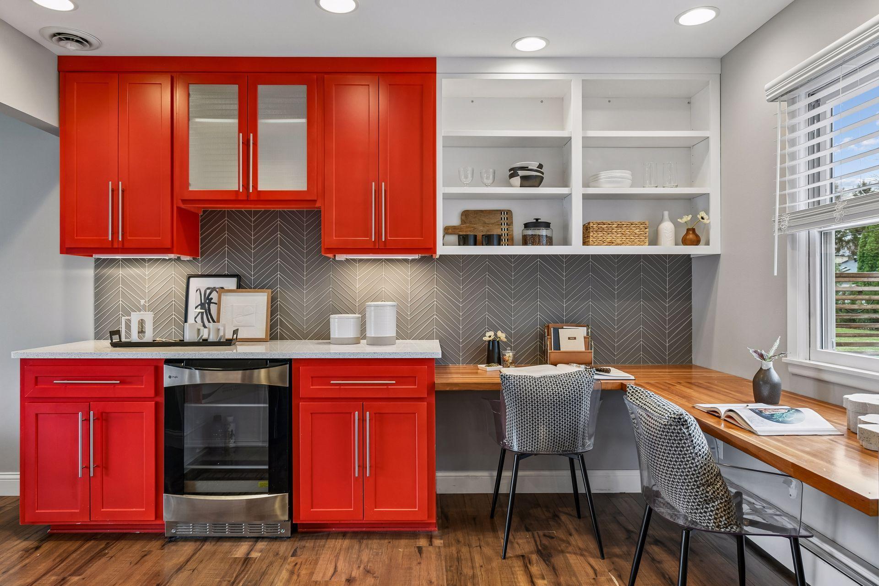
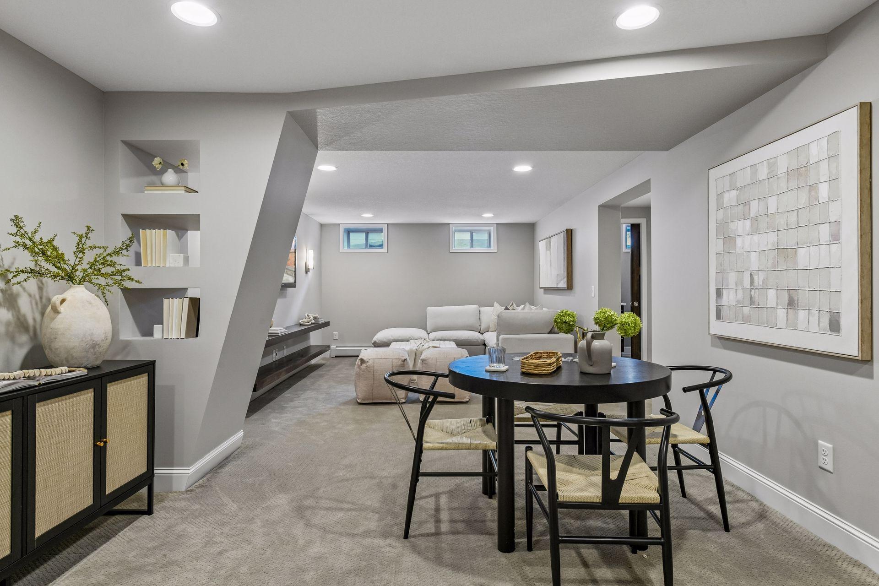
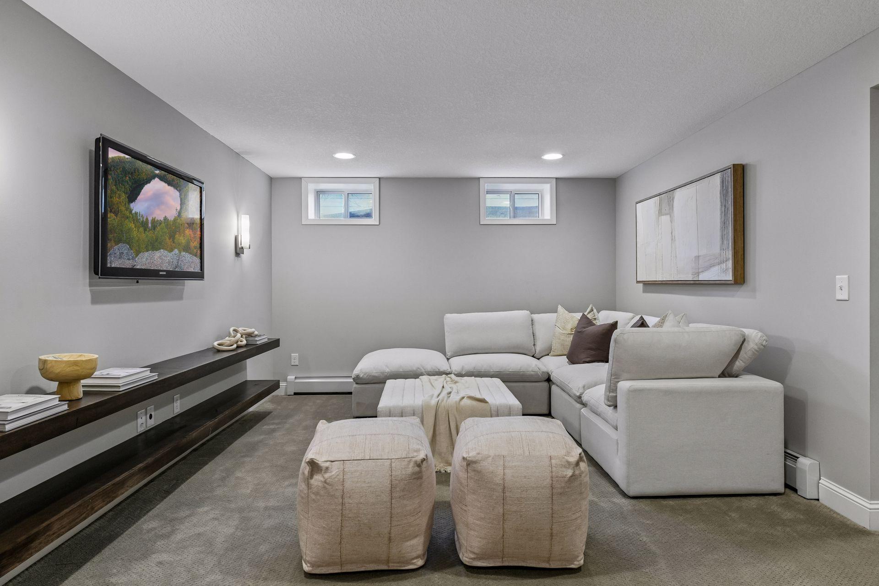
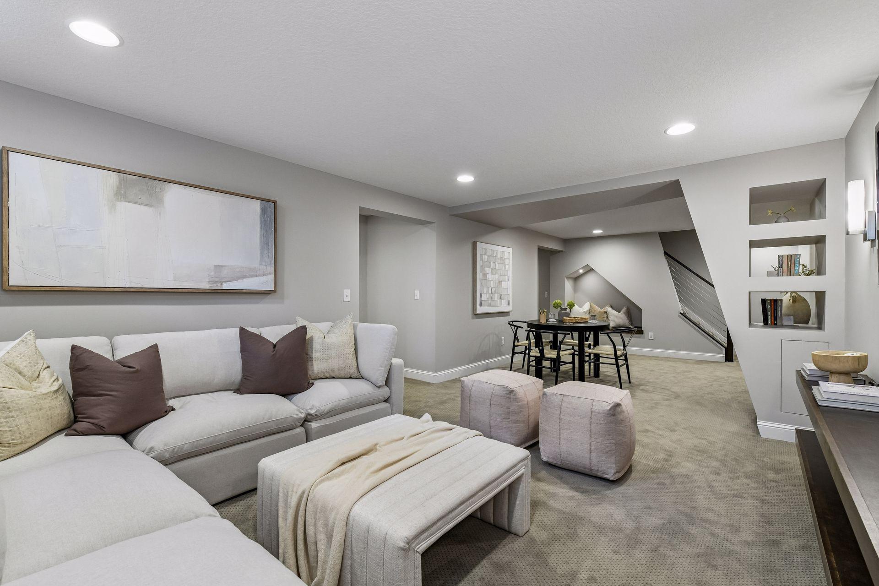
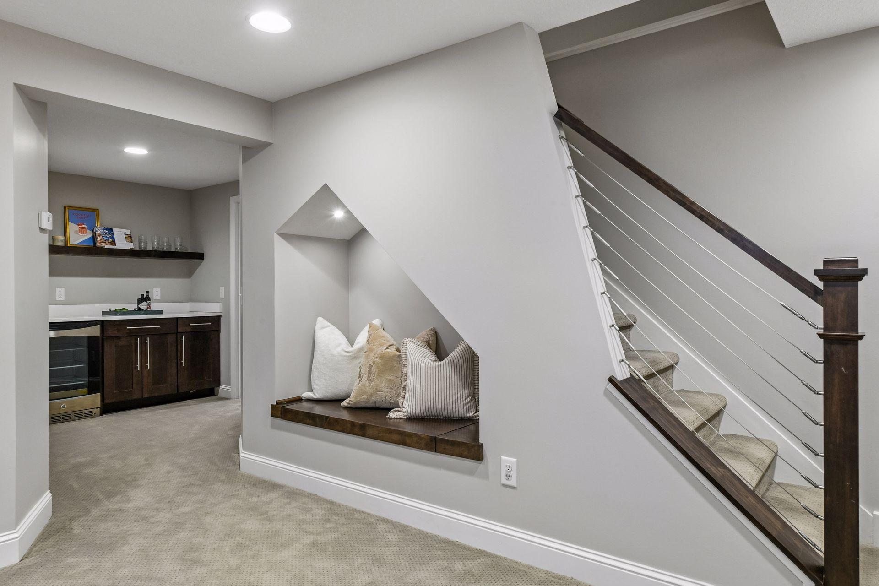
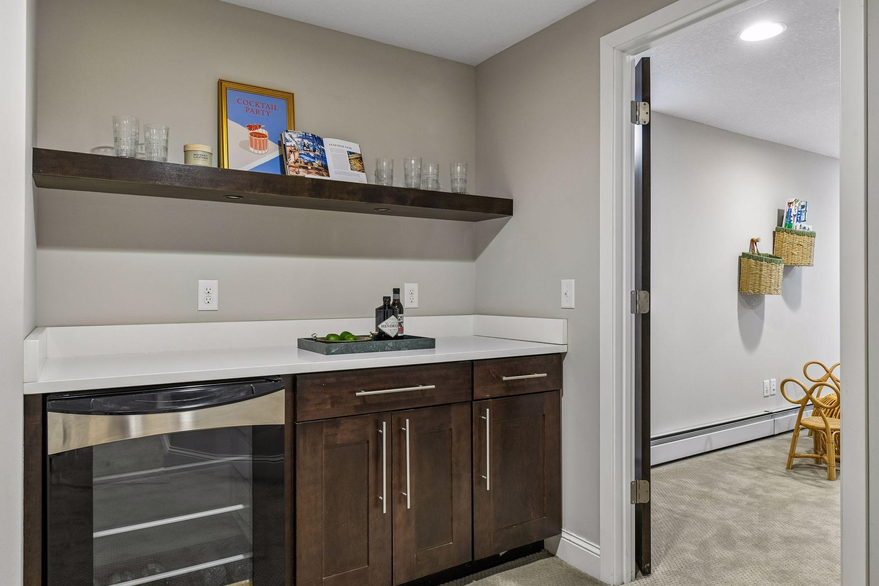
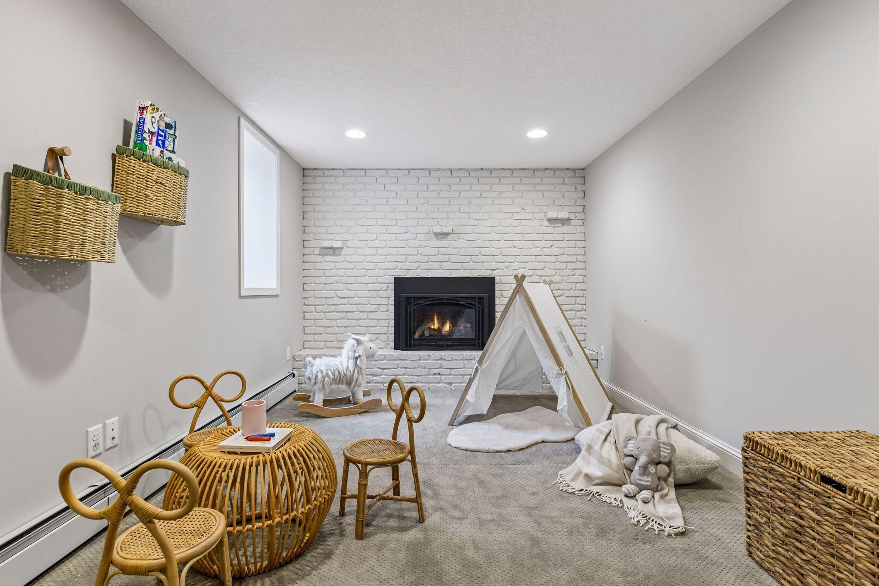
The lower level is designed for fun and functionality, featuring a spacious family room, a gaming area, a cozy reading nook, a walk-up bar with a beverage fridge, a bathroom, a fifth bedroom, and a laundry room.

Situated just two blocks from Walnut Ridge Park, you'll enjoy easy access to greenspace, playgrounds, tennis courts, a skating rink, and trails at Bredesen Park. Everyday conveniences like Caribou, Starbucks, Jerry's, Hilltop, and Starling are within 2.3 miles, while the vibrant shopping and dining of 50th & France is just 3.6 miles away. A comprehensive list of recent improvements is available in the supplements.

5
beds

4
baths

3,220 Sq.Ft. LIVING AREA

0.27 Acres lot

Features & Amenities

Interior

  • total bedrooms5
  • Total bathrooms4
  • full bathroom1
  • three quarter bathroom1
  • half bathrooms2
  • Laundry room Lower Level, Laundry Room
  • Fireplace Two Sided, Gas, Other
  • APPLIANCES Cooktop, Dishwasher, Dryer, Microwave, Refrigerator, Stainless Steel Appliances, Wall Oven, Washer, Water Softener Owned

Area & Lot

  • Status Sold
  • Living Area3,220 Sq.Ft.
  • Lot Area0.27 Acres
  • MLS® ID7052825
  • TypeResidential
  • YEAR BUILT1966
  • School DistrictEdina

Exterior

  • STORIES2
  • Garage Space2.0
  • water SourceCity Water/Connected
  • roofAge 8 Years or Less
  • parkingAttached Garage
  • HEAT TYPEBoiler
  • AIR CONDITIONINGCentral Air
  • sewerCity Sewer/Connected
  • Disability FeaturesNone

Financial

  • Sales Price$952,000
  • Real Estate Tax $11,544/yr

Work With Us

Take the first step today. Our team will take the stress out of buying or selling your home.

Follow Us on Instagram