601 Drillane Road
601 Drillane Road
601 Drillane Road
601 Drillane Road
601 Drillane Road
601 Drillane Road
601 Drillane Road
601 Drillane Road
601 Drillane Road
601 Drillane Road
601 Drillane Road
601 Drillane Road
601 Drillane Road
601 Drillane Road
601 Drillane Road
601 Drillane Road
601 Drillane Road
601 Drillane Road
601 Drillane Road
601 Drillane Road
601 Drillane Road
601 Drillane Road
601 Drillane Road
601 Drillane Road
601 Drillane Road
601 Drillane Road
601 Drillane Road
601 Drillane Road
SEE ALL PHOTOS
601 Drillane Road
601 Drillane Road
601 Drillane Road
601 Drillane Road
601 Drillane Road
601 Drillane Road
601 Drillane Road
601 Drillane Road
601 Drillane Road
601 Drillane Road
601 Drillane Road
601 Drillane Road
601 Drillane Road
601 Drillane Road
601 Drillane Road
601 Drillane Road
601 Drillane Road
601 Drillane Road
601 Drillane Road
601 Drillane Road
601 Drillane Road
601 Drillane Road
601 Drillane Road
601 Drillane Road
601 Drillane Road
601 Drillane Road
601 Drillane Road
601 Drillane Road
Sold

601 Drillane Road

601 Drillane Road, Hopkins, MN 55305

$670,000
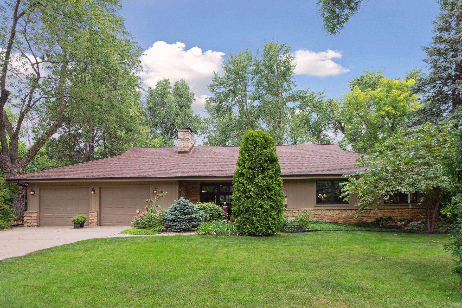
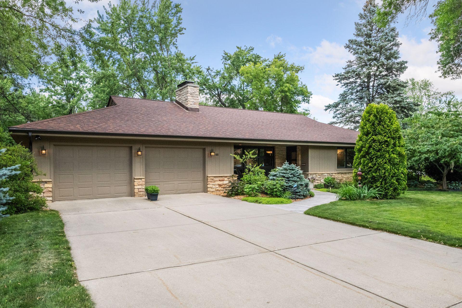
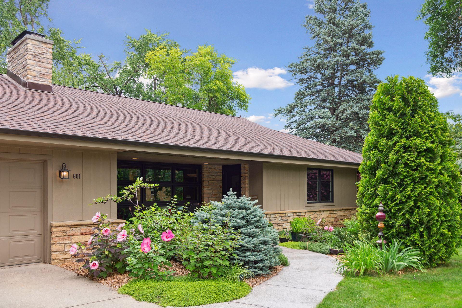
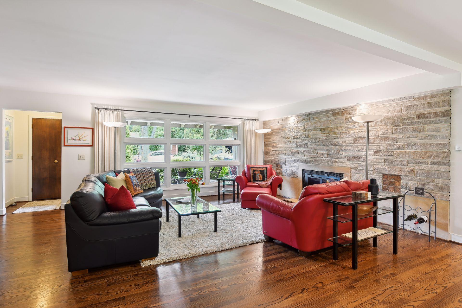
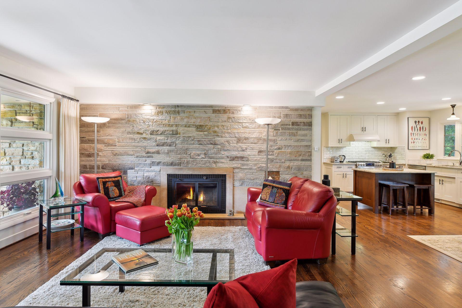
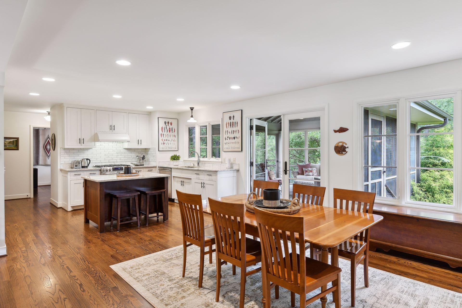
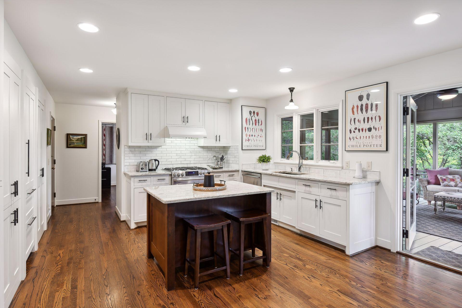
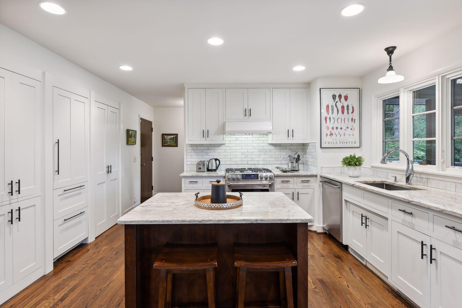
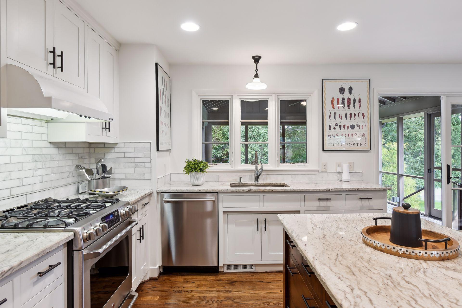
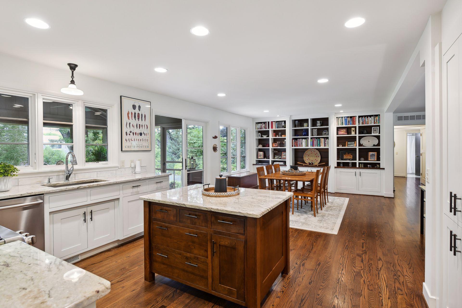
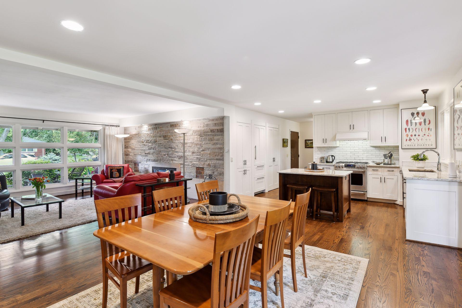
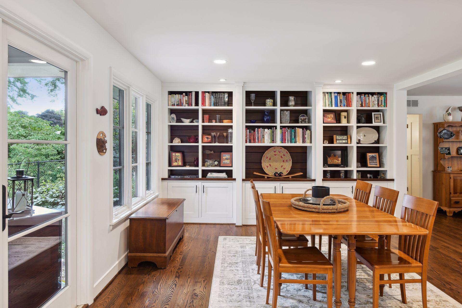
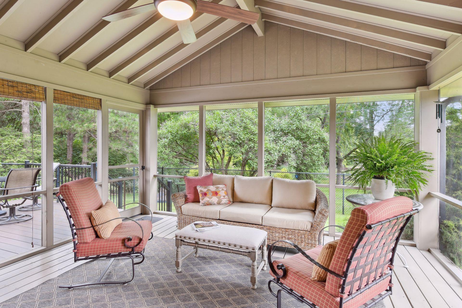
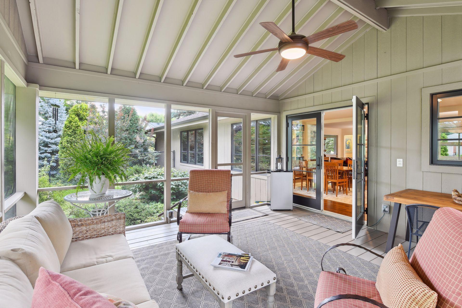
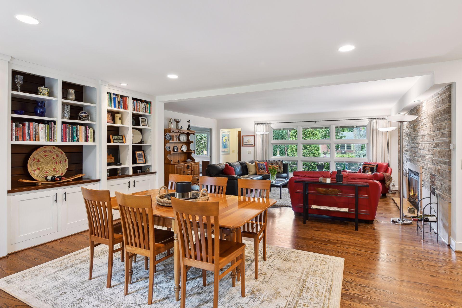
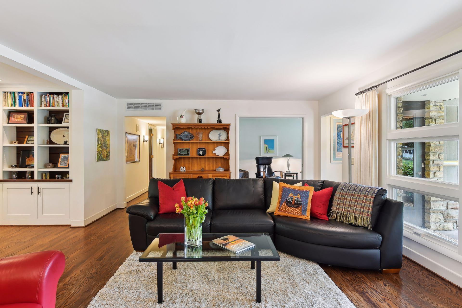
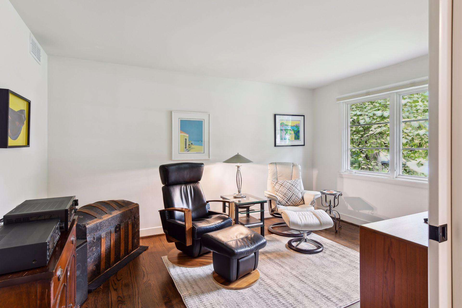
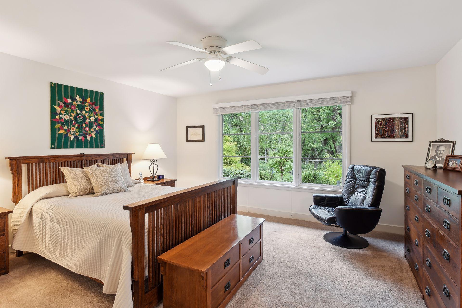
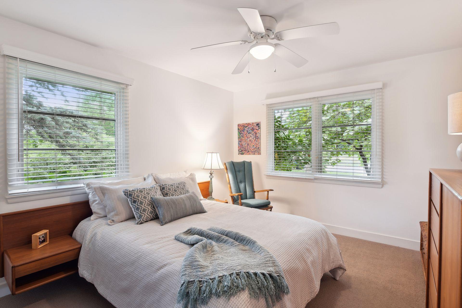
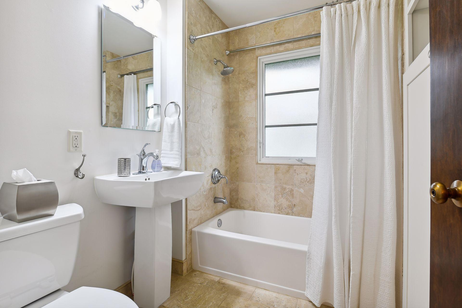
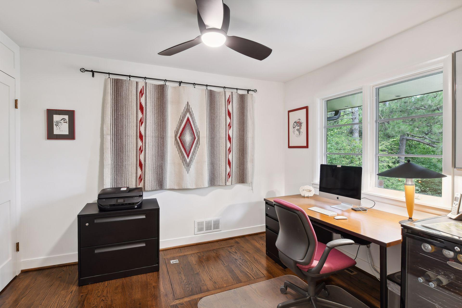
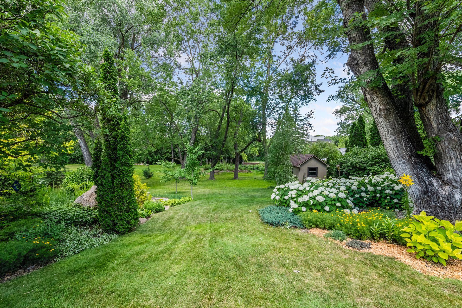
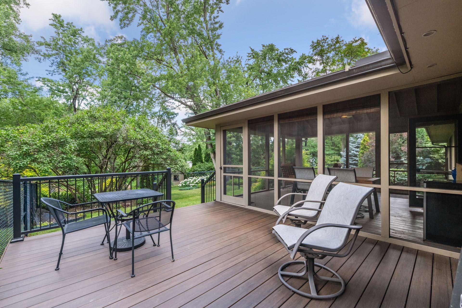
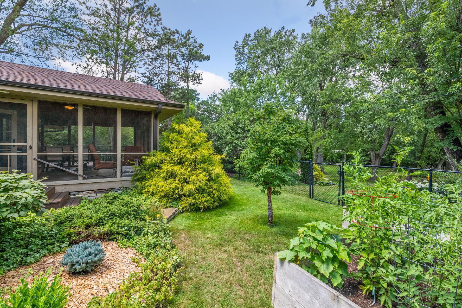
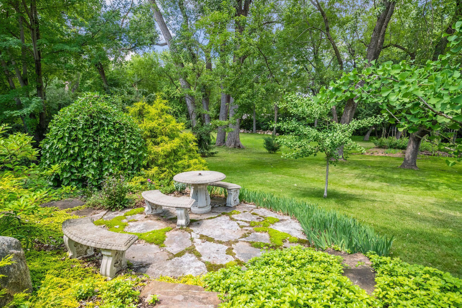
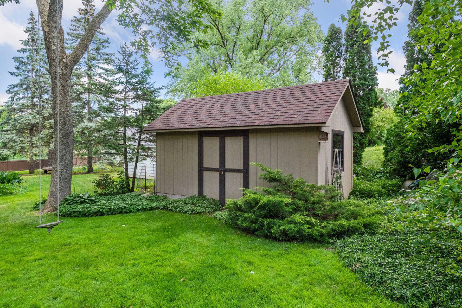
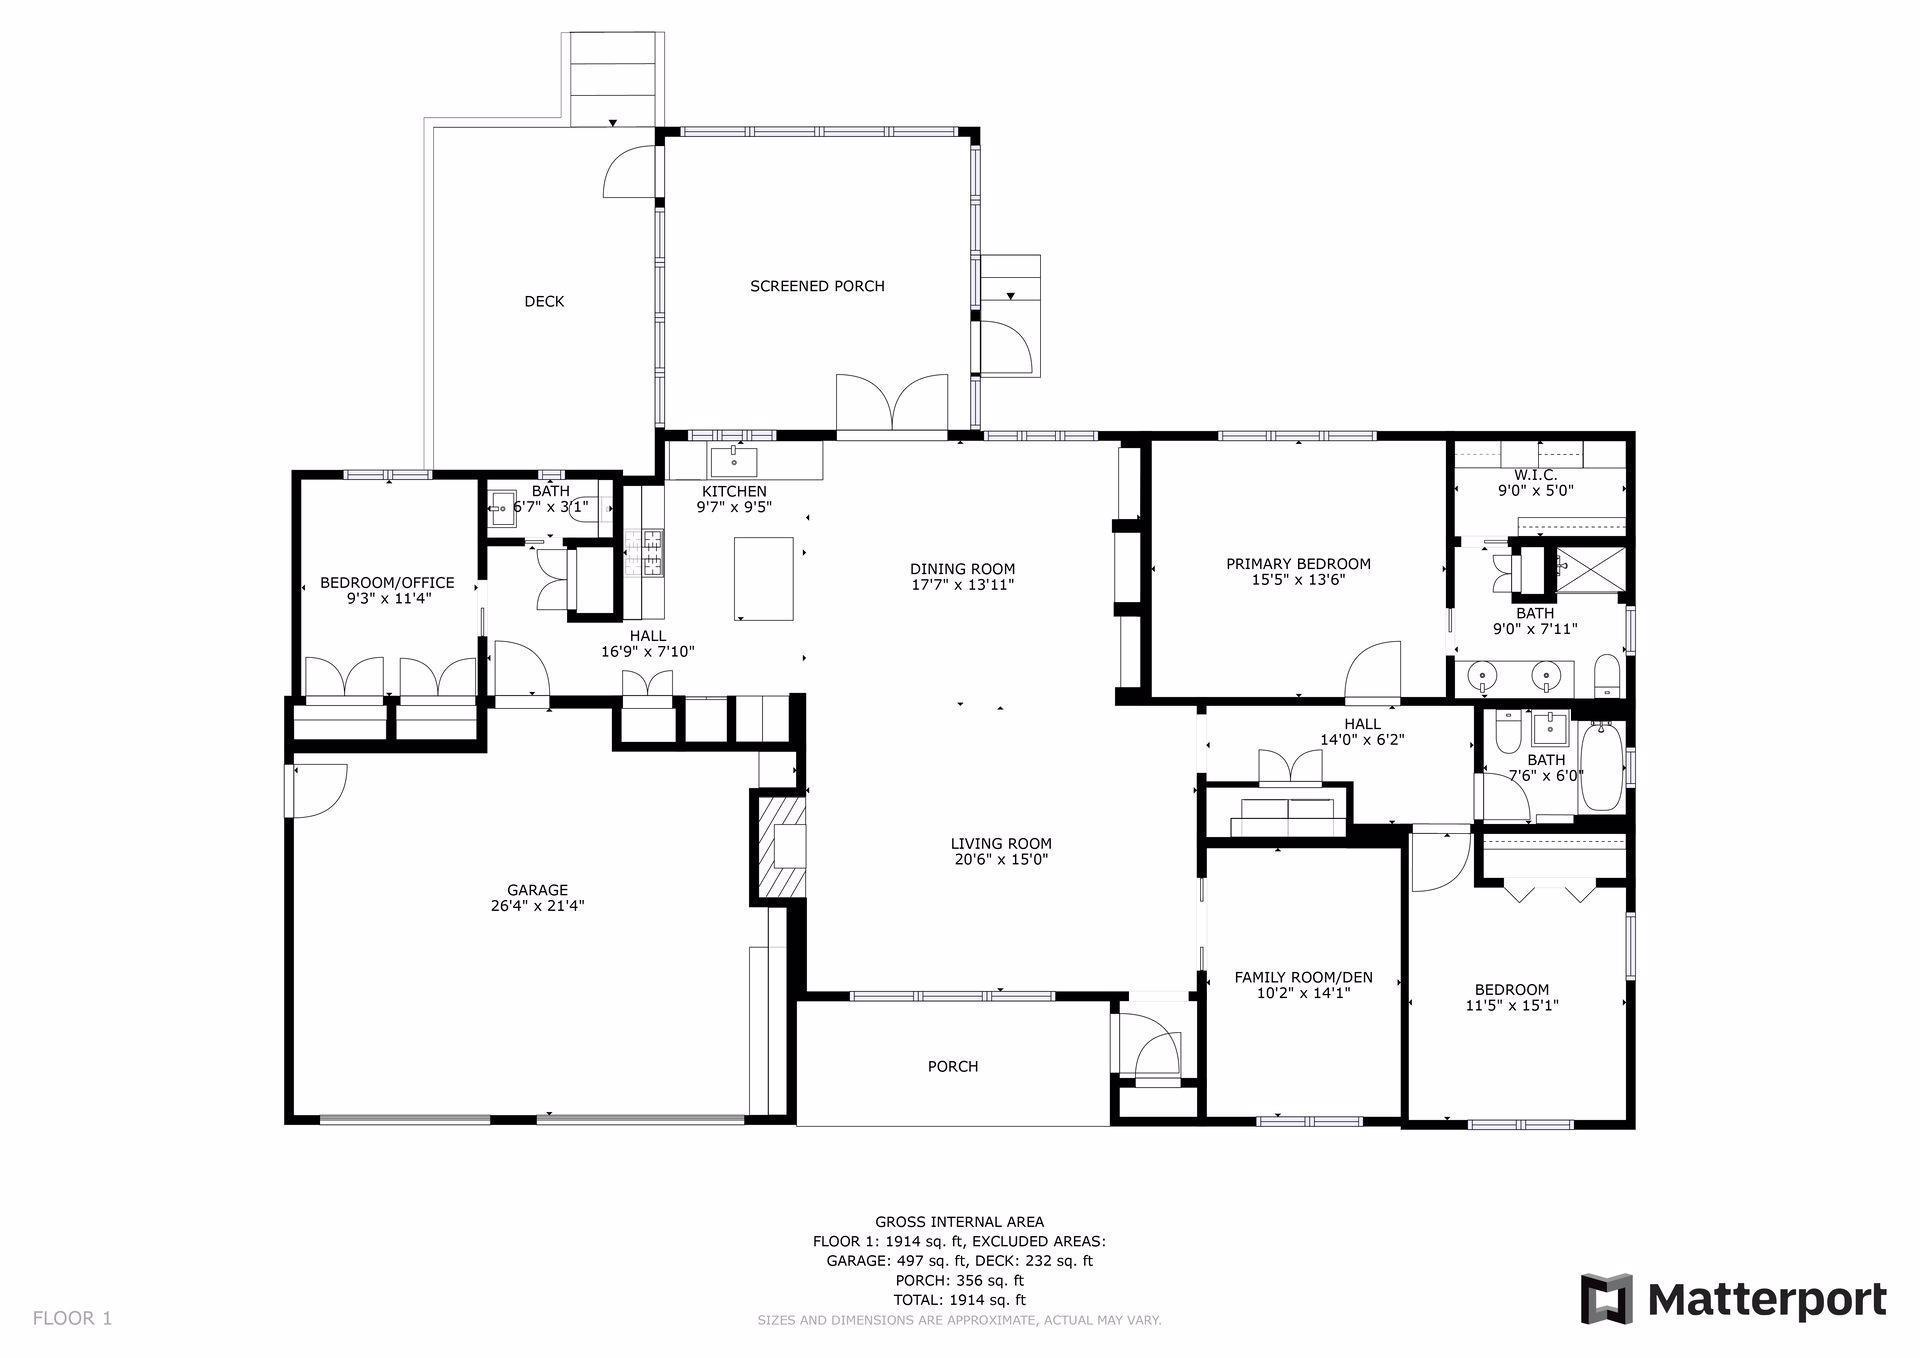
Open concept, true one level living at its finest with effortlessly flowing and sun filled interior spaces - Fabulous condo/townhome alternative! Hardwood floors, stone fireplace, enameled millwork and a hint of mid century modern provide stunning aesthetics. Gorgeous center island kitchen with Subzero and Bosch. Vaulted three season porch is a seasonal delight. Breathtaking park like yard (with shed) is a gardeners dream. Idyllic setting on a picturesque tree lined street near Oak Ridge Country Club on the Hopkins/Minnetonka border. Garage is wired for EV charger. Sheer perfection inside and out!

3
beds

3
baths

1,914 Sq.Ft. LIVING AREA

0.57 Acres lot

Features & Amenities

Interior

  • total bedrooms3
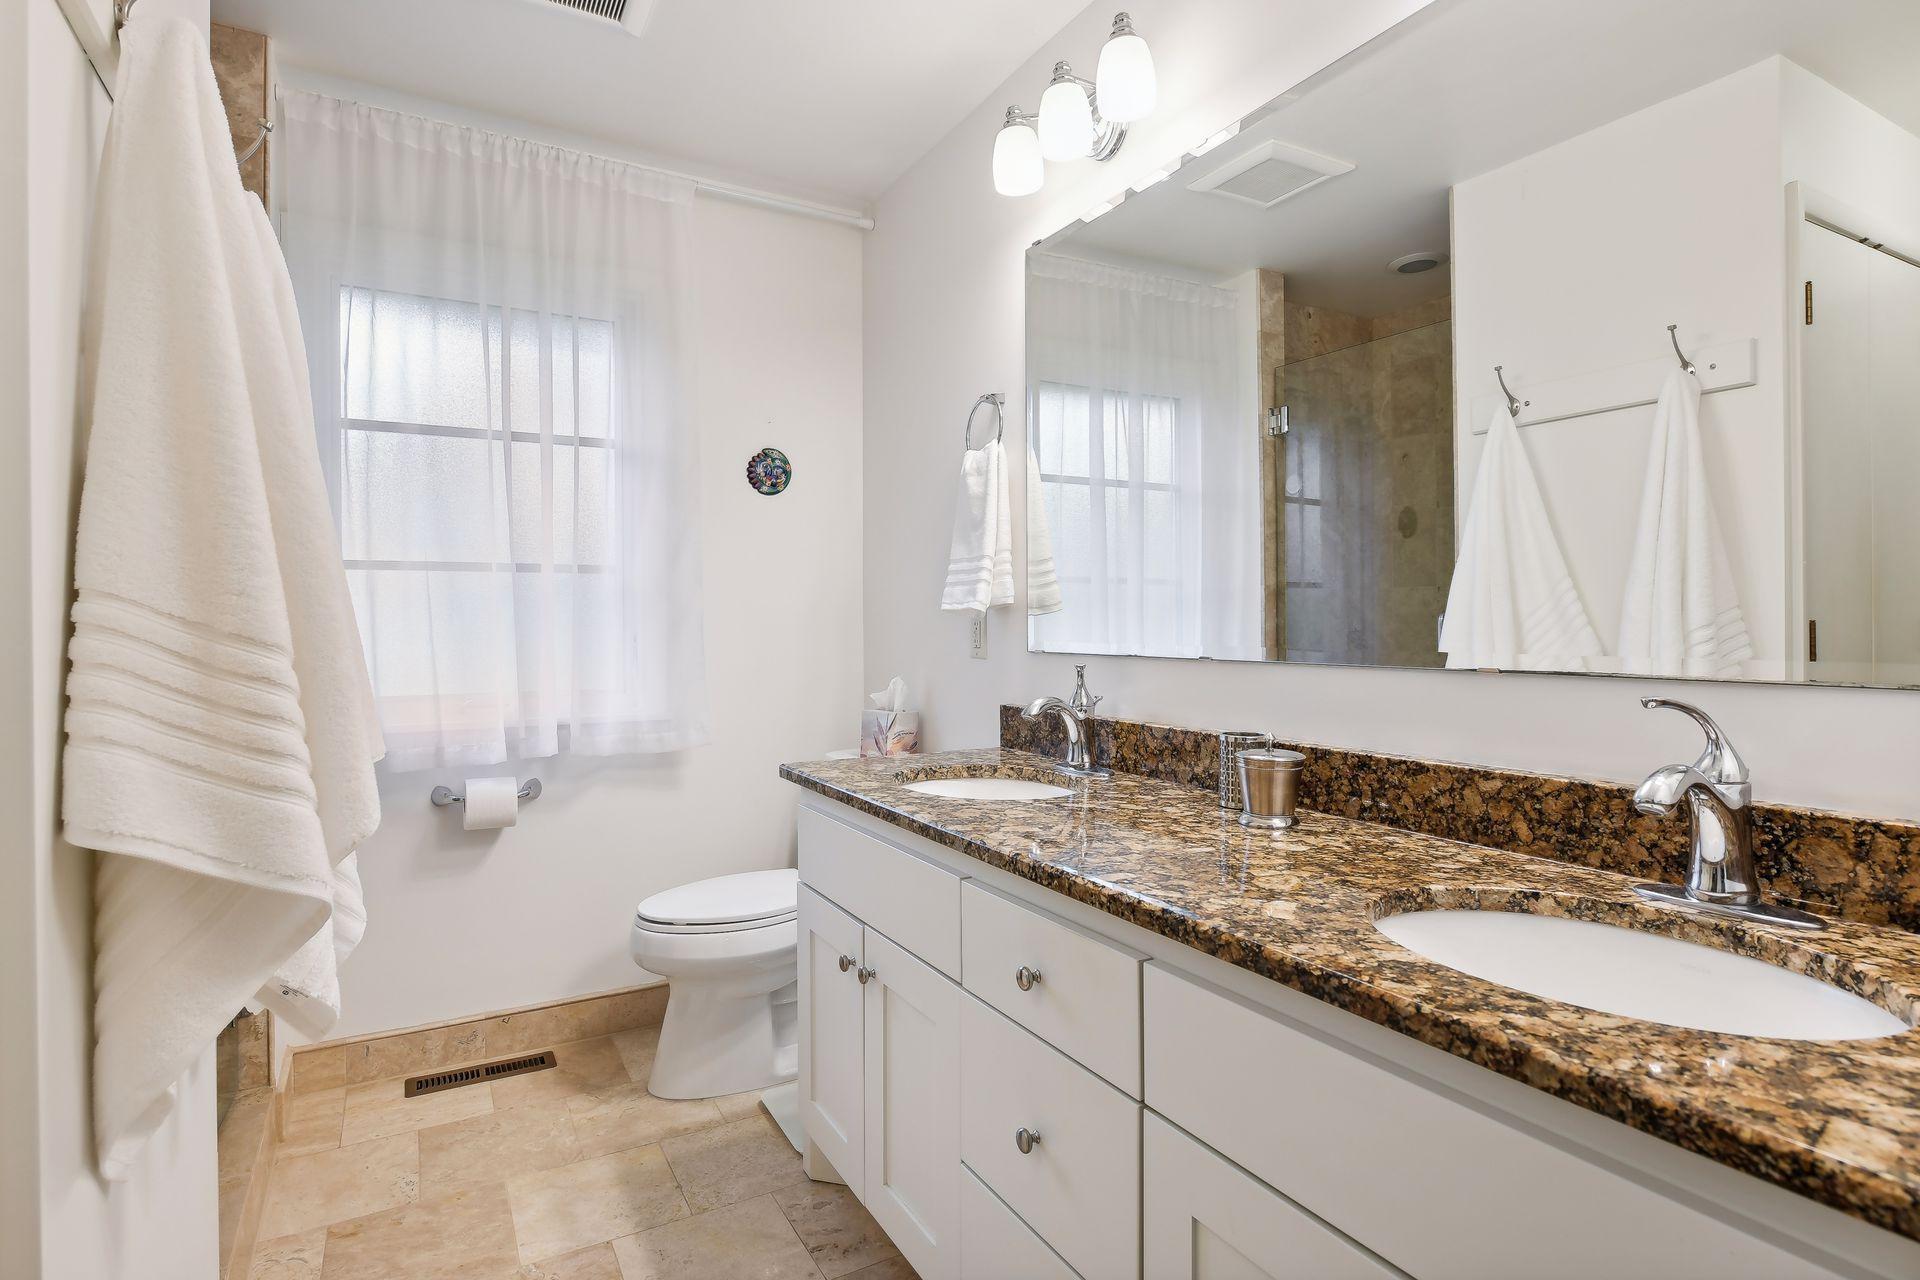
  • Total bathrooms3
  • full bathroom1
  • three quarter bathroom1
  • half bathroom1
  • Fireplace Wood Burning
  • APPLIANCES Dishwasher, Dryer, Exhaust Fan, Gas Water Heater, Microwave, Range, Refrigerator, Stainless Steel Appliances, Washer, Water Softener Owned, Wine Cooler

Area & Lot

  • Status Sold
  • Date Sold October 26, 2023
  • Living Area1,914 Sq.Ft.
  • Lot Area0.57 Acres
  • MLS® ID6404405
  • TypeResidential
  • YEAR BUILT1953
  • School DistrictHopkins

Exterior

  • STORIES1
  • Garage Space2.0
  • water SourceCity Water/Connected
  • PoolNone
  • roofAge Over 8 Years, Asphalt, Pitched
  • lot featuresTree Coverage - Heavy
  • parkingAttached Garage, Covered, Concrete, Garage Door Opener, Other
  • HEAT TYPEForced Air
  • AIR CONDITIONINGCentral Air
  • sewerCity Sewer/Connected
  • Disability FeaturesNone

Financial

  • Sales Price$670,000
  • Real Estate Tax $7,222/yr
View Virtual Tour

Work With Us

Take the first step today. Our team will take the stress out of buying or selling your home.

Follow Us on Instagram