6135 Garland Lane N
6135 Garland Lane N
6135 Garland Lane N
6135 Garland Lane N
6135 Garland Lane N
6135 Garland Lane N
6135 Garland Lane N
6135 Garland Lane N
6135 Garland Lane N
6135 Garland Lane N
6135 Garland Lane N
6135 Garland Lane N
6135 Garland Lane N
6135 Garland Lane N
6135 Garland Lane N
6135 Garland Lane N
6135 Garland Lane N
6135 Garland Lane N
6135 Garland Lane N
6135 Garland Lane N
6135 Garland Lane N
6135 Garland Lane N
6135 Garland Lane N
6135 Garland Lane N
6135 Garland Lane N
6135 Garland Lane N
6135 Garland Lane N
6135 Garland Lane N
6135 Garland Lane N
6135 Garland Lane N
6135 Garland Lane N
6135 Garland Lane N
6135 Garland Lane N
6135 Garland Lane N
6135 Garland Lane N
6135 Garland Lane N
6135 Garland Lane N
6135 Garland Lane N
6135 Garland Lane N
6135 Garland Lane N
6135 Garland Lane N
6135 Garland Lane N
6135 Garland Lane N
6135 Garland Lane N
6135 Garland Lane N
6135 Garland Lane N
6135 Garland Lane N
6135 Garland Lane N
6135 Garland Lane N
6135 Garland Lane N
6135 Garland Lane N
6135 Garland Lane N
SEE ALL PHOTOS
6135 Garland Lane N
6135 Garland Lane N
6135 Garland Lane N
6135 Garland Lane N
6135 Garland Lane N
6135 Garland Lane N
6135 Garland Lane N
6135 Garland Lane N
6135 Garland Lane N
6135 Garland Lane N
6135 Garland Lane N
6135 Garland Lane N
6135 Garland Lane N
6135 Garland Lane N
6135 Garland Lane N
6135 Garland Lane N
6135 Garland Lane N
6135 Garland Lane N
6135 Garland Lane N
6135 Garland Lane N
6135 Garland Lane N
6135 Garland Lane N
6135 Garland Lane N
6135 Garland Lane N
6135 Garland Lane N
6135 Garland Lane N
6135 Garland Lane N
6135 Garland Lane N
6135 Garland Lane N
6135 Garland Lane N
6135 Garland Lane N
6135 Garland Lane N
6135 Garland Lane N
6135 Garland Lane N
6135 Garland Lane N
6135 Garland Lane N
6135 Garland Lane N
6135 Garland Lane N
6135 Garland Lane N
6135 Garland Lane N
6135 Garland Lane N
6135 Garland Lane N
6135 Garland Lane N
6135 Garland Lane N
6135 Garland Lane N
6135 Garland Lane N
6135 Garland Lane N
6135 Garland Lane N
6135 Garland Lane N
6135 Garland Lane N
6135 Garland Lane N
6135 Garland Lane N
Courtesy of Compass, Michael B Steadman Listing Contact:  
Sold

6135 Garland Lane N

6135 Garland Lane N, Plymouth, MN 55446

$999,900
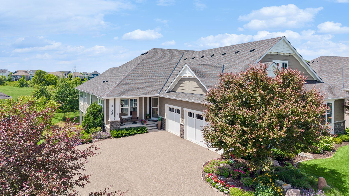
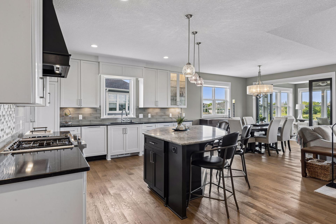
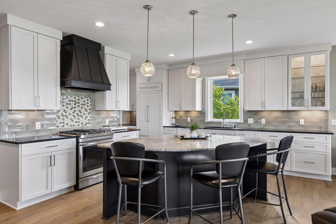
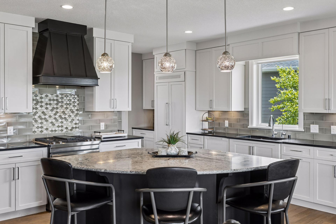
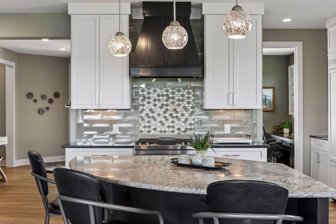
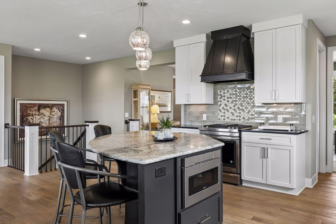
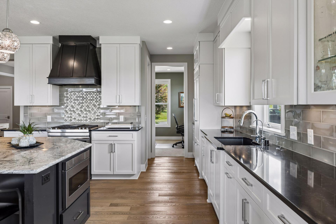
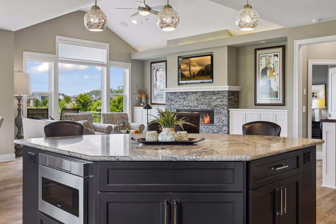
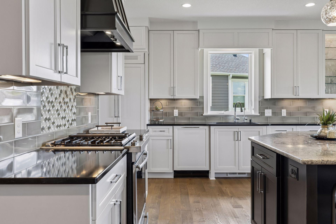
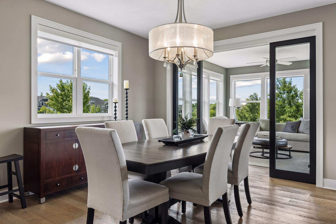
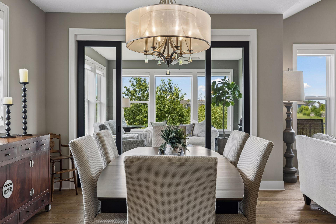
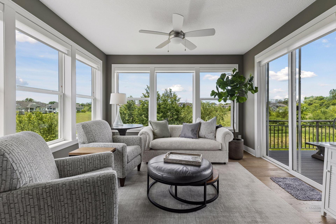
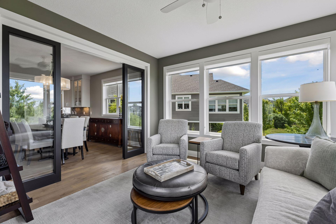
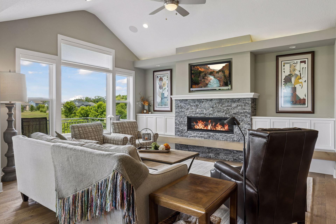
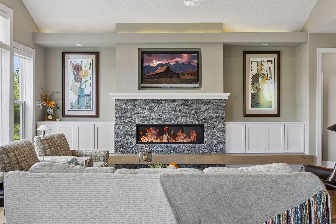
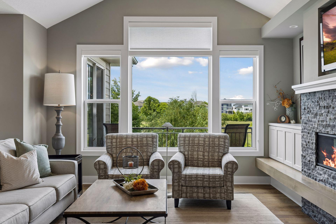
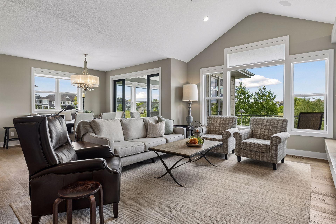
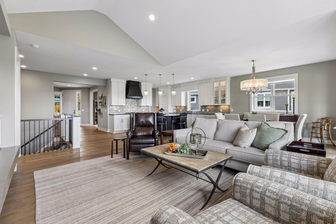
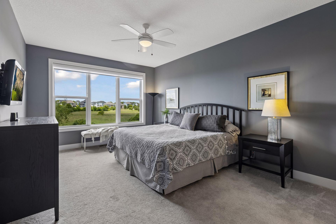
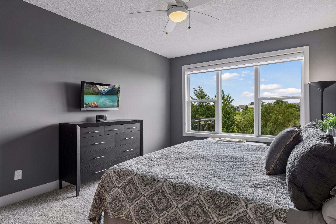
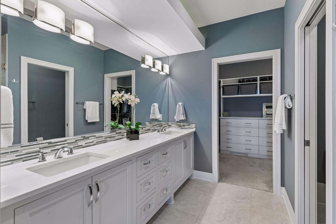
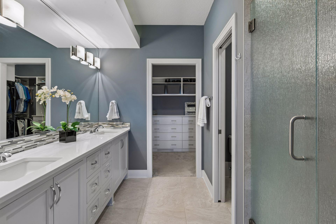
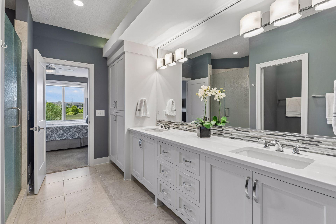
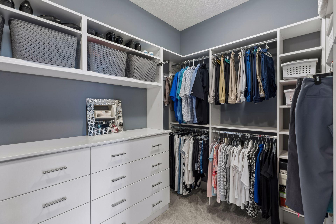
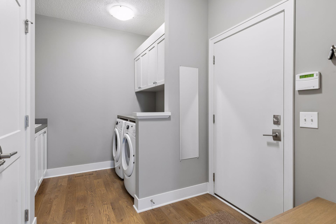
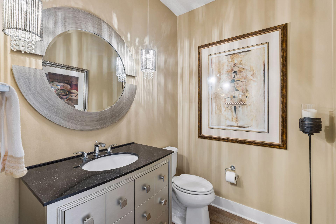
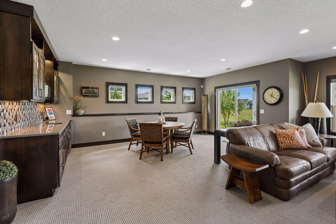
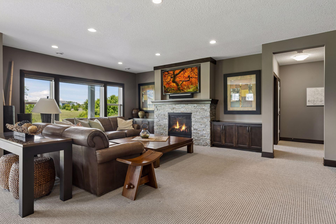
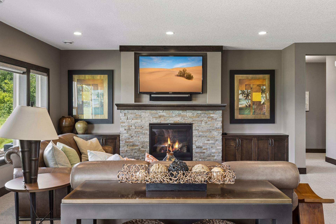
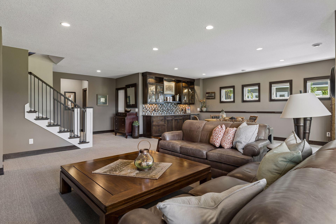
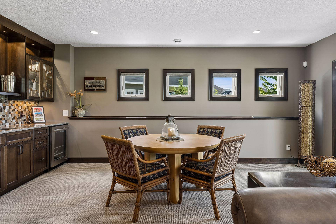
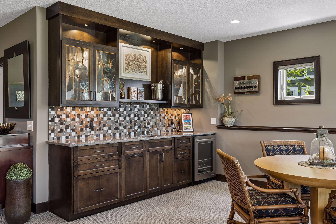
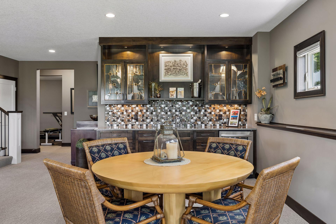
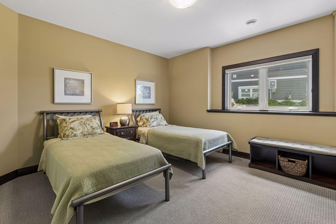
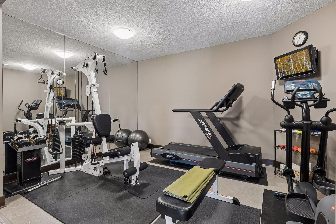
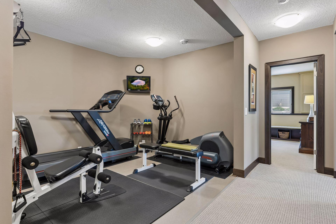
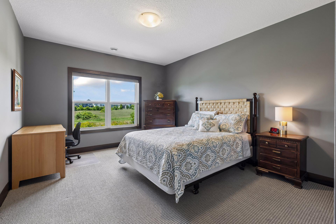
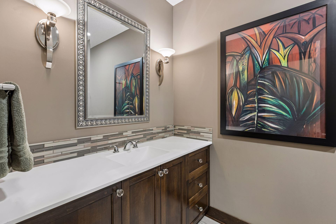
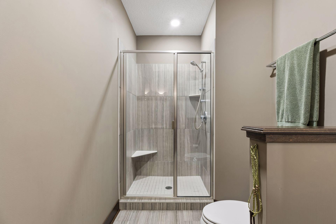
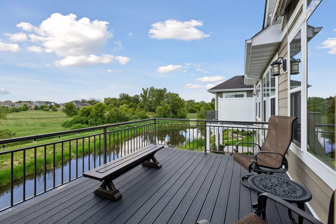
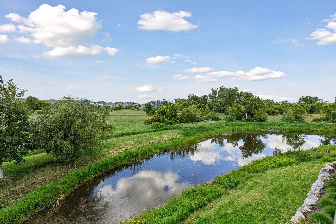
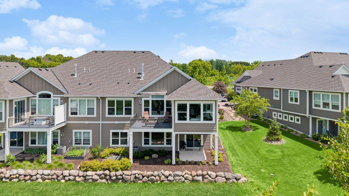
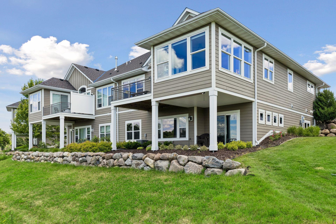
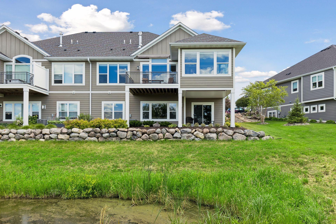
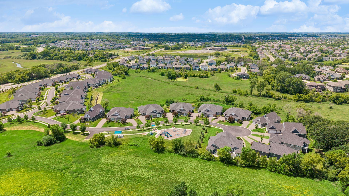
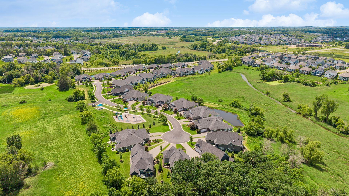
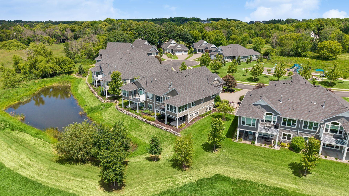
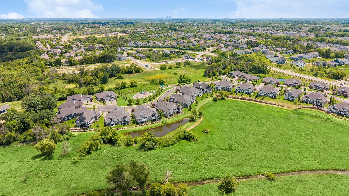
Sold before print. Enjoy luxurious main-level, maintenance-free living in the highly sought-after Elm Creek Meadows. Built by Wooddale Builders in 2017, this exceptional home lives like new construction with timeless design, quality craftsmanship, and impeccable condition throughout. Perfectly positioned to capture spectacular long views of rolling meadows and natural surroundings, the setting offers a peaceful retreat while remaining just minutes from parks, scenic trails, dining, shopping, and entertainment. The thoughtfully designed open floor plan is ideal for everyday living and effortless entertaining, featuring beautiful finishes, light-filled living spaces, and a spacious main-level owner's suite for true one-level living. The finished walkout lower level provides generous space for guests, recreation, and hobbies, creating the perfect balance of comfort and flexibility. Enjoy the ease of association-maintained living without sacrificing luxury, privacy, or convenience. Located within the desirable Wayzata School District, this is a rare opportunity to own a beautifully maintained executive twin home in one of Plymouth's premier neighborhoods.

3
beds

3
baths

3,458 Sq.Ft. LIVING AREA

6,098.4 Sq.Ft. lot

Features & Amenities

Interior

  • total bedrooms3
  • Total bathrooms3
  • three quarter bathrooms2
  • half bathroom1
  • Laundry room Laundry Room, Main Level
  • Fireplace Family Room, Gas, Living Room
  • APPLIANCES Dishwasher, Disposal, Dryer, Exhaust Fan, Microwave, Range, Refrigerator, Washer

Area & Lot

  • Status Sold
  • Date Sold September 25, 2026
  • Living Area3,458 Sq.Ft.
  • Total Area3,458 Sq.Ft.
  • Lot Area6,098.4 Sq.Ft.
  • MLS® ID7084606
  • TypeResidential
  • YEAR BUILT2017
  • School DistrictWayzata

Exterior

  • STORIES1
  • Garage Space3.0
  • water SourceCity Water/Connected
  • roofAsphalt
  • parkingAttached Garage, Asphalt, Finished Garage, Garage Door Opener
  • HEAT TYPEForced Air
  • AIR CONDITIONINGCentral Air
  • sewerCity Sewer/Connected
  • Disability FeaturesNone

Financial

  • Sales Price$999,900
  • Real Estate Tax $11,570/yr
  • HOA $598/mo

Work With Us

Take the first step today. Our team will take the stress out of buying or selling your home.

Follow Us on Instagram