6137 Niagara Lane N
6137 Niagara Lane N
6137 Niagara Lane N
6137 Niagara Lane N
6137 Niagara Lane N
6137 Niagara Lane N
6137 Niagara Lane N
6137 Niagara Lane N
6137 Niagara Lane N
6137 Niagara Lane N
6137 Niagara Lane N
6137 Niagara Lane N
6137 Niagara Lane N
6137 Niagara Lane N
6137 Niagara Lane N
6137 Niagara Lane N
6137 Niagara Lane N
6137 Niagara Lane N
6137 Niagara Lane N
6137 Niagara Lane N
6137 Niagara Lane N
6137 Niagara Lane N
6137 Niagara Lane N
6137 Niagara Lane N
6137 Niagara Lane N
6137 Niagara Lane N
6137 Niagara Lane N
6137 Niagara Lane N
6137 Niagara Lane N
6137 Niagara Lane N
6137 Niagara Lane N
6137 Niagara Lane N
6137 Niagara Lane N
6137 Niagara Lane N
6137 Niagara Lane N
6137 Niagara Lane N
6137 Niagara Lane N
6137 Niagara Lane N
6137 Niagara Lane N
6137 Niagara Lane N
6137 Niagara Lane N
6137 Niagara Lane N
6137 Niagara Lane N
6137 Niagara Lane N
6137 Niagara Lane N
6137 Niagara Lane N
6137 Niagara Lane N
6137 Niagara Lane N
6137 Niagara Lane N
6137 Niagara Lane N
6137 Niagara Lane N
6137 Niagara Lane N
6137 Niagara Lane N
6137 Niagara Lane N
6137 Niagara Lane N
6137 Niagara Lane N
6137 Niagara Lane N
6137 Niagara Lane N
6137 Niagara Lane N
6137 Niagara Lane N
6137 Niagara Lane N
6137 Niagara Lane N
6137 Niagara Lane N
6137 Niagara Lane N
6137 Niagara Lane N
6137 Niagara Lane N
SEE ALL PHOTOS
6137 Niagara Lane N
6137 Niagara Lane N
6137 Niagara Lane N
6137 Niagara Lane N
6137 Niagara Lane N
6137 Niagara Lane N
6137 Niagara Lane N
6137 Niagara Lane N
6137 Niagara Lane N
6137 Niagara Lane N
6137 Niagara Lane N
6137 Niagara Lane N
6137 Niagara Lane N
6137 Niagara Lane N
6137 Niagara Lane N
6137 Niagara Lane N
6137 Niagara Lane N
6137 Niagara Lane N
6137 Niagara Lane N
6137 Niagara Lane N
6137 Niagara Lane N
6137 Niagara Lane N
6137 Niagara Lane N
6137 Niagara Lane N
6137 Niagara Lane N
6137 Niagara Lane N
6137 Niagara Lane N
6137 Niagara Lane N
6137 Niagara Lane N
6137 Niagara Lane N
6137 Niagara Lane N
6137 Niagara Lane N
6137 Niagara Lane N
6137 Niagara Lane N
6137 Niagara Lane N
6137 Niagara Lane N
6137 Niagara Lane N
6137 Niagara Lane N
6137 Niagara Lane N
6137 Niagara Lane N
6137 Niagara Lane N
6137 Niagara Lane N
6137 Niagara Lane N
6137 Niagara Lane N
6137 Niagara Lane N
6137 Niagara Lane N
6137 Niagara Lane N
6137 Niagara Lane N
6137 Niagara Lane N
6137 Niagara Lane N
6137 Niagara Lane N
6137 Niagara Lane N
6137 Niagara Lane N
6137 Niagara Lane N
6137 Niagara Lane N
6137 Niagara Lane N
6137 Niagara Lane N
6137 Niagara Lane N
6137 Niagara Lane N
6137 Niagara Lane N
6137 Niagara Lane N
6137 Niagara Lane N
6137 Niagara Lane N
6137 Niagara Lane N
6137 Niagara Lane N
6137 Niagara Lane N
Courtesy of Compass, Jodi Lee James Listing Contact:  
Sold

6137 Niagara Lane N

6137 Niagara Lane N, Plymouth, MN 55446

$1,210,000
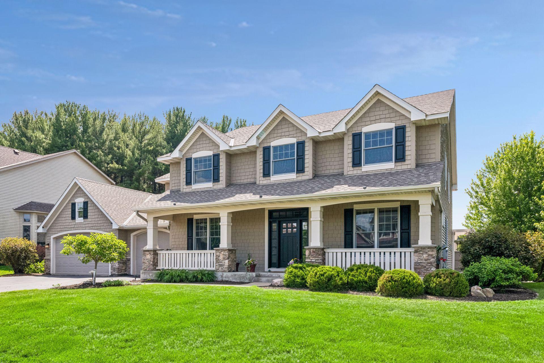
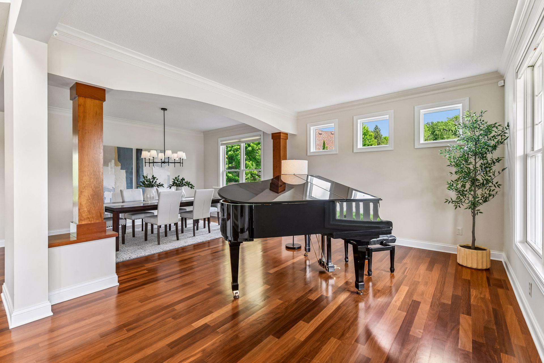
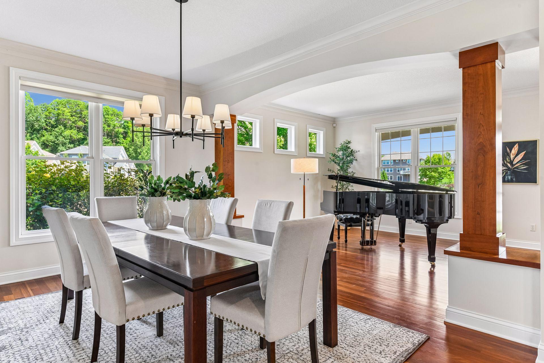
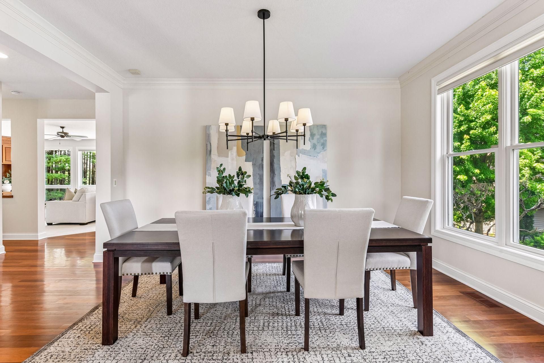
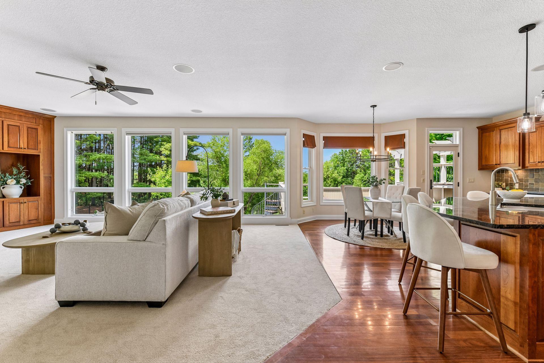
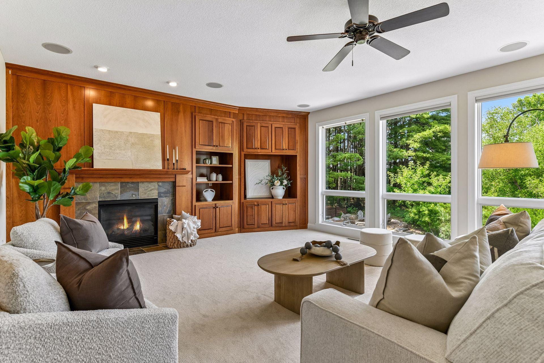
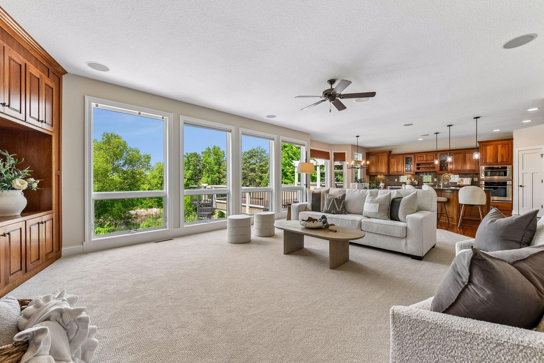
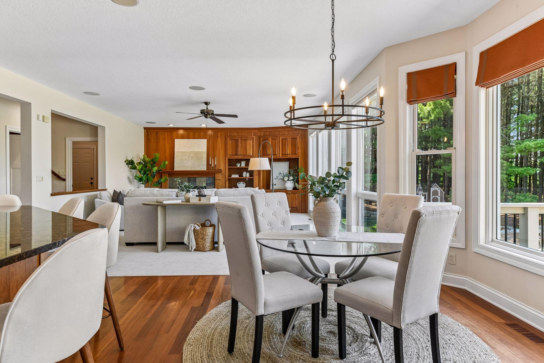
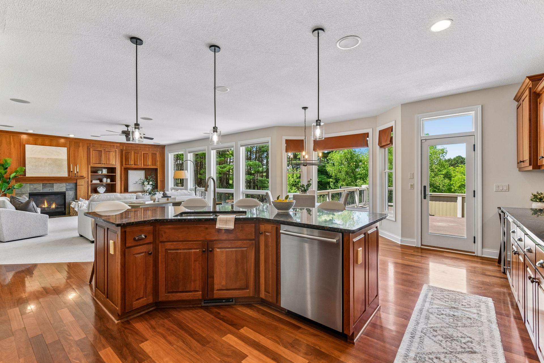
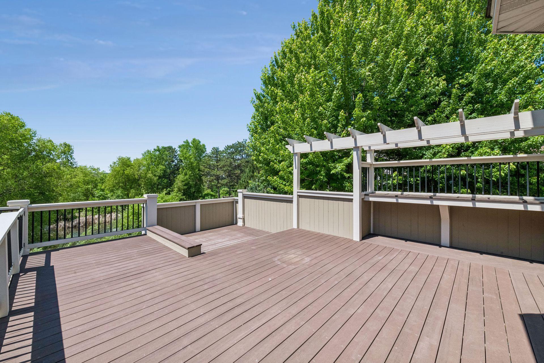
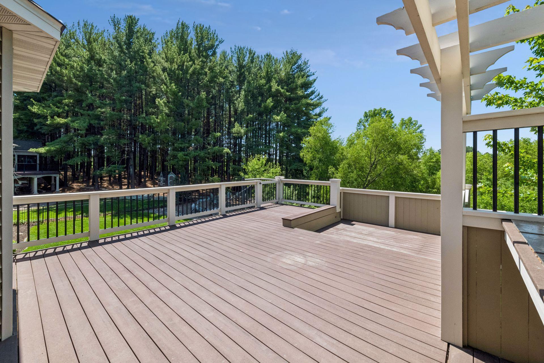
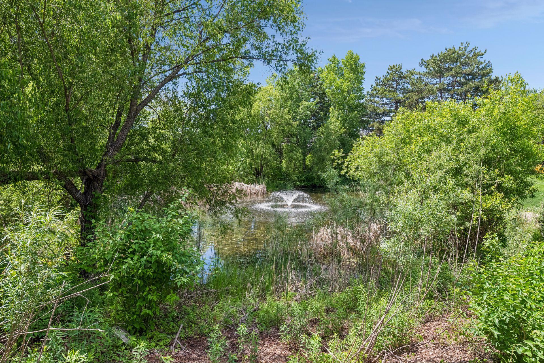
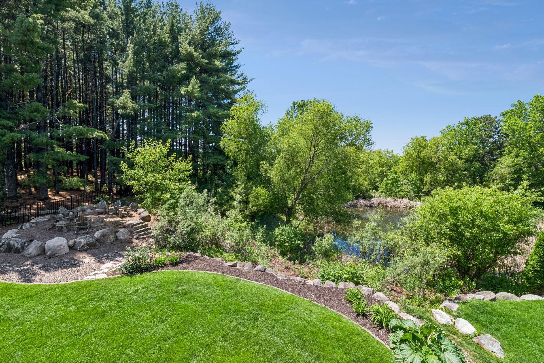
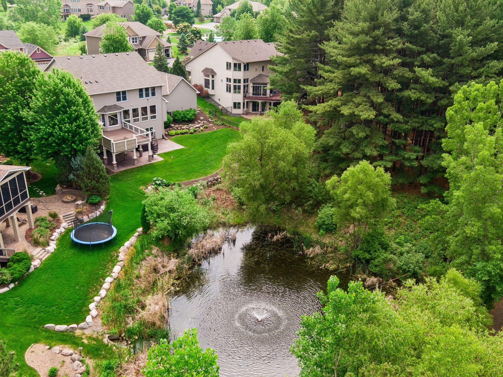
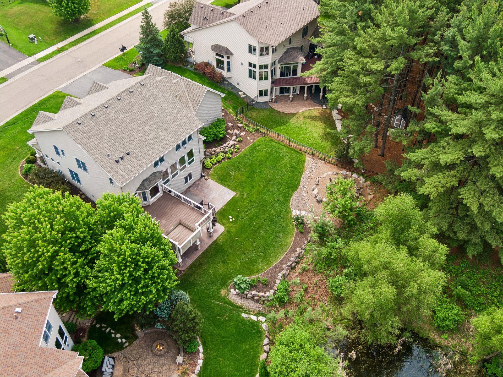
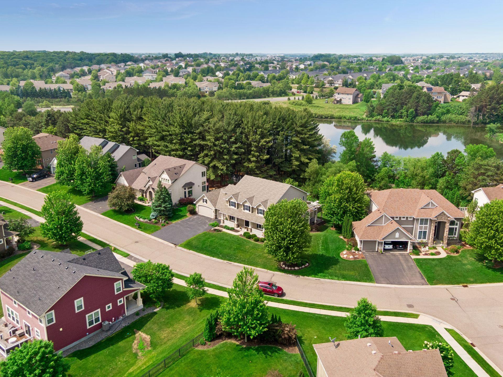
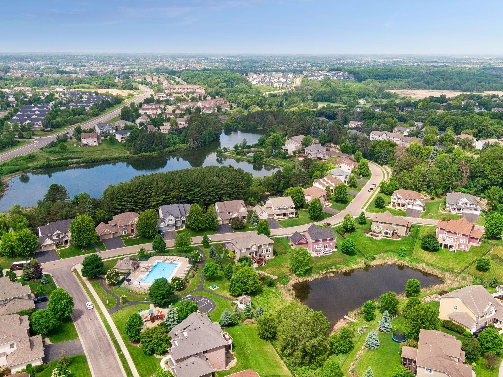
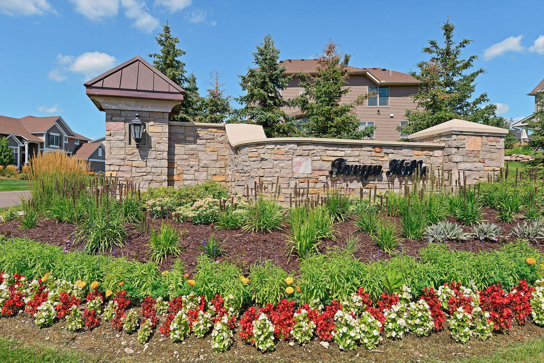
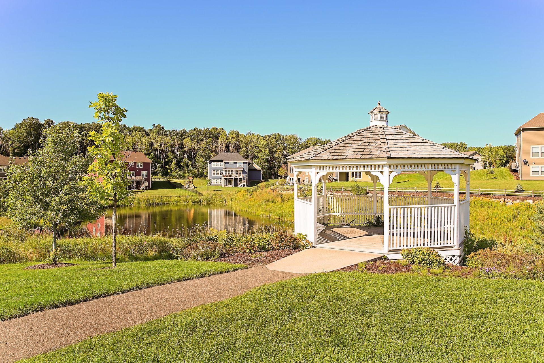
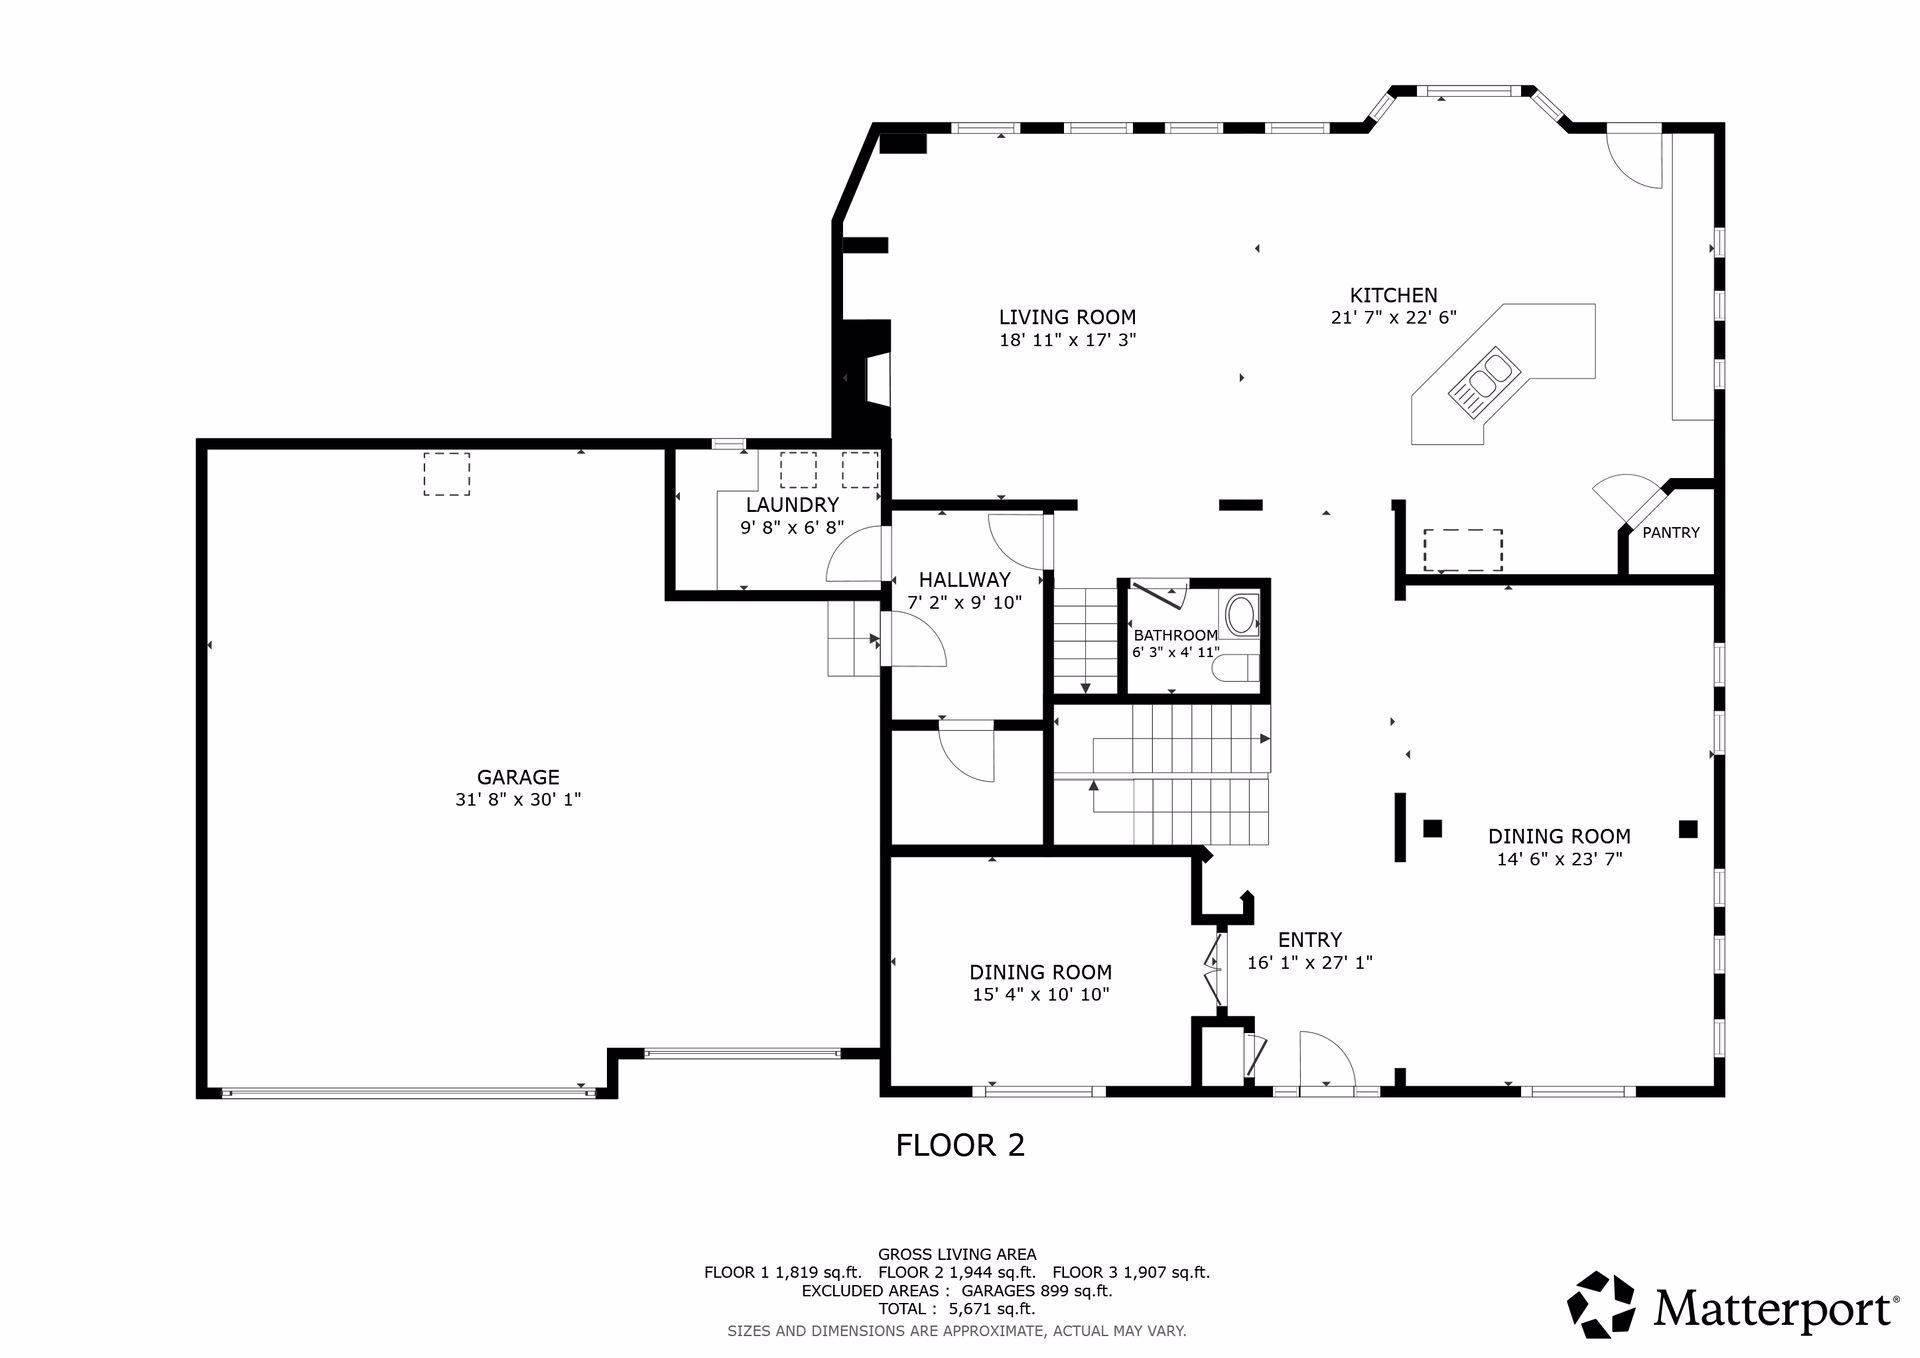
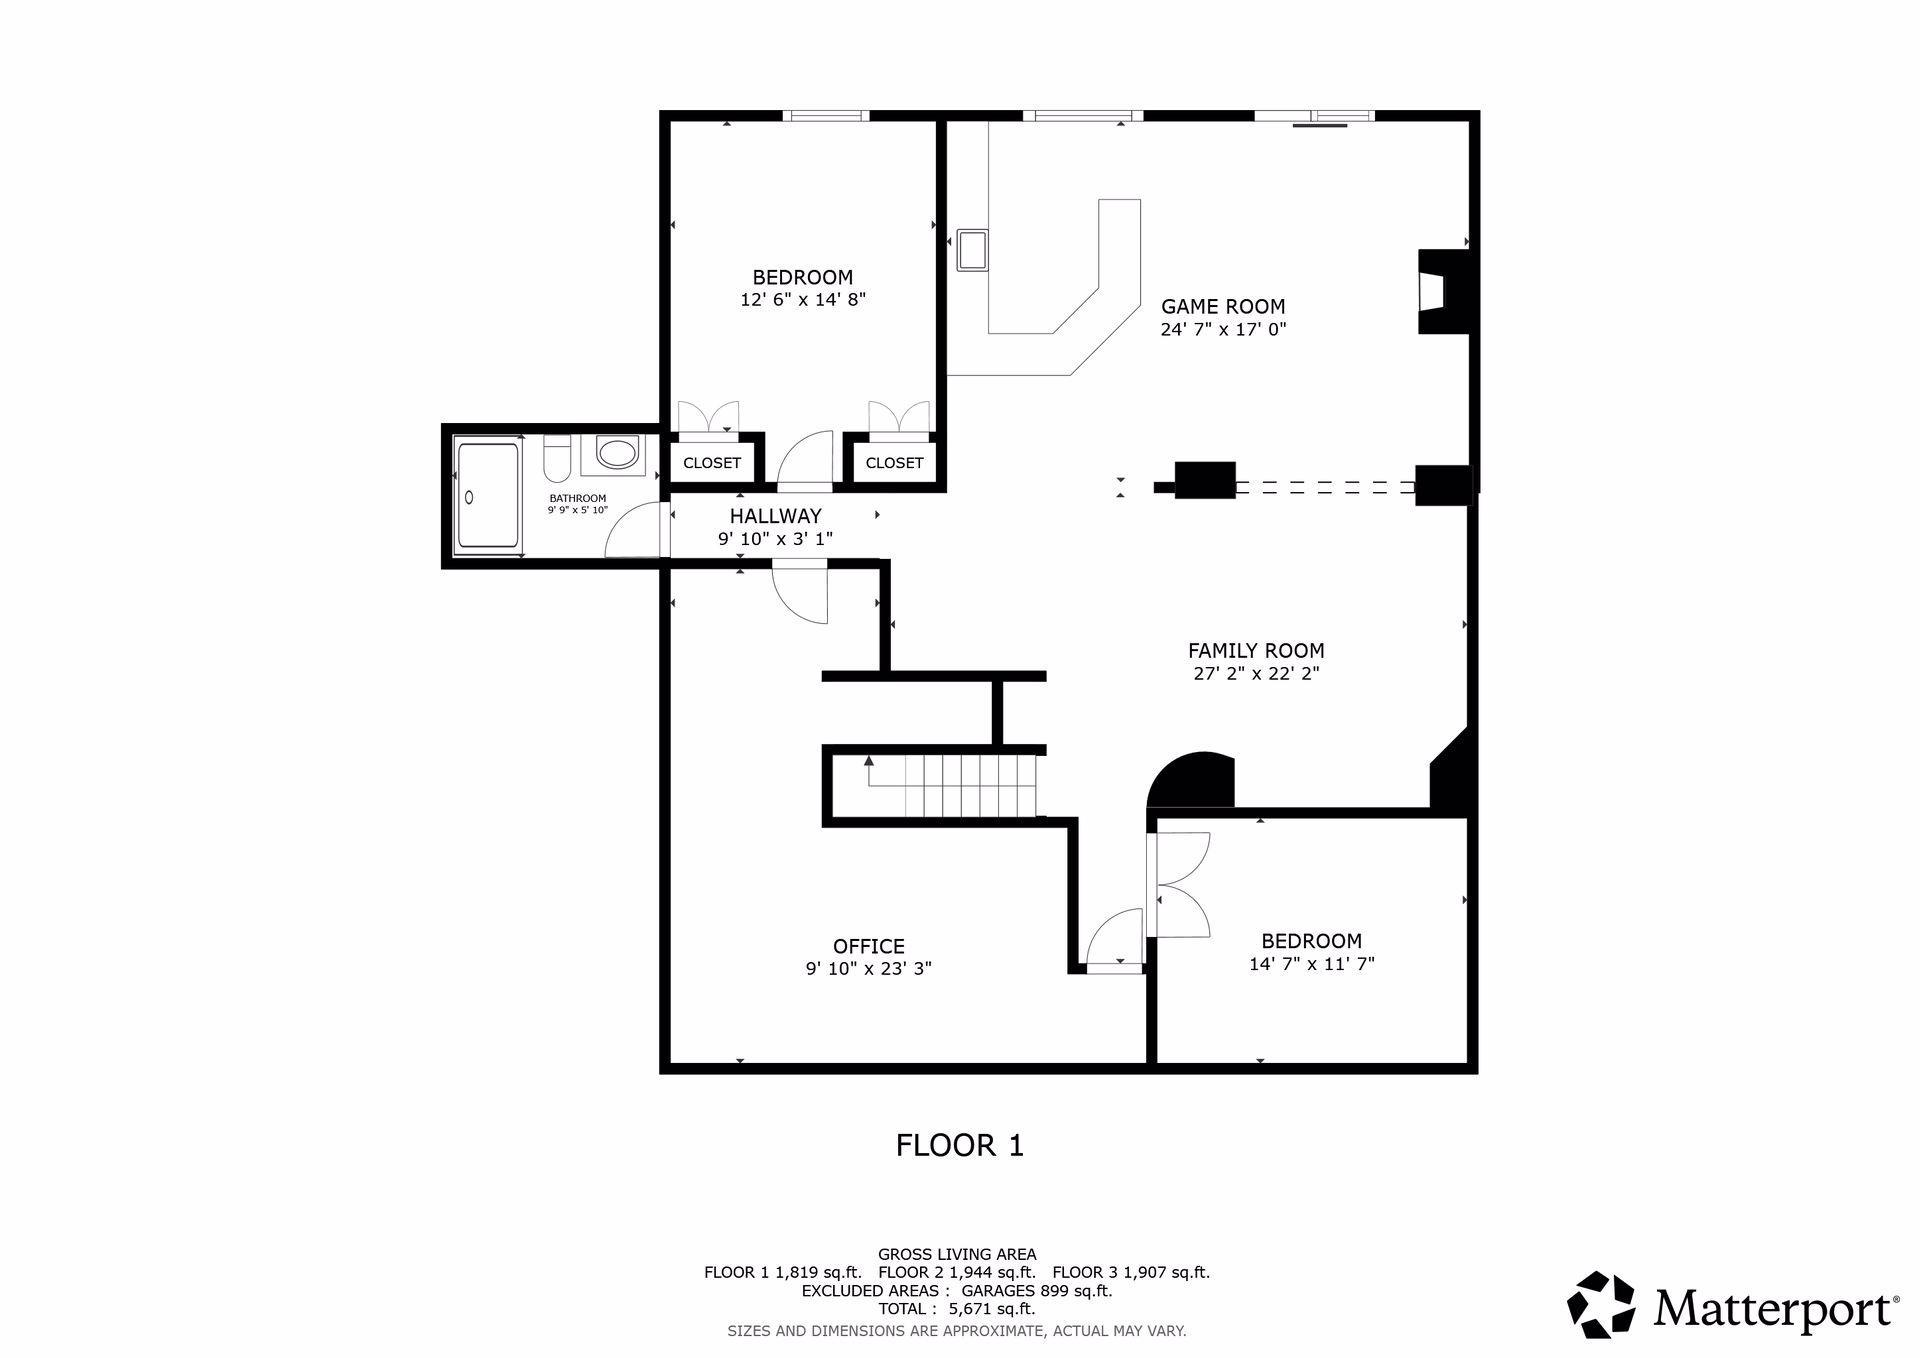
Nested in the highly sought after Taryn Hills neighborhood within the top rated Wayzata School District, this 5-bed, 5-bath home sits on a premier private lot, offering serene Western views of nature and pond in the back.

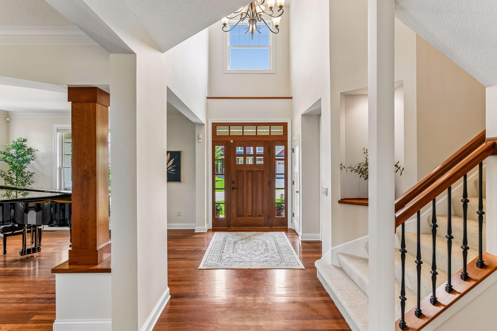
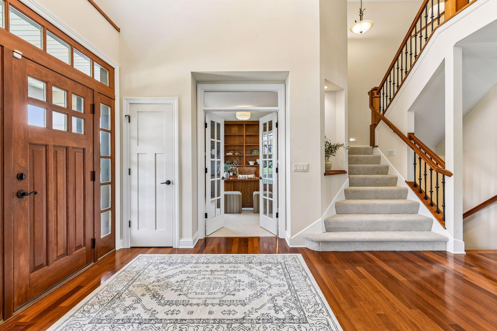
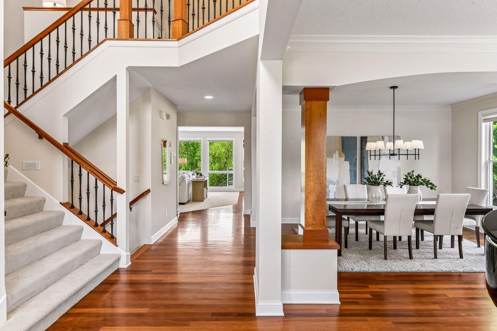
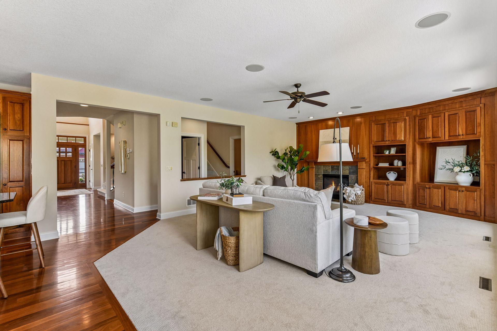
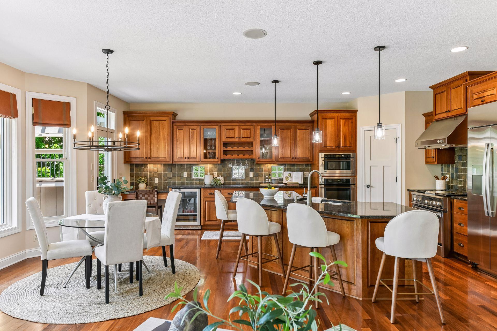
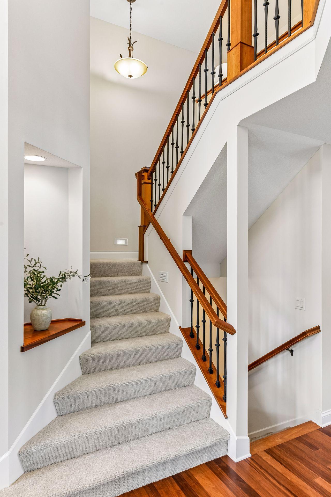
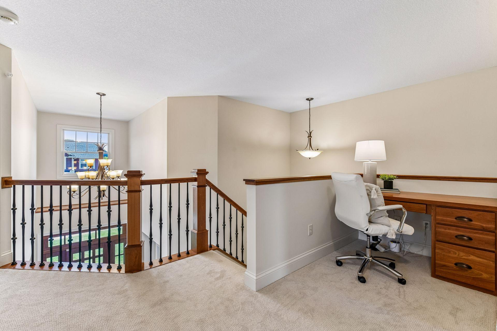
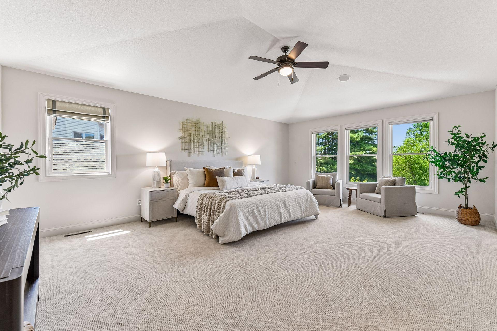
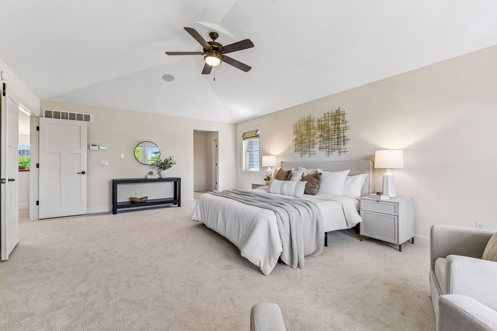
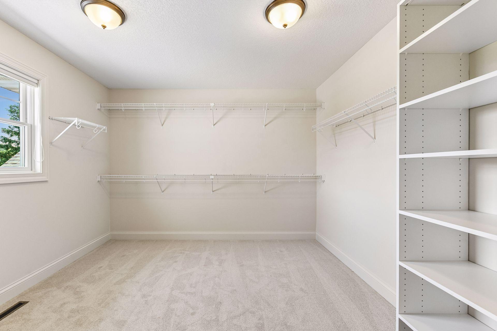
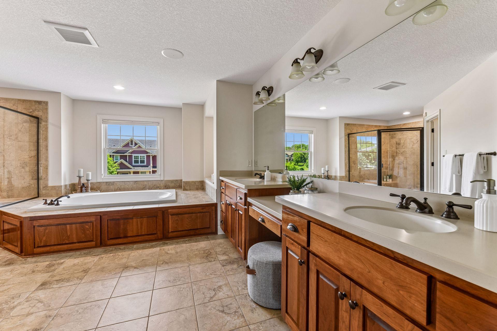
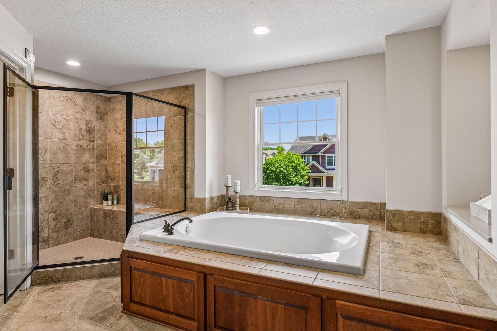
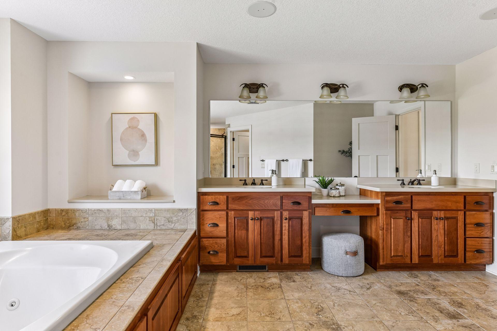
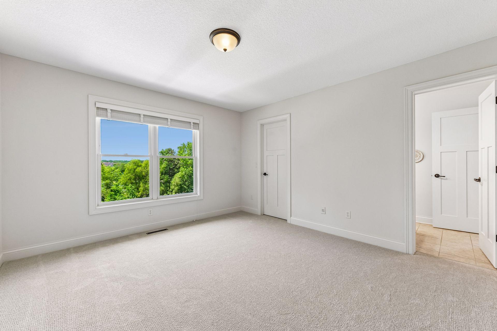
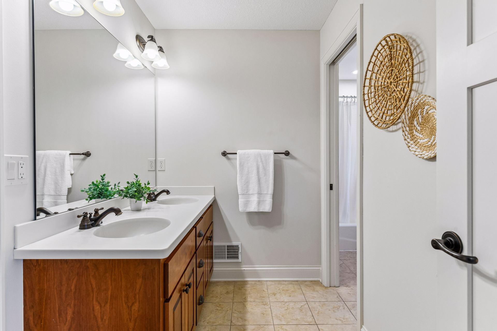
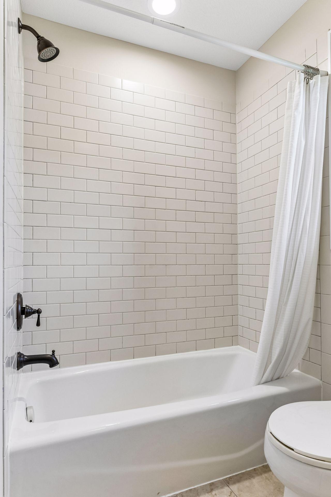
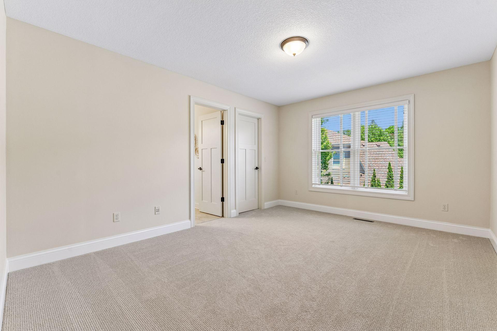
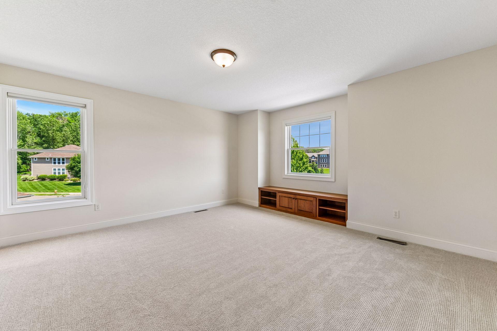
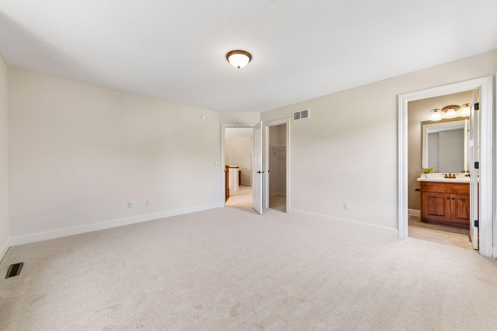
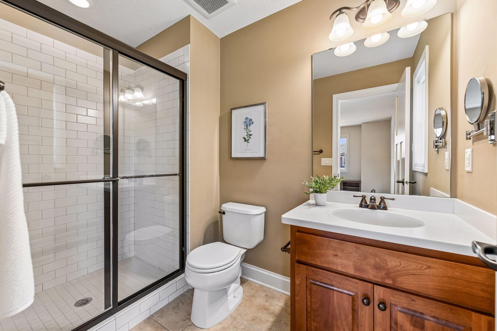
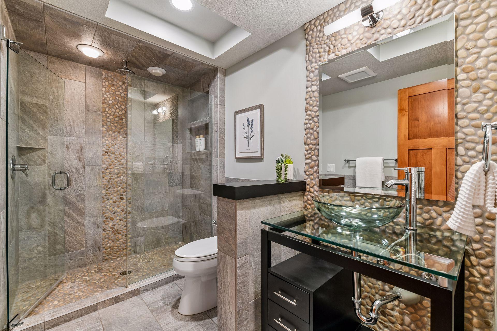
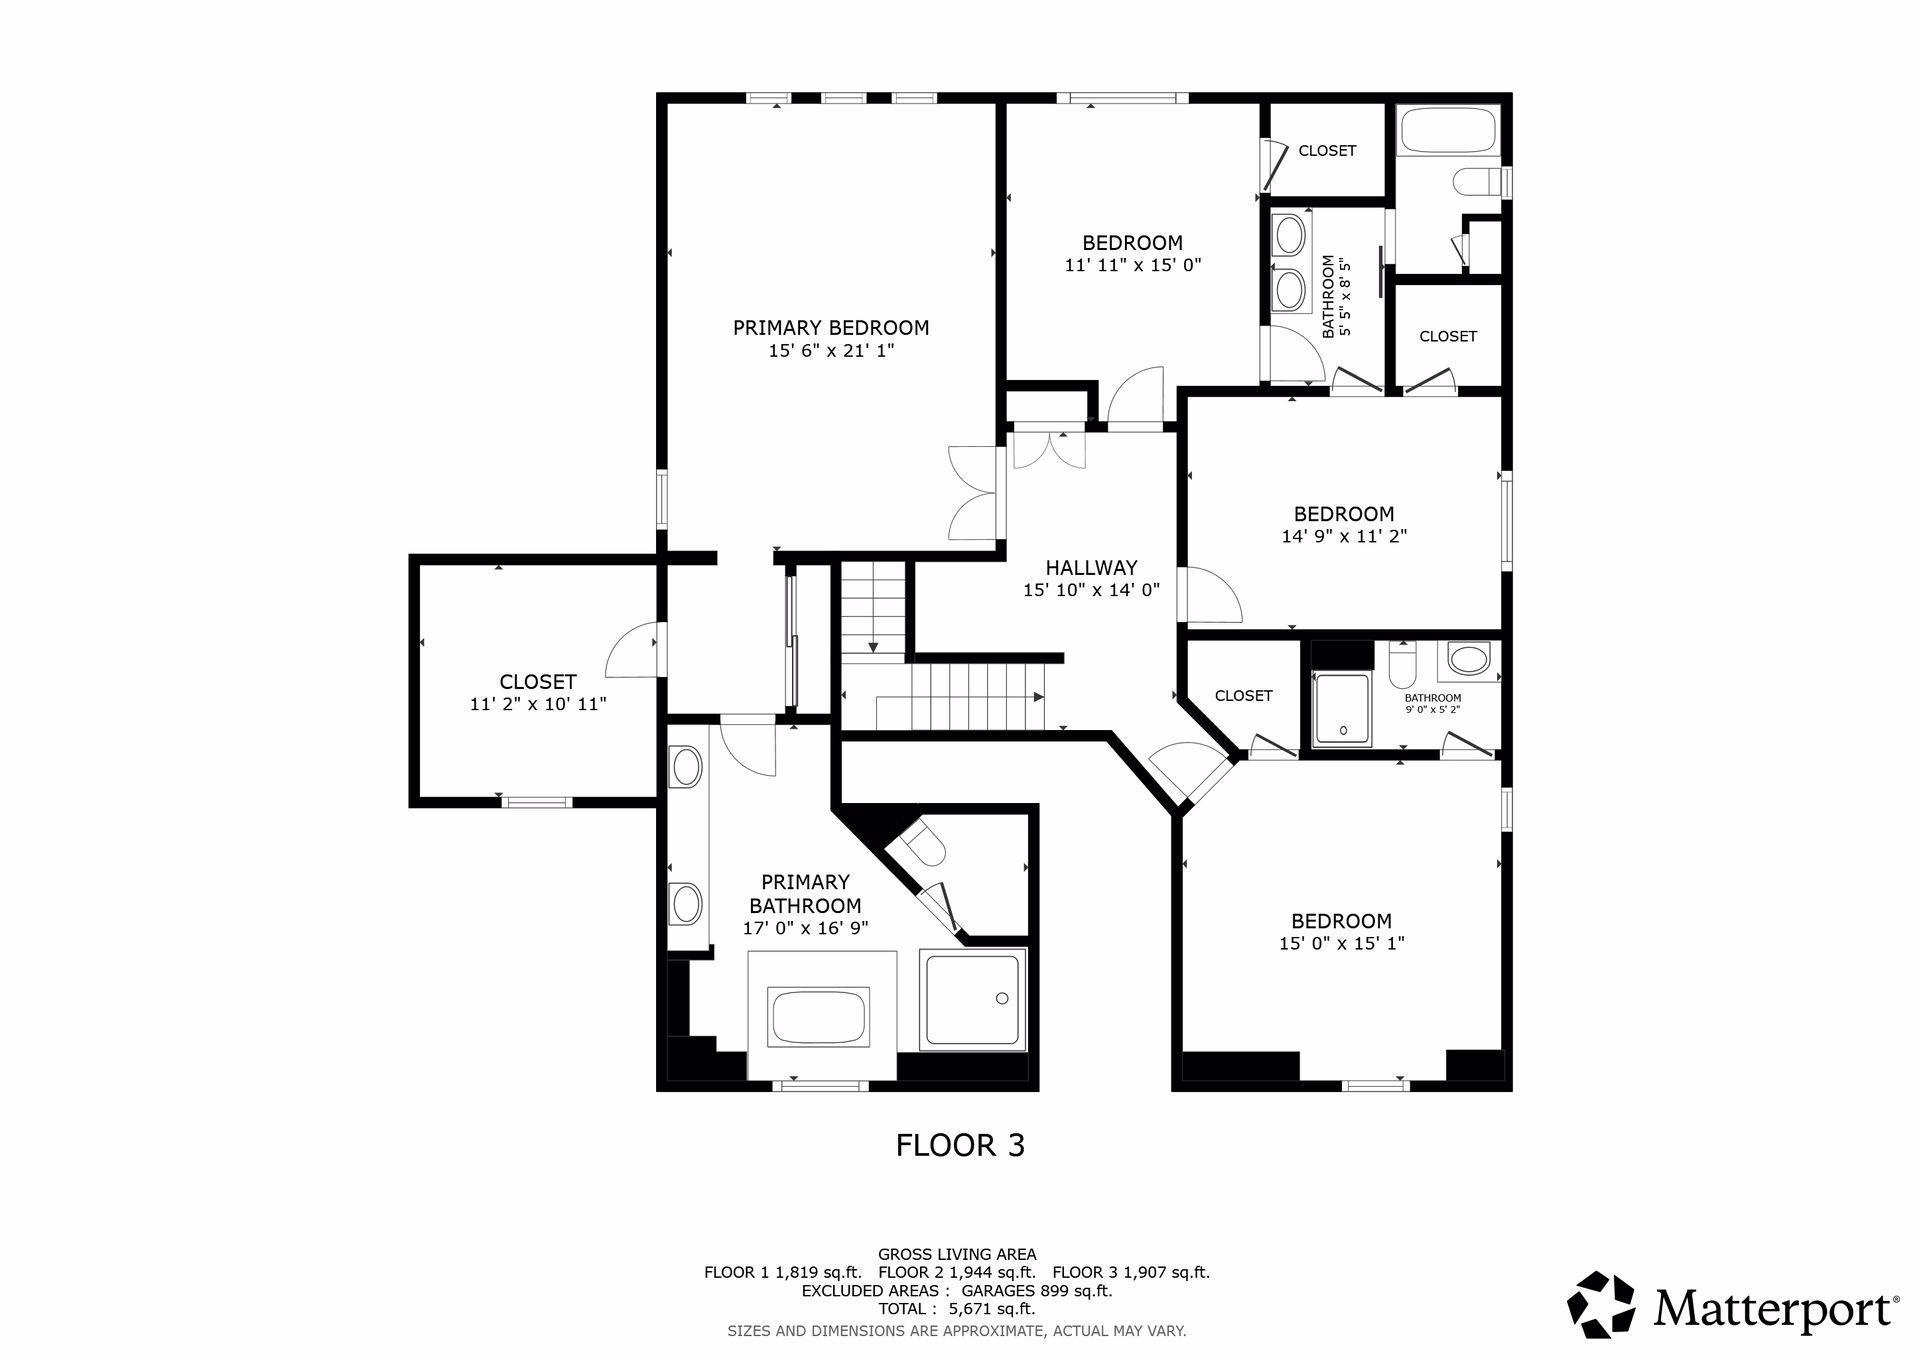
The interior shines with fresh paint, new carpeting, and updated lighting. The thoughtful layout features a split staircase, generous sized bedrooms, each with a walk-in closet, including a grand primary suite that serves as a true retreat with dual closets and a spa-inspired bath.

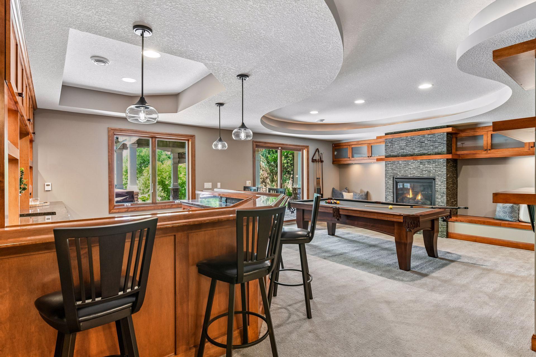
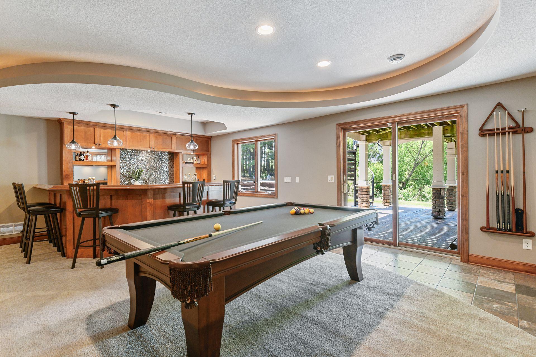
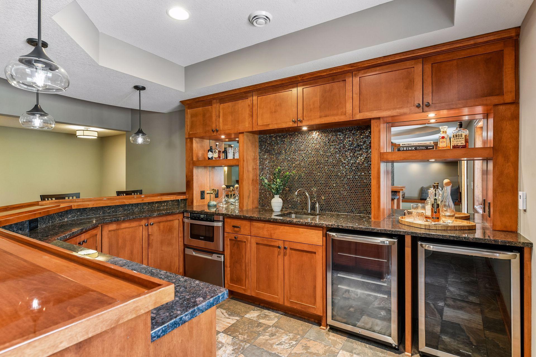
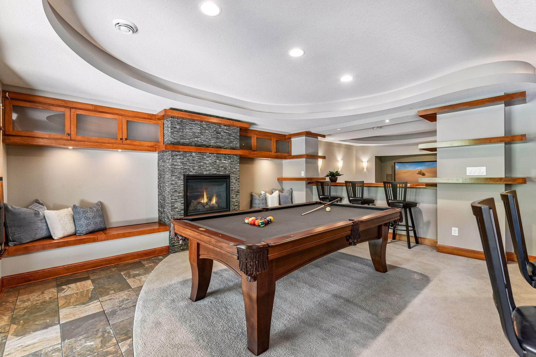
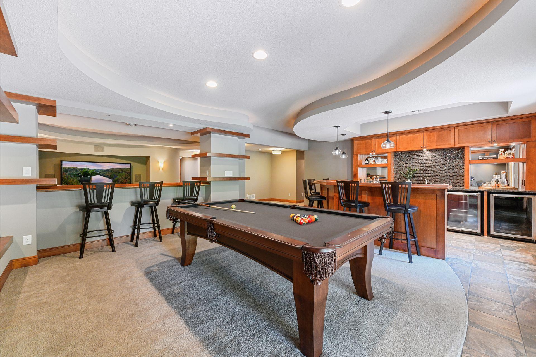
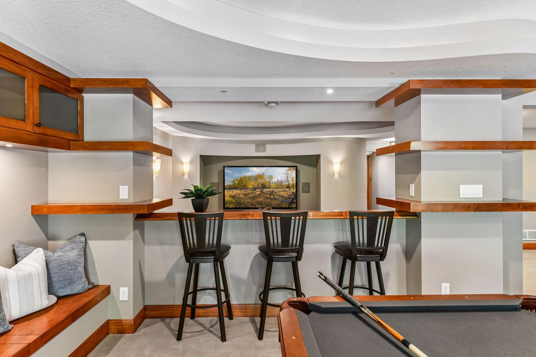
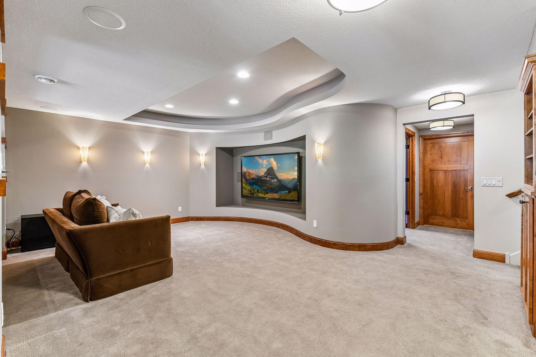
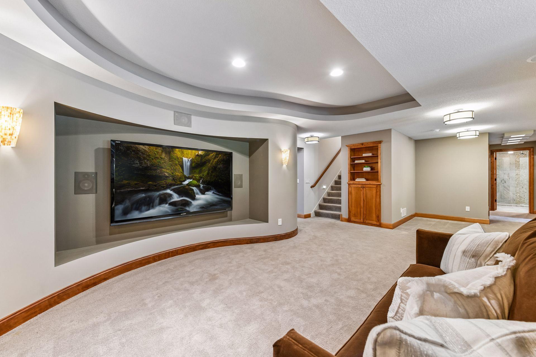
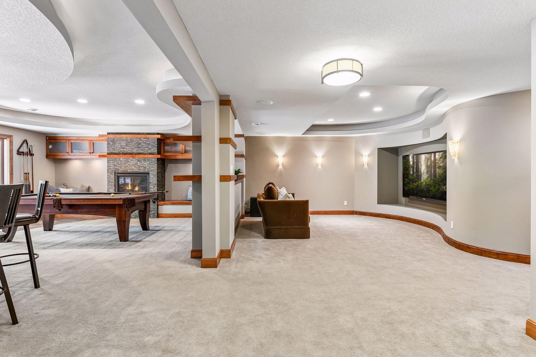
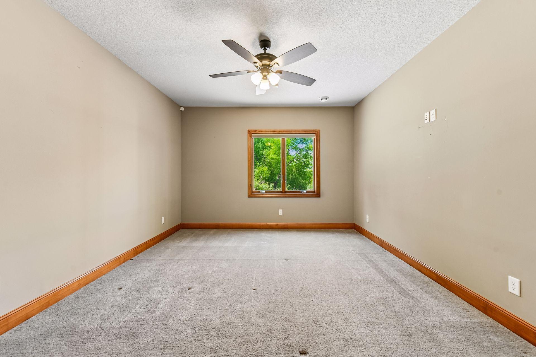
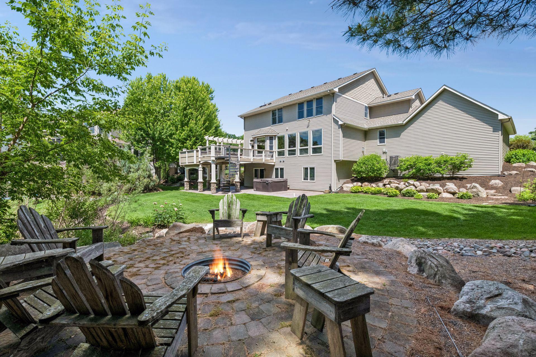
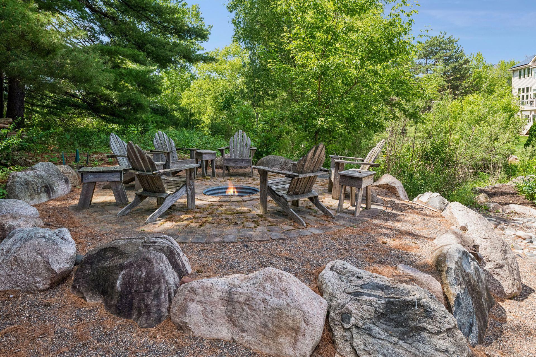
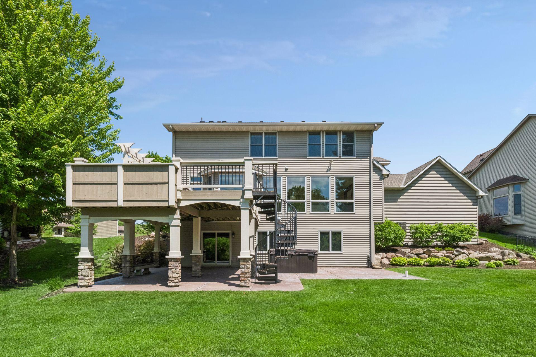
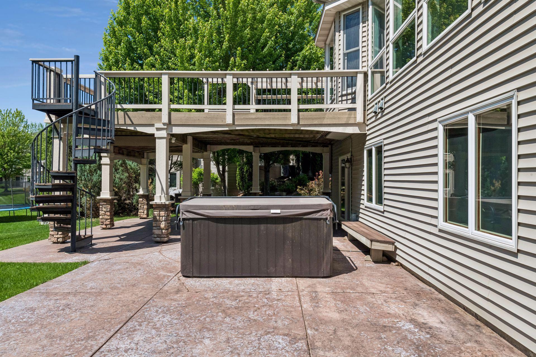
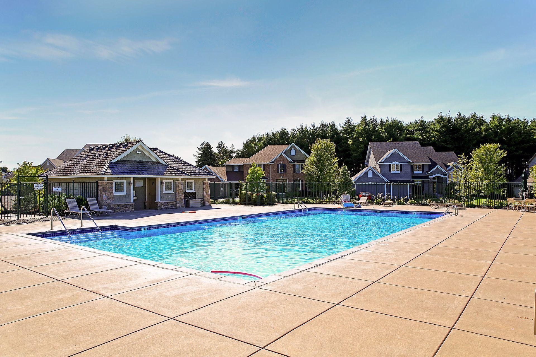
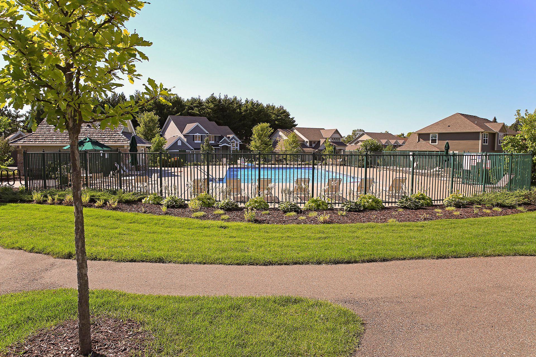
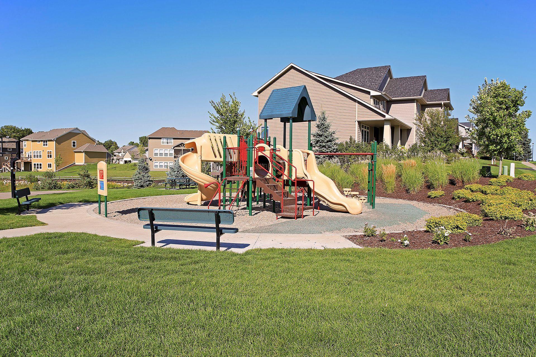
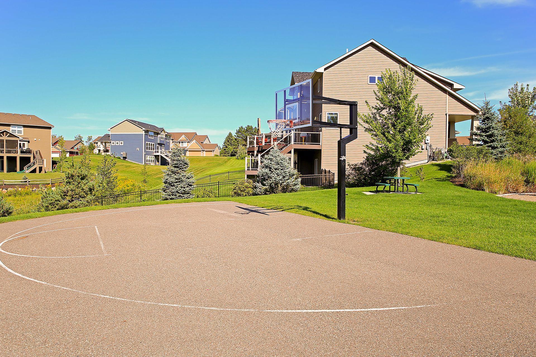
Designed for entertaining, the walk-out lower level has headed floors a gorgeous wet bar, a cozy area for watching movies and a perfect space for a pool table. There is also a 5th bedroom and bath, and a unique soundproof flex room--ideal for a music studio, gym, or playroom. Step outside to your private hot tub and fire pit or enjoy the community amenities, including a pool, playground, basketball court, and scenic walking trails and ponds.

5
beds

5
baths

5,458 Sq.Ft. LIVING AREA

0.34 Acres lot

Features & Amenities

Interior

  • total bedrooms5
  • Total bathrooms5
  • full bathrooms3
  • three quarter bathroom1
  • half bathroom1
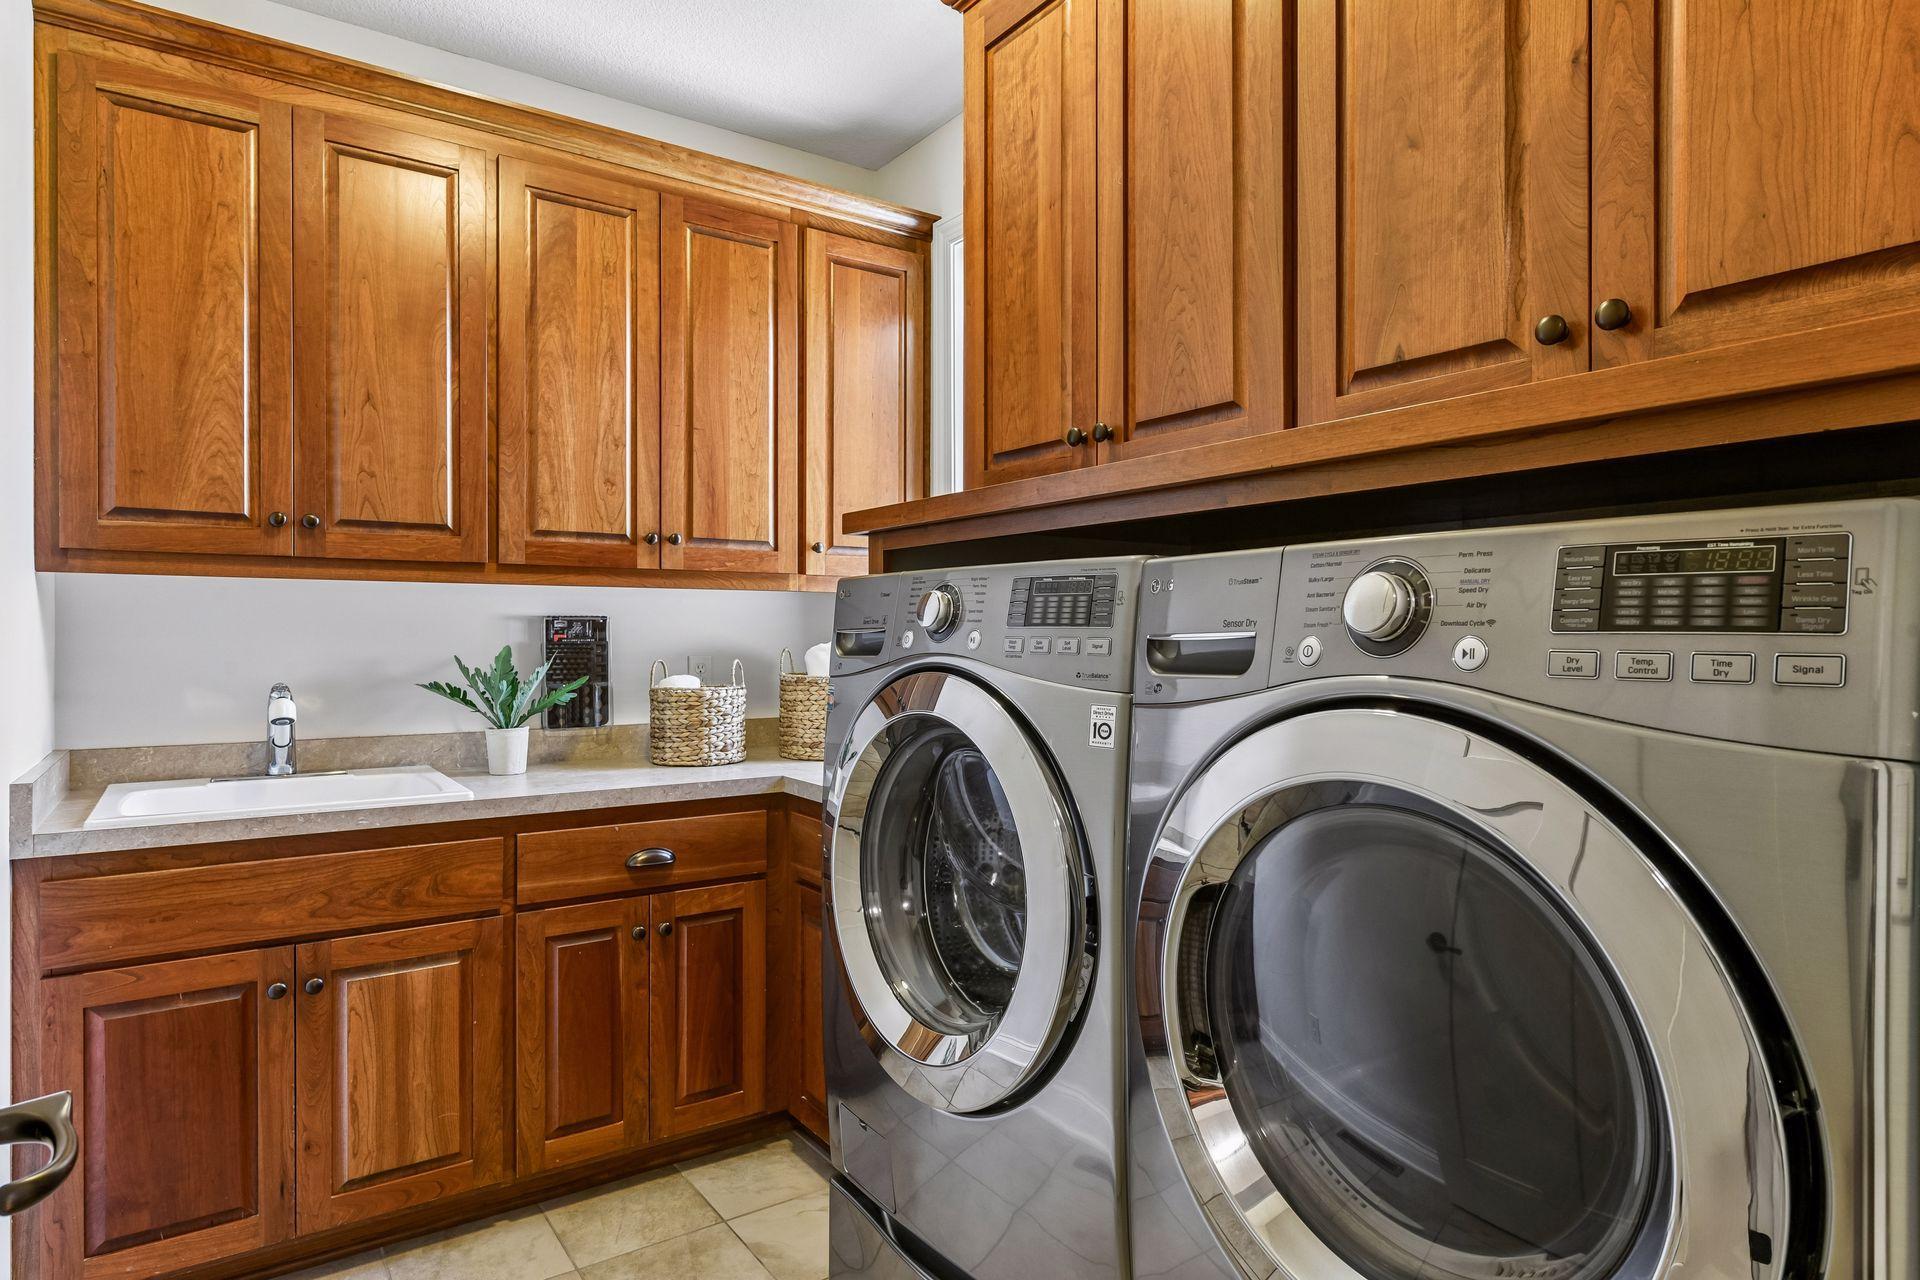
  • Laundry room Gas Dryer Hookup, Main Level, Sink, Washer Hookup
  • Fireplace Electric, Family Room
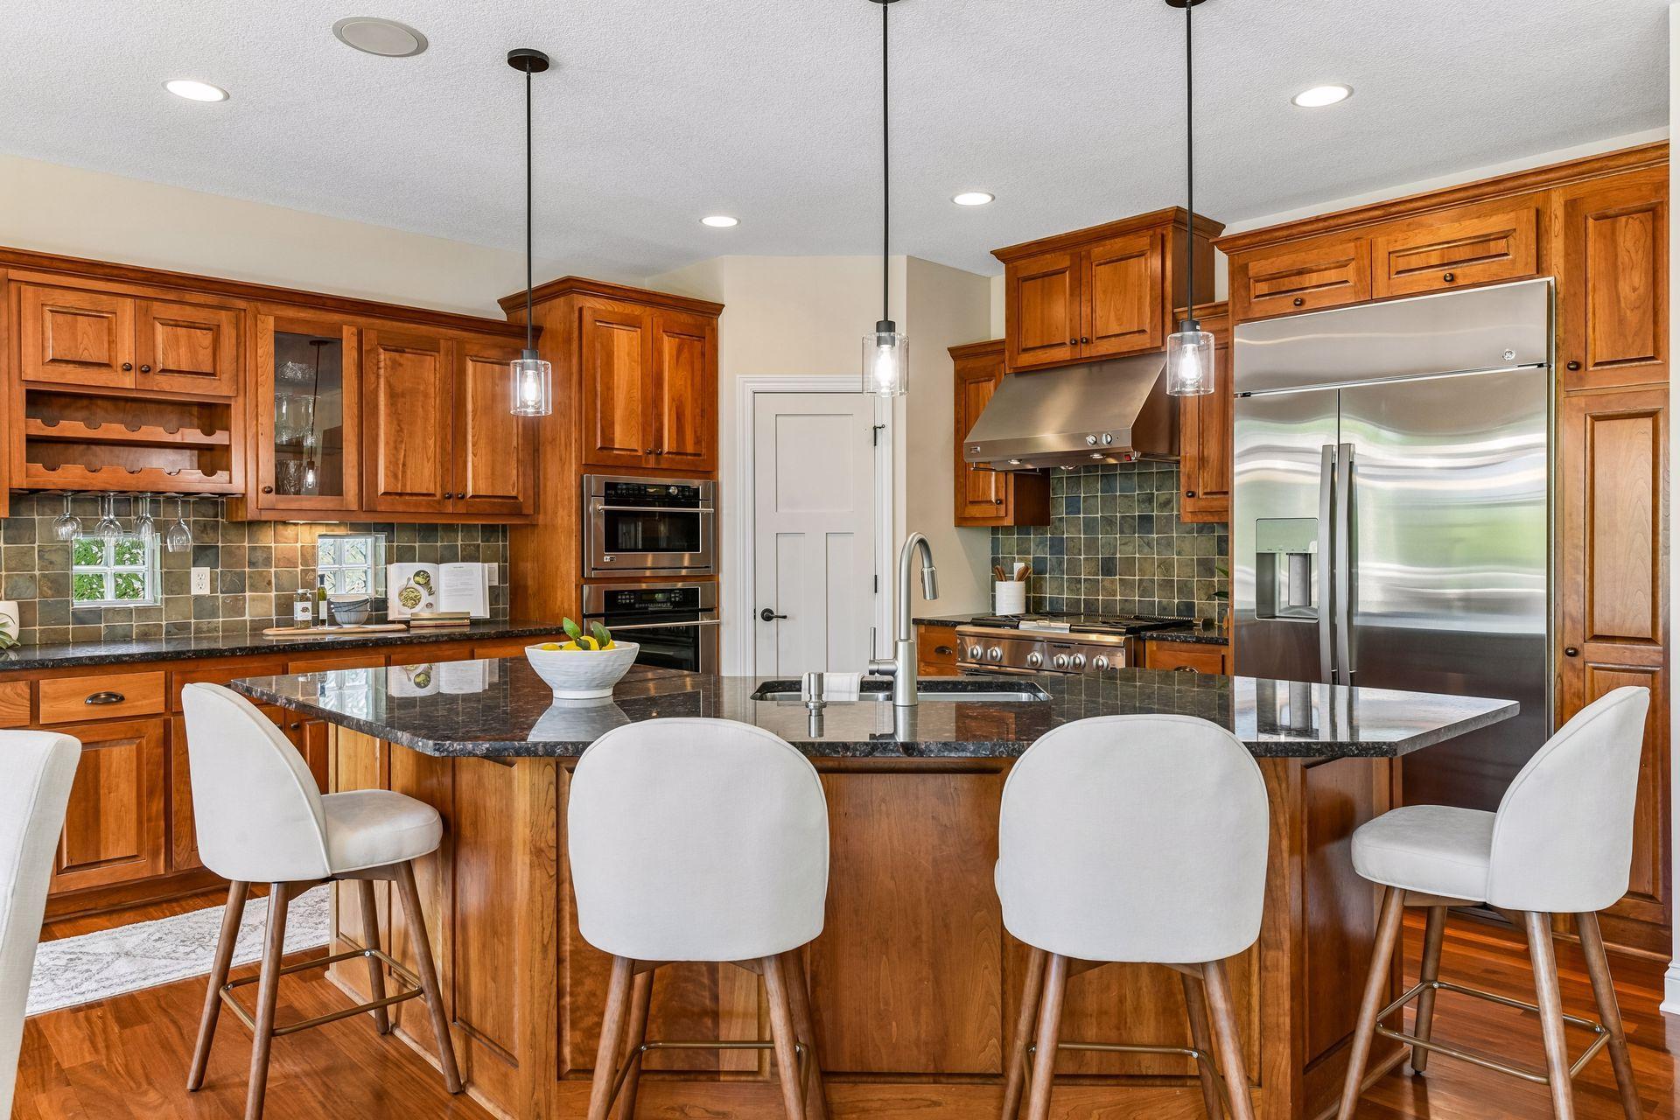
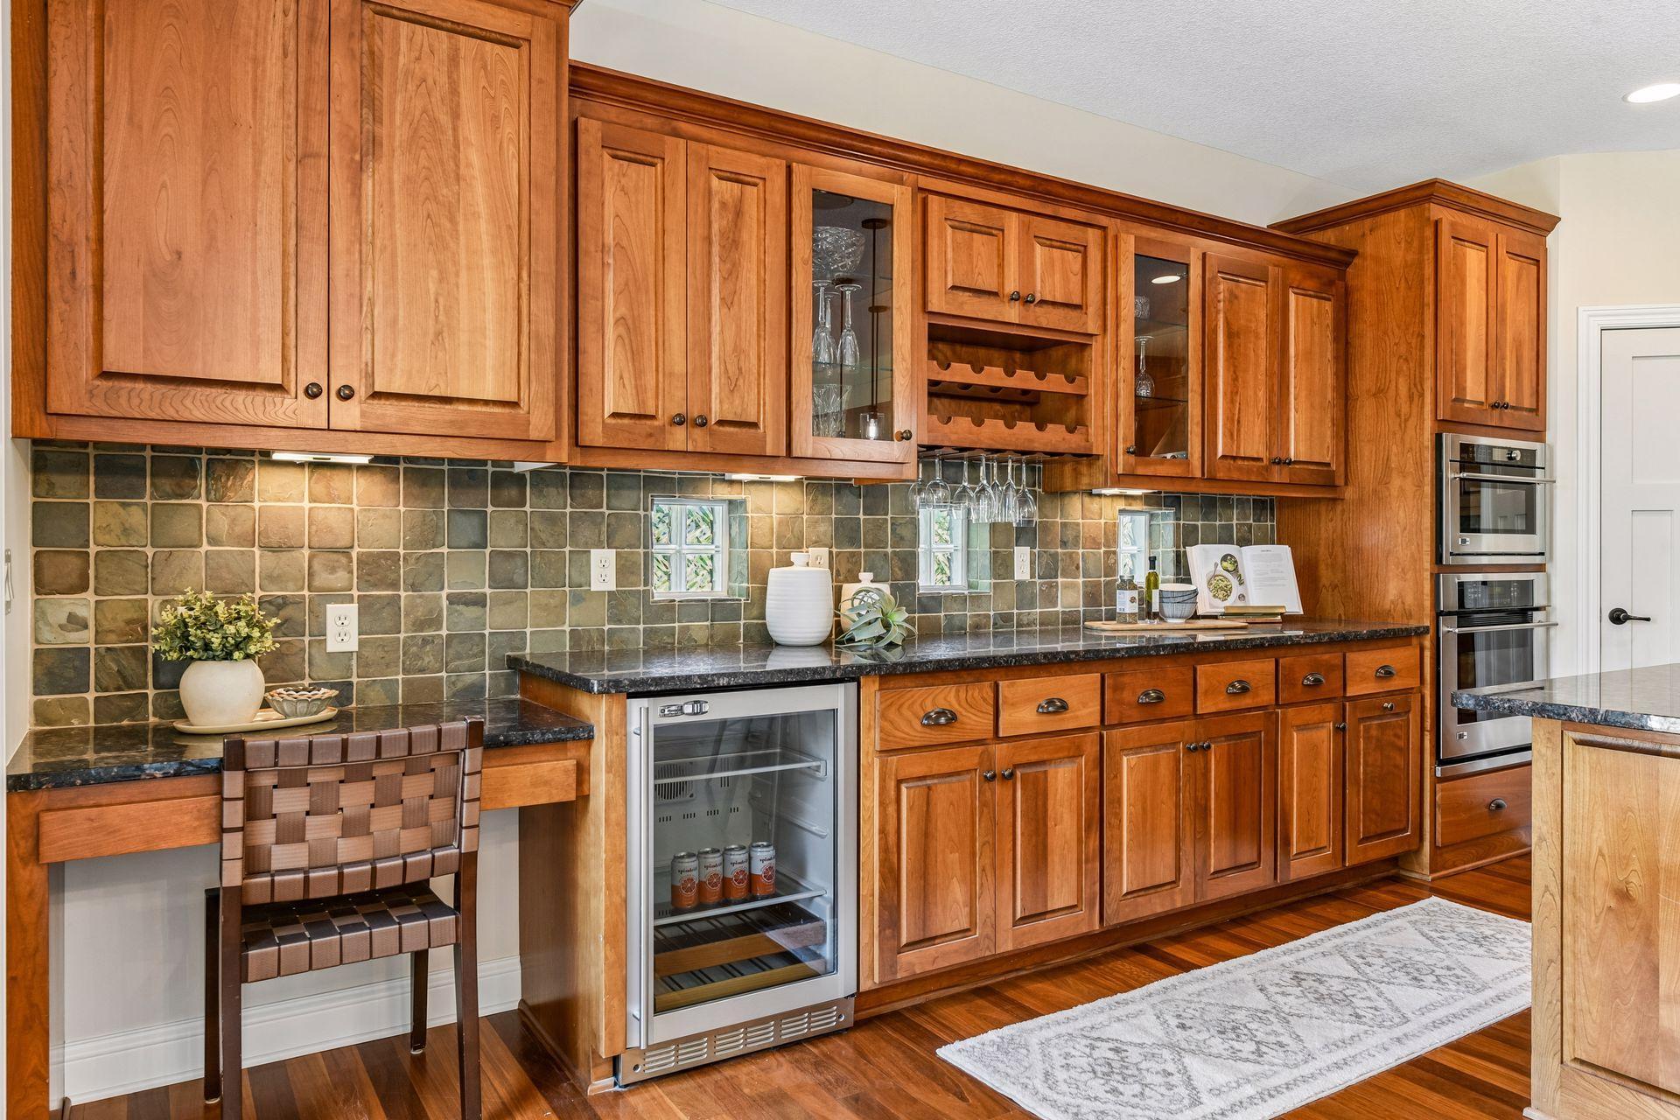
  • APPLIANCES Air-To-Air Exchanger, Chandelier, Cooktop, Dishwasher, Disposal, Double Oven, Dryer, Electric Water Heater, Exhaust Fan, Freezer, Humidifier, Microwave, Range, Refrigerator, Stainless Steel Appliances, Wall Oven, Washer, Water Softener Owned, Wine Cooler

Area & Lot

  • Status Sold
  • Living Area5,458 Sq.Ft.
  • Total Area5,670 Sq.Ft.
  • Lot Area0.34 Acres
  • MLS® ID7052320
  • TypeResidential
  • YEAR BUILT2007
  • Water FrontagePond
  • School DistrictWayzata

Exterior

  • STORIES2
  • Garage Space3.0
  • water SourceCity Water/Connected
  • PoolShared
  • roofAge 8 Years or Less
  • lot featuresProperty Adjoins Public Land, Tree Coverage - Medium
  • parkingAttached Garage, Asphalt, Garage Door Opener, Insulated Garage
  • HEAT TYPEForced Air
  • AIR CONDITIONINGCentral Air
  • sewerCity Sewer/Connected
  • Disability FeaturesNone

Financial

  • Sales Price$1,210,000
  • Real Estate Tax $13,298/yr
  • HOA $340/3 mos

Work With Us

Take the first step today. Our team will take the stress out of buying or selling your home.

Follow Us on Instagram